129 Lynx Lane, Mankato, MN 56001 (MLS# 6763056)
$379,900
Mankato, MN 56001
MLS# 6763056
Status: Closed
4 beds | 4 baths | 2454 sqft
1 / 38
Property Description
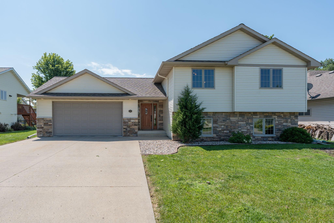
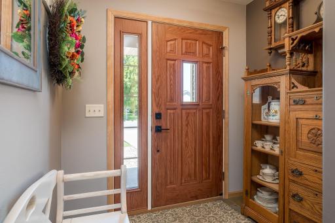
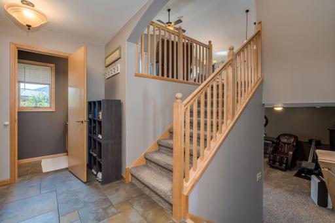
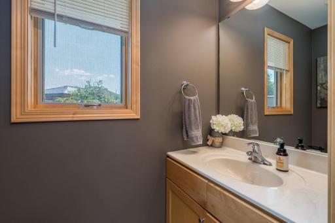
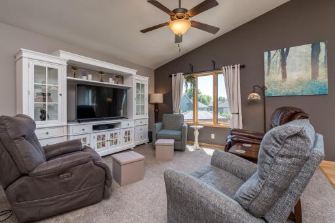
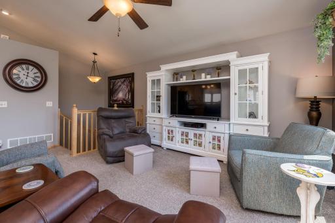
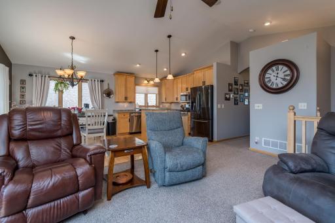
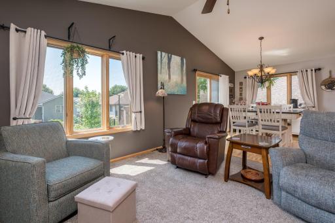
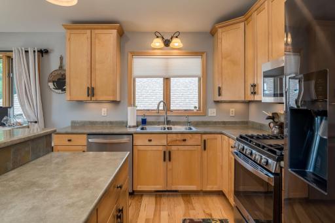
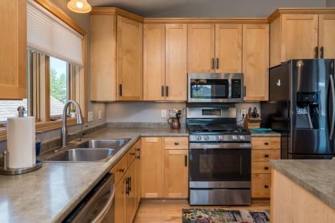
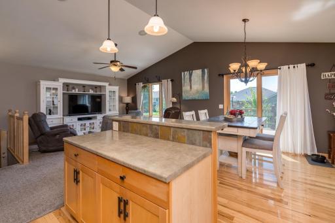
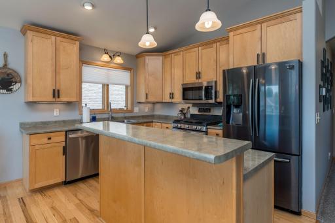
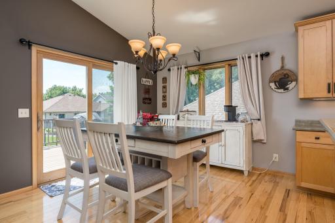
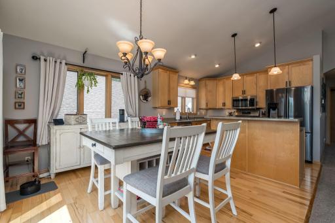
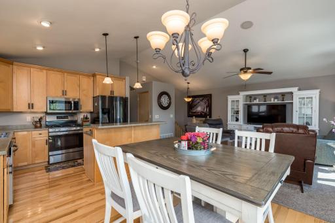
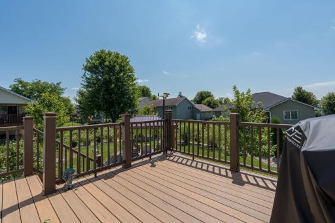
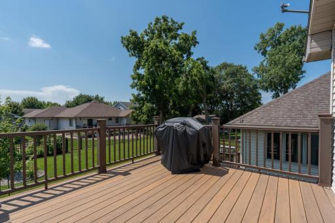
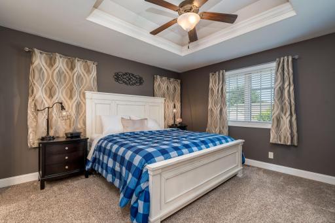
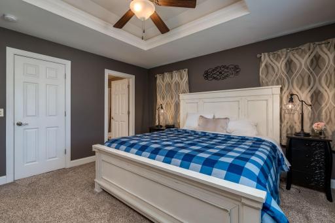
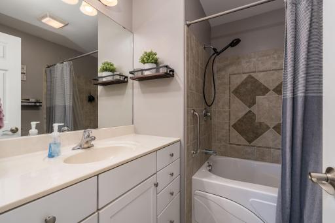
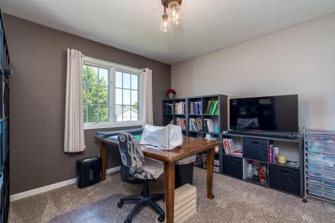
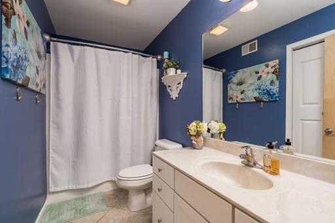
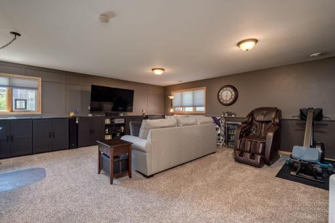
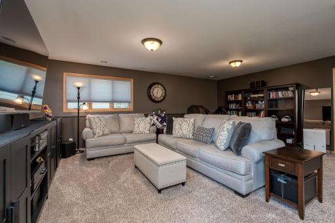
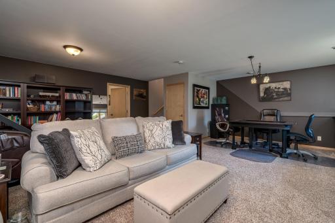
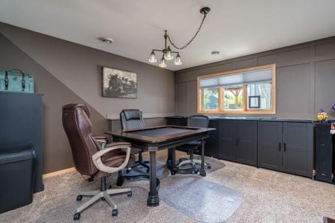
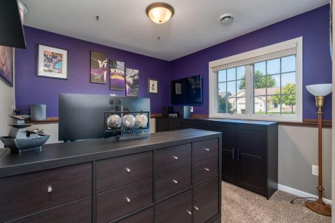
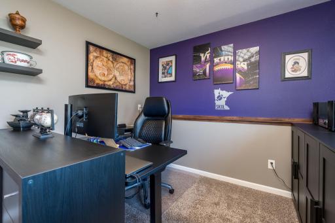
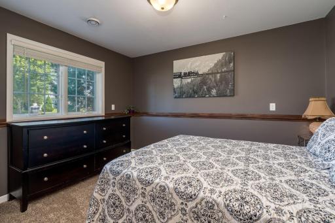
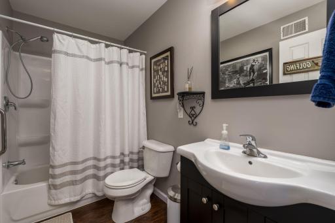
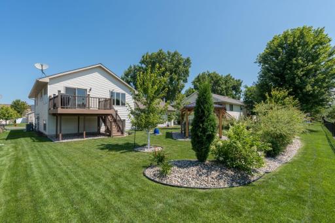
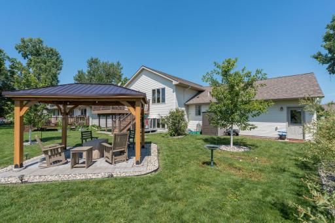
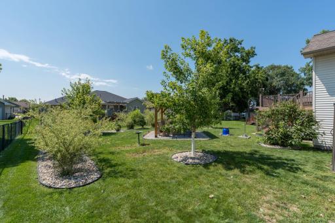
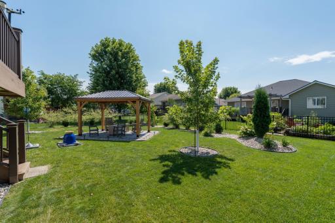
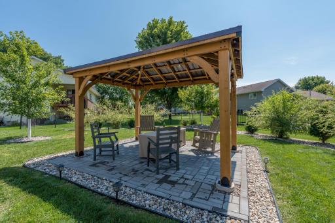
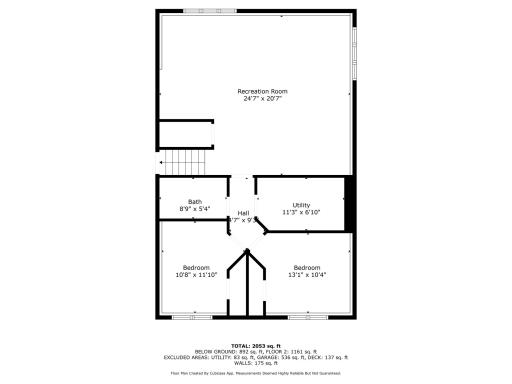
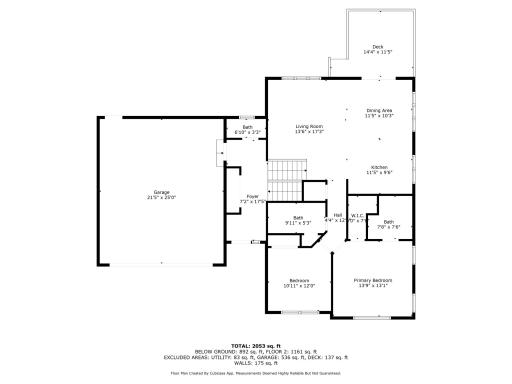
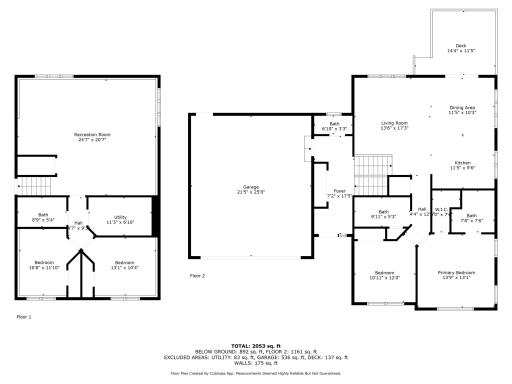
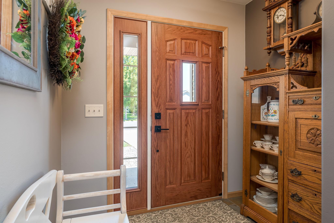
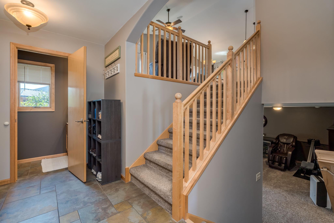
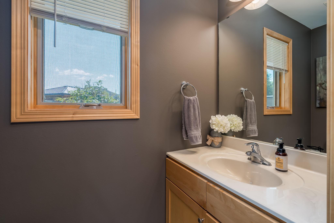
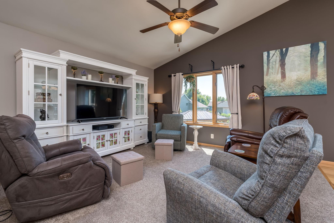
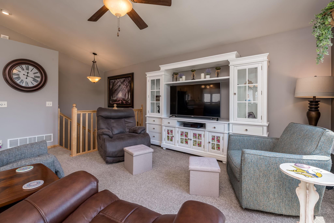
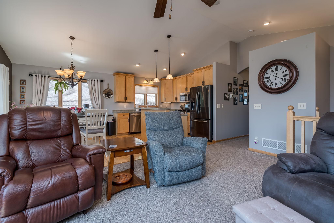
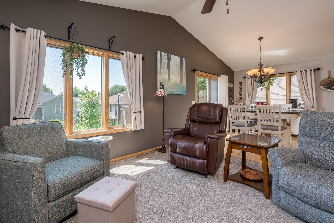
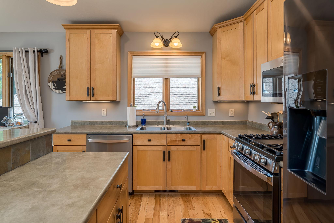
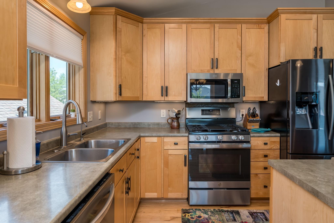
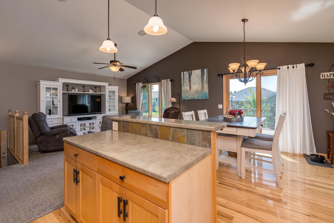
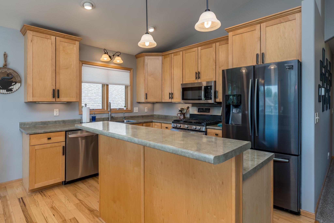
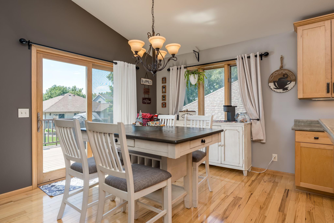
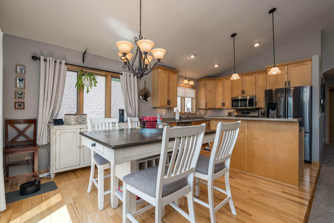
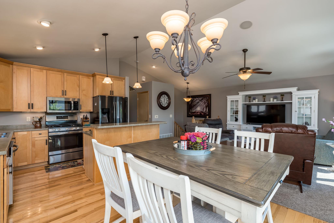
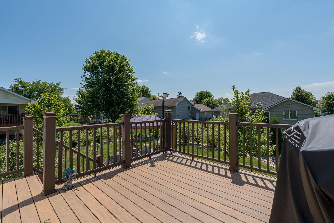
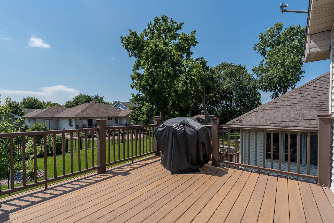
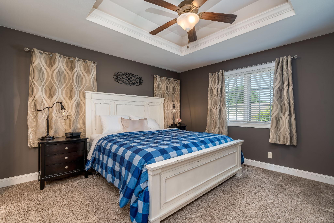
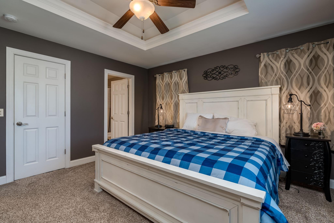
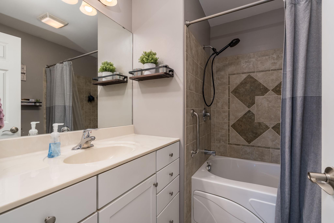
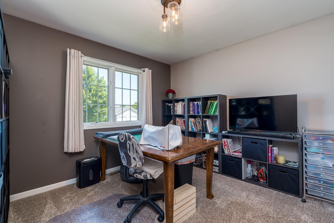
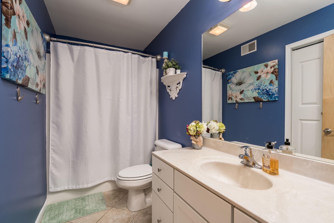
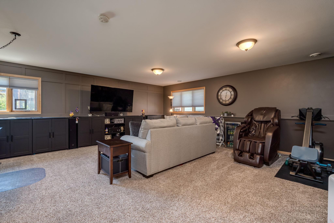
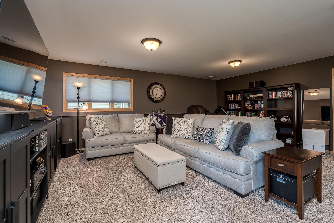
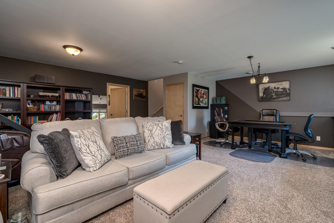
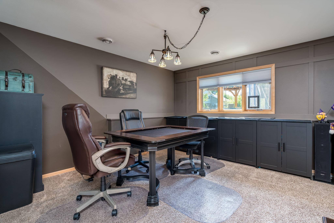
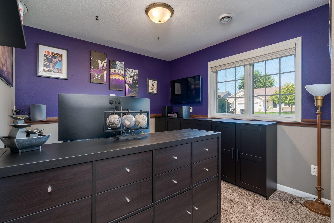
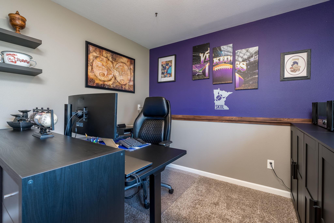
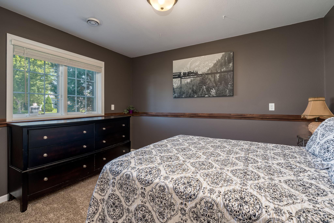
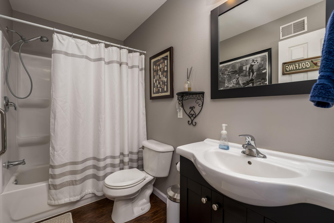
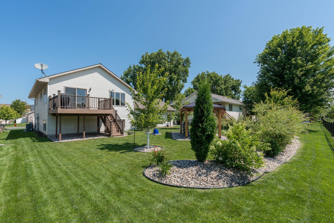
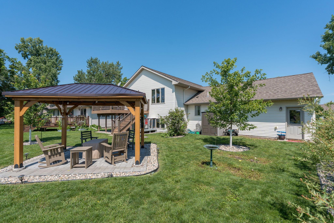
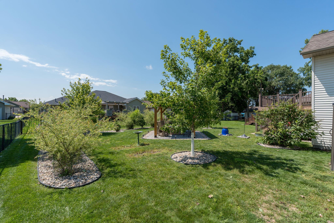
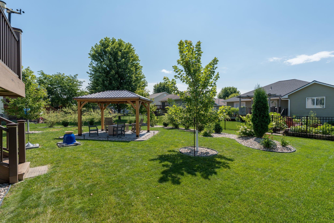
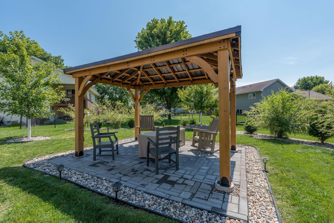
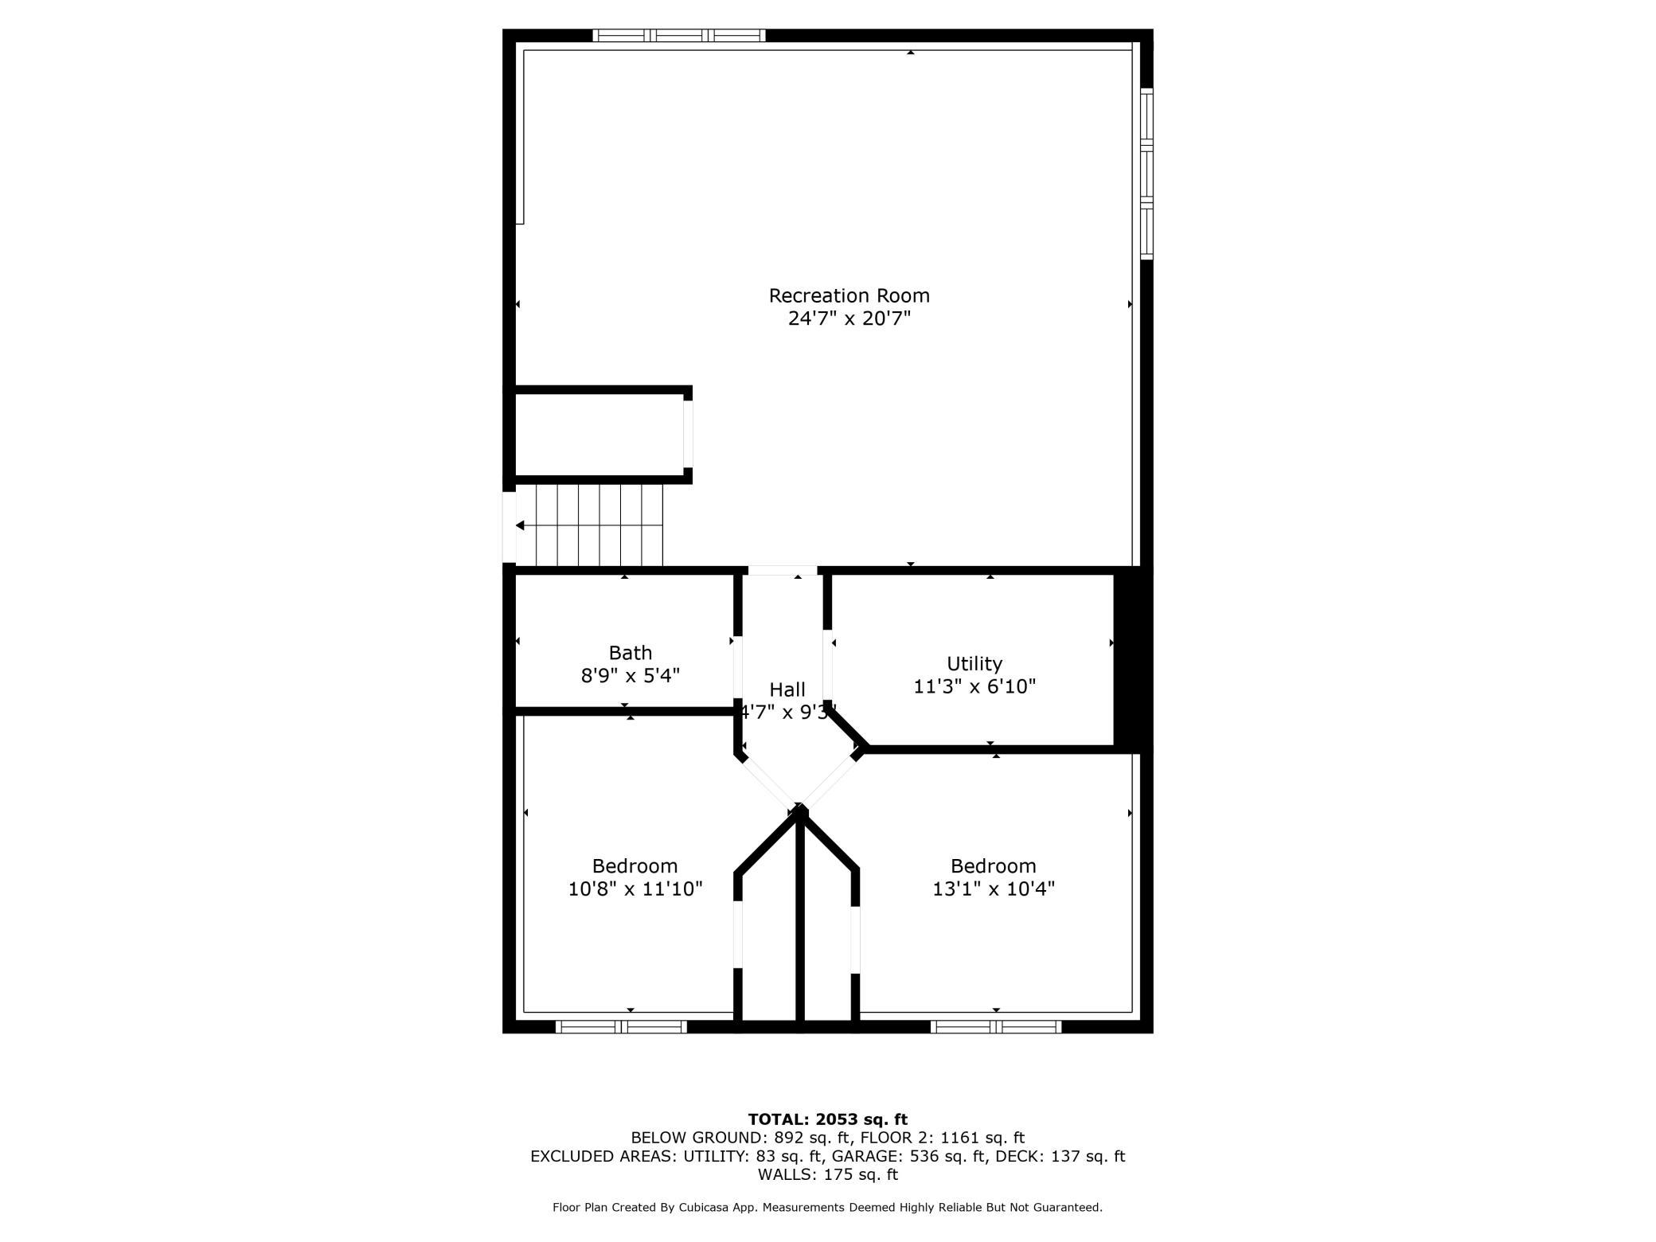
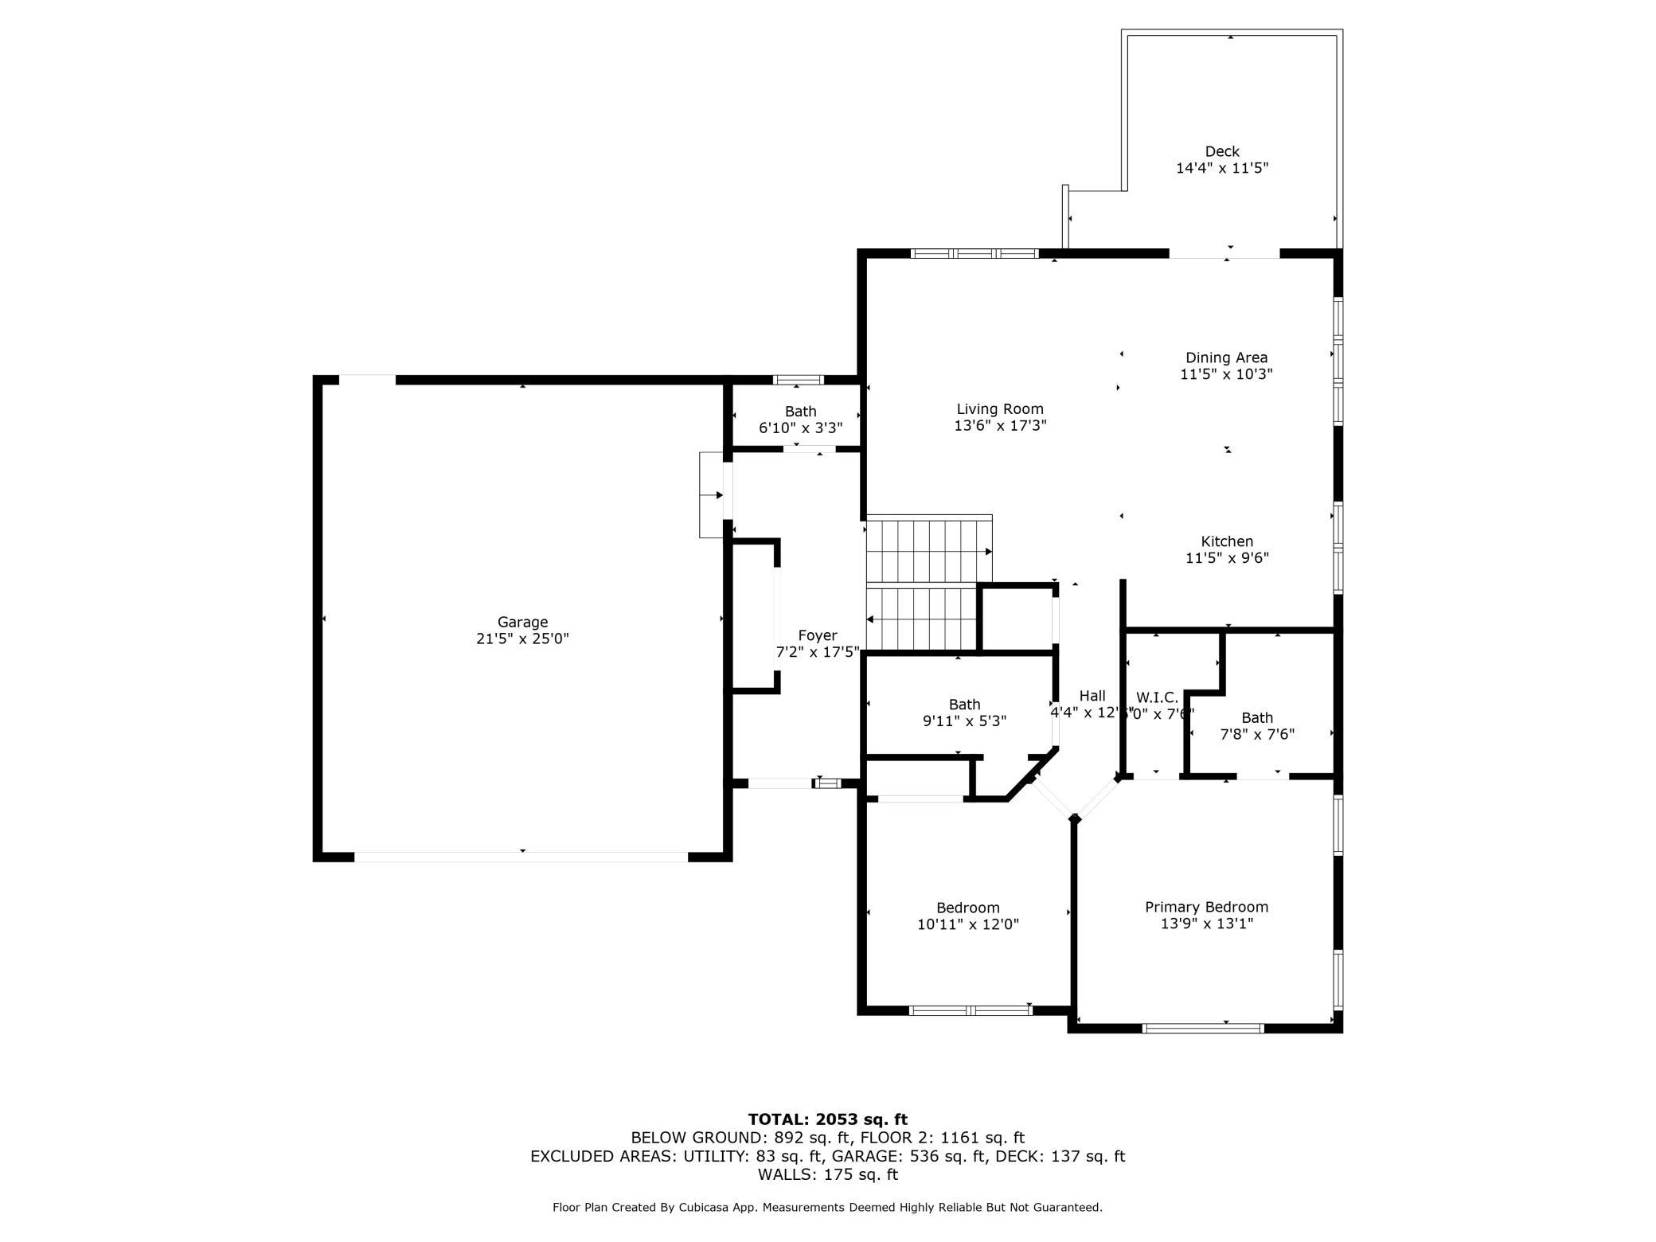
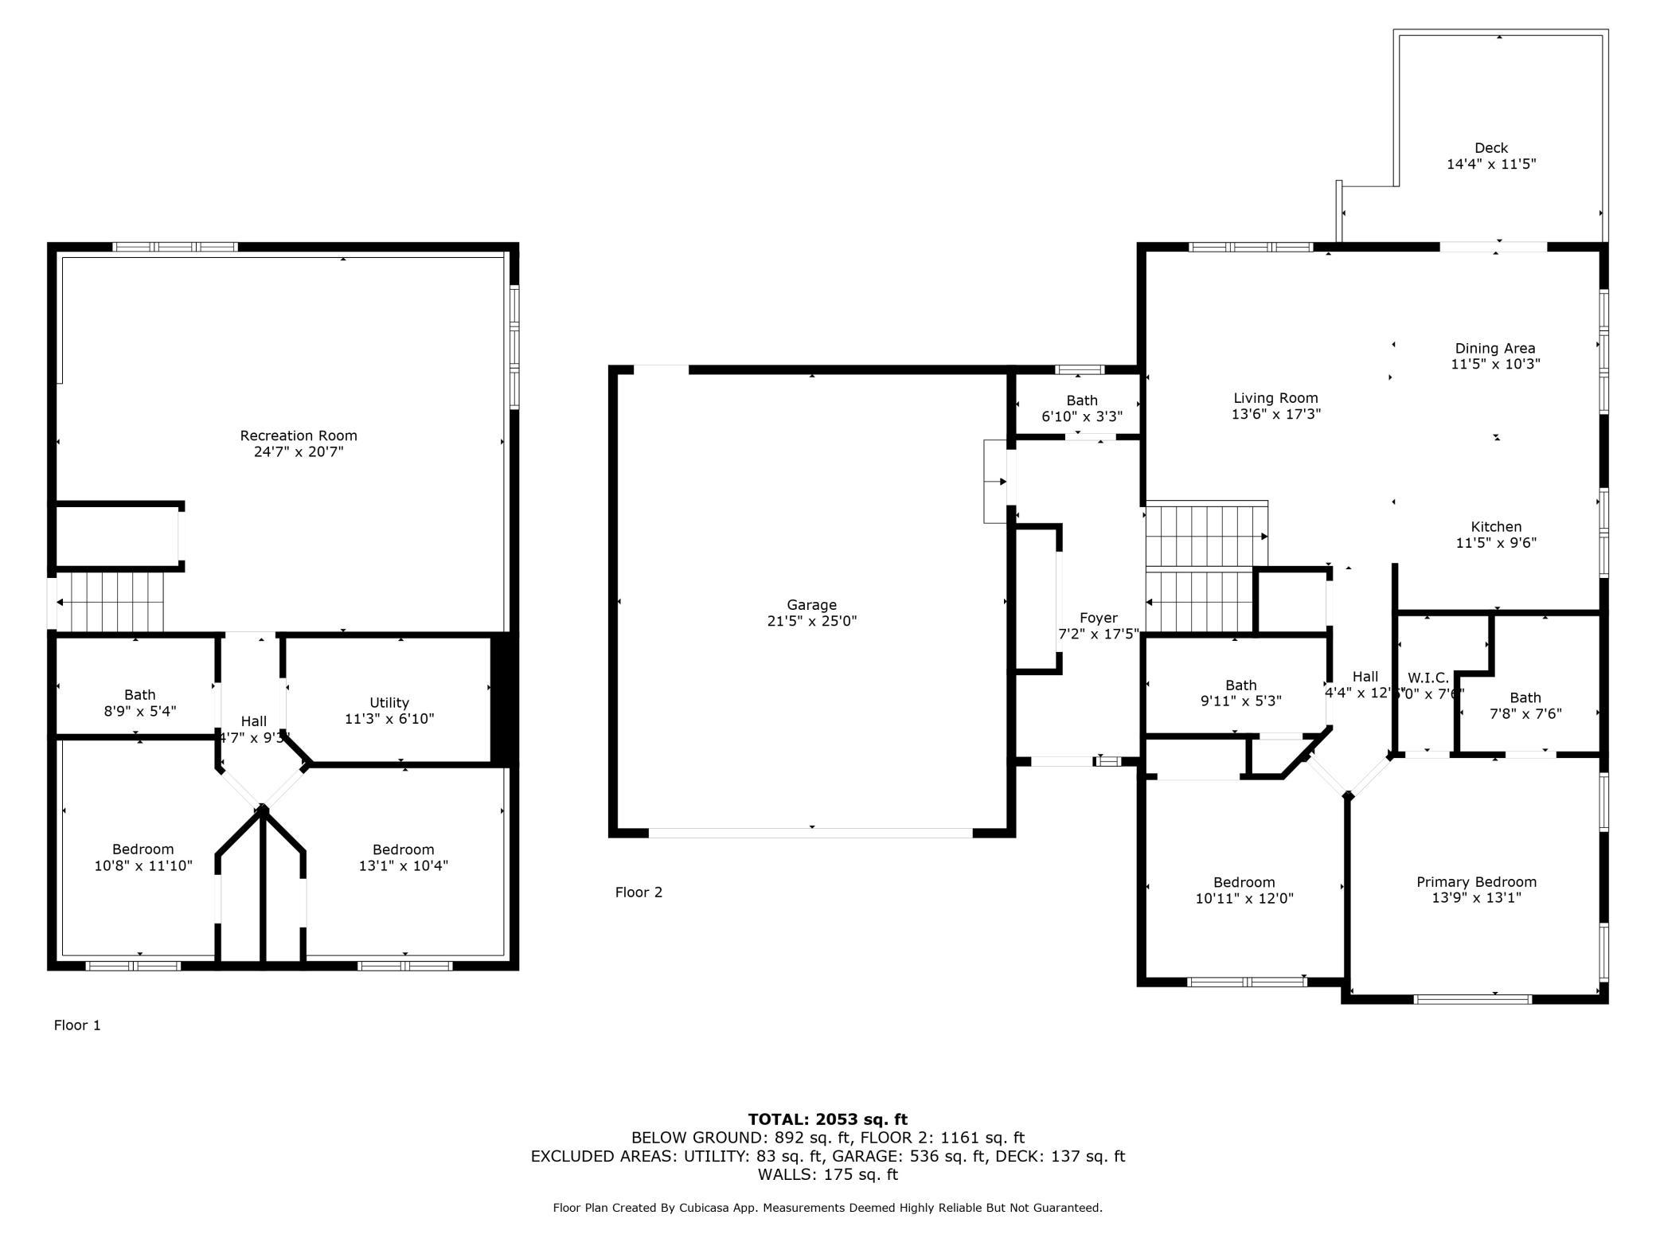
Welcome to this impressive 4-bedroom, 4-bathroom split-entry home, thoughtfully updated and move-in ready! Step inside to a spacious, tiled foyer that includes a convenient powder room just off the insulated two-stall garageâperfect for busy households. Upstairs, the vaulted open-concept floor plan creates an airy and inviting space, ideal for both everyday living and entertaining. Enjoy rich maple trim and cabinetry, gleaming hardwood floors, built-in speakers, and a large kitchen island with breakfast bar seating. Just off the dining area, step out onto the maintenance-free 11x11 deck and take in views of the generously sized backyard with a pergola, great for entertaining. The primary suite features stylish wood laminate flooring, a lighted tray ceiling, a walk-in closet, and a luxurious full bath complete with a jetted tub. A second bedroom and full guest bathroom round out the upper level, both offering the same quality finishes. Downstairs, the fully finished lower level offers even more living space with a bright and expansive family room with full daylight windows, two additional bedrooms, another full bath, laundry room, and mechanicals. This beautiful home won't last long.
Details
Maps
Contract Information
Status: Closed
Off Market Date: 2025-08-01
Contingency: None
Current Price: 379900
Closed Date: 2025-10-01
Original List Price: 379900
Sales Close Price: 379900
ListPrice: 379900
List Date: 2025-07-30
Owner is an Agent?: No
Auction?: No
General Property Information
Common Wall: No
Lot Measurement: Acres
Manufactured Home?: No
Multiple PIDs?: No
New Development: No
Waterfront YN: No
Year Built: 2006
Yearly/Seasonal: Yearly
Zoning: Residential-Single Family
Bedrooms: 4
Baths Total: 4
Bath Full: 3
Bath Half: 1
Main Floor Total SqFt: 1227
Above Grd Total SqFt: 1227
Below Grd Total SqFt: 1227
Total SqFt: 2454
Total Finished Sqft: 2227.00
FireplaceYN: No
Style: (SF) Single Family
Foundation Size: 1187
Garage Stalls: 2
Lot Dimensions: 125 x 68
Acres: 0.19
Assessment Pending: Yes
Location Tax and Other Information
House Number: 129
Street Name: Lynx
Street Suffix: Lane
Postal City: Mankato
County: Blue Earth
State: MN
Zip Code: 56001
Complex/Dev/Subdivision: Cougar Estates
Assessments
Assessment Balance: 20
Tax With Assessments: 3874
Building Information
Finished SqFt Above Ground: 1227
Finished SqFt Below Ground: 1000
Lease Details
Land Leased: Not Applicable
Miscellaneous Information
DP Resource: Yes
Homestead: Yes
Ownership
Fractional Ownership: No
Parking Characteristics
Garage Dimensions: 26 x 23
Garage Square Feet: 598
Property Features
Accessible: None
Air Conditioning: Central Air
Amenities Unit: Ceiling Fan(s); Deck; Hardwood Floors; Kitchen Center Island; Patio; Tile Floors; Vaulted Ceiling(s); Washer/Dryer Hookup
Appliances: Air-To-Air Exchanger; Cooktop; Dishwasher; Disposal; Dryer; Microwave; Range; Refrigerator; Washer
Assumable Loan: Not Assumable
Basement: Partially Finished; Sump Pump
Bath Description: Main Floor 1/2 Bath; Upper Level Full Bath; Private Primary; Full Basement
Construction Materials: Block; Frame; Stone
Construction Status: Previously Owned
Dining Room Description: Kitchen/Dining Room
Exterior: Brick/Stone; Vinyl
Family Room Characteristics: Lower Level
Financing Terms: Cash
Foundation: Concrete Block
Fuel: Natural Gas
Heating: Forced Air
Laundry: In Basement
Lock Box Type: Supra
Road Frontage: City Street; Paved Streets
Road Responsibility: Public Maintained Road
Sellers Terms: Cash; Conventional; FHA; VA
Sewer: City Sewer - In Street
Stories: Bi-Level
Water: City Water - In Street
Room Information
| Room Name | Dimensions | Level |
| Living Room | 17 x 14 | Upper |
| Kitchen | 11 x 10 | Upper |
| Dining Room | 11 x 10 | Upper |
| Second (2nd) Bedroom | 11 x 11 | Upper |
| First (1st) Bedroom | 13 x 13 | Upper |
| Deck | 11 x 11 | Upper |
| Bathroom | 11 x 5 | Upper |
| Bathroom | 7 x 3 | Main |
| Bathroom | 9 x 5 | Lower |
| Foyer | 18 x 7 | Main |
| Fourth (4th) Bedroom | 12 x 9 | Lower |
| Third (3rd) Bedroom | 11 x 10 | |
| Family Room | 25 x 21 | Lower |
| Laundry | 12 x 8 | Lower |
Listing Office: True Real Estate
Last Updated: October - 03 - 2026

The data relating to real estate for sale on this web site comes in part from the Broker Reciprocity SM Program of the Regional Multiple Listing Service of Minnesota, Inc. The information provided is deemed reliable but not guaranteed. Properties subject to prior sale, change or withdrawal. ©2026 Regional Multiple Listing Service of Minnesota, Inc All rights reserved.
Saturday 3rd of October 2026 10:10 PM

218-998-4400
Mohagen Real Estate


Let's Connect

Mohagen Real Estate
sue@MohagenRealEstate.com
Office: 218-998-4400
Cell: 218-731-7376

Mohagen Real Estate is licensed in the State of Minnesota