129 Teresa Drive, Saint Paul, MN 55118 (MLS# 7117553)
$599,900
Saint Paul, MN 55118
MLS# 7117553
Status: Closed
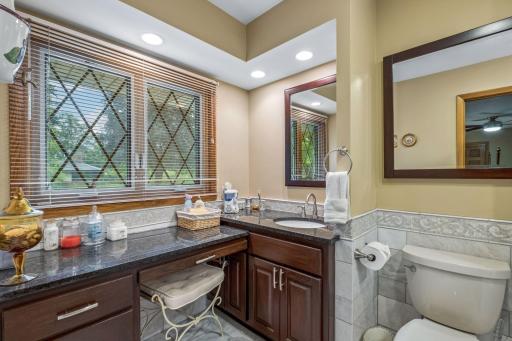
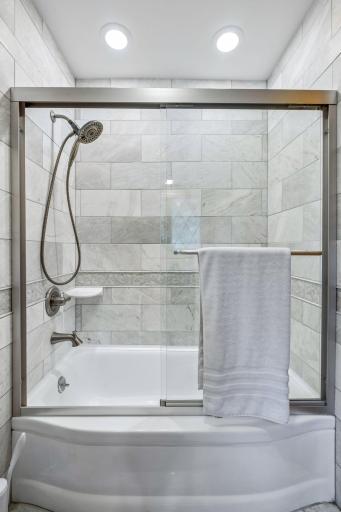
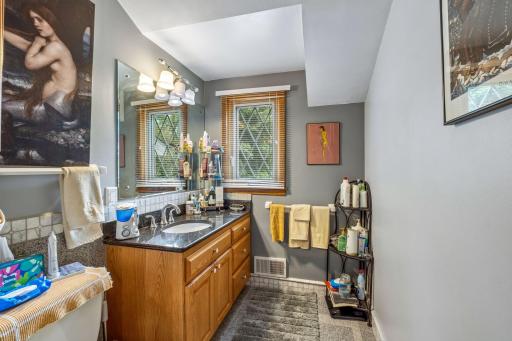
3 beds | 3 baths | 2990 sqft
1 / 34
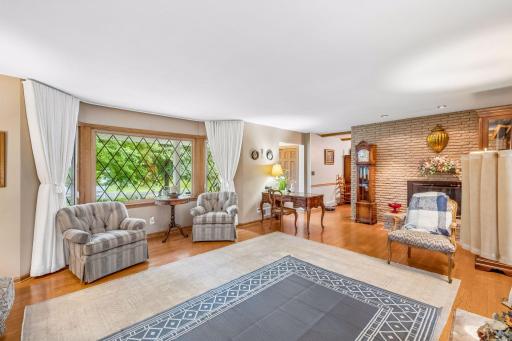
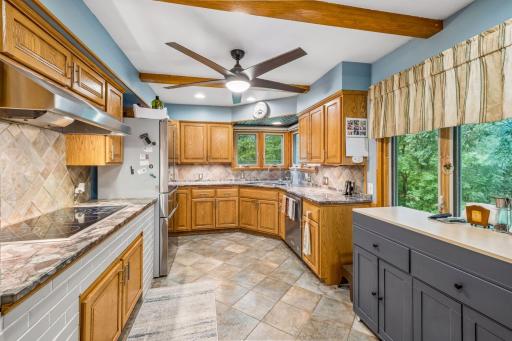
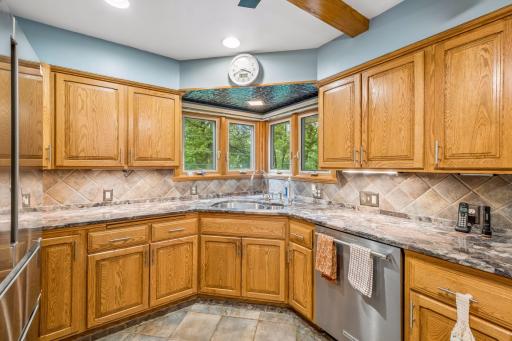
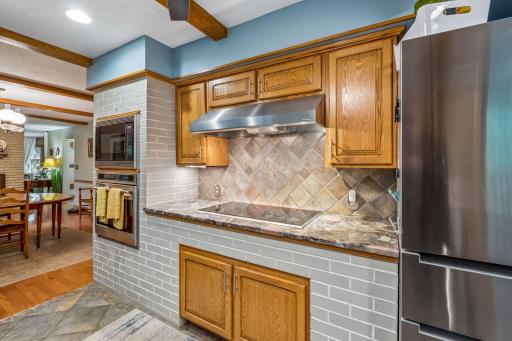
Property Description
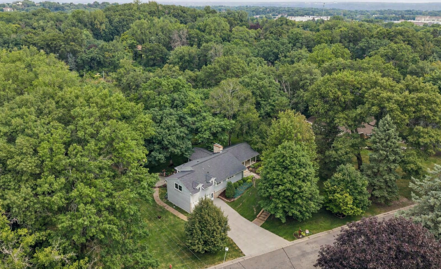
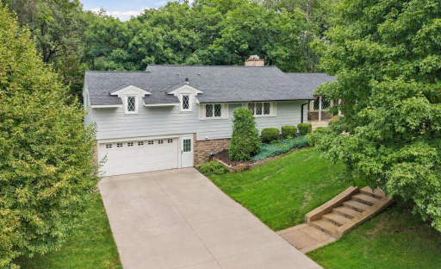
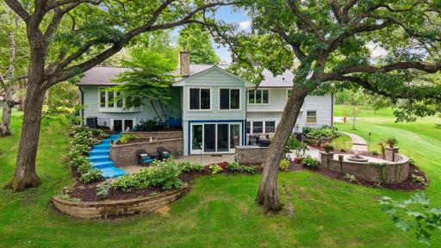
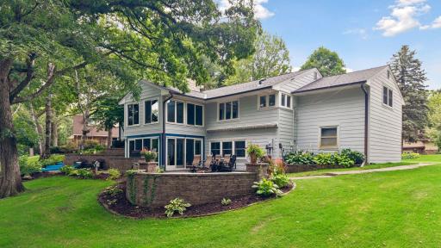
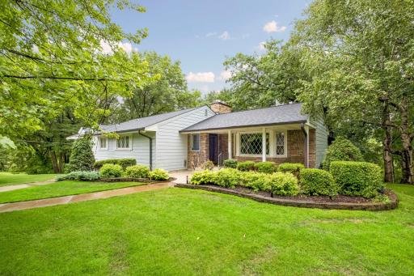
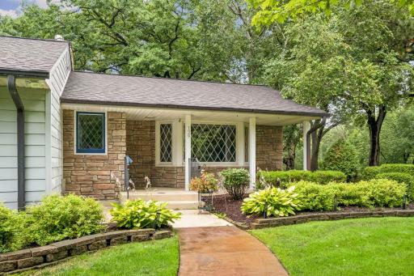
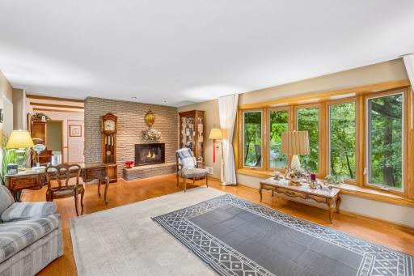
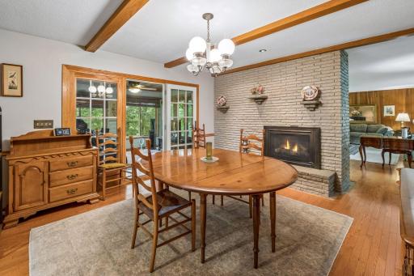
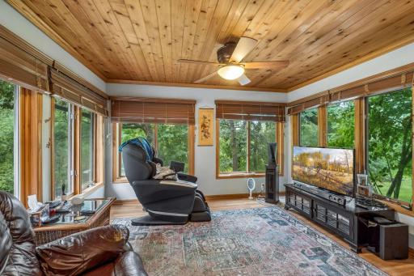
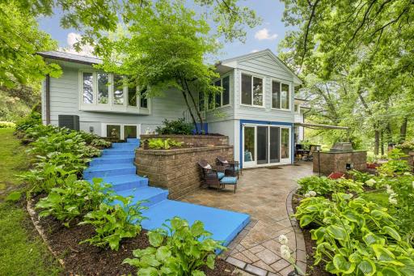
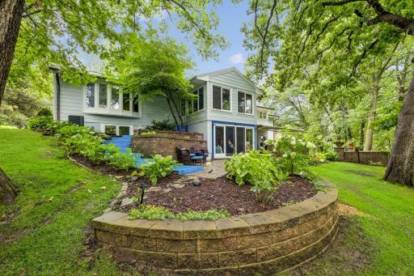
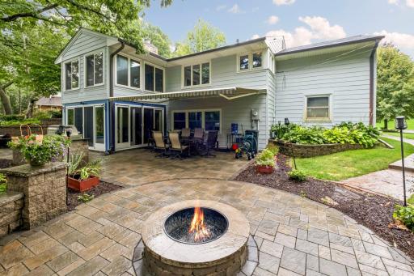
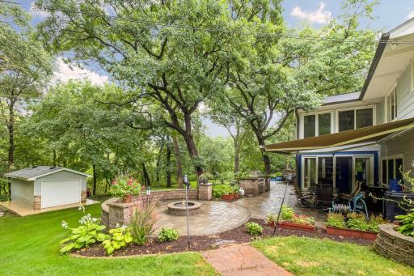
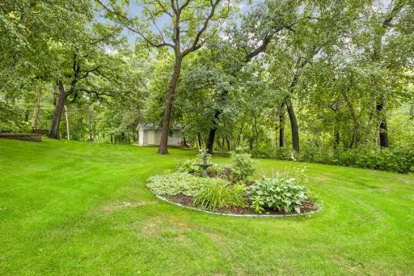
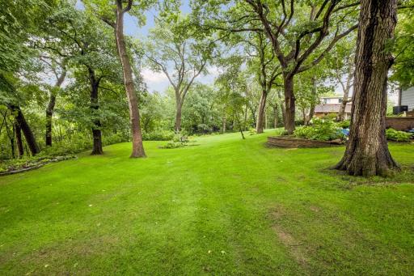
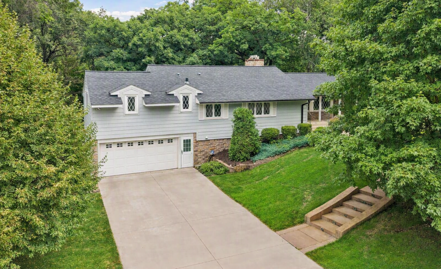
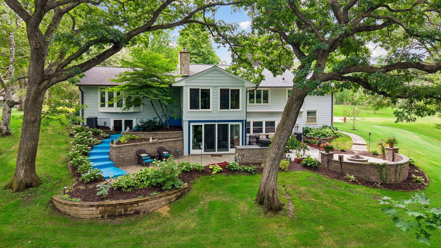
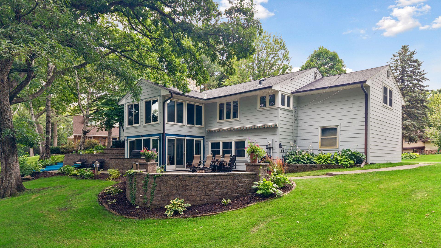
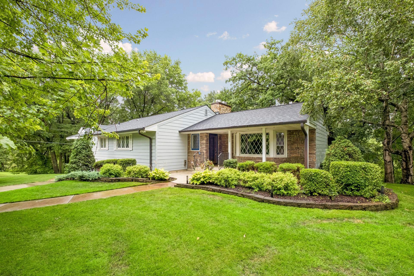
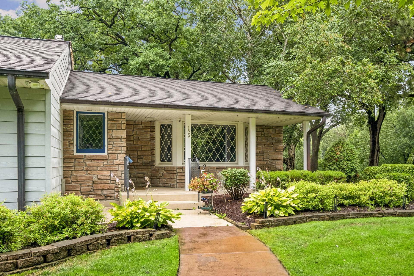
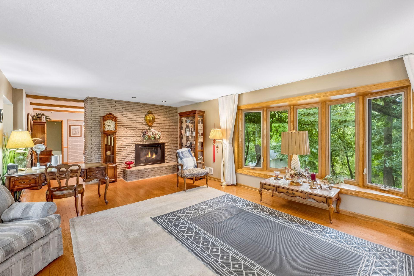
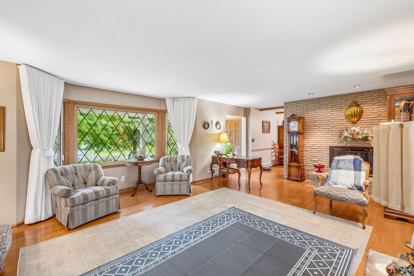
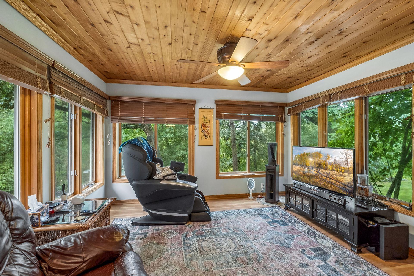
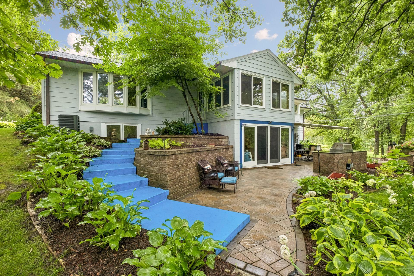
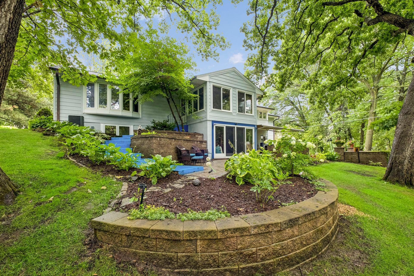
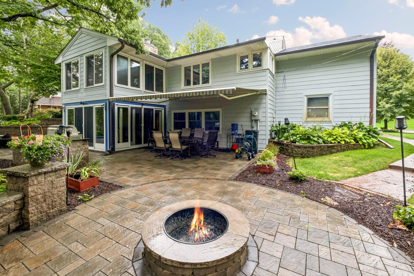
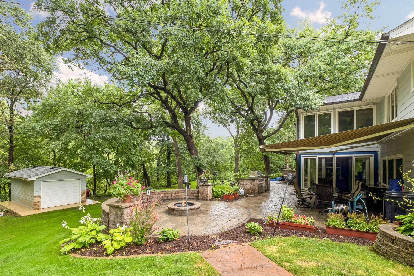
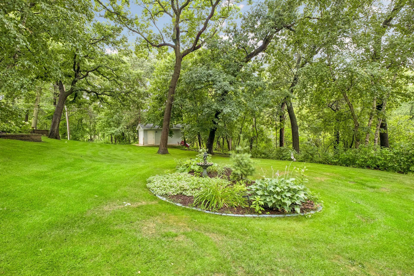
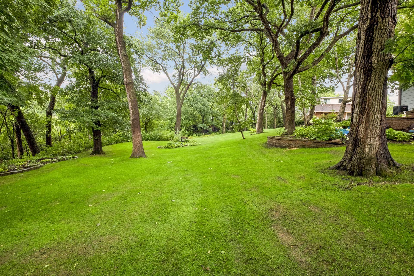
Set on a rare .69-acre lot at the quiet end of the street, this home offers exceptional privacy and a natural backdrop thatâs nearly impossible to replicate. Backing directly up to Garlough Park, youâre surrounded by protected green space, mature trees, and a peaceful setting that feels like your own private retreat. The home is designed for year-round enjoyment with two true four-season porches that extend your living space and create a seamless indoorâoutdoor lifestyle. These spaces are perfect for morning coffee, quiet evenings, or simply taking in the views no matter the weather. Outside, a stunning paver patio becomes the centerpiece of the property. A custom firepit anchors the space and creates an inviting atmosphere for gatherings, from summer nights under the stars to crisp fall evenings around the fire. The full outdoor kitchen and multiple seating areas make entertaining effortless, while the surrounding privacy elevates every moment. The maintenance-free exterior ensures you spend more time enjoying the property and less time maintaining it. Every detail supports a lifestyle of comfort, connection, and year-round living. This home is a private sanctuary with unmatched outdoor amenities, protected parkland behind you, and thoughtfully designed spaces that enhance everyday life.
Details
Maps
Contract Information
Status: Closed
Off Market Date: 2026-08-16
Contingency: None
Current Price: 600000
Closed Date: 2026-10-14
Original List Price: 599900
Sales Close Price: 600000
ListPrice: 599900
List Date: 2026-08-01
Owner is an Agent?: No
Auction?: No
General Property Information
Common Wall: No
Lot Measurement: Acres
Manufactured Home?: No
Multiple PIDs?: No
New Development: No
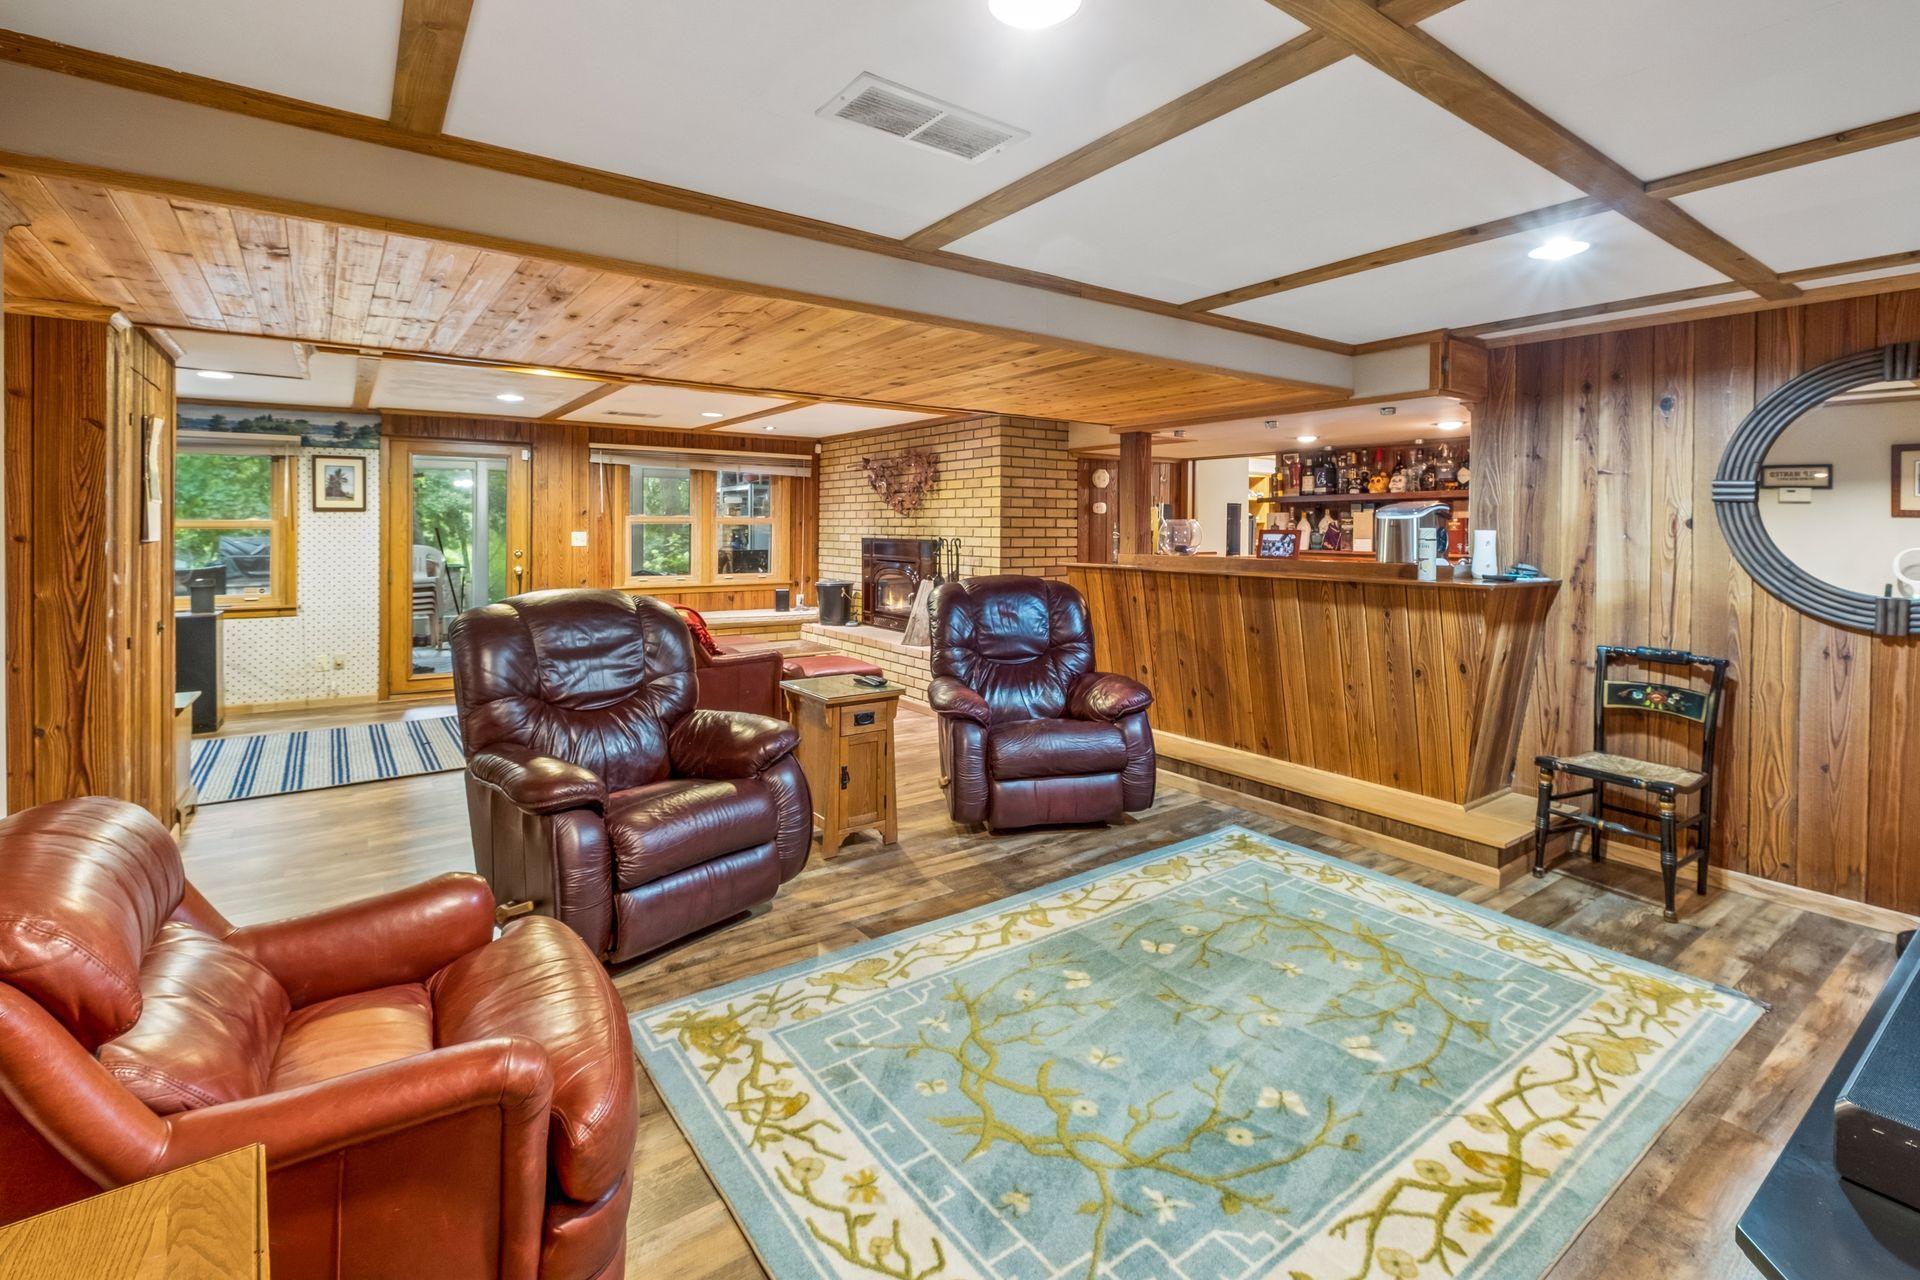
Number of Fireplaces: 3
Waterfront YN: No
Year Built: 1957
Yearly/Seasonal: Yearly
Zoning: Residential-Single Family
Bedrooms: 3
Baths Total: 3
Bath Full: 1
Bath Three Quarters: 2
Main Floor Total SqFt: 1785
Above Grd Total SqFt: 1785
Below Grd Total SqFt: 1205
Total SqFt: 2990
Total Finished Sqft: 2990.00
FireplaceYN: Yes
Style: (SF) Single Family
Foundation Size: 1653
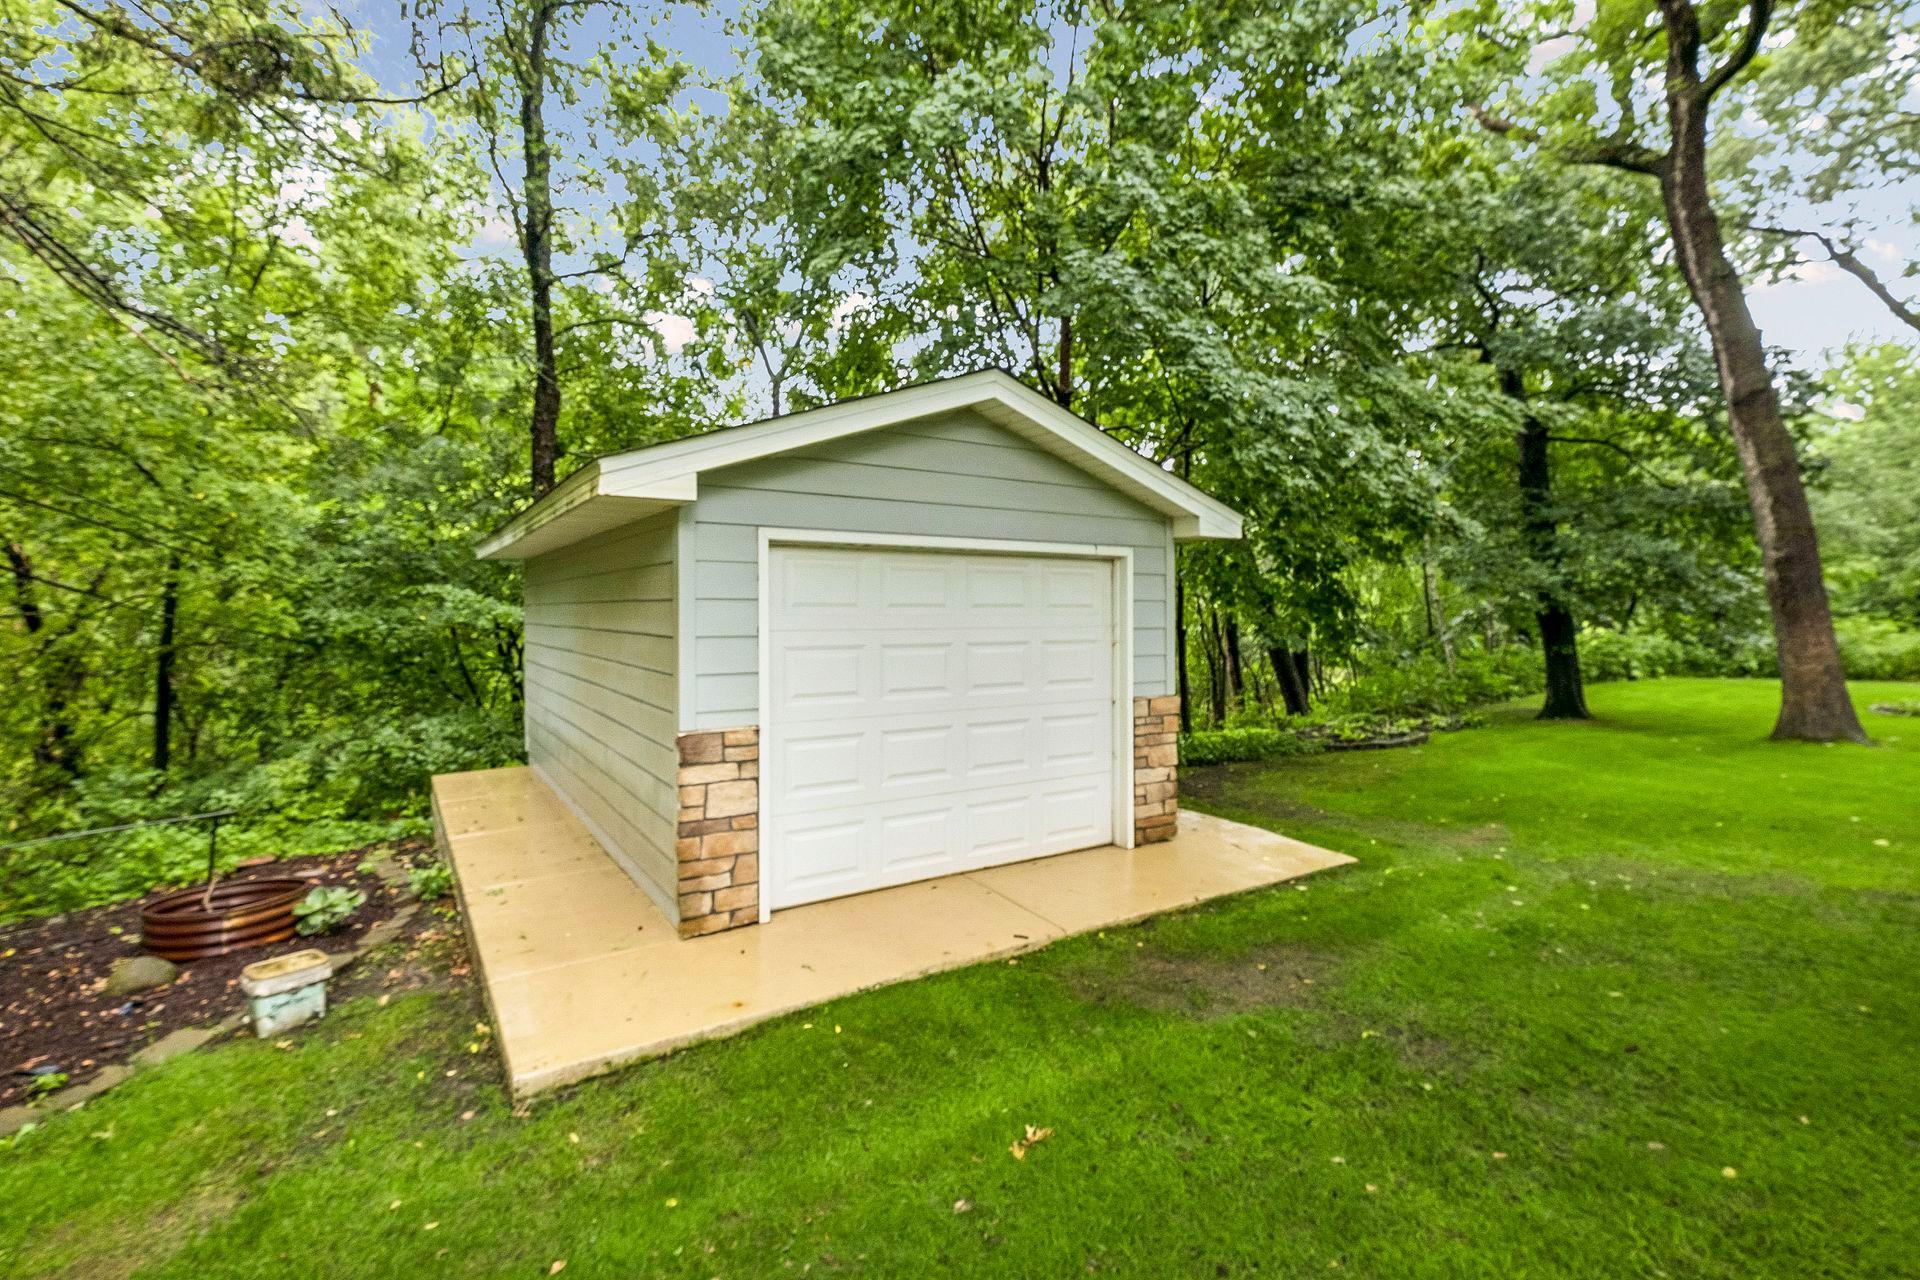
Garage Stalls: 3
Lot Dimensions: 131x241x130x221
Acres: 0.69
Assessment Pending: No
Location Tax and Other Information
House Number: 129
Street Name: Teresa
Street Suffix: Drive
Postal City: Saint Paul
County: Dakota
State: MN
Zip Code: 55118
Complex/Dev/Subdivision: Crestwood Hills 2nd Add
Assessments
Tax With Assessments: 7974
Building Information
Finished SqFt Above Ground: 1785
Finished SqFt Below Ground: 1205
Lease Details
Land Leased: Not Applicable
Lock Box Type
Lock Box Source: SPAAR
Miscellaneous Information
DP Resource: Yes
Homestead: Yes
Ownership
Fractional Ownership: No
Parking Characteristics
Garage Square Feet: 480
Public Survey Info
Range#: 22
Section#: 19
Township#: 28
Property Features
Accessible: None
Air Conditioning: Central Air
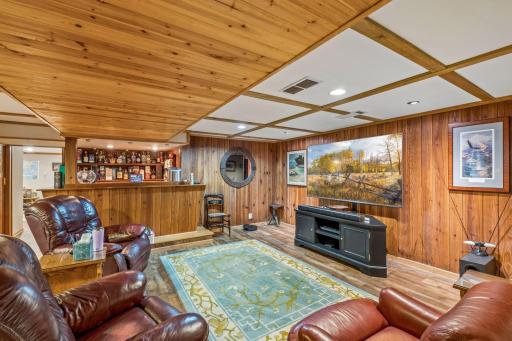
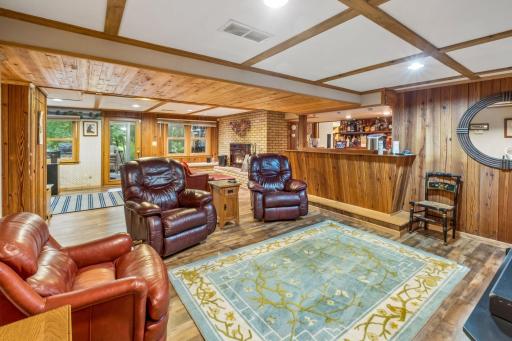
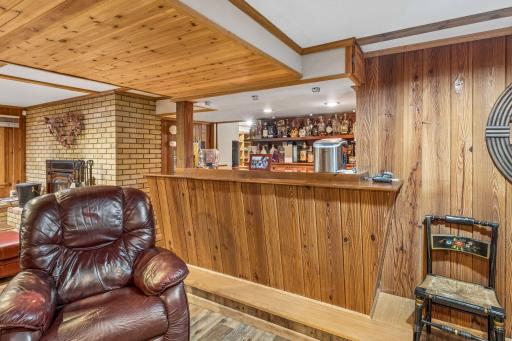
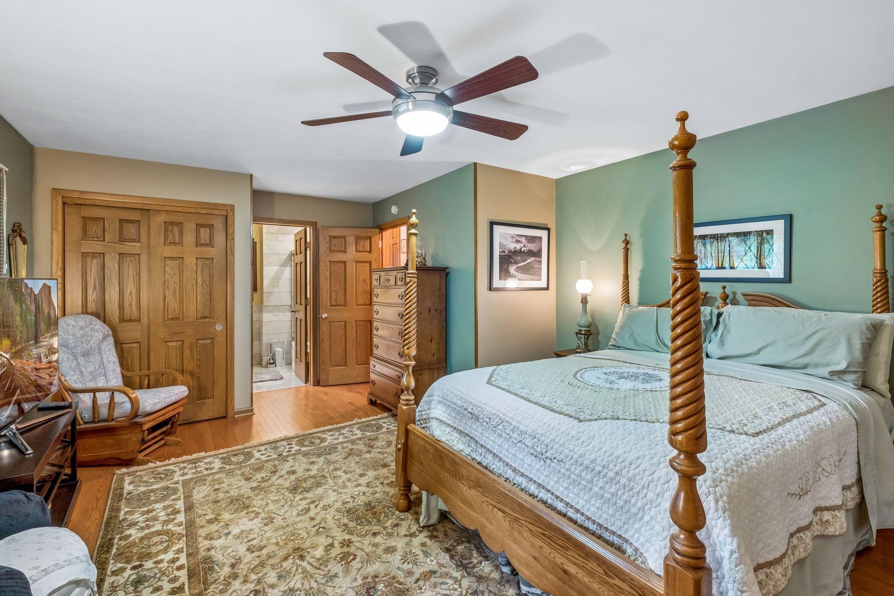
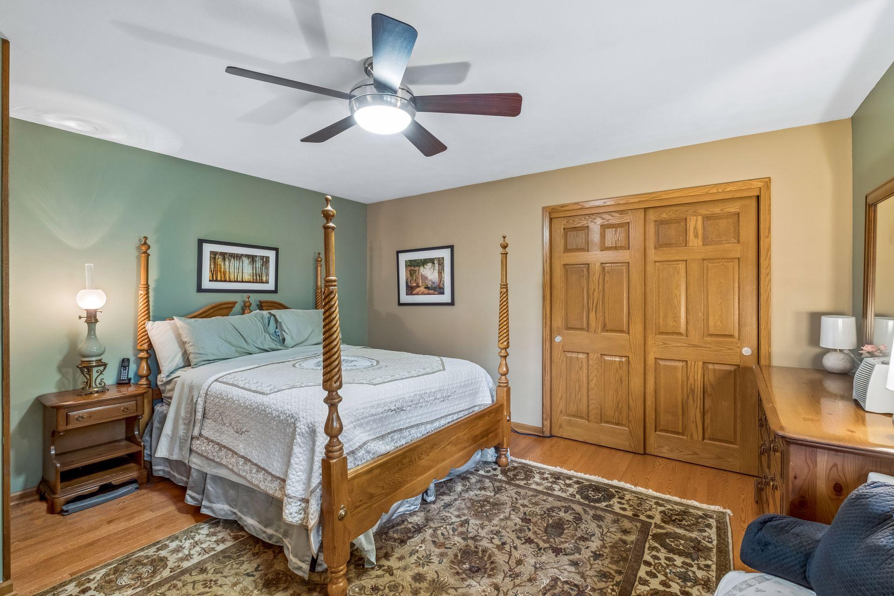
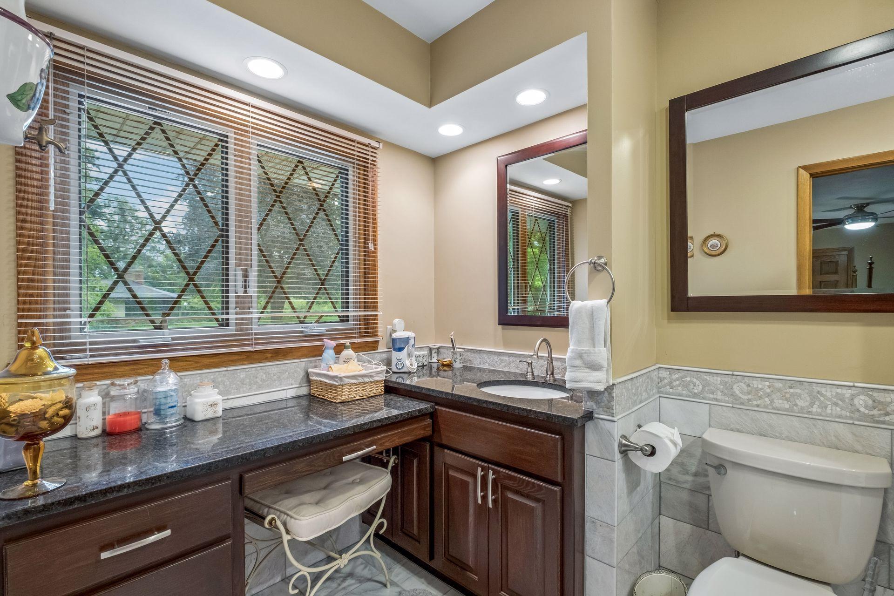
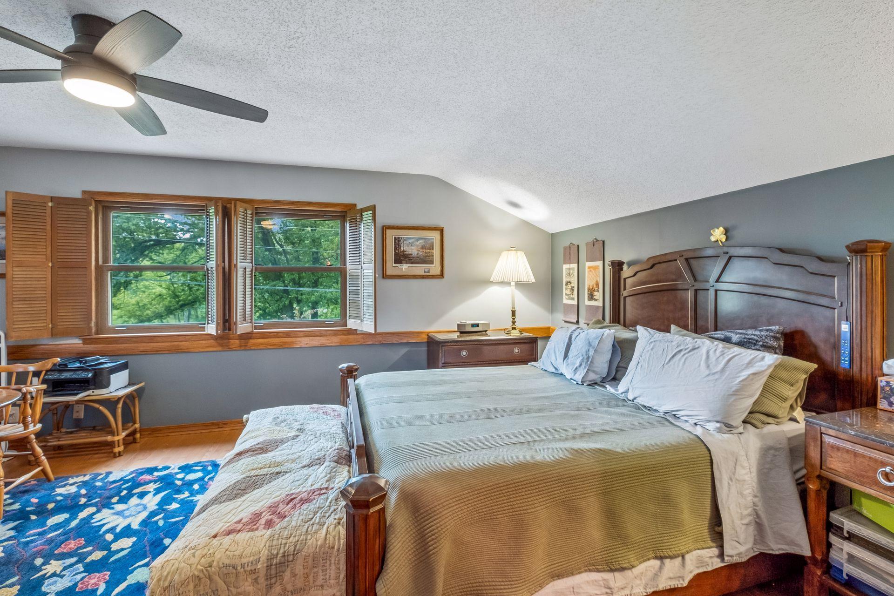
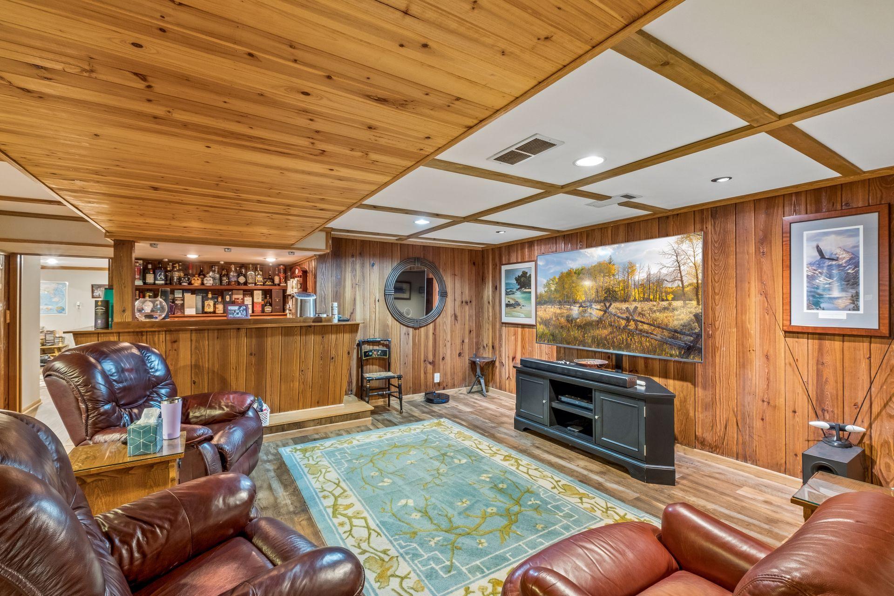
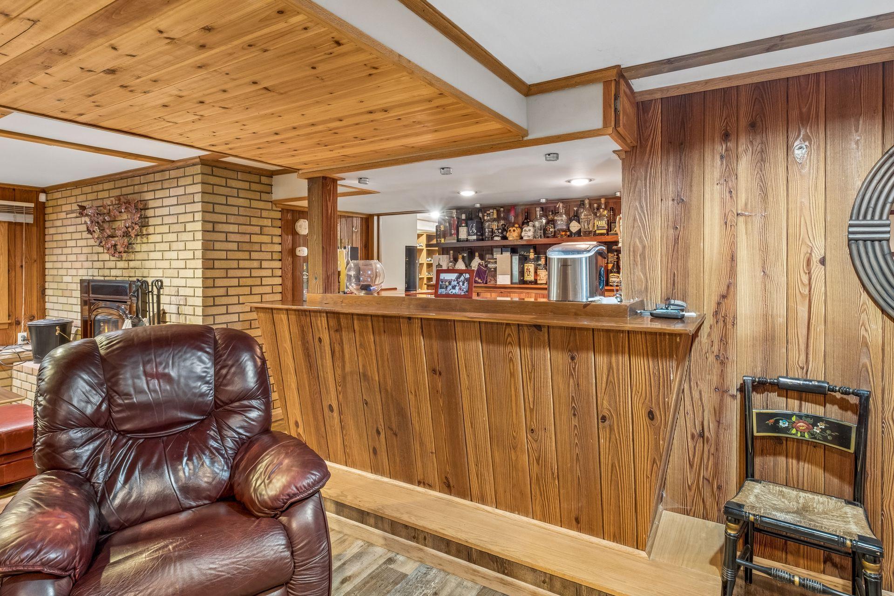
Amenities Unit: Ceiling Fan(s); Hardwood Floors; In-Ground Sprinkler; Kitchen Window; Main Floor Primary Bedroom; Natural Woodwork; Outdoor Kitchen; Paneled Doors; Patio; Porch; Security System; Tile Floors; Washer/Dryer Hookup; Wet Bar
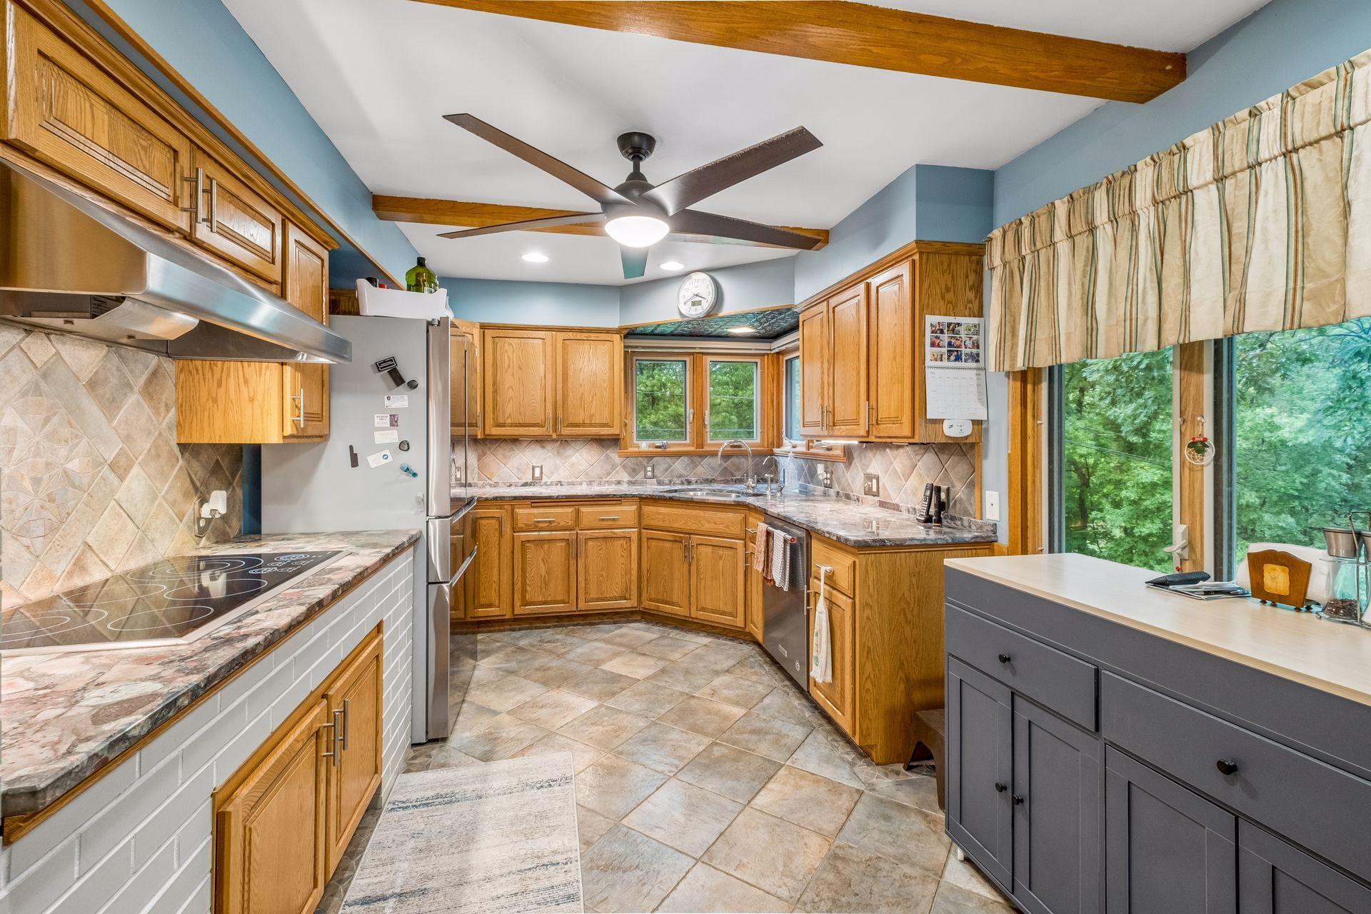
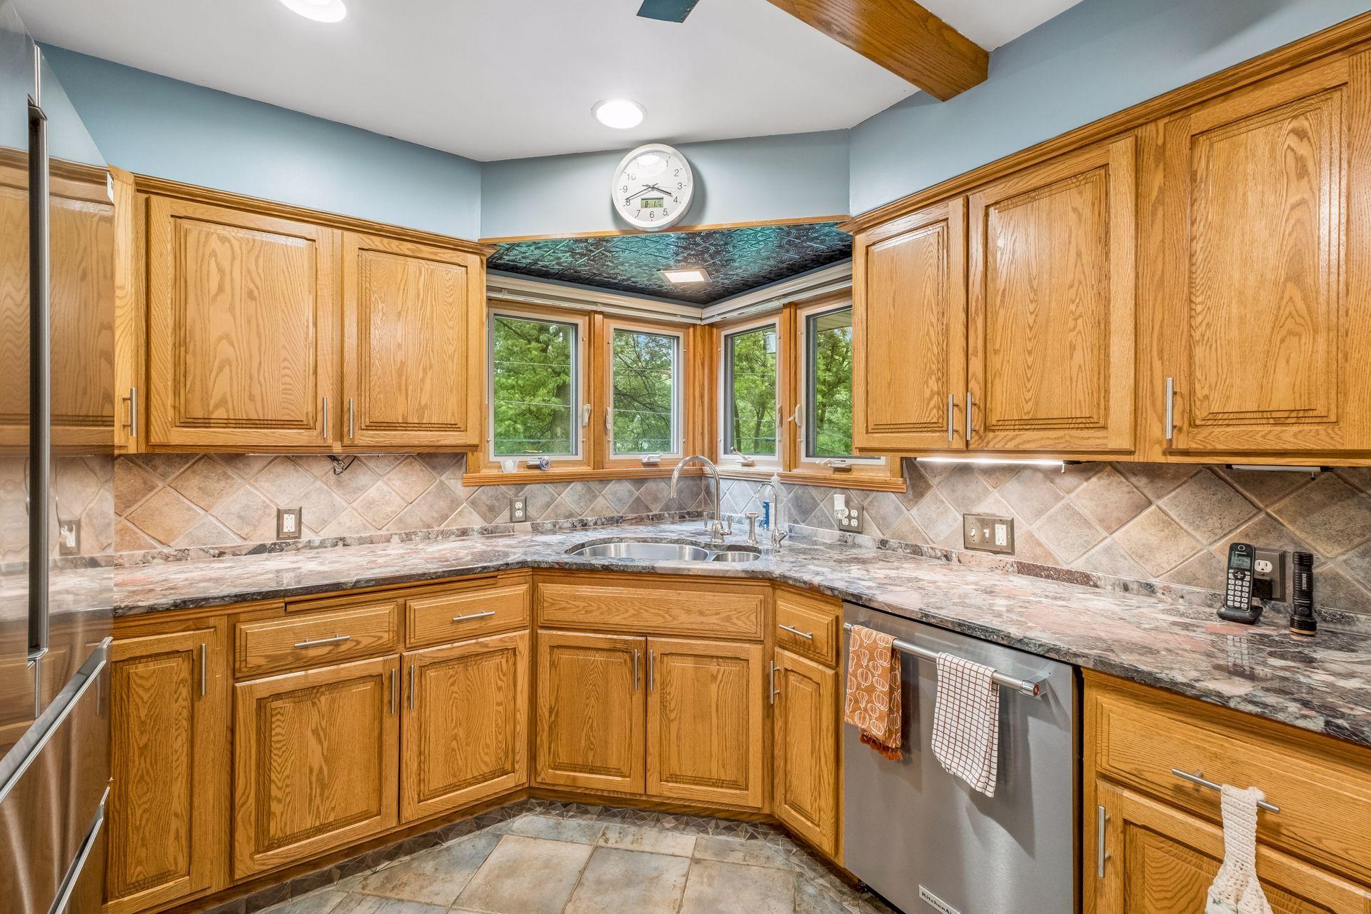
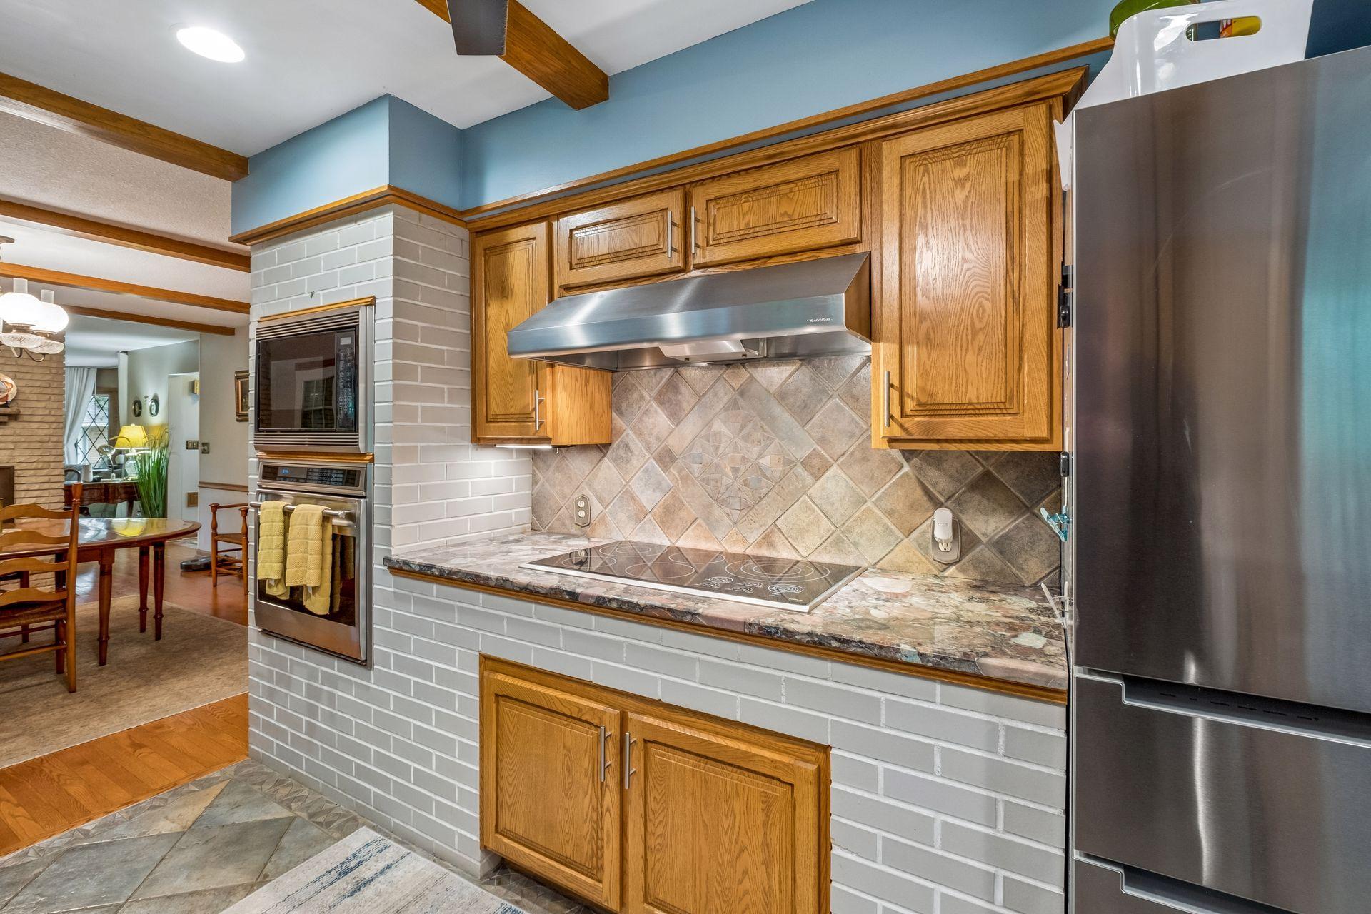
Appliances: Cooktop; Dishwasher; Disposal; Microwave; Refrigerator
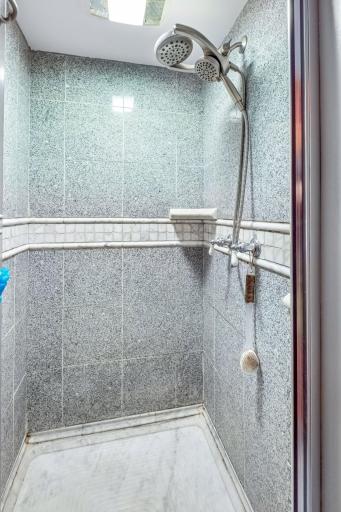
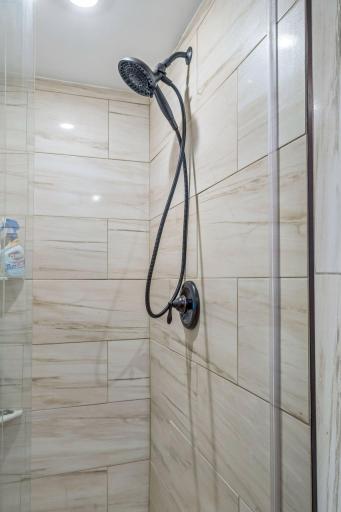
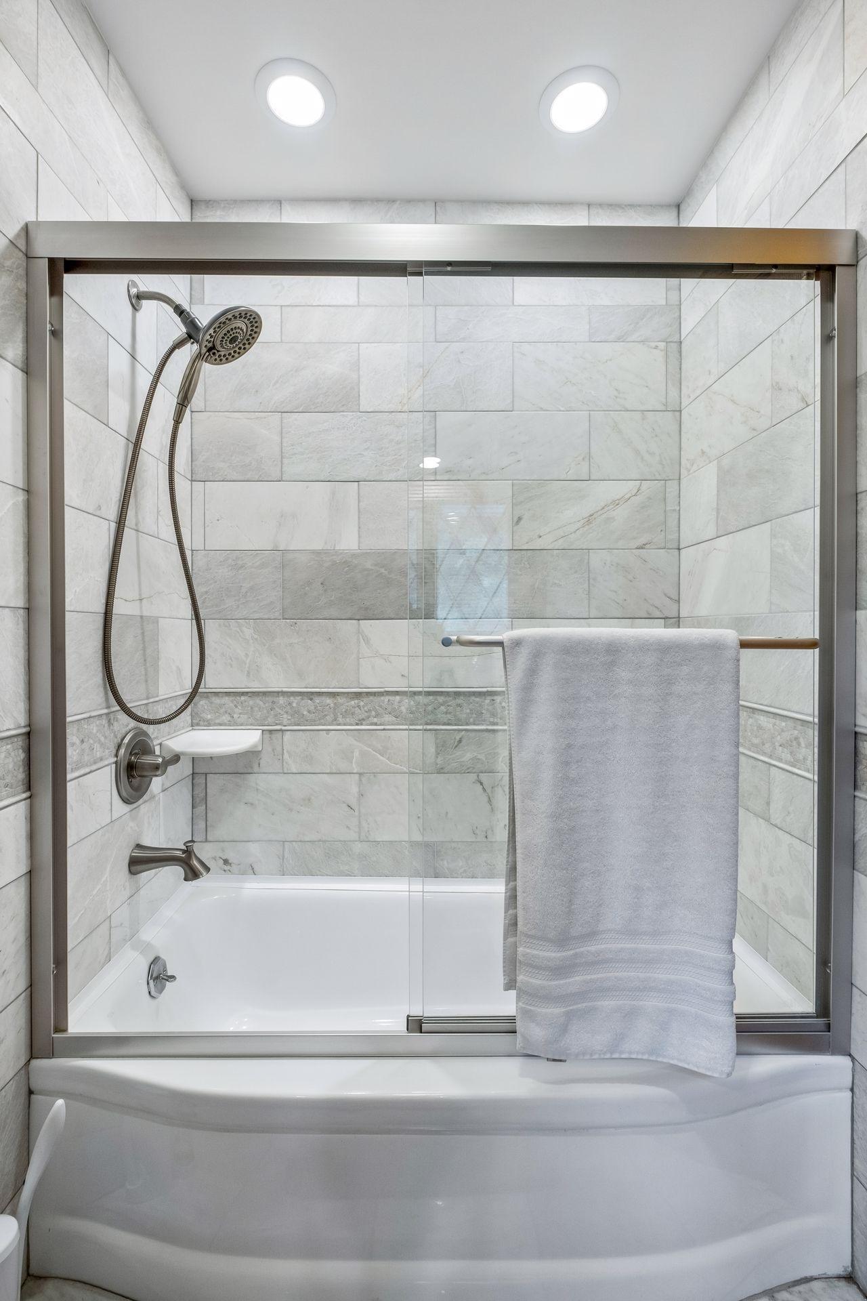
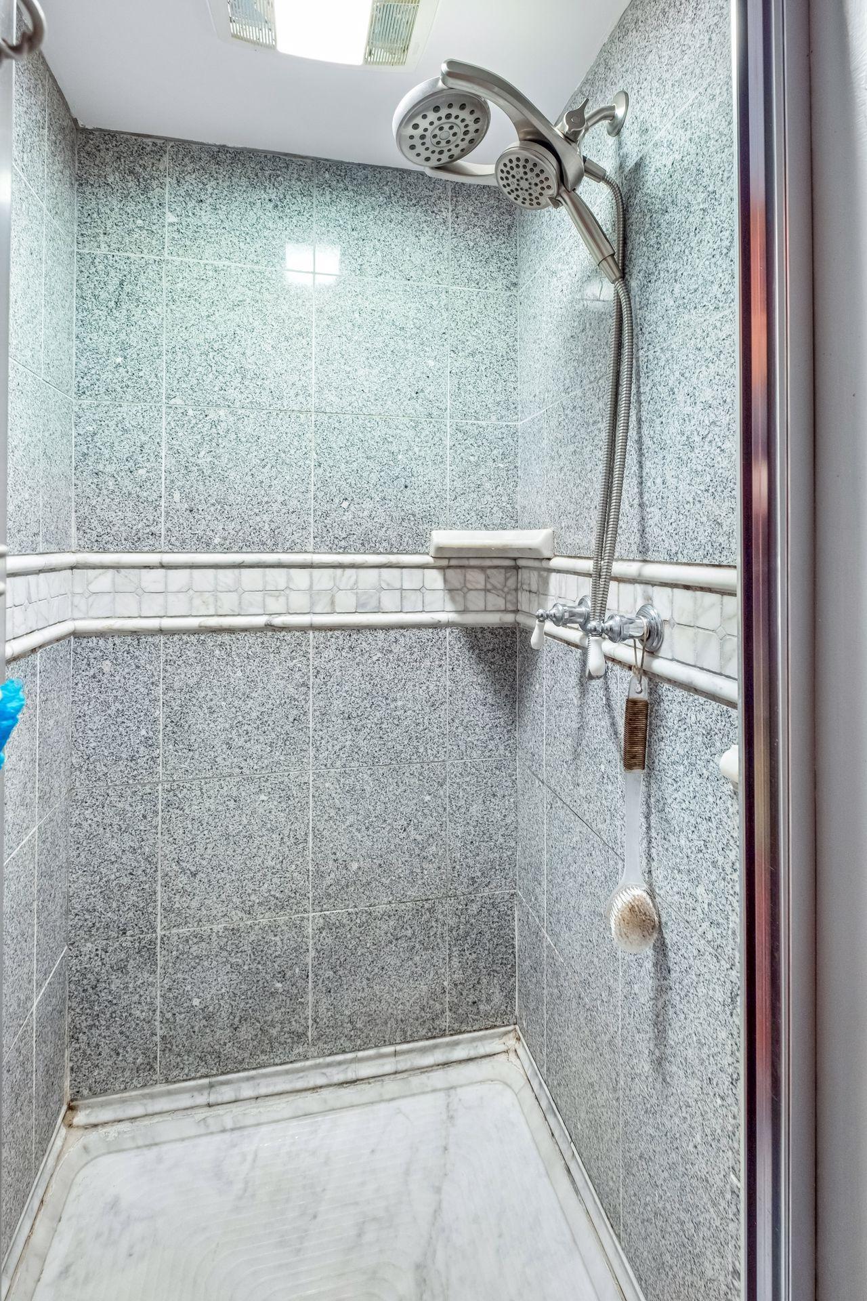
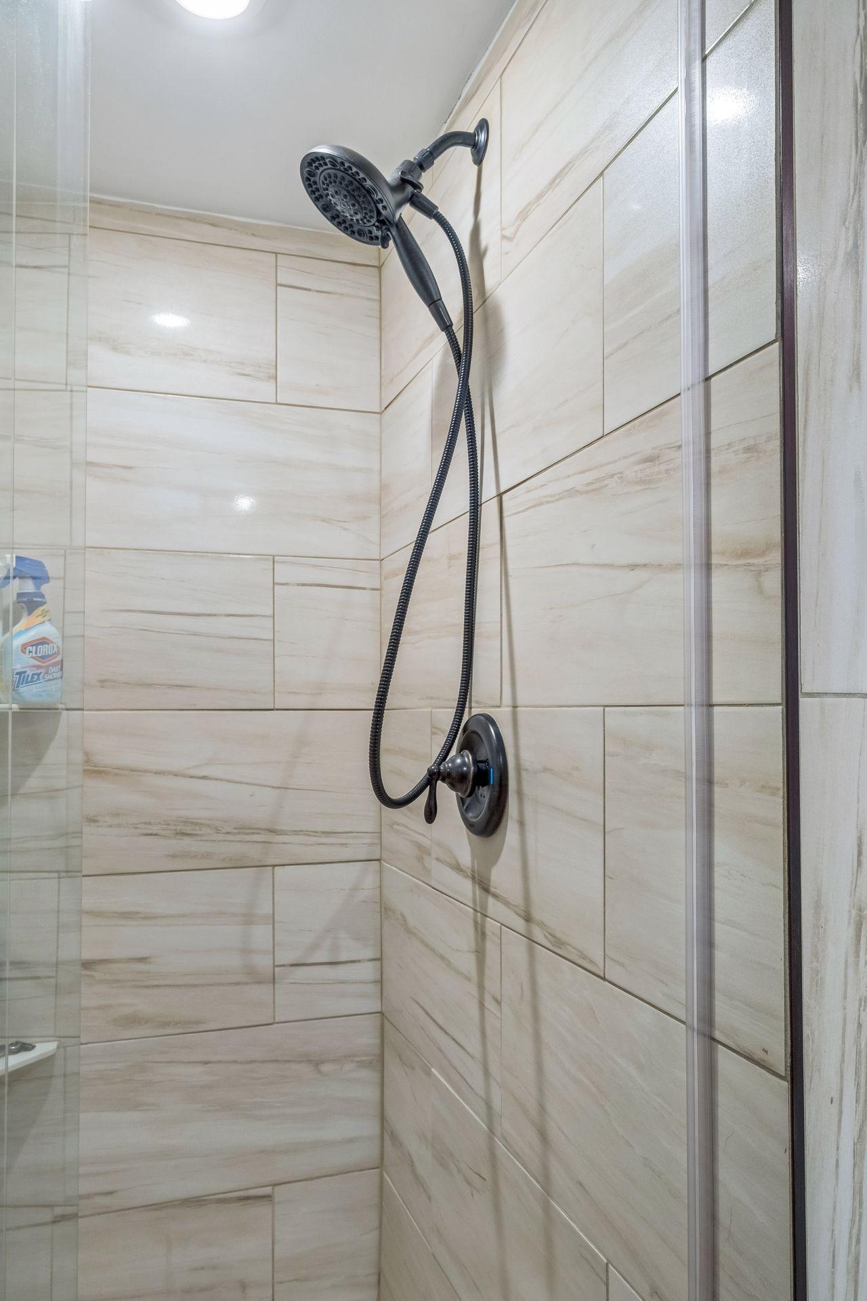
Basement: Concrete Block; Drain Tiled; Egress Windows; Full; Storage Space; Sump Pump; Tile Shower
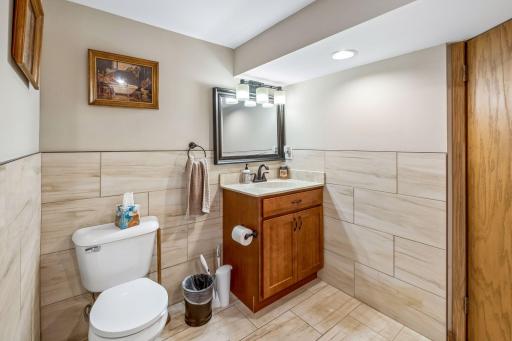
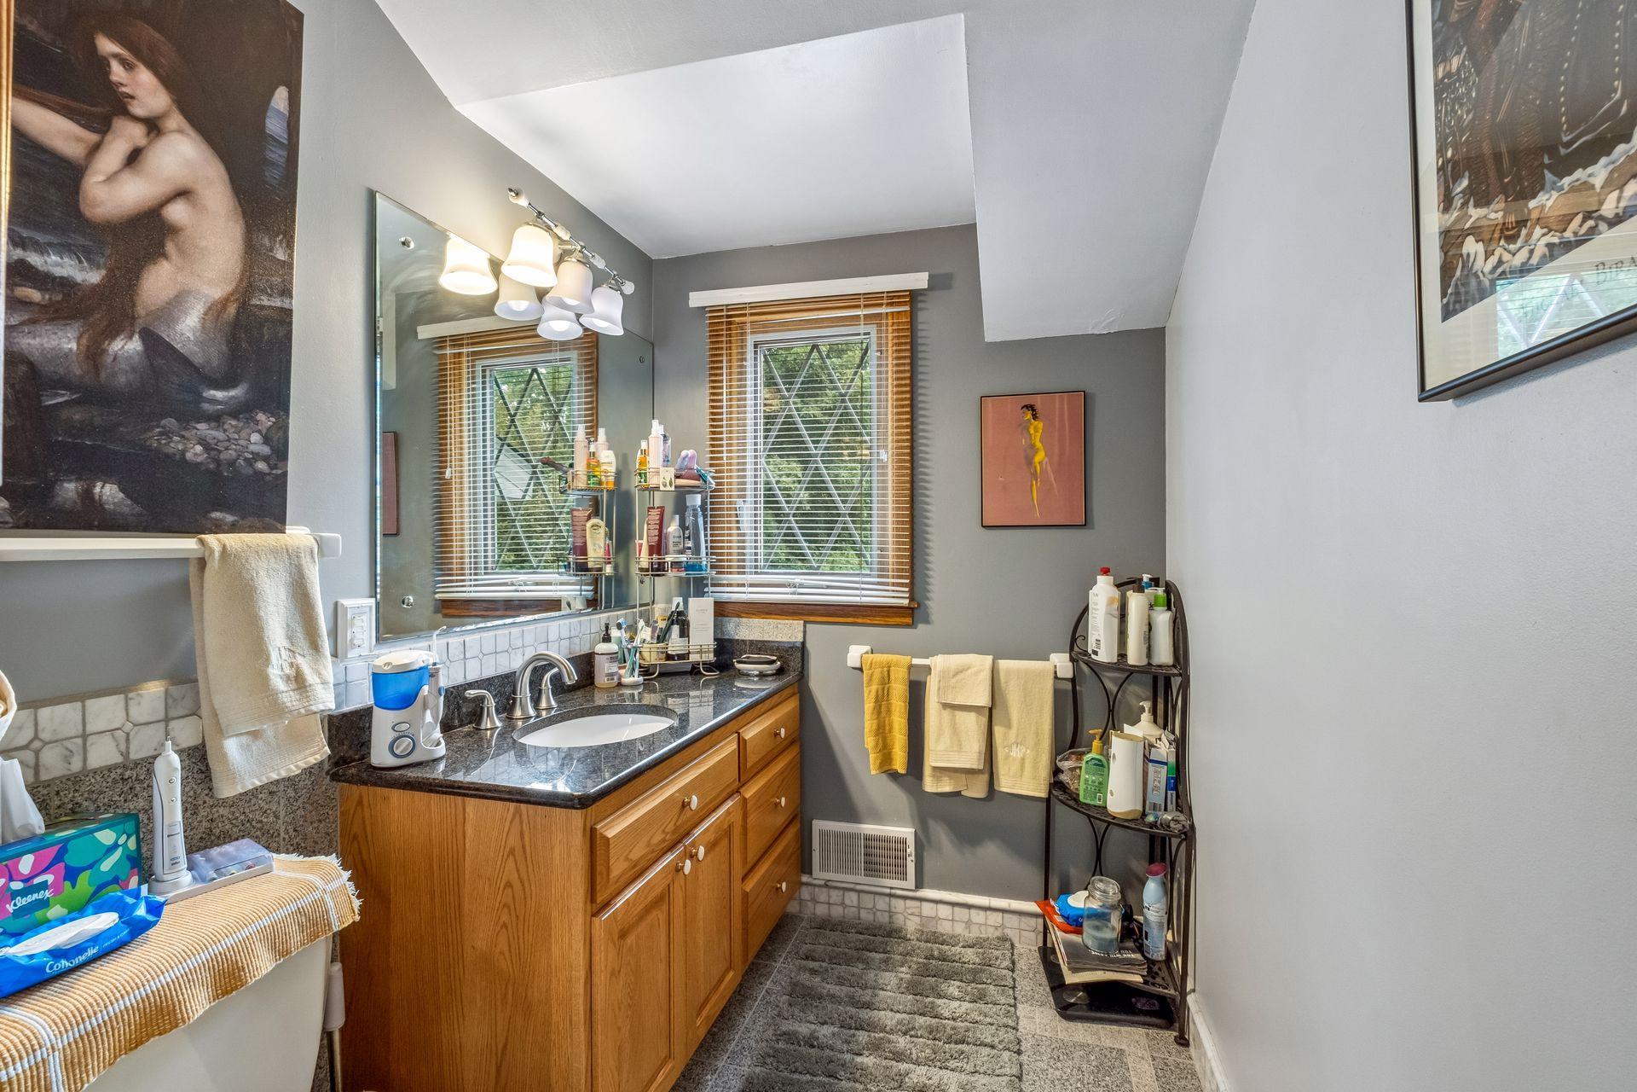
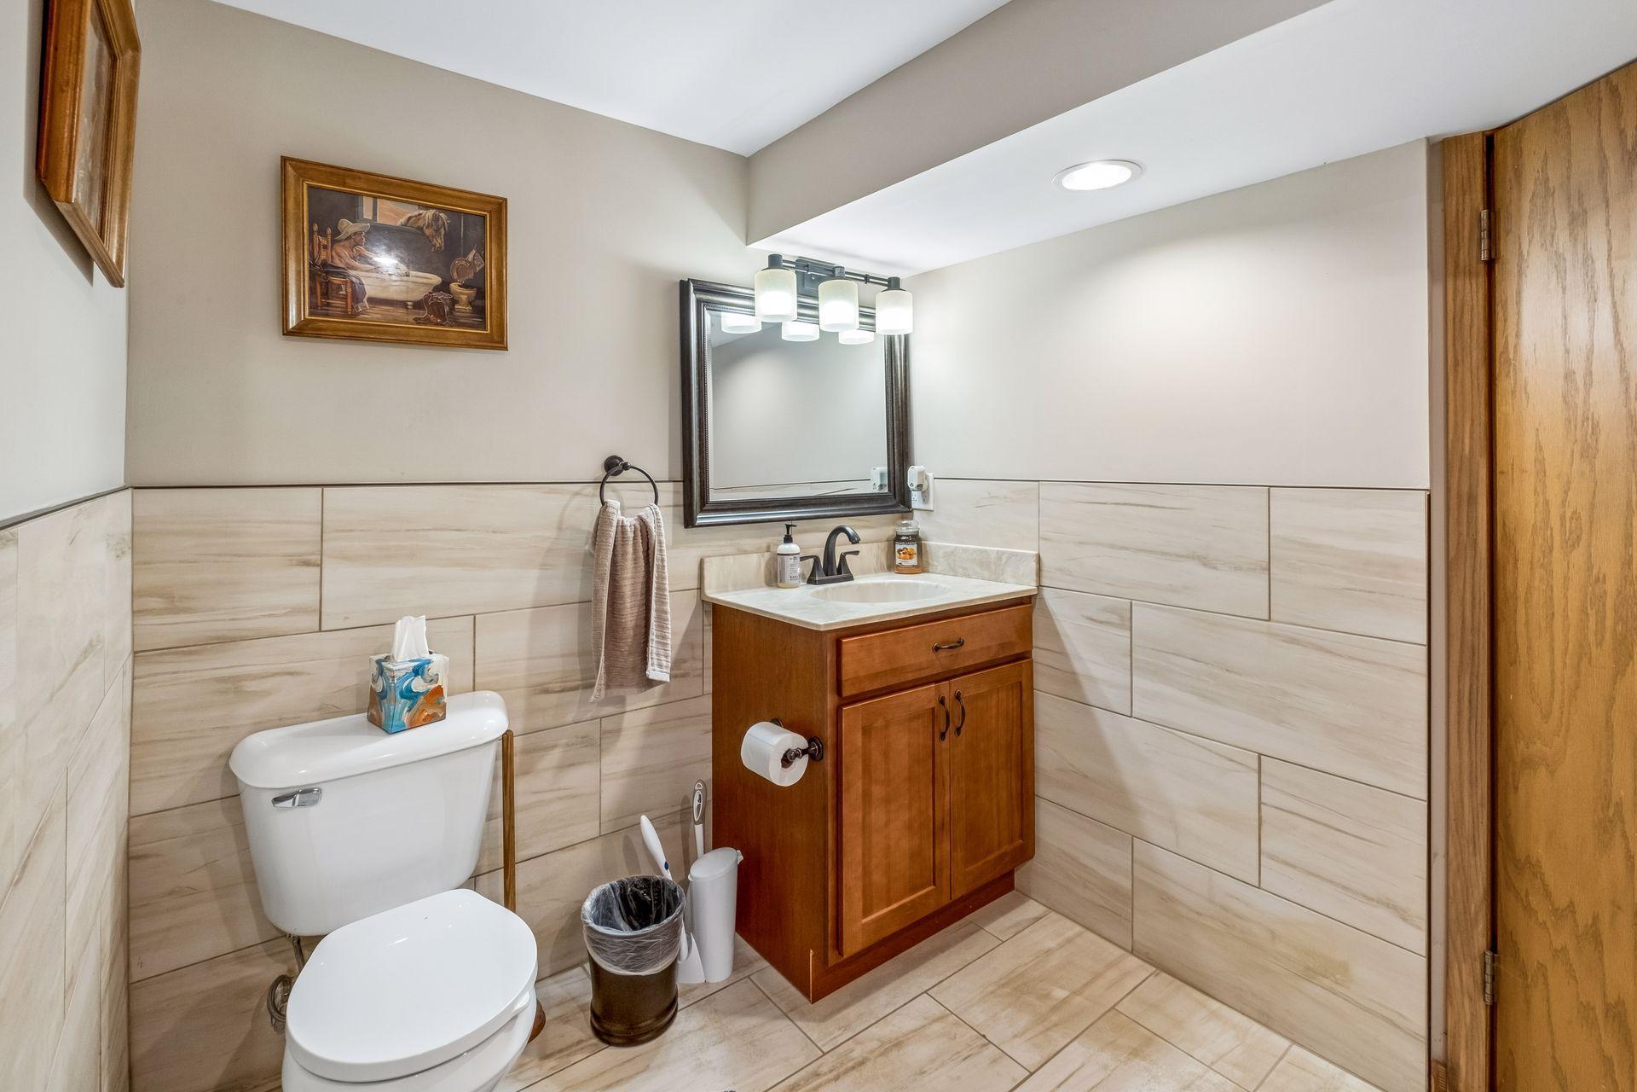
Bath Description: Main Floor 3/4 Bath; Main Floor Full Bath; 3/4 Basement
Construction Status: Previously Owned
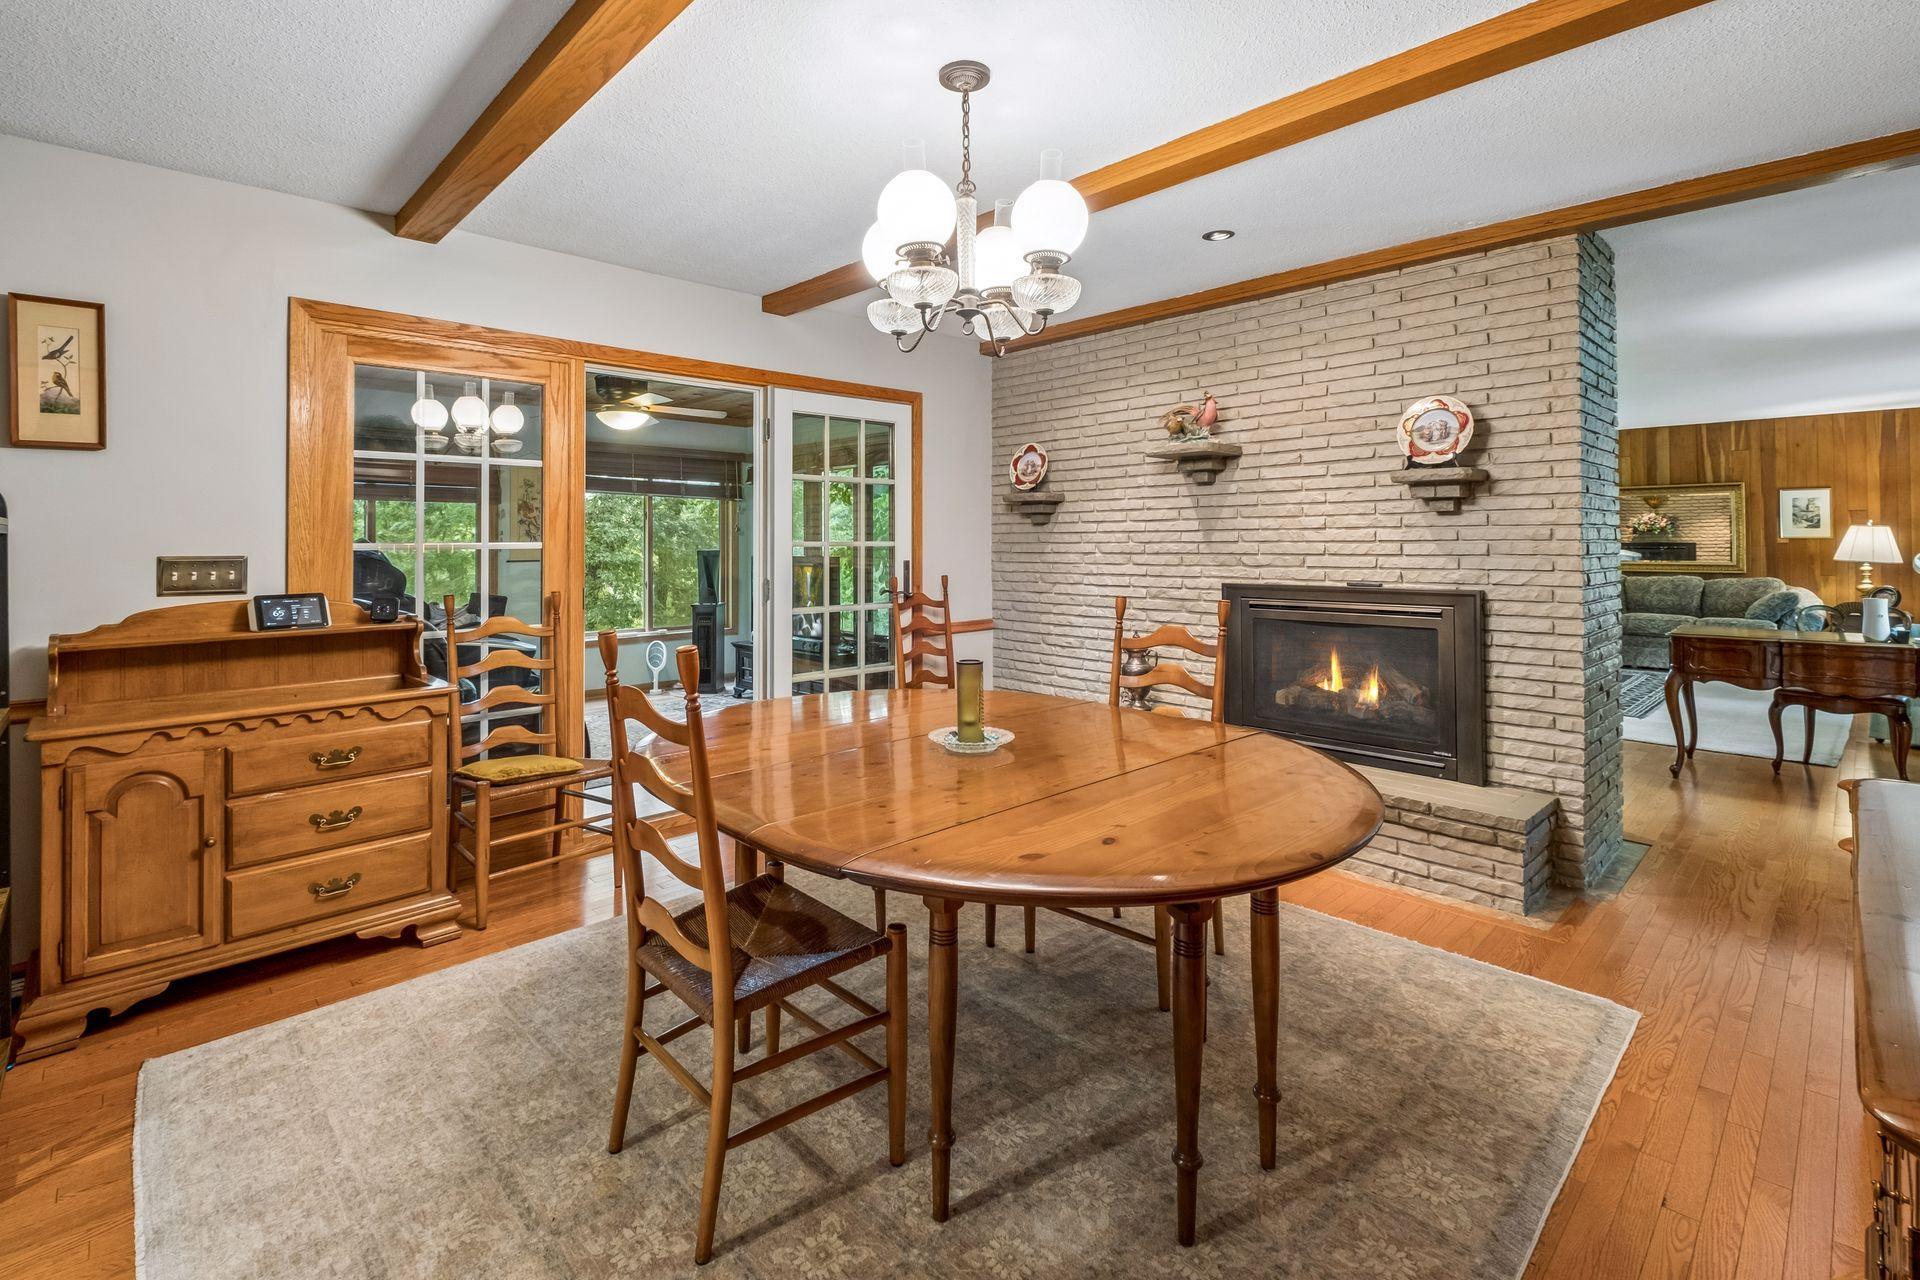
Dining Room Description: Informal Dining Room
Electric: Circuit Breakers
Existing Financing: Free and Clear
Exterior: Brick Veneer; Engineered Wood
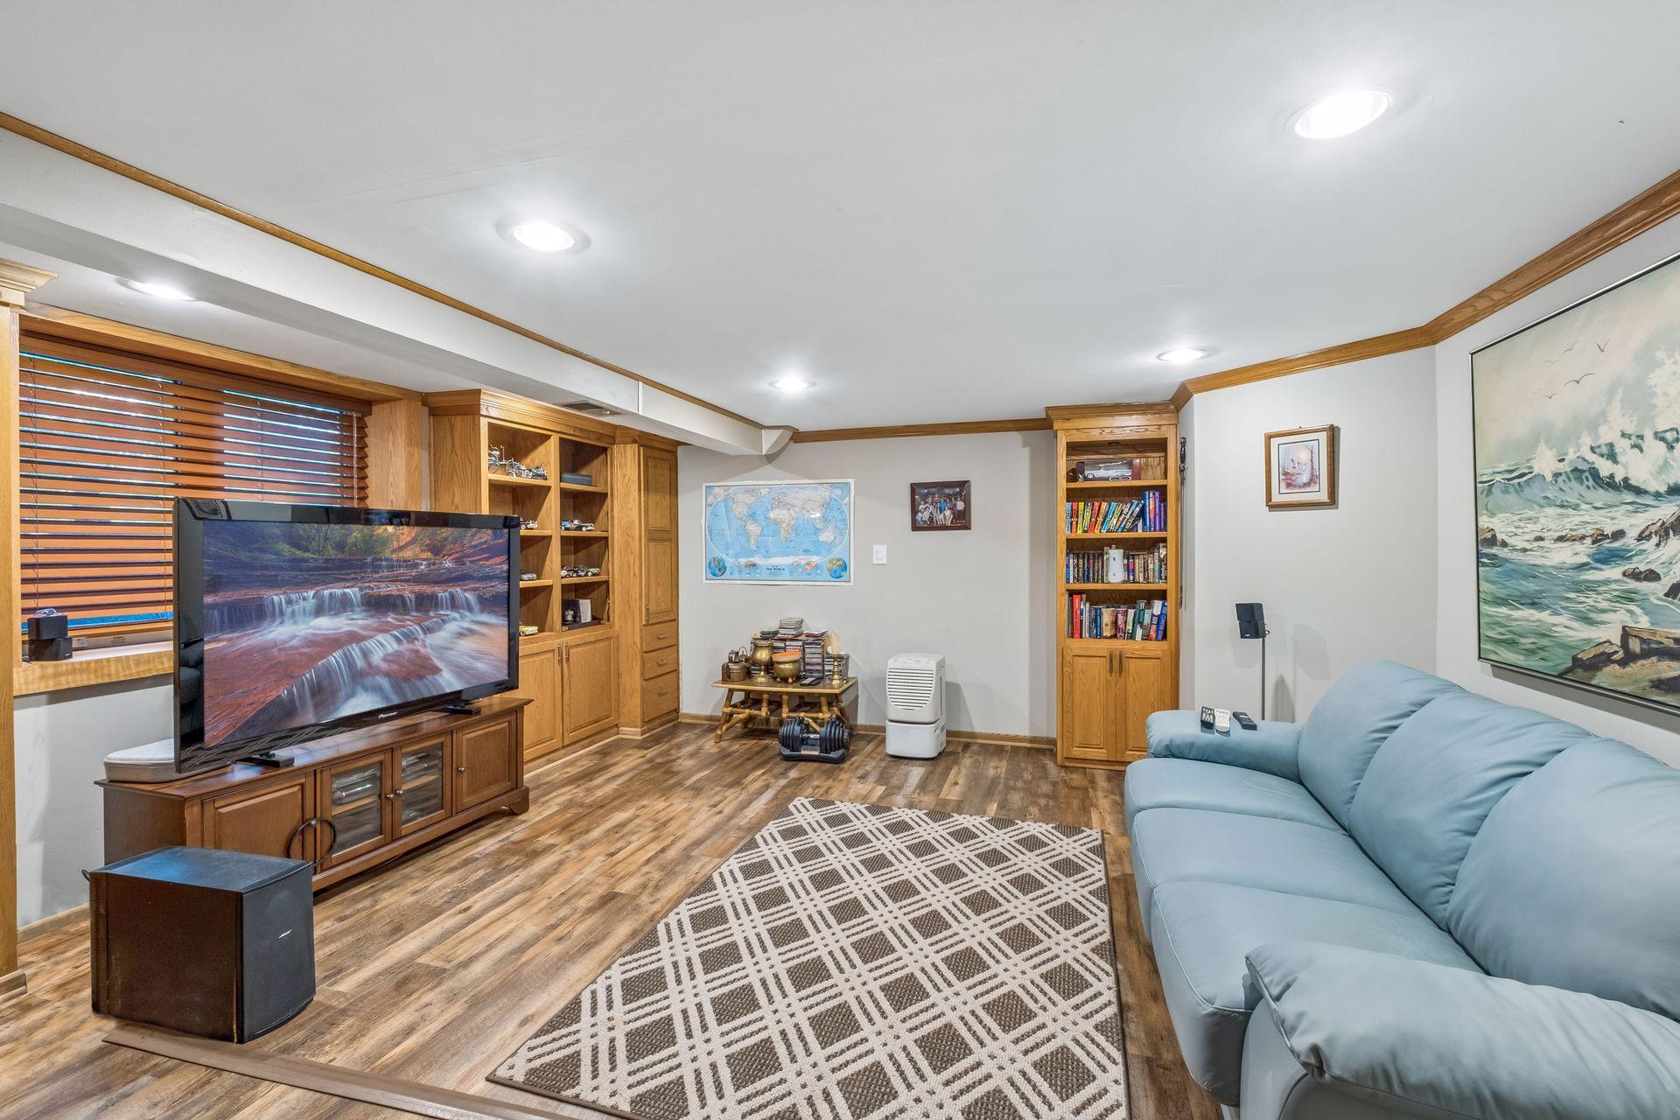
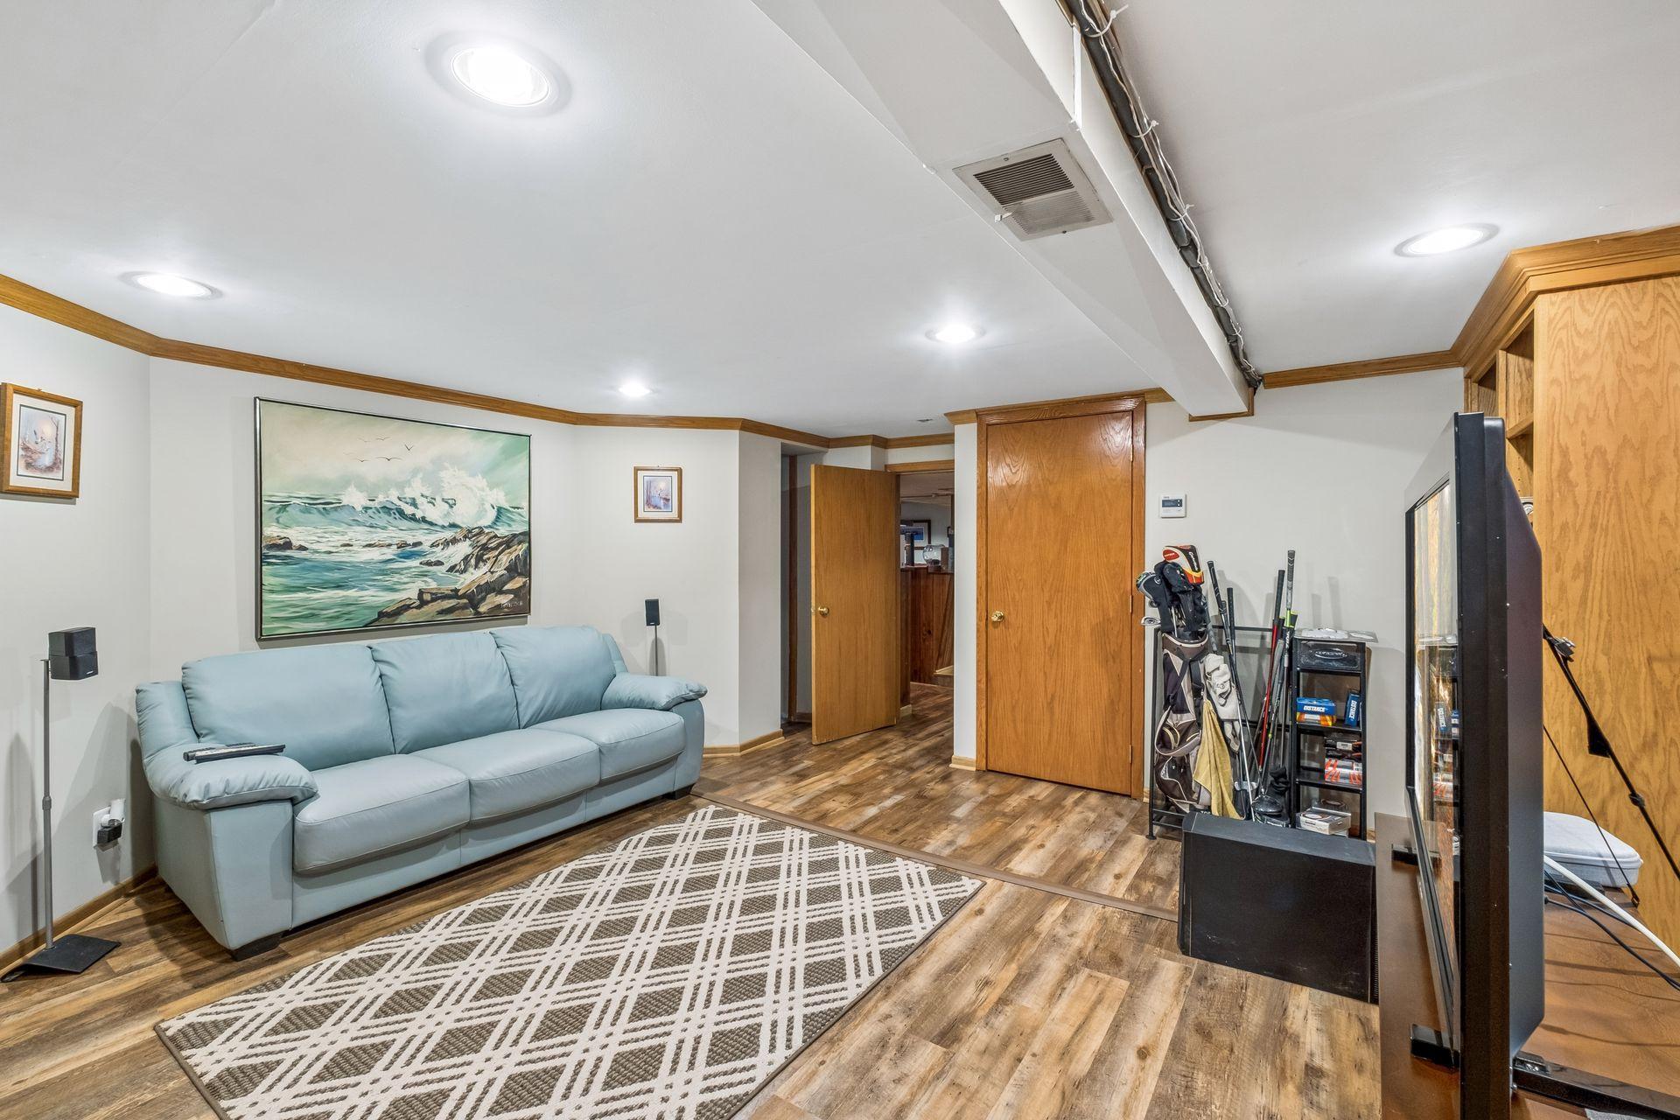
Family Room Characteristics: Lower Level
Financing Terms: Cash
Fireplace Characteristics: Family Room; Gas Burning; Living Room; Wood Burning
Foundation: Concrete Block
Fuel: Natural Gas
Heating: Forced Air; In-Floor Heating
Laundry: Electric Dryer Hookup; Lower Level; Washer Hookup
Lock Box Type: Supra
Lot Description: Tree Coverage - Heavy
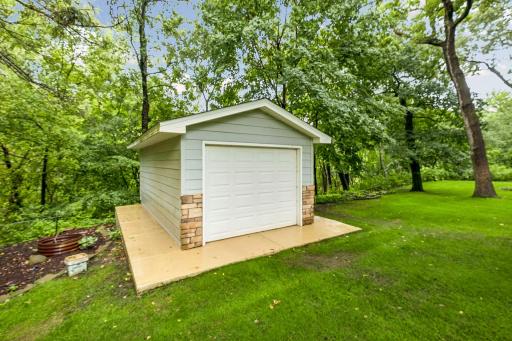
Outbuildings: Additional Garage
Parking Characteristics: Insulated Garage; Tuckunder Garage
Sellers Terms: Cash; Conventional; FHA; VA
Sewer: City Sewer/Connected
Stories: One
Water: City Water/Connected
Room Information
| Room Name | Dimensions | Level |
| Dining Room | 14x14 | Main |
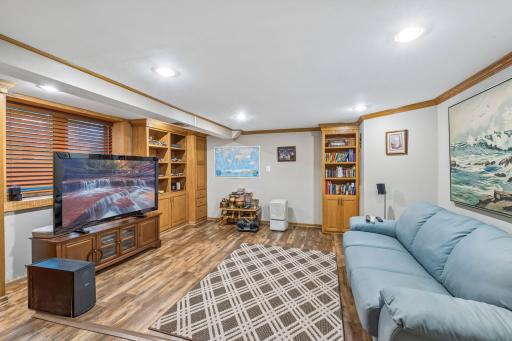
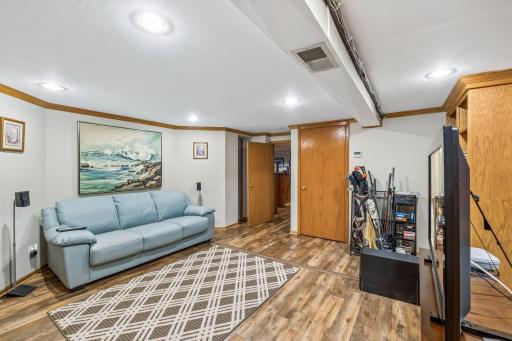
| Family Room | 27x24 | Lower |
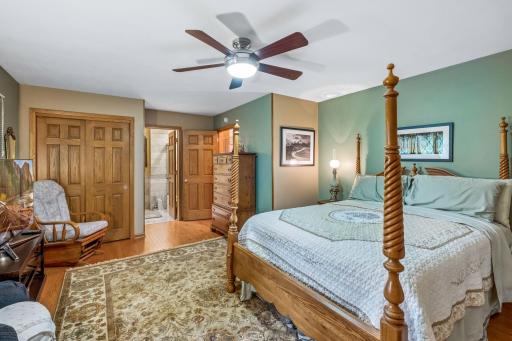
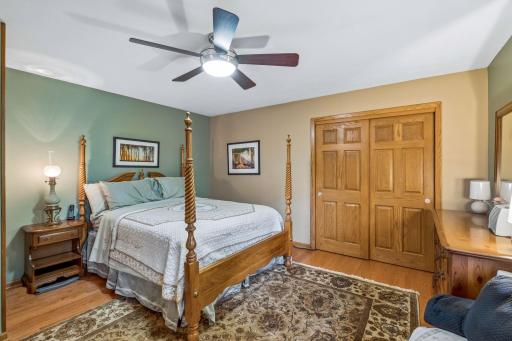
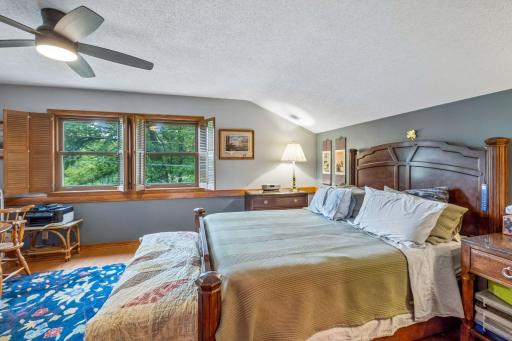
| First (1st) Bedroom | 18x14 | Main |
| Kitchen | 16x9 | Main |
| Living Room | 23x17 | Main |
| Patio | 45x32 | Lower |
| Porch | 12x11 | Main |
| Porch | 12x11 | Lower |
| Second (2nd) Bedroom | 21x13 | Main |
| Third (3rd) Bedroom | 17x15 | Lower |
Listing Office: LPT Realty, LLC
Last Updated: October - 14 - 2026

The data relating to real estate for sale on this web site comes in part from the Broker Reciprocity SM Program of the Regional Multiple Listing Service of Minnesota, Inc. The information provided is deemed reliable but not guaranteed. Properties subject to prior sale, change or withdrawal. ©2026 Regional Multiple Listing Service of Minnesota, Inc All rights reserved.
Friday 16th of October 2026 08:08 PM

218-998-4400
Mohagen Real Estate


Let's Connect

Mohagen Real Estate
sue@MohagenRealEstate.com
Office: 218-998-4400
Cell: 218-731-7376

Mohagen Real Estate is licensed in the State of Minnesota