1290 Calvary Road SE, Osakis, MN 56360 (MLS# 7158601)
$448,500
Osakis, MN 56360
MLS# 7158601
2 beds | 1 baths | 1856 sqft
1 / 67
Property Description
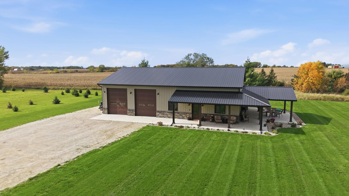
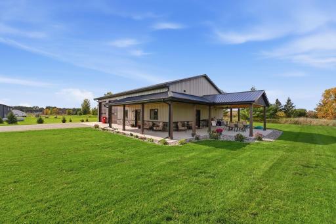
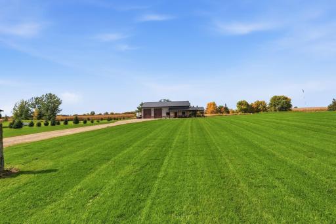
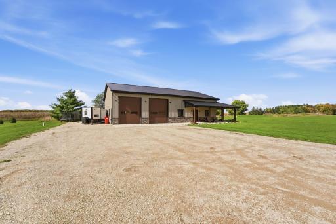
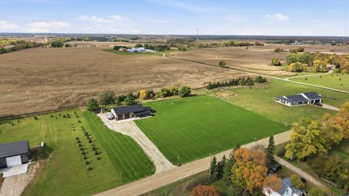
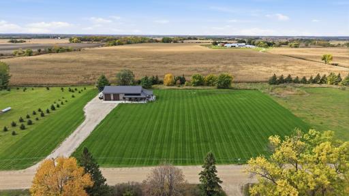
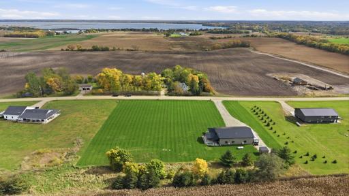
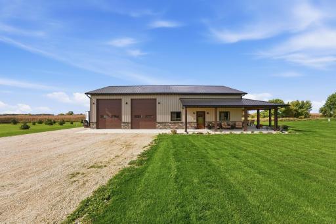
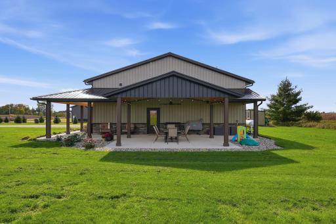
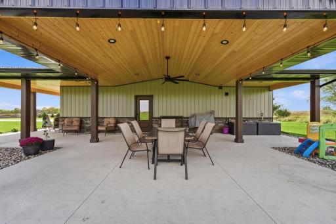
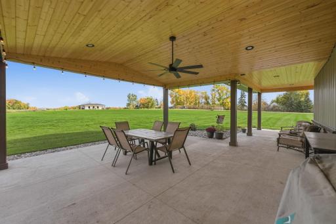
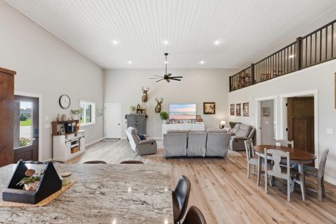
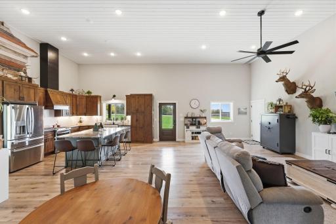
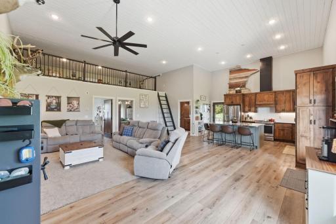
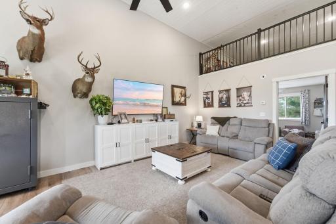
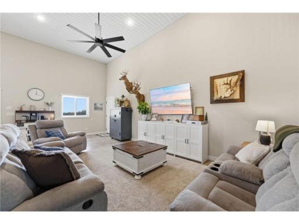
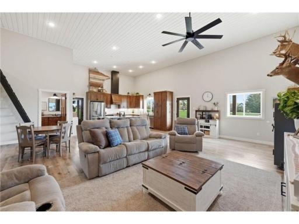
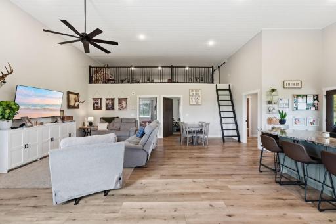
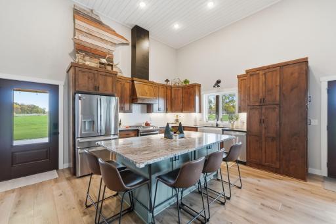
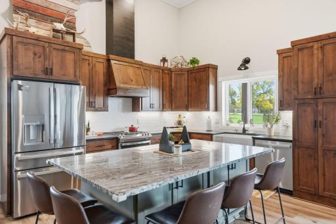
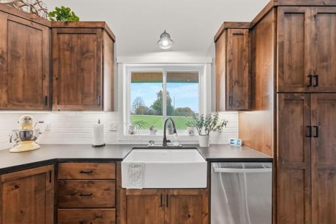
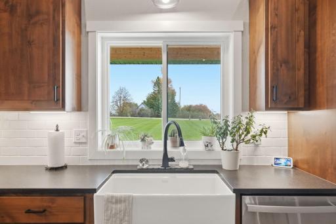
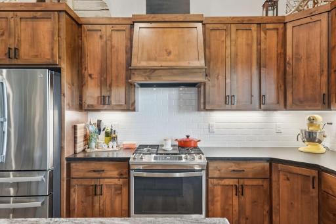
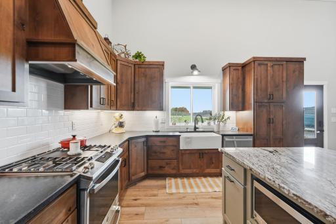
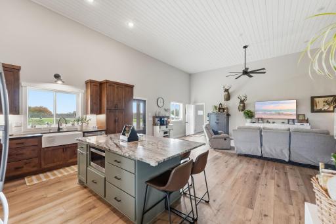
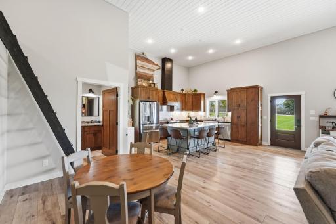
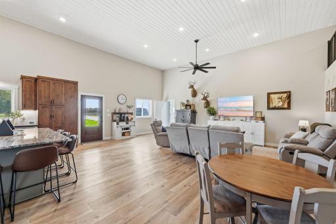
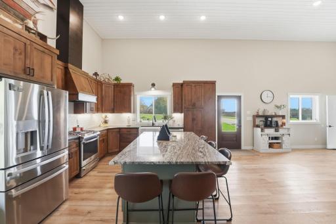
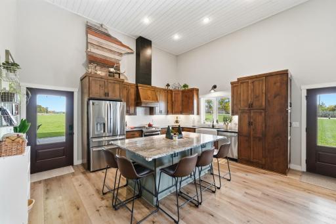
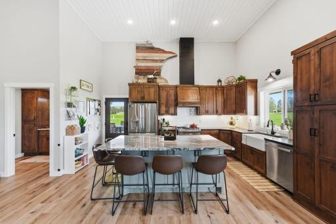
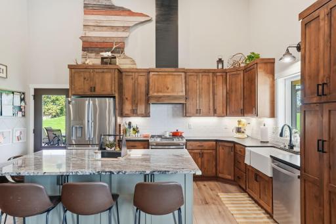
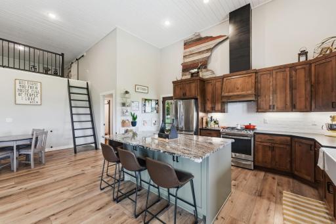
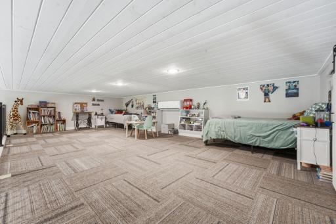
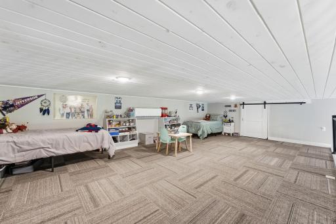
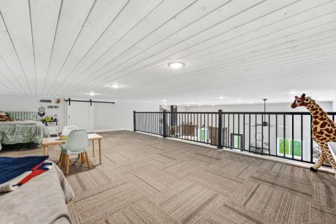
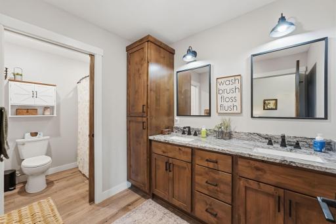
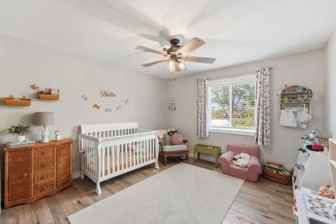
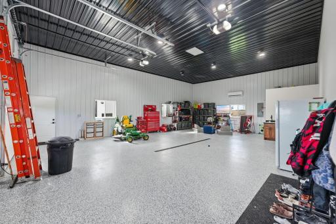
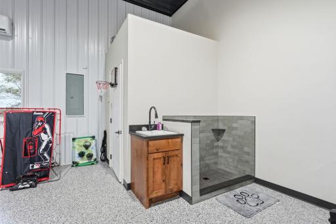
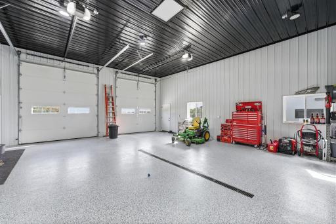
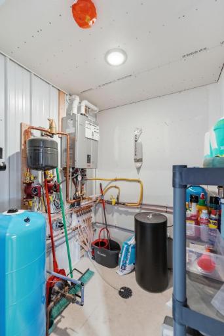
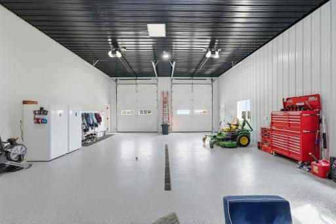
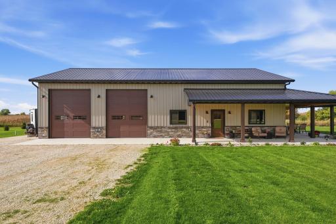
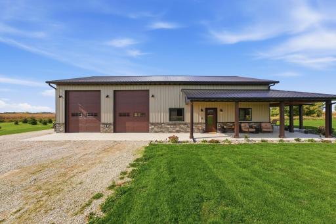
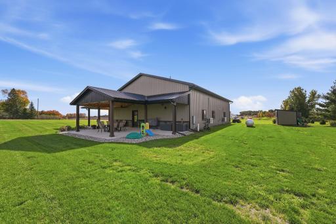
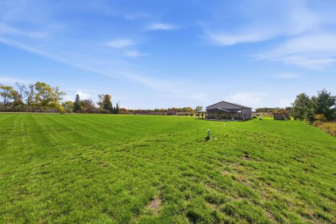
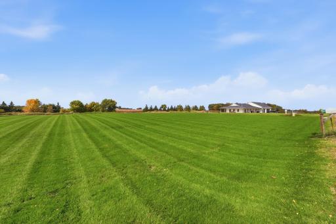
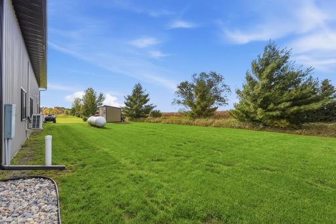
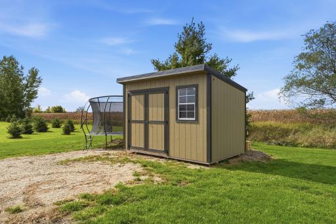
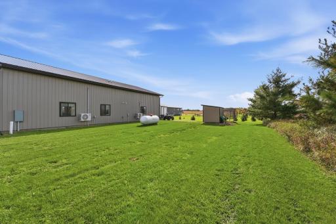
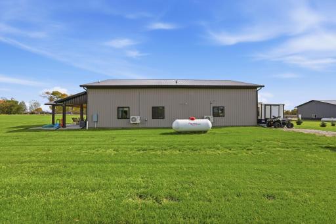
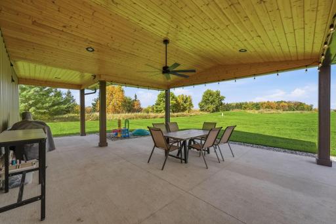
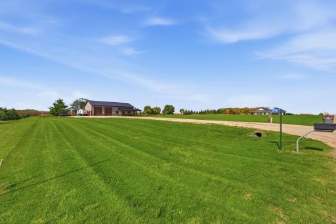
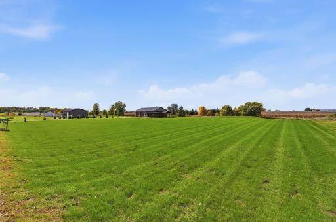
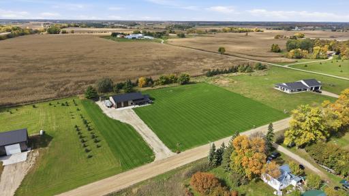
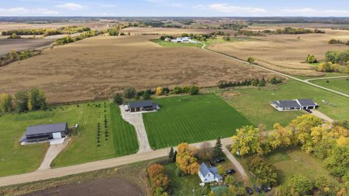
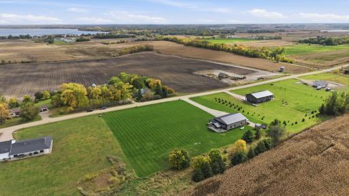
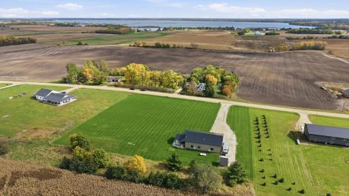
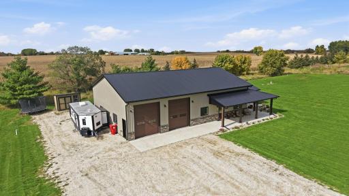
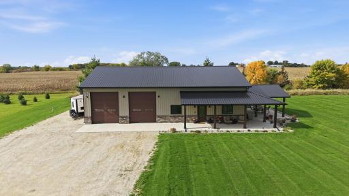
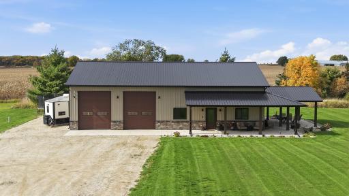
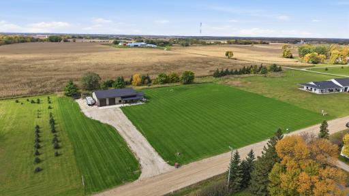
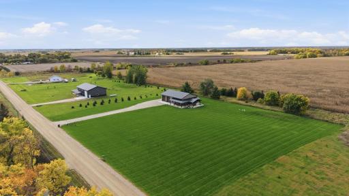
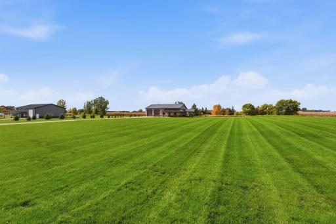
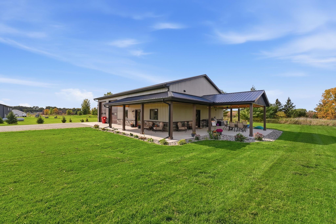
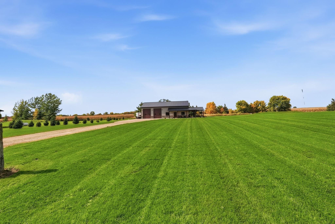
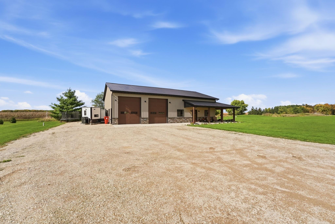
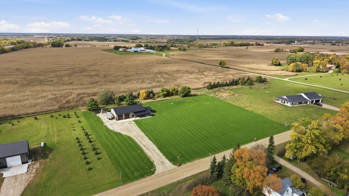
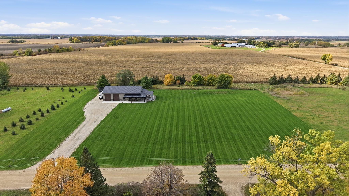
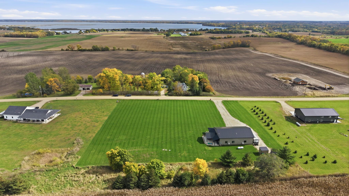
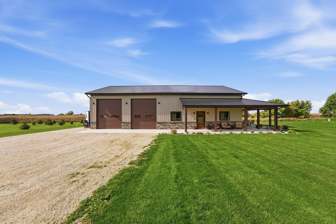
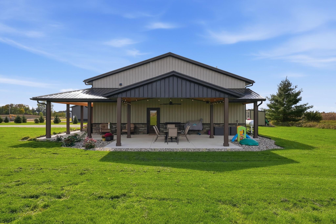
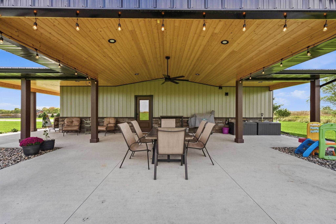
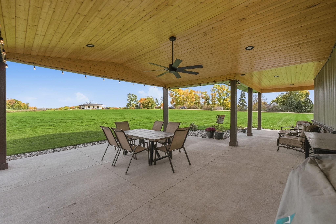
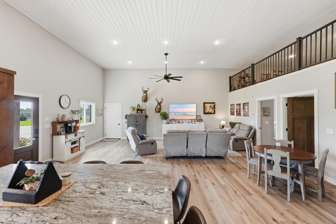
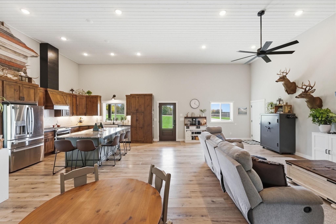
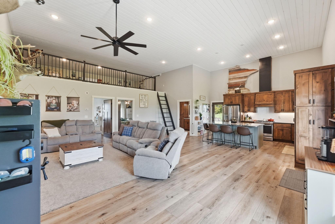
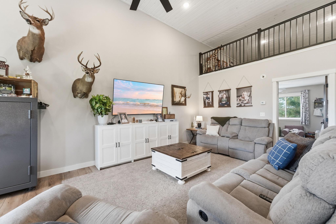
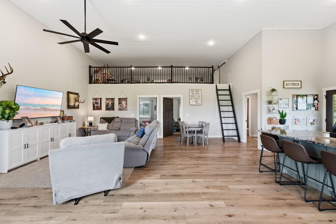
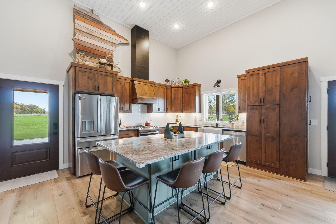
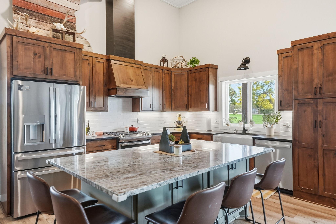
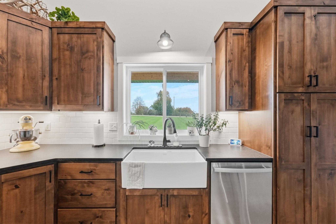
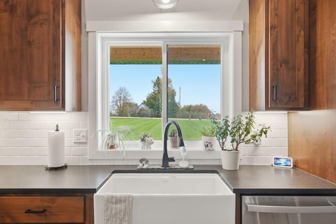
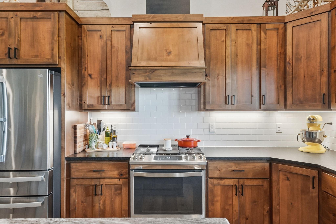
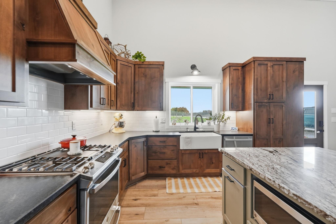
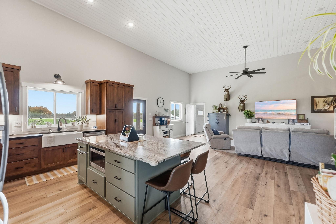
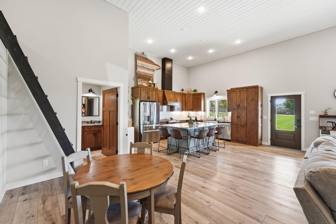
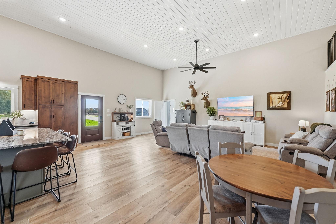
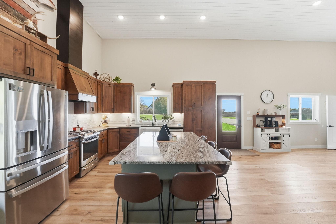
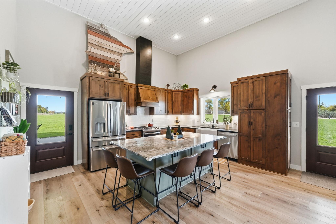
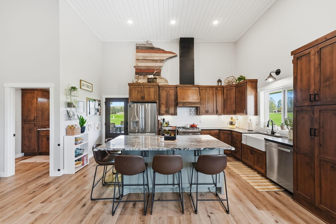
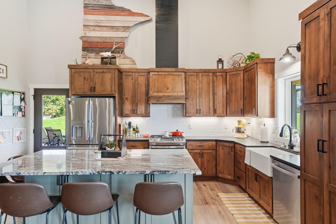
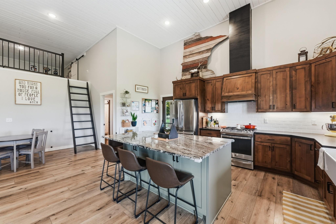
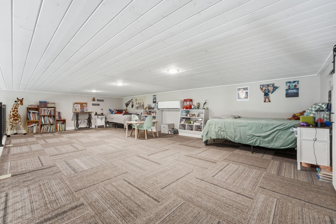
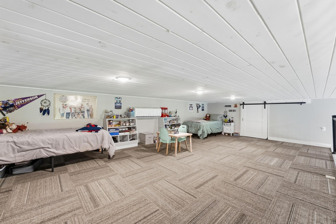
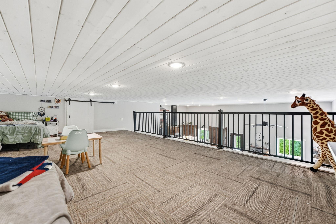
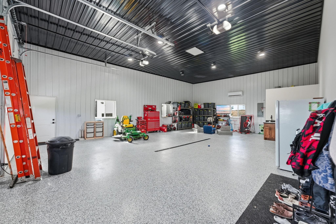
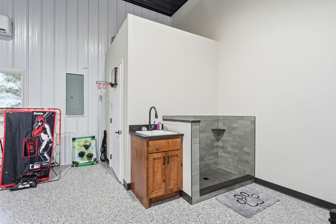
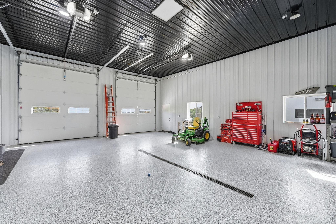
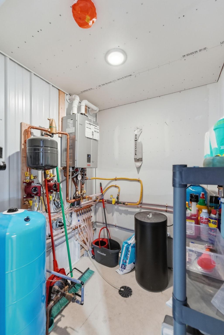
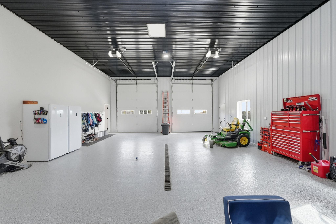
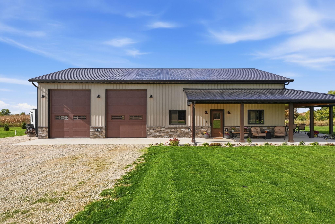
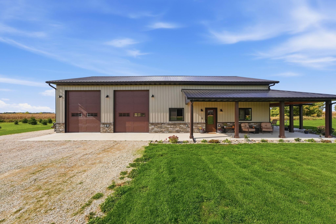
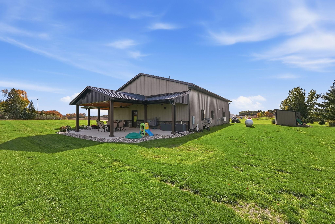
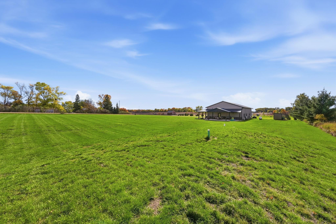
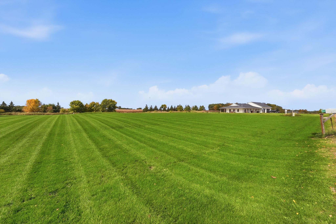
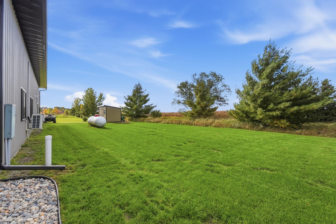
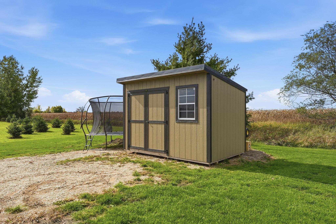
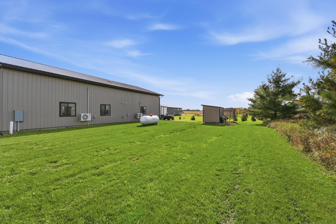
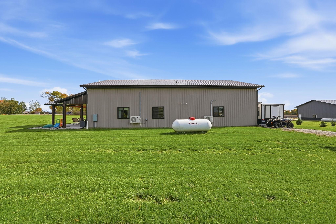
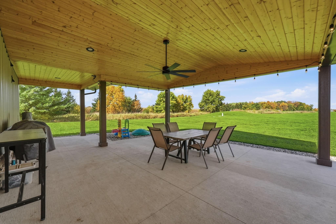
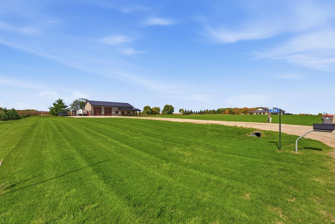
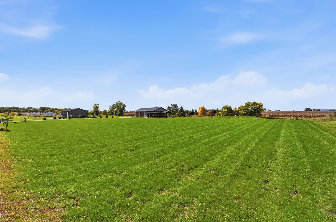
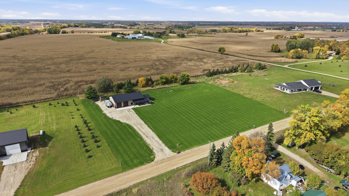
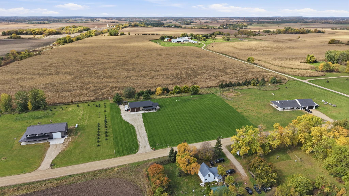
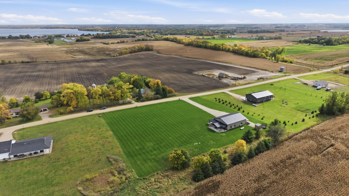
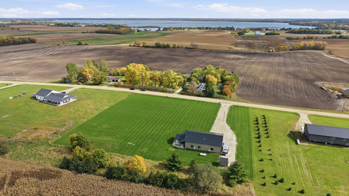
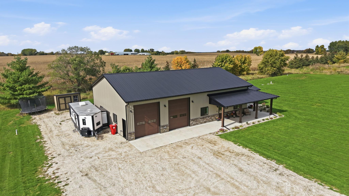
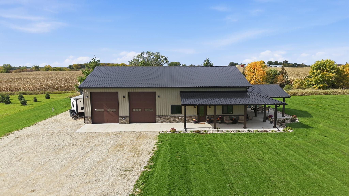
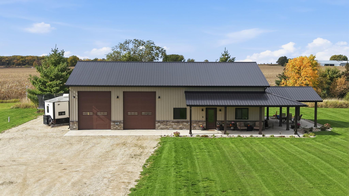
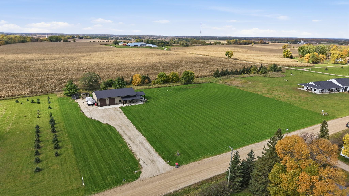
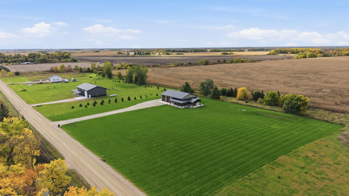
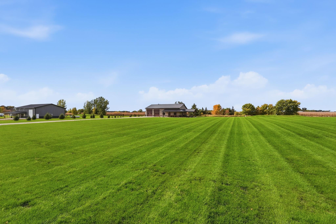
Room to roam, space to play, and the comfort of new construction. All on 2.72 manicured acres just 2 miles west of Osakis. Enjoy a peaceful rural setting in the sought-after Osakis School District, with Alexandria nearby and the Central Lakes Trail convenient for walking, biking and winter snowmobiling. Custom cabinetry, granite countertops, and stainless steel appliances make the kitchen as practical as it is inviting. In-floor heat warms the home and shop, while a low-maintenance exterior frees up your weekends. Sip coffee on the covered front porch or grill and relax on the covered side entertaining patio. The loft adds flexible space for storage or extra sleeping quarters. With 12-foot doors, a high-end finished floor, heat and air conditioning, the shop offers room for toys, hobbies, and projects, plus welcome recreation space for the kids on long, cold winter days. Make the most of country living with room to gather, unwind and enjoy the outdoors.
Details
Maps
Contract Information
Status: Active
Contingency: None
Current Price: 448500
Original List Price: 448500
ListPrice: 448500
List Date: 2026-10-12
Owner is an Agent?: No
Auction?: No
General Property Information
Common Wall: No
Lot Measurement: Acres
Manufactured Home?: No
Multiple PIDs?: No
New Development: No
Waterfront YN: No
Year Built: 2024
Yearly/Seasonal: Yearly
Zoning: Residential-Single Family
Bedrooms: 2
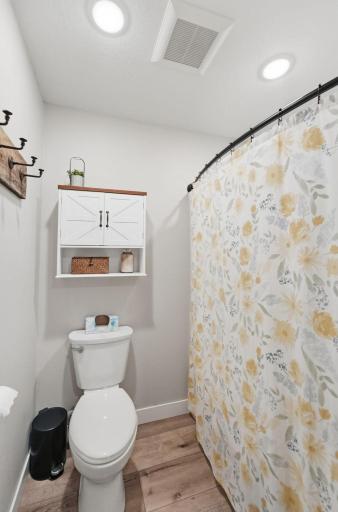
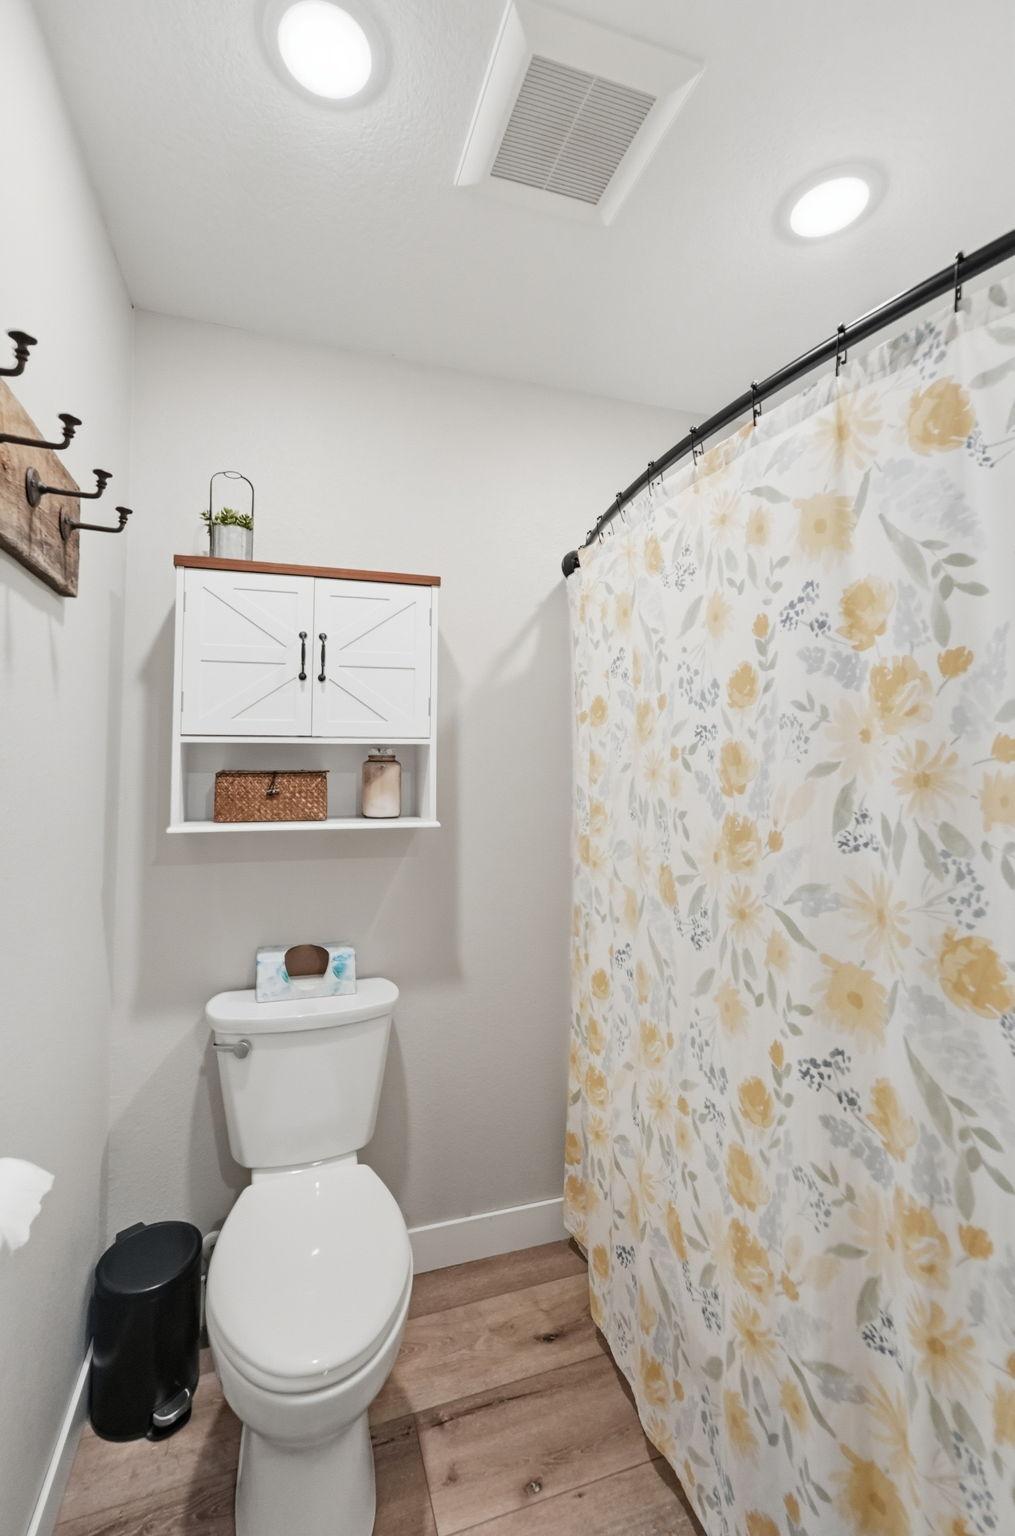
Baths Total: 1
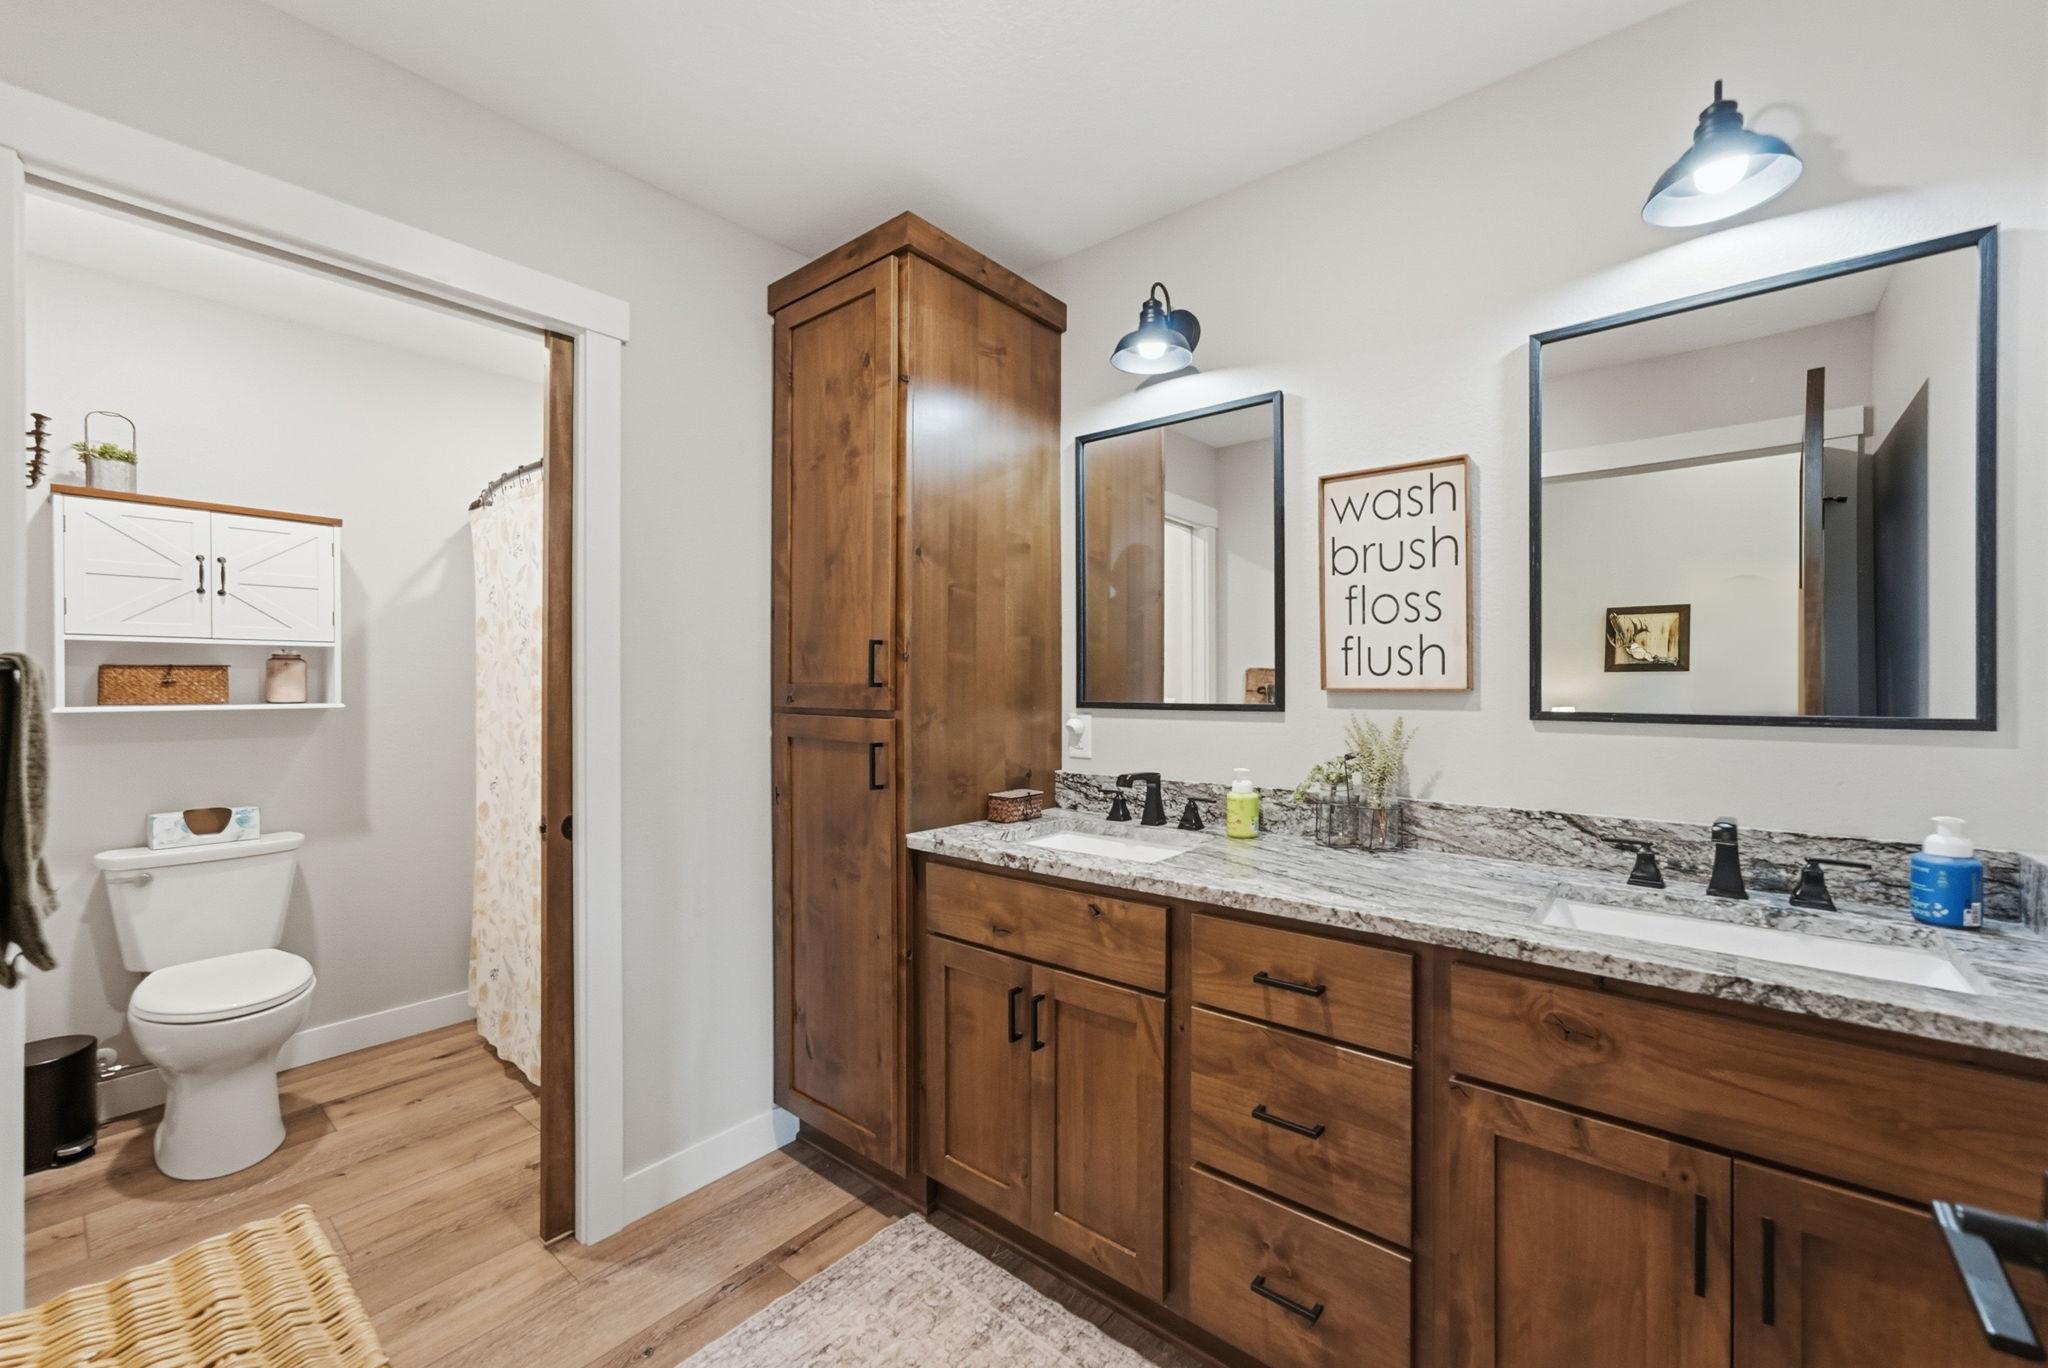
Bath Full: 1
Main Floor Total SqFt: 1280
Above Grd Total SqFt: 1856
Total SqFt: 1856
Total Finished Sqft: 1792.00
FireplaceYN: No
Style: (SF) Single Family
Foundation Size: 1280
Garage Stalls: 4
Lot Dimensions: 350 x 338
Acres: 2.72
Assessment Pending: No
Location Tax and Other Information
House Number: 1290
Street Name: Calvary
Street Suffix: Road
Street Direction Suffix: SE
Postal City: Osakis
County: Douglas
State: MN
Zip Code: 56360
Complex/Dev/Subdivision: Country Lake View Estates
Assessments
Tax With Assessments: 3072
Basement
Foundation Dimensions: 32 x 40
Building Information
Finished SqFt Above Ground: 1792
Lease Details
Land Leased: Not Applicable
Miscellaneous Information
DP Resource: Yes
Homestead: No
Ownership
Fractional Ownership: No
Parking Characteristics
Garage Dimensions: 28 x 40
Garage Door Height: 12
Garage Square Feet: 1056
Public Survey Info
Range#: 36
Section#: 22
Township#: 128
Property Features
Accessible: Doors 36"+; No Stairs External; Partially Wheelchair
Air Conditioning: Ductless; Heat Pump
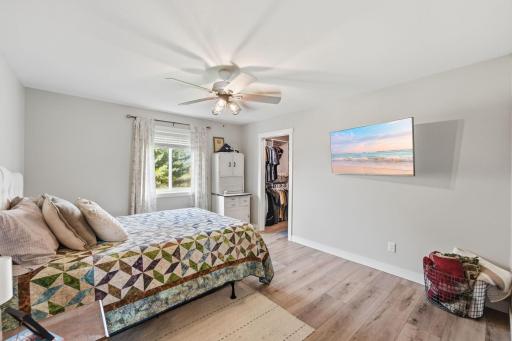
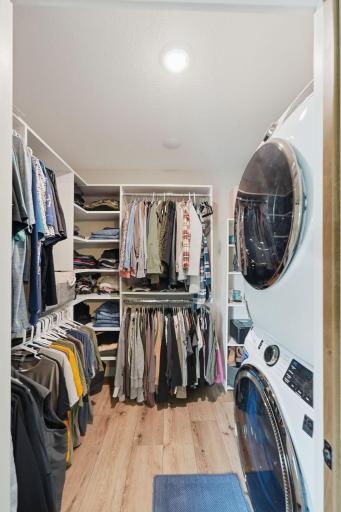
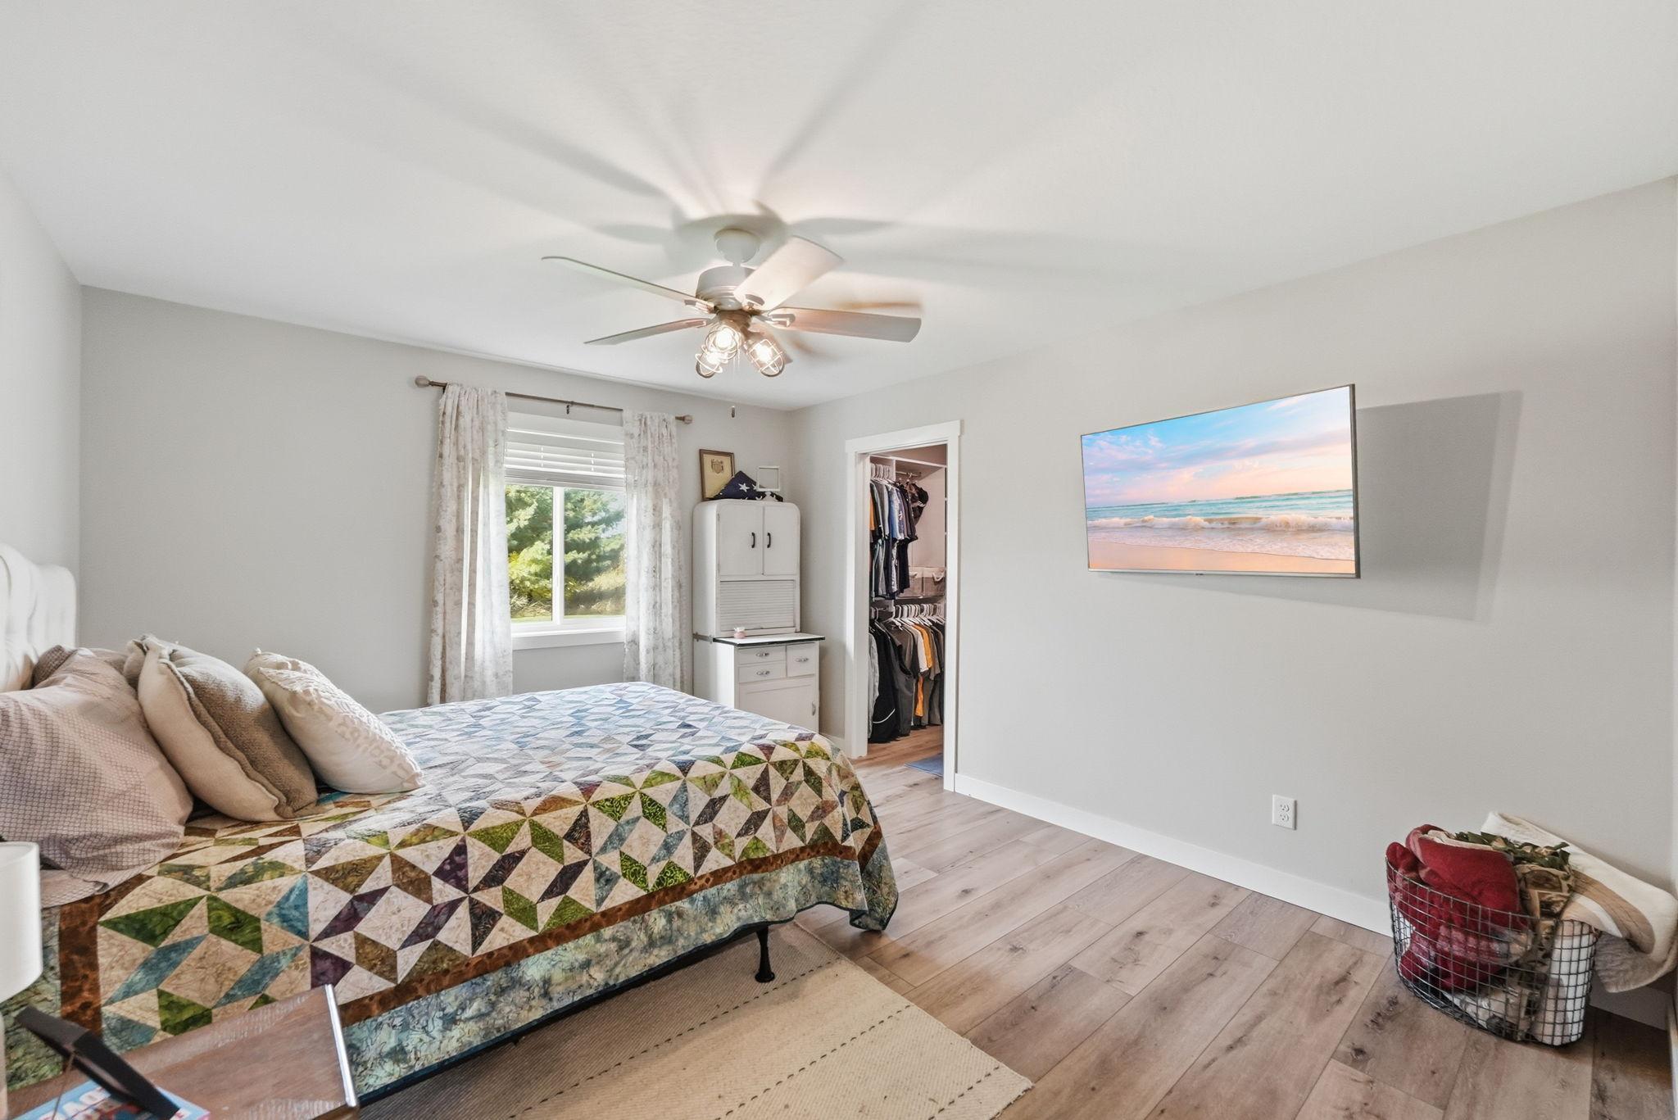
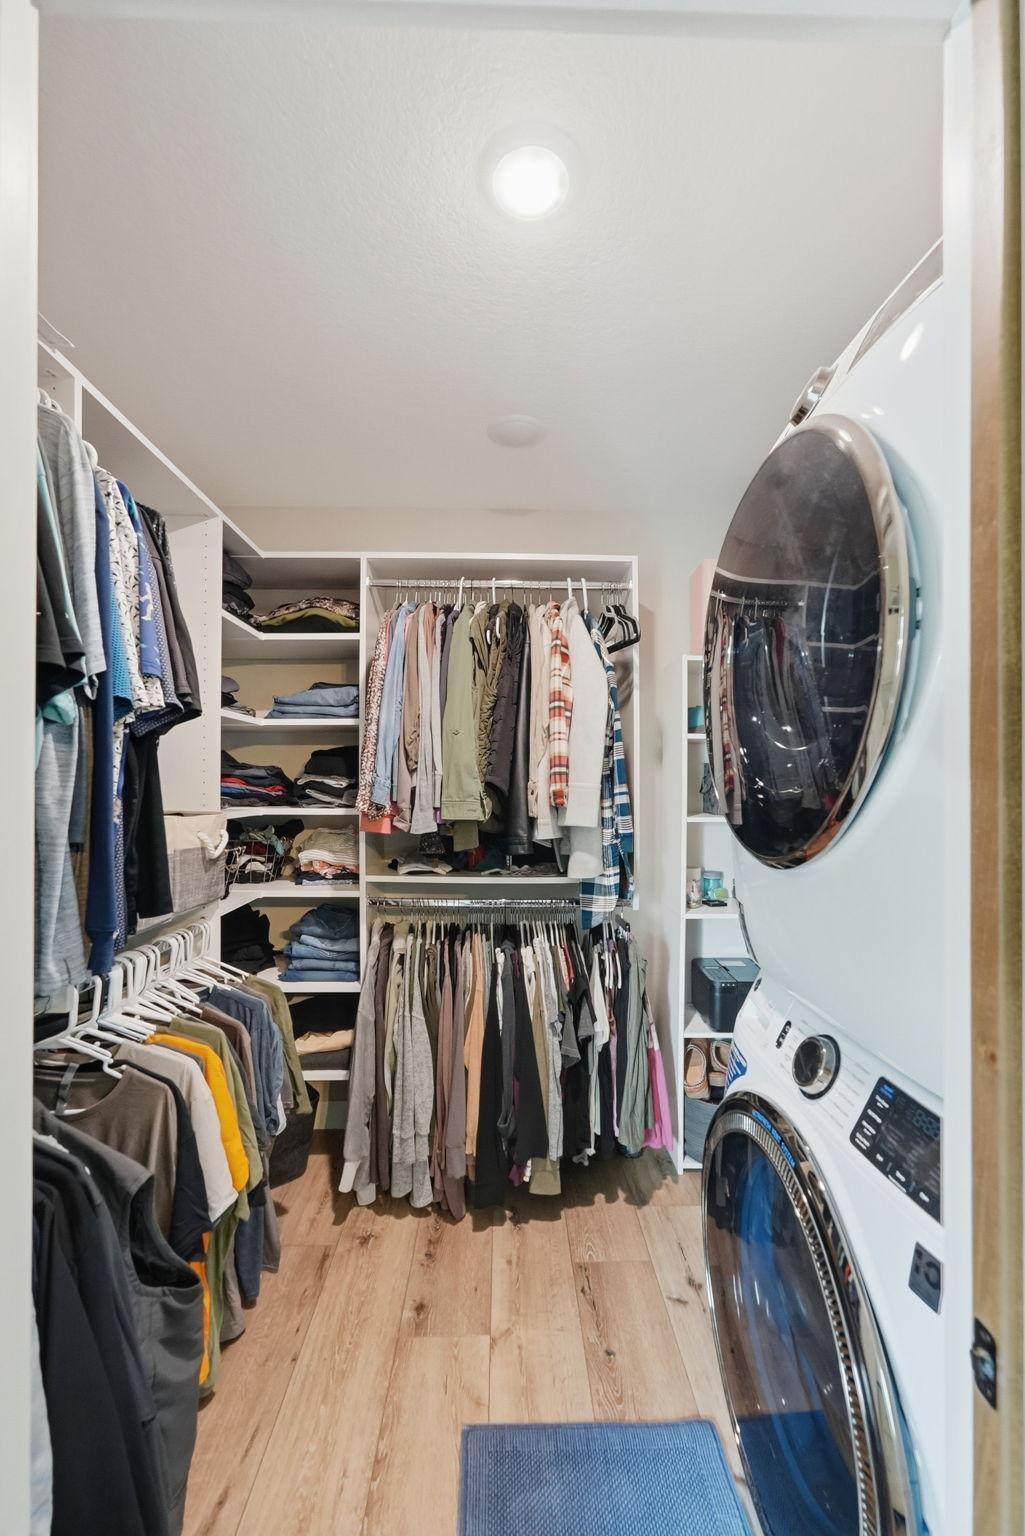
Amenities Unit: Ceiling Fan(s); Kitchen Center Island; Kitchen Window; Main Floor Primary Bedroom; Paneled Doors; Panoramic View; Porch; Primary Bedroom Walk-In Closet; Walk-In Closet; Washer/Dryer Hookup
Appliances: Dishwasher; Microwave; Range; Refrigerator
Basement: None
Construction Status: Previously Owned
Exterior: Brick/Stone; Steel Siding
Foundation: Slab
Fuel: Electric; Propane
Heating: Boiler; Heat Pump; In-Floor Heating; Radiant
Laundry: Main Level
Parking Characteristics: Finished Garage; Floor Drain; Garage Door Opener; Heated Garage; Insulated Garage; Storage
Property Subtype: Loft; Patio Home; Rural Residential; Shouse (Shop + House)
Road Frontage: Township
Road Responsibility: Public Maintained Road
Roof: Metal
Sewer: Private Sewer; Septic System Compliant - Yes; Tank with Drainage Field
Special Search: All Living Facilities on One Level; Main Floor Laundry; Main Floor Primary
Stories: One
Water: Drilled; Private; Well
Room Information
| Room Name | Dimensions | Level |
| Dining Room | 12 x 12 | Main |
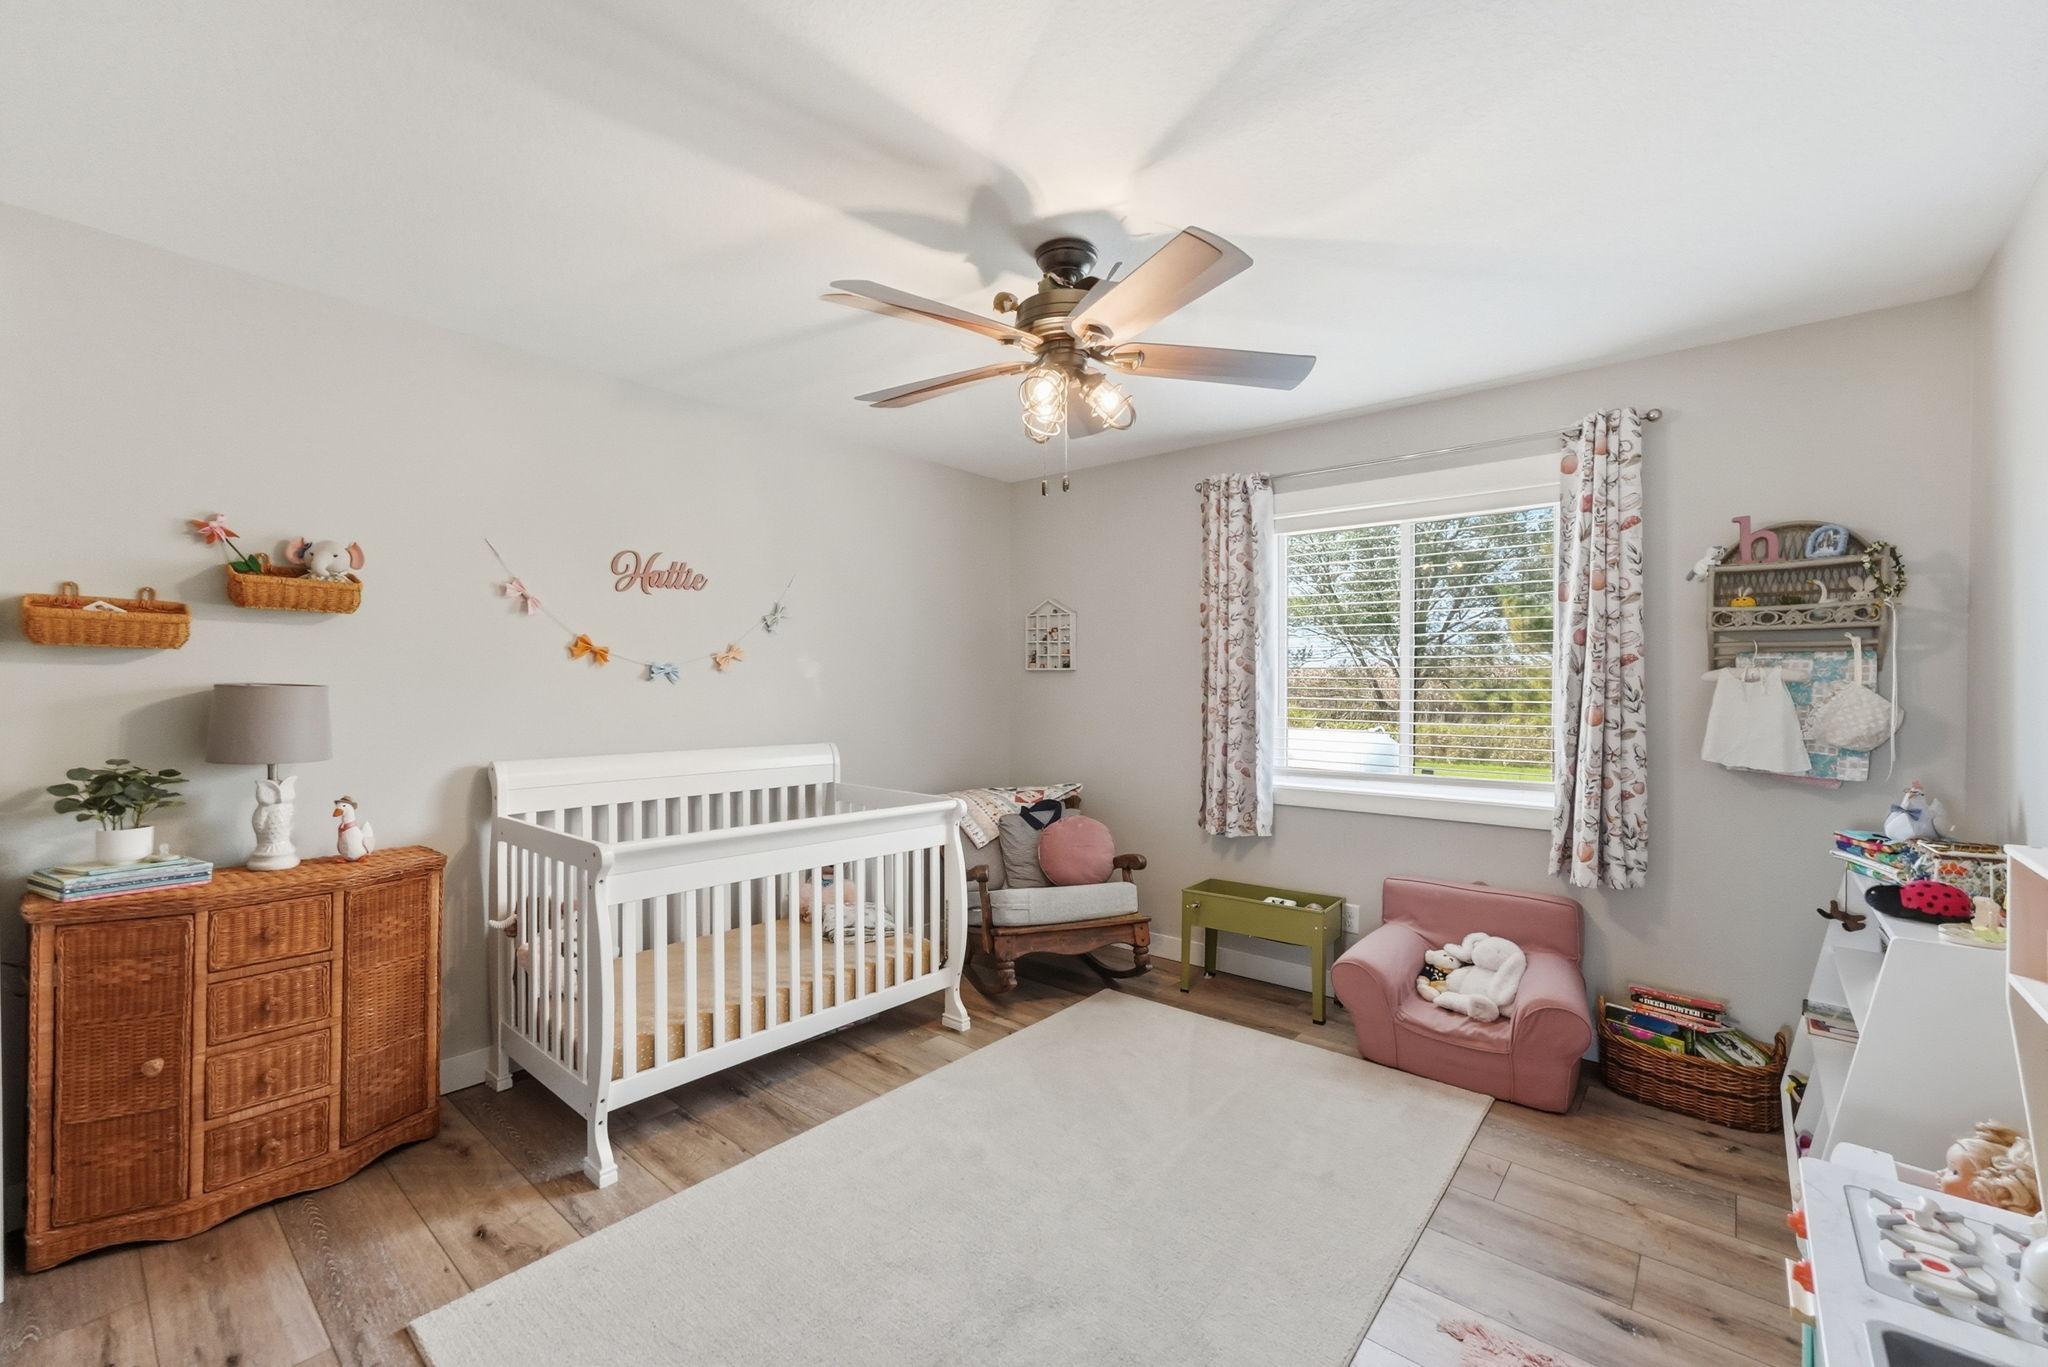
| First (1st) Bedroom | 12 x 14 | Main |
| Kitchen | 14 x 17 | Main |
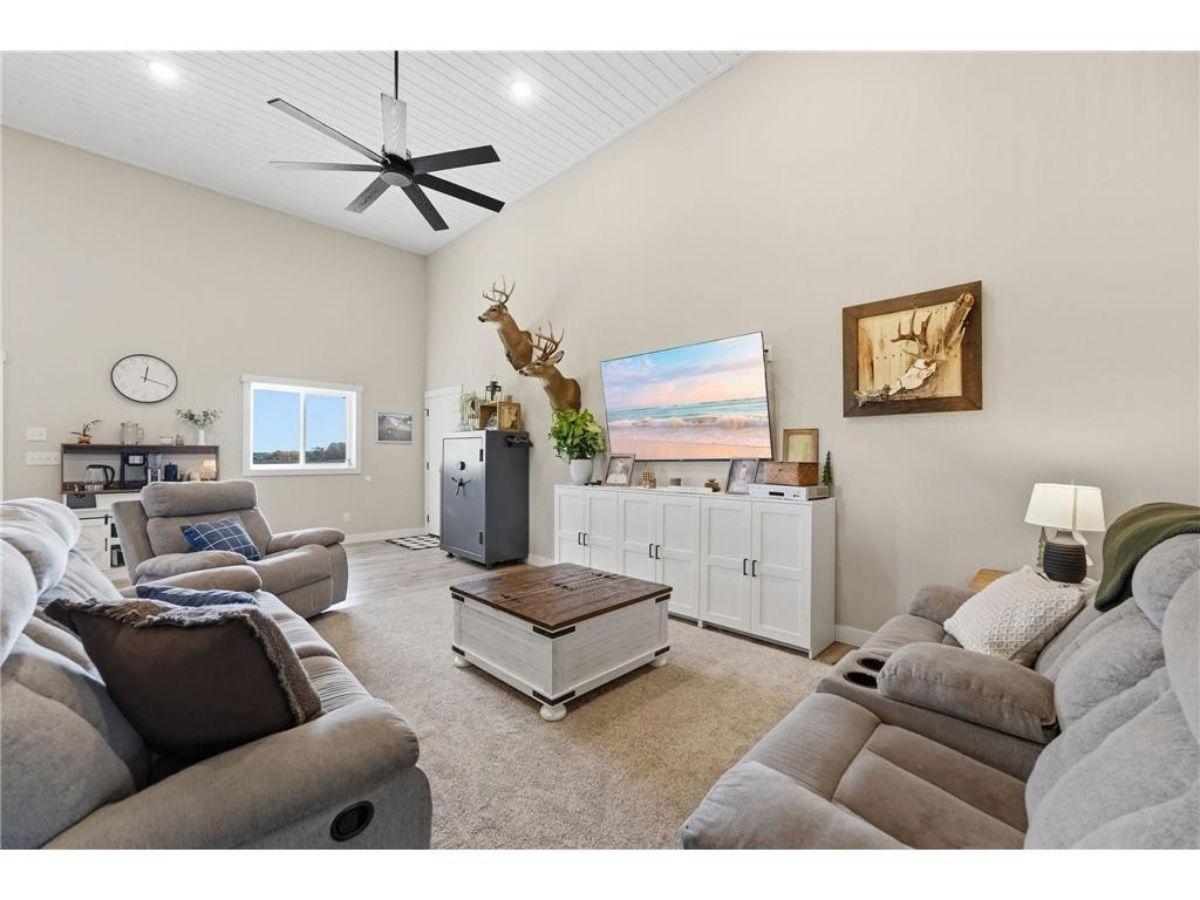
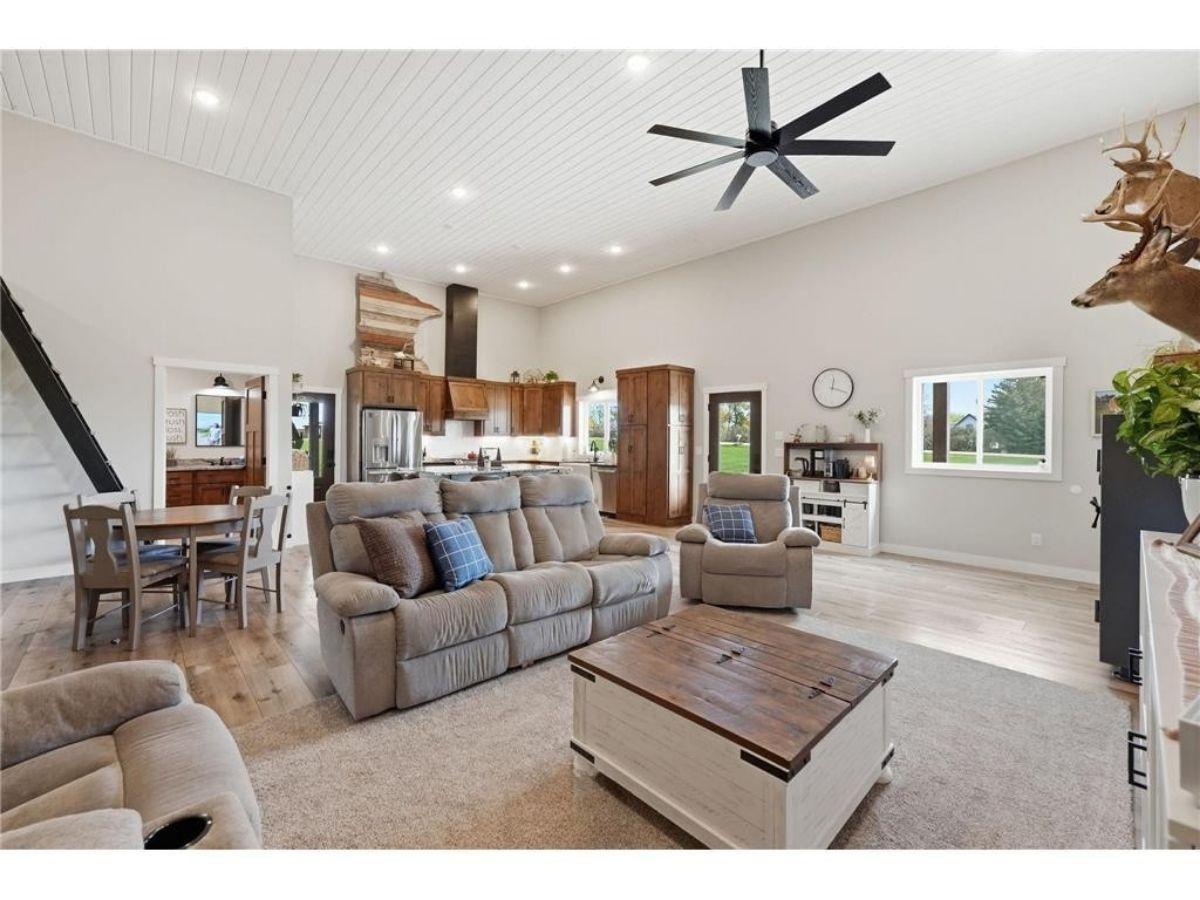
| Living Room | 14 x 25 | Main |
| Loft | 24 x 14 | Upper |
| Second (2nd) Bedroom | 12 x 14 | Main |
Listing Office: Counselor Realty Inc of Alex
Last Updated: October - 19 - 2026

The data relating to real estate for sale on this web site comes in part from the Broker Reciprocity SM Program of the Regional Multiple Listing Service of Minnesota, Inc. The information provided is deemed reliable but not guaranteed. Properties subject to prior sale, change or withdrawal. ©2026 Regional Multiple Listing Service of Minnesota, Inc All rights reserved.
Friday 23rd of October 2026 01:11 AM

218-998-4400
Mohagen Real Estate


Let's Connect

Mohagen Real Estate
sue@MohagenRealEstate.com
Office: 218-998-4400
Cell: 218-731-7376

Mohagen Real Estate is licensed in the State of Minnesota