12901 295th Avenue NW, Princeton, MN 55371 (MLS# 7072314)
$769,900
Princeton, MN 55371
MLS# 7072314
4 beds | 3 baths | 3700 sqft
1 / 34
Property Description
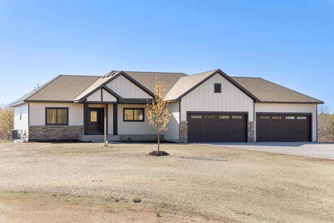
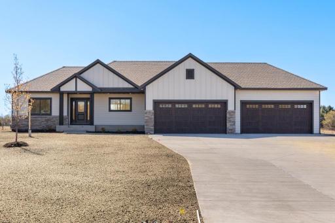
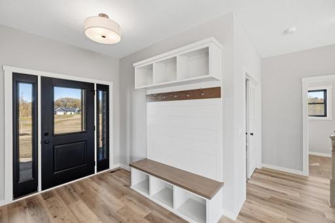
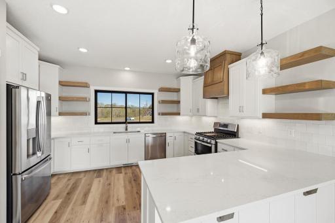
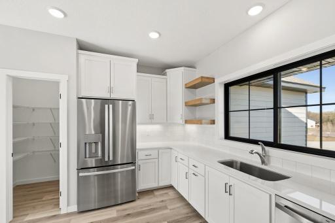
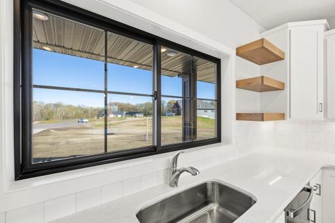
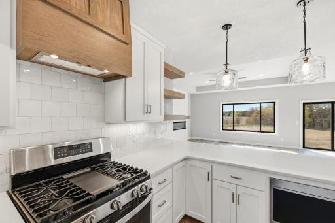
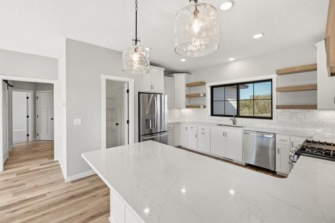
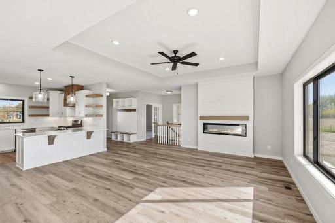
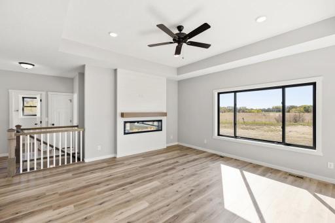
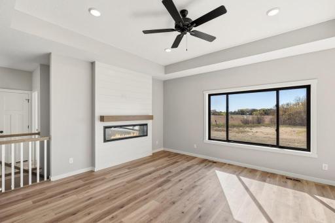
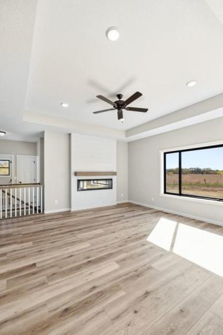
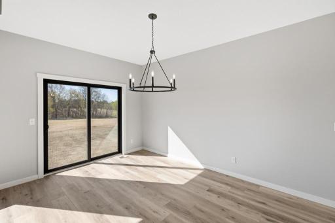
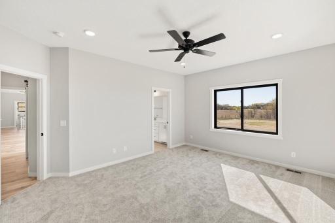
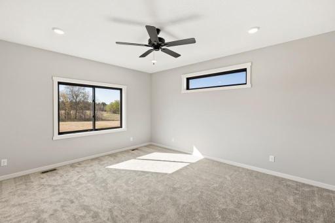
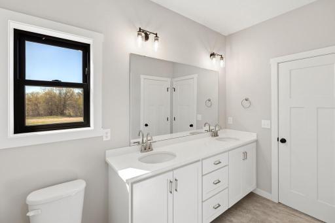
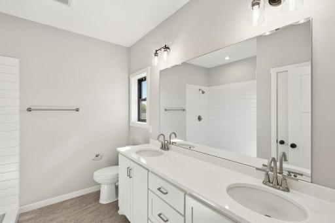
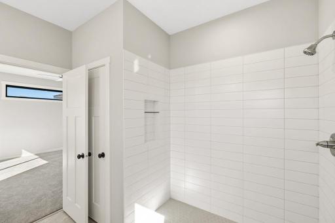
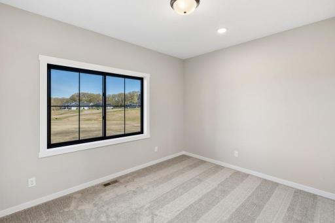
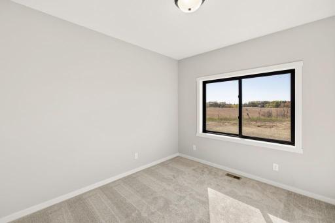
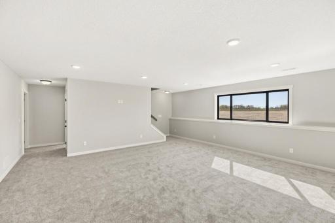
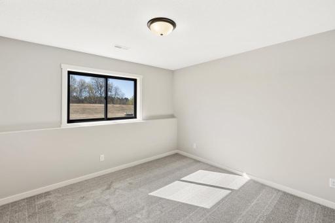
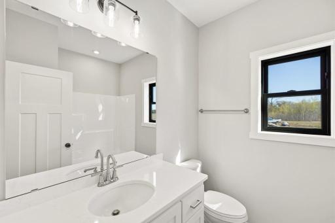
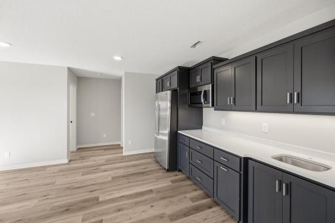
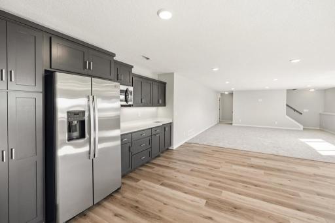
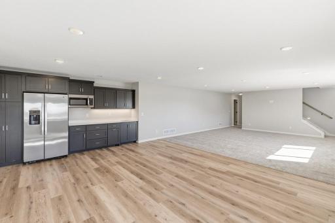
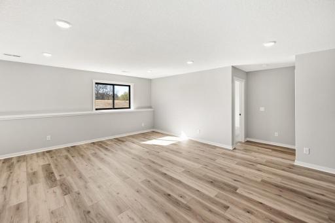
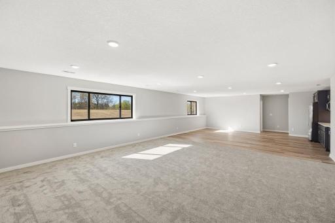
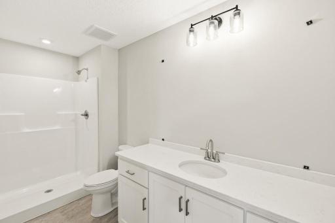
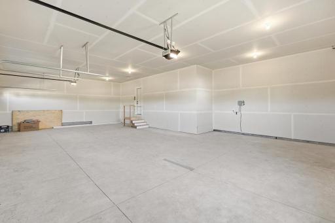
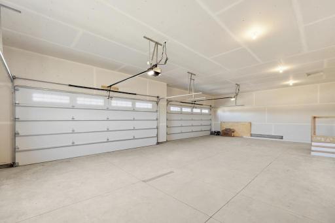
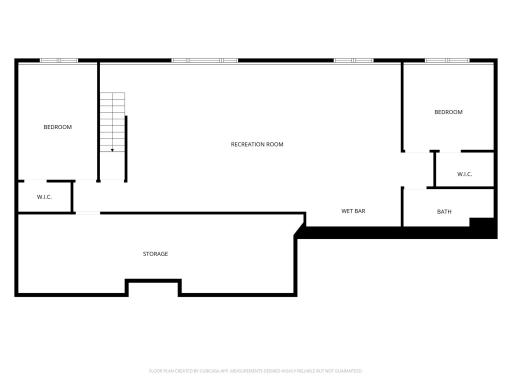
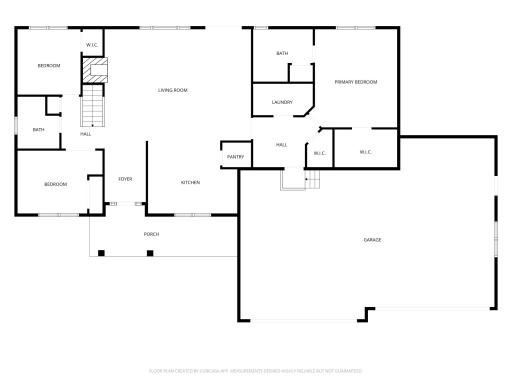
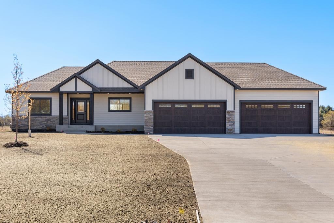
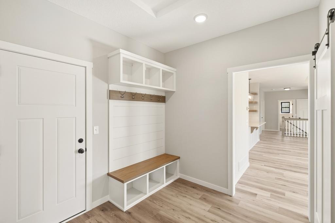
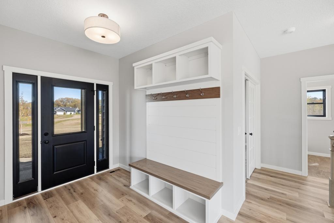
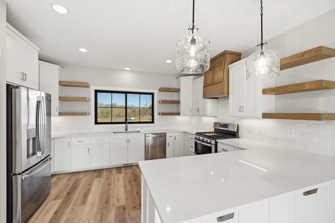
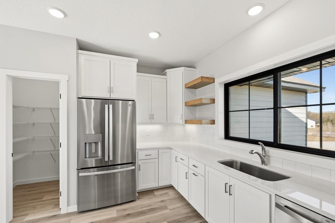
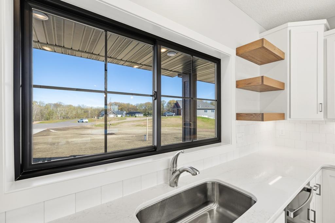
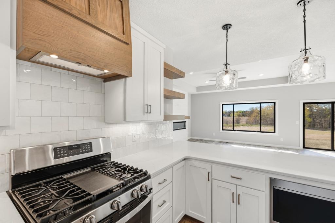
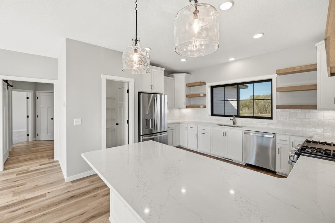
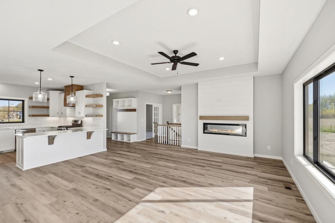
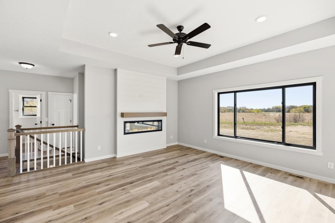
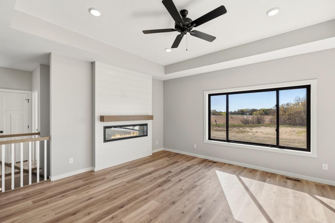
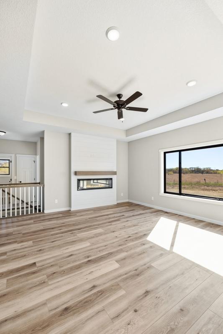
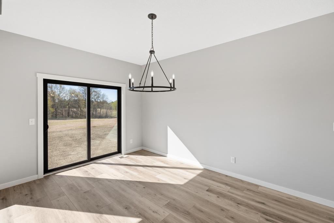
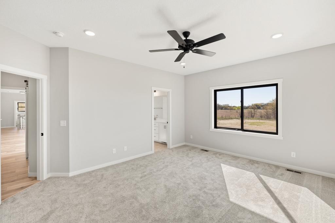
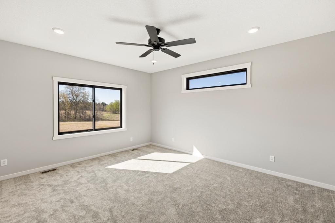
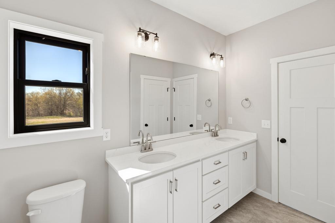
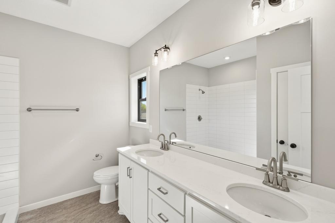
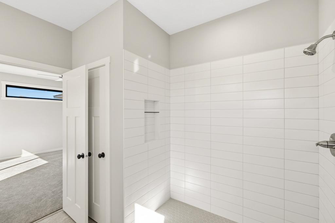
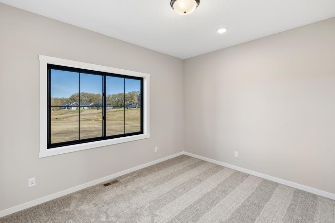
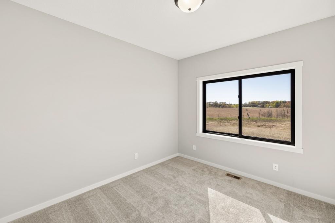
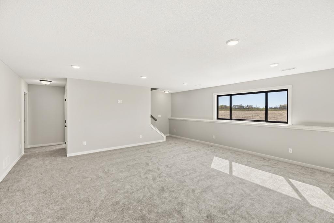
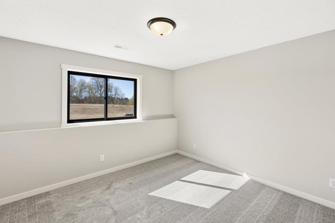
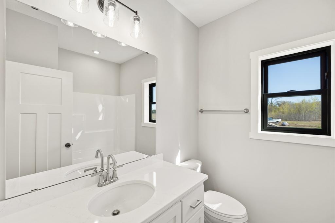
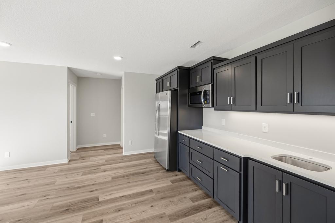
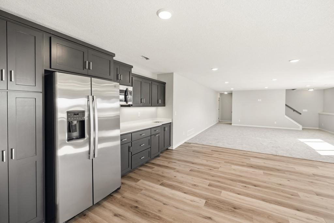
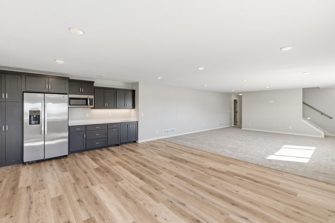
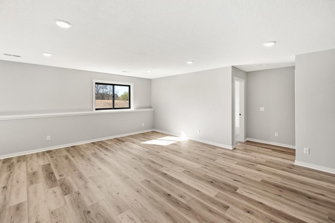
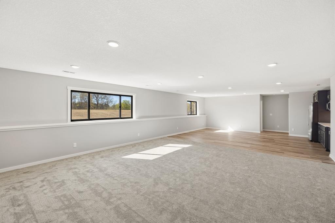
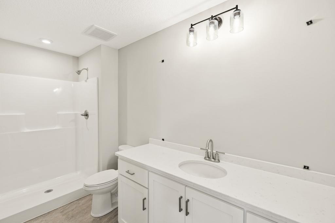
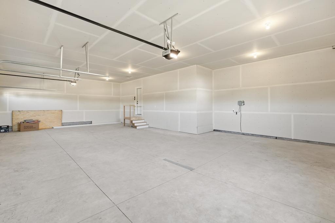
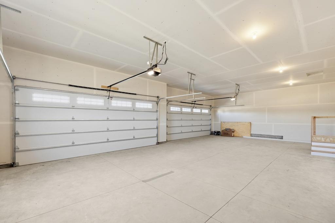
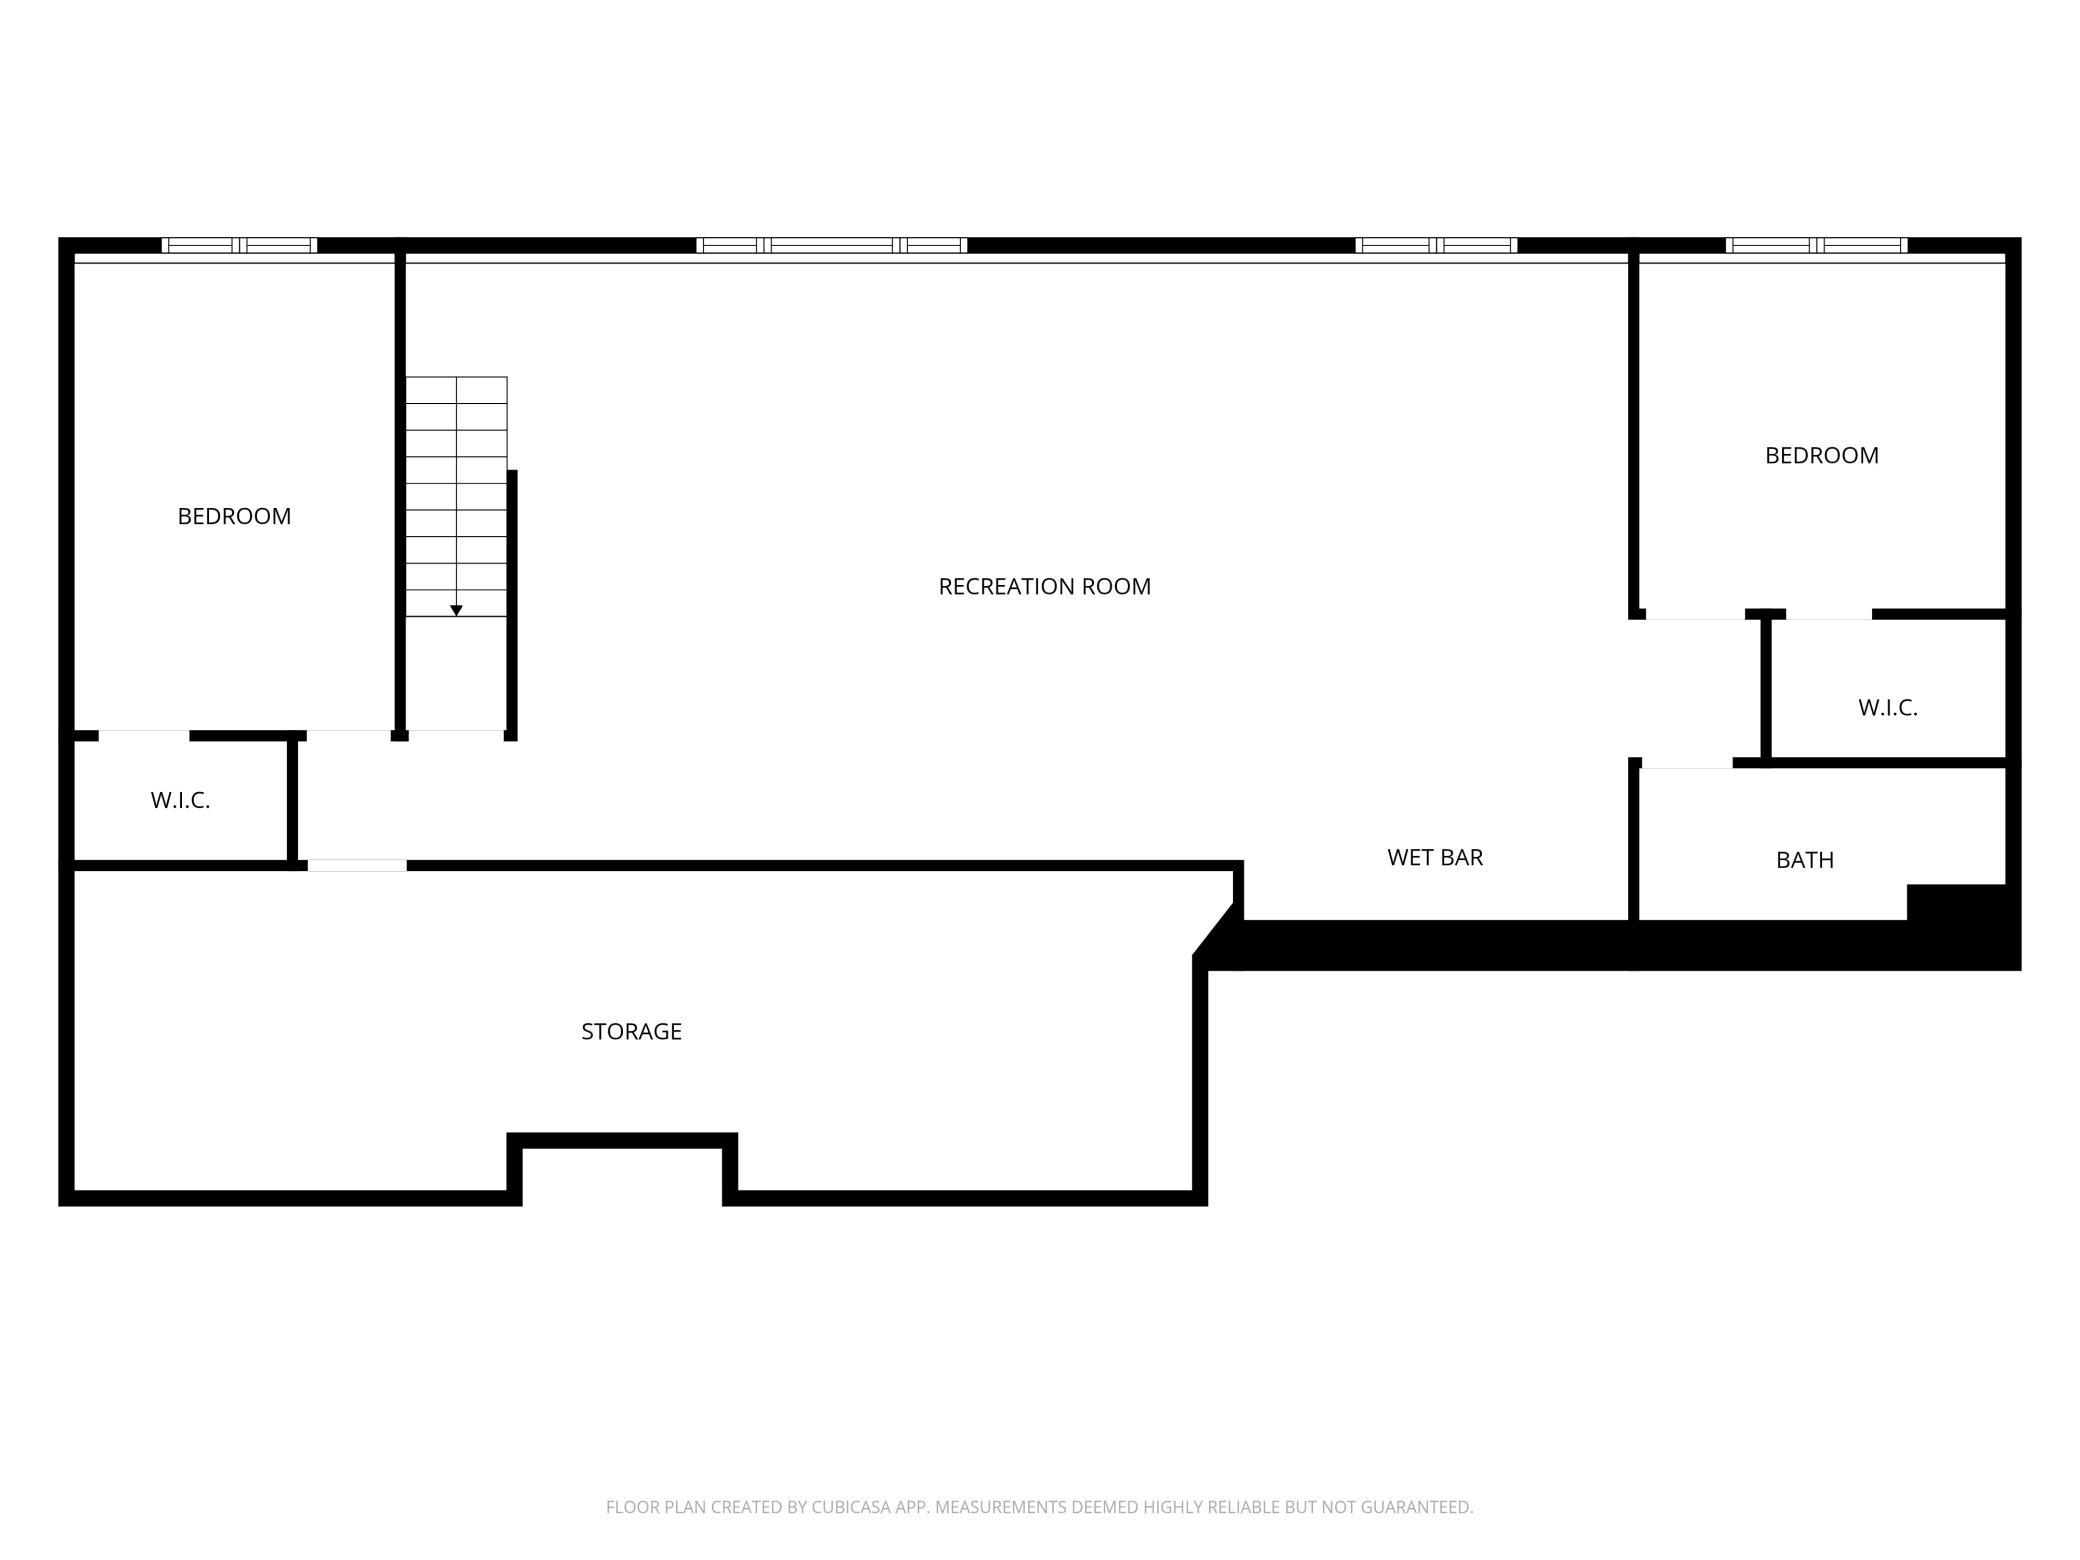
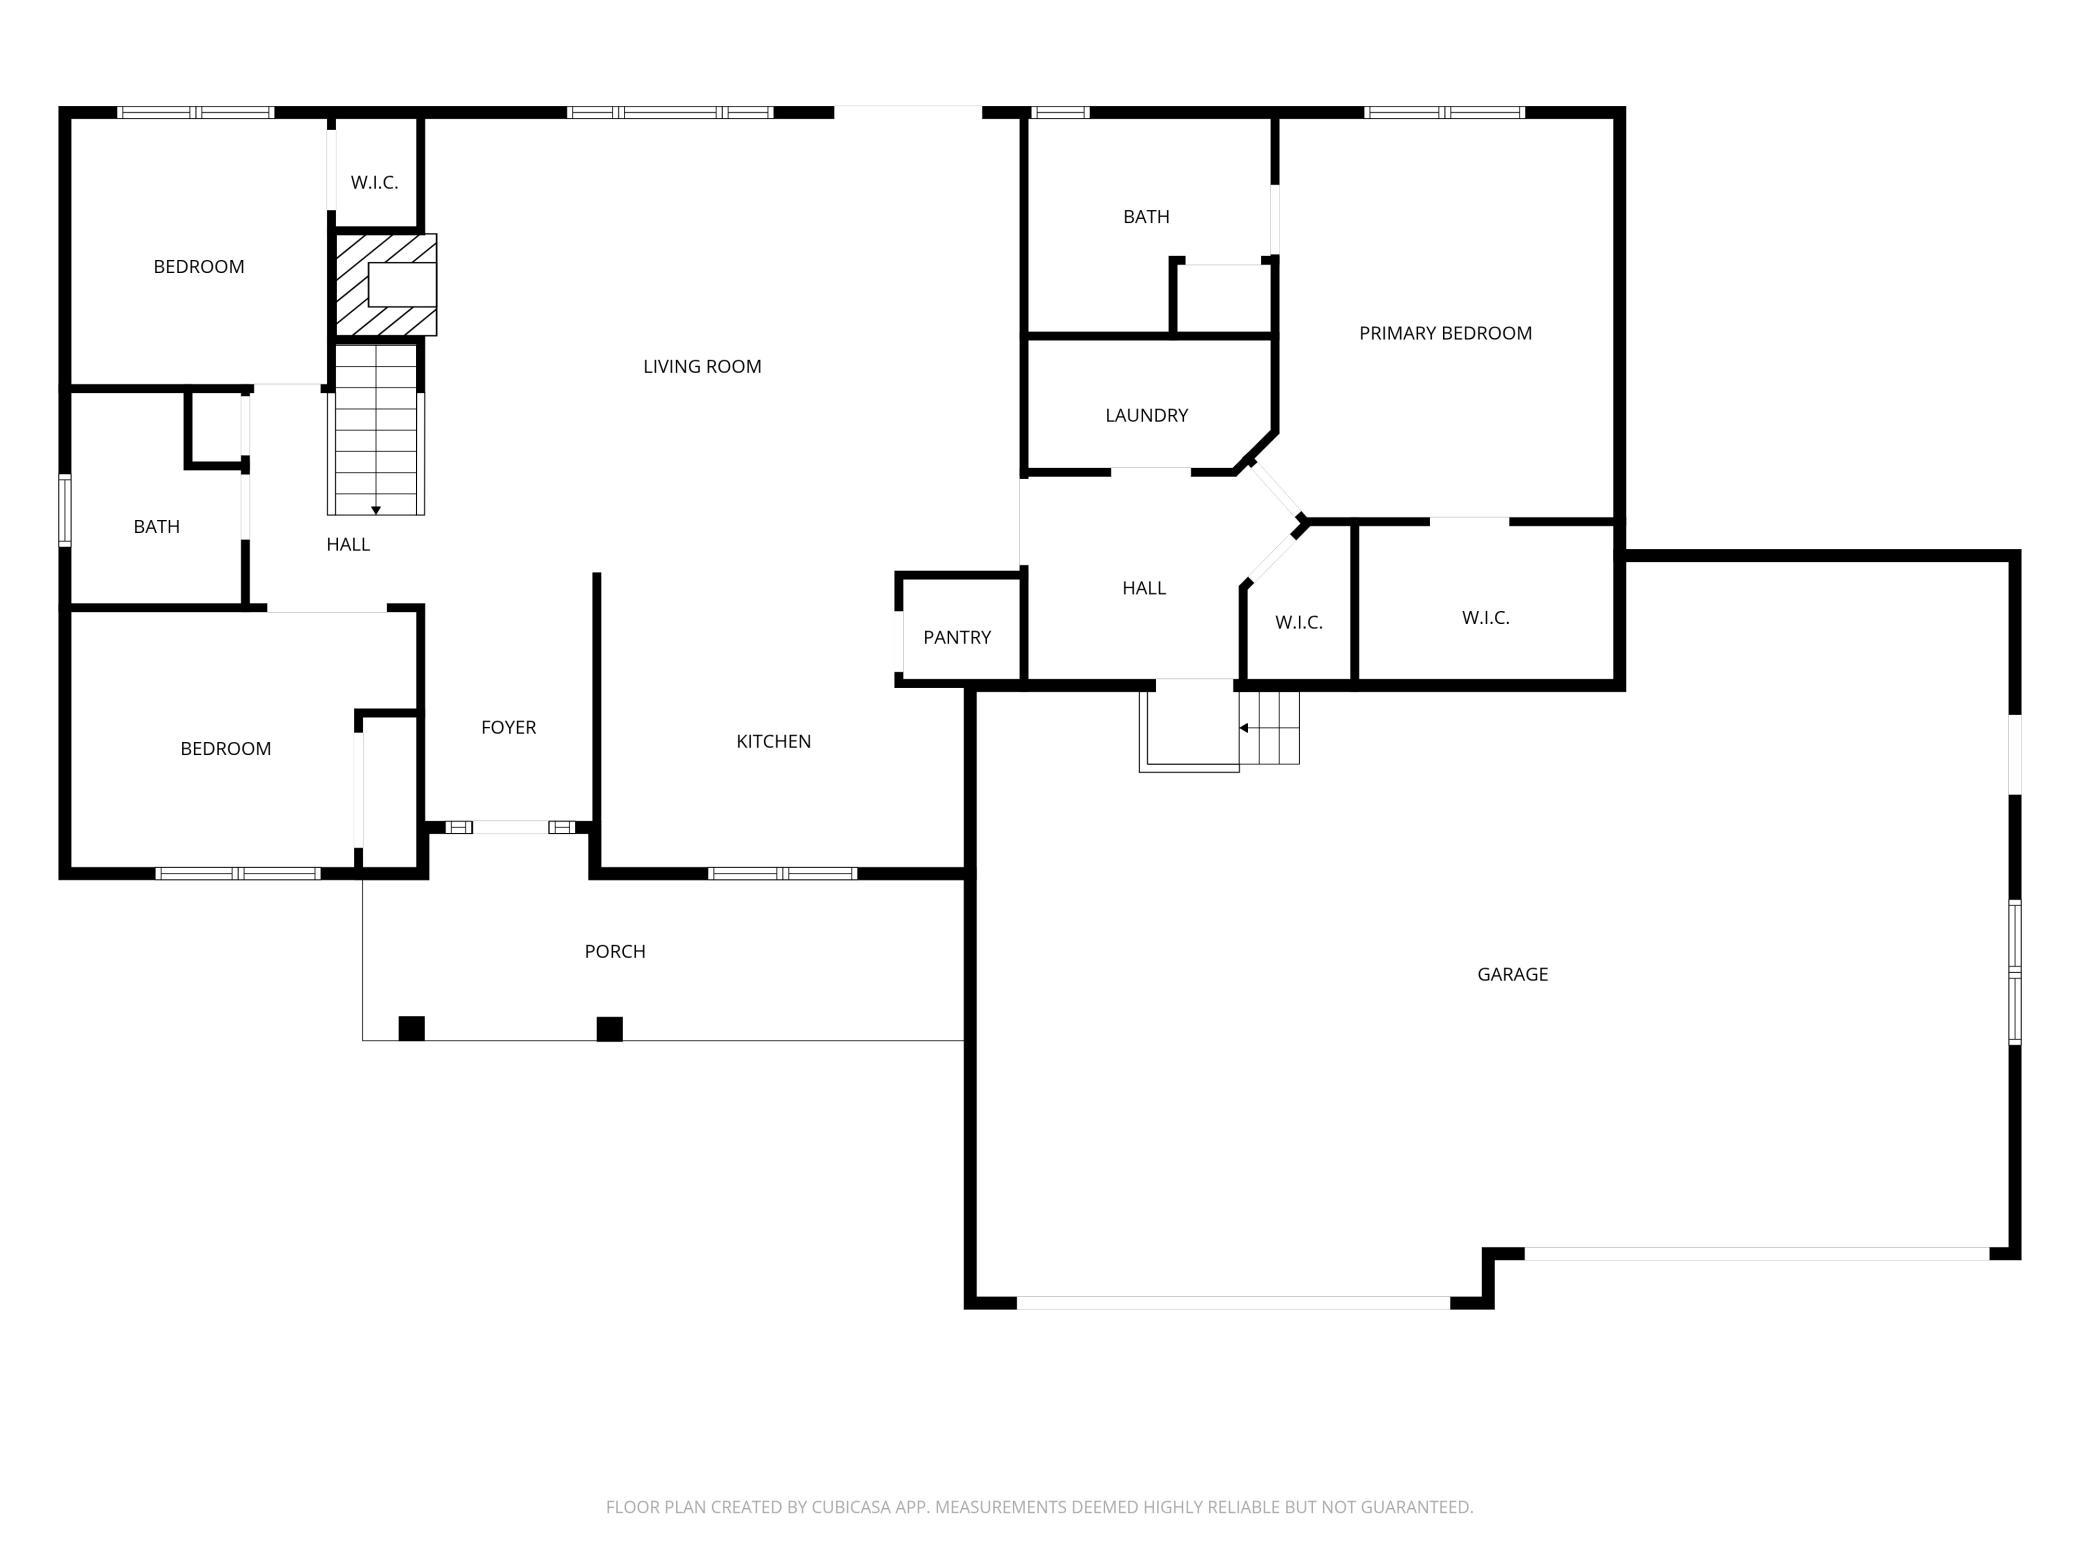
Home is complete and available for Quick Move-In! Modern country living awaits on nearly five acres with a newly designed 4-bedroom, 3-bath home offering quality construction, premium materials, and wide-open outdoor space with no HOA restrictions. Built by ICM Homes, includes Andersen windows, LP SmartSide front elevation, upgraded finishes, and a layout created for everyday function. The north-facing front provides a sheltered entry, while the south-facing backyard offers all-day natural light and outdoor living potential. Oversized, insulated 4 Stall Garage is perfect for future shop or storing additional toys. The open-concept main level features upgraded laminate flooring, custom cabinetry, quartz countertops, and stainless-steel appliances. The kitchen includes a center island, soft-close drawers, and a walk-in pantry. Adjacent dining area overlooks the acreage and connects to future deck. 3 bedrooms on the main floor with generous size Primary Suite with quartz dual vanity and designer finishes. The finished lookout lower level adds flexible living space with a family room, bedroom, 3/4 bath, and areas suitable for office, gym, or guest use. Efficient forced-air heating, central air, and durable materials provide long-term comfort. A landscaping allowance is included for customization of outdoor areas. The 4.91-acre setting allows room for future outbuildings, gardens, and recreation, with no HOA restricting land use. Located in Baldwin Township with convenient access to local amenities, parks, and daily necessities. Ë 1.2 mi to Highway 169, Ë 4.5 mi to Princeton retail corridor, Ë 3.5â4.5 mi to downtown Princeton, Ë 6.5â7.0 mi to Sherburne National Wildlife Refuge, Ë 3â6 mi to Rum River access points, Ë 5.5 mi to Princeton Golf Course, and Ë 3.5â5 mi to dining and coffee options along the Hwy 169/Princeton corridor. This home combines acreage, privacy, modern design, and new-construction advantages in a setting ideal for open space, hobbies, or future expansion. Plans, finishes, and build timeline available from ICM Homes; inquire for feature sheet and design package.
Details
Maps
Contract Information
Status: Active
Contingency: None
Current Price: 769900
Original List Price: 789900
ListPrice: 769900
List Date: 2026-05-12
Owner is an Agent?: No
Auction?: No
General Property Information
Common Wall: No
Lot Measurement: Acres
Manufactured Home?: No
Multiple PIDs?: No
New Development: No
Number of Fireplaces: 1
Projected Completion Date: 2026-05-01
Waterfront Present: No
Year Built: 2026
Yearly/Seasonal: Yearly
Zoning: Residential-Single Family
Bedrooms: 4
Baths Total: 3
Bath Full: 1
Bath Three Quarters: 2
Main Floor Total SqFt: 1850
Above Grd Total SqFt: 1850
Below Grd Total SqFt: 1850
Total SqFt: 3700
Total Finished Sqft: 3215.00
FireplaceYN: Yes
Style: (SF) Single Family
Foundation Size: 1850
Garage Stalls: 4
Lot Dimensions: 103x234x737x278x678
Acres: 4.93
Assessment Pending: No
Location Tax and Other Information
House Number: 12901
Street Name: 295th
Street Suffix: Avenue
Street Direction Suffix: NW
Postal City: Princeton
County: Sherburne
State: MN
Zip Code: 55371
Complex/Dev/Subdivision: Oaks/Battle Brook Second Add
Assessments
Tax With Assessments: 270
Building Information
Finished SqFt Above Ground: 1850
Finished SqFt Below Ground: 1365
Lease Details
Land Leased: Not Applicable
Miscellaneous Information
DP Resource: Yes
Homestead: No
Model Information
Model Phone: 612-819-4400
Ownership
Fractional Ownership: No
Parking Characteristics
Garage Dimensions: 44x28
Garage Square Feet: 1204
Public Survey Info
Range#: 26
Section#: 20
Township#: 35
Property Features
Accessible: None
Air Conditioning: Central Air
Appliances: Dishwasher; Disposal; Microwave; Range; Refrigerator
Basement: Drain Tiled; Sump Pump
Construction Status: Completed New Construction
Exterior: Engineered Wood; Vinyl
Foundation: Poured Concrete
Fuel: Natural Gas
Heating: Forced Air
Sellers Terms: Cash; Conventional; FHA; VA
Sewer: Septic System Compliant - Yes
Stories: One
Water: Well
Room Information
| Room Name | Dimensions | Level |
| Bar/Wet Bar Room | 6x12 | Lower |
| Dining Room | 11x14 | Main |
| Exercise Room | 11x15 | Lower |
| Family Room | 15x15 | Main |
| First (1st) Bedroom | 17x14 | Main |
| Fourth (4th) Bedroom | 12x12 | Lower |
| Kitchen | 14x13 | Main |
| Laundry | 6x8 | Main |
| Recreation Room | 20x32 | Lower |
| Second (2nd) Bedroom | 12x11 | Main |
| Third (3rd) Bedroom | 12x11 | Main |
Listing Office: John Thomas Realty
Last Updated: May - 27 - 2026

The data relating to real estate for sale on this web site comes in part from the Broker Reciprocity SM Program of the Regional Multiple Listing Service of Minnesota, Inc. The information provided is deemed reliable but not guaranteed. Properties subject to prior sale, change or withdrawal. ©2024 Regional Multiple Listing Service of Minnesota, Inc All rights reserved.
Wednesday 27th of May 2026 09:02 PM

218-998-4400
Mohagen Real Estate


Let's Connect

Mohagen Real Estate
sue@MohagenRealEstate.com
Office: 218-998-4400
Cell: 218-731-7376

Mohagen Real Estate is licensed in the State of Minnesota