1292 County Road H, Star Prairie, WI 54026 (MLS# 7092229)
$399,900
Star Prairie, WI 54026
MLS# 7092229
3 beds | 3 baths | 2675 sqft
1 / 79
Property Description
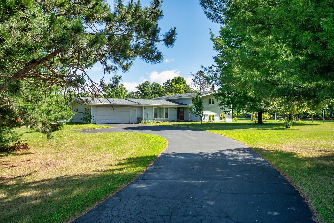
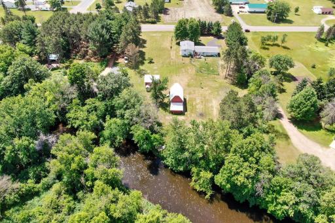
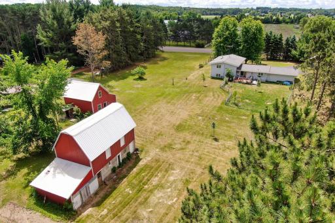
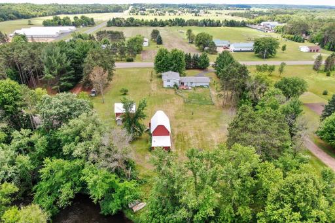
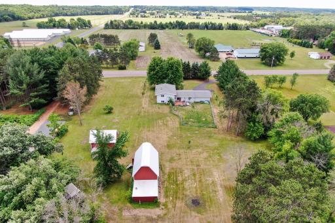
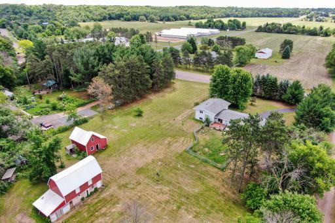
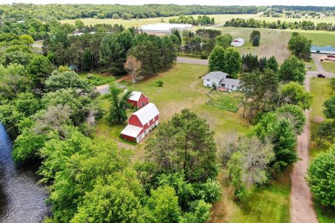
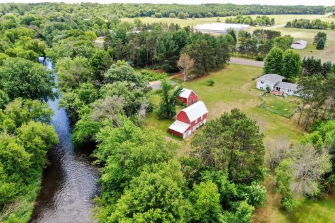
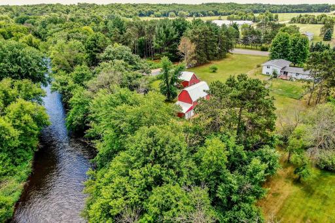
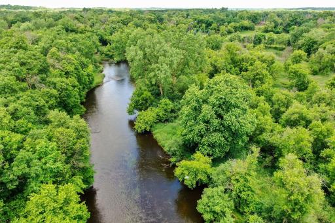
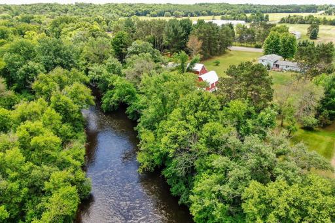
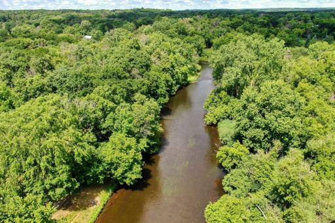
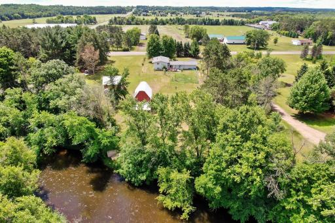
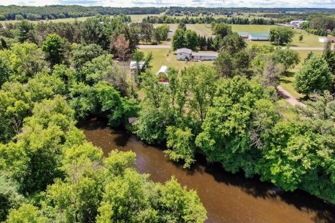
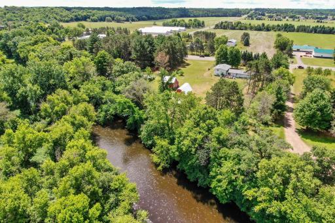
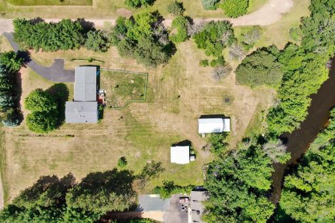
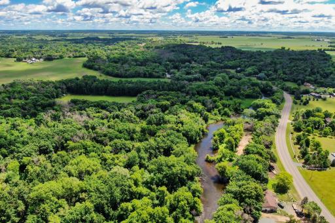
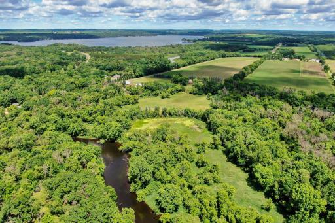
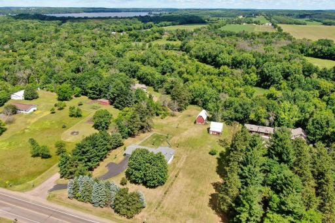
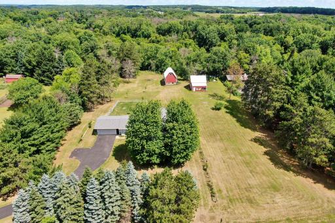
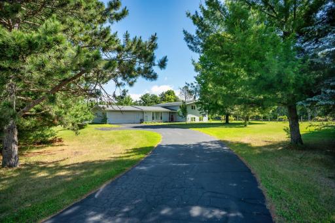
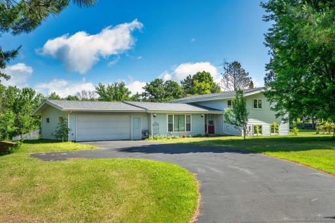
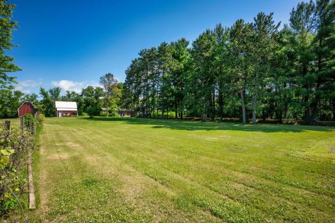
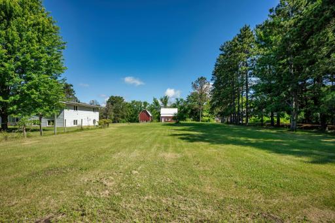
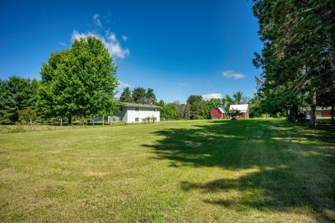
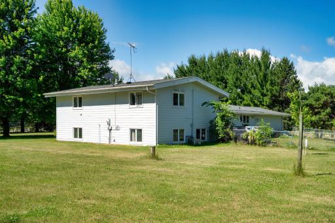
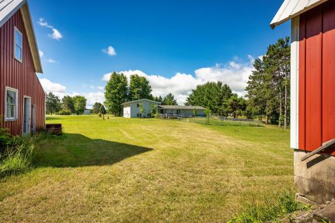
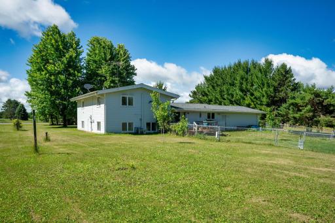
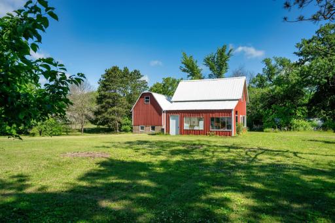
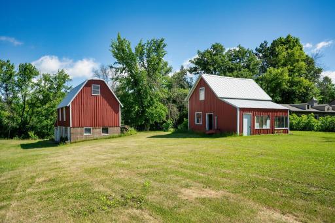
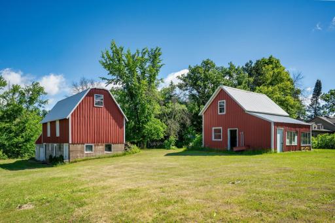
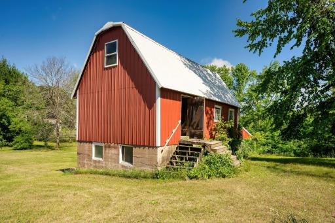
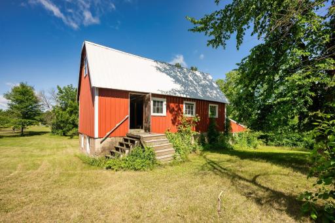
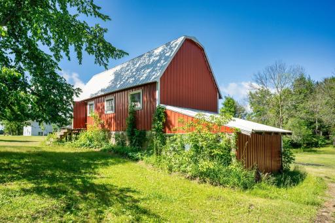
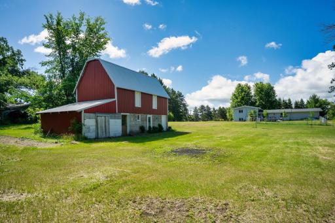
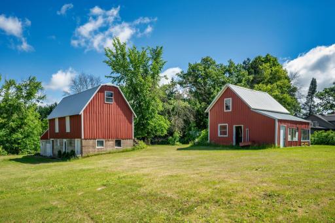
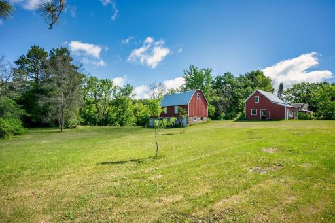
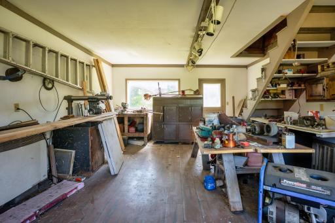
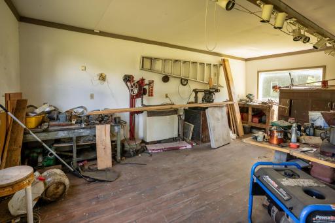
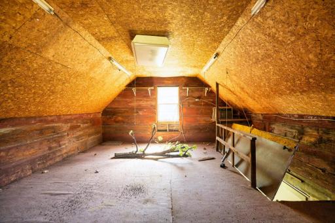
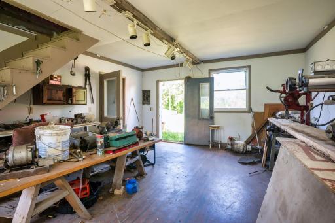
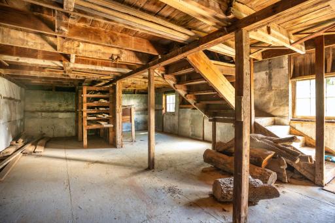
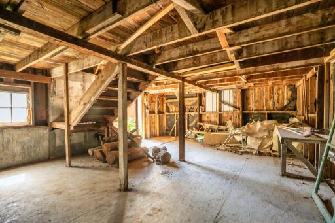
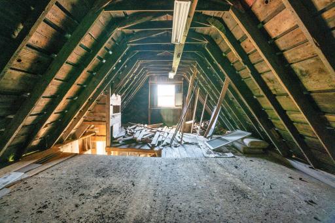
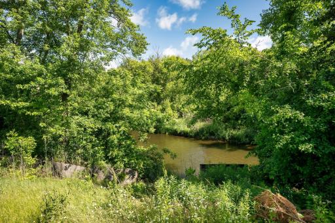
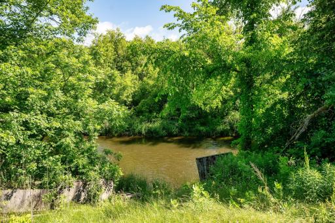
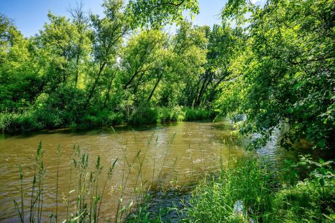
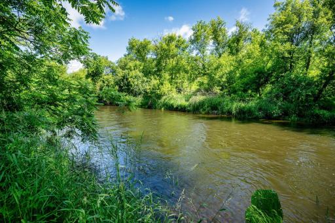
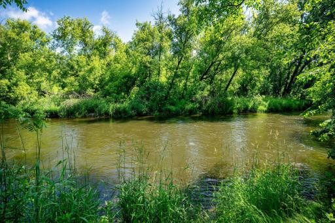
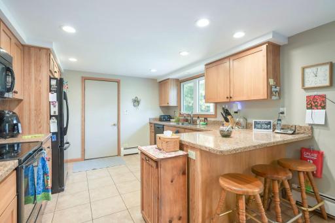
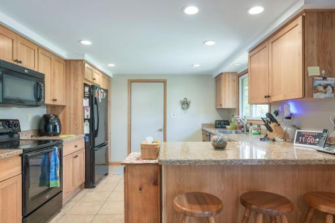
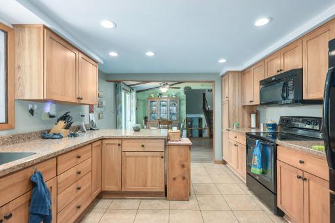
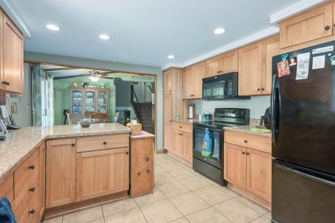
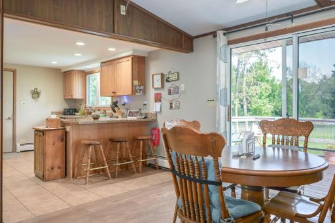
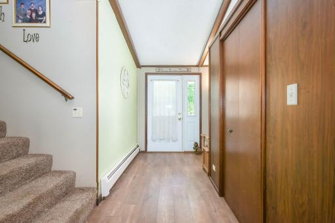
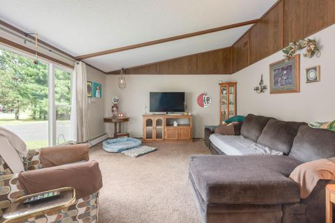
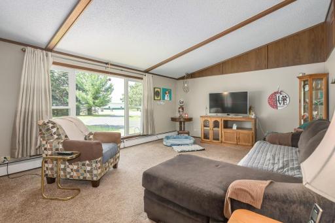
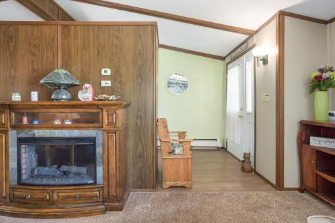
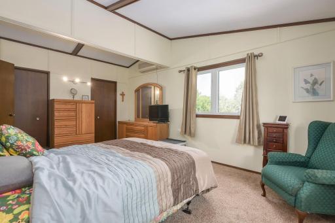
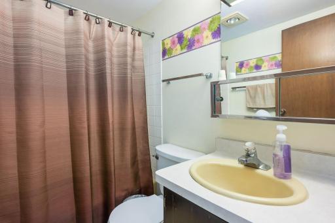
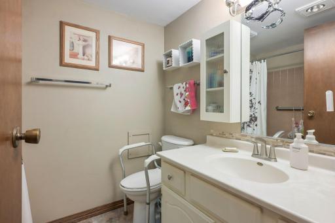
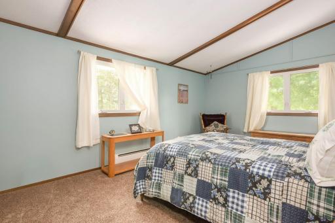
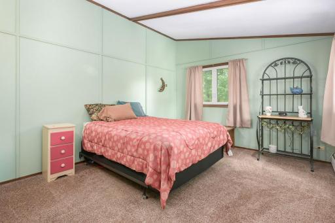
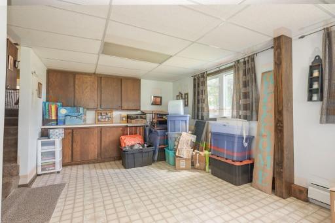
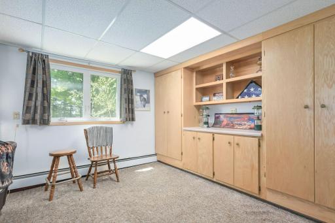
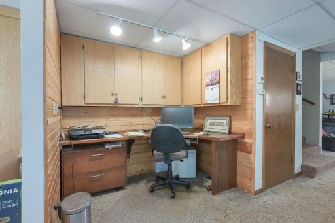
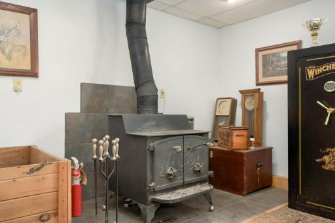
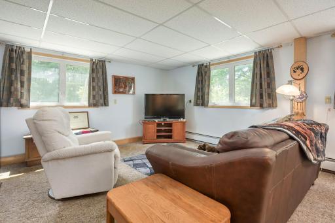
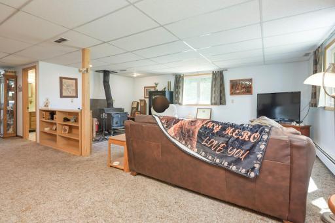
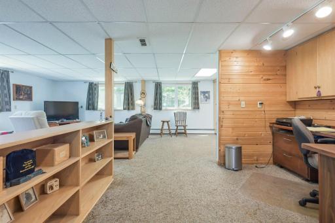
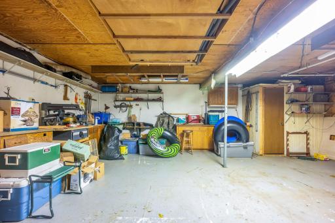
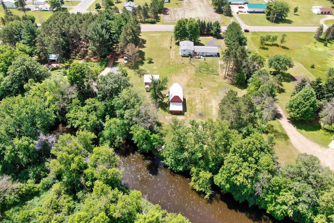
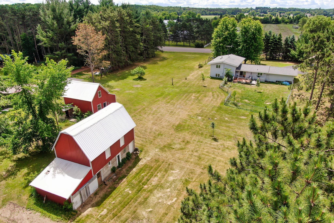
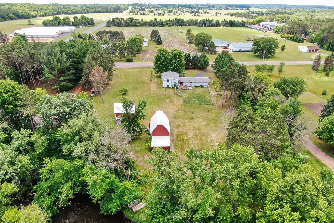
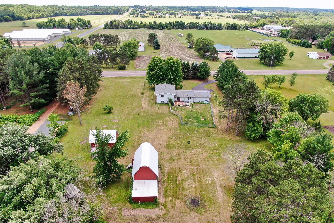
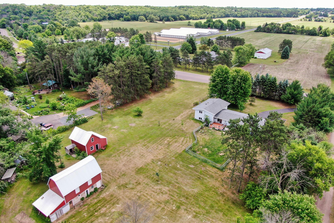
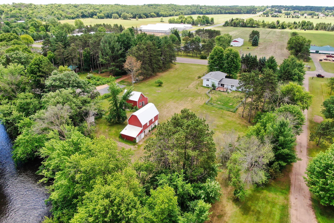
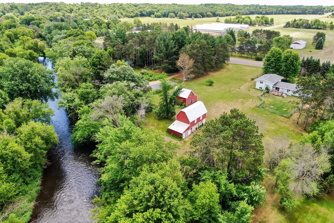
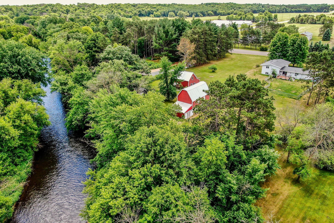
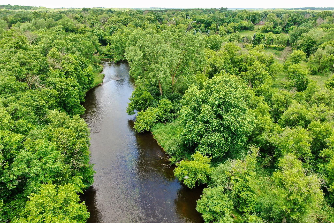
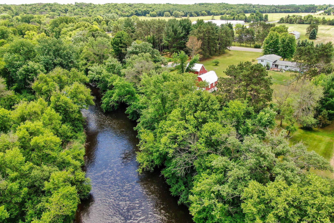
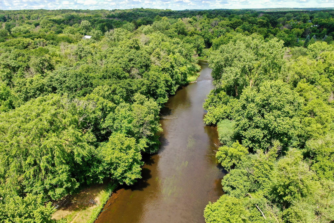
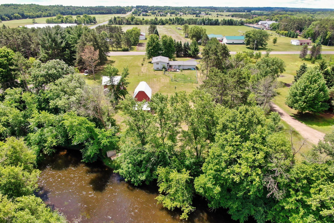
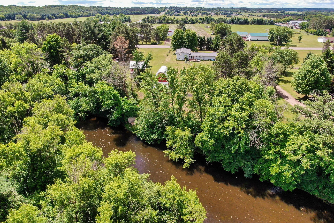
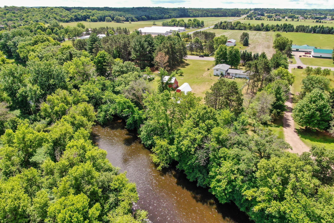
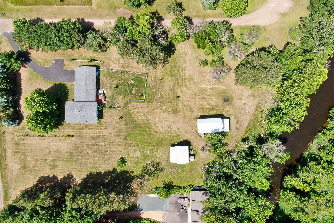
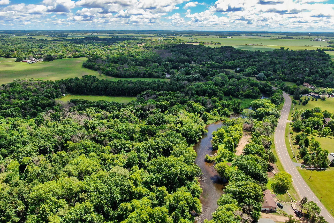
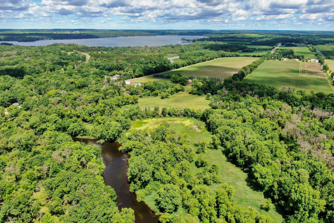
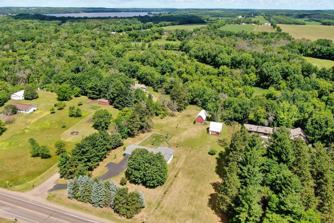
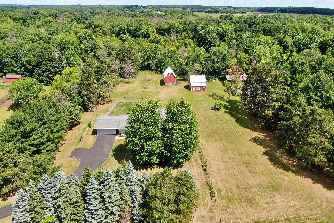
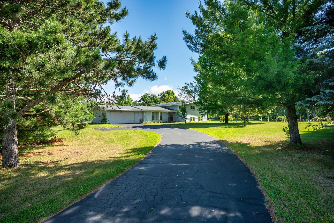
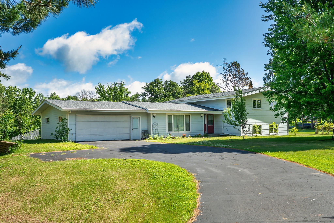
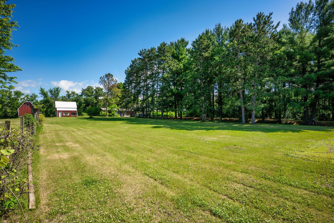
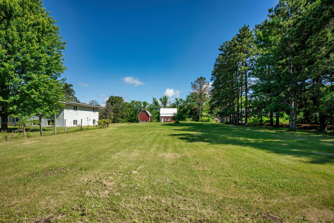
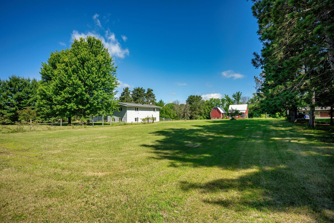
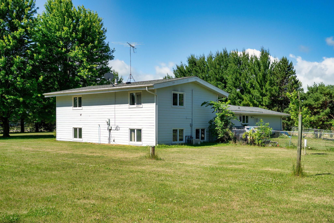
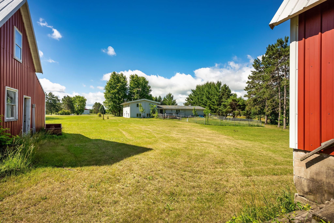
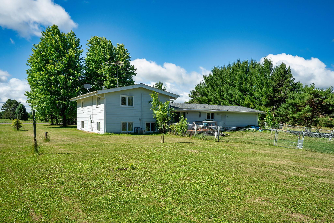
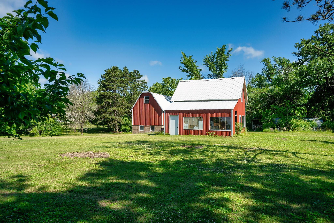
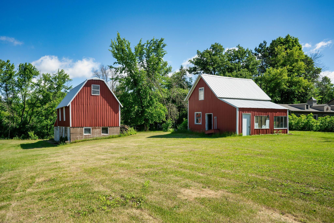
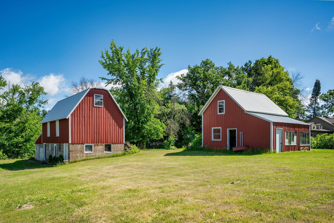
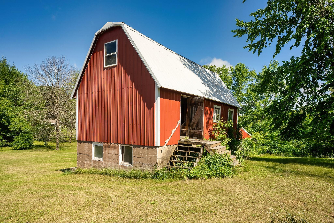
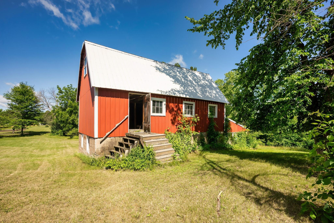
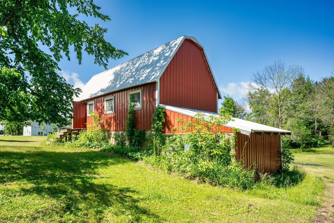
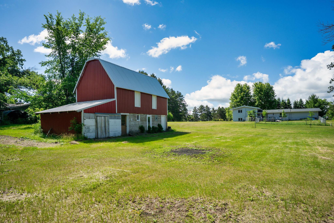
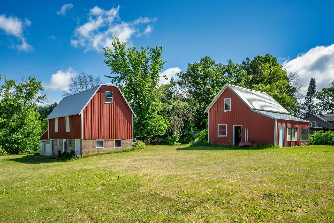
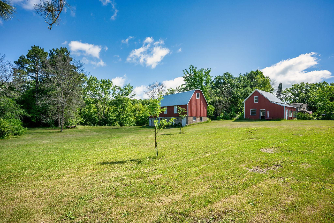
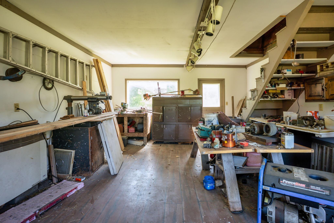
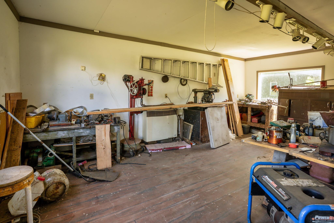
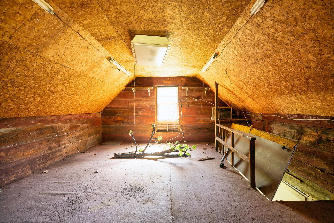
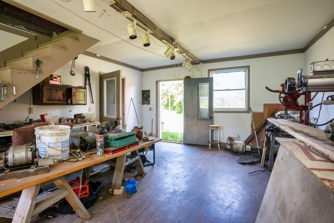
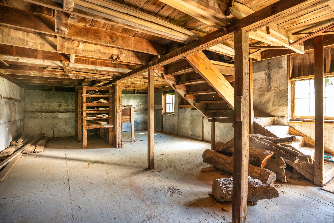
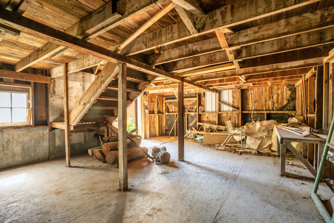
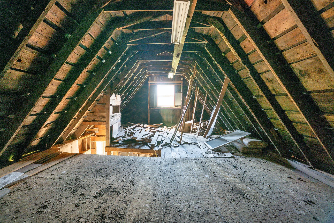
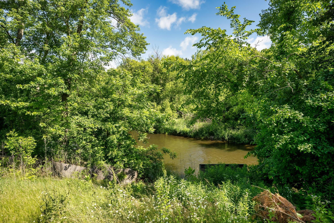
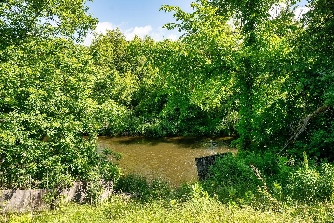
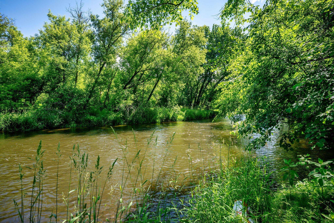
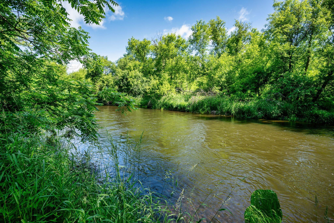
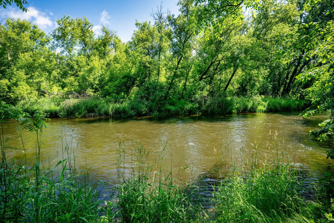
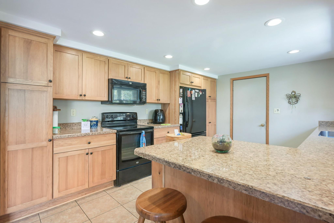
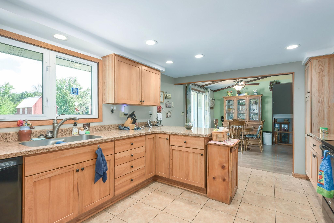
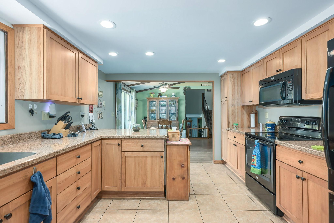
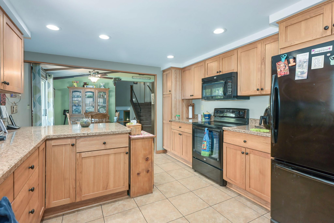
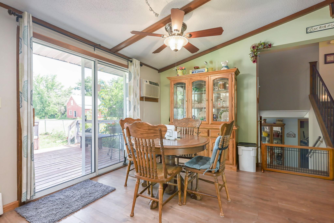
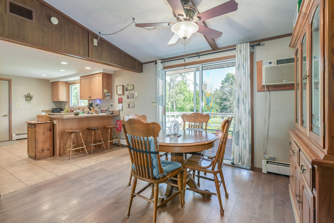
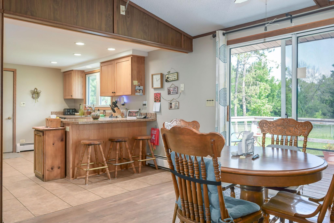
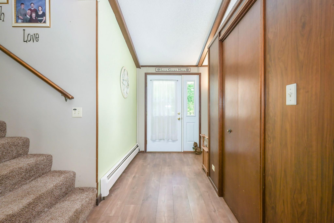
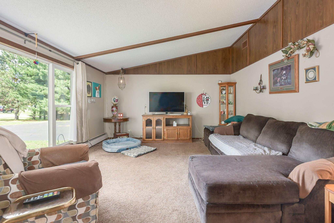
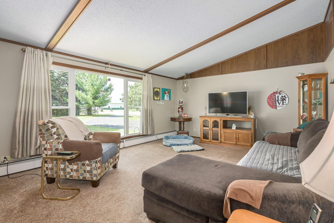
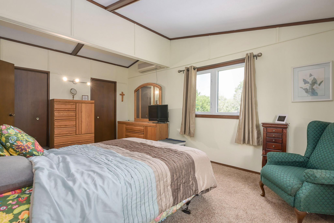
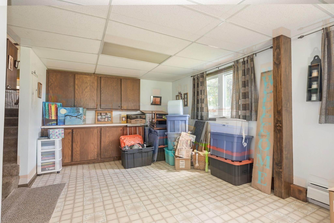
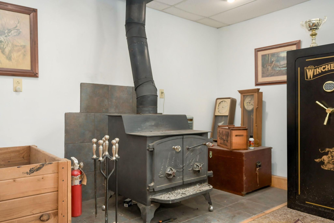
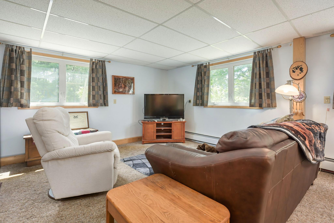
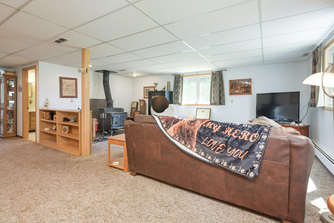
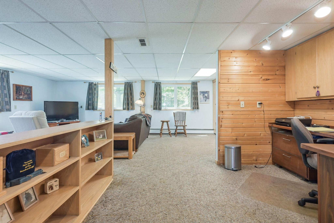
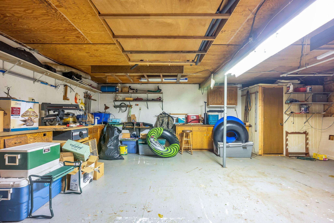
Nestled on 1.5 picturesque acres and backing up to the scenic Apple River Flowage, this unique 4-level home offers an incredible opportunity to enjoy privacy, nature, and endless possibilities. Surrounded by mature trees, the property provides a peaceful setting with beautiful views and abundant outdoor space. Inside, you'll find 3 bedrooms, 2.5 bathrooms, including a private primary suite with its own full bath, plus a spacious layout ready for your personal touch. A dedicated lower-level shop area offers excellent space for hobbies, projects, or storage, while the attached 2-car garage adds everyday convenience. The property also features two steel outbuildings, providing ample room for equipment, recreational toys, workshops, or additional storage. While the home could benefit from updates, its desirable acreage, beautiful natural surroundings, and proximity to the Apple River Flowage make it a rare find with tremendous potential. Whether you're looking for a peaceful country retreat, a hobby farm setting, or a property with room to grow and customize, this is an opportunity you won't want to miss. Come explore the possibilities and envision the future of this one-of-a-kind property!
Details
Maps
Contract Information
Status: Active
Contingency: None
Current Price: 399900
Original List Price: 415000
ListPrice: 399900
List Date: 2026-06-23
Owner is an Agent?: No
Auction?: No
General Property Information
Common Wall: No
Lot Measurement: Acres
Manufactured Home?: No
Multiple PIDs?: No
New Development: No
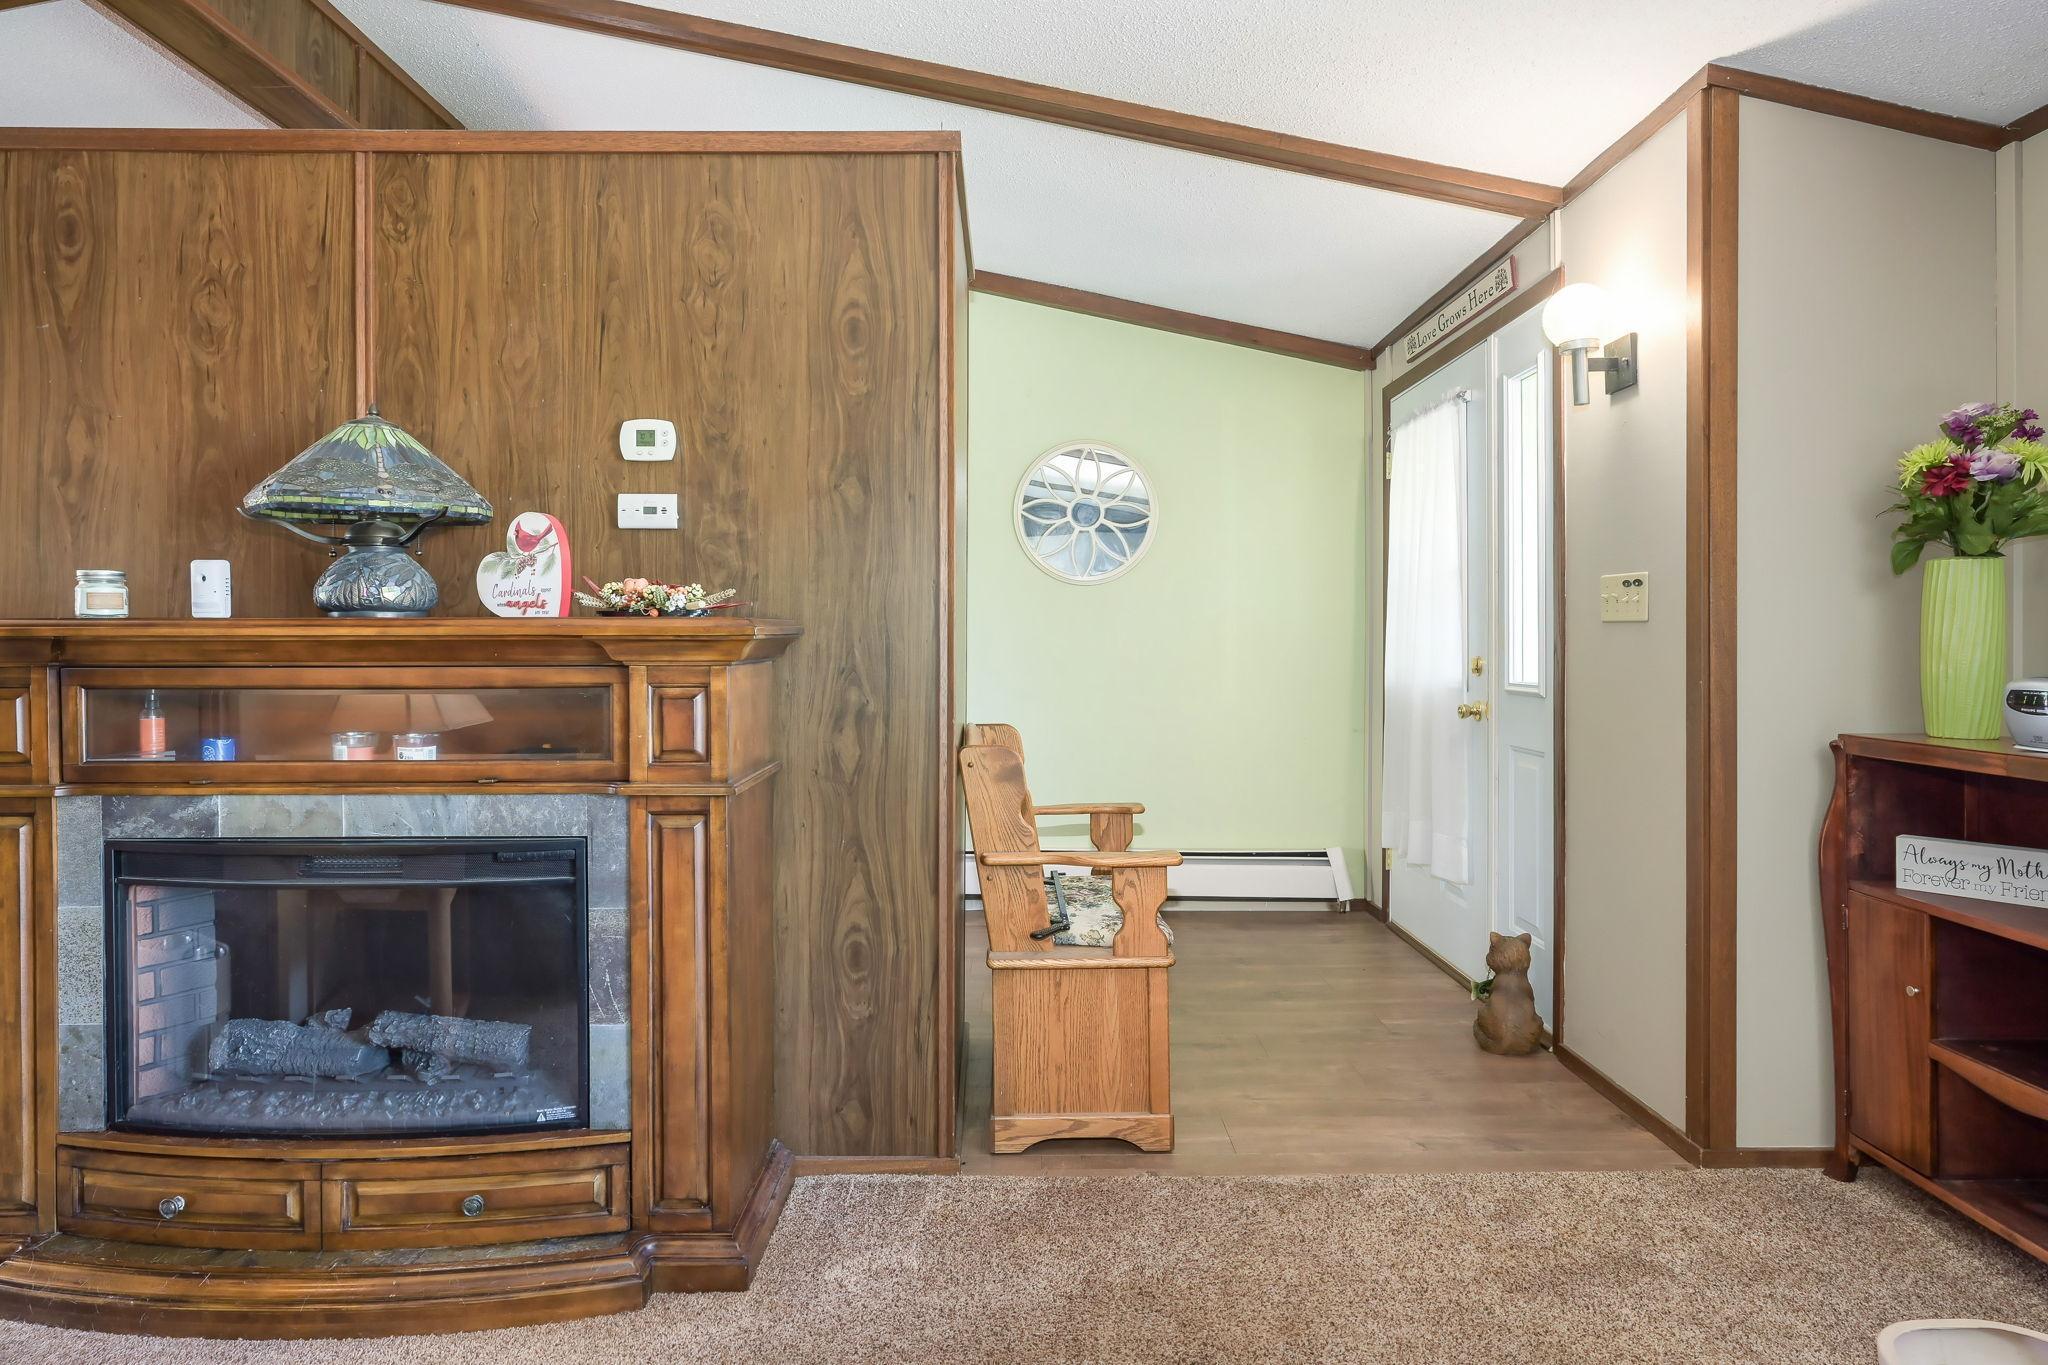
Number of Fireplaces: 1
Road Btwn WF & Home?: No
Waterfront YN: Yes
Year Built: 1978
Yearly/Seasonal: Yearly
Zoning: Residential-Single Family
Bedrooms: 3
Baths Total: 3
Bath Full: 2
Bath Half: 1
Main Floor Total SqFt: 1688
Above Grd Total SqFt: 1688
Below Grd Total SqFt: 987
Total SqFt: 2675
Total Finished Sqft: 2675.00
FireplaceYN: Yes
Lake/Waterfront Name: Apple River
Style: (SF) Single Family
Foundation Size: 1688
Power Company: Xcel Energy
Garage Stalls: 2
Lot Dimensions: Irregular
Acres: 1.5
Assessment Pending: No
Location Tax and Other Information
House Number: 1292
Street Name: County Road H
Postal City: Star Prairie
County: St. Croix
State: WI
Zip Code: 54026
Complex/Dev/Subdivision: Huntingdon
Assessments
Tax With Assessments: 3530
Building Information
Finished SqFt Above Ground: 1688
Finished SqFt Below Ground: 987
Lease Details
Land Leased: Not Applicable
Miscellaneous Information
DP Resource: Yes
Homestead: Yes
Ownership
Fractional Ownership: No
Parking Characteristics
Garage Dimensions: 24 x 23
Garage Door Height: 7
Garage Door Width: 16
Garage Square Feet: 552
Public Survey Info
Range#: 00
Section#: 11
Township#: 31N
Property Features
Accessible: None
Air Conditioning: Wall Unit(s); Window Unit(s)
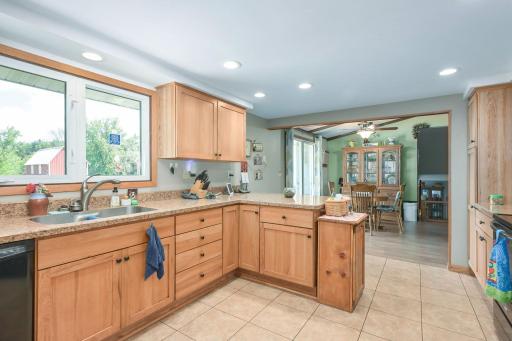
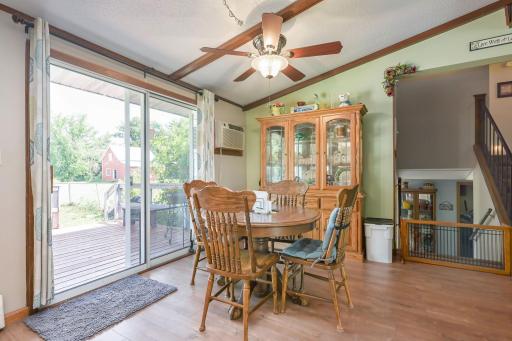
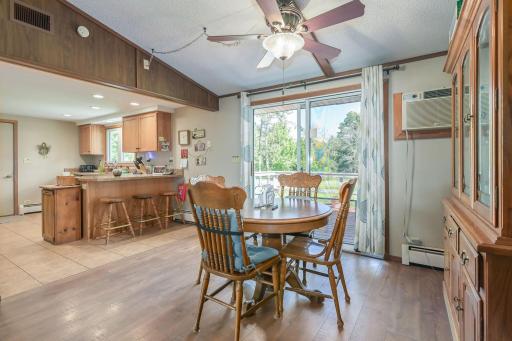
Amenities Unit: Ceiling Fan(s); Kitchen Window; Patio; Vaulted Ceiling(s); Walk-In Closet; Washer/Dryer Hookup
Appliances: Cooktop; Dryer; Microwave; Range; Refrigerator; Washer
Assumable Loan: Not Assumable
Basement: Drain Tiled; Full; Storage Space; Sump Pump; Wood
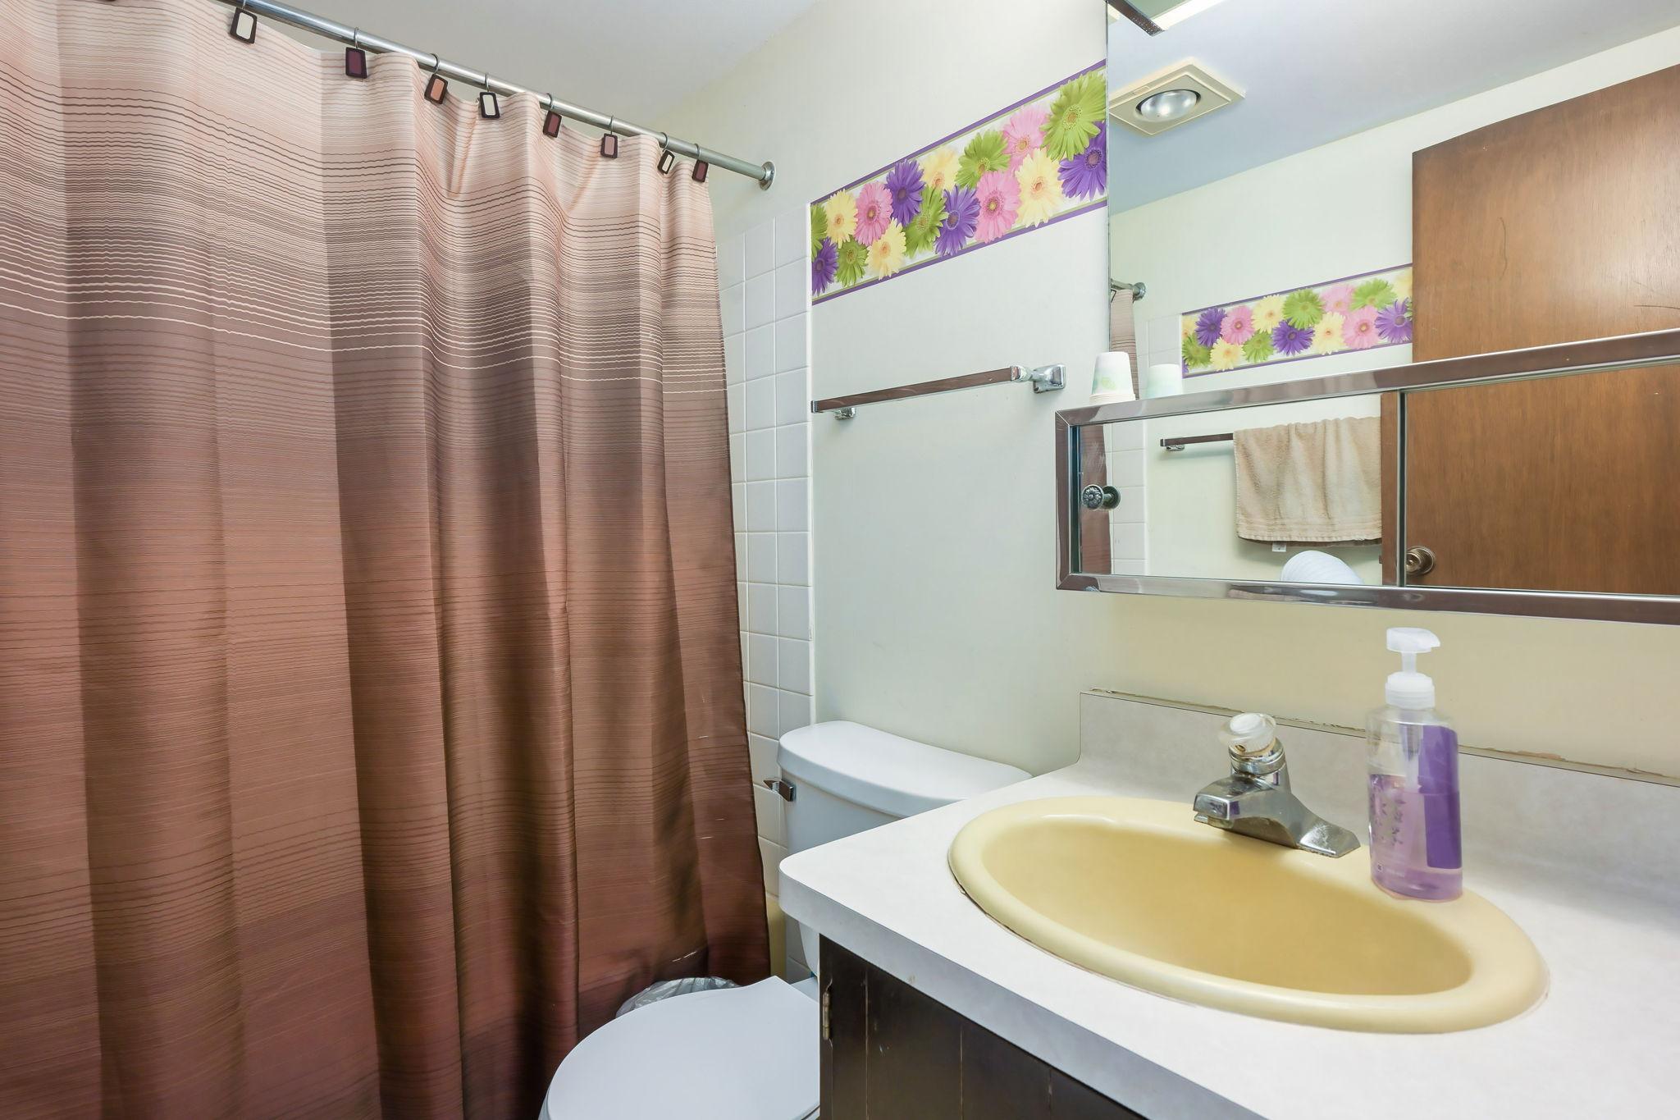
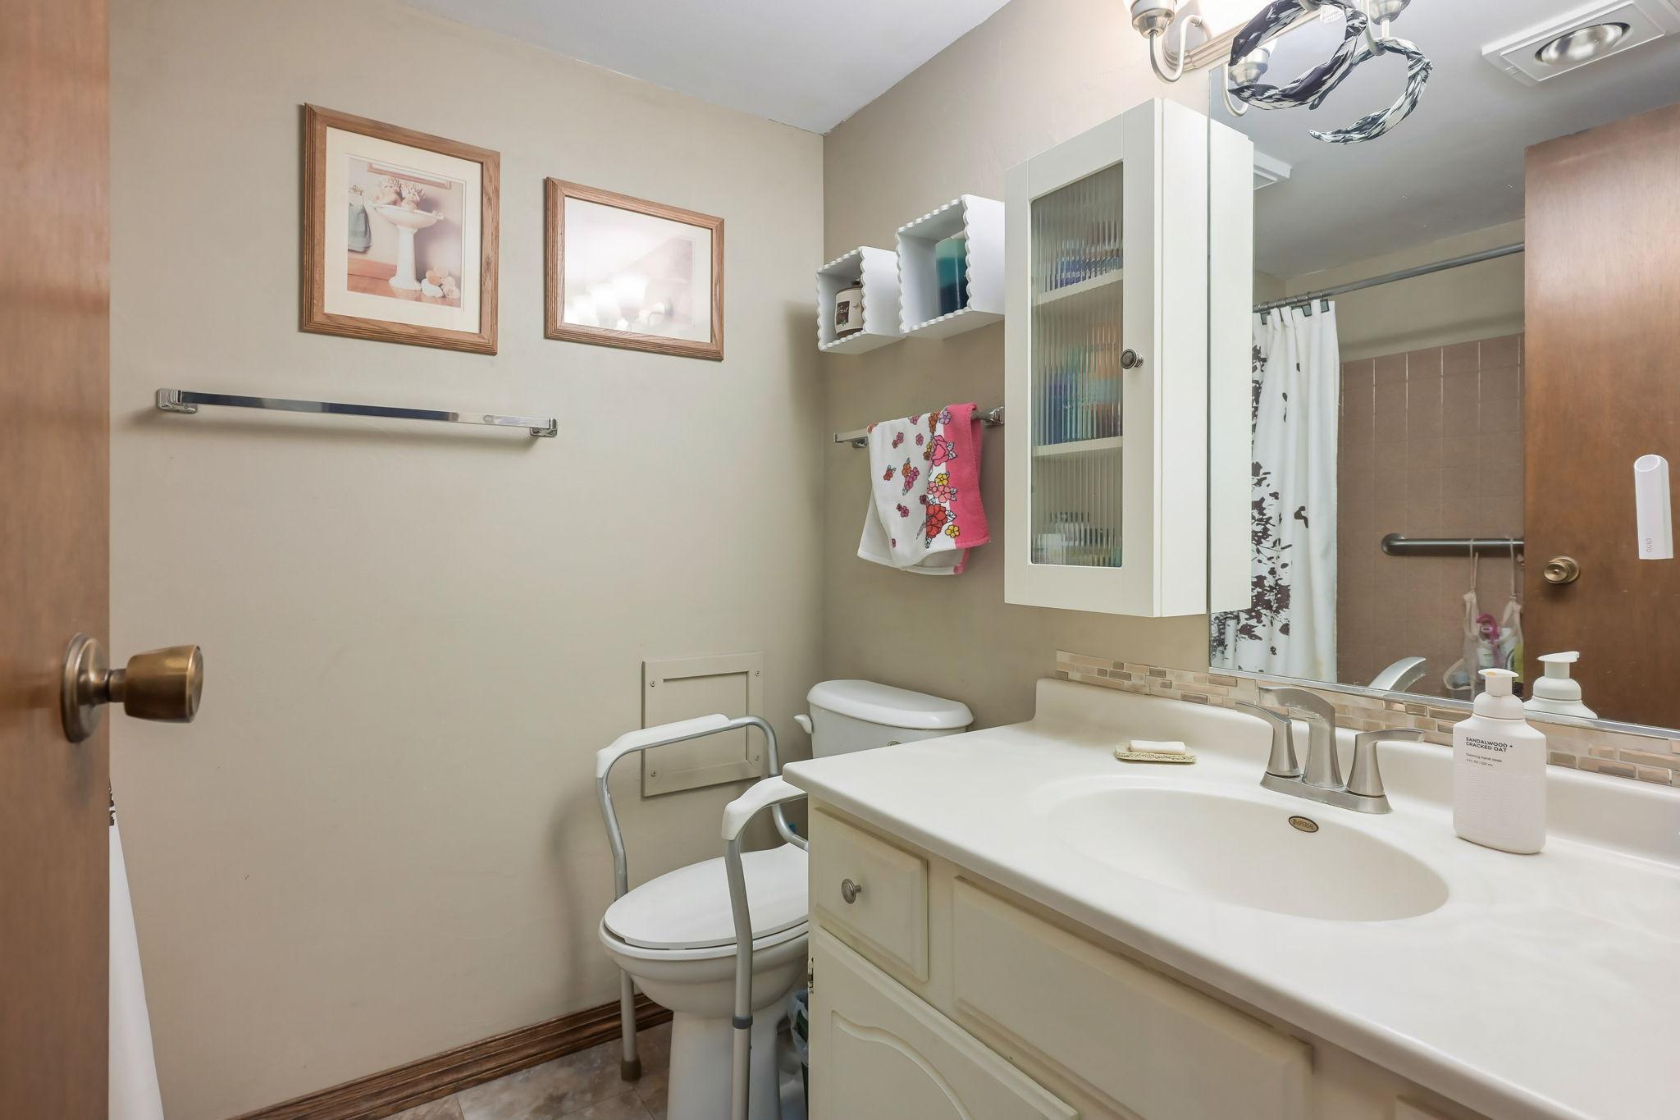
Bath Description: Main Floor Full Bath; Upper Level Full Bath; 1/2 Basement
Construction Materials: Frame; Other
Construction Status: Previously Owned
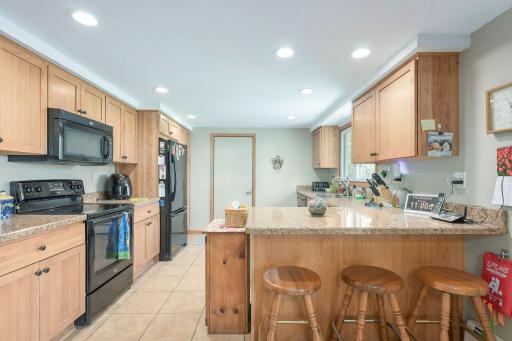
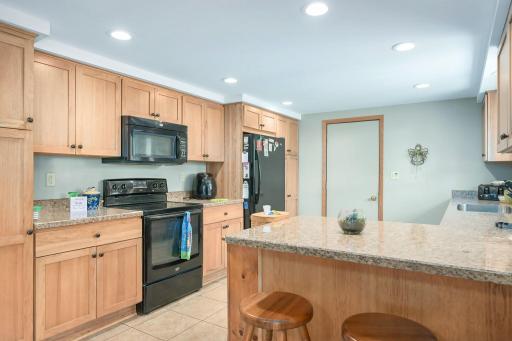
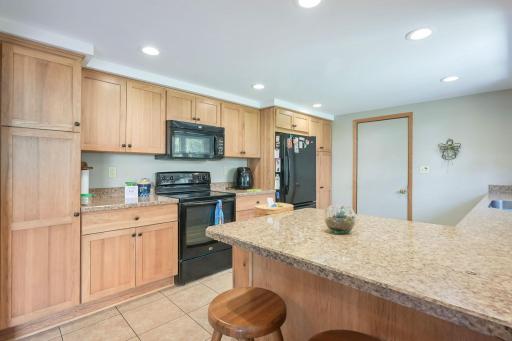
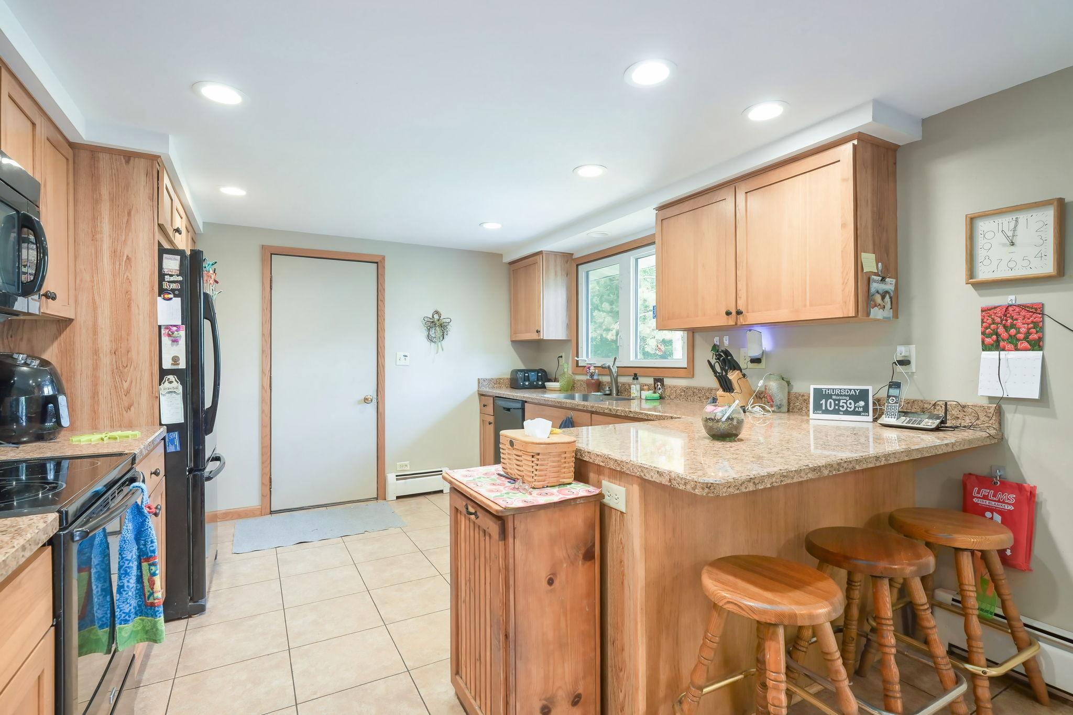
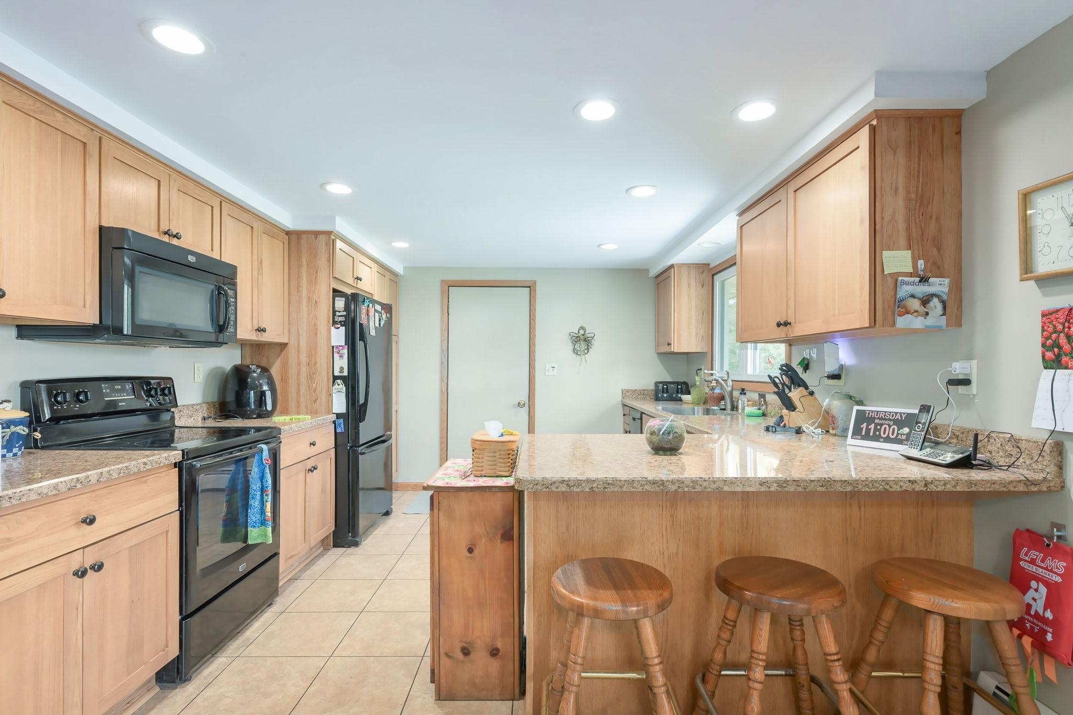
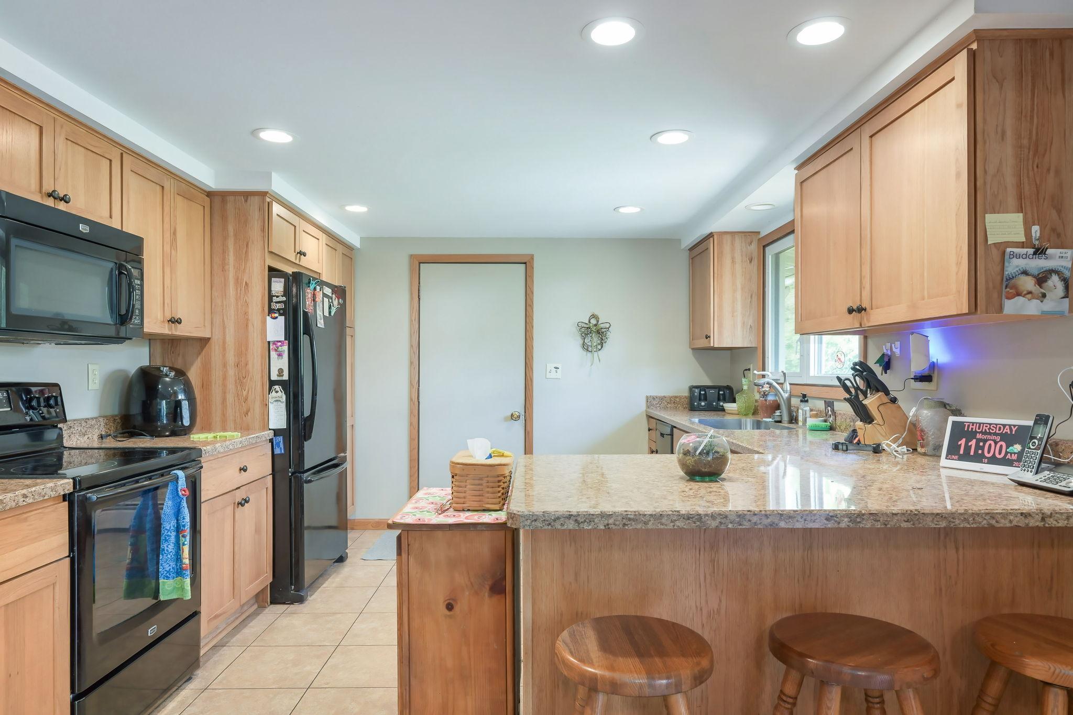
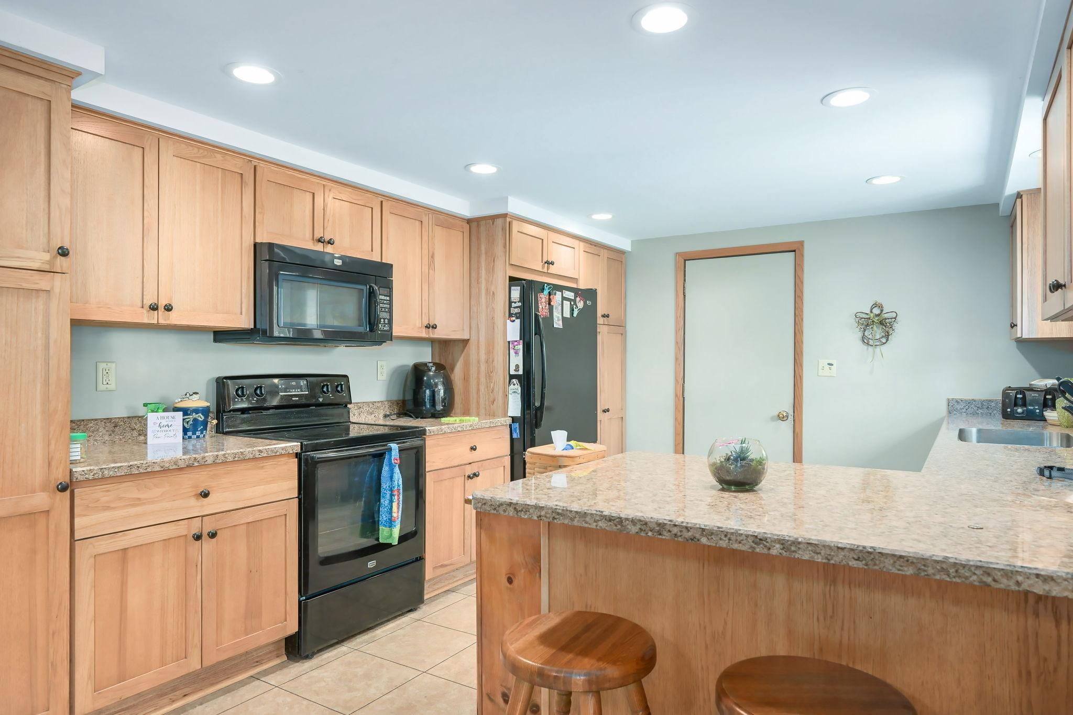
Dining Room Description: Breakfast Bar; Eat In Kitchen; Informal Dining Room; Kitchen/Dining Room
Electric: Circuit Breakers
Elevation Highpoint to Waterfront Slope: Gradual
Exterior: Cement Board; Steel Siding
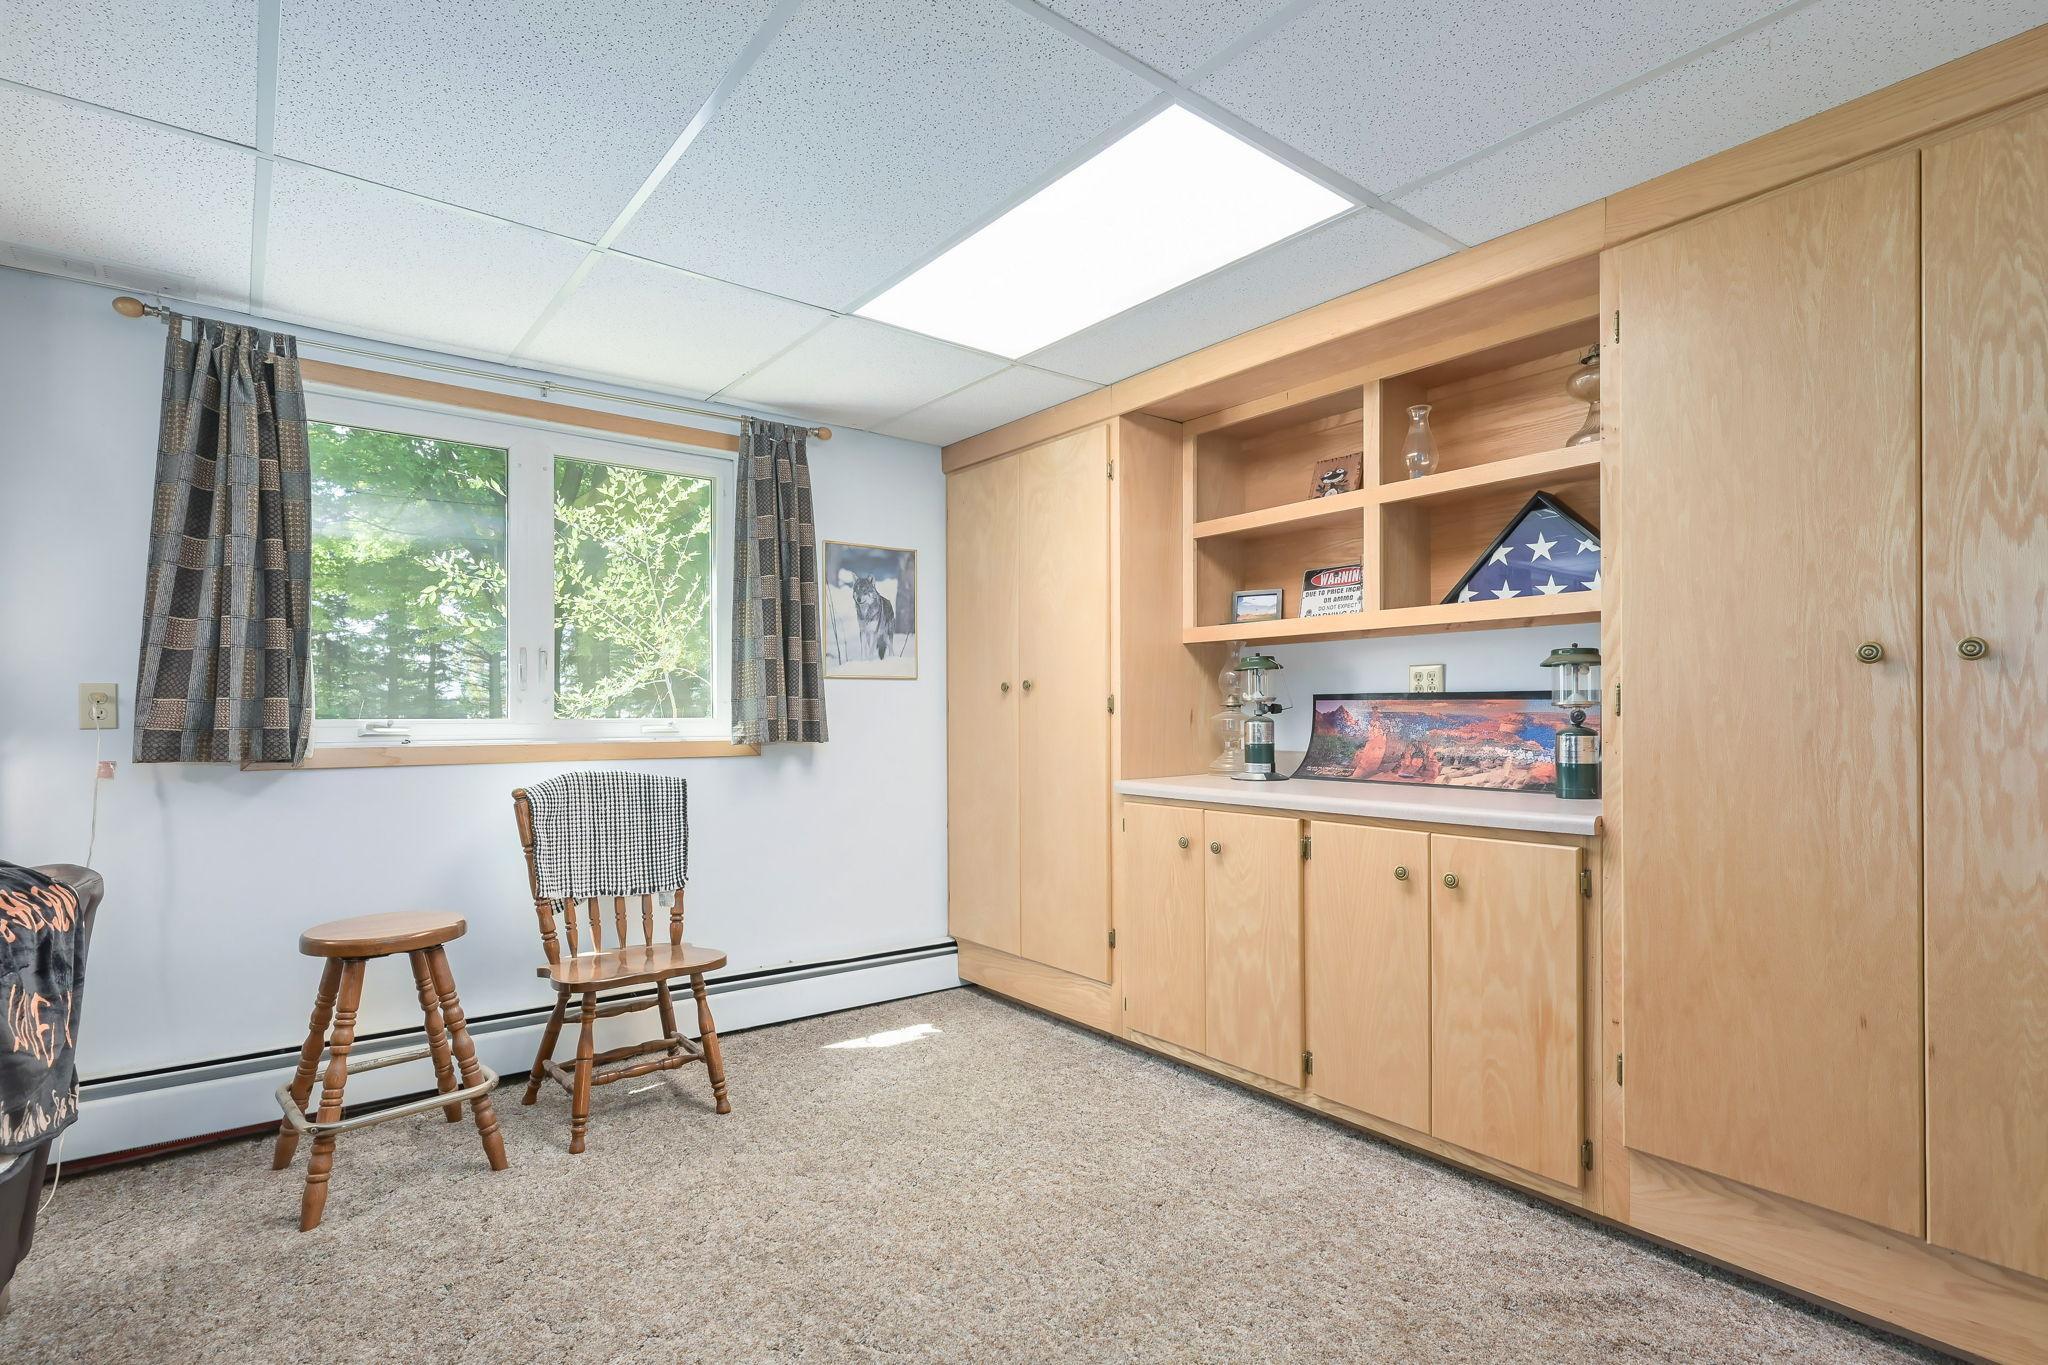
Family Room Characteristics: Family Room; Lower Level
Fencing: Chain Link; Partial
Fireplace Characteristics: Electric
Foundation: Wood
Fuel: Natural Gas; Wood
Heating: Baseboard; Boiler; Wood Stove
Lake Details: Rocky; Sand
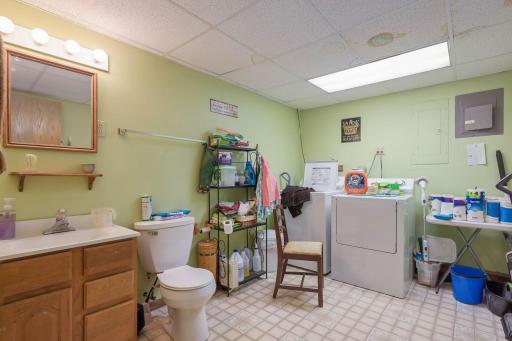
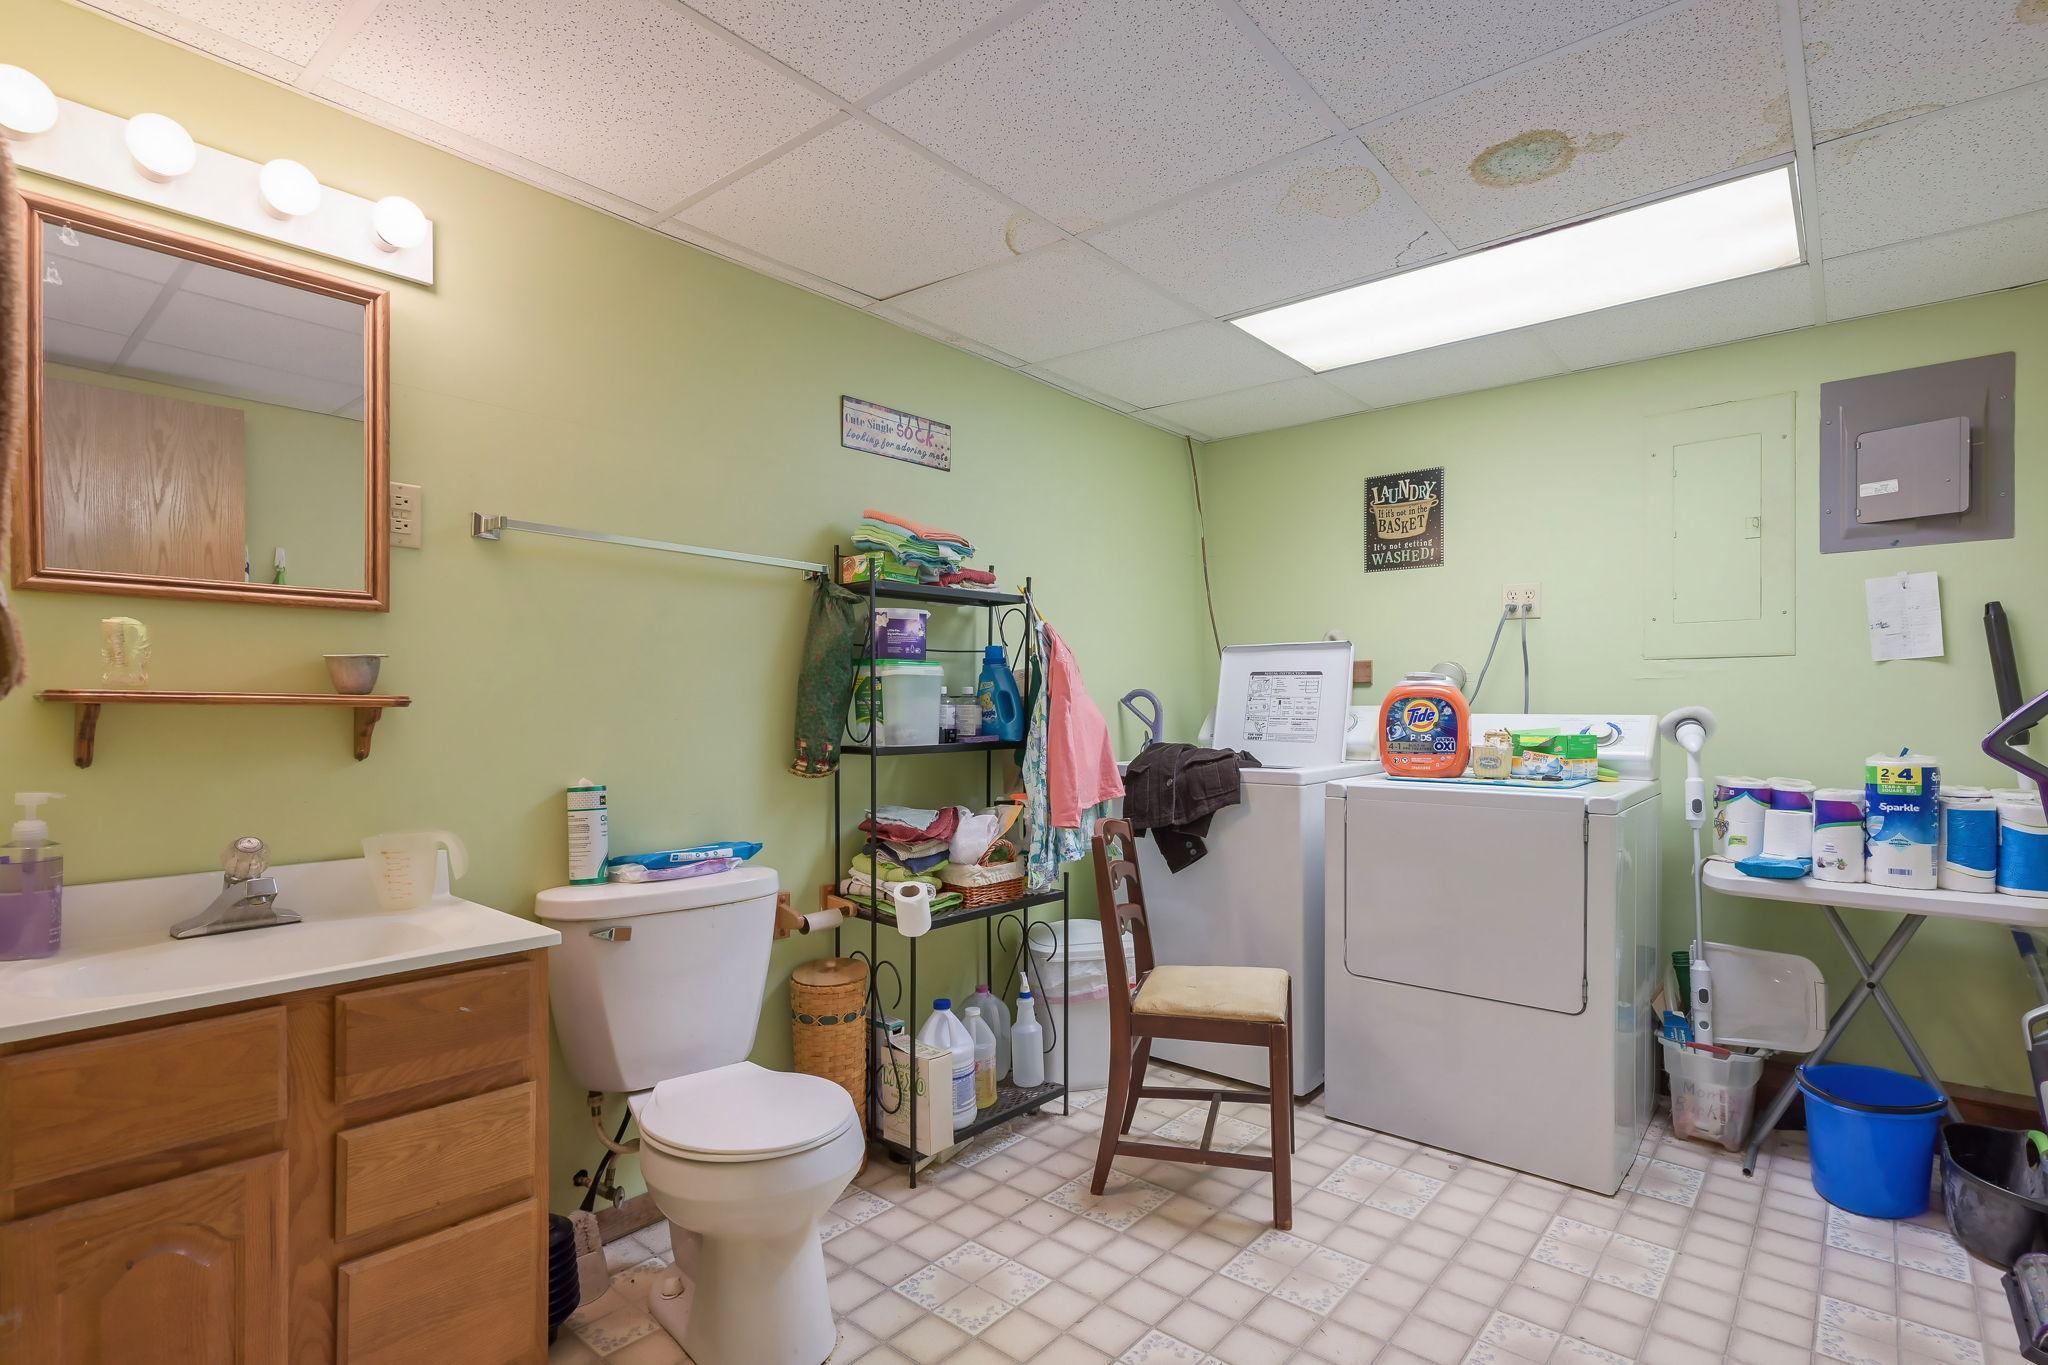
Laundry: Gas Dryer Hookup; In Basement; Laundry Room; Lower Level; Washer Hookup
Lock Box Type: Combo
Lot Description: Accessible Shoreline; Tree Coverage - Medium
Outbuildings: Additional Garage; Barn(s); Pole Building
Parking Characteristics: Driveway - Shared; Garage Door Opener
Pool Description: None
Property Subtype: Acreage; Rural Residential
Road Frontage: County Road; Paved Streets
Road Responsibility: Public Maintained Road
Roof: Age 8 Years or Less; Asphalt Shingles; Metal
Sellers Terms: Cash; Conventional; FHA; VA
Sewer: Septic System Compliant - Yes; Tank with Drainage Field
Special Search: 3 BR on One Level
Stories: Four or More Level Split
Water: Well
Waterfront Type: River Front
Waterfront View: River
Room Information
| Room Name | Dimensions | Level |
| Dining Room | 12 x 12 | Main |
| Family Room | 20 x 23 | Lower |
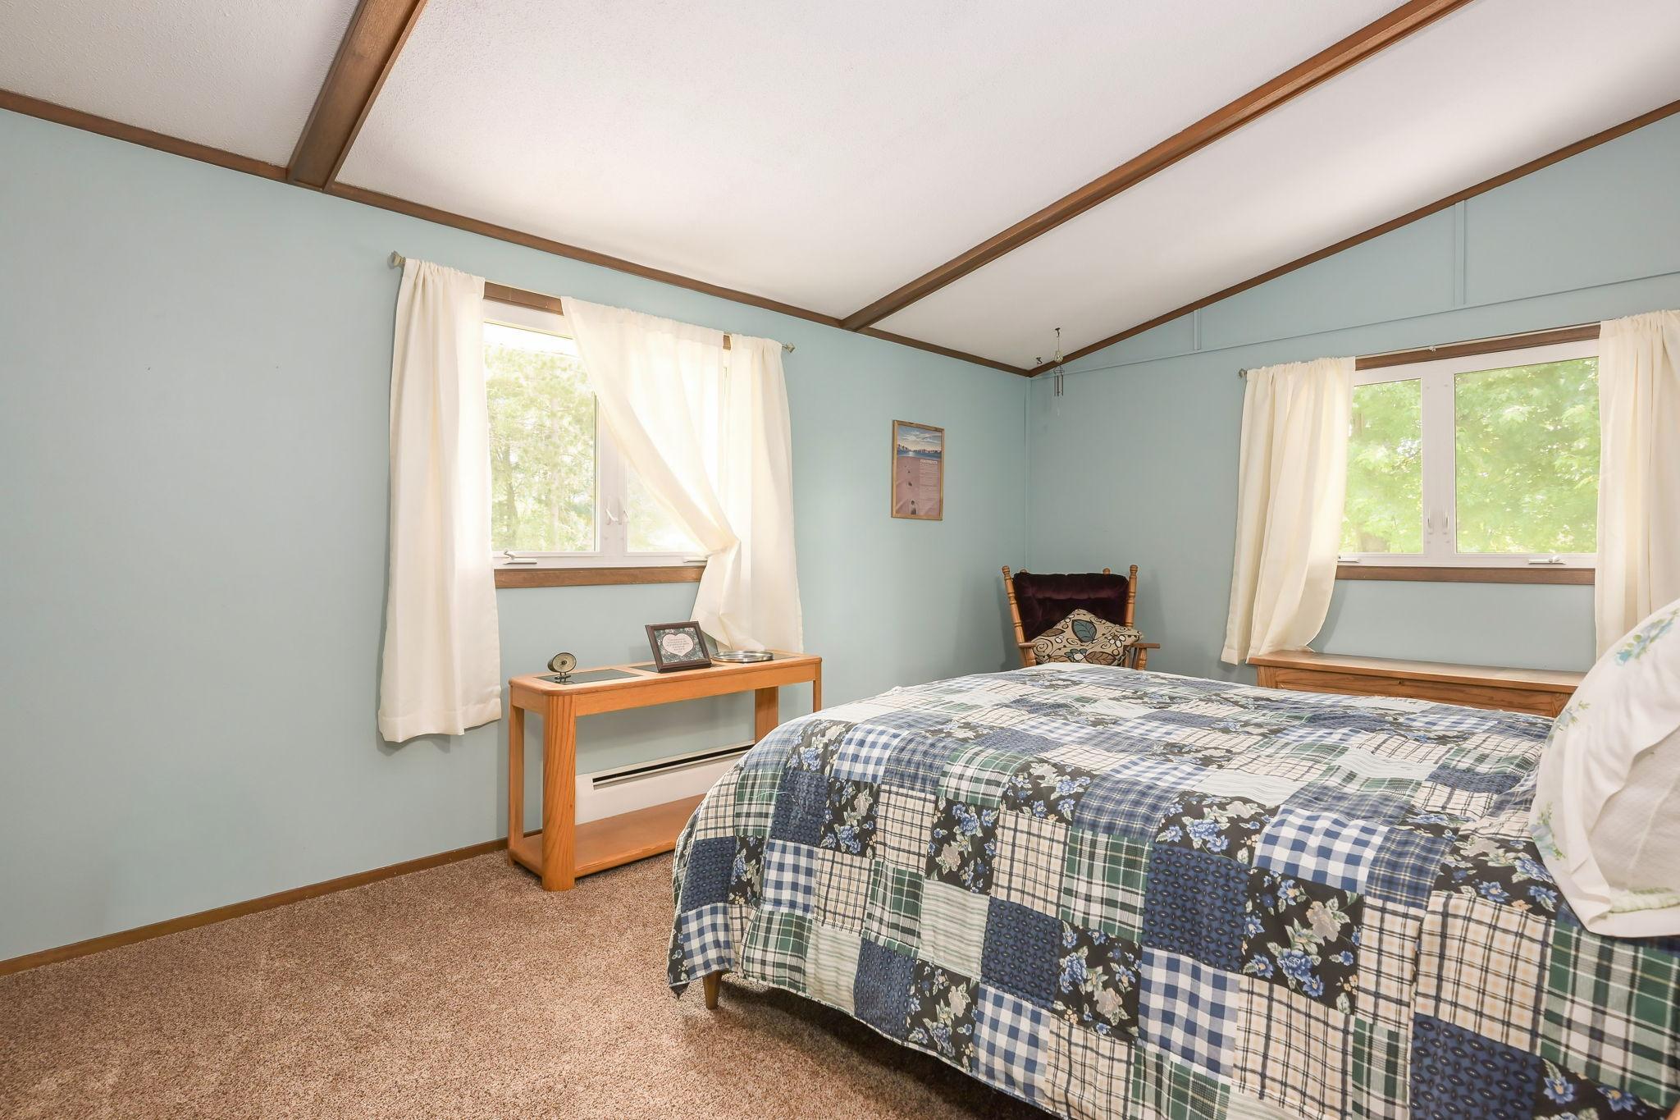
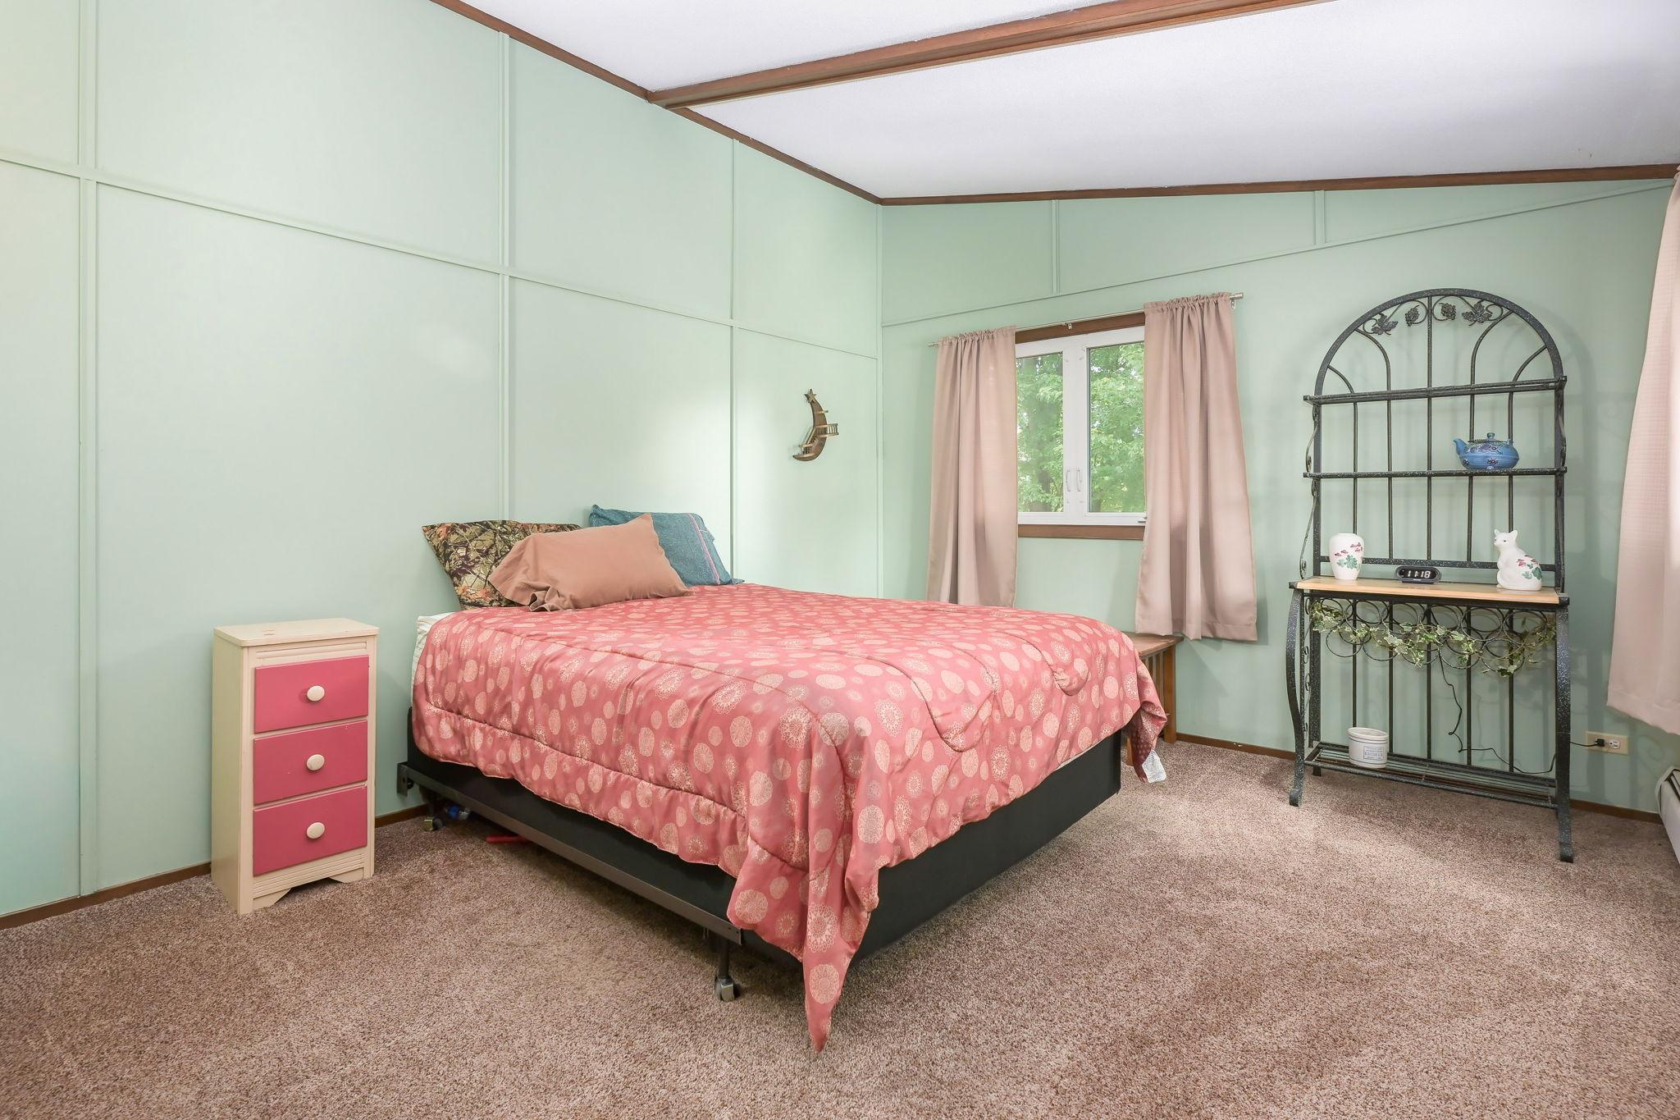
| First (1st) Bedroom | 12 x 18 | Upper |
| Kitchen | 11.5 x 14.5 | Main |
| Laundry | 11.5 x 8 | Lower |
| Living Room | 13.5 x 19.5 | Main |
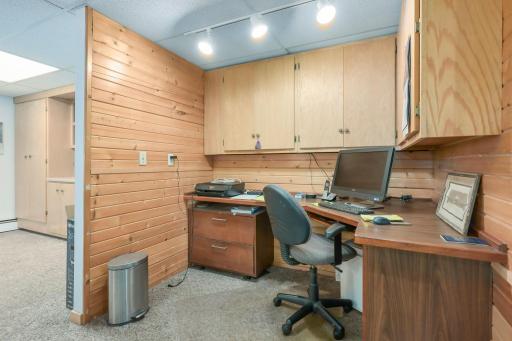
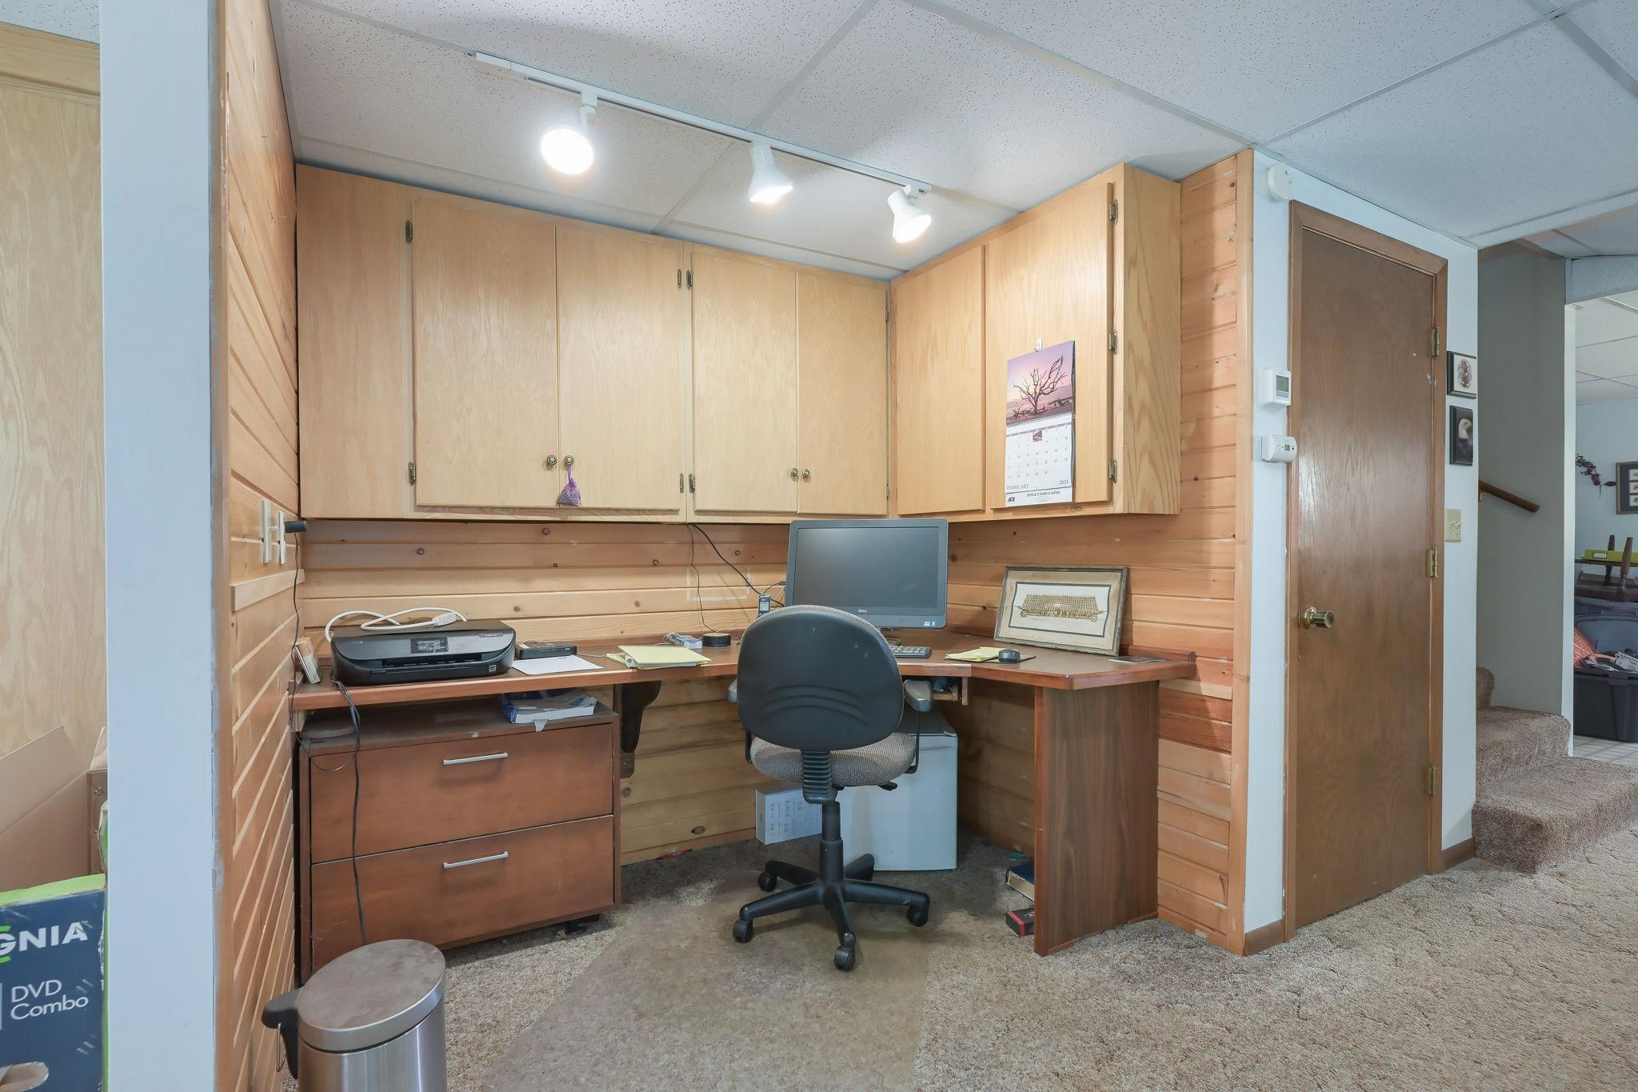
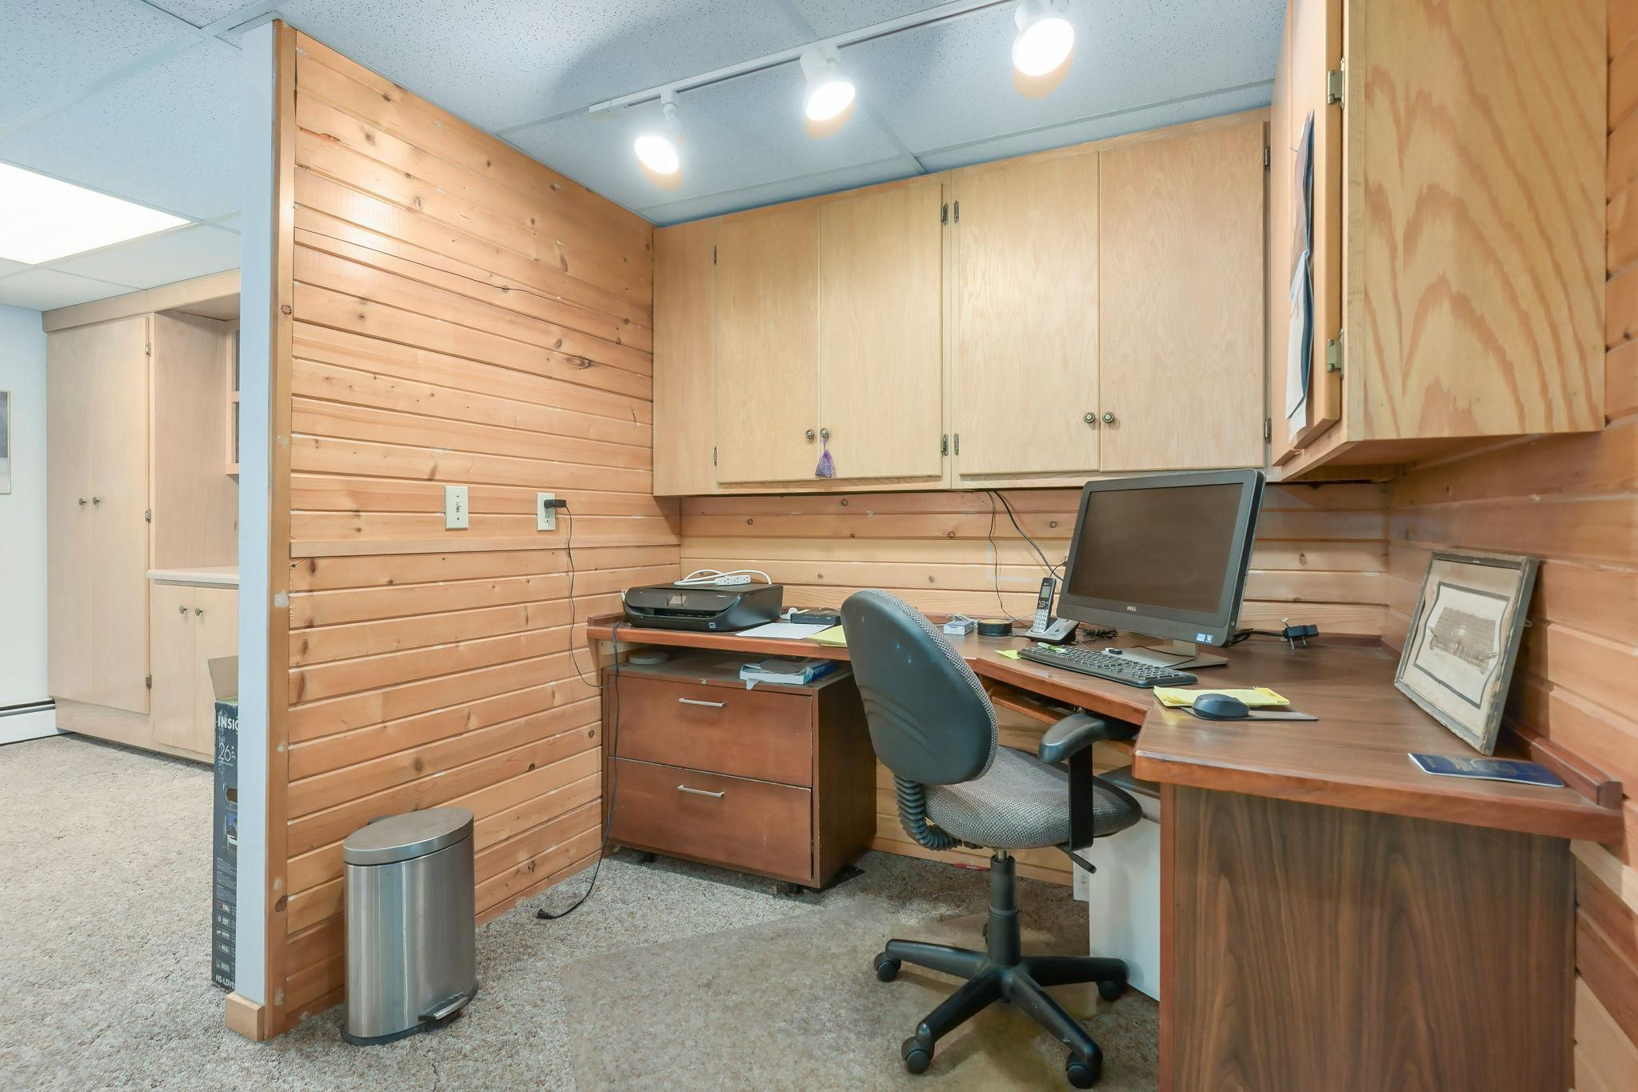
| Office | 10.5 x 7.5 | Lower |
| Recreation Room | 11 x 23 | Lower |
| Second (2nd) Bedroom | 11.5 x 17 | Upper |
| Third (3rd) Bedroom | 11.5 x 17 | Upper |
Listing Office: Edina Realty, Inc.
Last Updated: July - 08 - 2026

The data relating to real estate for sale on this web site comes in part from the Broker Reciprocity SM Program of the Regional Multiple Listing Service of Minnesota, Inc. The information provided is deemed reliable but not guaranteed. Properties subject to prior sale, change or withdrawal. ©2024 Regional Multiple Listing Service of Minnesota, Inc All rights reserved.
Friday 10th of July 2026 05:35 AM

218-998-4400
Mohagen Real Estate


Let's Connect

Mohagen Real Estate
sue@MohagenRealEstate.com
Office: 218-998-4400
Cell: 218-731-7376

Mohagen Real Estate is licensed in the State of Minnesota