12949 Birch Drive, Sauk Centre, MN 56378 (MLS# 7120871)
$839,000
Sauk Centre, MN 56378
MLS# 7120871
Status: Closed
5 beds | 3 baths | 3864 sqft
1 / 75
Property Description
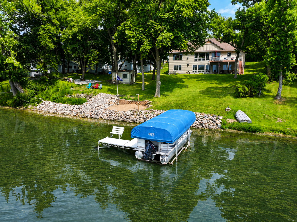
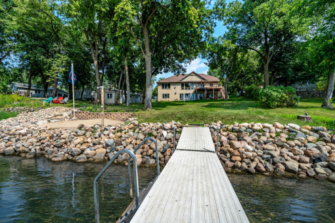
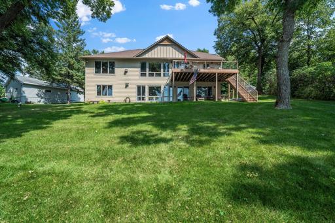
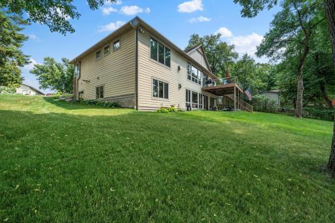
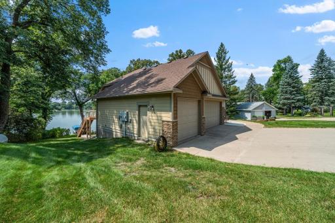
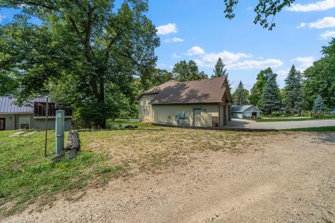
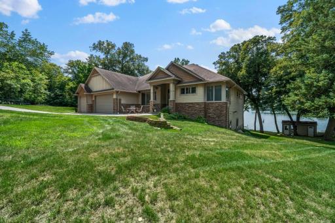
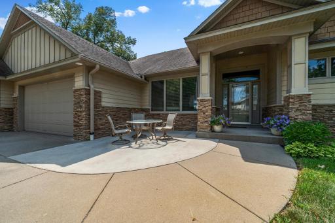
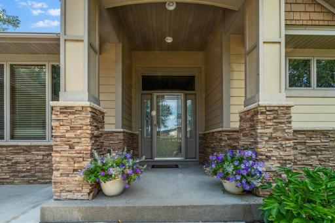
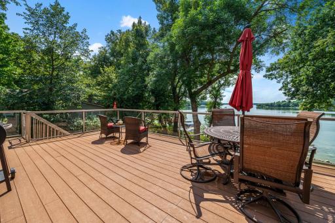
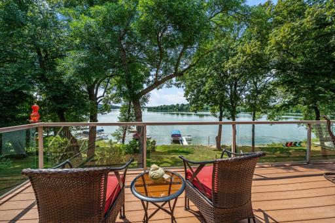
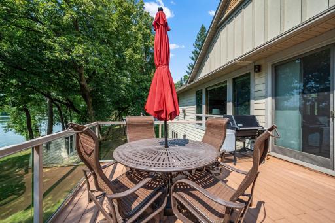
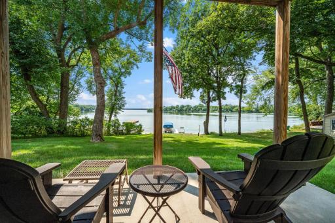
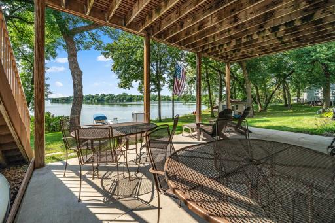
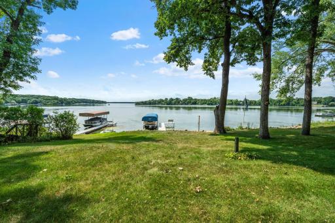
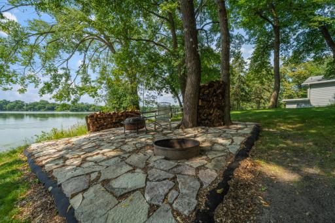
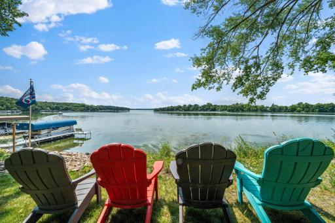
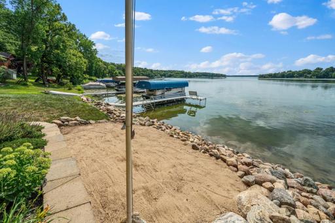
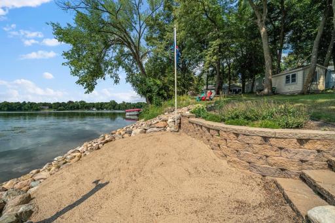
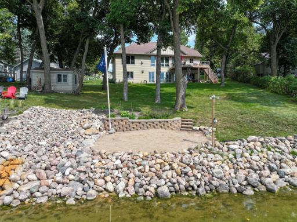
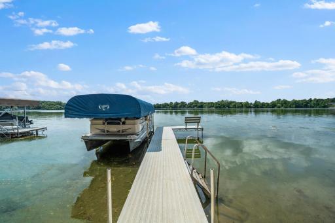
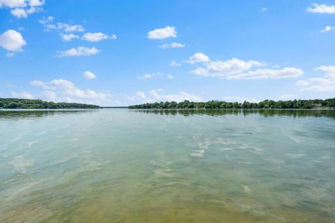
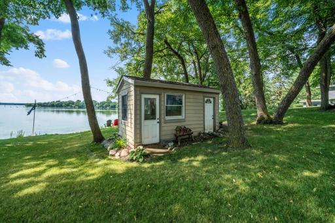
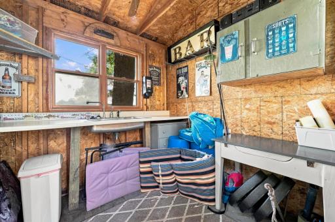
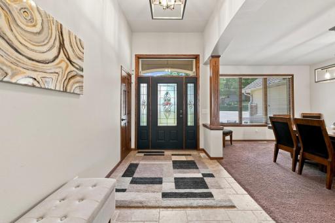
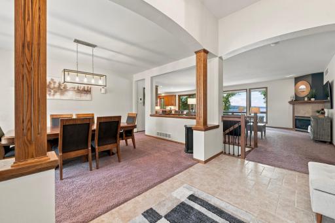
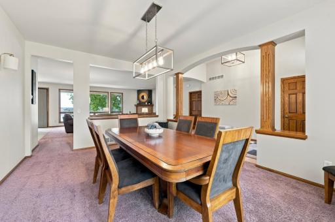
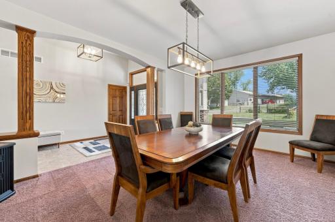
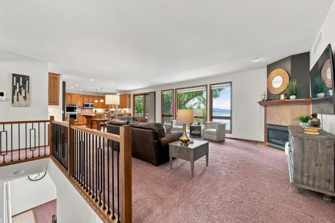
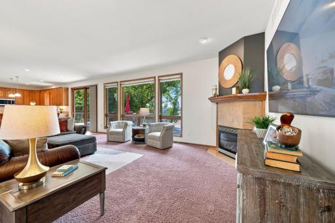
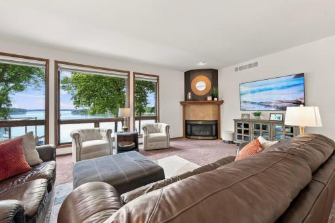
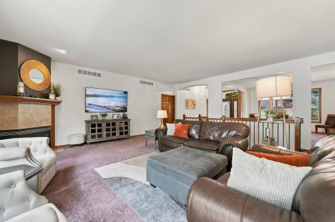
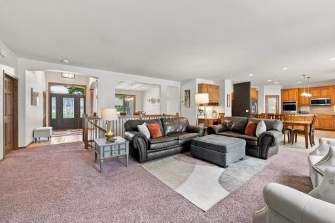
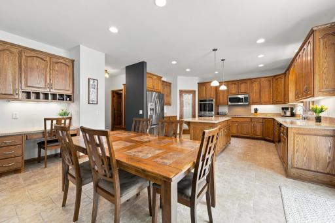
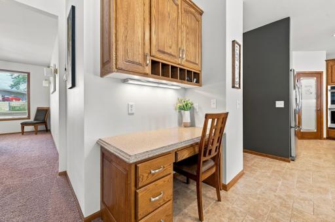
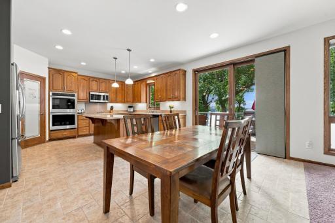
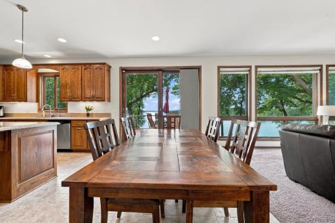
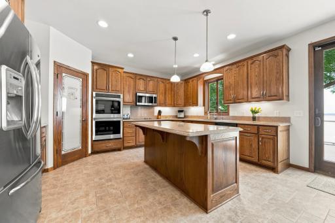
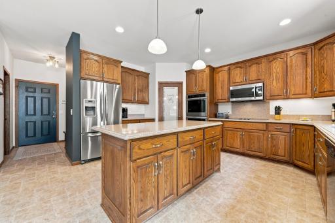
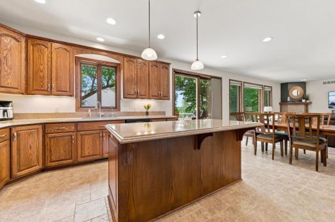
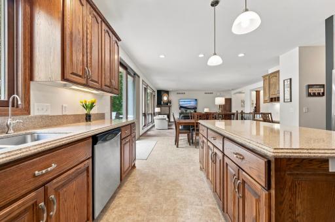
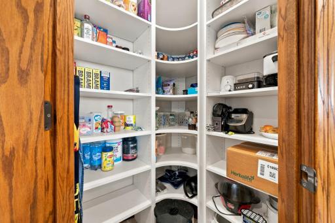
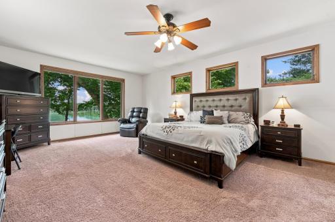
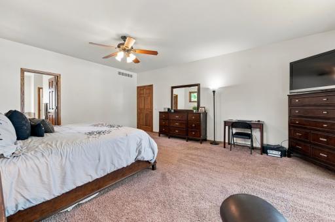
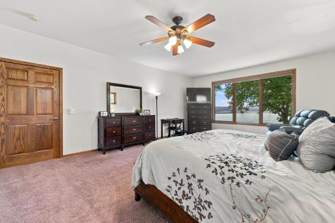
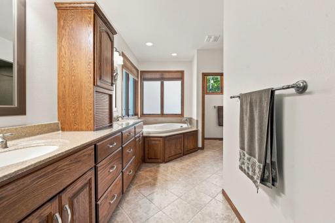
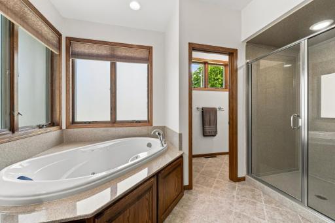
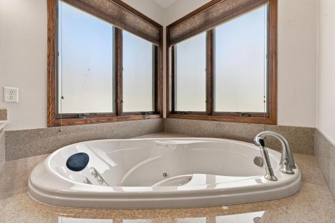
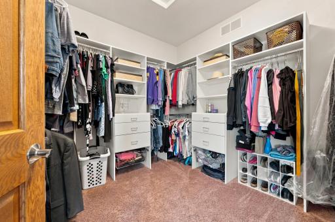
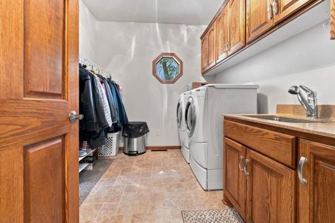
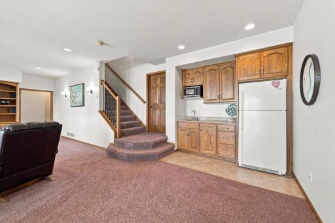
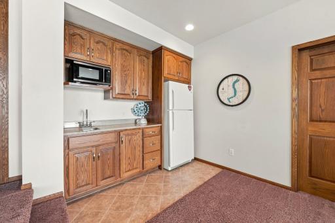
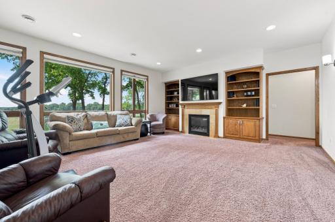
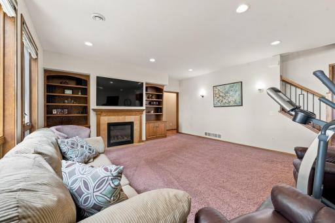
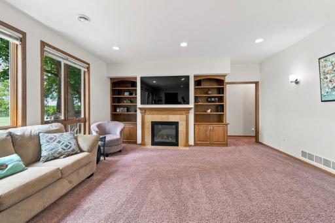
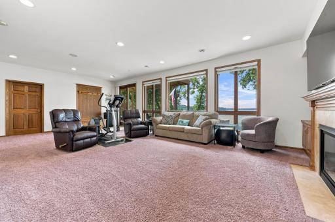
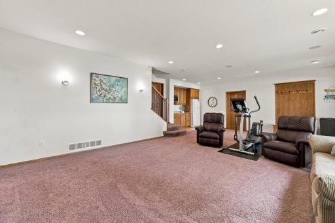
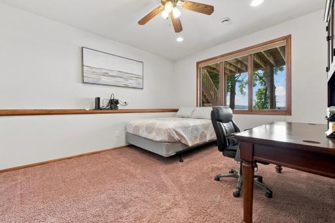
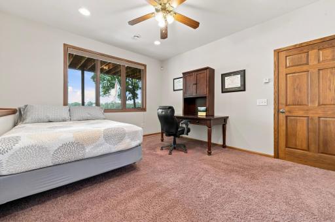
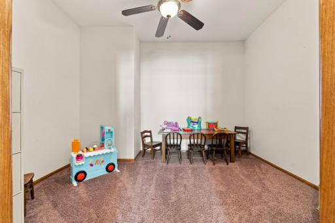
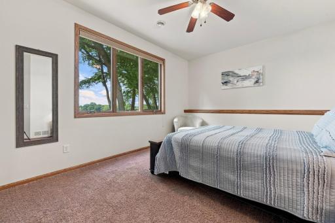
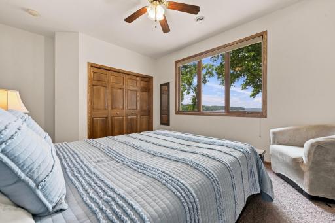
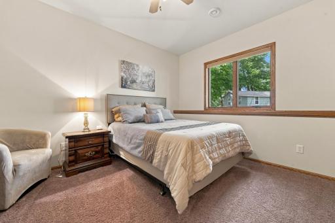
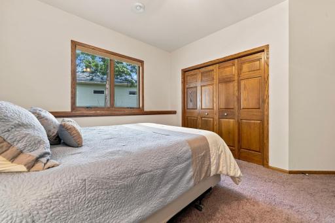
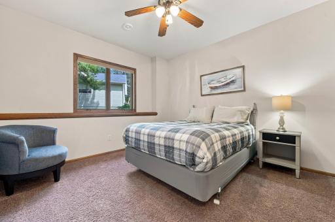
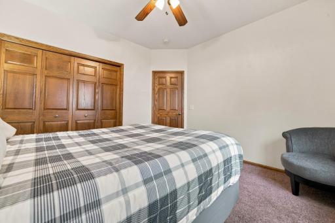
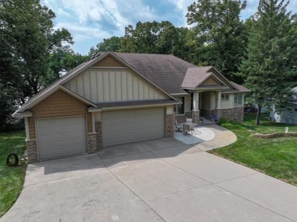
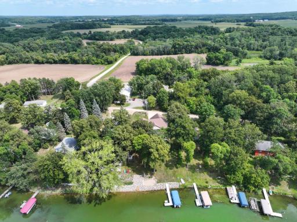
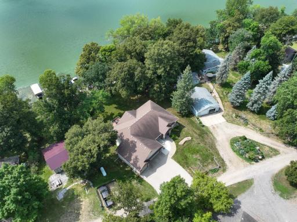
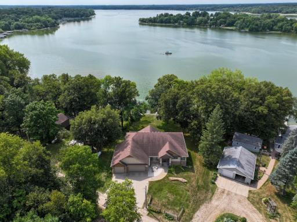
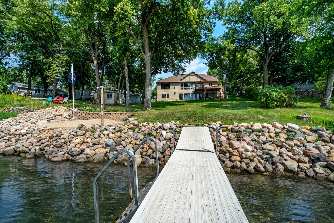
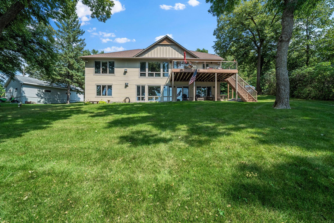
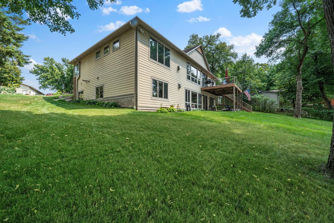
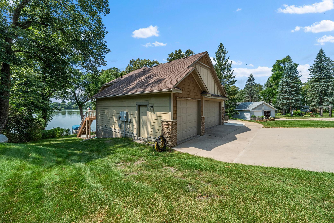
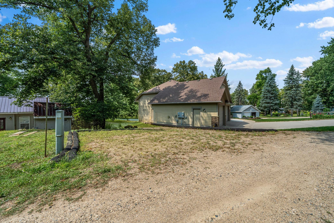
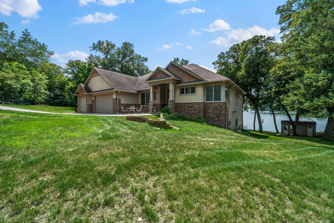
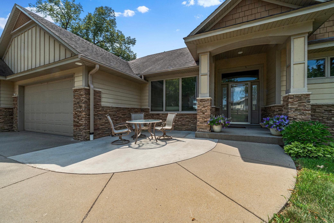
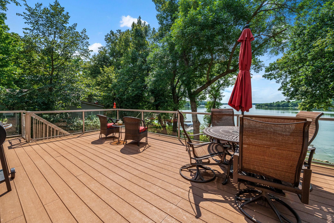
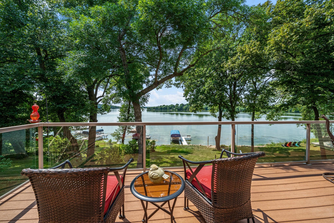
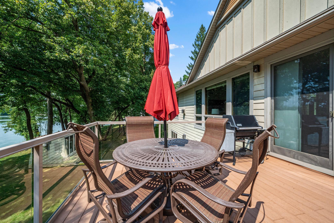
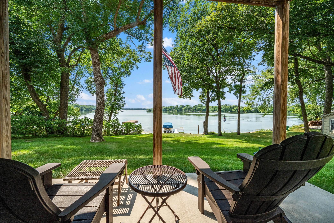
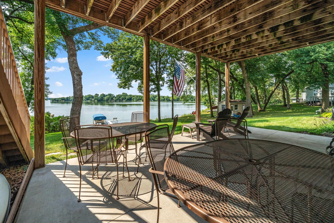
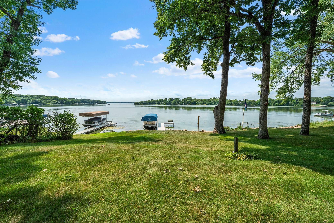
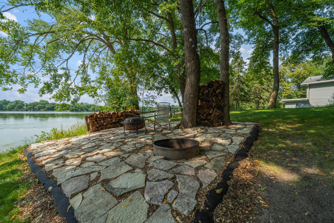
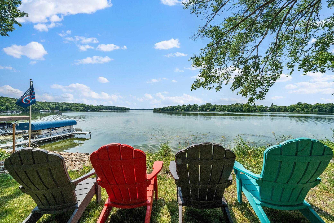
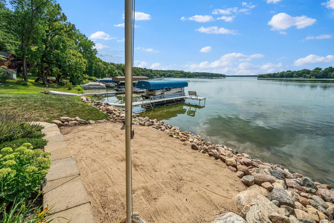
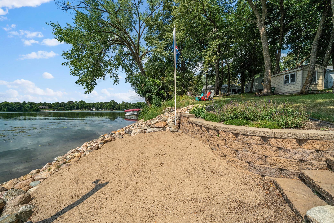
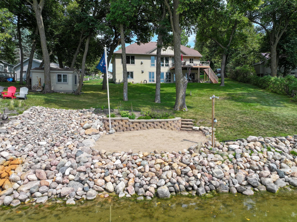
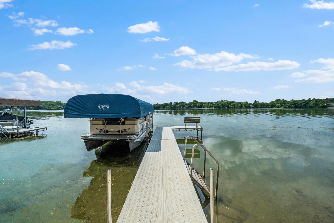
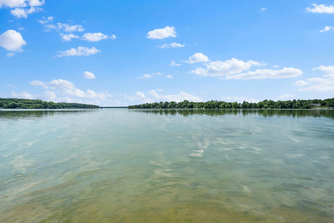
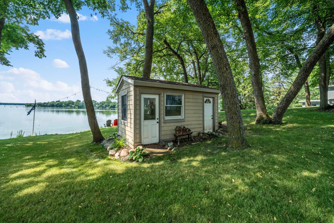
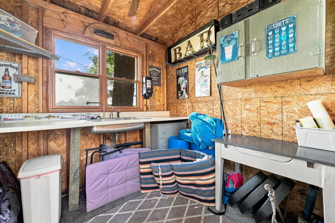
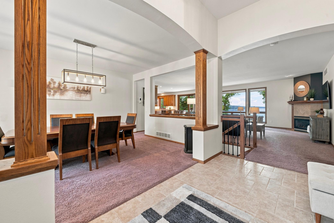
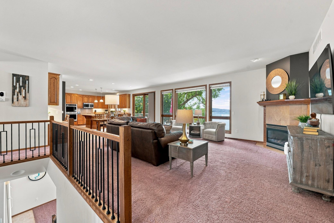
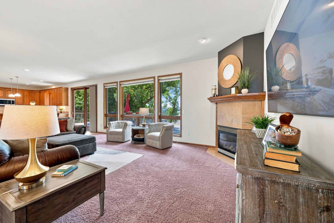
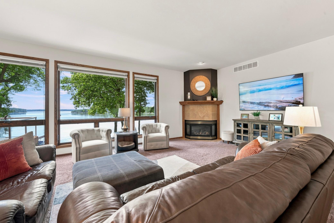
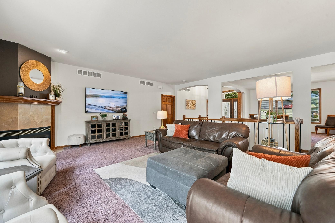
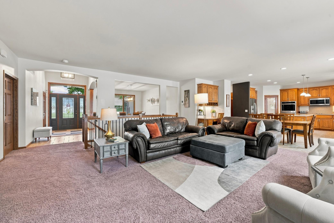
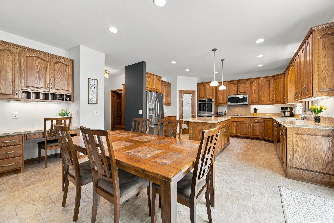
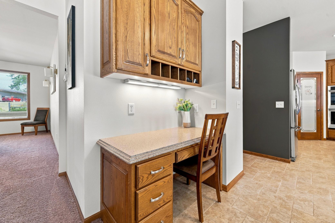
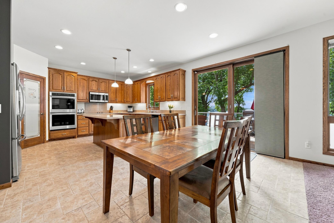
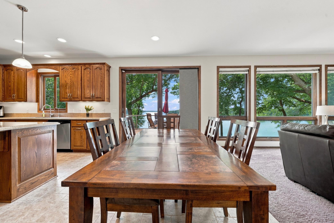
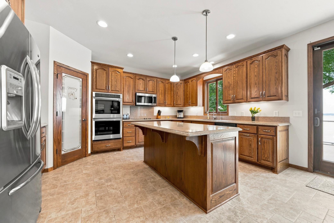
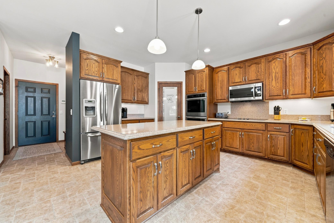
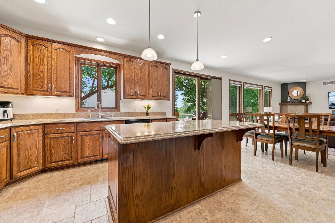
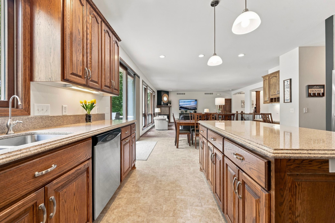
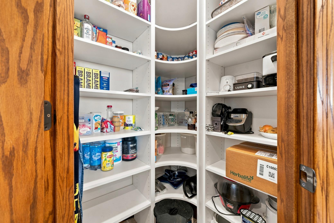
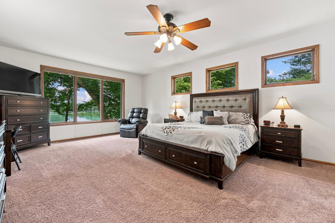
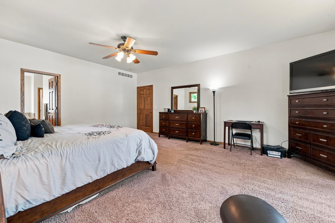
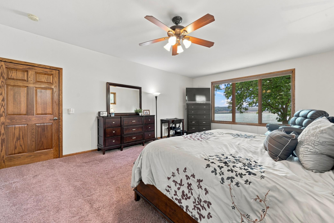
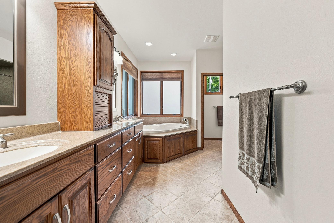
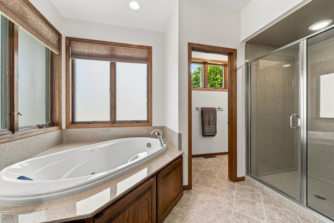
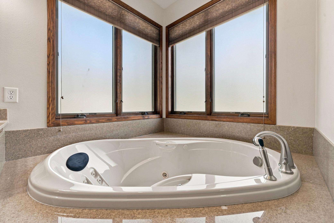
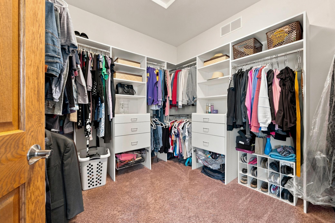
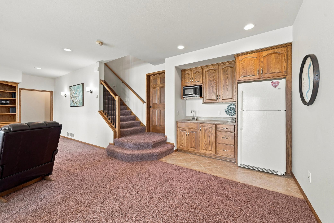
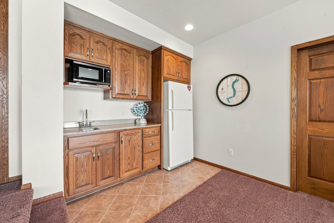
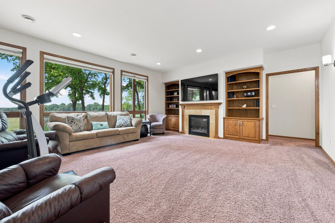
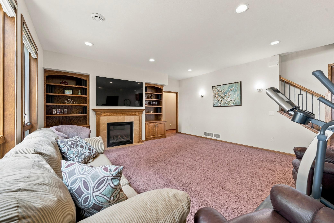
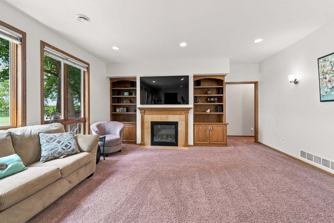
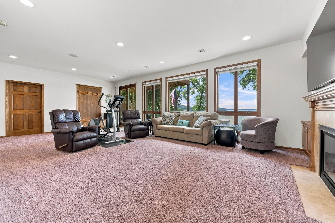
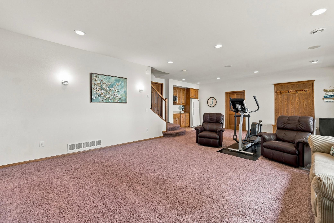
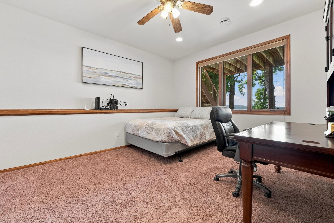
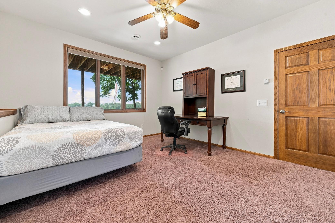
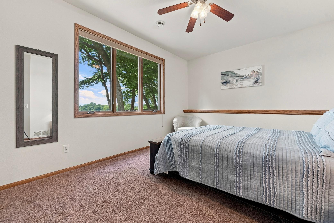
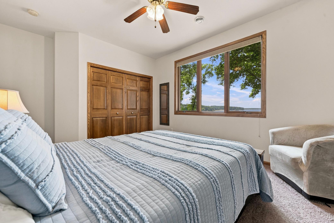
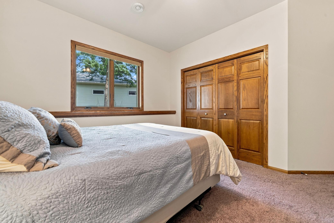
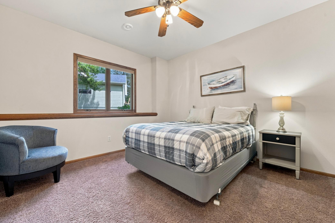
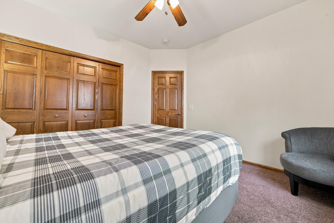
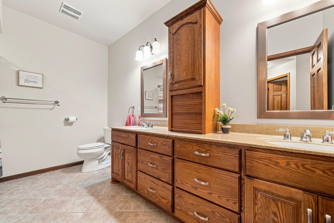
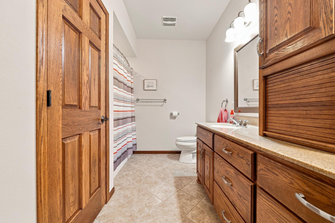
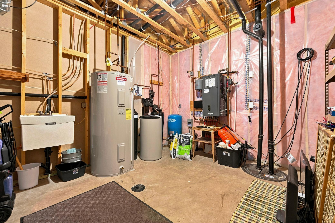
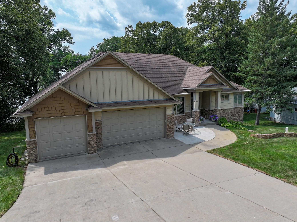
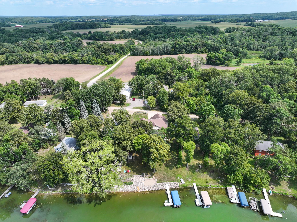
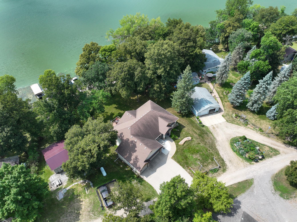
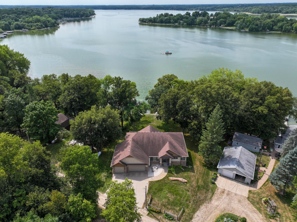
Welcome to one of Sauk Lake's premier waterfront properties, where exceptional craftsmanship and breathtaking views come together to create an extraordinary lakeside retreat. Perfectly positioned on 126 feet of shoreline, this custom-built walkout rambler was designed to maximize the beauty of the lake from nearly every room. Expansive windows frame panoramic water views while filling the home with natural light. The open-concept main level features soaring 9-foot ceilings, a gas fireplace with tile surround and wood mantel, and spacious gathering areas perfect for entertaining or quiet evenings at home. The beautifully designed kitchen is both functional and elegant, featuring stainless steel appliances, double oven, center island, walk-in pantry, and abundant custom cabinetry. Wake up each morning to beautiful water views from the private primary suite, complete with a spa-inspired bath featuring a whirlpool tub, walk-in shower, and generous walk-in closet. The walkout lower level continues to impress with four oversized bedrooms, a second gas fireplace, expansive family room with wet bar, in-floor heat, and lots of storage - providing comfortable accommodations for family and guests. Outside, relax on the maintenance-free deck and take in unforgettable sunsets over the water. The heated three-stall garage with in-floor heat and additional attic storage provides ample space for vehicles, lake toys, and more. Follow the gentle slope to your own sandy beach, perfect for swimming, launching paddleboards, or heading out for a day on the lake. Just steps from the water, the lakeside storage shed offers convenient space for beach and boating gear, along with a built-in fish-cleaning station that can easily double as a lakeside bar or refreshment station. Sauk Lake is one of Central Minnesota's most sought-after recreational lakes, offering outstanding fishing, boating, watersports, and year-round recreation - all just minutes from Sauk Centre's shopping, restaurants, golf courses, and everyday conveniences.
Details
Maps
Contract Information
Status: Closed
Off Market Date: 2026-09-18
Contingency: None
Current Price: 820000
Closed Date: 2026-10-09
Original List Price: 839000
Sales Close Price: 820000
ListPrice: 839000
List Date: 2026-08-19
Owner is an Agent?: No
Auction?: No
General Property Information
Common Wall: No
Lot Measurement: Acres
Manufactured Home?: No
Multiple PIDs?: No
New Development: No
Number of Fireplaces: 2
Other Parking Spaces: 2
Road Btwn WF & Home?: No
Waterfront Frontage: 126
Waterfront YN: Yes
Year Built: 2008
Yearly/Seasonal: Yearly
Zoning: Residential-Single Family
Bedrooms: 5
Baths Total: 3
Bath Full: 2
Bath Half: 1
Main Floor Total SqFt: 1932
Above Grd Total SqFt: 1932
Below Grd Total SqFt: 1932
Total SqFt: 3864
Total Finished Sqft: 3672.00
FireplaceYN: Yes
Lake/Waterfront Name: Sauk
Style: (SF) Single Family
Foundation Size: 1932
Garage Stalls: 3
Lot Dimensions: 126x240x126x212
Acres: 0.65
Assessment Pending: No
Location Tax and Other Information
House Number: 12949
Street Name: Birch
Street Suffix: Drive
Postal City: Sauk Centre
County: Todd
State: MN
Zip Code: 56378
Complex/Dev/Subdivision: Diamond Spgs Park
Assessments
Tax With Assessments: 7652
Building Information
Finished SqFt Above Ground: 1932
Finished SqFt Below Ground: 1740
Lake Details
Lake Acres: 2125
Lake Depth: 61
Lease Details
Land Leased: Not Applicable
Miscellaneous Information
Homestead: Yes
Ownership
Fractional Ownership: No
Parking Characteristics
Garage Square Feet: 920
Property Features
Accessible: None
Air Conditioning: Central Air
Amenities Unit: Ceiling Fan(s); Deck; Kitchen Center Island; Kitchen Window; Main Floor Primary Bedroom; Natural Woodwork; Paneled Doors; Panoramic View; Primary Bedroom Walk-In Closet; Walk-In Closet
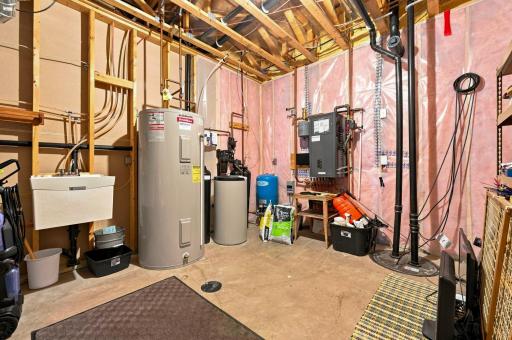
Appliances: Cooktop; Dishwasher; Double Oven; Dryer; Energy Star Appliances; Iron Filter; Microwave; Refrigerator; Washer; Water Filtration System; Water Osmosis System
Basement: Drain Tiled; Full; In-Floor Heat
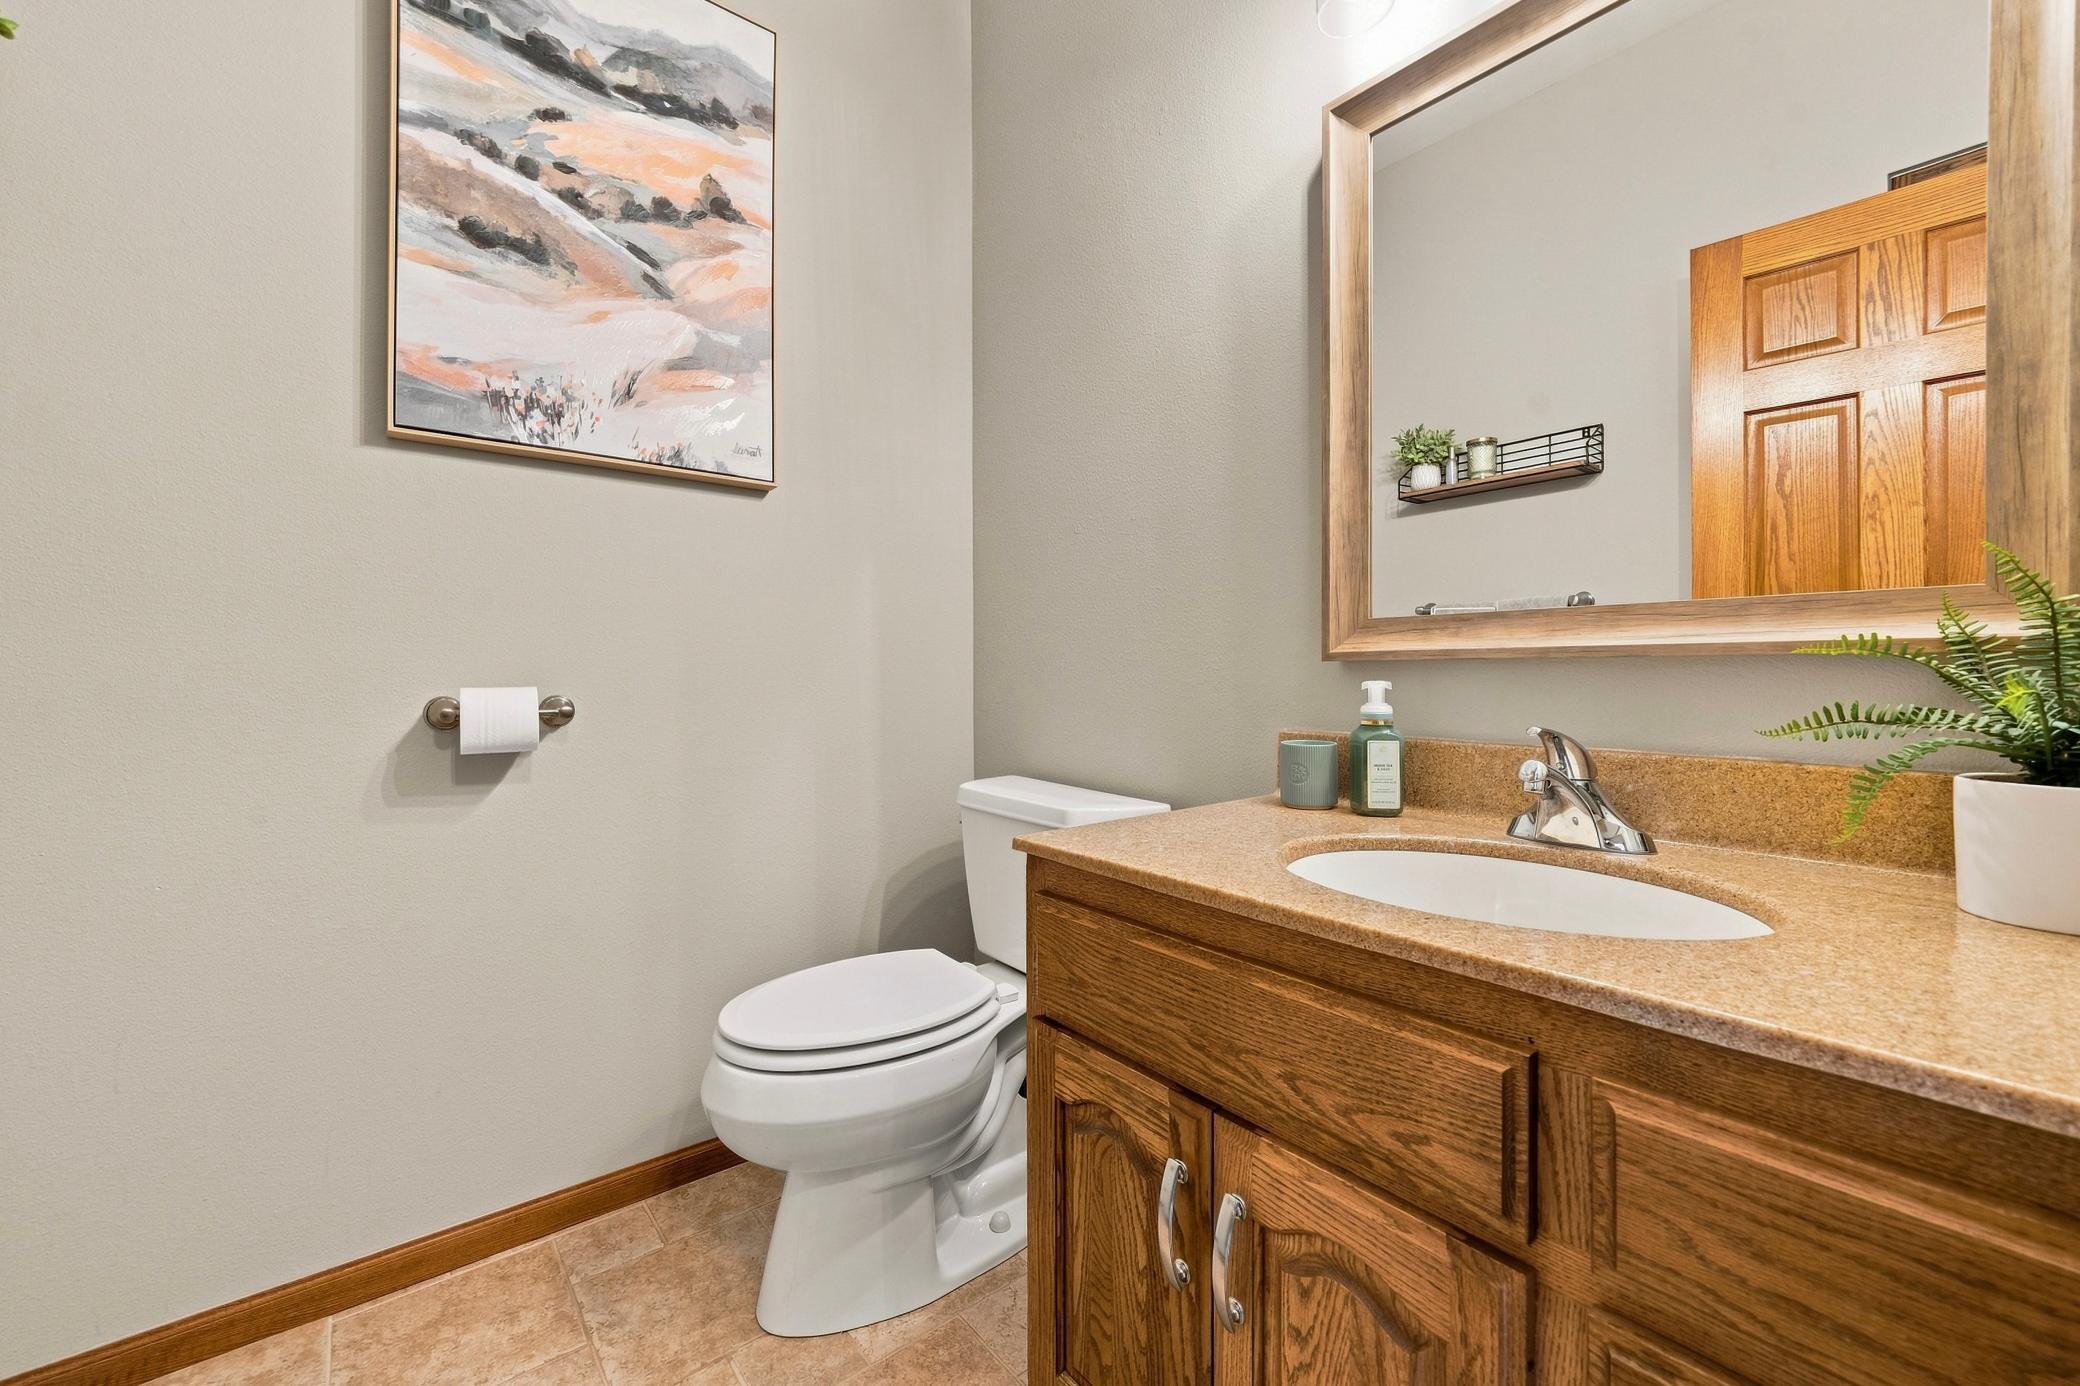
Bath Description: Main Floor 1/2 Bath; Main Floor Full Bath; Full Basement; Bathroom Ensuite; Jetted Tub; Separate Tub & Shower
Construction Status: Previously Owned
Electric: 200+ Amp Service
Elevation Highpoint to Waterfront Slope: Gradual
Exterior: Engineered Wood
Family Room Characteristics: 2 or More; Lower Level; Main Level
Financing Terms: Cash
Fireplace Characteristics: Family Room; Gas Burning; Living Room
Foundation: Concrete Block
Fuel: Electric; Propane
Heating: Boiler; Forced Air; In-Floor Heating; Zoned
Internet Options: Fiber Optic
Lake Details: Sand
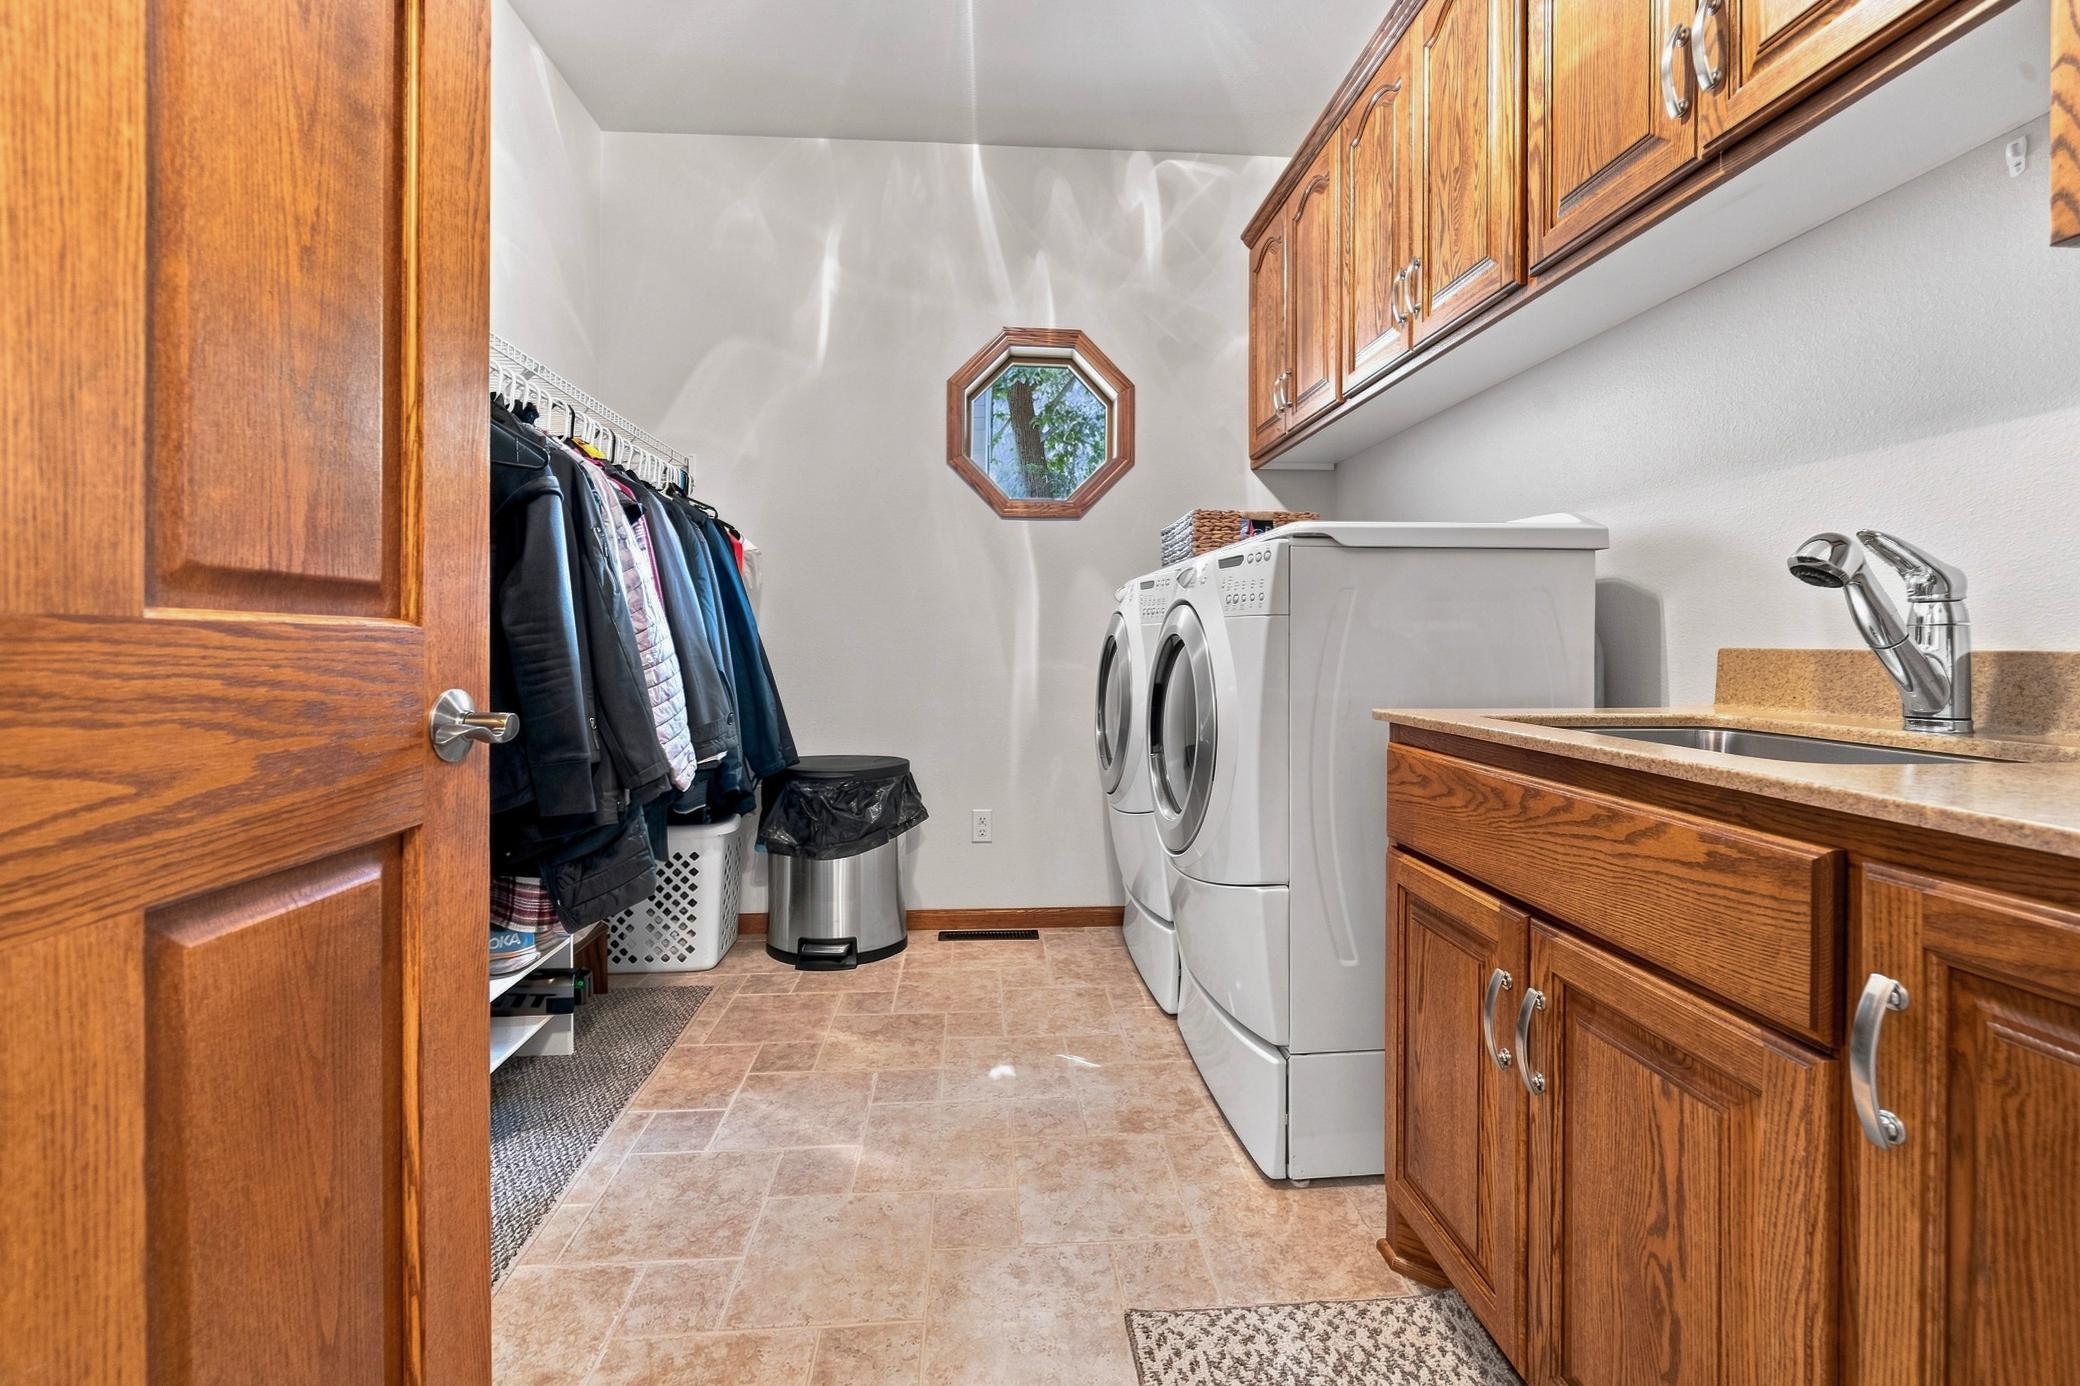
Laundry: Main Level
Outbuildings: Bunk House; Other
Parking Characteristics: Heated Garage; Insulated Garage
Road Responsibility: Private Maintained Road
Roof: Age Over 8 Years
Sellers Terms: Cash; Conventional; VA
Sewer: Private Sewer
Special Search: All Living Facilities on One Level; Main Floor Bedroom; Main Floor Laundry; Main Floor Primary; Primary Bdr Suite
Stories: One
Water: Well
Waterfront Type: Lake Front; Lake View
Waterfront View: Lake; Panoramic; West
Room Information
| Room Name | Dimensions | Level |
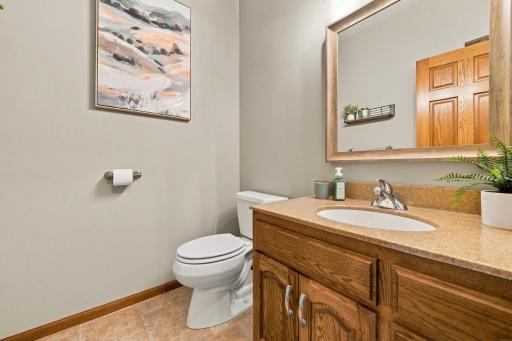
| Bathroom | 6x5 | Main |
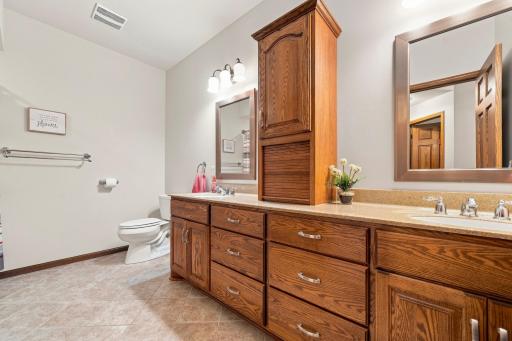
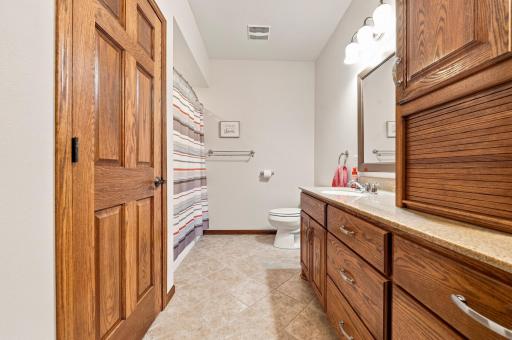
| Bathroom | 5x12 | Lower |
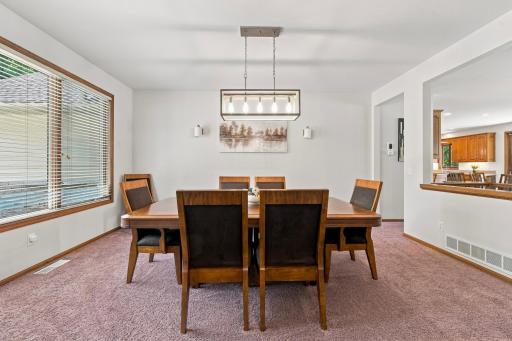
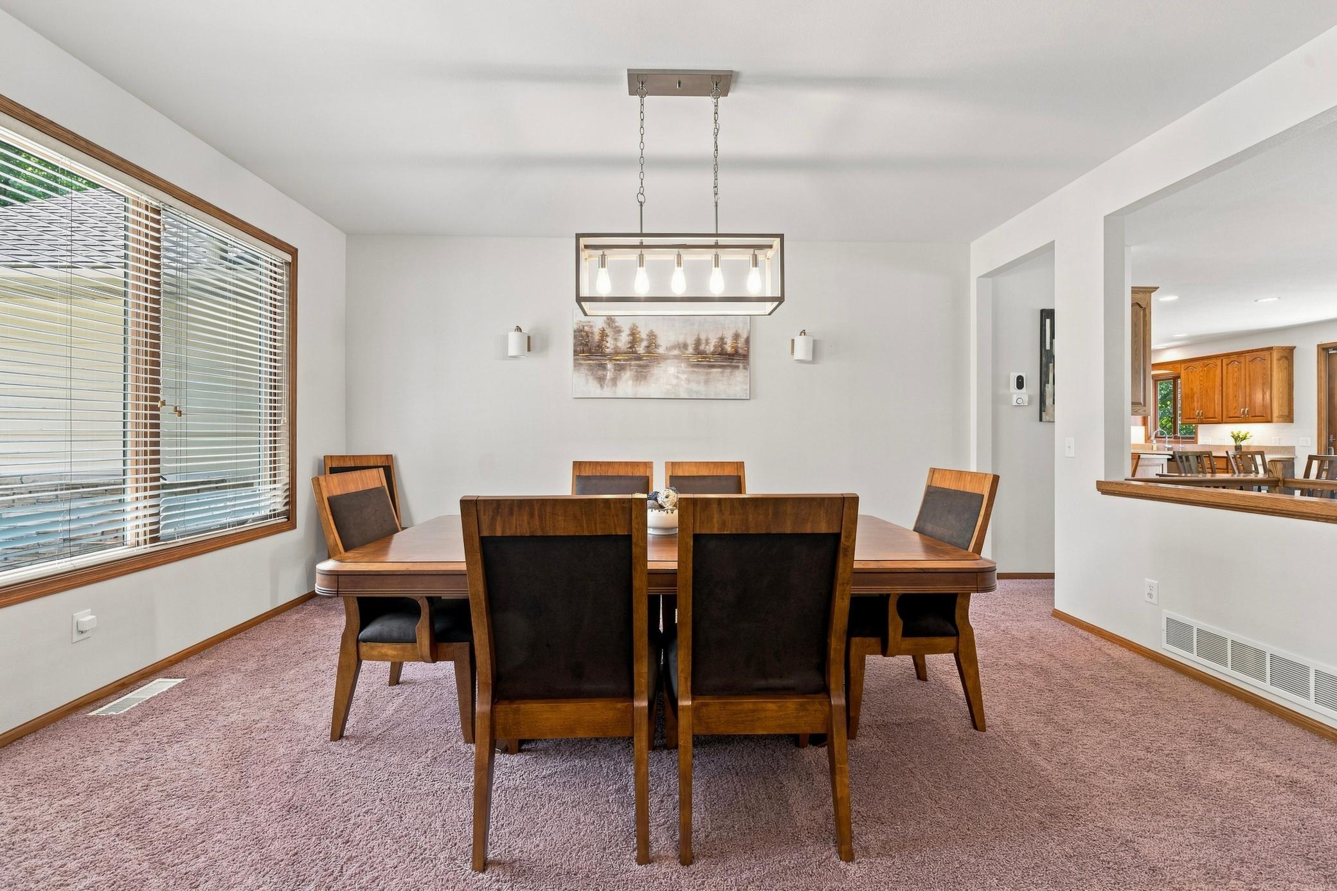
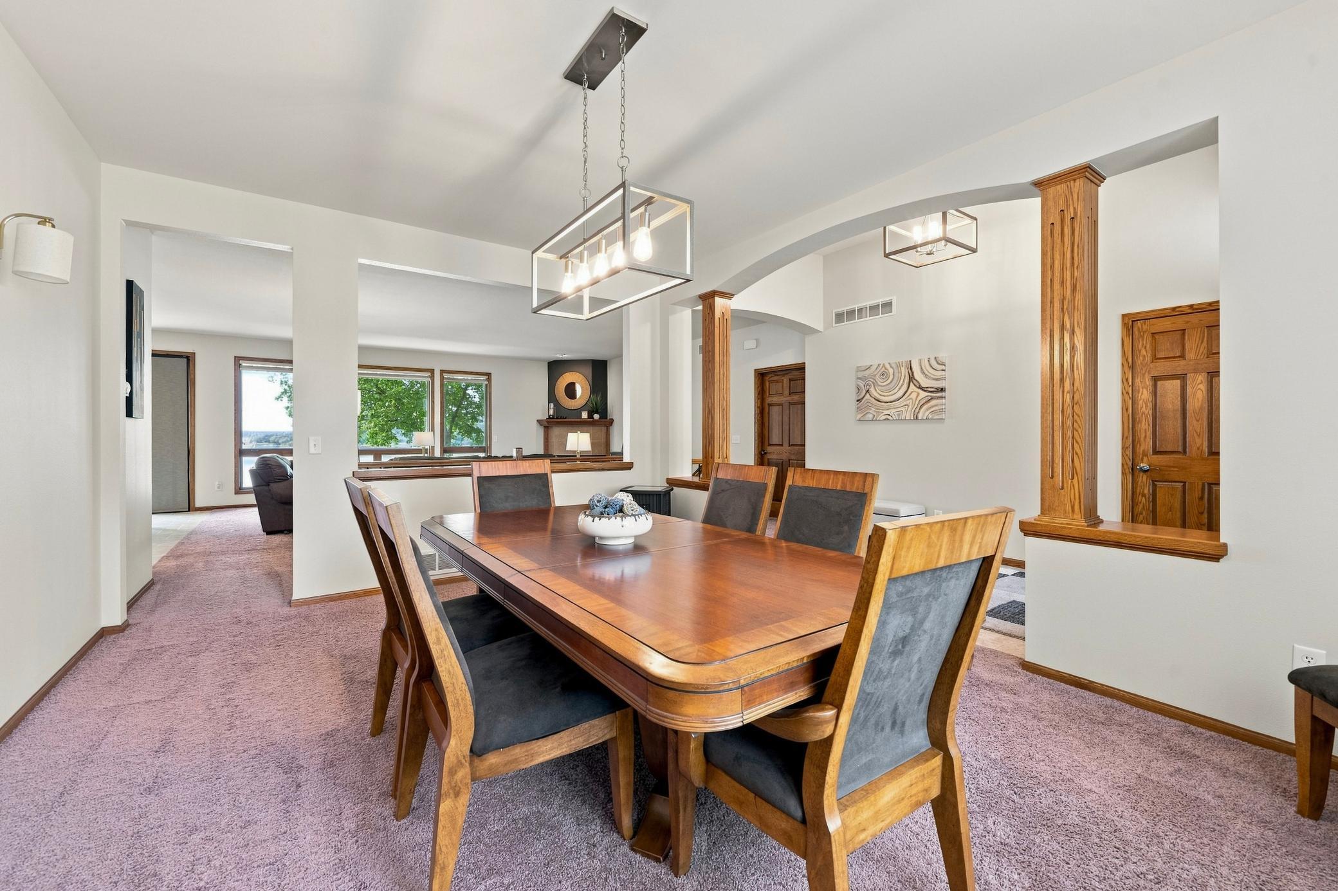
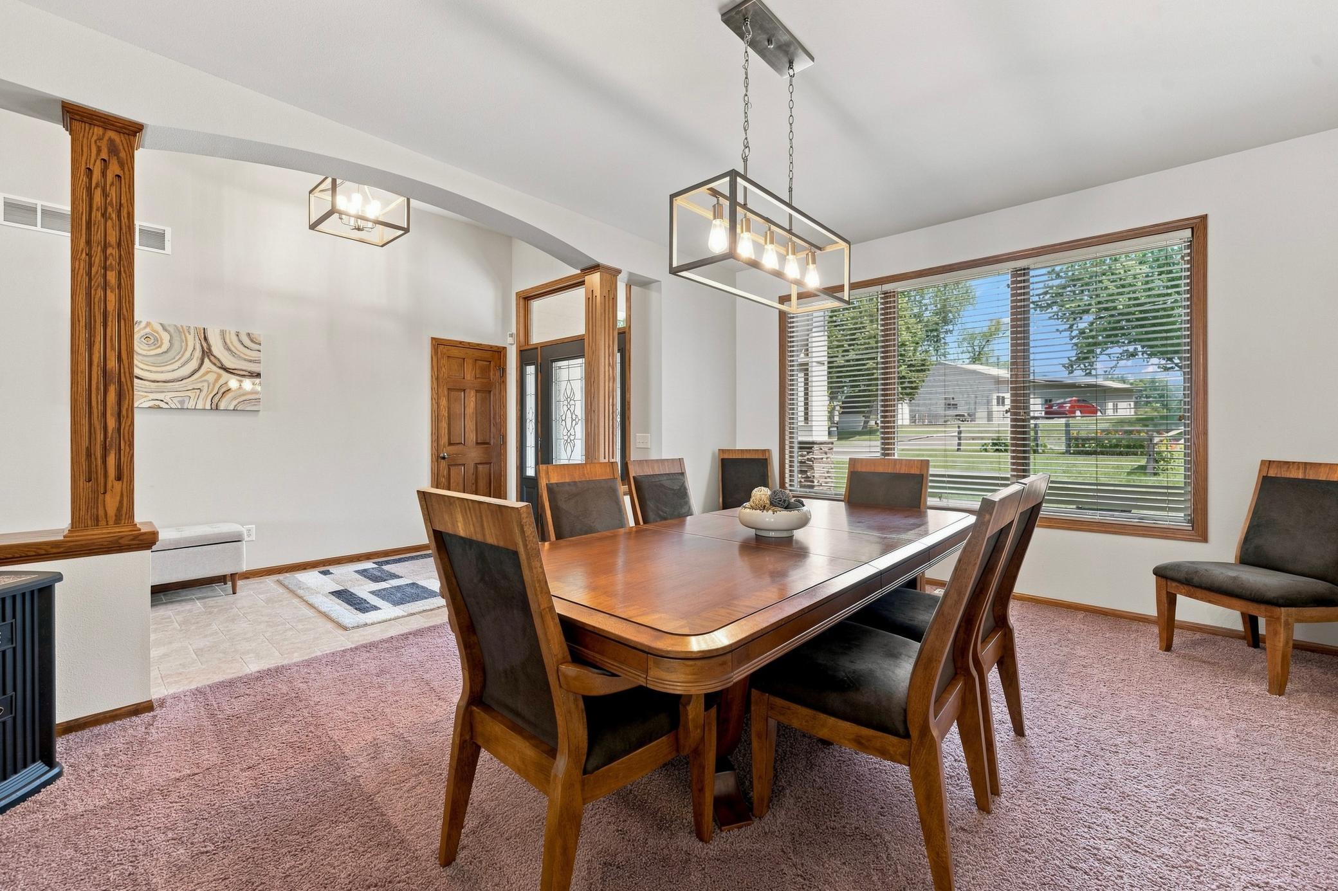
| Dining Room | 13x16 | Main |
| Family Room | 27x20 | Lower |
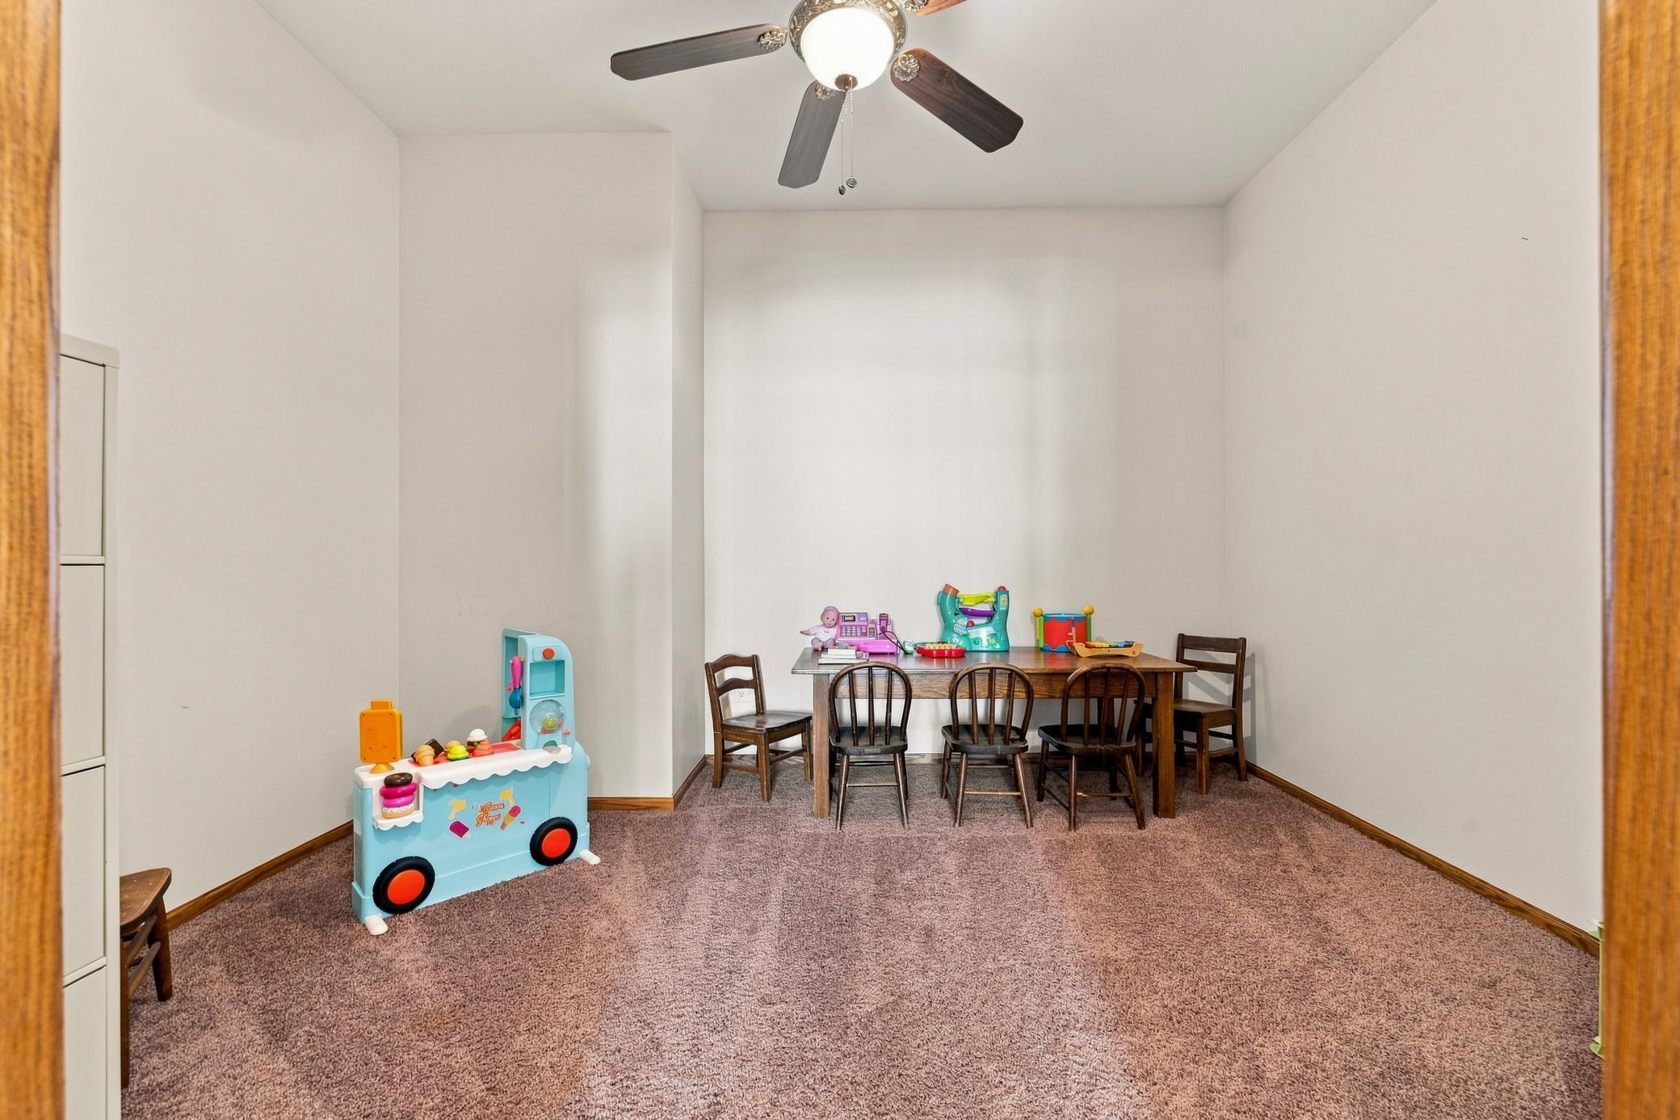
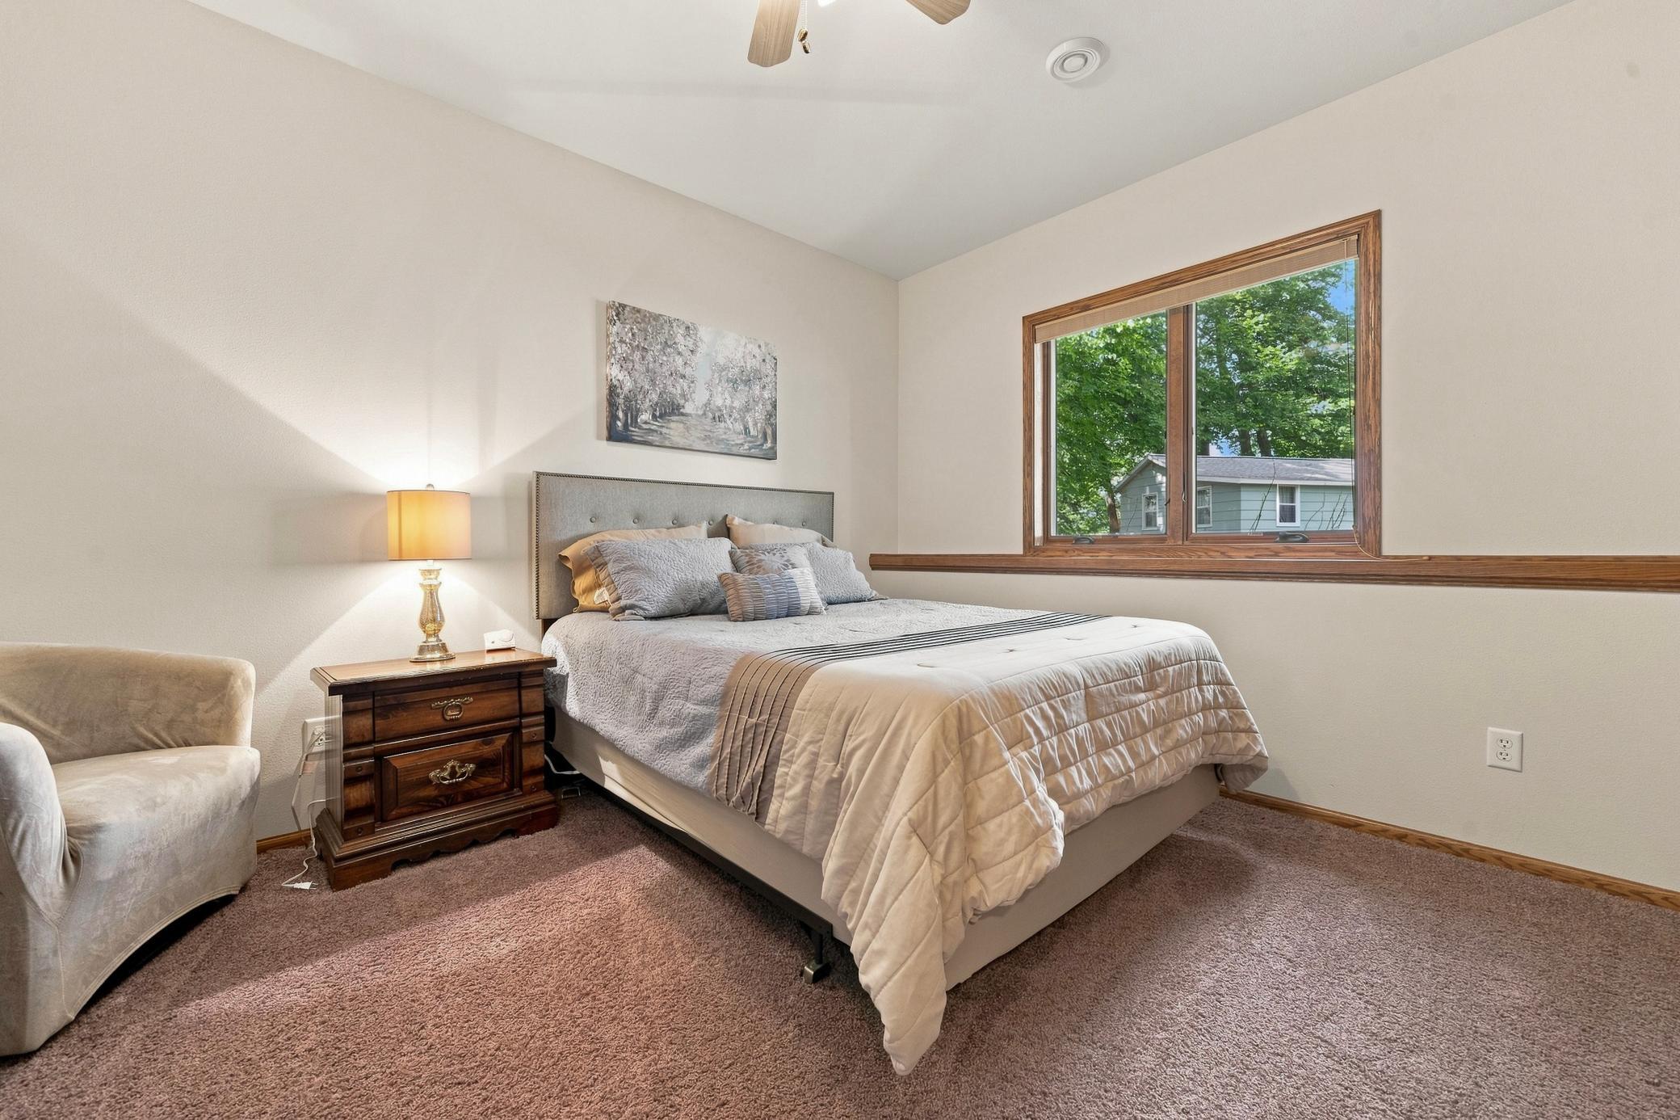
| Fifth (5th) Bedroom | 11x12 | Lower |
| First (1st) Bedroom | 15'8"x21 | Main |
| Fourth (4th) Bedroom | 13x10'11" | Lower |
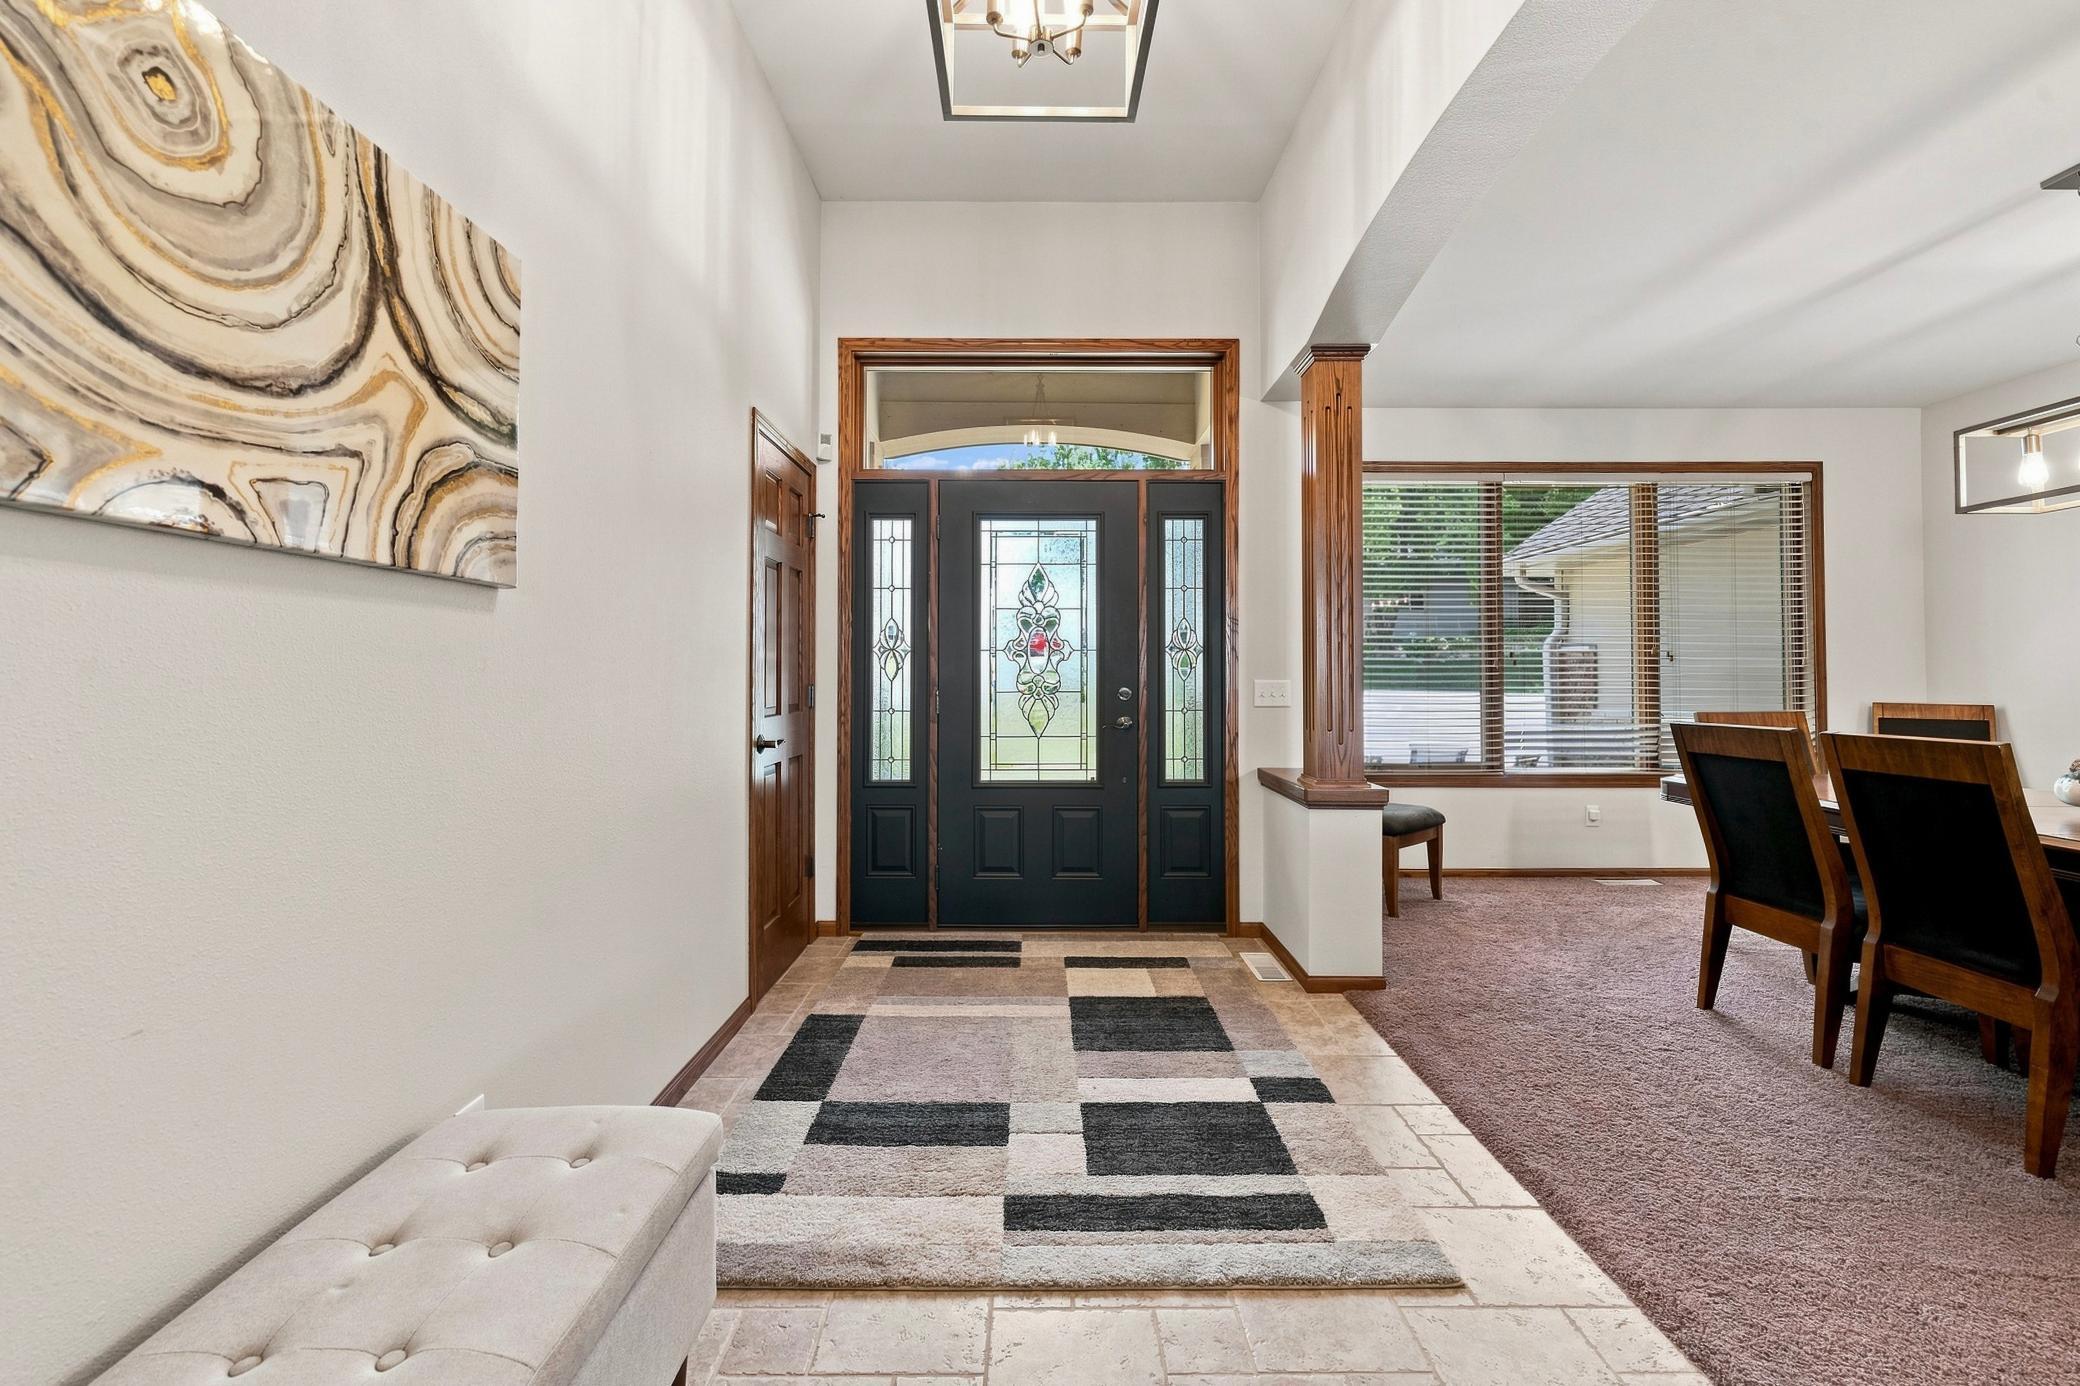
| Foyer | 13x6 | Main |
| Kitchen | 20x13 | Main |
| Laundry | 9x8 | Main |
| Living Room | 16x20 | Main |
| Primary Bath | 16x9 | Main |
| Second (2nd) Bedroom | 12x14 | Lower |
| Third (3rd) Bedroom | 11x14 | Lower |
Listing Office: Central MN Realty LLC
Last Updated: October - 12 - 2026

The data relating to real estate for sale on this web site comes in part from the Broker Reciprocity SM Program of the Regional Multiple Listing Service of Minnesota, Inc. The information provided is deemed reliable but not guaranteed. Properties subject to prior sale, change or withdrawal. ©2026 Regional Multiple Listing Service of Minnesota, Inc All rights reserved.
Wednesday 14th of October 2026 09:25 PM

218-998-4400
Mohagen Real Estate


Let's Connect

Mohagen Real Estate
sue@MohagenRealEstate.com
Office: 218-998-4400
Cell: 218-731-7376

Mohagen Real Estate is licensed in the State of Minnesota