12954 Hillton Road, Little Falls, MN 56345 (MLS# 7138120)
$539,000
Little Falls, MN 56345
MLS# 7138120
Status: Coming Soon
4 beds | 4 baths | 5158 sqft
1 / 56








Property Description
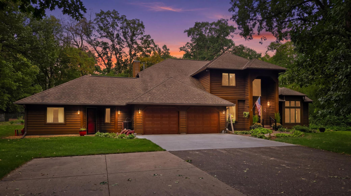
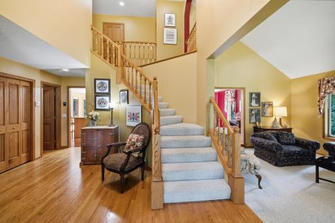
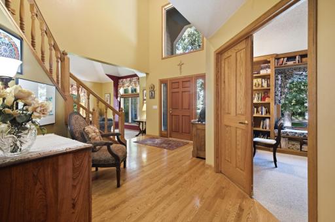
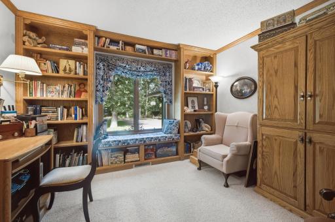
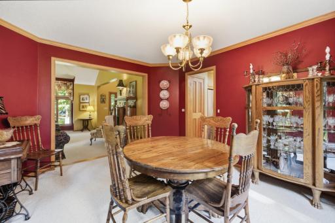
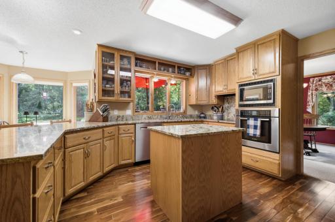
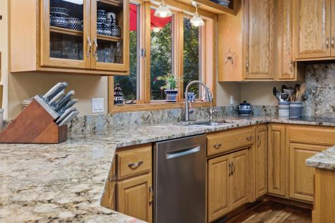
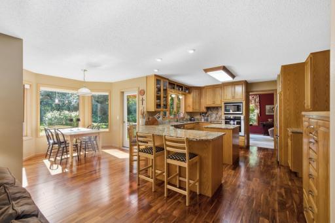
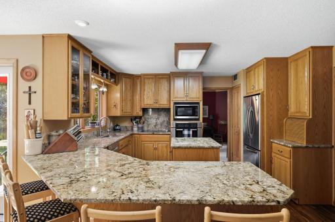
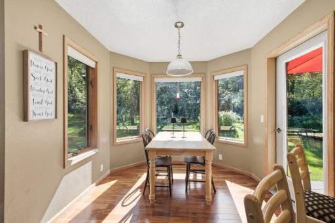
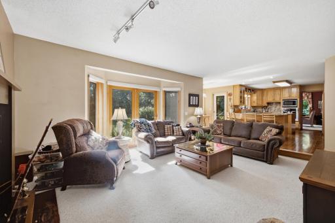
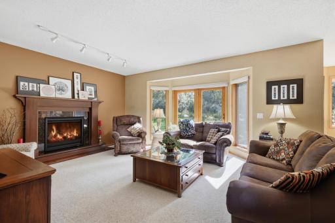
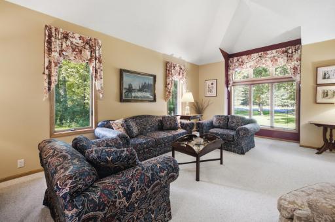
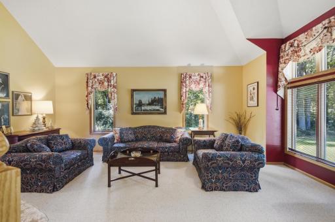
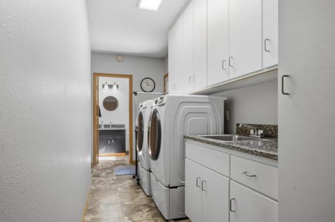
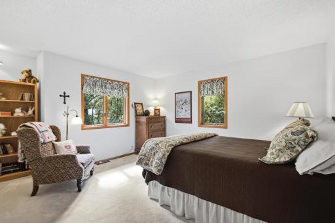
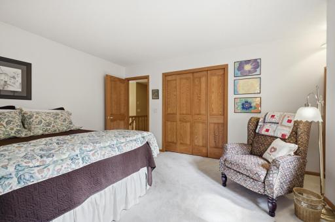
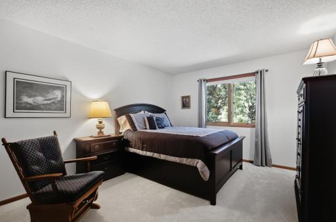
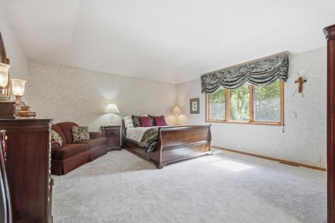
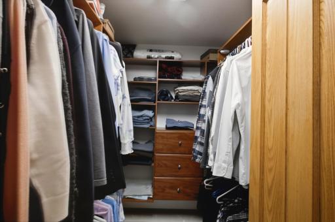
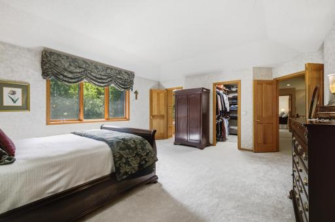
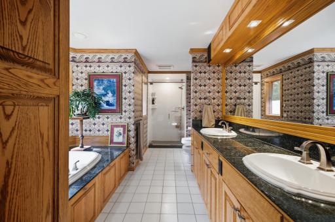
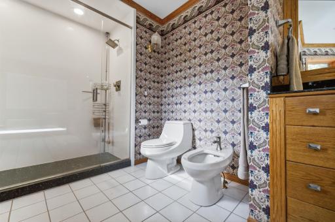
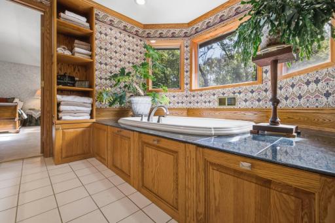
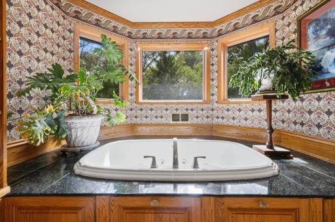
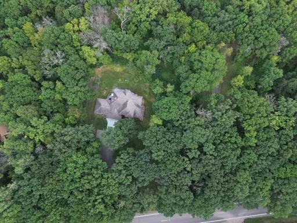
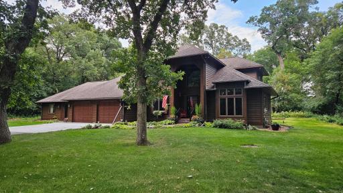
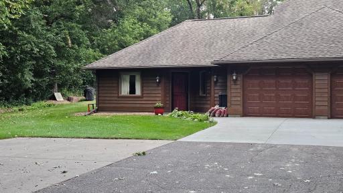
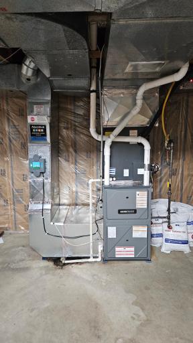
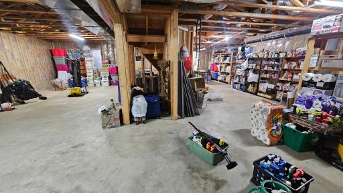
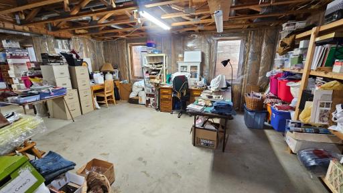
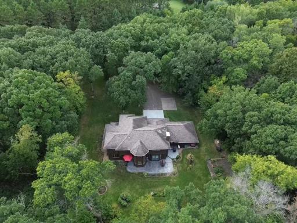
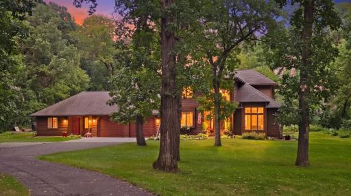
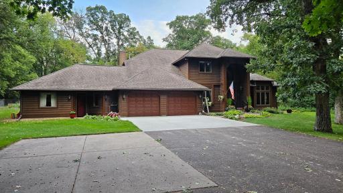
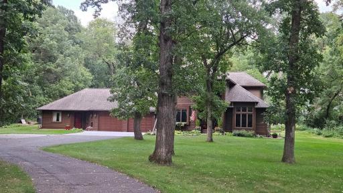
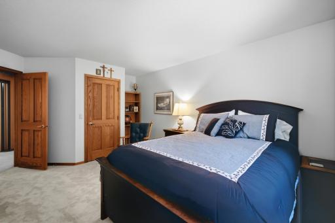
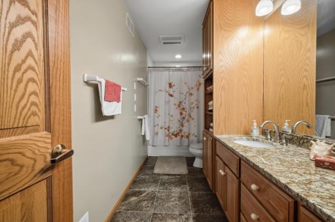
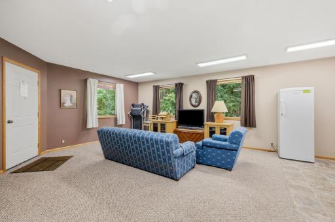
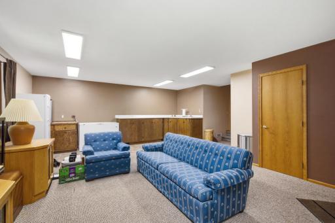
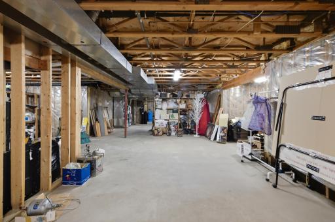
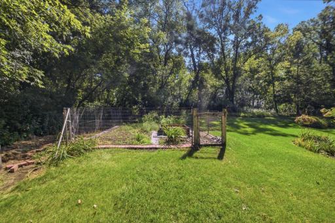
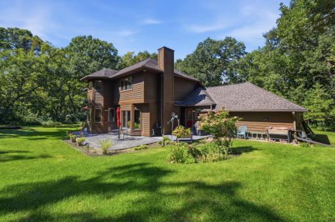
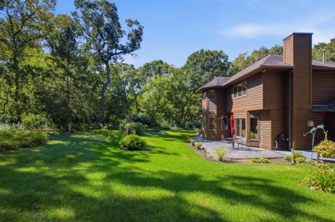
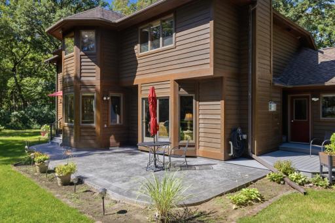
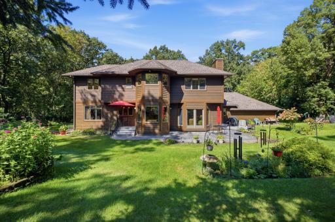
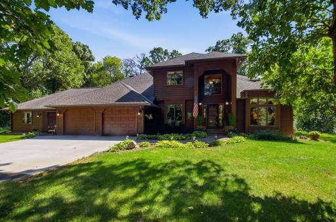
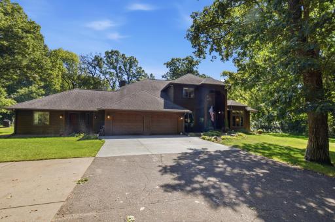
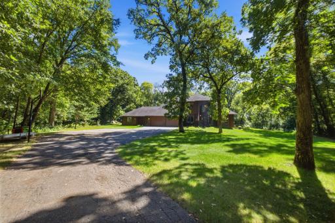
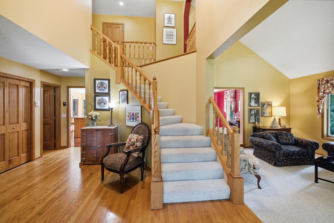
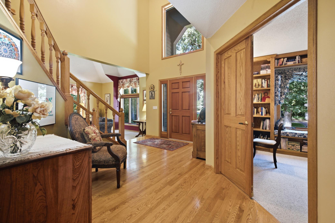
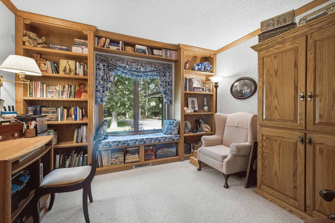
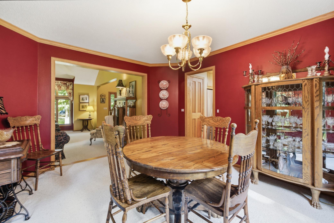
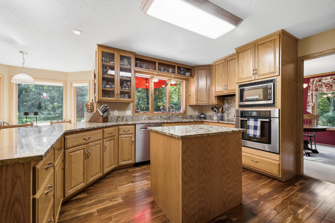
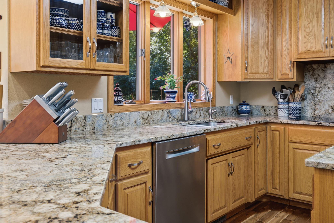
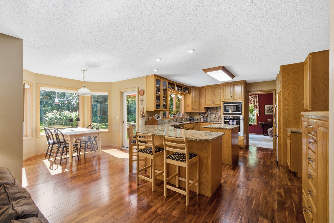
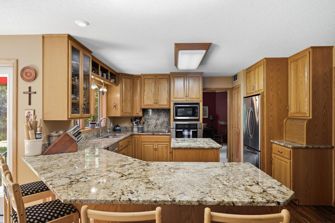
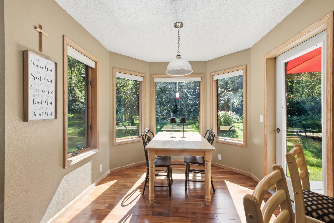
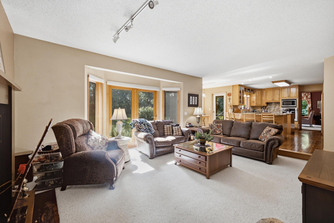
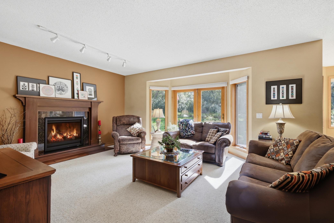
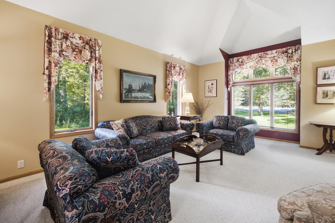
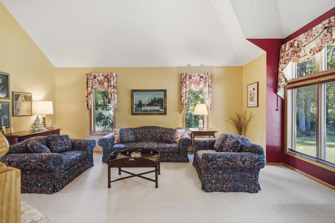
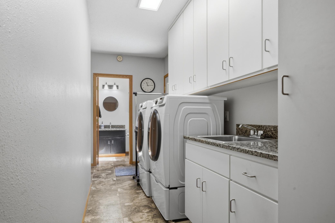
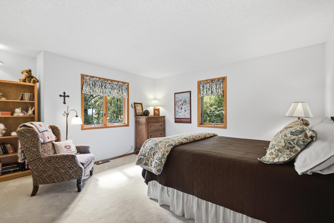
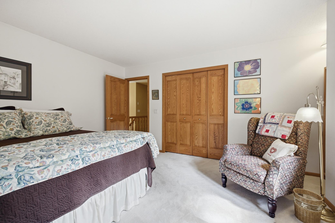
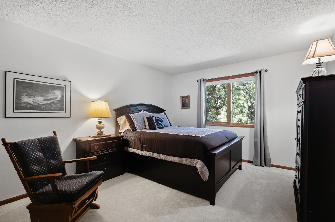
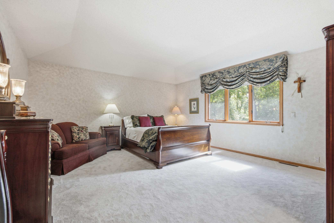
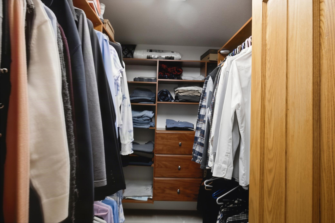
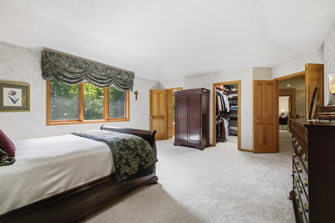
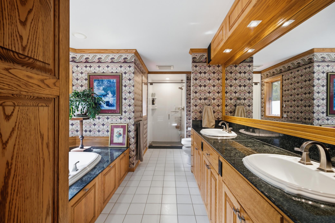
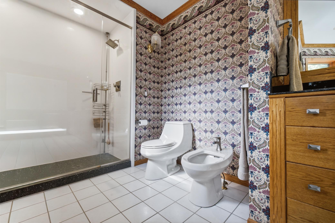
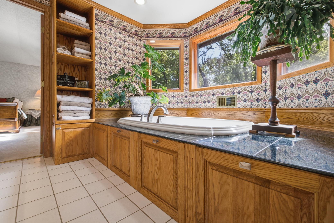
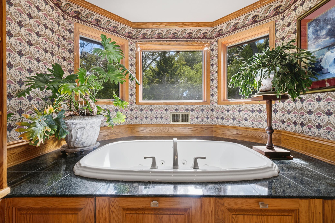
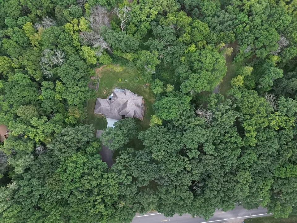
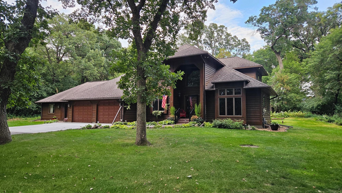
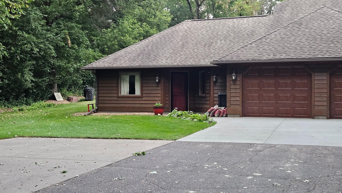
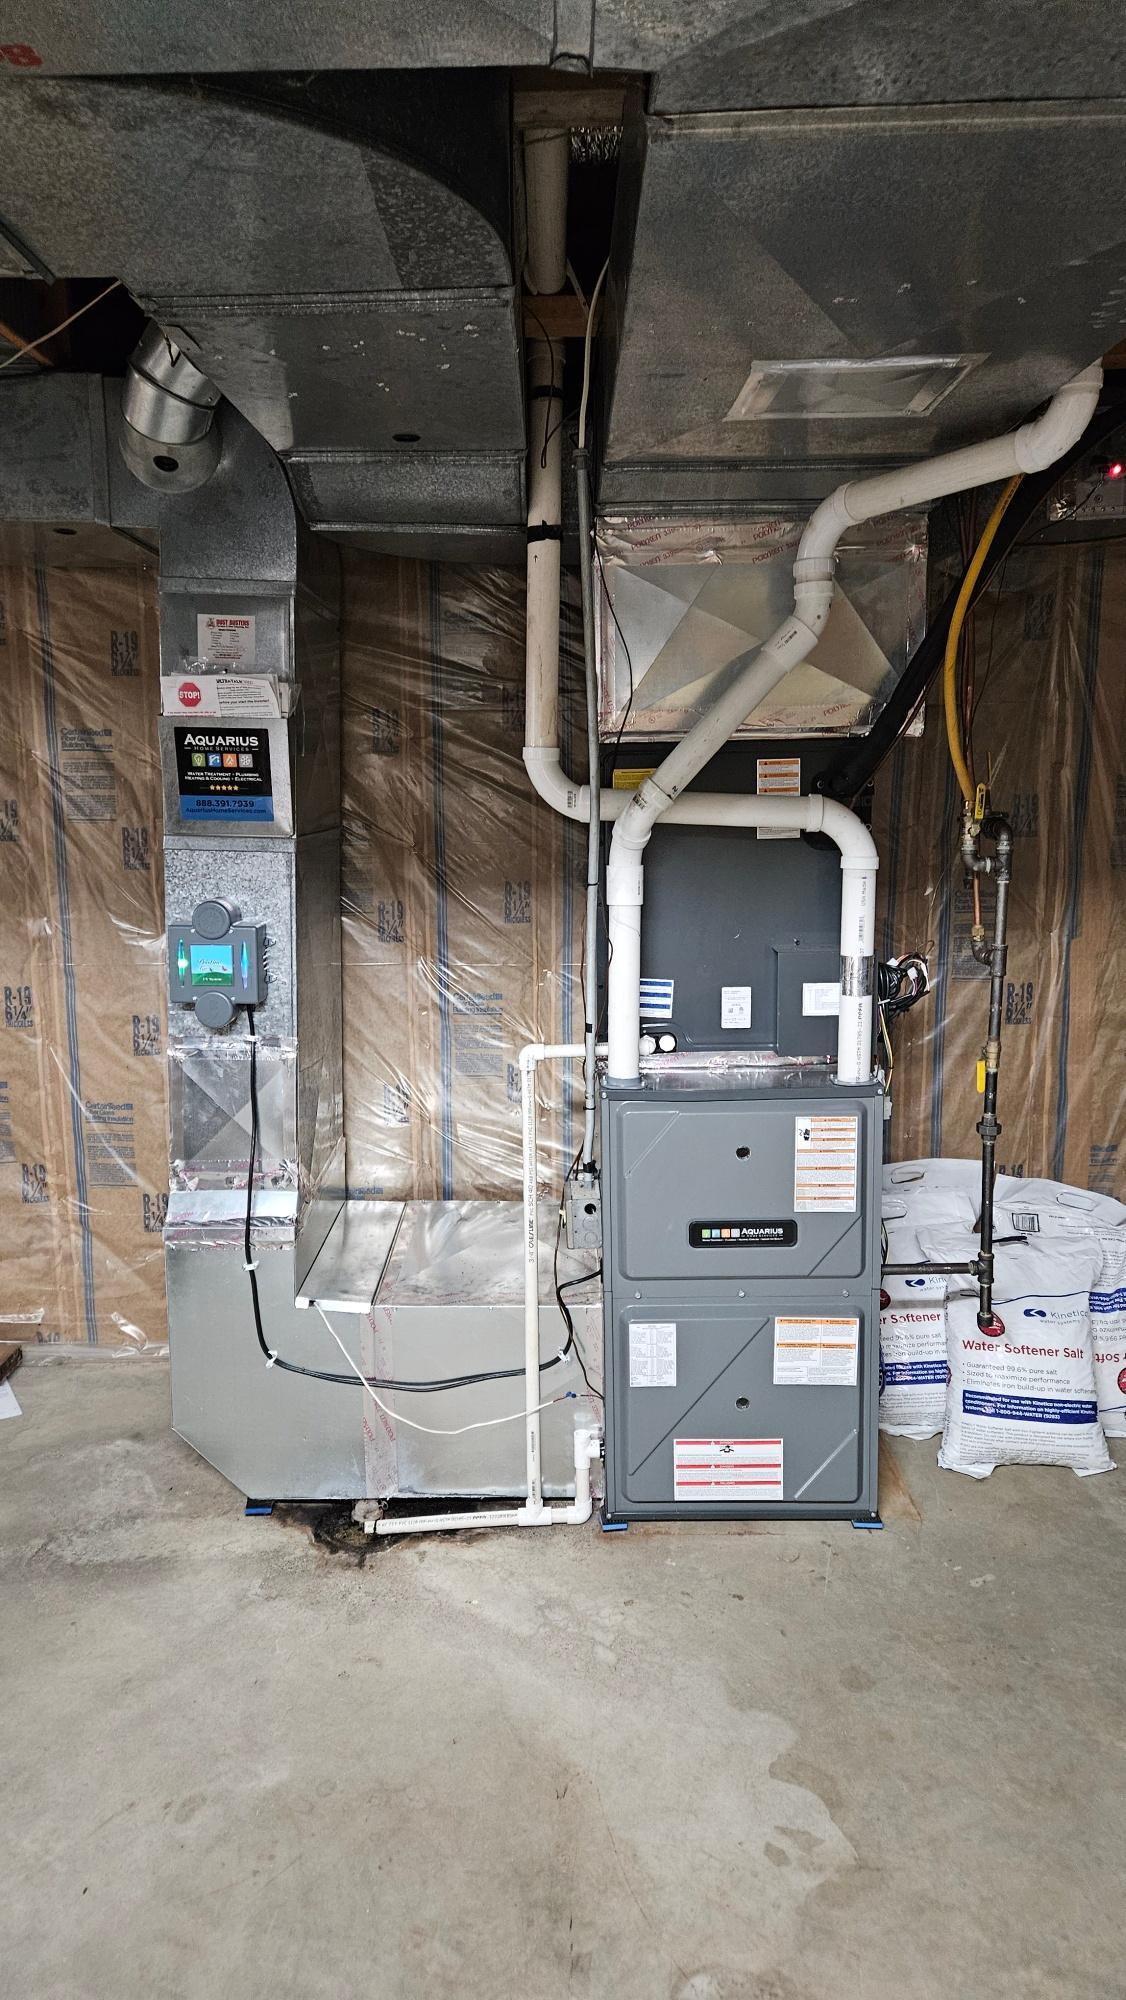
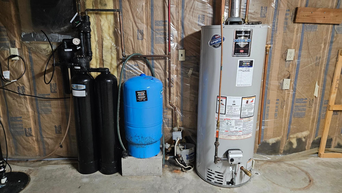
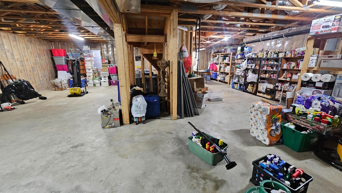
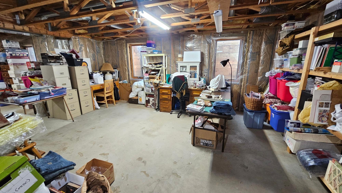
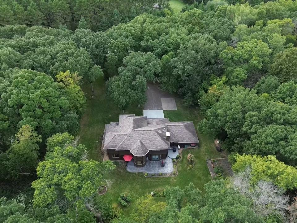
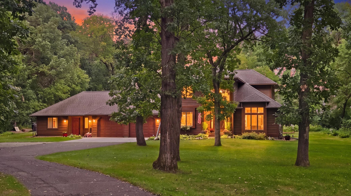
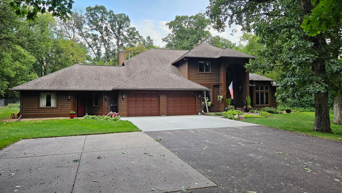
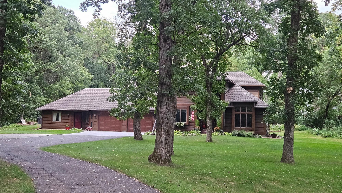
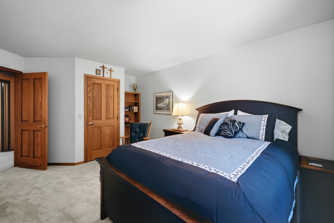
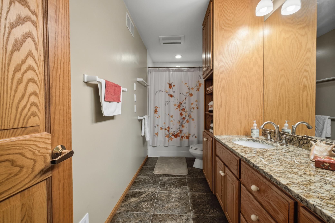
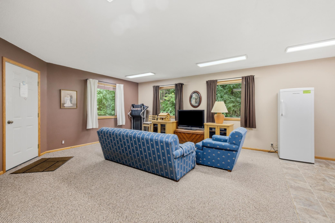
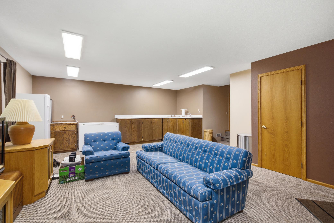
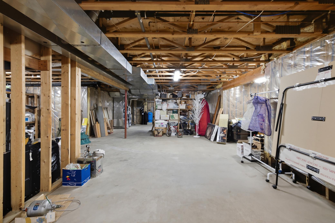
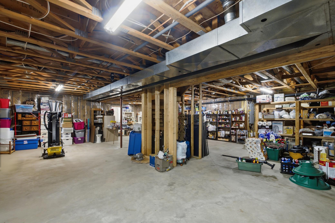
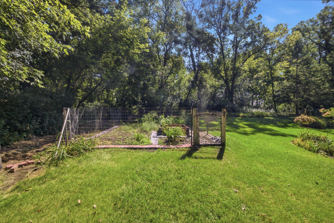
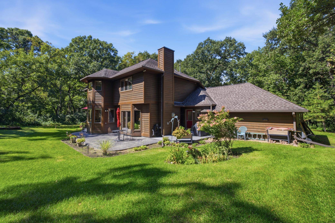
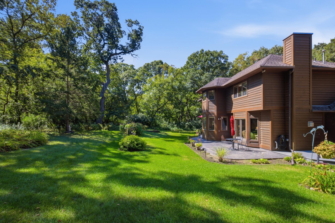
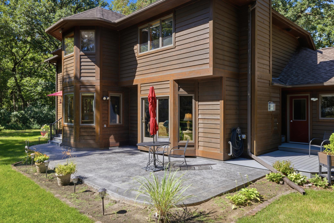
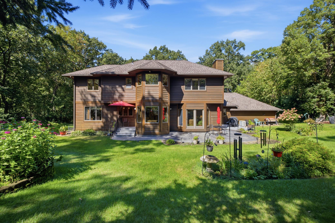
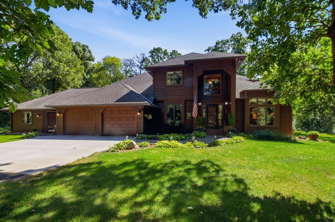
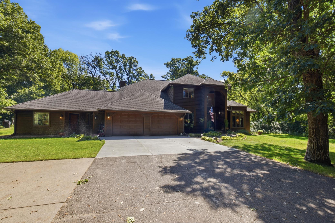
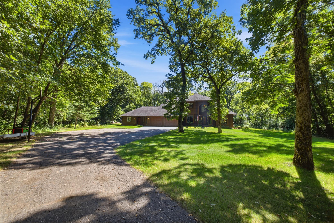
Prof. pics avail 9/4. Welcome to this elegant & beautifully maintained 5,000+ square-foot home nestled on a private, .93-acre, wooded lot. Offering main-level laundry, 4 BR, an office and 4 bathrooms, this spacious home provides an ideal blend of timeless elegance, comfortable living, and room to grow. The possibilities are endless for the rooms in this home! There's a formal dining room (or whatever you want it to be), along with a welcoming family room featuring a gas fireplace that creates a warm and inviting atmosphere. The kitchen features granite countertops, SS appliances, breakfast nook, and pantry. There's a dedicated space on the main level, formerly used as a business that has a separate entrance, water and walk-in closet. Perfect for visitor stays, a home business or the in-laws separate living space. There are 3 BR on one level and the primary suite is stunning w/new carpet, a walk-in closet, soaker tub & separate shower! The 1,600-square-foot unfinished lower level offers incredible potential for future living space - amazing storage, a home gym, or add'l bedrooms. With three egress windows, the possibilities are plentiful. Enjoy the beauty and privacy of the wooded yard, surrounded by mature trees and lovely perennial flowers. Outdoor living is enhanced by a new deck added in 2024, a new stamped-concrete patio and garage apron in 2026. Major mechanical updates provide added peace of mind, with the furnace and A/C replaced in 2022. This exceptional property combines generous living space, amazing storage, elegant details, valuable updates, and a serene setting. A rare opportunity! BONUS! Only about 1 mile to the LF Country Club golf course!
Details
Maps
Contract Information
Status: Coming Soon
Contingency: None
Current Price: 539000
Original List Price: 539000
ListPrice: 539000
List Date: 2026-09-03
Owner is an Agent?: No
Auction?: No
General Property Information
Common Wall: No
Lot Measurement: Acres
Manufactured Home?: No
Multiple PIDs?: No
New Development: No
Number of Fireplaces: 1
Waterfront YN: No
Year Built: 1988
Yearly/Seasonal: Yearly
Zoning: Residential-Single Family
Bedrooms: 4
Baths Total: 4
Bath Full: 2
Bath Half: 2
Main Floor Total SqFt: 2222
Above Grd Total SqFt: 3550
Below Grd Total SqFt: 1608
Total SqFt: 5158
Total Finished Sqft: 3550.00
FireplaceYN: Yes
Style: (SF) Single Family
Foundation Size: 2222
Power Company: Minnesota Power
Garage Stalls: 2
Lot Dimensions: 150x267x150x268
Acres: 0.93
Assessment Pending: No
Location Tax and Other Information
House Number: 12954
Street Name: Hillton
Street Suffix: Road
Postal City: Little Falls
County: Morrison
State: MN
Zip Code: 56345
Assessments
Tax With Assessments: 3766
Building Information
Finished SqFt Above Ground: 3550
Lease Details
Land Leased: Not Applicable
Lock Box Type
Lock Box Source: GLAR
Miscellaneous Information
Homestead: Yes
Ownership
Fractional Ownership: No
Parking Characteristics
Garage Dimensions: 24x24
Garage Square Feet: 558
Public Survey Info
Range#: 32
Section#: 19
Township#: 40
Property Features
Accessible: None
Air Conditioning: Central Air
Amenities Unit: Deck; Hardwood Floors; Kitchen Center Island; Kitchen Window; Main Floor Primary Bedroom; Primary Bedroom Walk-In Closet; Security Lights; Walk-In Closet; Washer/Dryer Hookup
Appliances: Air-To-Air Exchanger; Cooktop; Dishwasher; Dryer; Microwave; Refrigerator; Washer
Basement: Egress Windows; Full; Storage Space; Unfinished
Bath Description: Main Floor 1/2 Bath; Upper Level Full Bath; Full Primary; Private Primary; Bathroom Ensuite; Jetted Tub; Separate Tub & Shower
Construction Status: Previously Owned
Dining Room Description: Eat In Kitchen; Separate/Formal Dining Room
Exterior: Wood
Family Room Characteristics: Main Level
Fireplace Characteristics: Family Room; Gas Burning
Foundation: Concrete Block
Fuel: Propane
Heating: Forced Air
Laundry: Main Level; Sink
Lock Box Type: SentriLock
Lot Description: Tree Coverage - Heavy
Road Frontage: Paved Streets
Road Responsibility: Public Maintained Road
Roof: Age Over 8 Years; Asphalt Shingles
Sellers Terms: Cash; Conventional; FHA; VA
Sewer: Private Sewer; Tank with Drainage Field
Special Search: 3 BR on One Level; Main Floor Laundry; Main Floor Primary; Primary Bdr Suite
Stories: Two
Water: Drilled; Private; Well
Room Information
| Room Name | Dimensions | Level |
| Dining Room | 13.50x11.5 | Main |
| Family Room | 17.25x15.50 | Main |
| First (1st) Bedroom | 17.75x15.50 | Upper |
| Fourth (4th) Bedroom | 23x18.50 | Main |
| Informal Dining Room | 9x8.75 | Main |
| Living Room | 18.50x13.50 | Main |
| Office | 11.50x11.50 | Main |
| Second (2nd) Bedroom | 13.50x11.50 | Upper |
| Third (3rd) Bedroom | 13.50x13 | Upper |
Listing Office: LPT Realty, LLC.
Last Updated: September - 05 - 2026

The data relating to real estate for sale on this web site comes in part from the Broker Reciprocity SM Program of the Regional Multiple Listing Service of Minnesota, Inc. The information provided is deemed reliable but not guaranteed. Properties subject to prior sale, change or withdrawal. ©2026 Regional Multiple Listing Service of Minnesota, Inc All rights reserved.
Saturday 5th of September 2026 04:48 AM

218-998-4400
Mohagen Real Estate








Let's Connect

Mohagen Real Estate
sue@MohagenRealEstate.com
Office: 218-998-4400
Cell: 218-731-7376

Mohagen Real Estate is licensed in the State of Minnesota