12957 W Ridge Road, Ely, MN 55731 (MLS# 7044811)
$599,999
Ely, MN 55731
MLS# 7044811
4 beds | 3 baths | 2111 sqft
1 / 39
Property Description
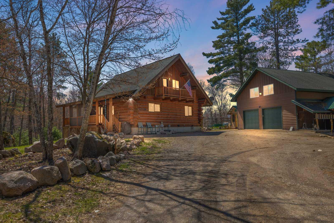
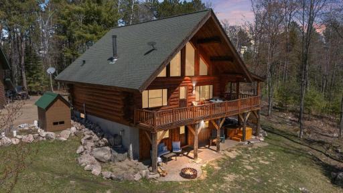
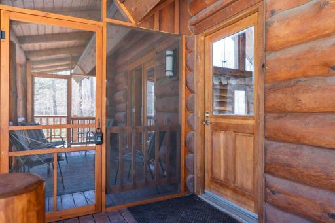
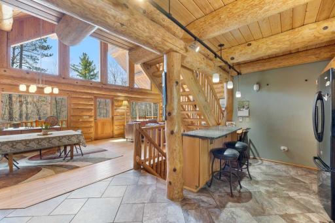
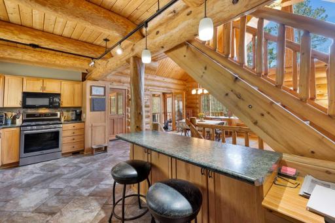
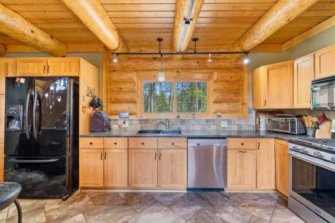
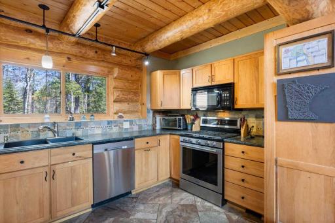
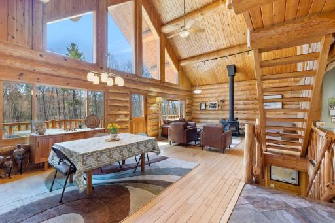
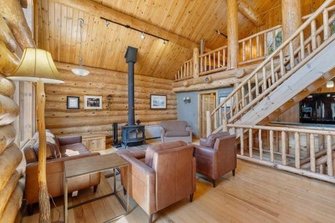
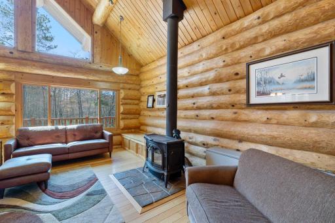
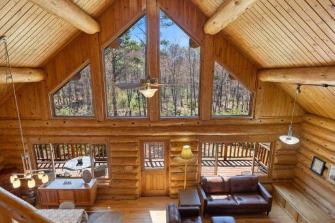
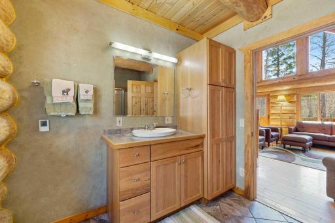
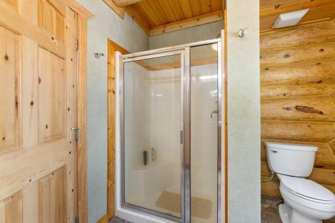
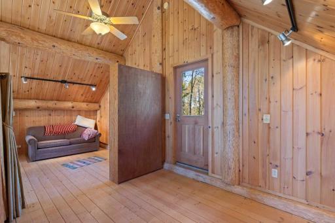
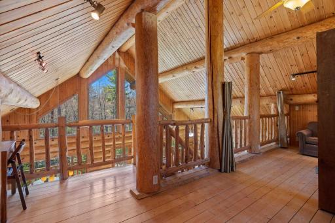
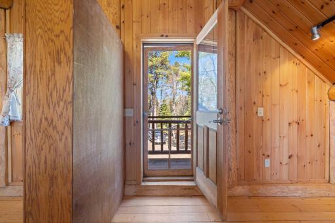
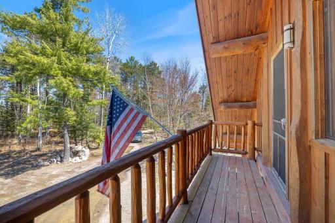
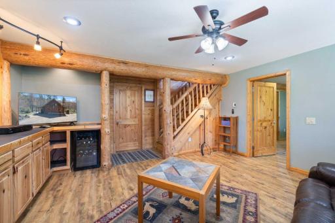
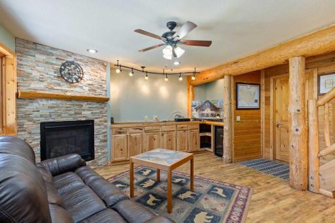
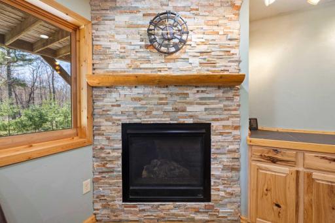
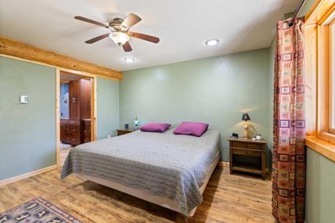
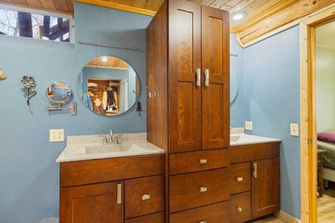
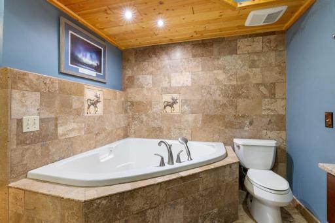
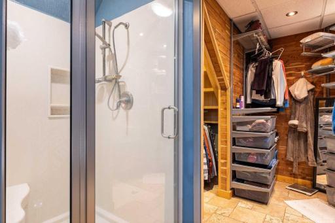
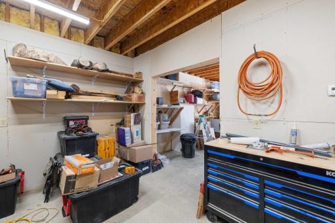
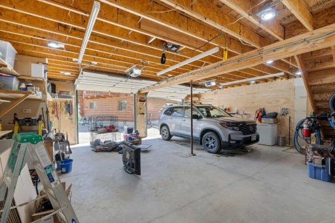
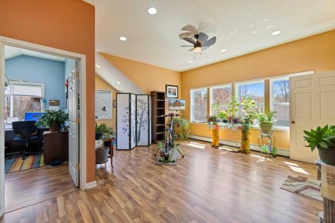
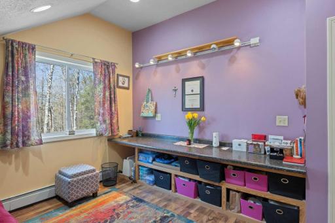
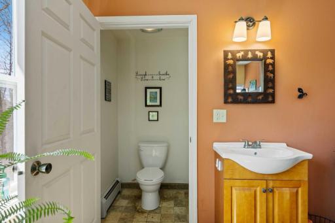
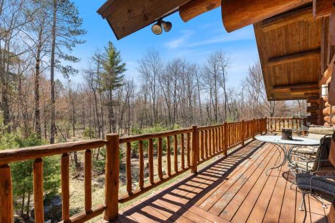
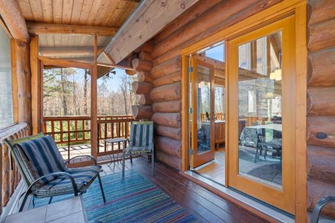
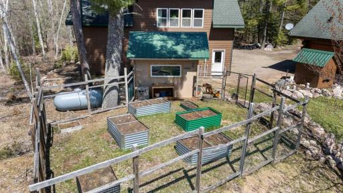
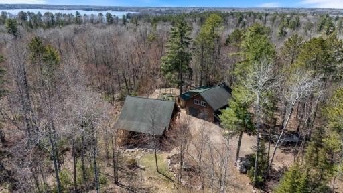
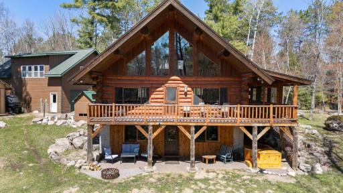
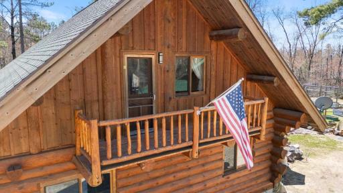
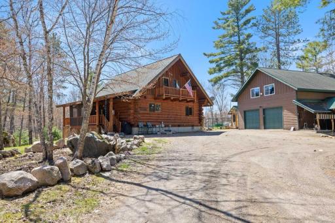
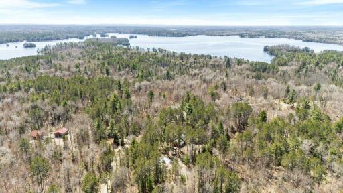
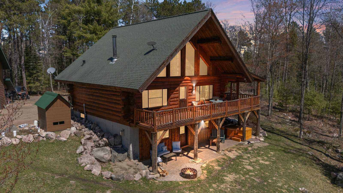
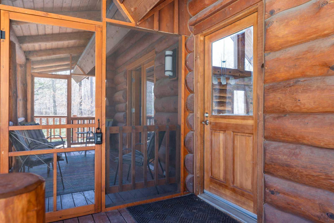
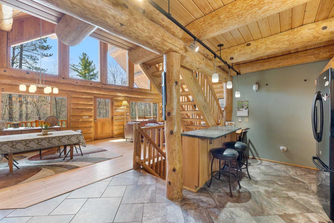
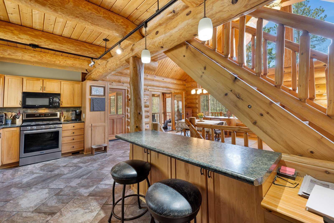
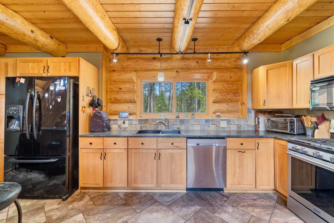
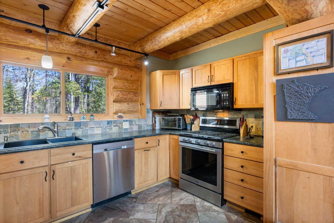
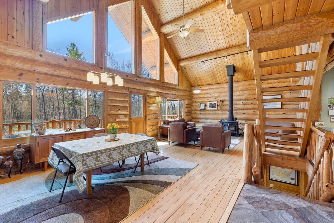
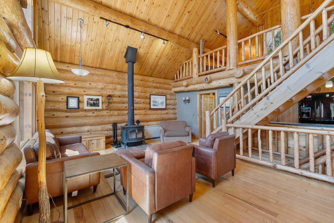


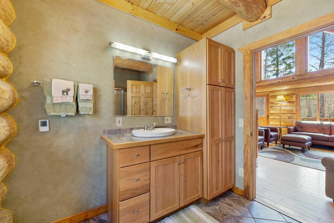
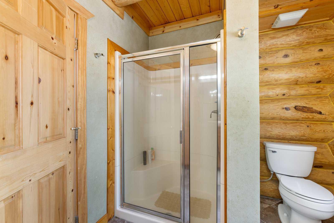
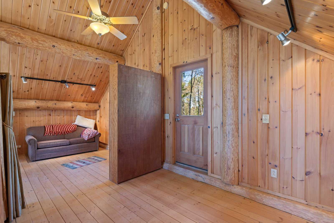
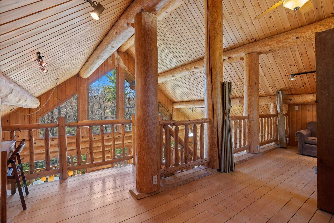
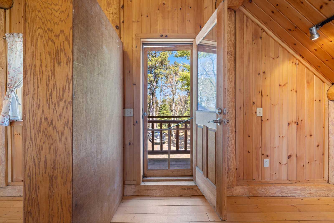

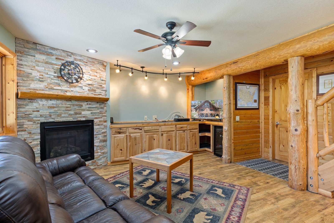
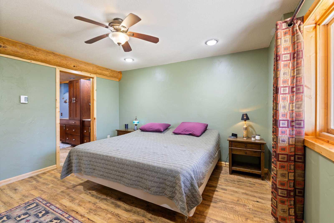
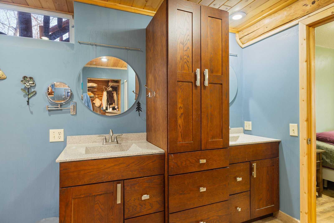
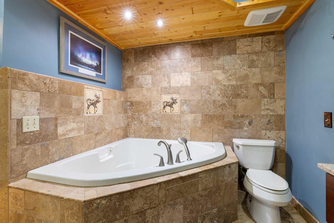
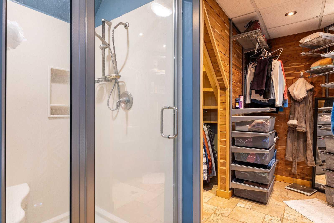
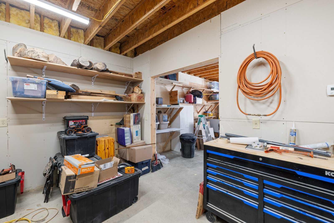
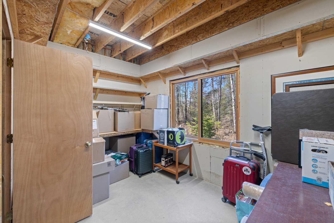
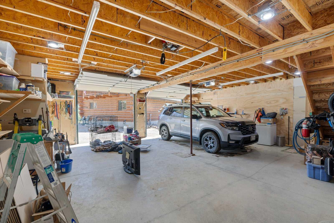
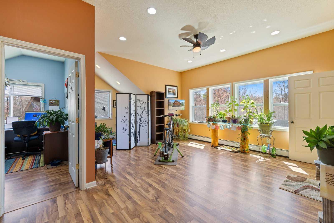
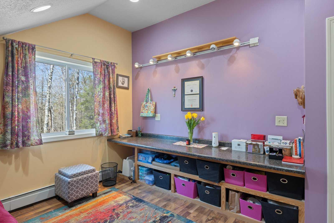
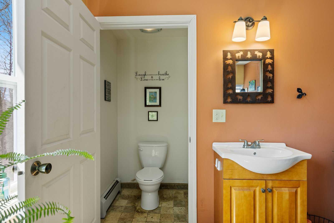
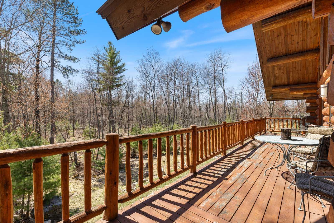
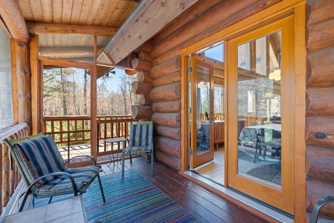
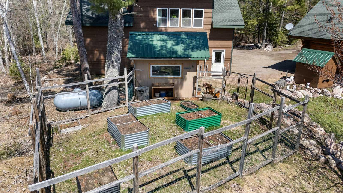
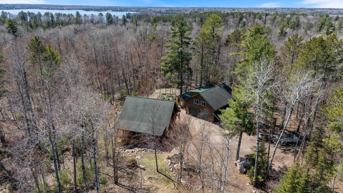

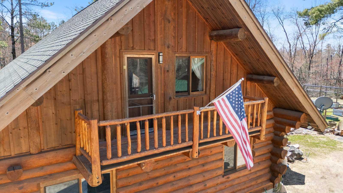
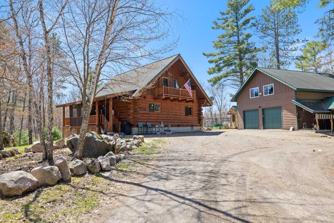
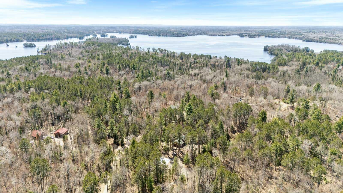
Exquisite Year-Round Log Home Retreat on 4 Wooded Acres. This beautifully maintained log home offers the perfect blend of serenity and convenience. Ideally located near numerous stunning lakes, this property is a gateway to the best of nature and recreation. The main log home features 1â2 bedrooms and 2 full bathrooms. "warm tiles" in both the kitchen and bath to add comfort and charm which are located on the main level. The lower-level primary suite boasts a luxurious full bathroom with a large soaking tub, separate shower, walk-in closet, and direct access to a private patio complete with a hot tubâyour own personal oasis. The loft area, overlooking the cozy living space below, serves as a versatile bonus area or additional sleeping quarters. But the true standout feature... is a 40' x 30' detached garage thatâs more than just a garageâit's a showpiece. Equipped with in-floor heating and its own boiler heating system, this space includes two workshop areas on the main level. Upstairs, you'll find a fully finished bonus living area with two additional sleeping rooms, a half bath, and a spacious open-concept lounge filled with natural light. This property isnât just a homeâitâs a lifestyle. Whether you're seeking a peaceful retreat, a base for outdoor adventures, or a multi-functional living space, this unique country gem delivers. Come experience the extraordinaryâyour log home haven awaits.
Details
Maps
Contract Information
Status: Active
Contingency: None
Current Price: 599999
Original List Price: 599999
ListPrice: 599999
List Date: 2026-04-01
Owner is an Agent?: No
Auction?: No
General Property Information
# Carport Spaces: 2
Common Wall: No
Lot Measurement: Acres
Manufactured Home?: No
Multiple PIDs?: Yes
New Development: No
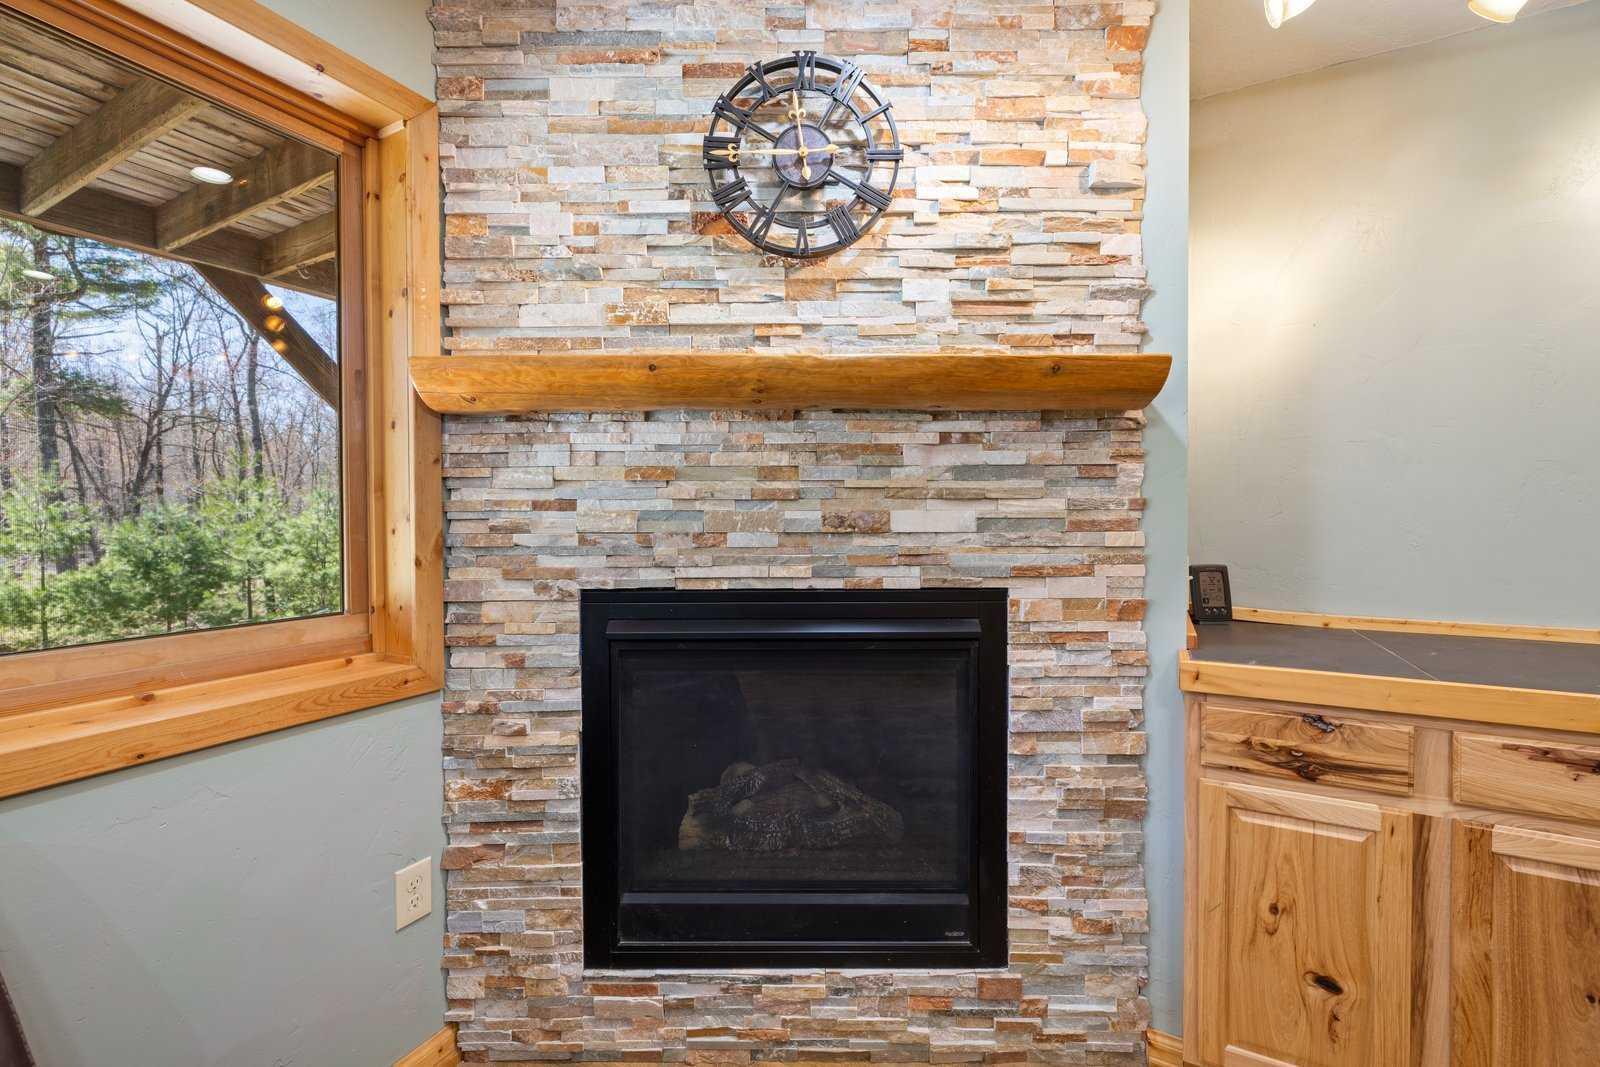
Number of Fireplaces: 2
Waterfront Present: No
Year Built: 2001
Yearly/Seasonal: Yearly
Zoning: Residential-Single Family
Bedrooms: 4
Baths Total: 3
Bath Full: 1
Bath Three Quarters: 1
Bath Half: 1
Main Floor Total SqFt: 975
Above Grd Total SqFt: 1261
Below Grd Total SqFt: 850
Total SqFt: 2111
Total Finished Sqft: 2111.00
FireplaceYN: Yes
Style: (SF) Single Family
Foundation Size: 975
Garage Stalls: 2
Lot Dimensions: 350x550
Acres: 4.2
Assessment Pending: Yes
Location Tax and Other Information
House Number: 12957
Street Direction Prefix: W
Street Name: Ridge
Street Suffix: Road
Postal City: Ely
County: Lake
State: MN
Zip Code: 55731
Additional Parcels Information
Property ID #2: 2026
Assessments
Assessment Balance: 85
Tax With Assessments: 3128
Basement
Foundation Dimensions: 32.5x30
Building Information
Finished SqFt Above Ground: 1261
Finished SqFt Below Ground: 850
Lease Details
Land Leased: Not Applicable
Miscellaneous Information
DP Resource: Yes
Homestead: Yes
Ownership
Fractional Ownership: No
Parking Characteristics
Garage Dimensions: 30x40
Garage Square Feet: 1200
Public Survey Info
Range#: 11
Section#: 7
Township#: 62
Property Features
Accessible: None
Air Conditioning: None
Appliances: Central Vacuum; Dishwasher; Dryer; Microwave; Range; Refrigerator
Assumable Loan: Not Assumable
Basement: Sump Pump
Bath Description: Main Floor 3/4 Bath; Upper Level 1/2 Bath; Separate Tub & Shower
Construction Materials: Log
Construction Status: Previously Owned
Dining Room Description: Living/Dining Room
Electric: 100 Amp Service; 200+ Amp Service
Exterior: Log
Family Room Characteristics: Lower Level
Fireplace Characteristics: Family Room; Fireplace Footings; Gas Burning; Living Room; Wood Burning
Foundation: Concrete Perimeter
Fuel: Electric; Propane; Wood
Heating: Boiler; Dual Fuel/Off Peak; Forced Air; In-Floor Heating; Wood Stove
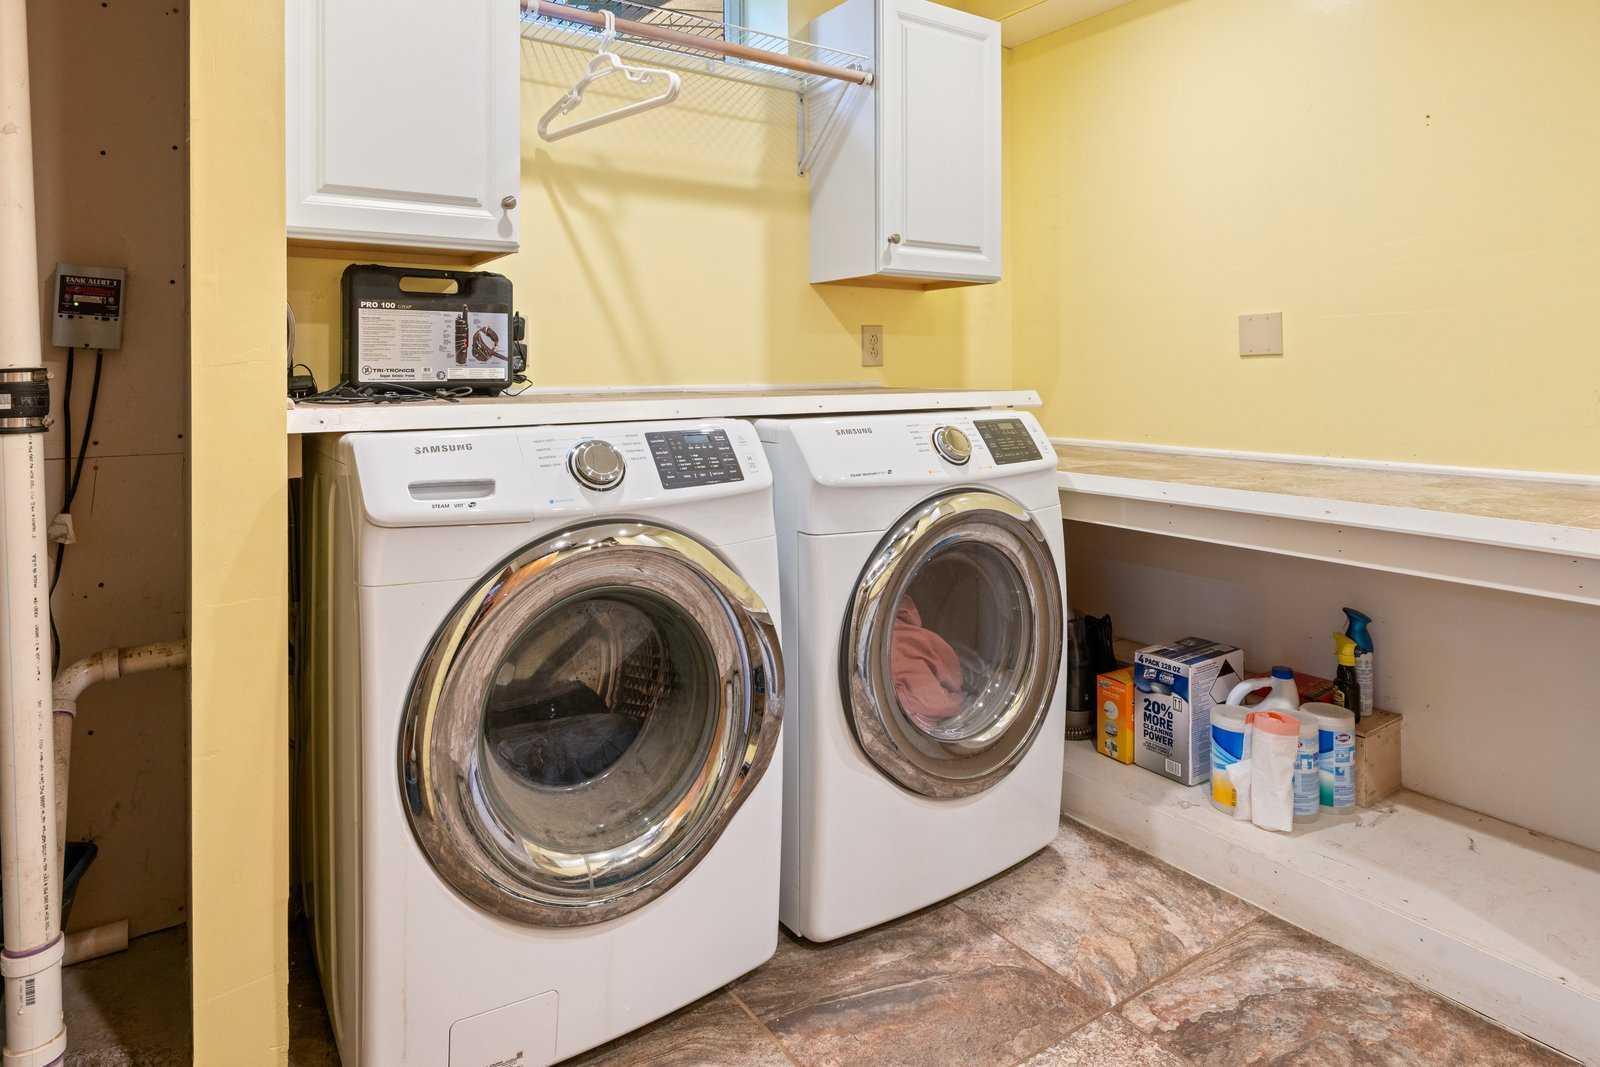
Laundry: Lower Level; Sink
Lot Description: Tree Coverage - Heavy
Outbuildings: Additional Garage; Workshop; Other
Parking Characteristics: Carport; Heated Garage
Pool Description: None
Property Subtype: Acreage; Log Home
Road Frontage: Township
Road Responsibility: Private Maintained Road
Roof: Age Over 8 Years; Asphalt Shingles; Metal
Sellers Terms: Cash; Conventional; FHA; VA
Sewer: Private Sewer
Stories: One and One Half
Water: Drilled; Private
Room Information
| Room Name | Dimensions | Level |
| Bathroom | 8.5x10.3 | Main |
| Bathroom | 12.2x10.2 | Lower |
| Dining Room | 13.9x11.8 | Main |
| First (1st) Bedroom | 12.10x13.2 | Lower |
| Kitchen | 19.5x10 | Main |
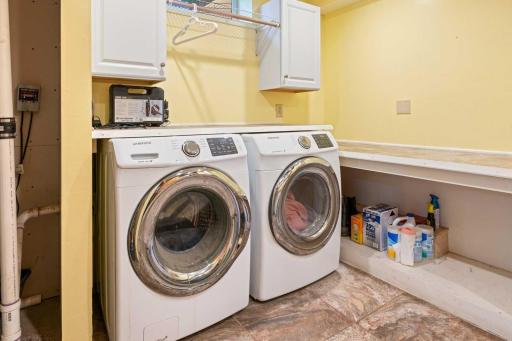
| Laundry | 18.3x8.6 | Lower |
| Living Room | 15.10x13.6 | Main |
| Loft | 22x13 | Upper |
| Recreation Room | 13.8x16.8 | Lower |
Listing Office: Z'Up North Realty, Inc.
Last Updated: May - 27 - 2026

The data relating to real estate for sale on this web site comes in part from the Broker Reciprocity SM Program of the Regional Multiple Listing Service of Minnesota, Inc. The information provided is deemed reliable but not guaranteed. Properties subject to prior sale, change or withdrawal. ©2024 Regional Multiple Listing Service of Minnesota, Inc All rights reserved.
Thursday 28th of May 2026 08:45 PM

218-998-4400
Mohagen Real Estate


Let's Connect

Mohagen Real Estate
sue@MohagenRealEstate.com
Office: 218-998-4400
Cell: 218-731-7376

Mohagen Real Estate is licensed in the State of Minnesota