12964 E 270th Street, Kenyon, MN 55946 (MLS# 7123655)
$699,900
Kenyon, MN 55946
MLS# 7123655
4 beds | 2 baths | 3024 sqft
1 / 51
Property Description
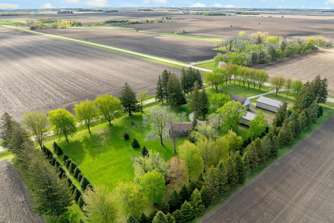
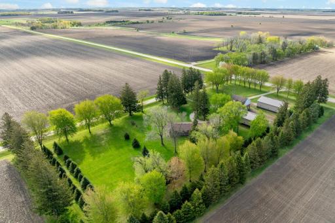
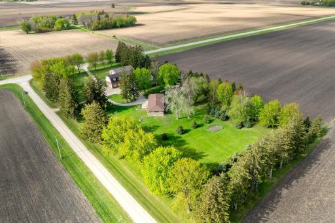
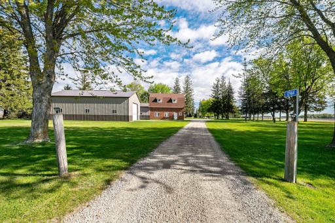
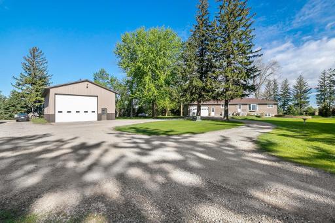
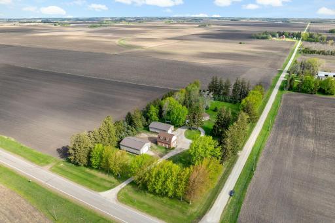
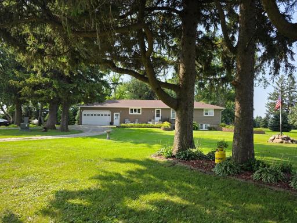
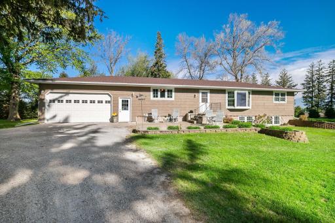
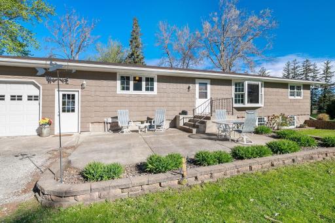
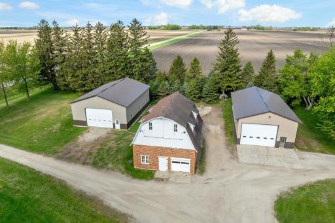
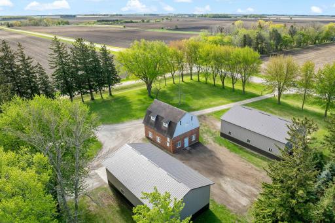
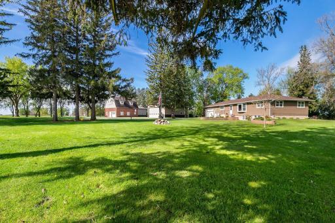
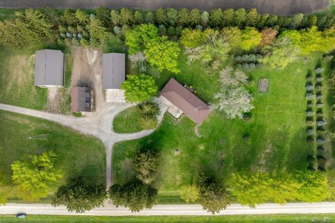
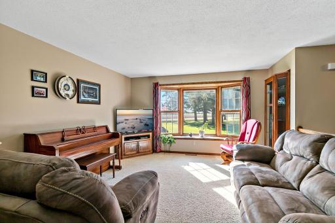
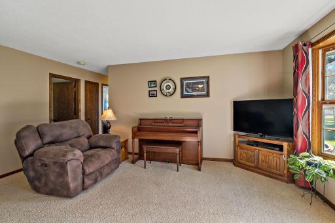
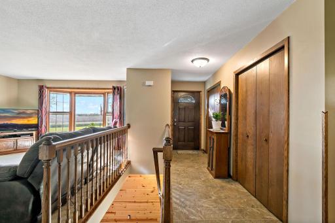
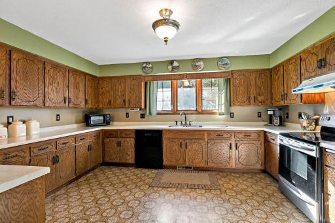
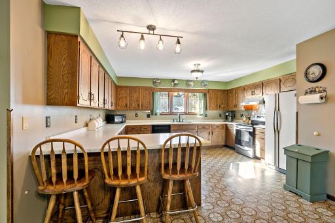
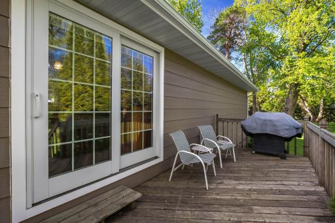
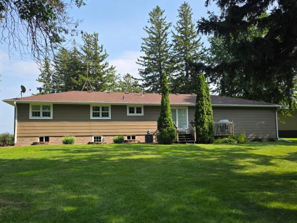
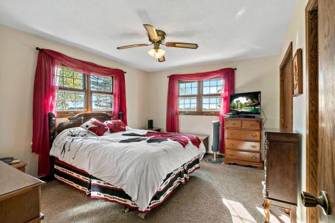
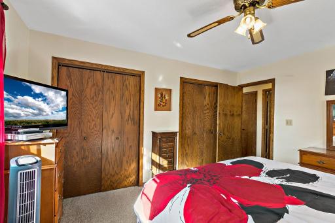
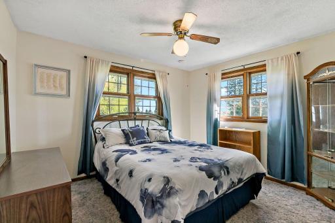
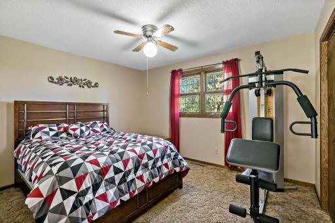
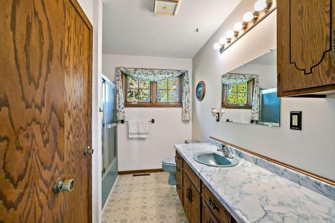
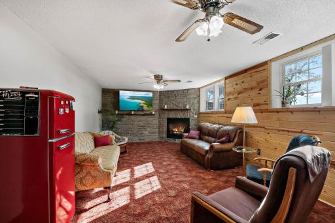
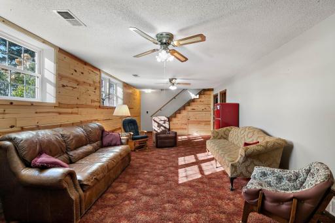
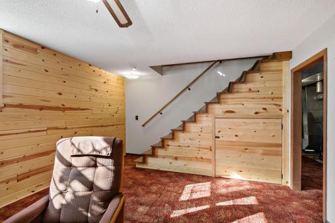
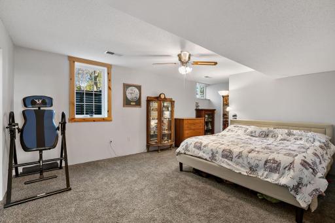
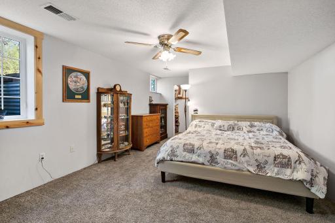
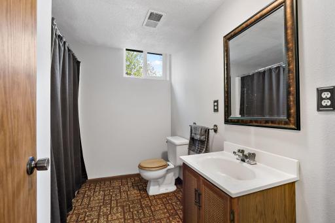
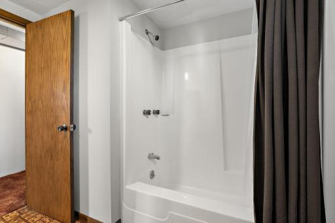
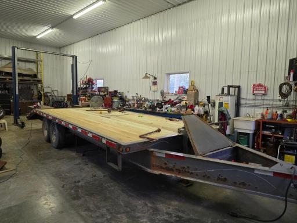
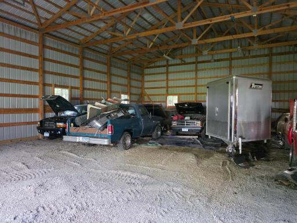
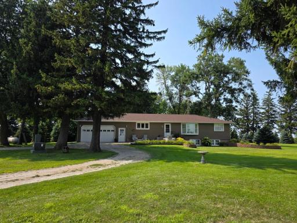
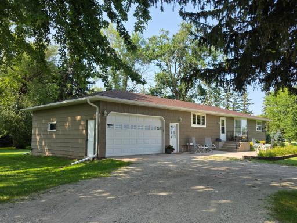
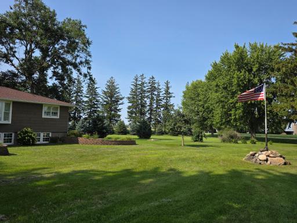
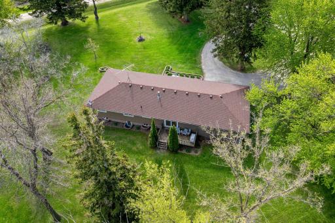
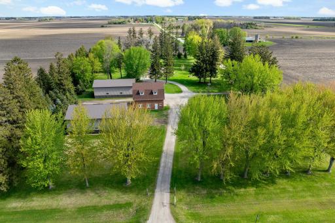
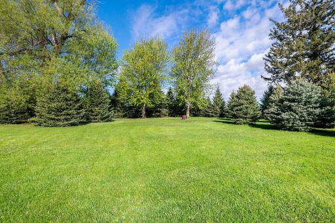
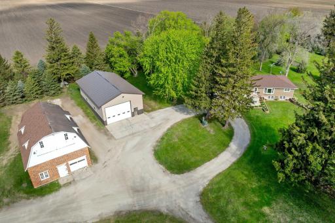
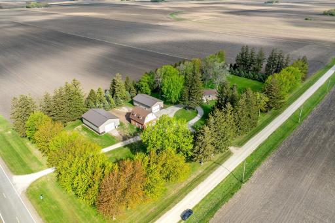
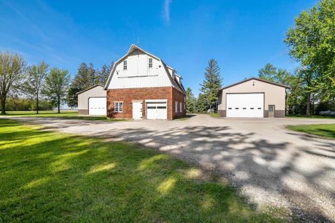
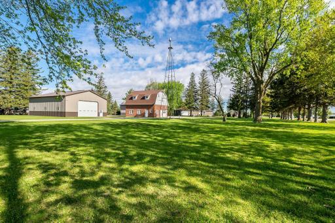
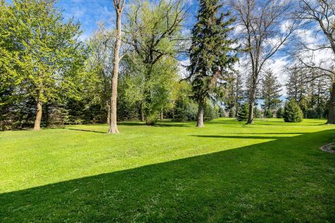
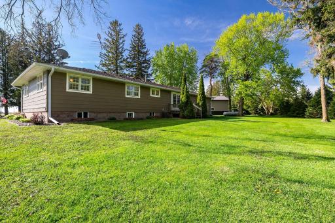
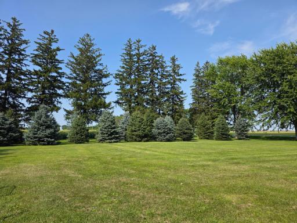
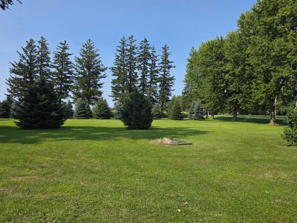
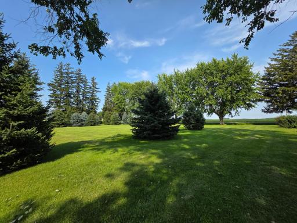
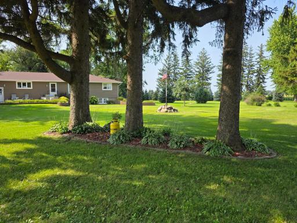
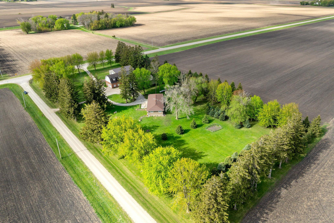
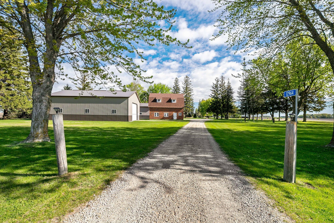
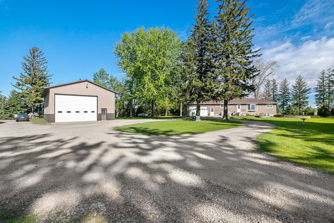
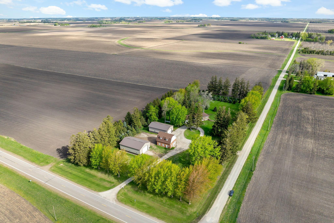
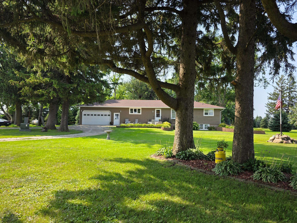
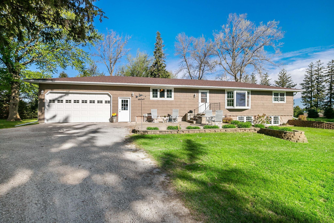
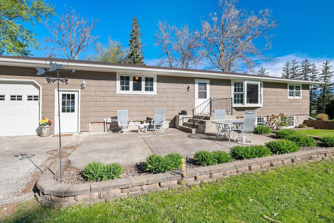
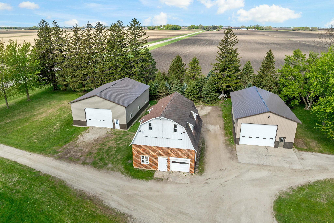
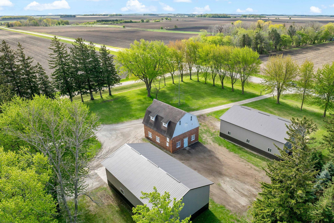
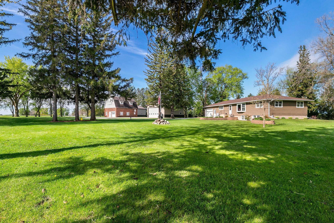
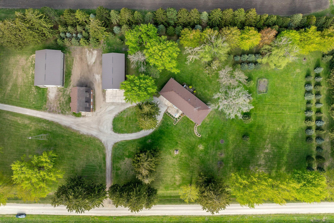
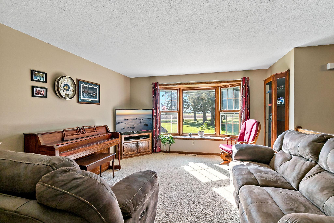
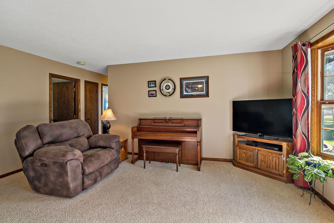
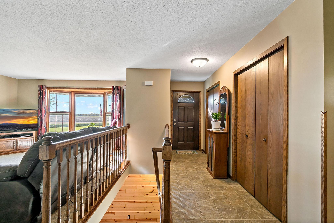
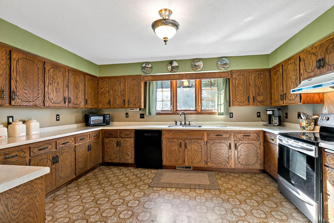
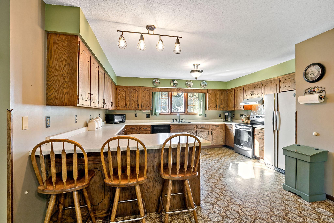
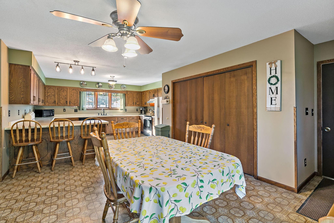
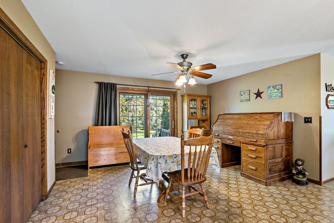
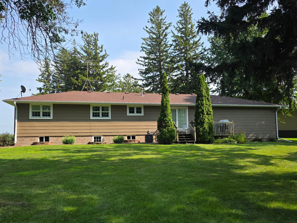
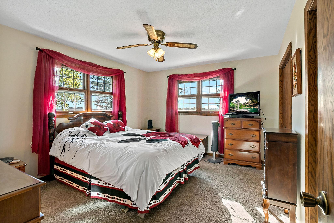
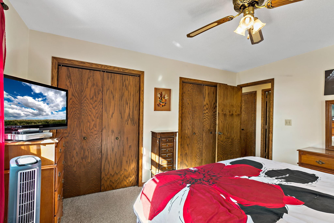
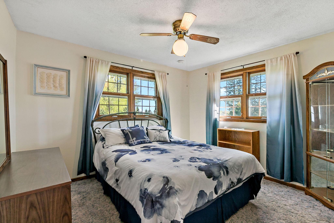
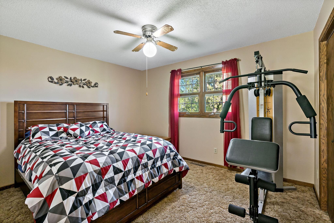
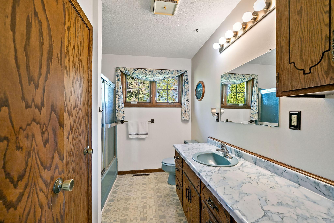
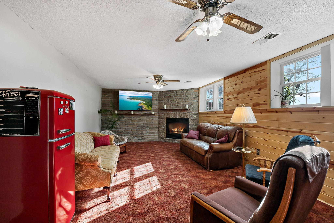
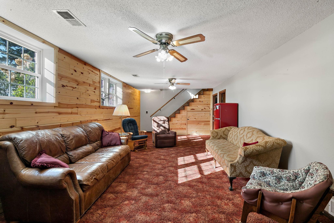
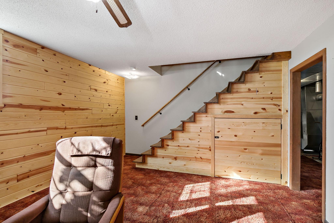
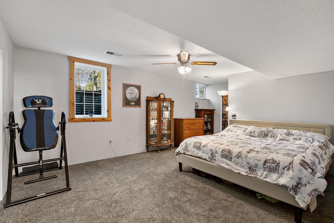
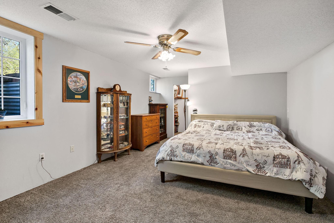
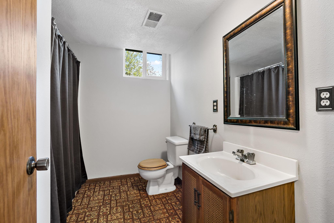
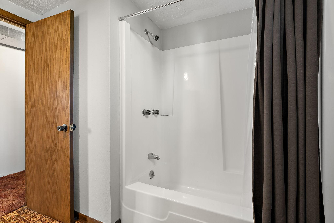
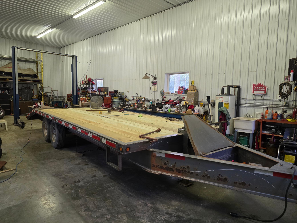
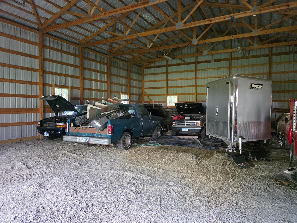
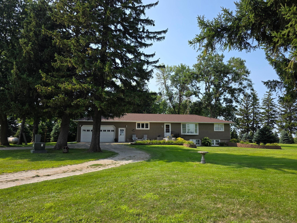
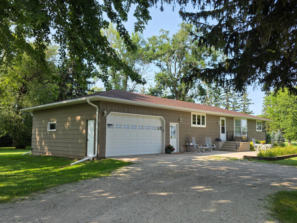
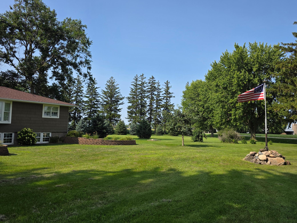
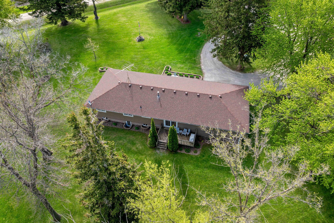
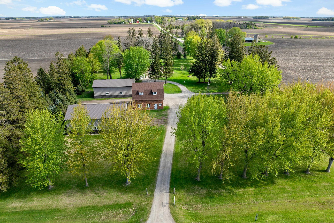
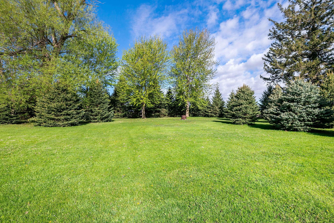
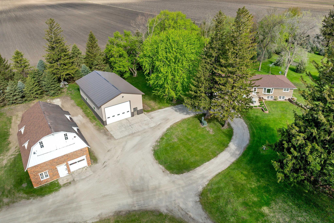
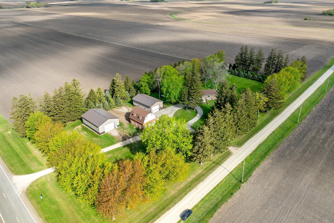
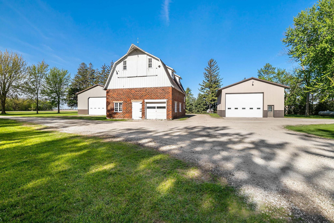
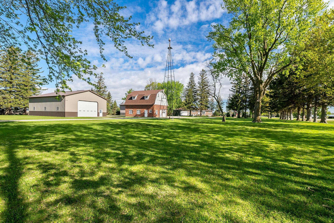
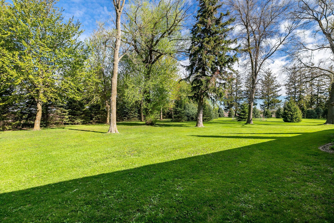
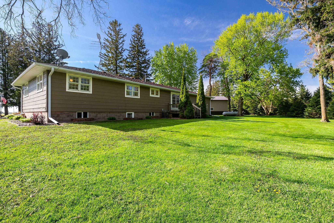
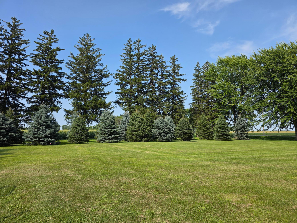
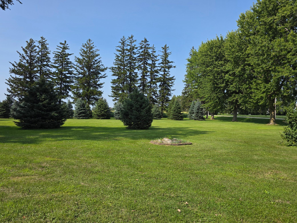
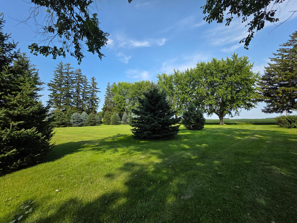
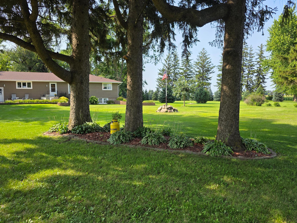
Come and enjoy country living at it's finest! You will find peace and serenity with this beautiful, meticulously maintained 5 acre property on paved rd. Appreciate the convenience of main level living with this 4 bedroom, 2 bath home that has newer engineered siding and roof, and all new, super efficient Pella triple pane windows with blinds built into the glass! The oversized insulated garage has a convenient second set of steps going to the basement. Roomy kitchen has lots of storage, 3 spacious bedrooms on the main level along with a large 4th bedroom downstairs, and a beautiful new gas fireplace in the lower family room. We can't leave out the amazing 32â x 56â shed w/in-floor heated shop that has 12' deep concrete in the front, and is deep enough for a semi, along with hot water & a sink, 16' sidewalls with a 14' high x 20' wide overhead door. Now you need a place to store all the equipment, toys or animals - the 40'x56' shed with a 14' high x 20' overhead door should work nicely for that - both sheds are high quality builds. If you are wanting some animals or even more storage, then the cute and sturdy 30' x 36' barn with many newer windows should do the trick. Many newer evergreens and trees frame the property and provide a windbreak and landscaped areas in the gorgeous yard. Your rural oasis is waiting!
Details
Maps
Contract Information
Status: Active
Contingency: None
Current Price: 699900
Original List Price: 699900
ListPrice: 699900
List Date: 2026-08-08
Owner is an Agent?: No
Auction?: No
General Property Information
Common Wall: No
Lot Measurement: Acres
Manufactured Home?: No
Multiple PIDs?: No
New Development: No
Number of Fireplaces: 1
Waterfront YN: No
Year Built: 1979
Yearly/Seasonal: Yearly
Zoning: Residential-Single Family
Bedrooms: 4
Baths Total: 2
Bath Full: 2
Main Floor Total SqFt: 1512
Above Grd Total SqFt: 1512
Below Grd Total SqFt: 1512
Total SqFt: 3024
Total Finished Sqft: 2562.00
FireplaceYN: Yes
Style: (SF) Single Family
Foundation Size: 1512
Garage Stalls: 6
Lot Dimensions: 285 x 611
Acres: 4.9
Assessment Pending: No
Location Tax and Other Information
House Number: 12964
Street Direction Prefix: E
Street Name: 270th
Street Suffix: Street
Postal City: Kenyon
County: Rice
State: MN
Zip Code: 55946
Assessments
Tax With Assessments: 3400
Building Information
Finished SqFt Above Ground: 1512
Finished SqFt Below Ground: 1050
Lease Details
Land Leased: Not Applicable
Miscellaneous Information
DP Resource: Yes
Homestead: No
Ownership
Fractional Ownership: No
Parking Characteristics
Garage Dimensions: 24x28
Garage Square Feet: 672
Public Survey Info
Range#: 19
Section#: 36
Township#: 109
Property Features
Accessible: None
Agricultural Water: Well
Air Conditioning: Central Air
Amenities Unit: Ceiling Fan(s); Kitchen Window; Main Floor Primary Bedroom; Natural Woodwork; Patio; Washer/Dryer Hookup
Appliances: Disposal; Dryer; Fuel Tank - Rented; Microwave; Range; Refrigerator; Washer
Basement: Egress Windows
Bath Description: Main Floor Full Bath; Full Basement
Construction Materials: Frame
Construction Status: Previously Owned
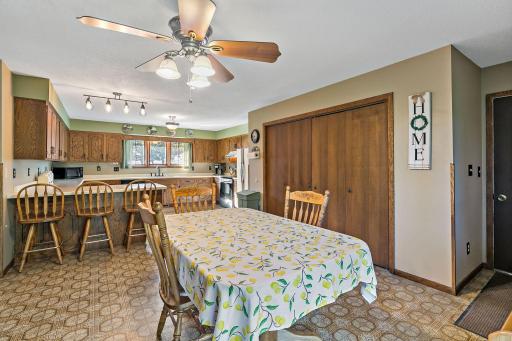
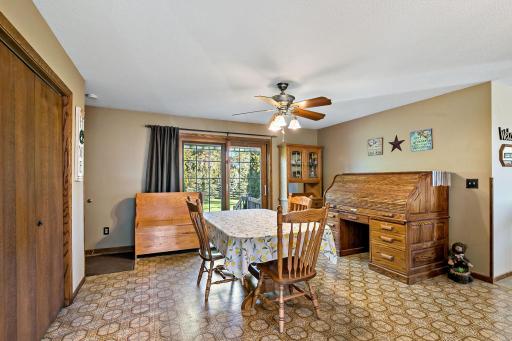
Dining Room Description: Kitchen/Dining Room
Electric: 200+ Amp Service
Exterior: Engineered Wood
Family Room Characteristics: Family Room; Lower Level
Fireplace Characteristics: Gas Burning
Foundation: Concrete Block
Fuel: Propane
Heating: Forced Air
Laundry: Gas Dryer Hookup; In Kitchen; Washer Hookup
Lot Description: Tree Coverage - Medium
Outbuildings: Barn(s); Machine Shed; Workshop
Parking Characteristics: Garage Door Opener; Insulated Garage
Property Subtype: Rural Residential
Road Frontage: County Road
Road Responsibility: Public Maintained Road
Roof: Age 8 Years or Less; Architectural Shingle
Sellers Terms: Cash; Conventional; FHA; Special Funding; VA
Sewer: Septic System Compliant - Yes
Soil Type: Clay
Special Search: 3 BR on One Level; All Living Facilities on One Level; Main Floor Bedroom; Main Floor Laundry; Main Floor Primary
Stories: One
Topography: Level
Water: Well
Room Information
| Room Name | Dimensions | Level |
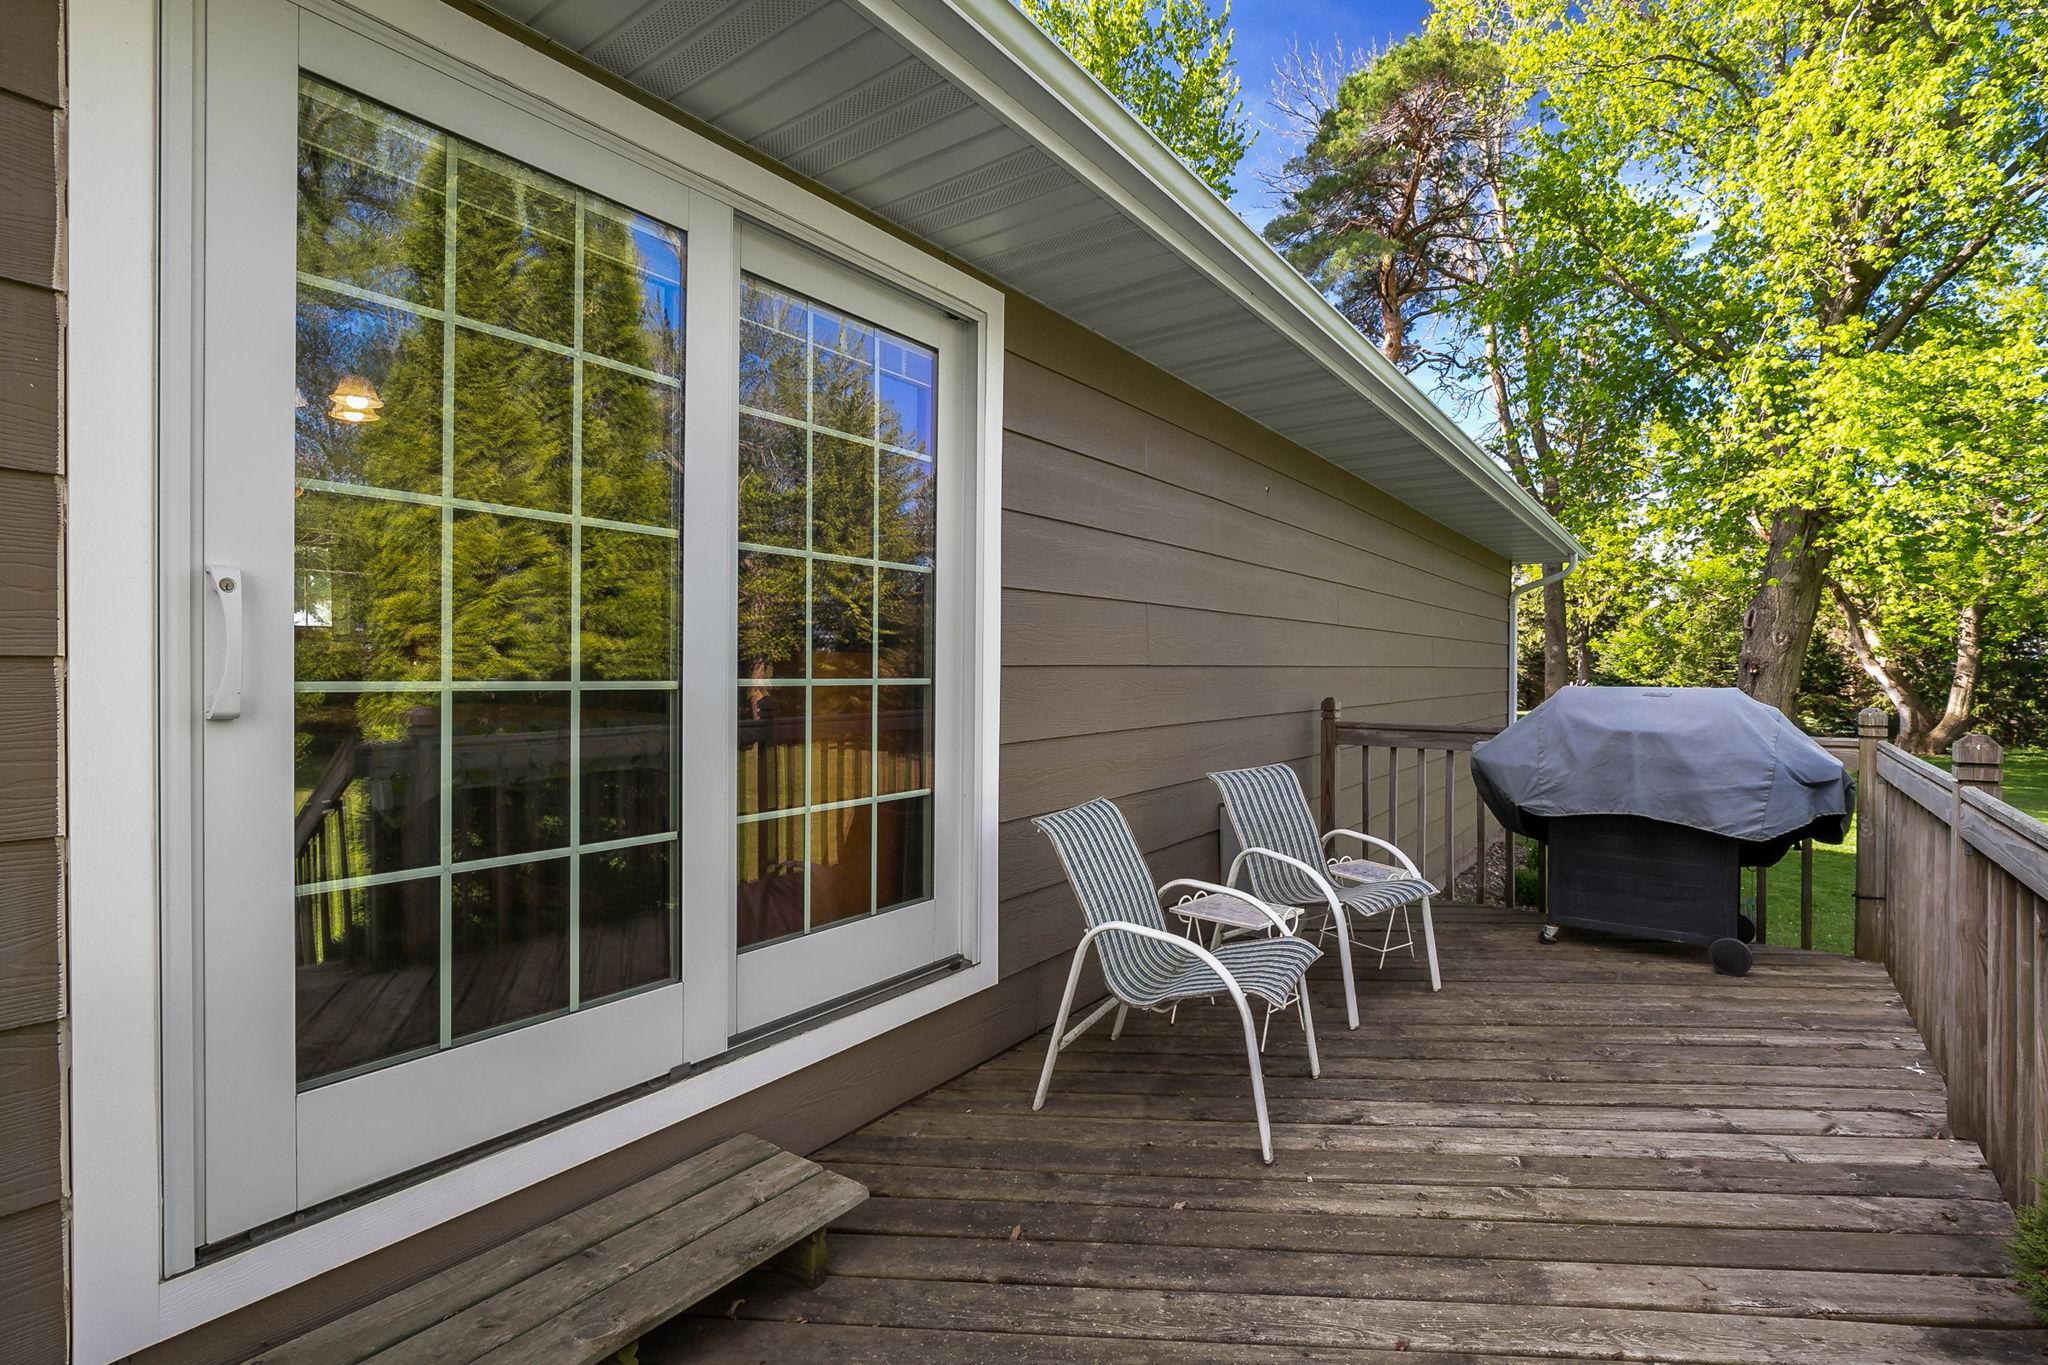
| Deck | 18x8 | Main |
| Dining Room | 17x13 | Main |
| Family Room | 23x13 | Lower |
| First (1st) Bedroom | 13x11 | Main |
| Fourth (4th) Bedroom | 22x12 | Lower |
| Kitchen | 15x13 | Main |
| Living Room | 16x13 | Main |
| Patio | Main | |
| Second (2nd) Bedroom | 12x10 | Main |
| Third (3rd) Bedroom | 11x10 | Main |
Listing Office: Edina Realty, Inc.
Last Updated: October - 15 - 2026

The data relating to real estate for sale on this web site comes in part from the Broker Reciprocity SM Program of the Regional Multiple Listing Service of Minnesota, Inc. The information provided is deemed reliable but not guaranteed. Properties subject to prior sale, change or withdrawal. ©2026 Regional Multiple Listing Service of Minnesota, Inc All rights reserved.
Sunday 18th of October 2026 01:55 AM

218-998-4400
Mohagen Real Estate


Let's Connect

Mohagen Real Estate
sue@MohagenRealEstate.com
Office: 218-998-4400
Cell: 218-731-7376

Mohagen Real Estate is licensed in the State of Minnesota