12977 Appaloosa Pass, Finlayson, MN 55735 (MLS# 7061676)
$115,000
Finlayson, MN 55735
MLS# 7061676
Status: Pending
1 beds | 1 baths | 730 sqft
1 / 40
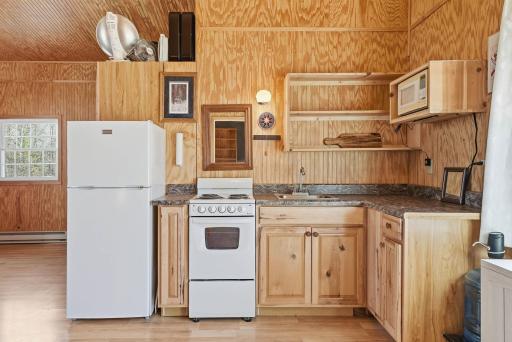
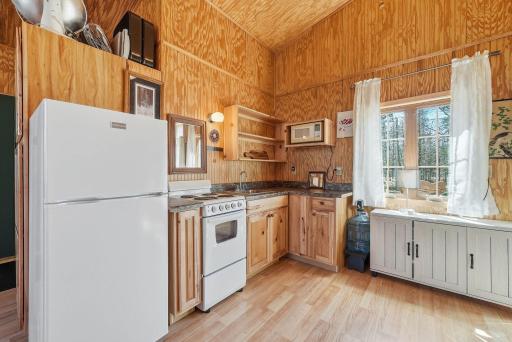
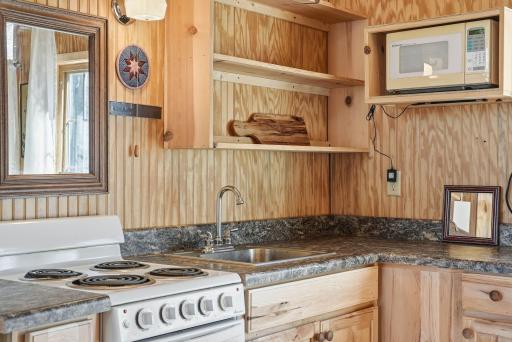
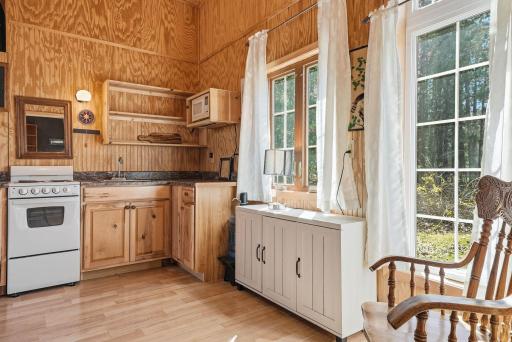
Property Description
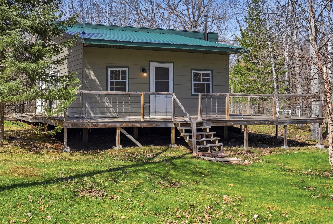
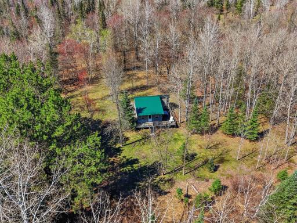
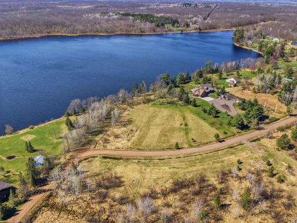
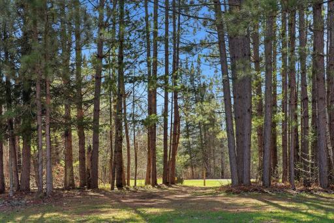
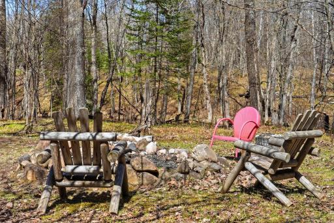
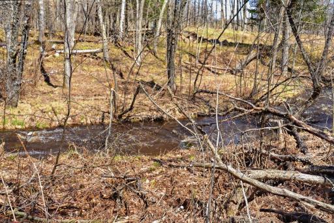
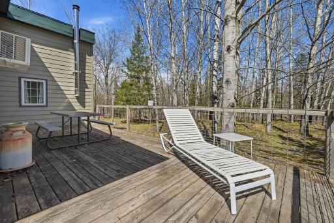
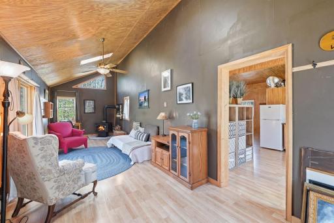
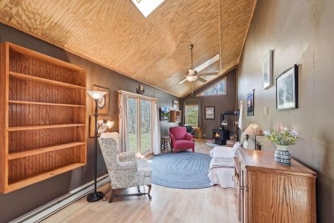
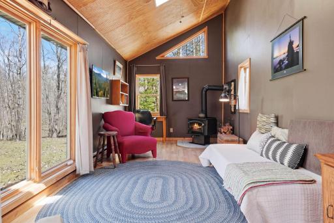
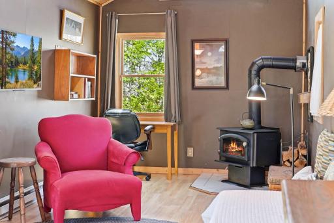
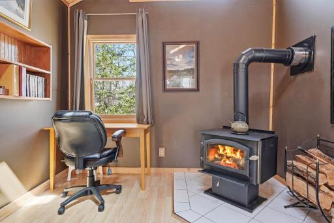
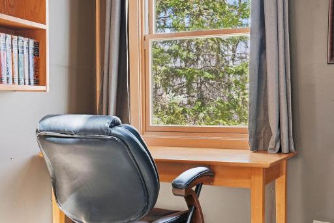
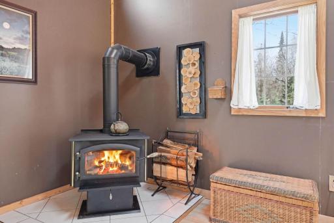
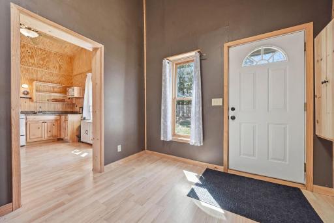
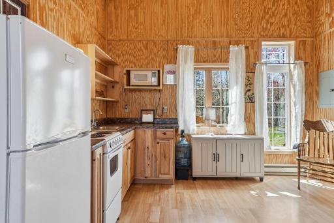
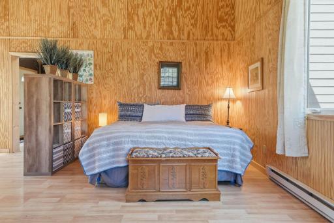
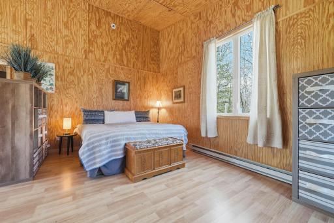
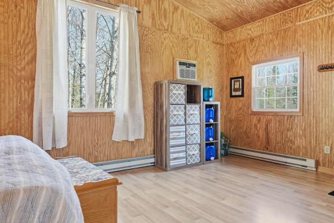
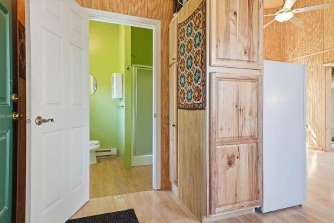
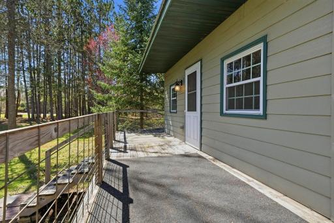
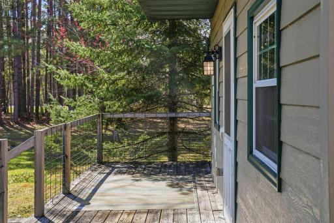
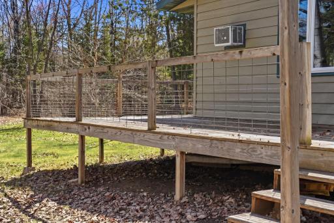
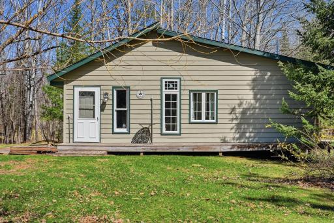
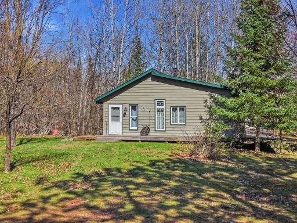
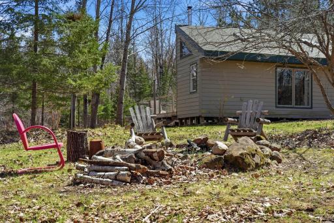
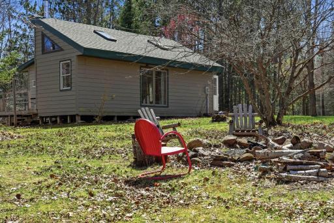
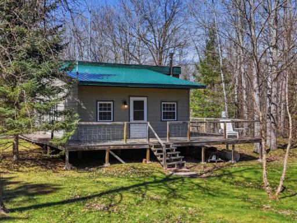
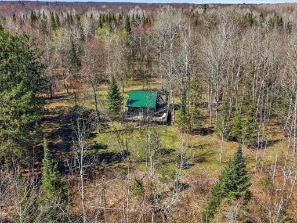
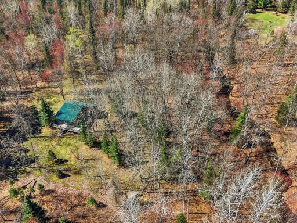
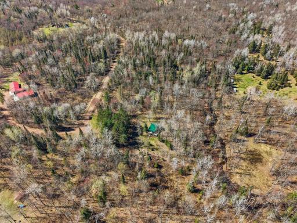
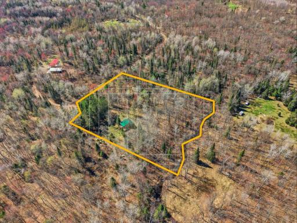
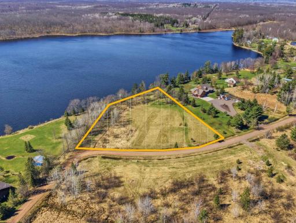
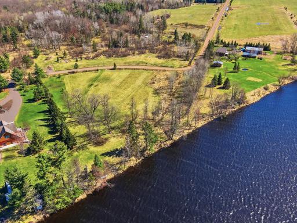
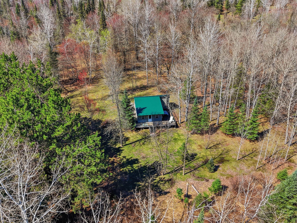
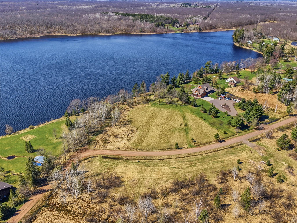
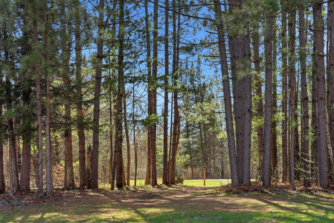
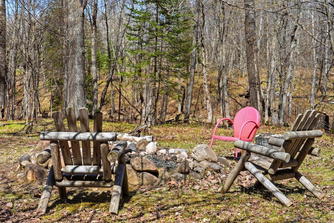
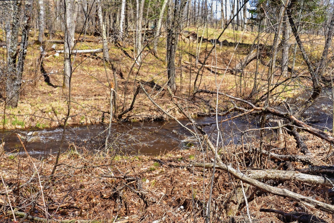
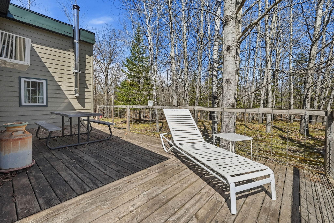
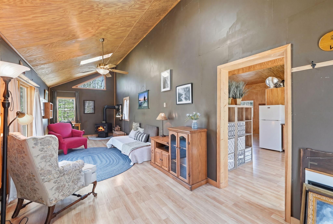
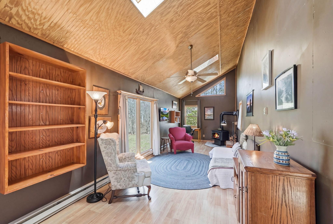
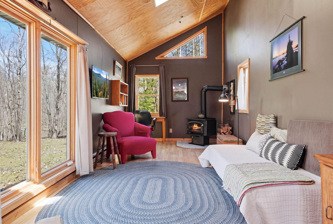
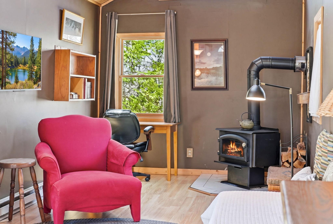
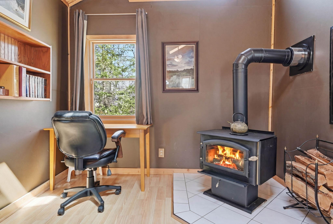
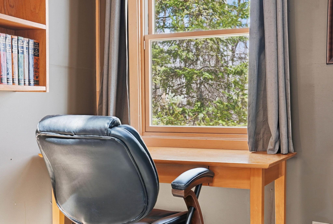
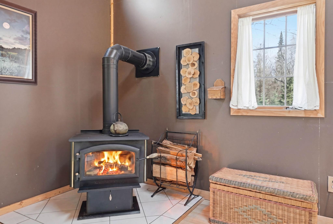
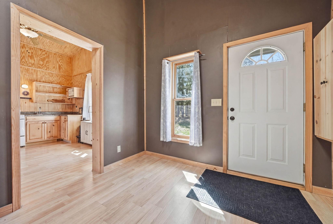
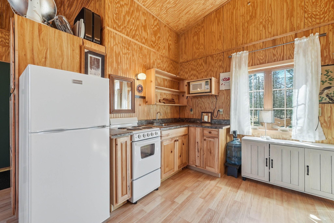
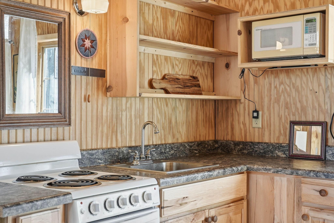
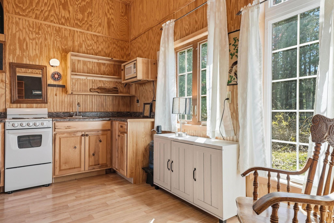
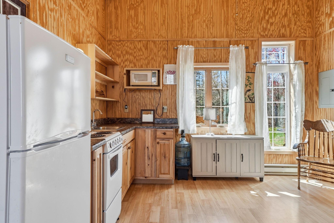
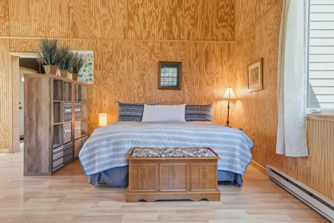
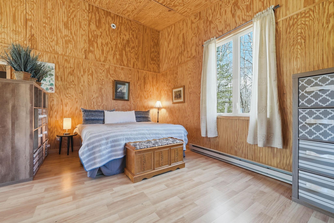
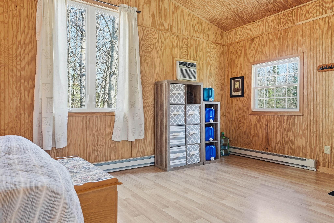
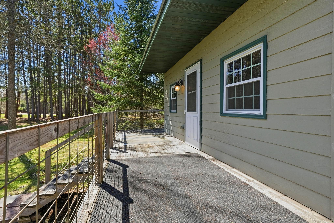
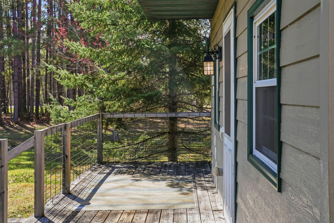
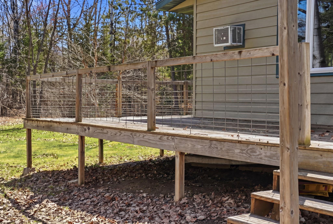
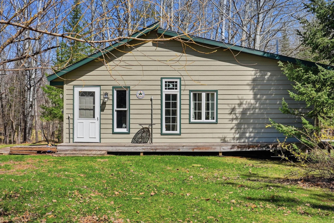
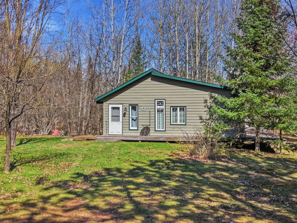
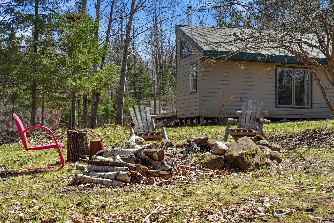
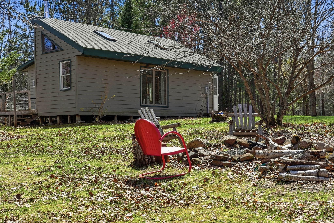
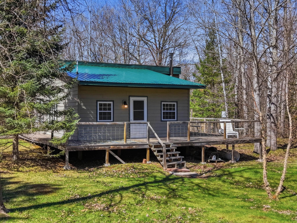
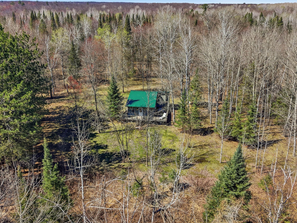
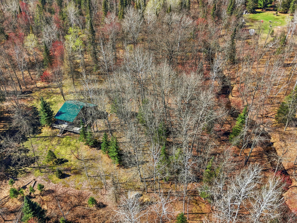
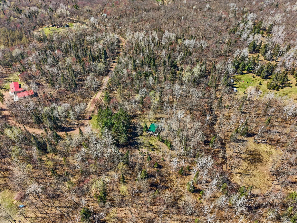
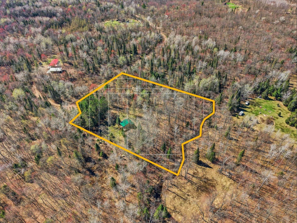
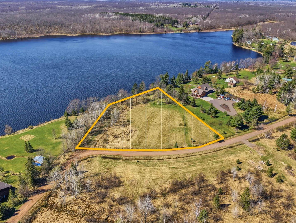
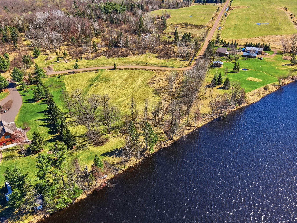
The best of all worlds! A spacious cabin in the woods on 2.69 acres with a creek, and shared access to Rhine Lake. You will love the high vaulted ceilings, open concept, lots of windows, wood stove, and natural woodwork. Insulated walls, floors, and roof. Brand new roof! Quiet culdesac, tree-lined driveway, wrap around deck, and bonfire area. Variety of trees and plants: Tamarack, Red Maples, River Birchs, Pines, and more! Close-in to the Twin Cities, near local amenities, parks, atv and snowmobile trails. Enjoy nearby hiking, fishing, boating, hunting, and more. Canoe, kayak, or paddleboard on Rhine Lake through the 1.62 acre shared access lot. Your piece of paradise awaits! Reach out today!
Details
Maps
Contract Information
Status: Pending
Off Market Date: 2026-05-09
Contingency: None
Current Price: 115000
Original List Price: 115000
ListPrice: 115000
List Date: 2026-05-01
Owner is an Agent?: No
Auction?: No
General Property Information
Common Wall: No
Lot Measurement: Acres
Manufactured Home?: No
Multiple PIDs?: No
New Development: No
Number of Fireplaces: 1
Waterfront Present: Yes
Year Built: 2010
Yearly/Seasonal: Yearly
Zoning: Residential-Single Family
Bedrooms: 1
Baths Total: 1
Bath Three Quarters: 1
Main Floor Total SqFt: 730
Above Grd Total SqFt: 730
Total SqFt: 730
Total Finished Sqft: 730.00
FireplaceYN: Yes
Lake/Waterfront Name: Rhine
Style: (SF) Single Family
Foundation Size: 730
Lot Dimensions: 411x331x354x28x26x36x225
Acres: 2.68
Assessment Pending: No
Location Tax and Other Information
House Number: 12977
Street Name: Appaloosa
Street Suffix: Pass
Postal City: Finlayson
County: Pine
State: MN
Zip Code: 55735
Complex/Dev/Subdivision: Rhine Lake Ranch
Assessments
Tax With Assessments: 746
Building Information
Finished SqFt Above Ground: 730
Lake Details
Lake Acres: 116
Lake Depth: 8
Lease Details
Land Leased: Not Applicable
Lock Box Type
Lock Box Source: MAAR
Miscellaneous Information
DP Resource: Yes
Homestead: No
Ownership
Fractional Ownership: No
Public Survey Info
Range#: 21
Section#: 32
Township#: 44
Property Features
Accessible: None
Air Conditioning: Wall Unit(s)
Amenities Unit: Ceiling Fan(s); Deck; Kitchen Window; Main Floor Primary Bedroom; Natural Woodwork; Paneled Doors; Vaulted Ceiling(s)
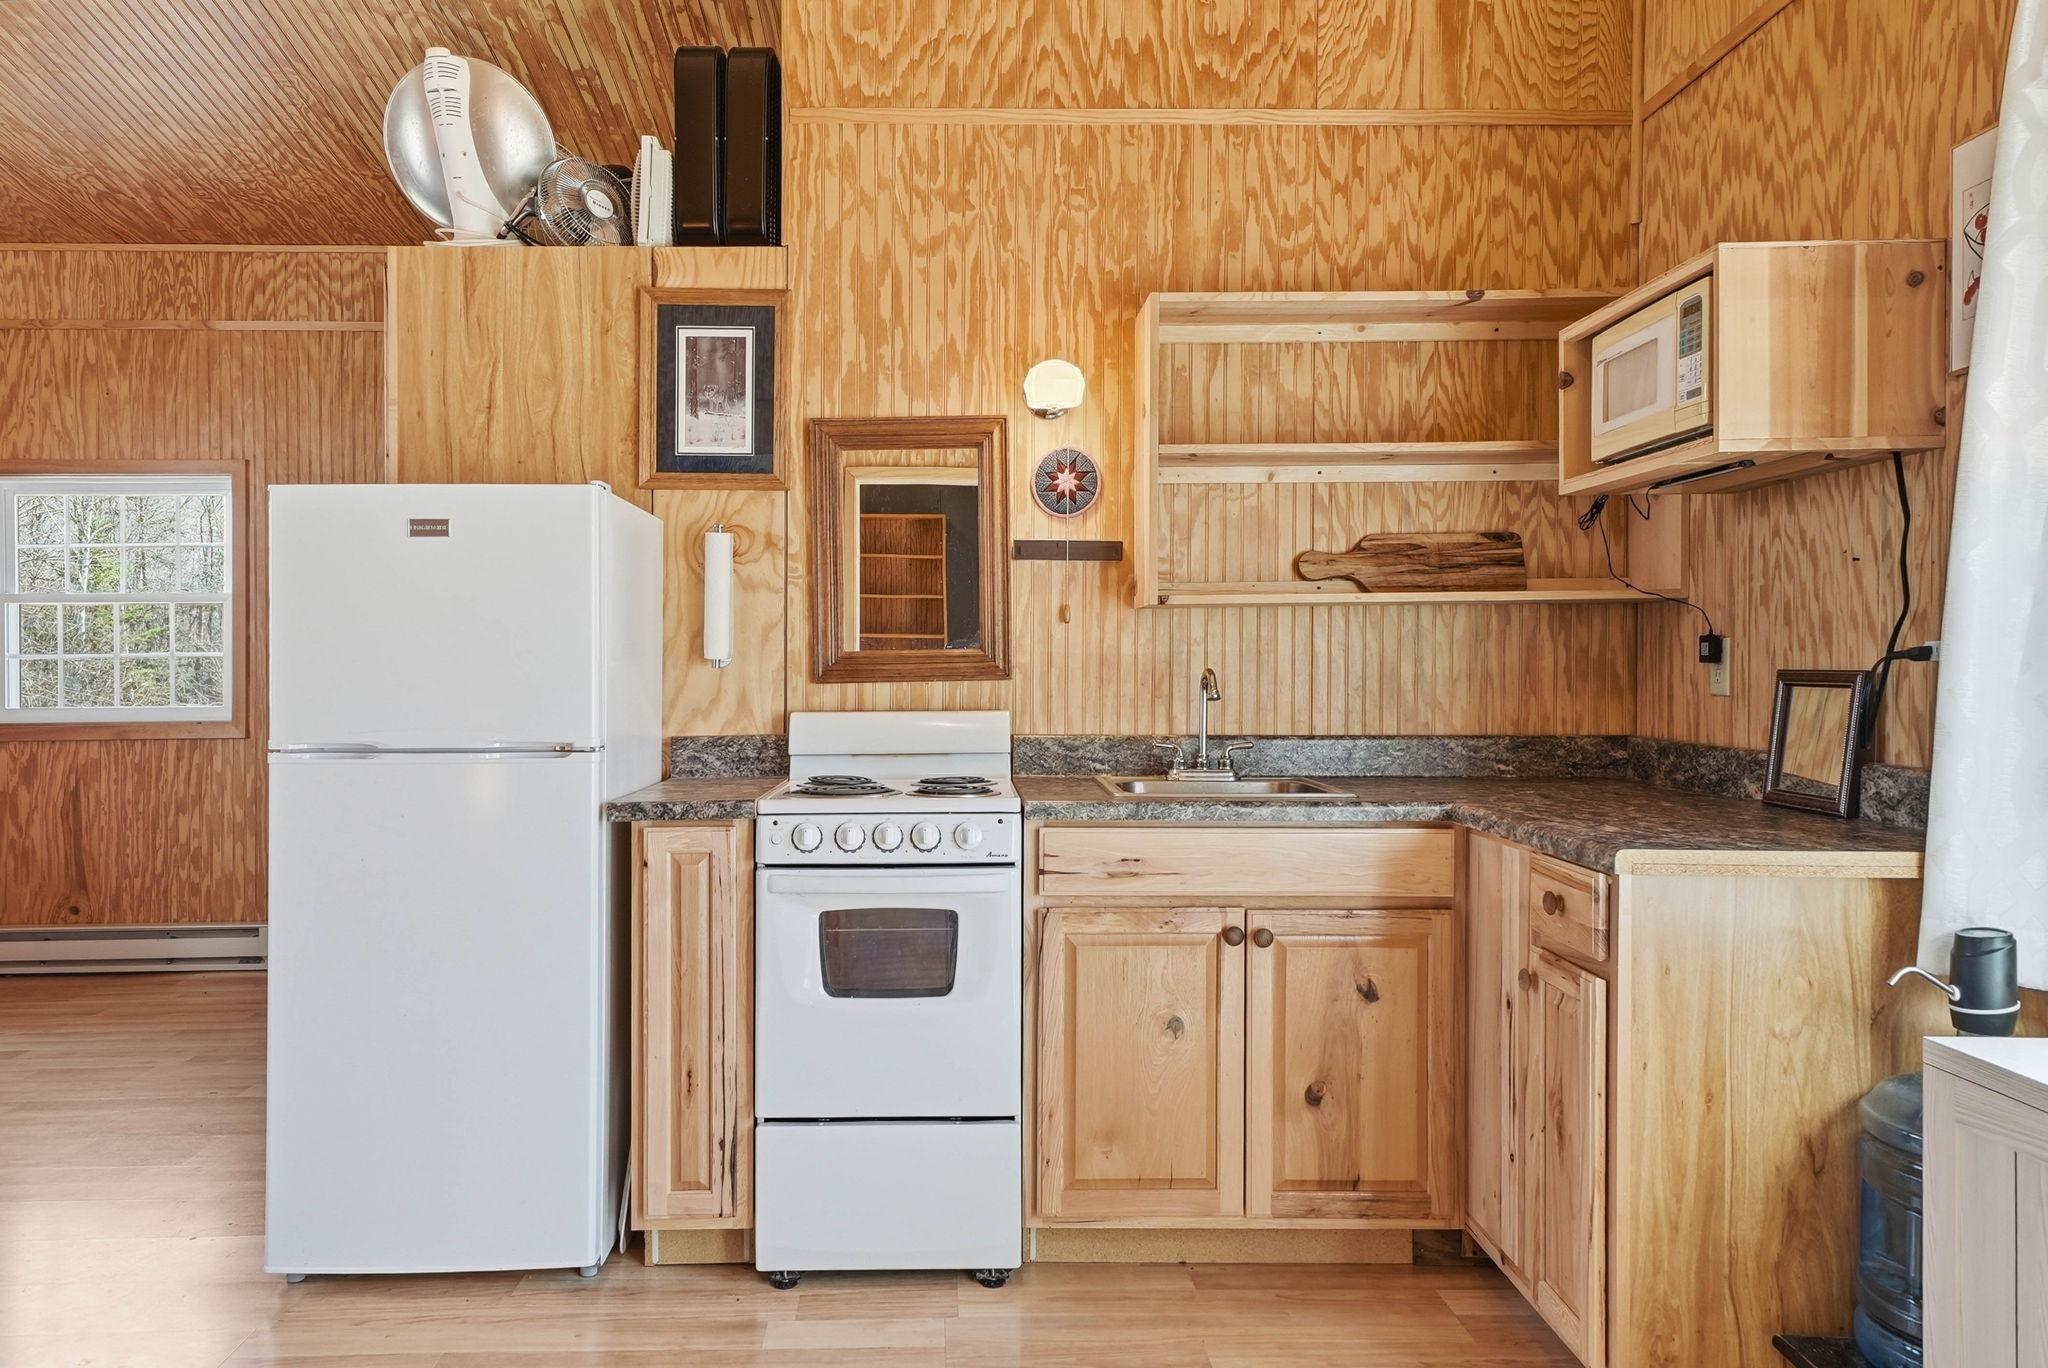
Appliances: Microwave; Range; Refrigerator
Basement: None
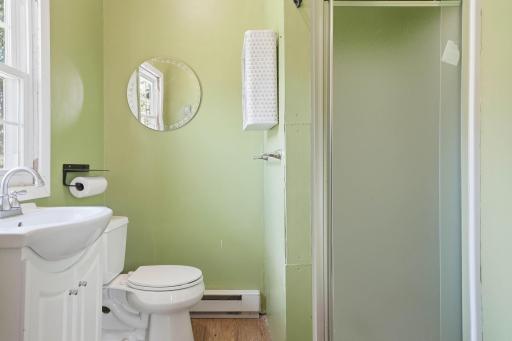
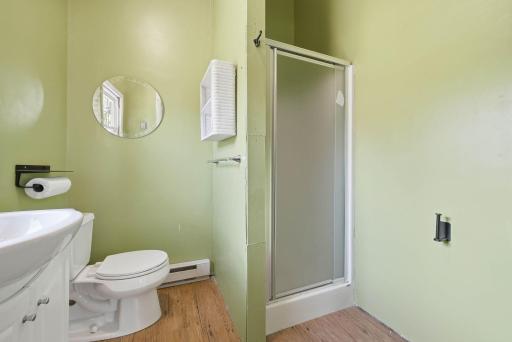
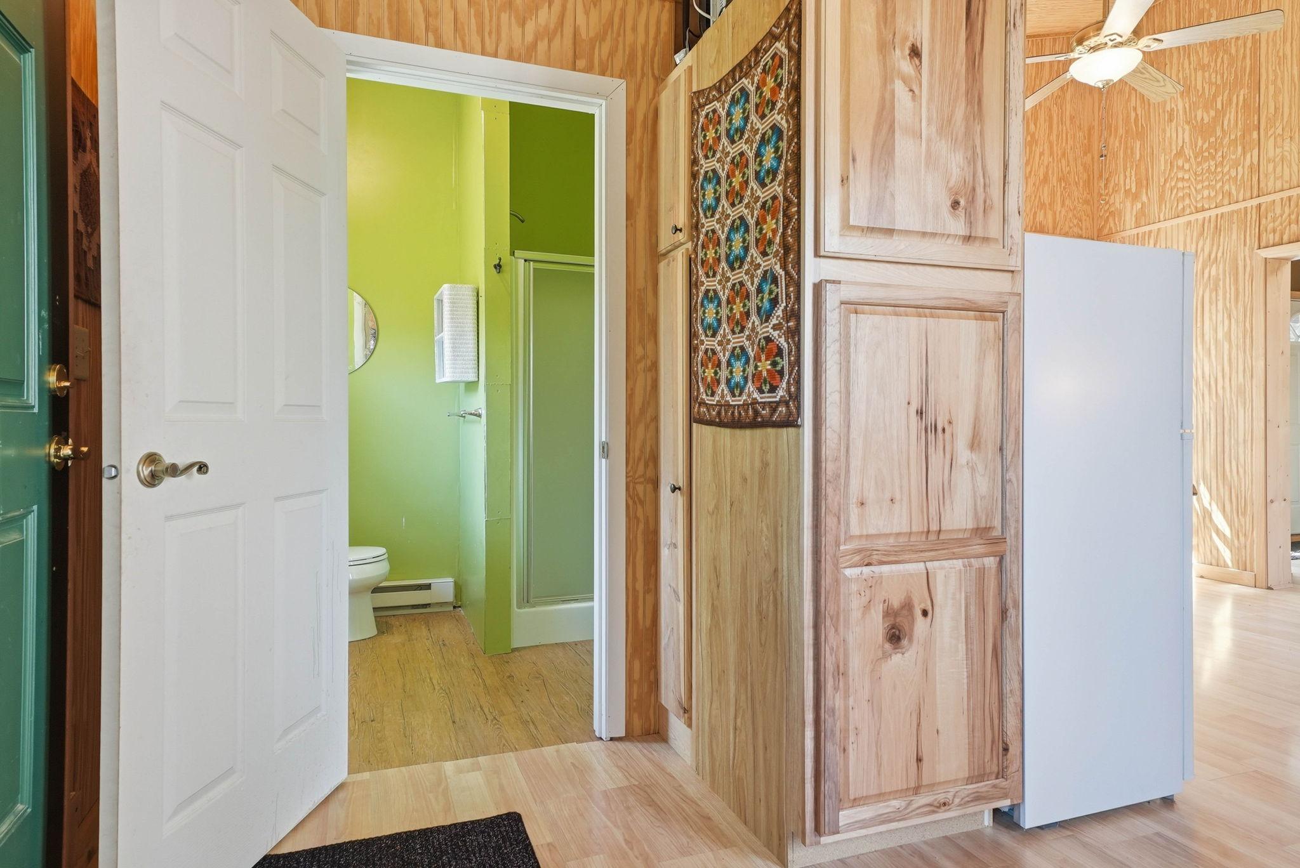
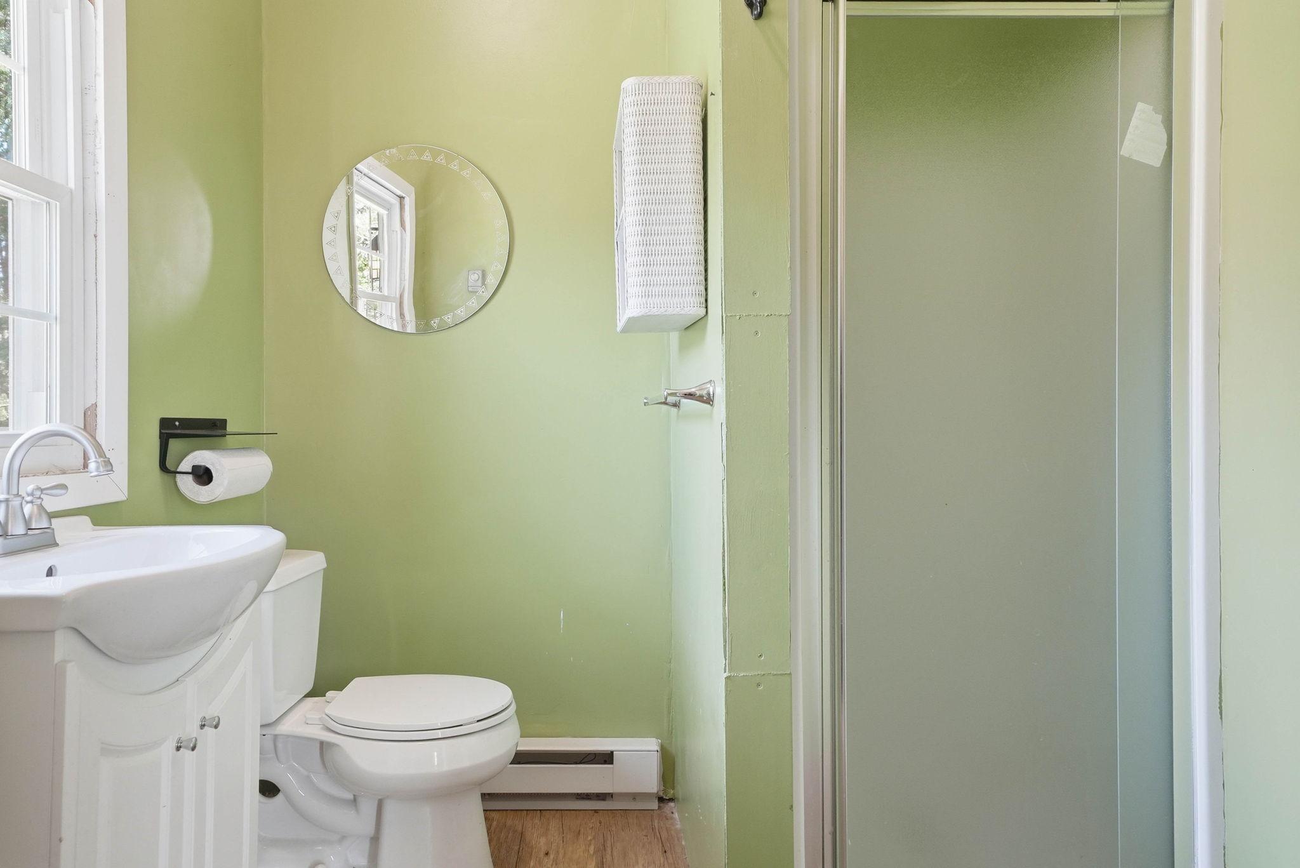
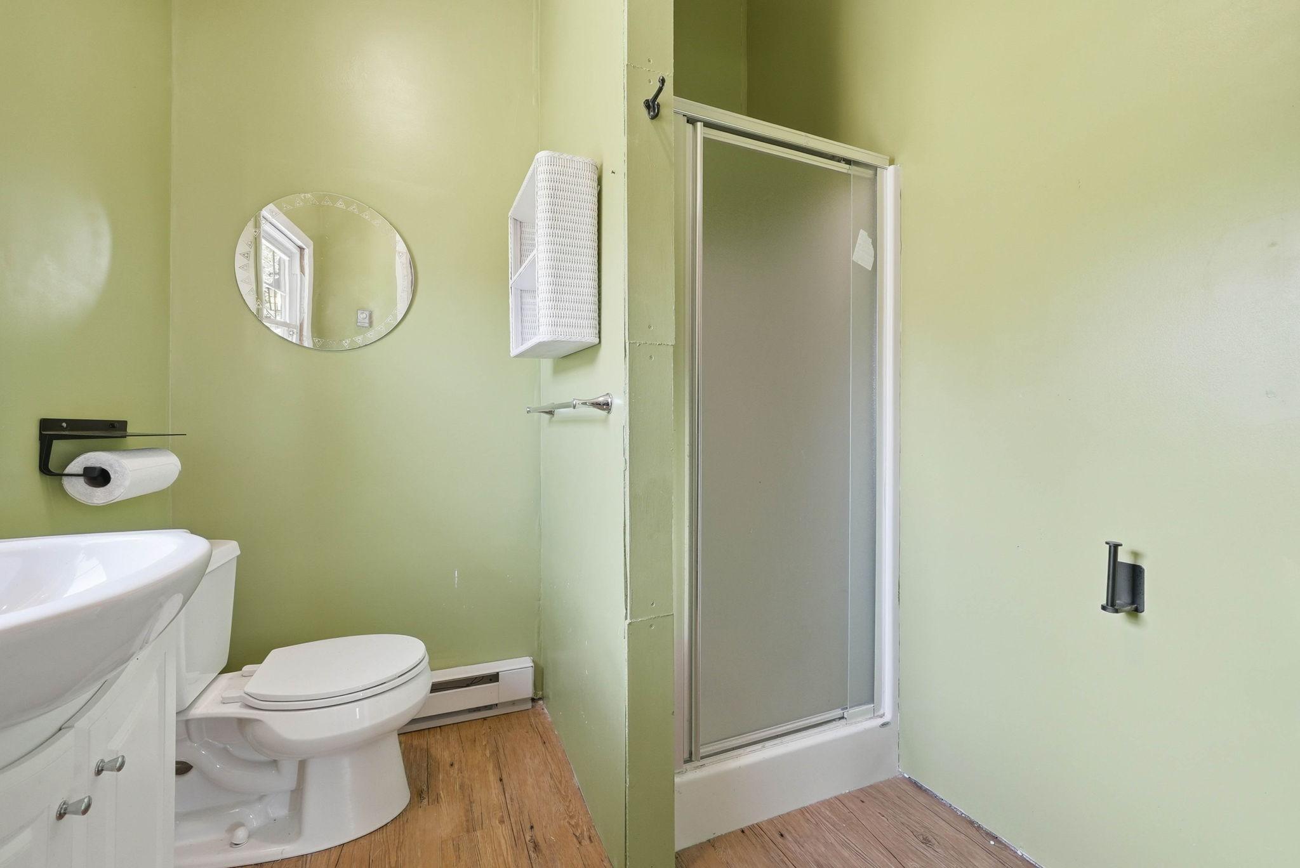
Bath Description: Main Floor 3/4 Bath
Construction Status: Previously Owned
Dining Room Description: Eat In Kitchen; Informal Dining Room; Kitchen/Dining Room; Living/Dining Room
Exterior: Engineered Wood
Family Room Characteristics: 2 Story/High/Vaulted Ceilings; Main Level
Fireplace Characteristics: Living Room; Wood Burning
Foundation: Pillar/Post/Pier
Fuel: Propane
Heating: Baseboard
Lock Box Type: Supra
Roof: Asphalt Shingles; Metal
Sewer: None
Special Search: All Living Facilities on One Level; Main Floor Bedroom; Main Floor Primary
Stories: One
Water: None
Room Information
| Room Name | Dimensions | Level |
| Deck | 34x7 | Main |
| Deck | 20x10 | Main |
| Dining Room | 10x8 | Main |
| First (1st) Bedroom | 12x10 | Main |
| Kitchen | 13x10 | Main |
| Living Room | 30x10 | Main |
Listing Office: Keller Williams Premier Realty Lake Minnetonka
Last Updated: May - 28 - 2026

The data relating to real estate for sale on this web site comes in part from the Broker Reciprocity SM Program of the Regional Multiple Listing Service of Minnesota, Inc. The information provided is deemed reliable but not guaranteed. Properties subject to prior sale, change or withdrawal. ©2024 Regional Multiple Listing Service of Minnesota, Inc All rights reserved.
Saturday 30th of May 2026 12:08 PM

218-998-4400
Mohagen Real Estate


Let's Connect

Mohagen Real Estate
sue@MohagenRealEstate.com
Office: 218-998-4400
Cell: 218-731-7376

Mohagen Real Estate is licensed in the State of Minnesota