12989 Bauer Dr N, Champlin, MN 55316 (MLS# 7082928)
$960,000
Champlin, MN 55316
MLS# 7082928
5 beds | 5 baths | 2931 sqft
1 / 93
Property Description
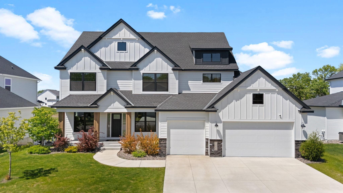
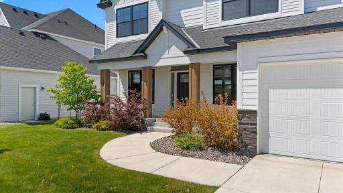
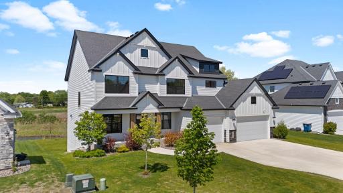
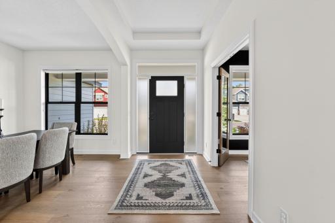
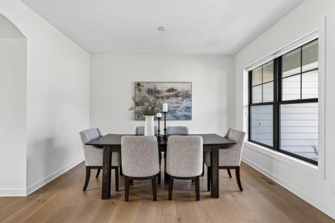
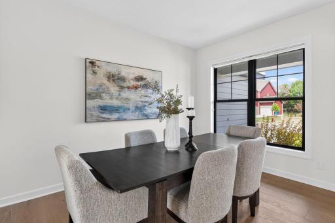
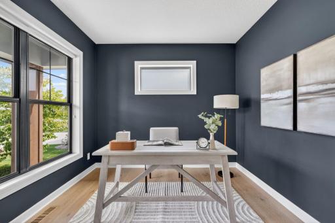
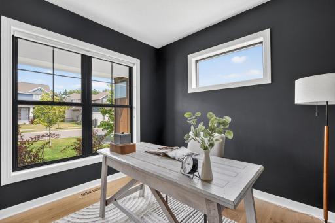
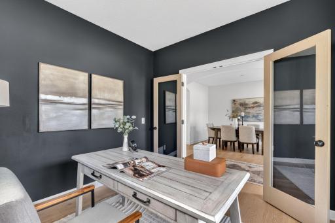
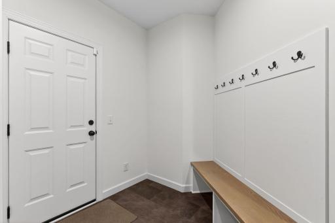
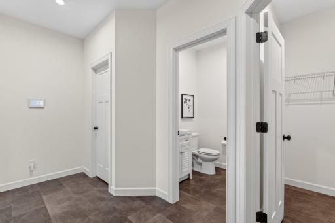
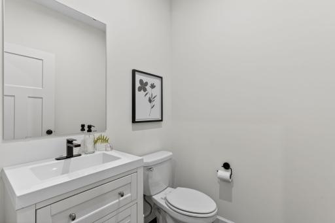
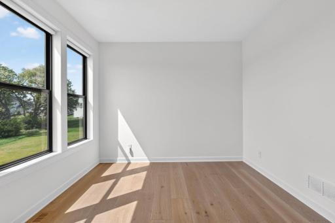
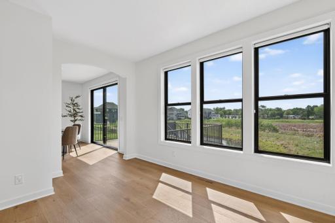
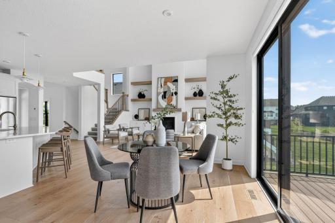
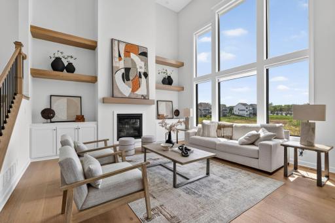
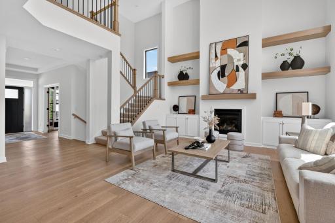
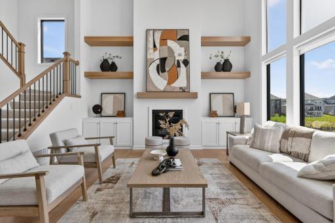
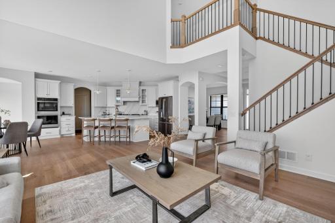
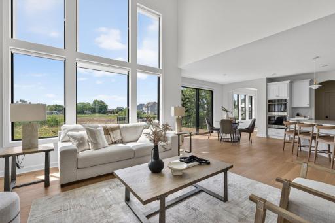
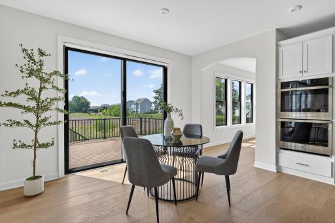
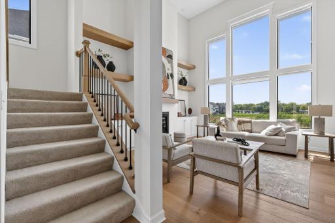
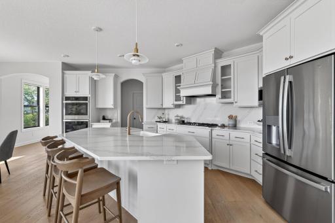
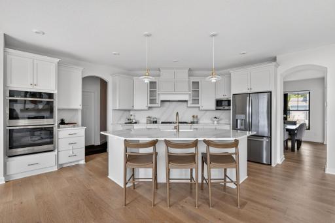
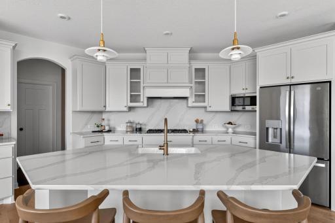
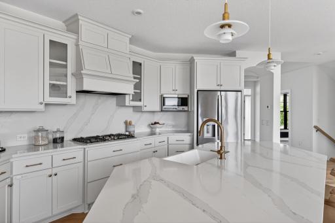
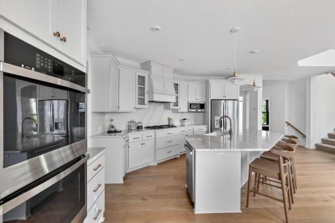
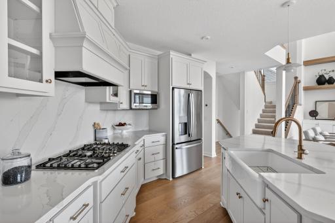
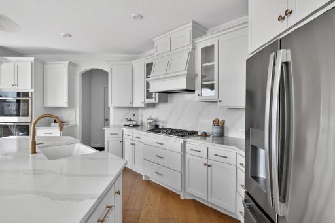
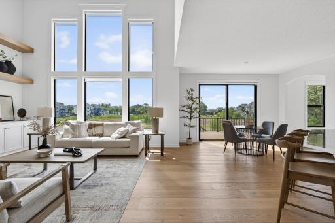
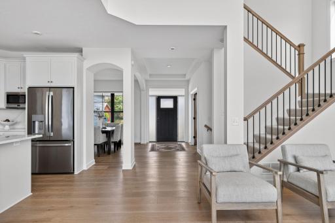
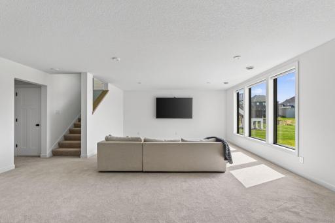
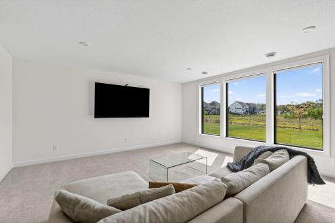
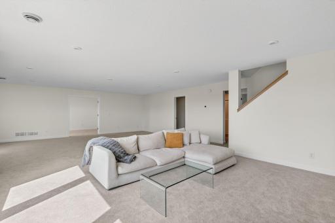
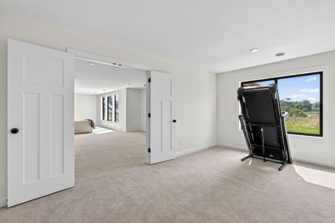
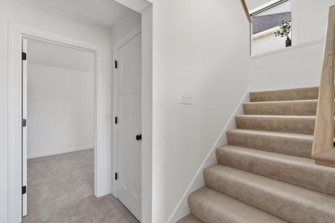
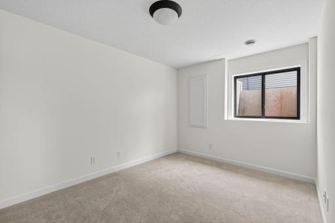
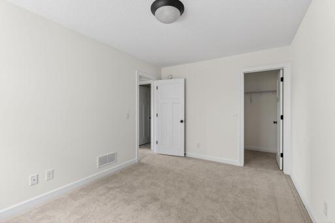
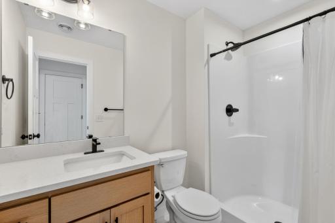
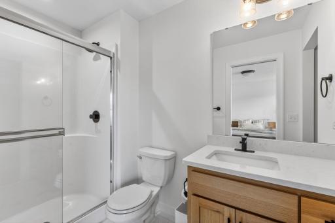
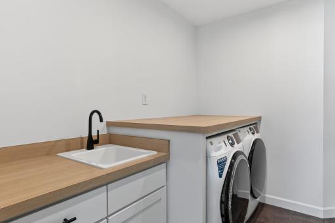
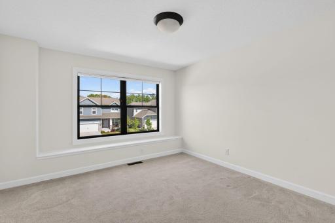
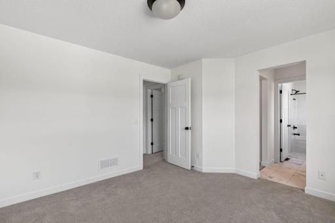
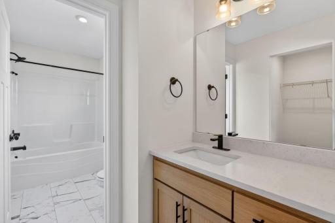
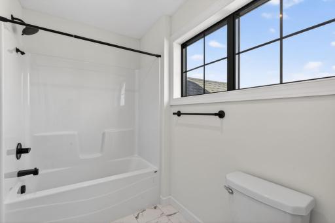
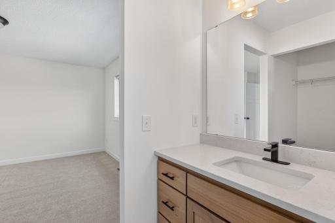
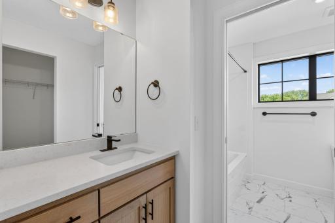
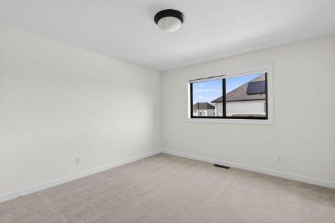
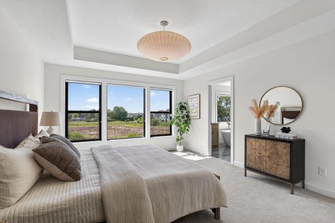
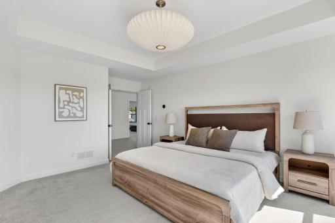
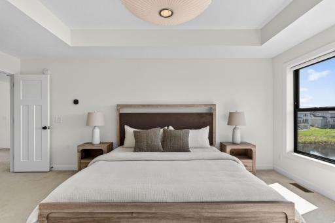
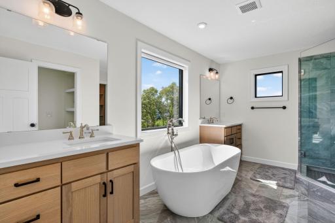
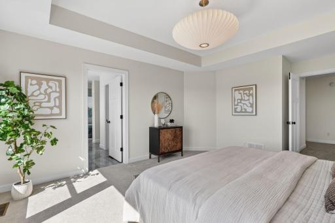
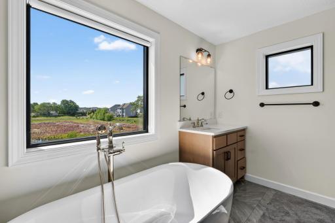
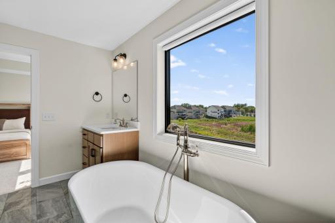
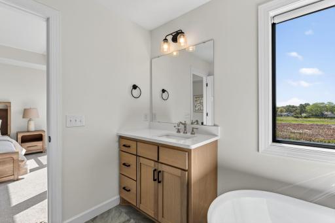
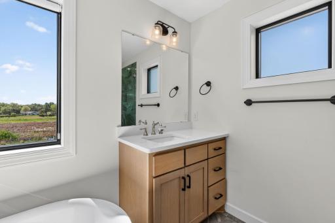
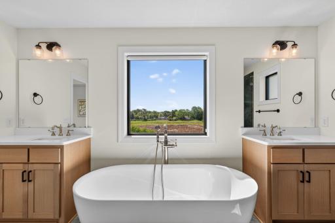
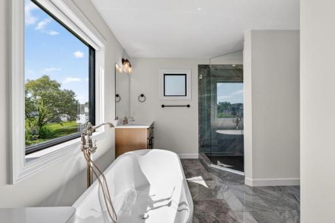
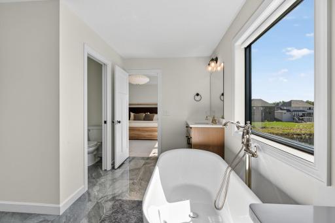
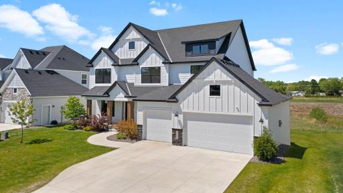
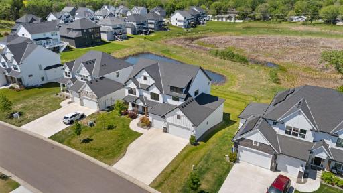
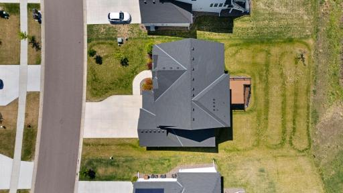
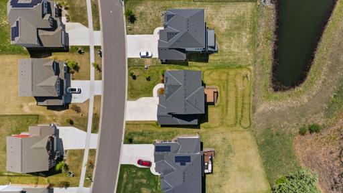
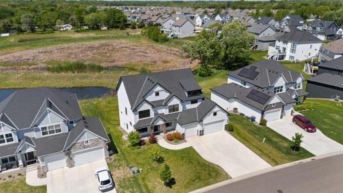
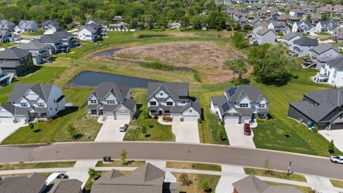
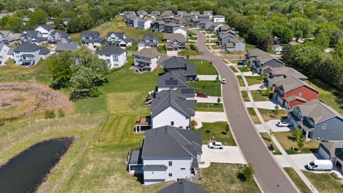
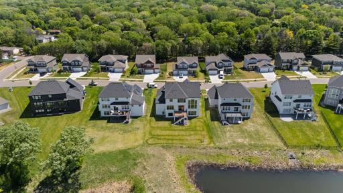
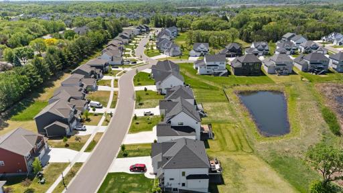
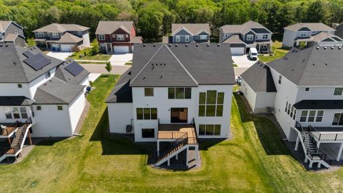
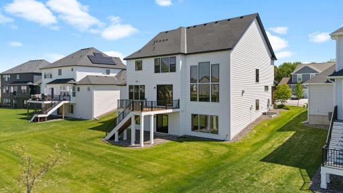
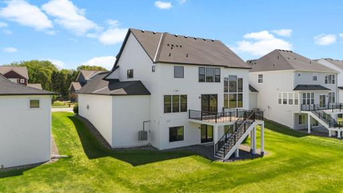
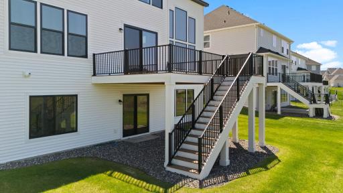
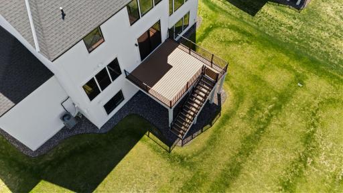
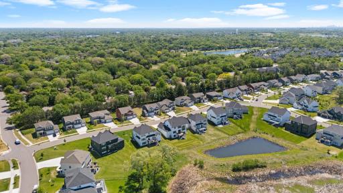
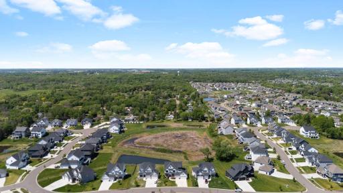
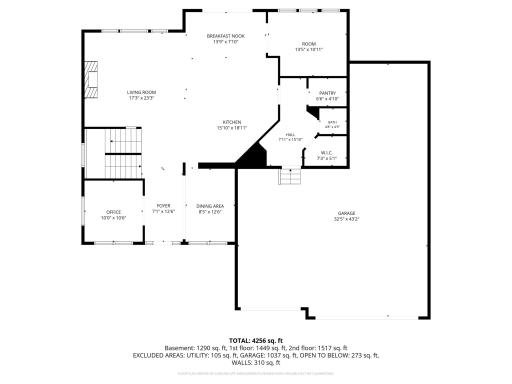
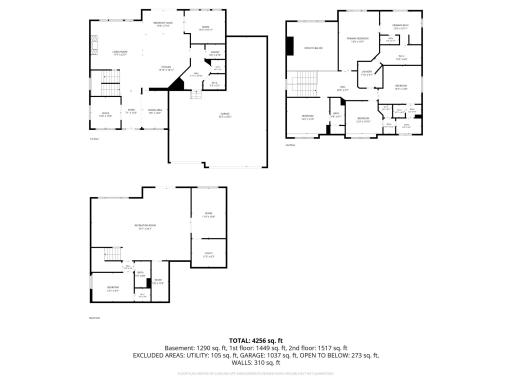
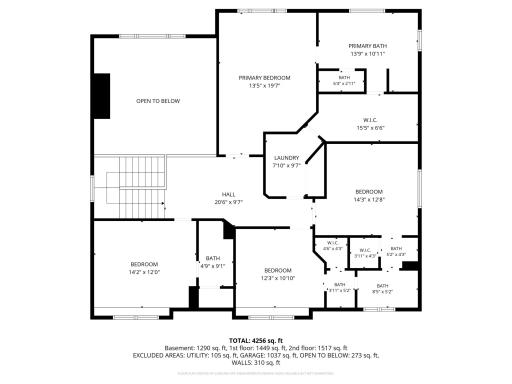
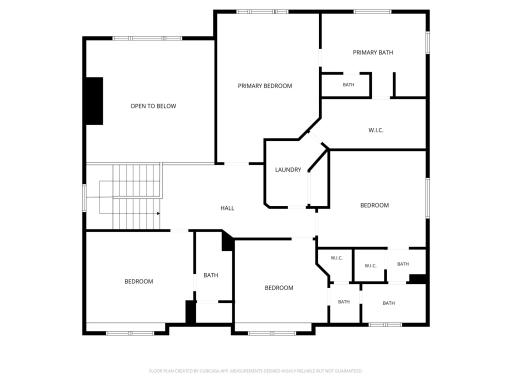
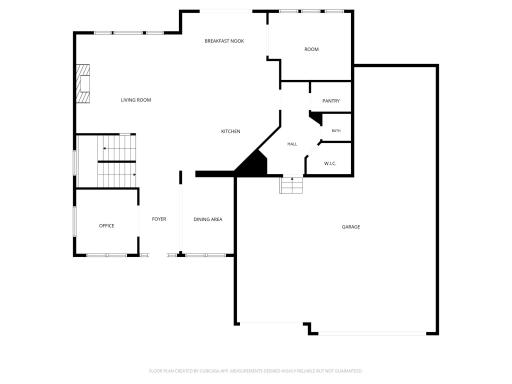
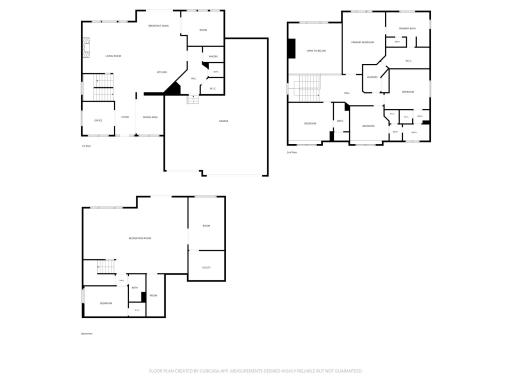
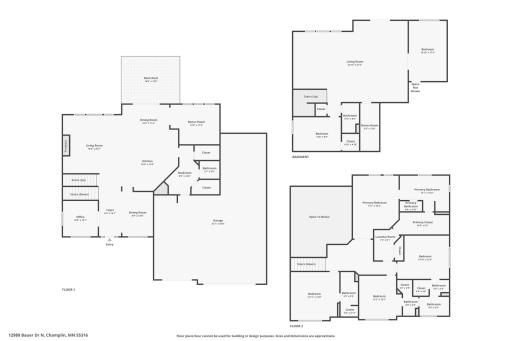
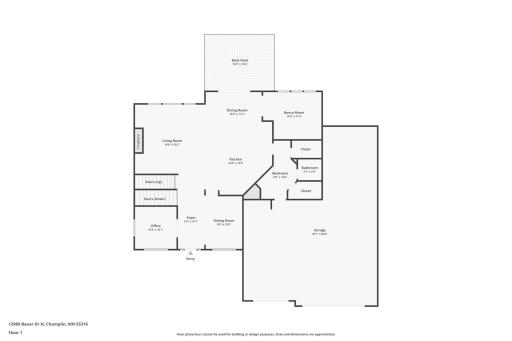
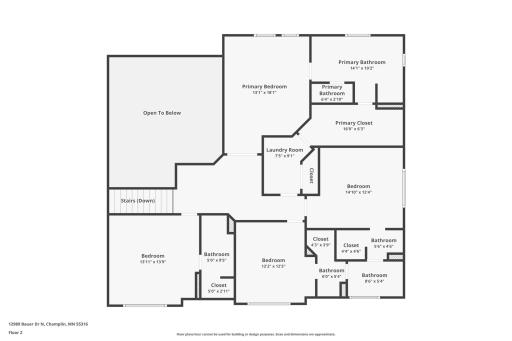
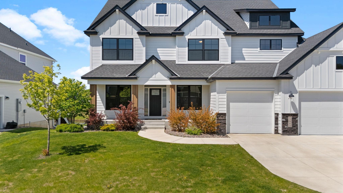
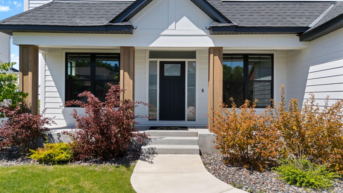
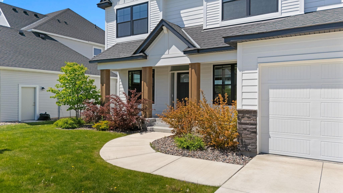
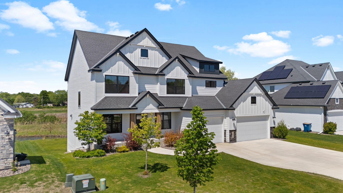
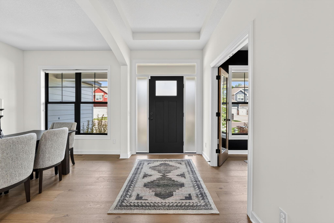
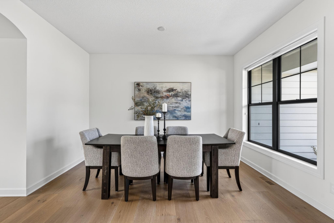
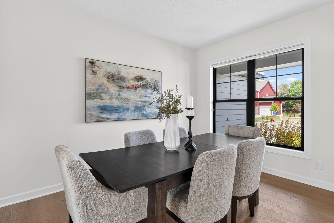
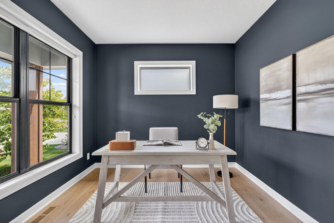
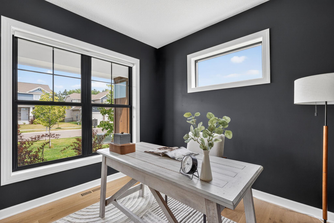
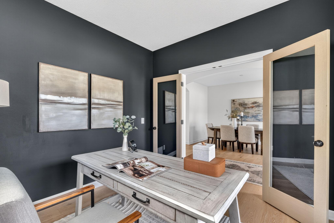
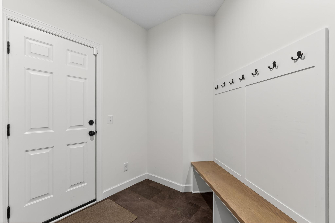
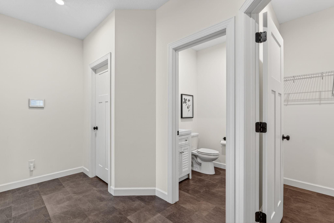
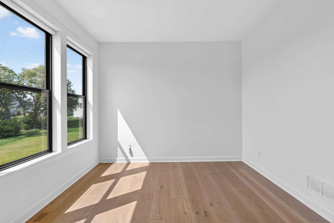
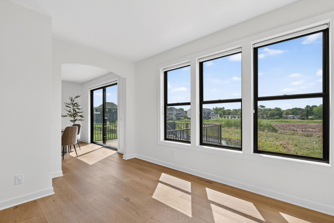
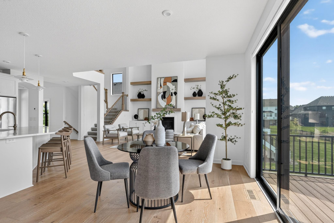
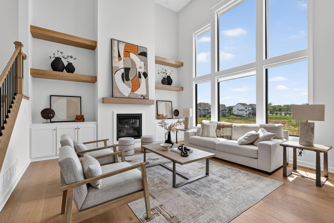
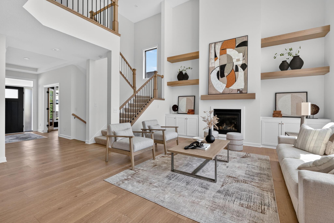
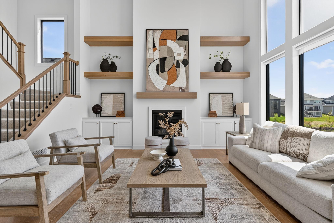
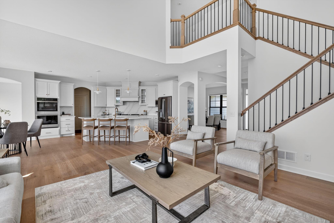
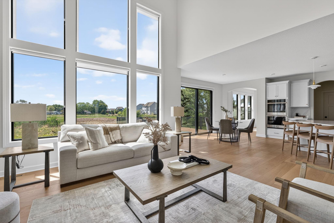
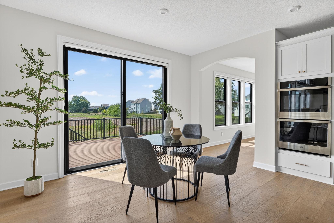
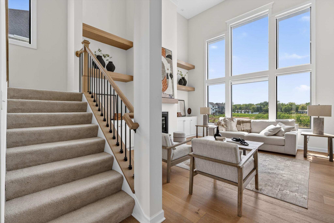
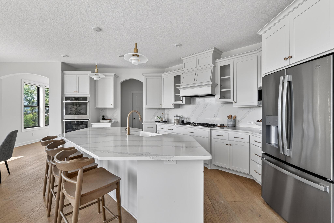
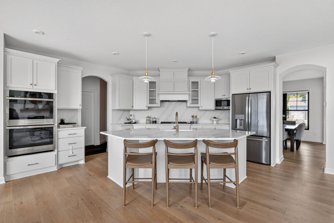
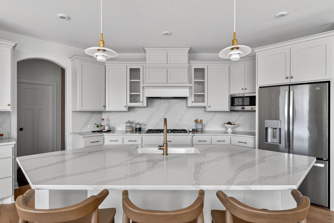
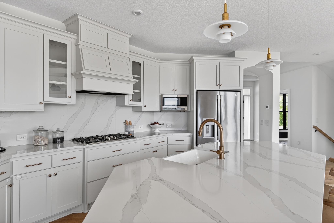
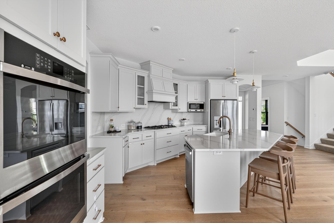
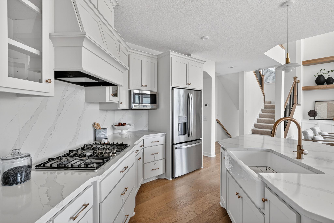
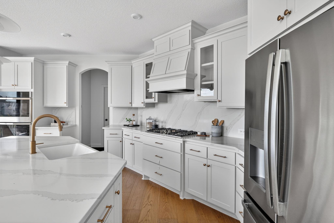
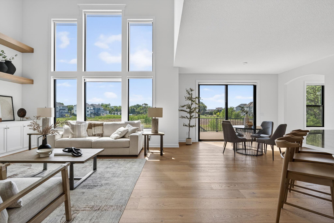
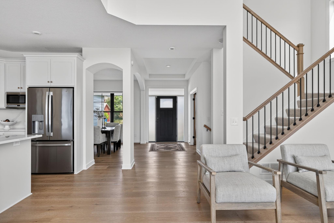
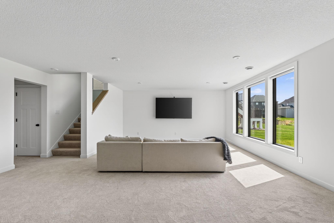
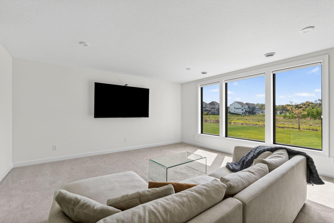
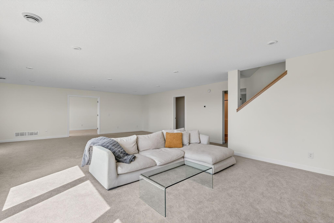
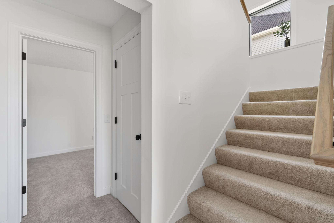
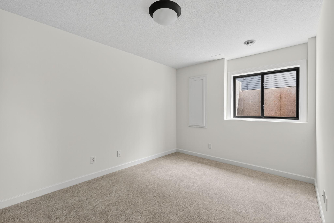
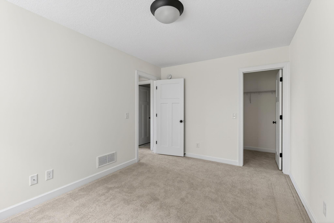
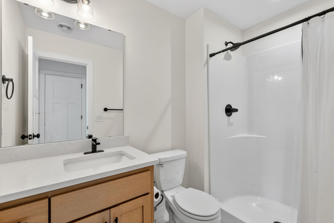
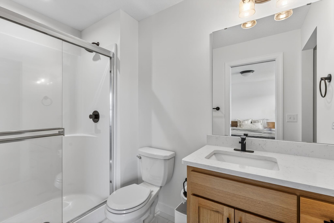
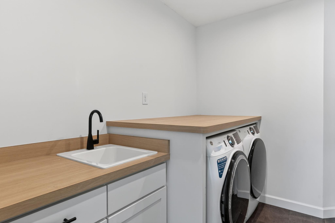
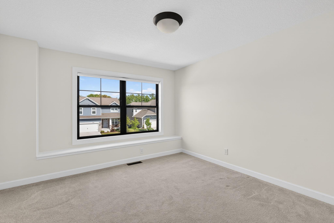
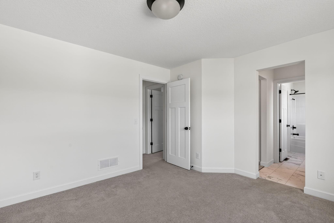
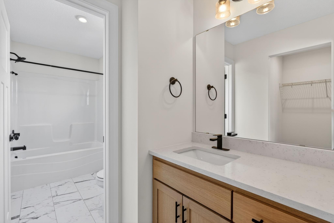
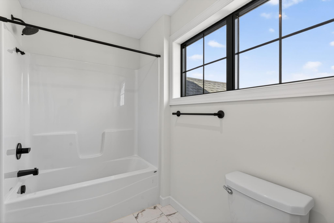
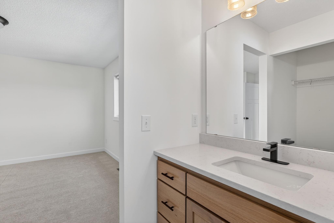
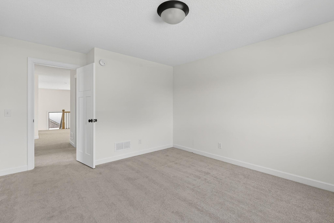
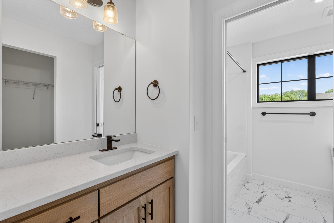
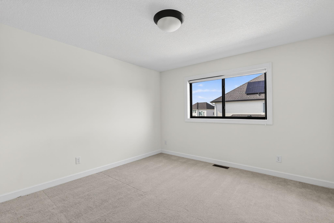
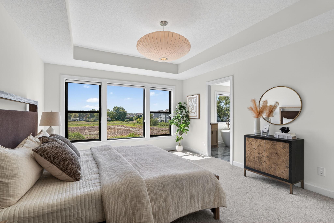
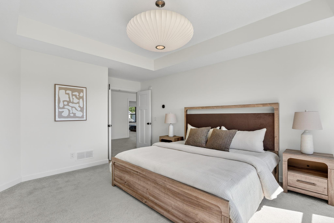
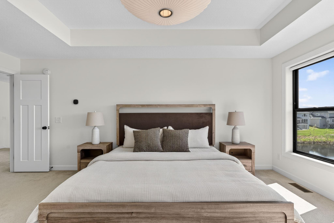
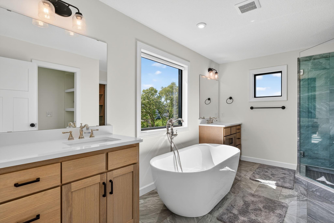
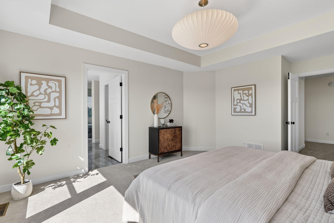
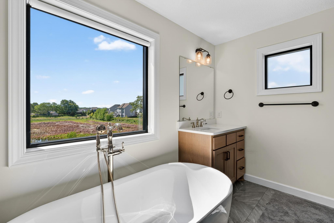
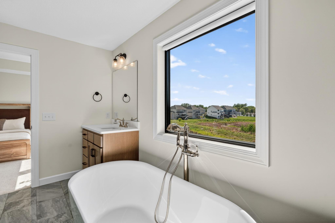
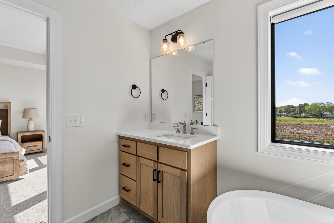
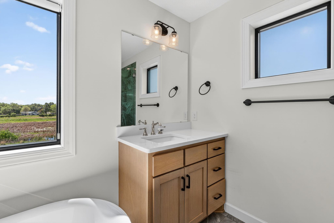
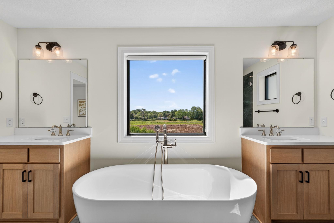
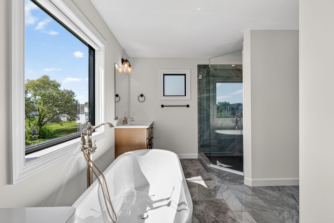
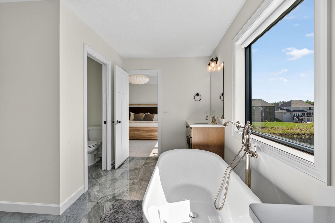
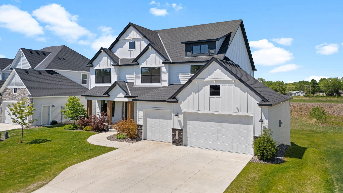
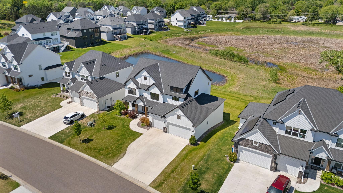
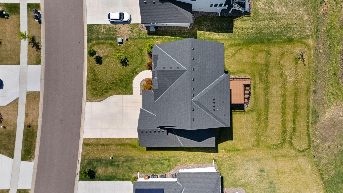
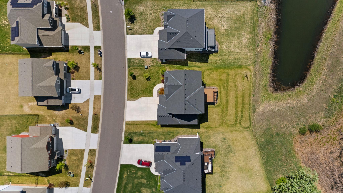
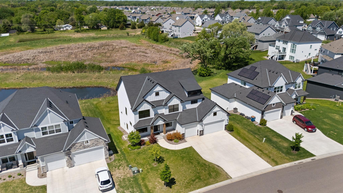
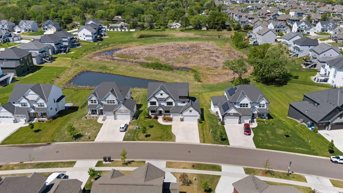
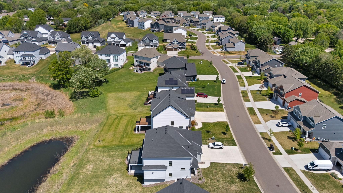
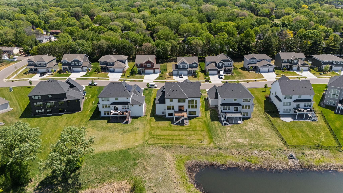
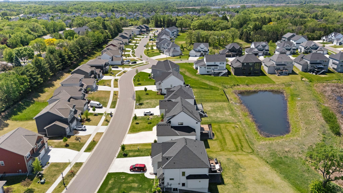
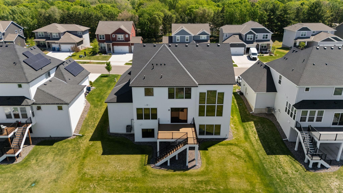
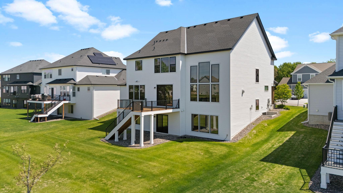
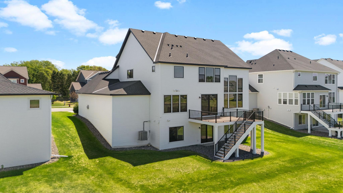
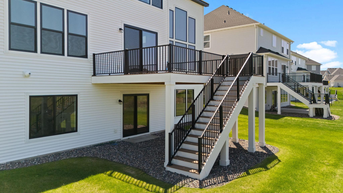
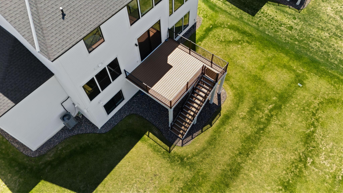
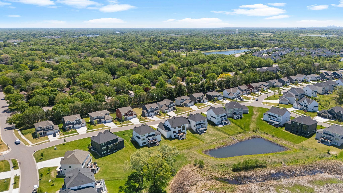
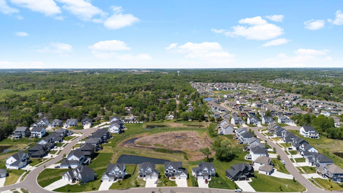
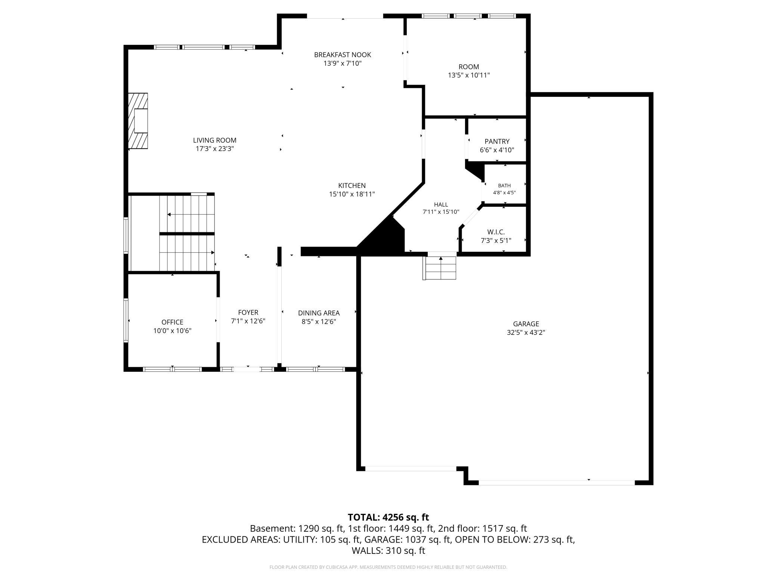
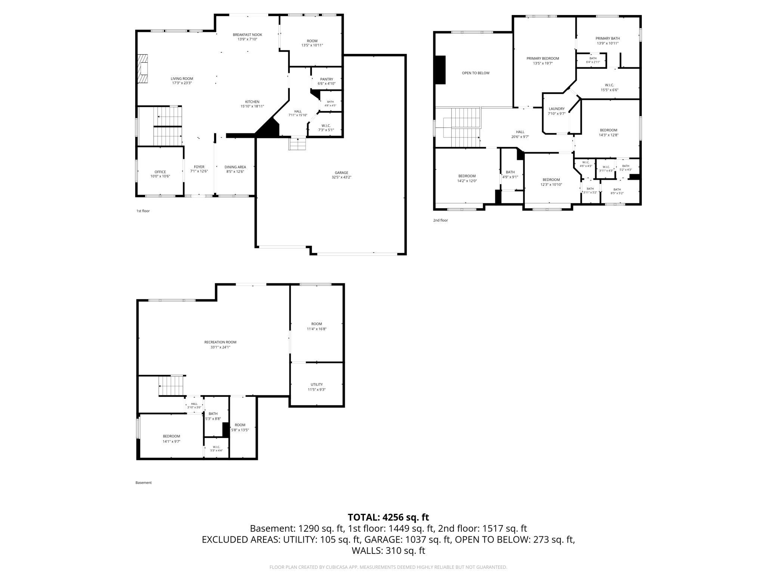
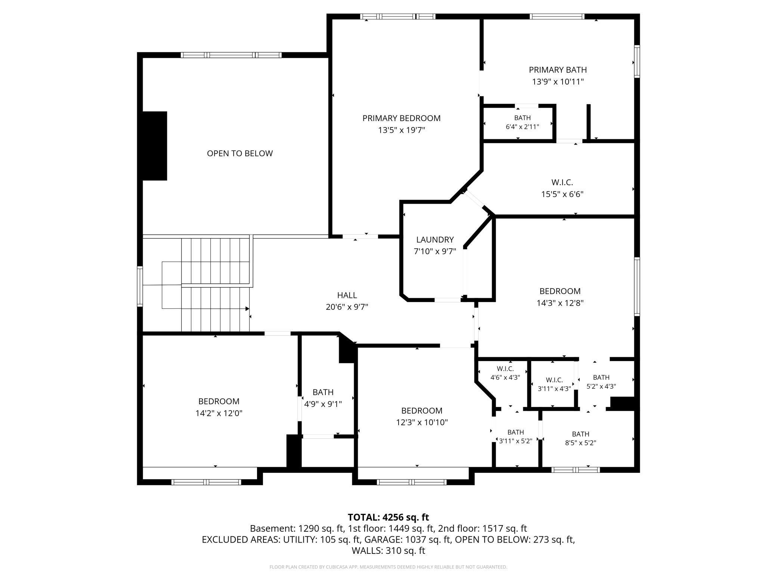
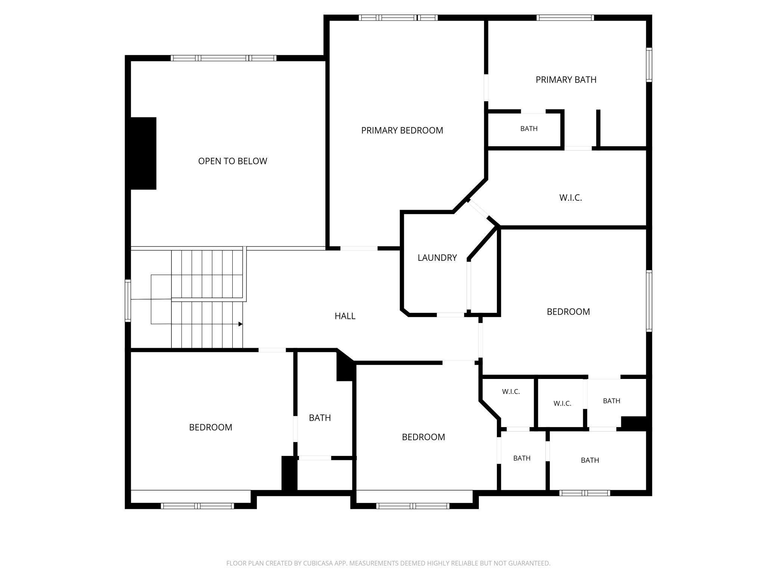
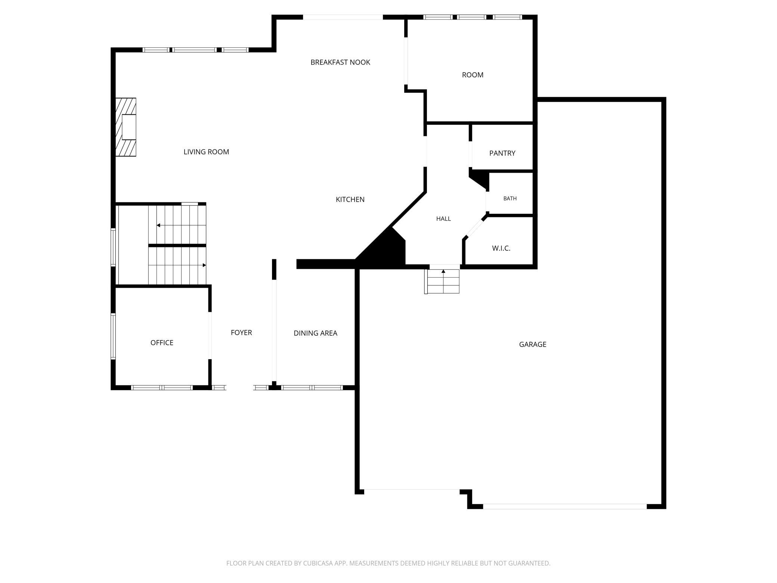
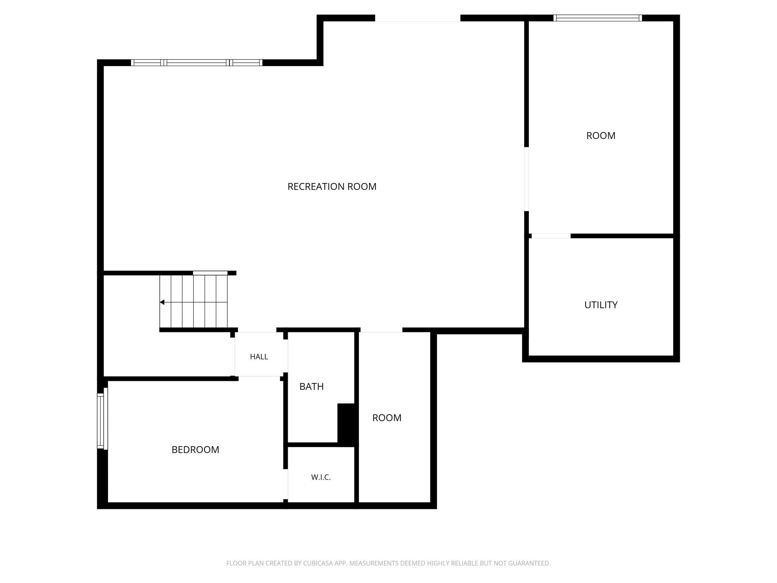
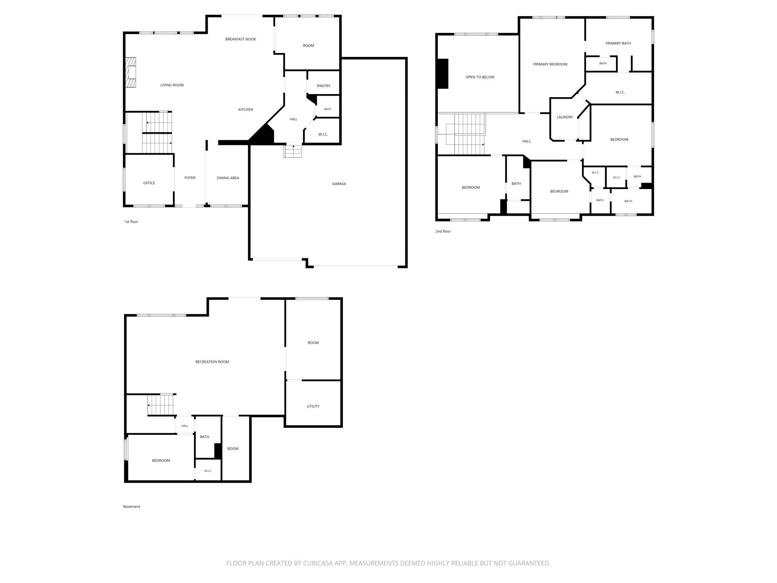
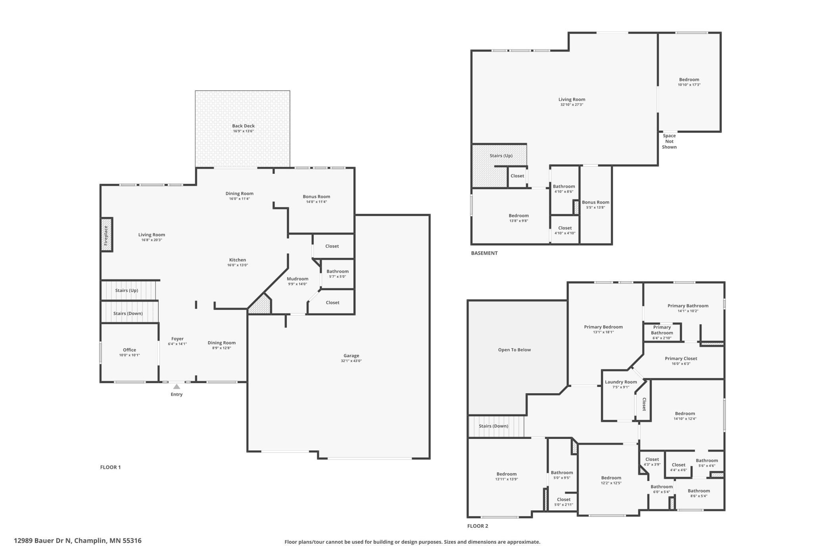
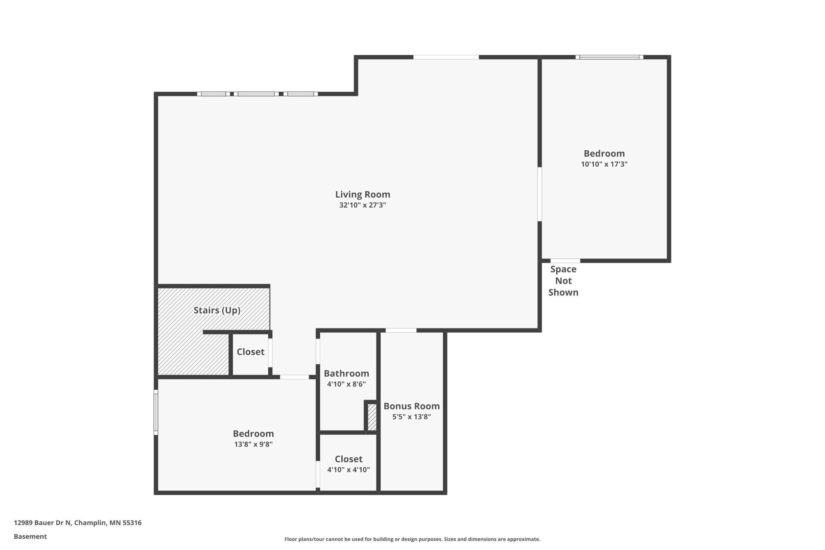
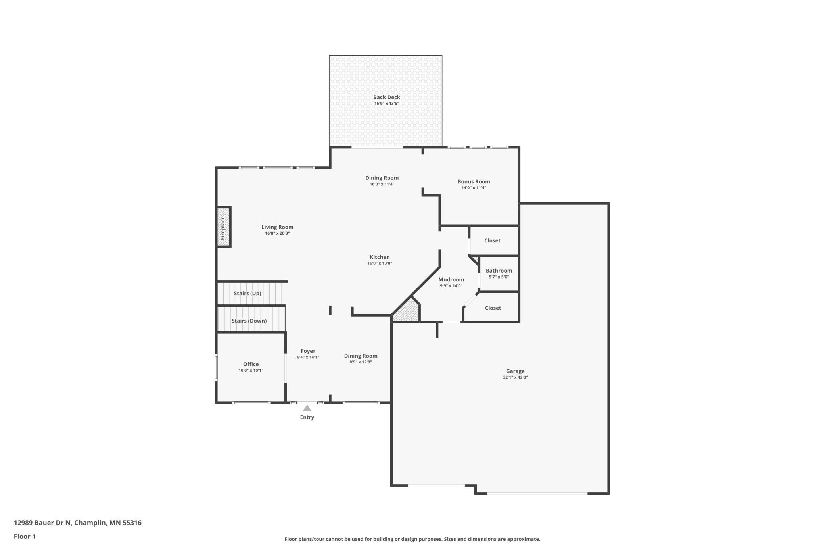
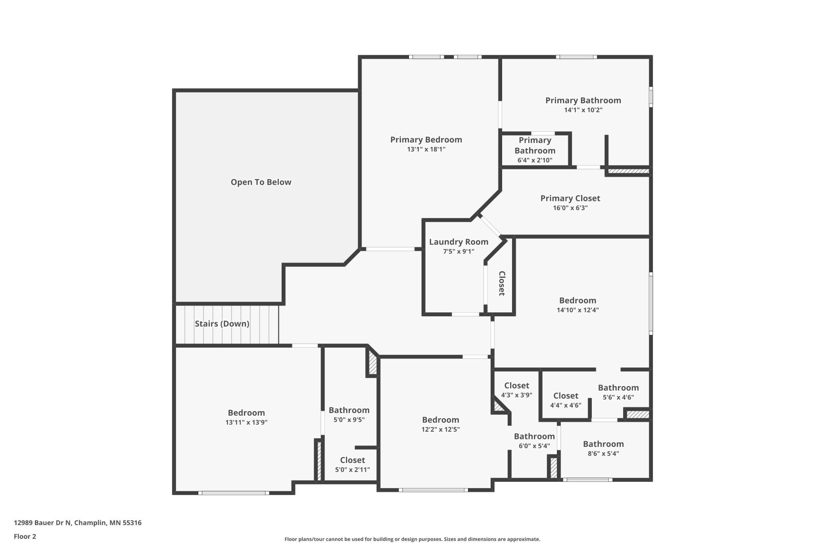
Rare opportunity to own a 2022 Jonathan Homes "Vail" build â one of the premier local builders' most sought-after floor plans â now available in Champlin's desirable Oaks at Bauer Farm neighborhood, backing to serene pond views and open green space. This stunning modern farmhouse delivers the space, craftsmanship, and designer finishes that are nearly impossible to replicate at today's build costs. Step inside to soaring two-story ceilings and an open-concept layout anchored by a dramatic custom fireplace with built-in shelving and real hardwood floors throughout the main level. The chef's kitchen is a true showstopper â custom cabinetry, waterfall quartz island, professional gas range with custom hood, double wall ovens, and a walk-in pantry that will change your life. A dedicated home office and sun-drenched sunroom round out the main floor. The owner's suite is a private retreat: freestanding soaking tub, oversized walk-in glass shower, dual walk-in closets with a direct pass-through to the laundry room â complete with folding station, linen closet, and utility sink. Four additional spacious bedrooms are served by designer bathrooms featuring quartz countertops and warm wood vanities. Jonathan Homes' signature touches are everywhere: the classic Minnesota mudroom with built-in bench and coat hooks, a "Costco-size" pantry, flex room, formal dining space, and the premium gold and matte black fixtures that tie the whole design together. Built to a standard that today's production builders simply don't match. Pond views. Open space. Award-winning builder. This is the one.
Details
Maps
Contract Information
Status: Active
Contingency: None
Current Price: 960000
Original List Price: 979900
ListPrice: 960000
List Date: 2026-05-29
Owner is an Agent?: No
Auction?: No
General Property Information
Assoc Mgmt Co. Phone #: 952-224-2666
Association Fee Frequency: Quarterly
Association Mgmt Co. Name: New Concepts
Common Wall: No
Lot Measurement: Acres
Manufactured Home?: No
Multiple PIDs?: No
New Development: No
Number of Fireplaces: 1
Waterfront YN: No
Year Built: 2022
Yearly/Seasonal: Yearly
Zoning: Residential-Single Family
Bedrooms: 5
Baths Total: 5
Bath Full: 3
Bath Three Quarters: 1
Bath Half: 1
Main Floor Total SqFt: 1511
Above Grd Total SqFt: 1570
Below Grd Total SqFt: 1361
Total SqFt: 2931
Total Finished Sqft: 4442.00
FireplaceYN: Yes
Style: (SF) Single Family
Foundation Size: 1282
Association Fee: 185
Garage Stalls: 4
Lot Dimensions: 81 x 180
Acres: 0.26
Assessment Pending: No
Location Tax and Other Information
House Number: 12989
Street Name: Bauer Dr N
Postal City: Champlin
County: Hennepin
State: MN
Zip Code: 55316
Assessments
Tax With Assessments: 9840.86
Building Information
Finished SqFt Above Ground: 3081
Finished SqFt Below Ground: 1361
Lease Details
Land Leased: Not Applicable
Miscellaneous Information
Homestead: Yes
Ownership
Fractional Ownership: No
Parking Characteristics
Garage Door Height: 8
Garage Door Width: 16
Garage Square Feet: 1160
Property Features
Accessible: None
Air Conditioning: Central Air
Amenities Unit: Ceiling Fan(s); Deck; Exercise Room; French Doors; Hardwood Floors; In-Ground Sprinkler; Kitchen Center Island; Paneled Doors; Porch; Primary Bedroom Walk-In Closet; Sun Room; Tile Floors; Vaulted Ceiling(s); Walk-In Closet; Washer/Dryer Hookup
Appliances: Air-To-Air Exchanger; Cooktop; Dishwasher; Dryer; Microwave; Refrigerator; Washer
Association Fee Includes: Professional Mgmt; Other
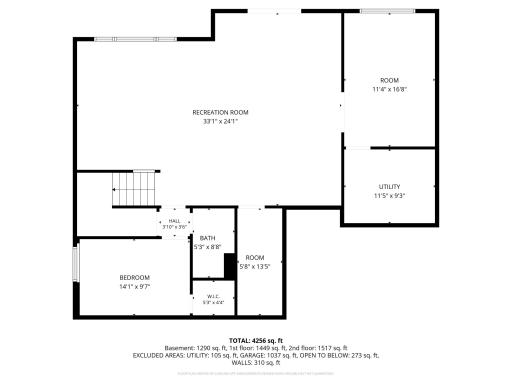
Basement: Drain Tiled; Egress Windows; Full
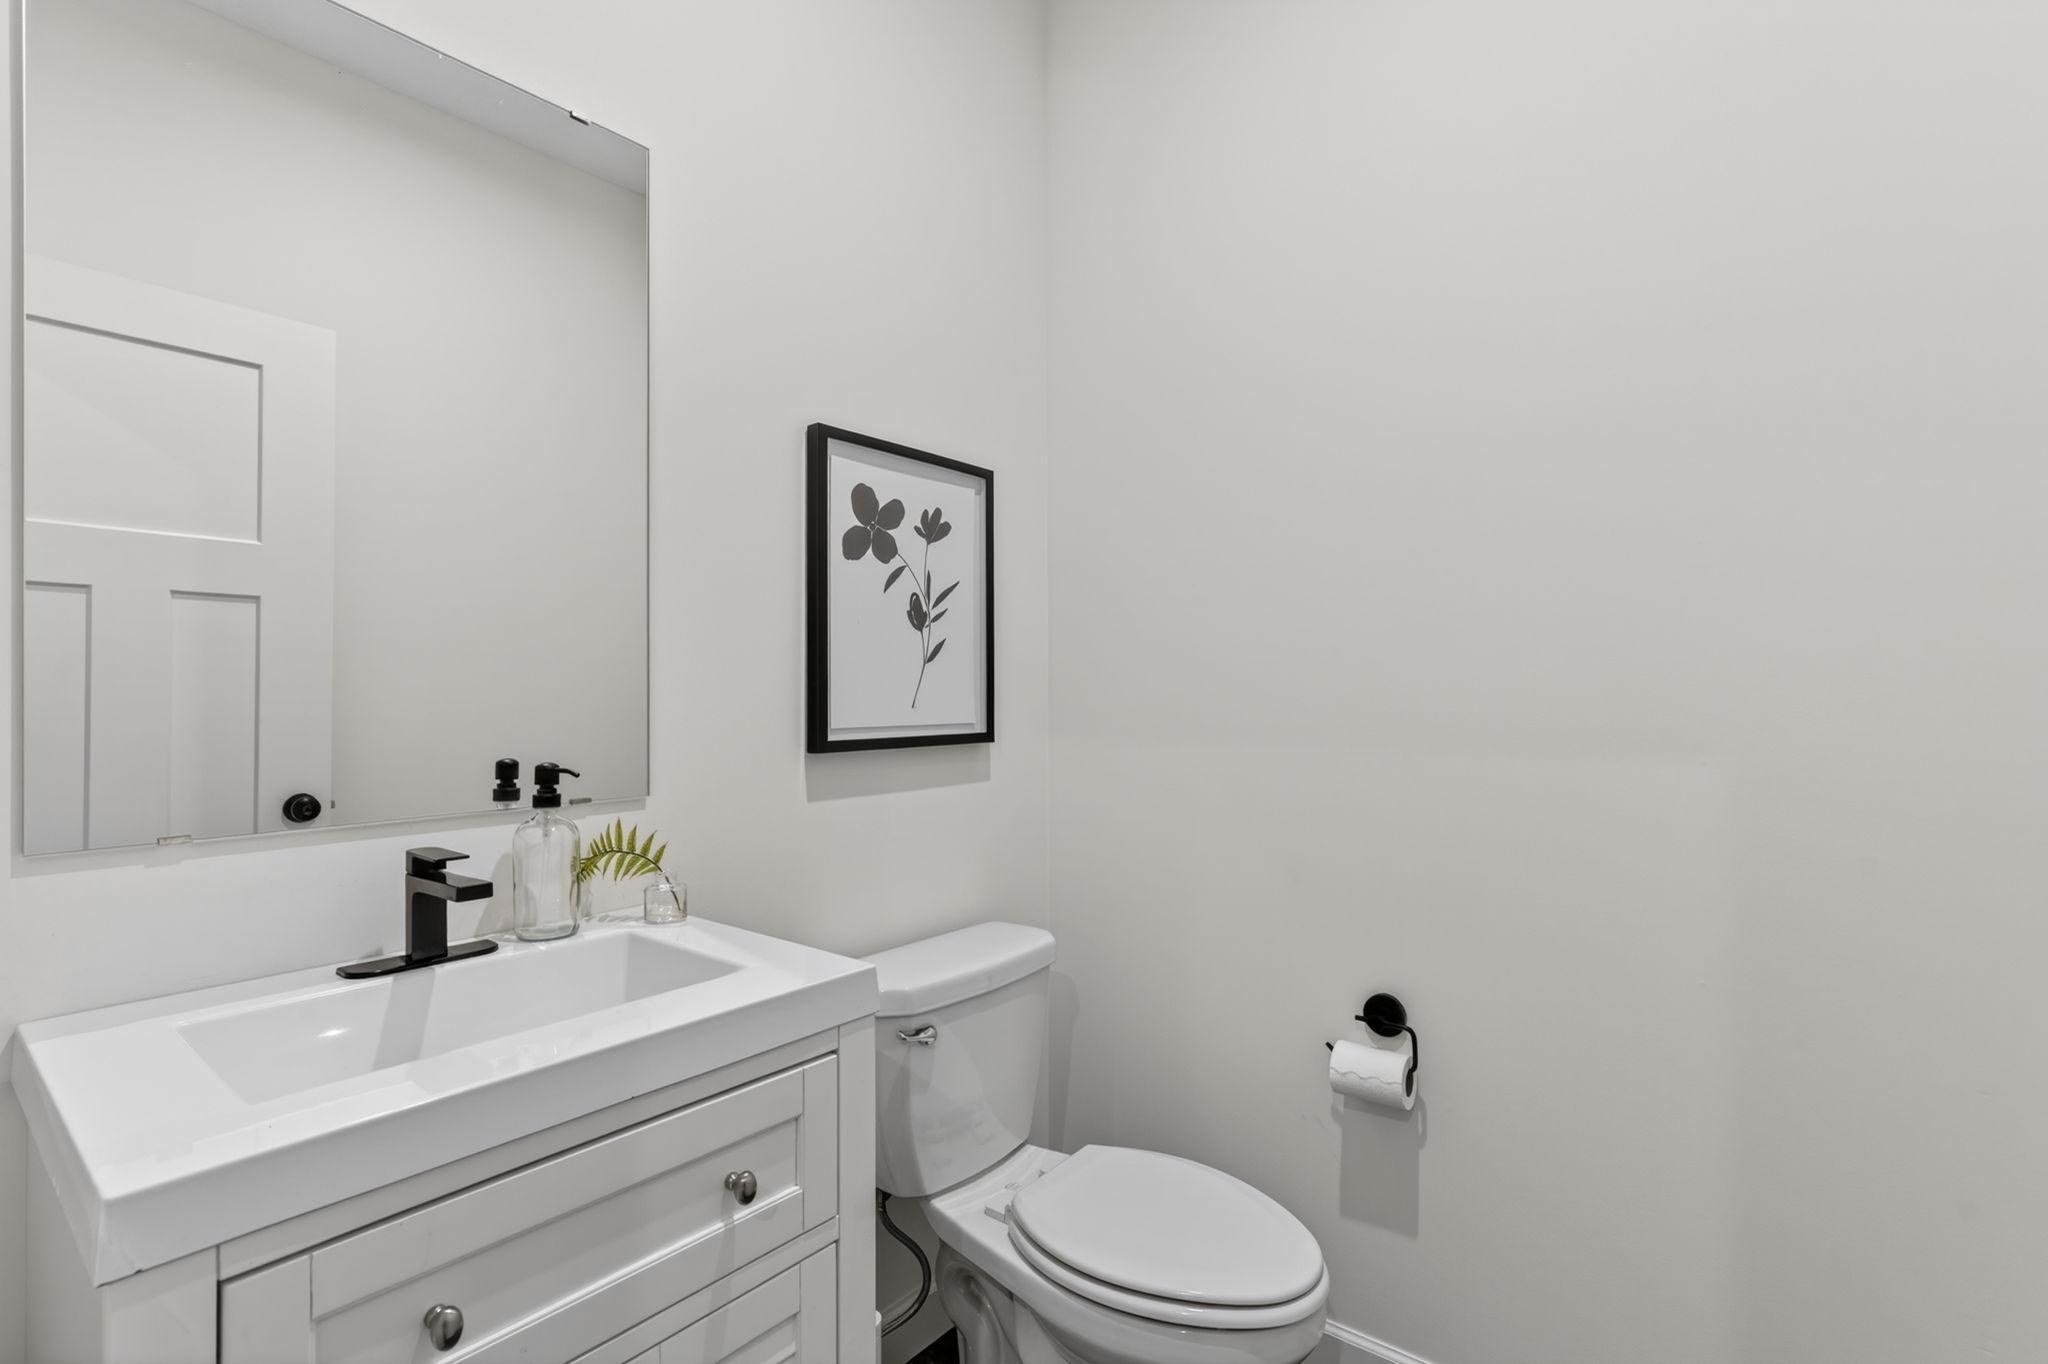
Bath Description: Full Jack & Jill; Primary Walk-Thru; Main Floor 1/2 Bath; Upper Level 3/4 Bath; Upper Level Full Bath; Full Primary; Private Primary; 3/4 Basement; Bathroom Ensuite; Separate Tub & Shower; Walk-In Shower Stall
Construction Status: Previously Owned
Dining Room Description: Breakfast Area; Informal Dining Room; Kitchen/Dining Room; Living/Dining Room
Exterior: Brick/Stone; Cement Board; Vinyl
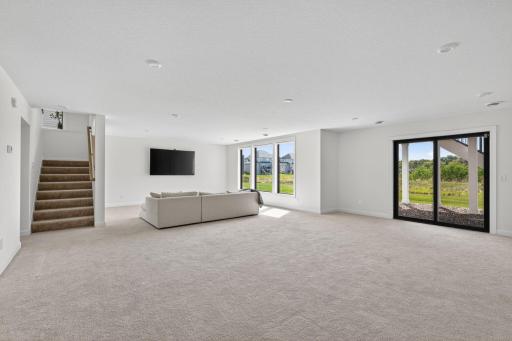
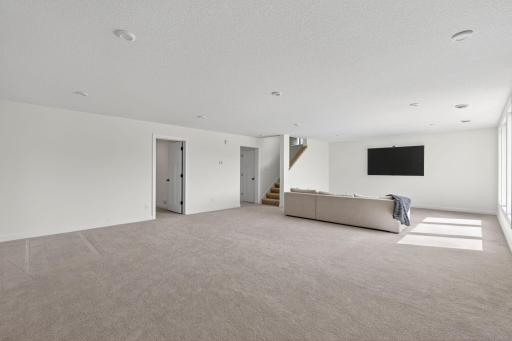
Family Room Characteristics: Entertainment/Media Center; Family Room; Lower Level
Fencing: None
Fireplace Characteristics: Gas Burning; Living Room
Foundation: Other
Fuel: Natural Gas
Heating: Forced Air
Lot Description: Sod Included in Price; Tree Coverage - Light
Parking Characteristics: Garage Door Opener
Pool Description: Below Ground; Shared
Road Frontage: City Street; Curbs; Paved Streets; Sidewalks
Roof: Age 8 Years or Less; Asphalt Shingles; Pitched
Sellers Terms: Cash; Conventional; FHA; VA
Sewer: City Sewer/Connected
Shared Rooms: Play Area
Special Search: 2nd Floor Laundry; 3 BR on One Level; 4 BR on One Level
Stories: Two
Water: City Water/Connected
Room Information
| Room Name | Dimensions | Level |
| Deck | 18x14 | Upper |
| Dining Room | 14x9 | Main |
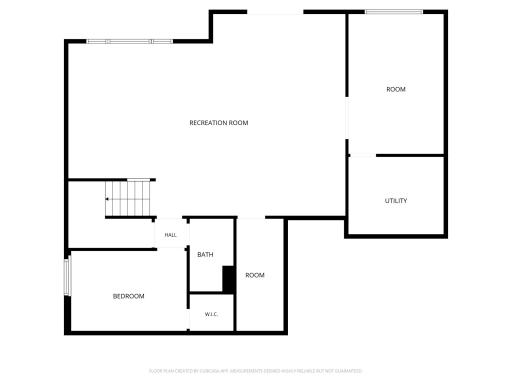
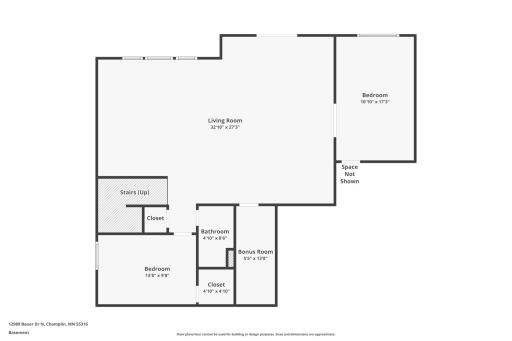
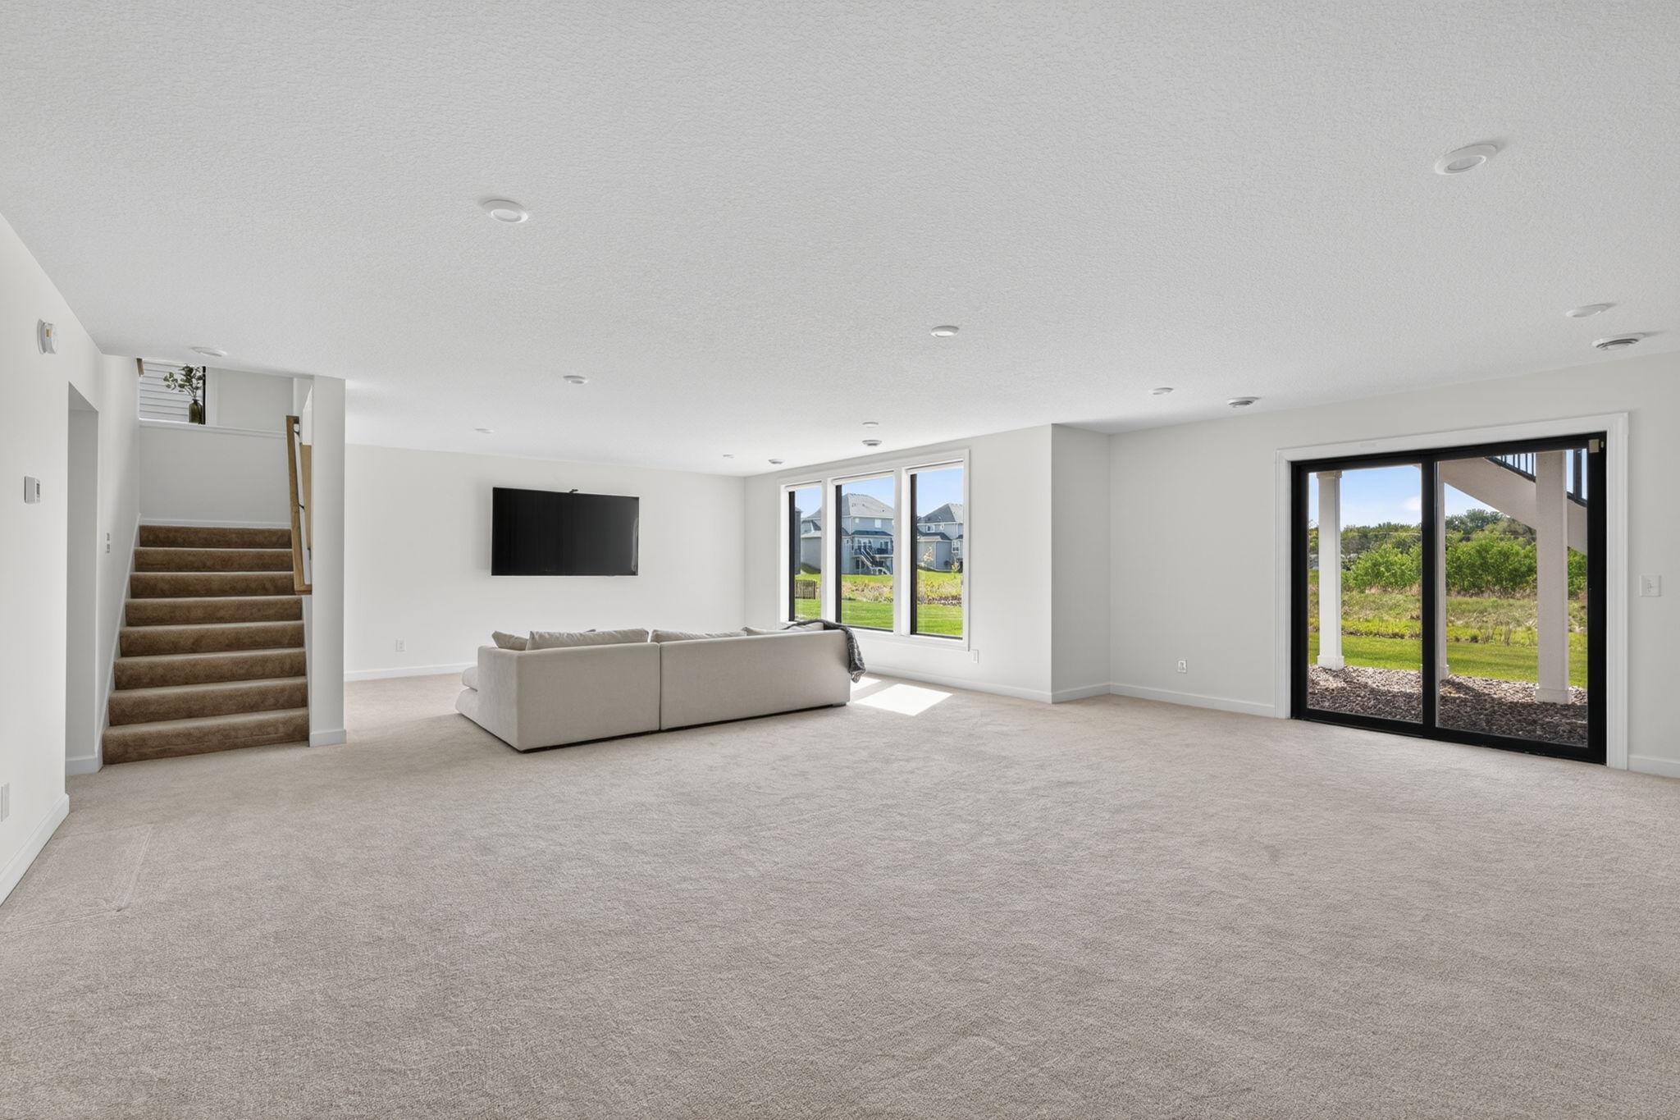
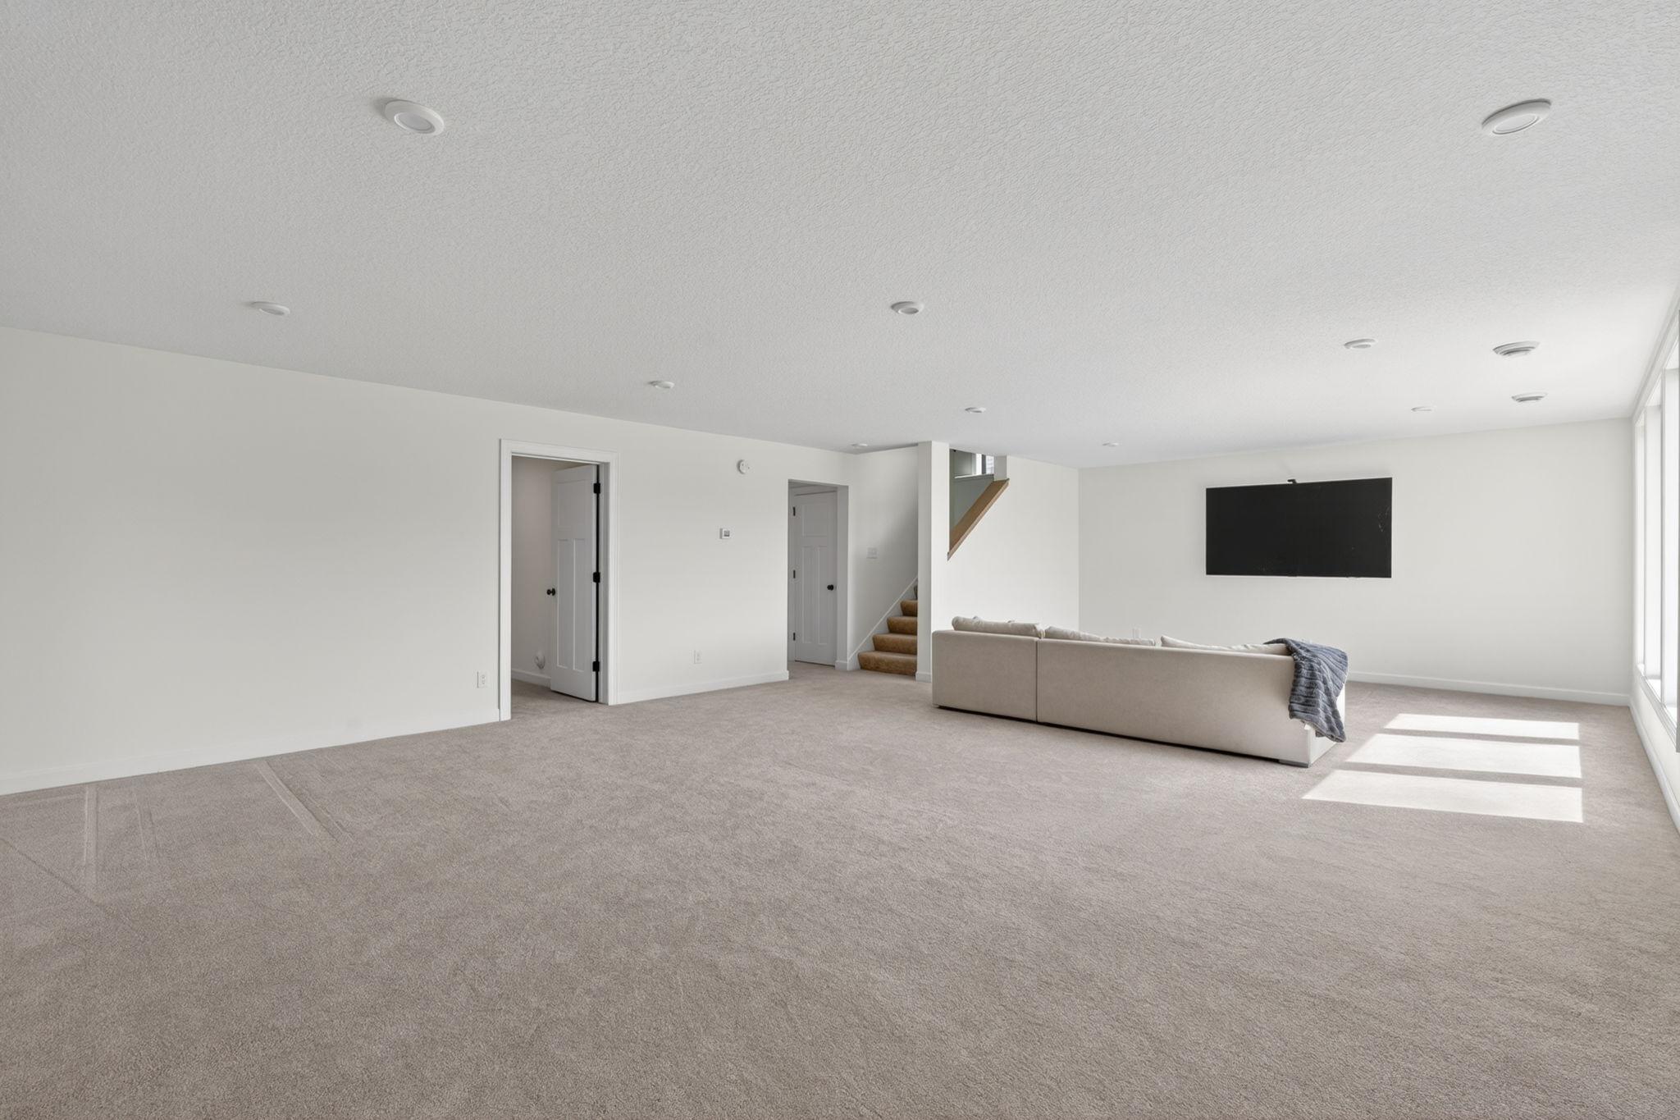
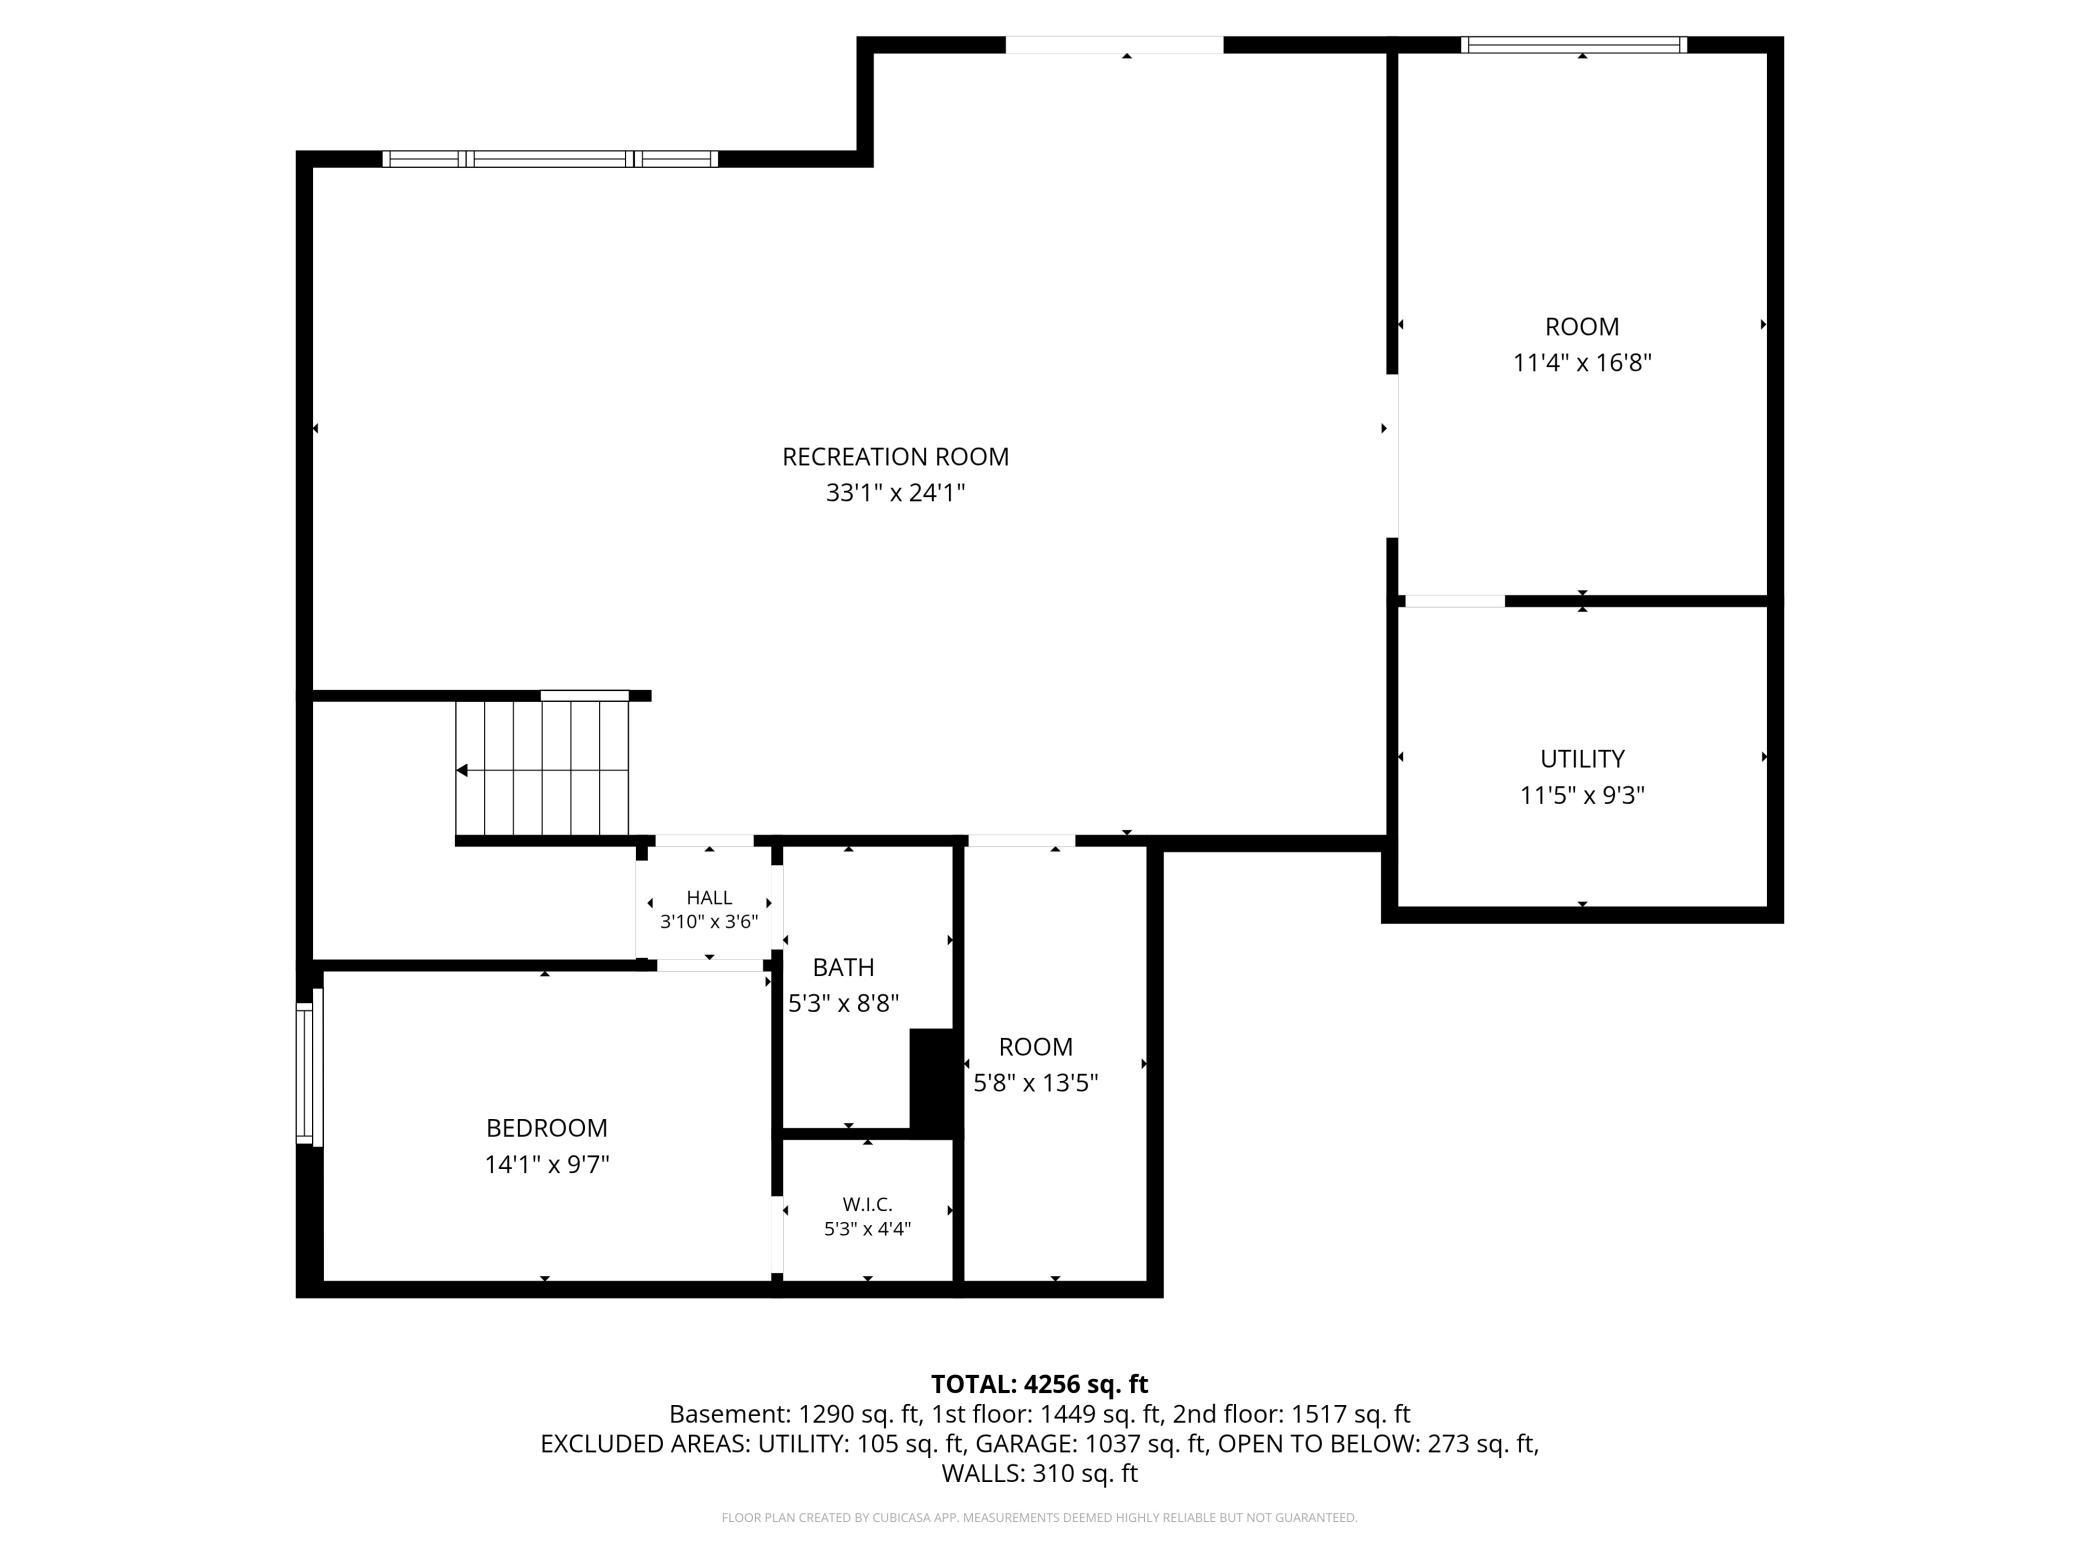
| Family Room | 35x20 | Lower |
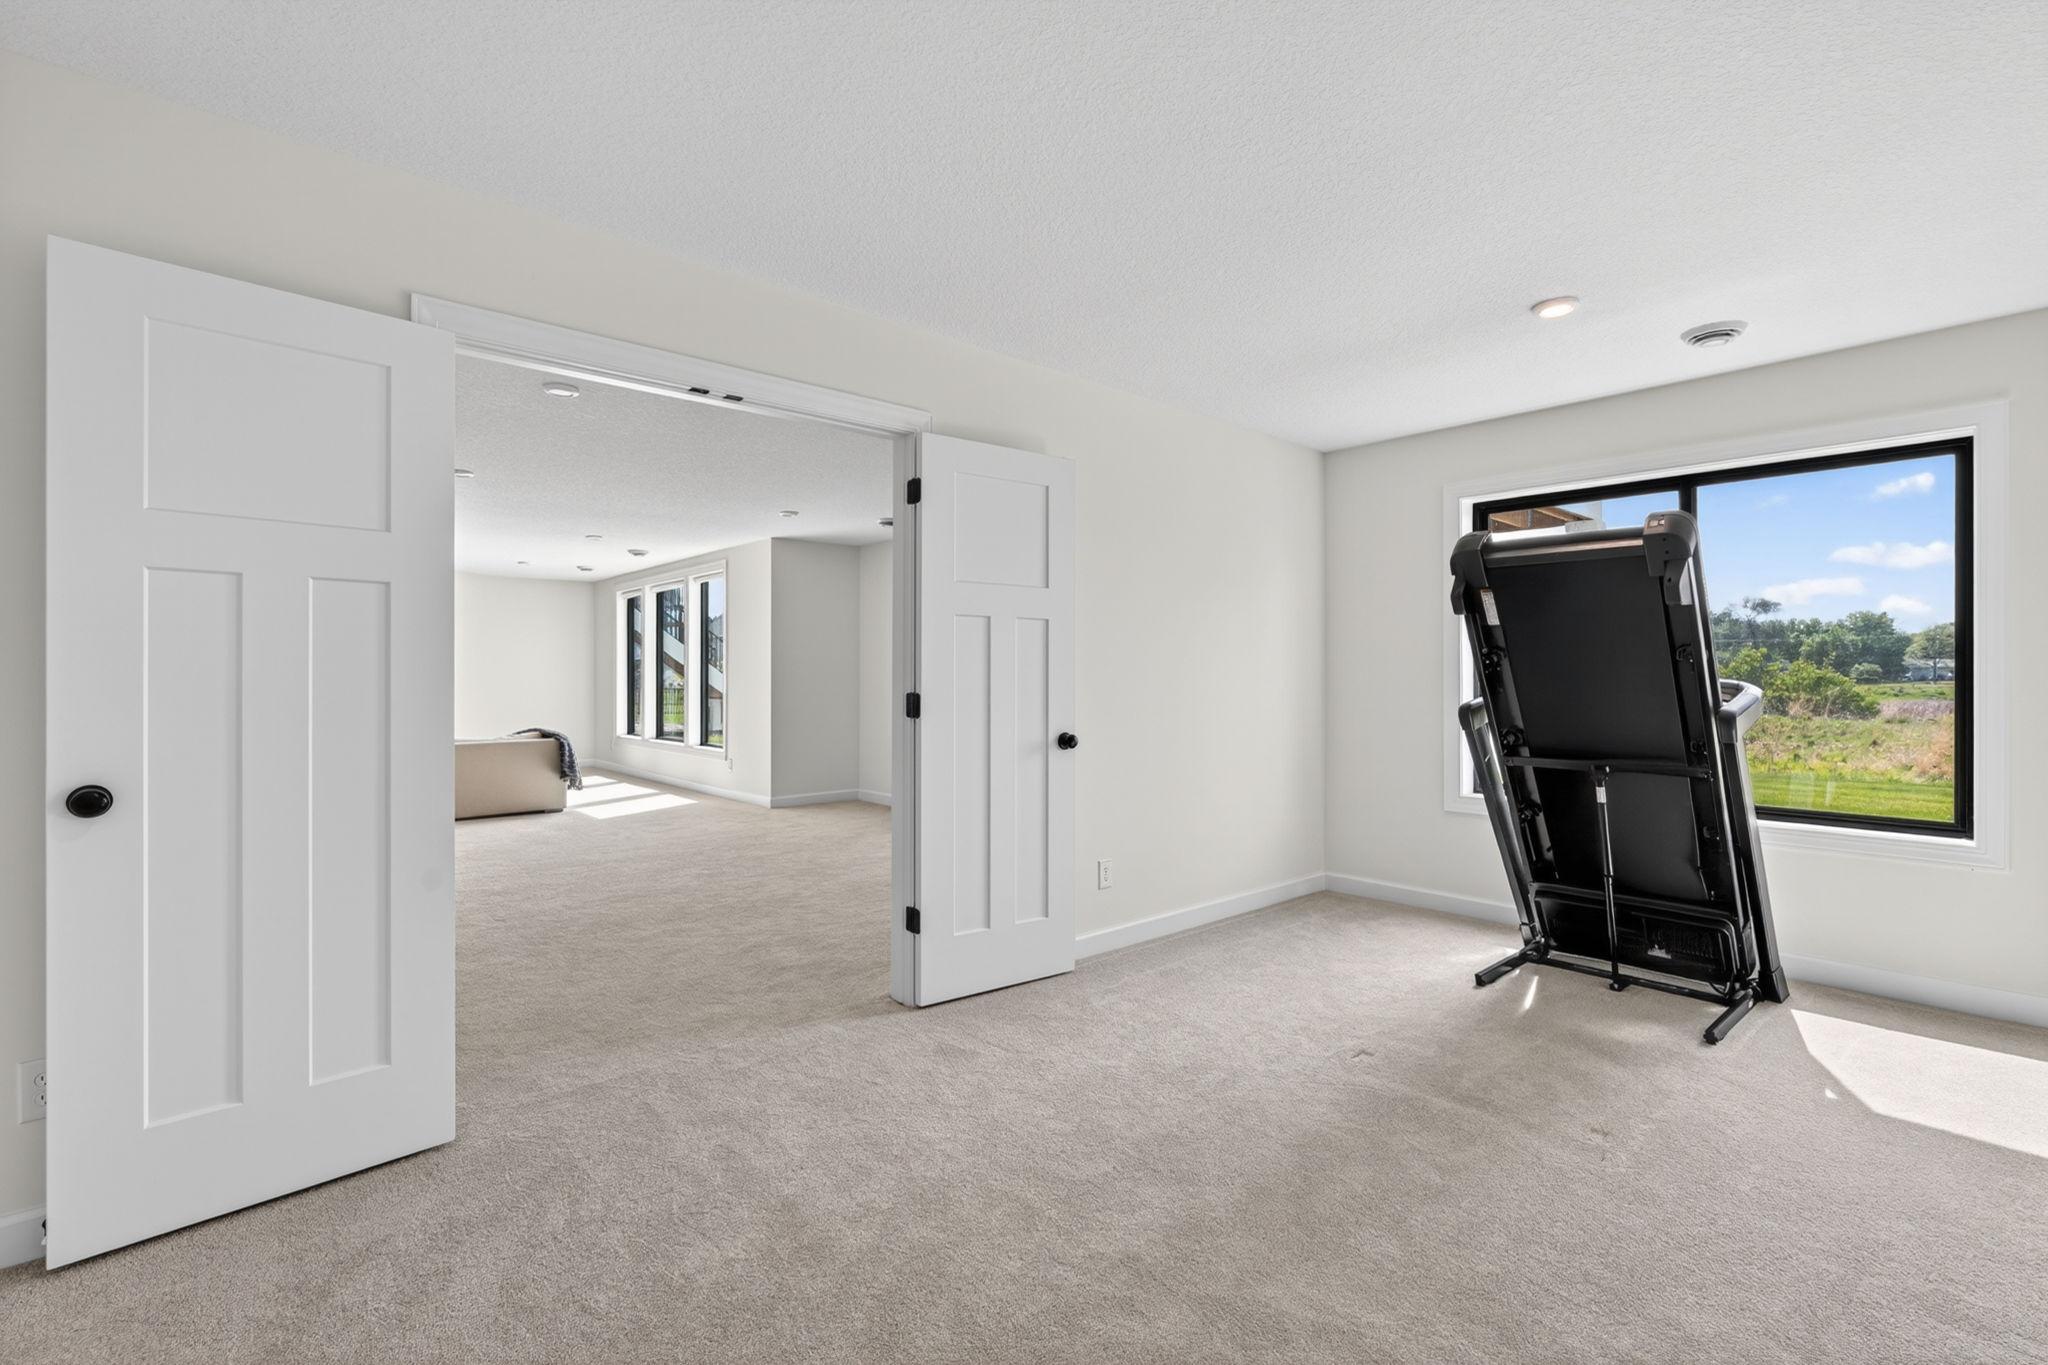
| Fifth (5th) Bedroom | 15x11 | Lower |
| First (1st) Bedroom | 14x16 | Upper |
| Flex Room | 12x18 | Lower |
| Fourth (4th) Bedroom | 14x14 | Upper |
| Informal Dining Room | 10x15 | Main |
| Kitchen | 14x17 | Main |
| Living Room | 18x17 | Main |
| Second (2nd) Bedroom | 14x13 | Upper |
| Third (3rd) Bedroom | 13x14 | Upper |
Listing Office: LPT Realty, LLC
Last Updated: July - 09 - 2026

The data relating to real estate for sale on this web site comes in part from the Broker Reciprocity SM Program of the Regional Multiple Listing Service of Minnesota, Inc. The information provided is deemed reliable but not guaranteed. Properties subject to prior sale, change or withdrawal. ©2024 Regional Multiple Listing Service of Minnesota, Inc All rights reserved.
Sunday 12th of July 2026 04:23 AM

218-998-4400
Mohagen Real Estate


Let's Connect

Mohagen Real Estate
sue@MohagenRealEstate.com
Office: 218-998-4400
Cell: 218-731-7376

Mohagen Real Estate is licensed in the State of Minnesota