1299 Black Oaks Court N, 1A, Plymouth, MN 55447 (MLS# 7155286)
$499,900
Plymouth, MN 55447
MLS# 7155286
2 beds | 2 baths | 1682 sqft
1 / 70
Property Description
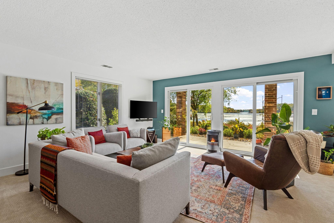
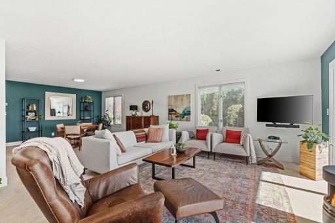
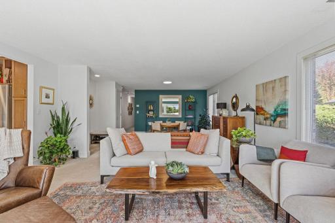
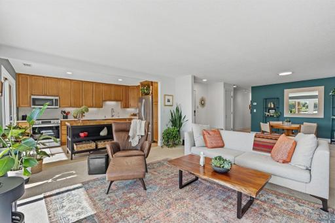
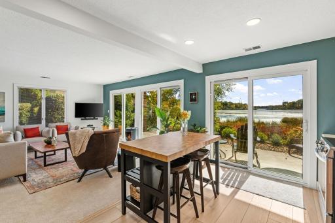
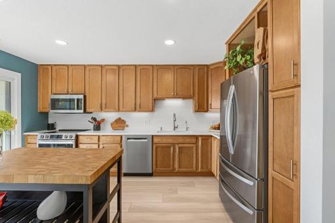
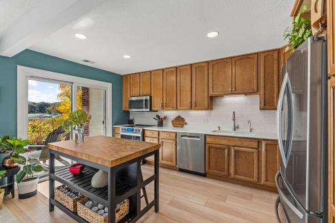
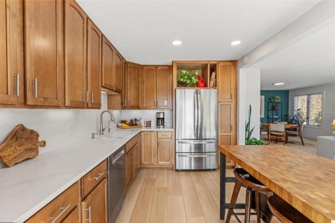
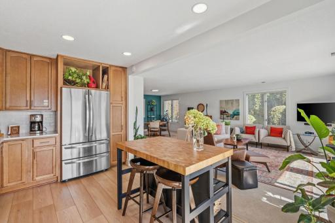
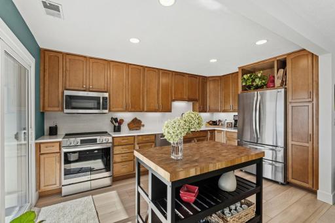
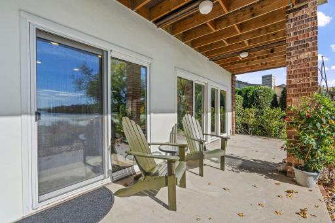
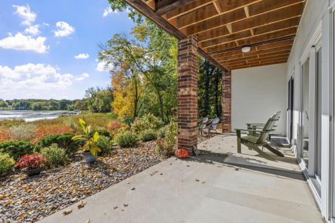
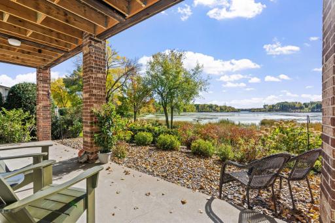
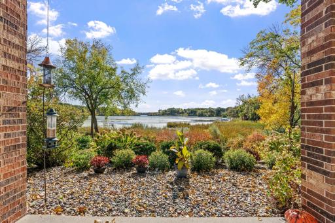
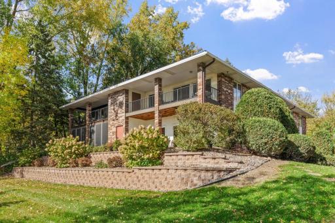
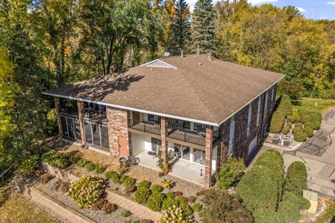
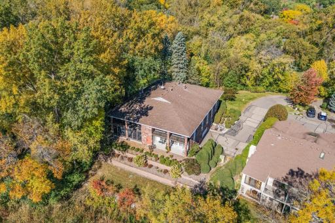
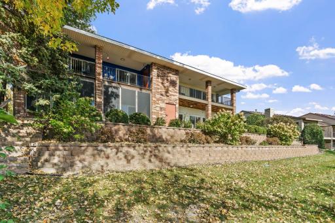
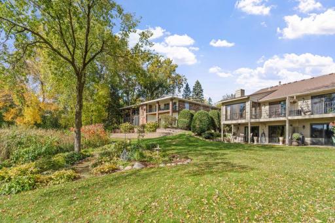
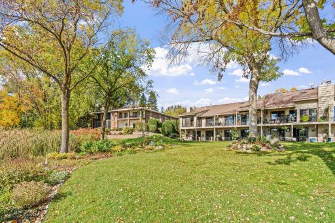
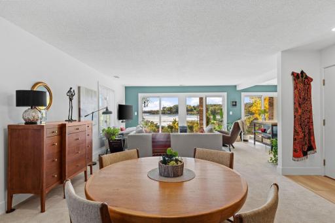
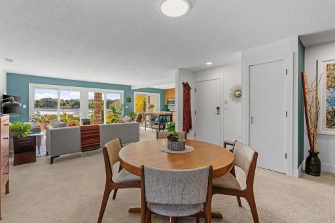
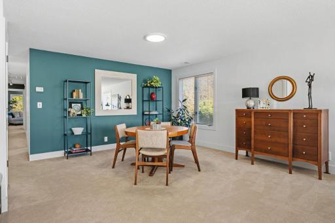
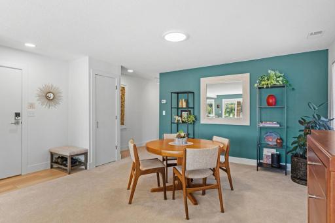
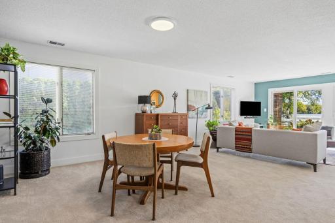
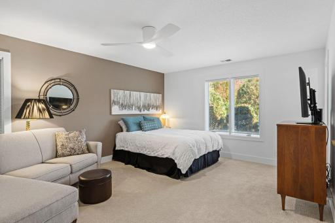
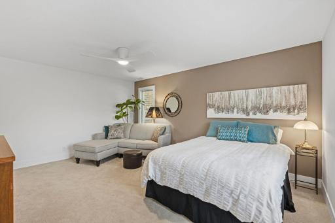
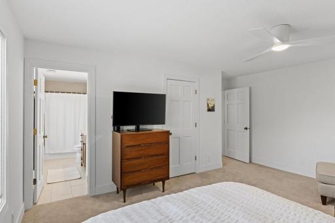
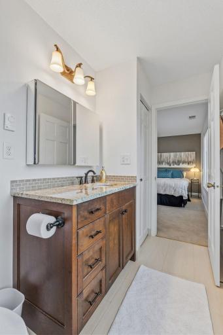
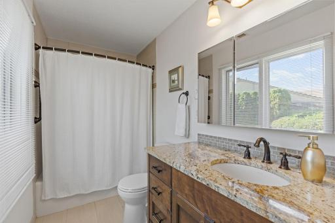
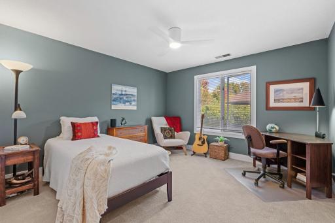
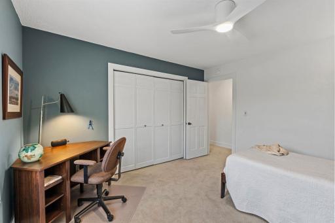
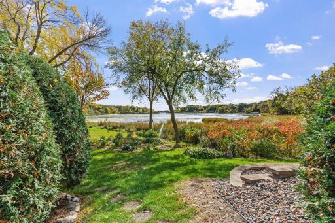
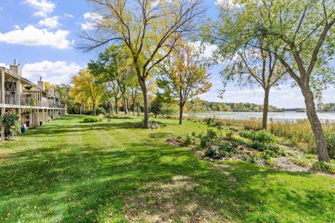
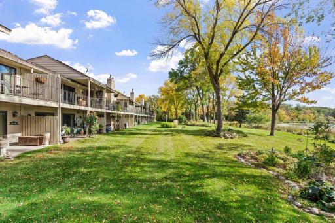
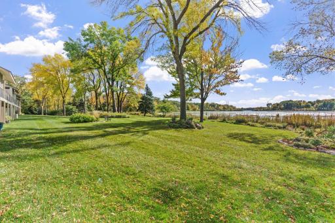
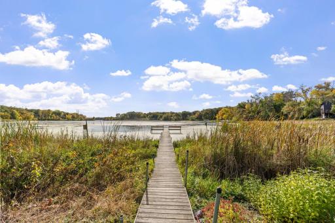
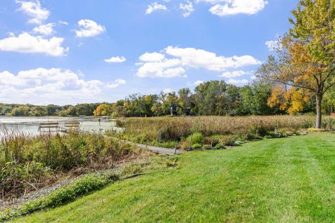
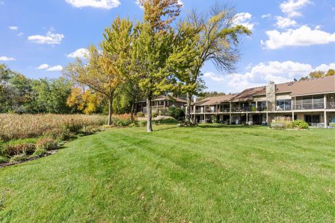
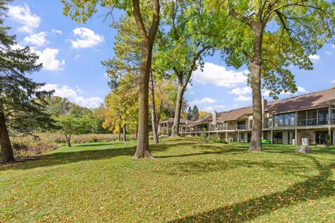
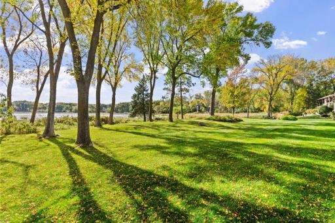
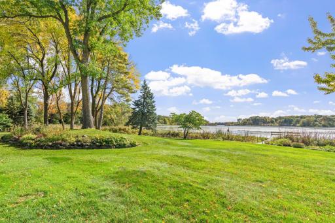
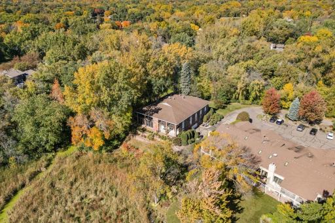
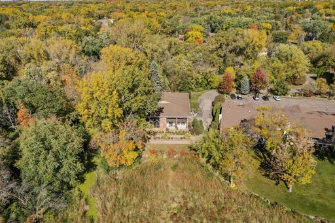
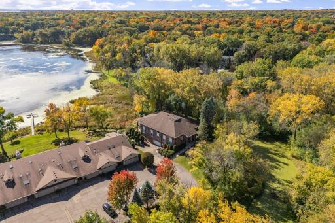
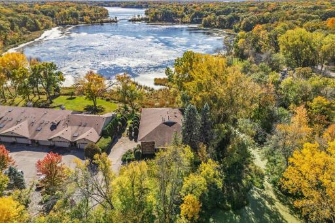
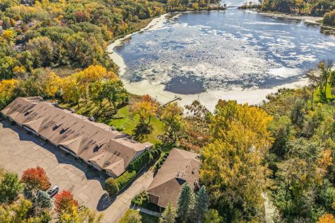
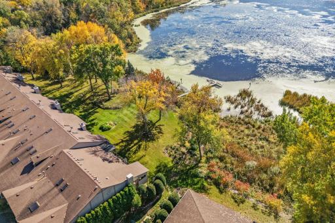
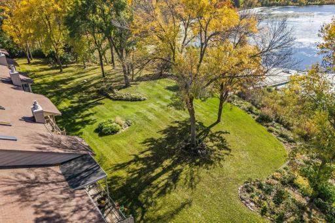
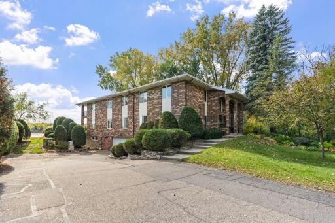
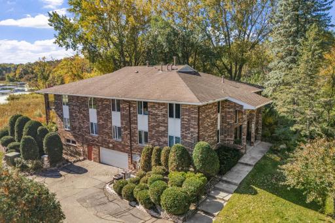
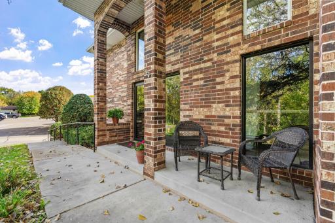
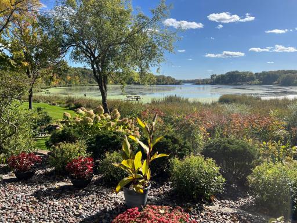
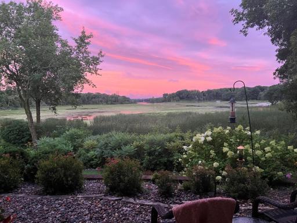
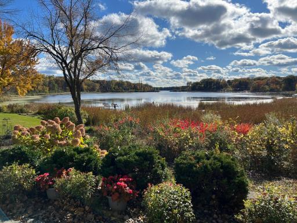
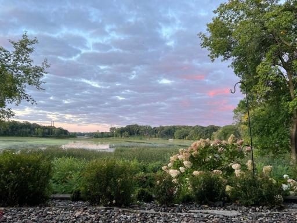
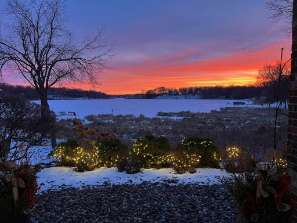
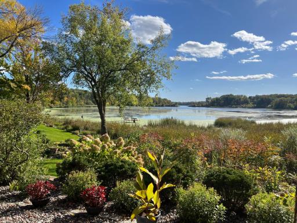
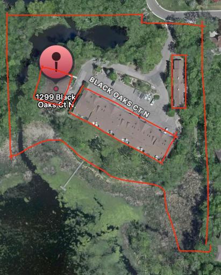
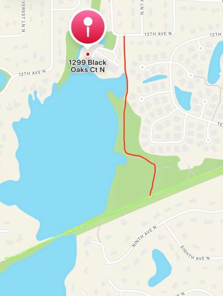
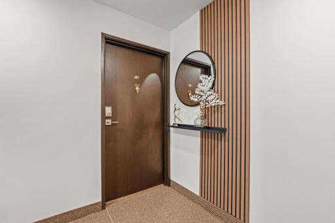
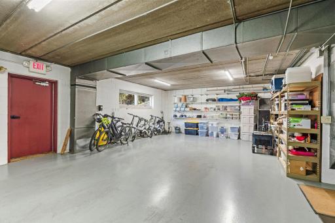
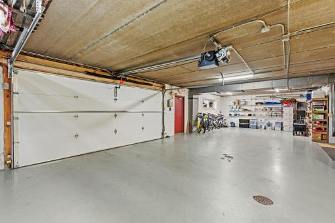
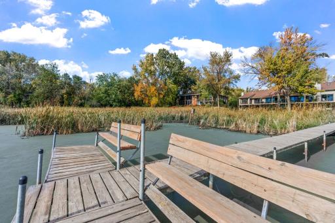
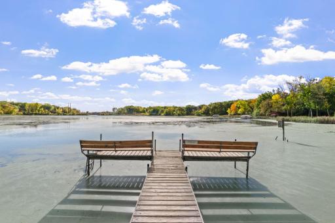
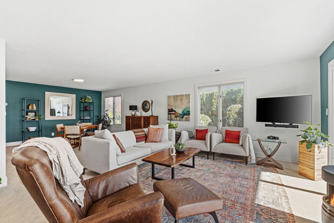
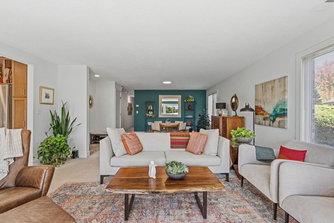
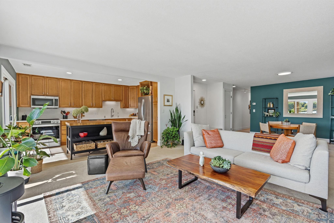
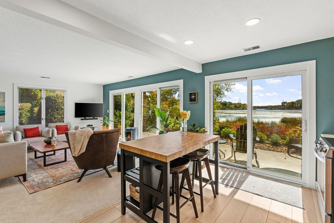
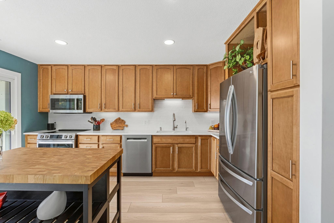
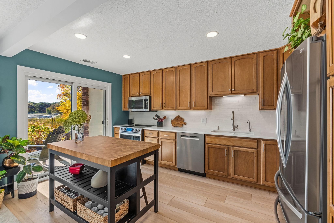
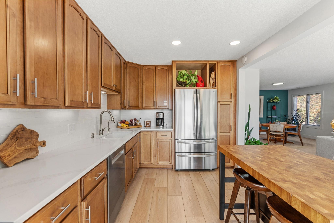
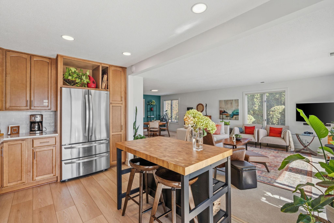
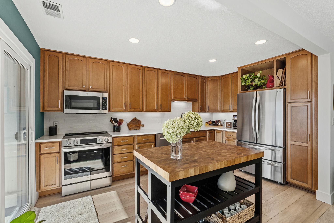
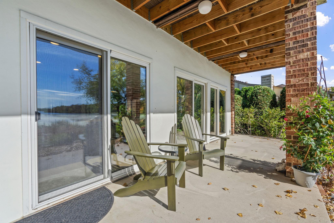
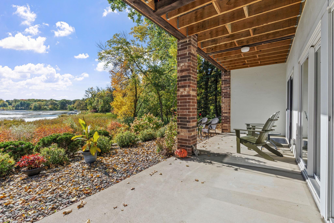
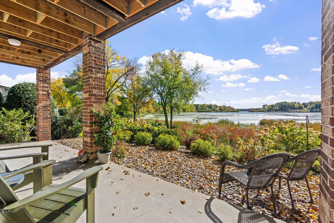
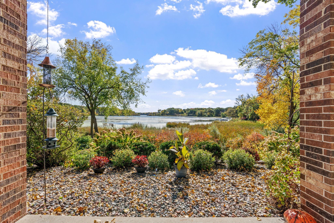
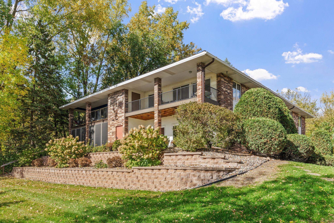
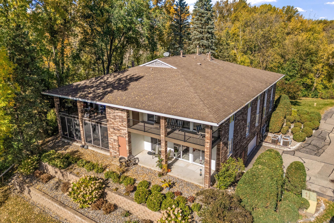
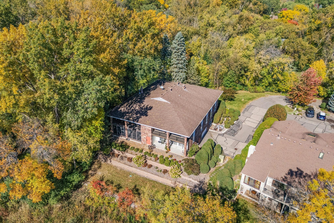
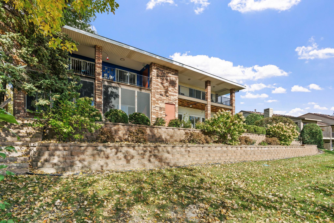
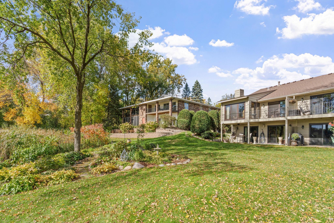
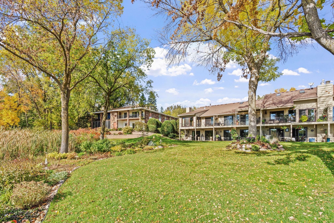
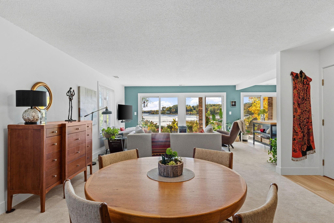
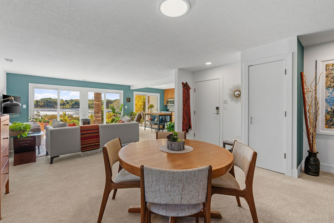
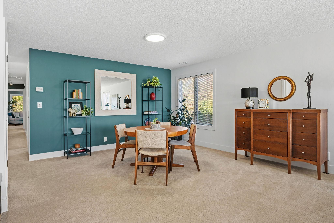
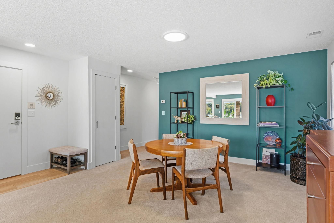
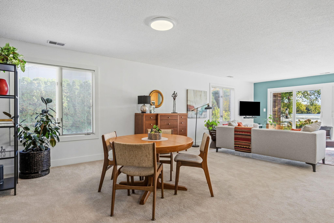
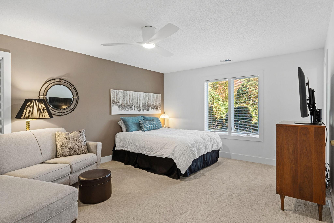
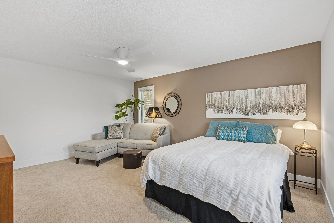
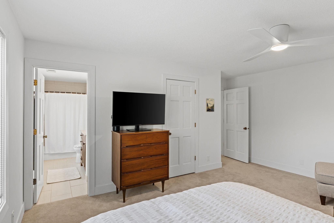
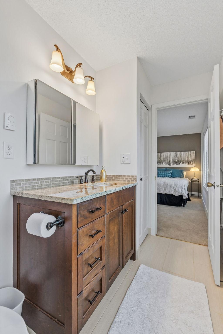
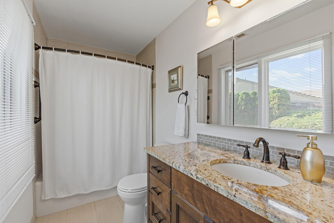
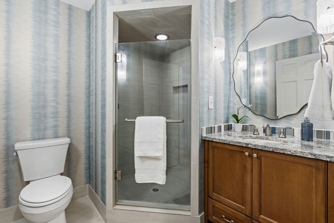
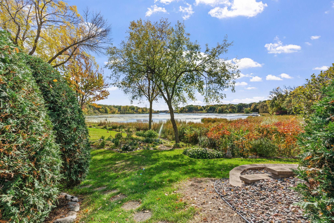
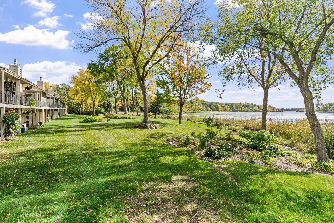
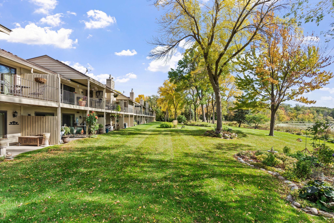
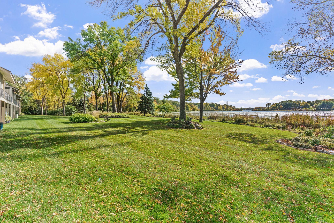
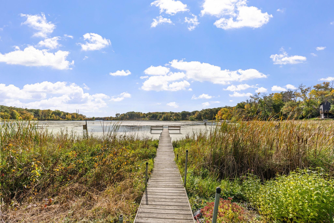
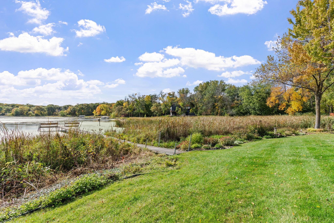
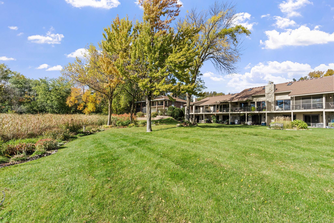
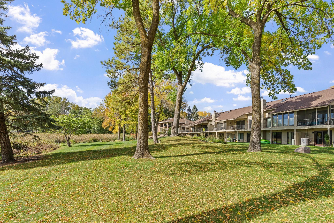
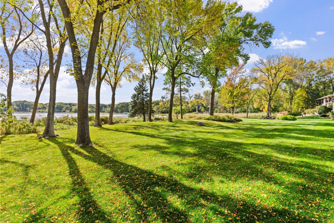
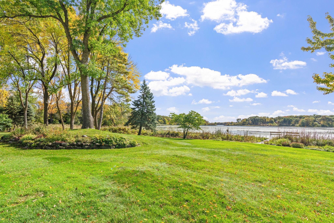
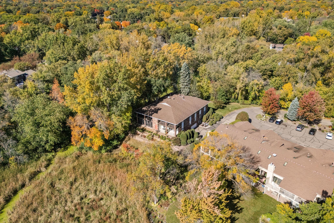
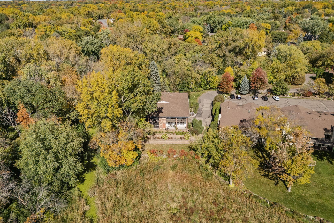
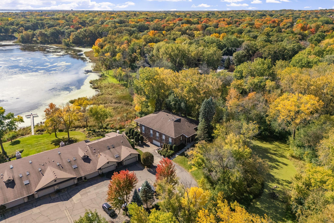
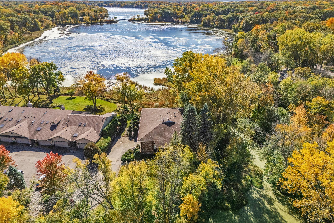
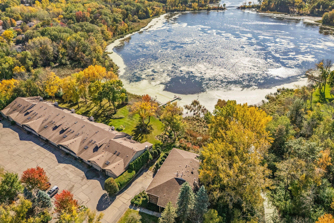
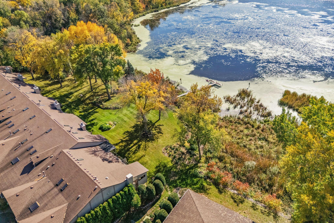
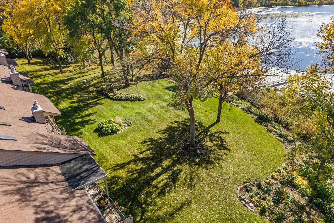
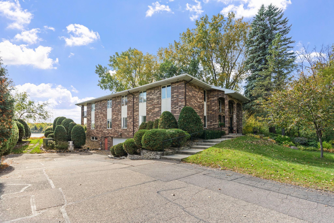
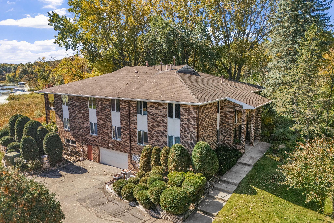
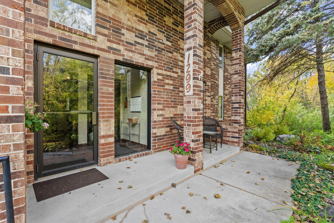
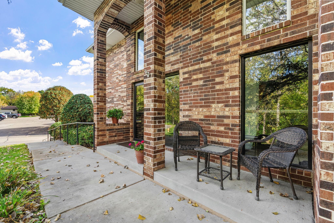
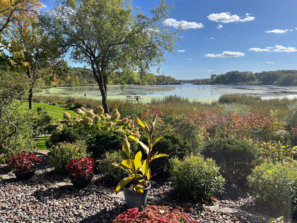
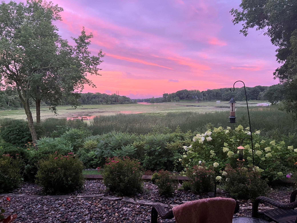
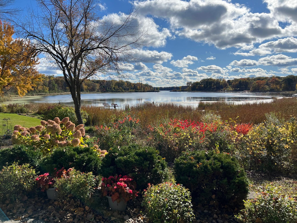
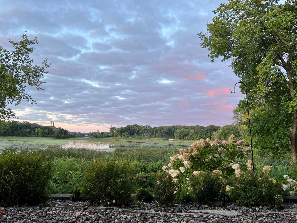
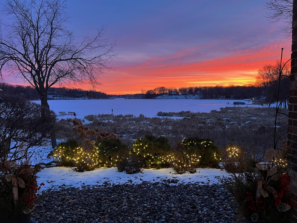
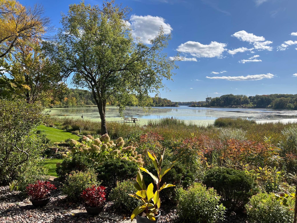
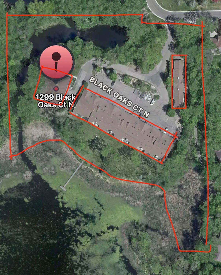
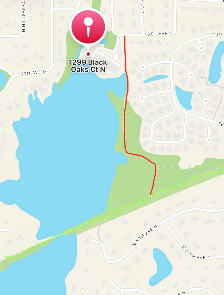
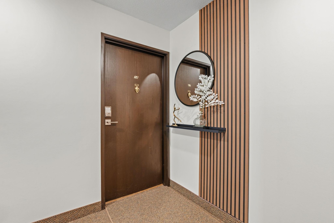
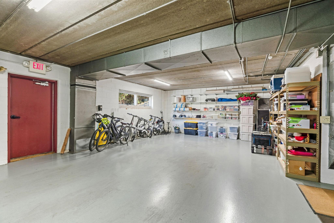
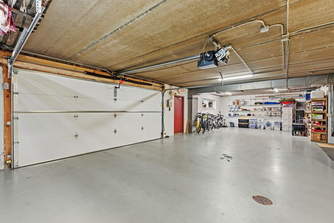
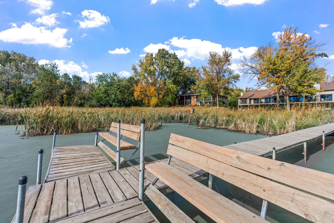
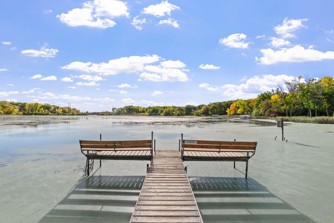
Welcome to a truly special condominium tucked away in a quiet Plymouth community offering breathtaking views of private Gleason Lake. With 7 acres of beautifully maintained grounds and an impressive 854 feet of lakeshore, the setting is hard to match. Manicured garden beds, a peaceful water feature and stream, and a private dock for residents create a serene atmosphere just outside your door. Inside, south and east exposures fill the main living spaces with natural light, while three sets of patio doors showcase panoramic lake views that are simply spectacular. The open-concept layout allows you to enjoy the scenery from the living room, dining room and kitchen, making the lake the backdrop to everyday life. The home has been thoughtfully updated with new carpet, luxury vinyl plank flooring and new millwork throughout. The kitchen features all-new appliances and new quartz countertops while the oversized primary suite offers a private retreat complete with a walk-in closet and en-suite bathroom with heated floors. Step outside onto your private patio and take in the peaceful lake views and abundant wildlife. Heated underground parking for two vehicles keeps you comfortable throughout Minnesota winters, with additional guest parking conveniently located nearby. For those who enjoy the outdoors, a paved path just steps away connects to the Luce Line Trail, providing miles of scenic walking and biking. Beautifully updated, wonderfully private and surrounded by nature, yet right in Plymouth. Truly, a remarkable place to call home.
Details
Maps
Contract Information
Status: Active
Contingency: None
Current Price: 499900
Original List Price: 499900
ListPrice: 499900
List Date: 2026-10-05
Owner is an Agent?: No
Auction?: No
General Property Information
Assoc Mgmt Co. Phone #: 612-384-7806
Association Fee Frequency: Monthly
Association Mgmt Co. Name: Gleason NorthShore
Common Wall: Yes
Lot Measurement: Acres
Manufactured Home?: No
Multiple PIDs?: No
New Development: No
Road Btwn WF & Home?: No
Waterfront Frontage: 854
Waterfront YN: Yes
Year Built: 1978
Yearly/Seasonal: Yearly
Zoning: Residential-Single Family
Bedrooms: 2
Baths Total: 2
Bath Full: 1
Bath Three Quarters: 1
Main Floor Total SqFt: 1682
Above Grd Total SqFt: 1682
Total SqFt: 1682
Total Finished Sqft: 1682.00
FireplaceYN: No
Lake/Waterfront Name: Gleason Lake
Style: (CC) Low Rise (3- Levels)
Foundation Size: 1682
Power Company: Xcel Energy
Association Fee: 820
Garage Stalls: 2
Assessment Pending: No
Location Tax and Other Information
House Number: 1299
Street Name: Black Oaks
Street Suffix: Court
Street Direction Suffix: N
Unit Number: 1A
Postal City: Plymouth
County: Hennepin
State: MN
Zip Code: 55447
Complex/Dev/Subdivision: Gleason NorthShore
Assessments
Tax With Assessments: 4057
Building Information
Finished SqFt Above Ground: 1682
Elevation Highpoint to Waterfront Feet
Elevation Highpoint Waterfront Feet: 10-15
Lake Details
Lake Acres: 190
Lease Details
Land Leased: Not Applicable
Miscellaneous Information
DP Resource: Yes
Homestead: Yes
Ownership
Fractional Ownership: No
Parking Characteristics
Garage Dimensions: 20x20
Garage Square Feet: 400
Public Survey Info
Range#: 22
Section#: 32
Township#: 118
Property Features
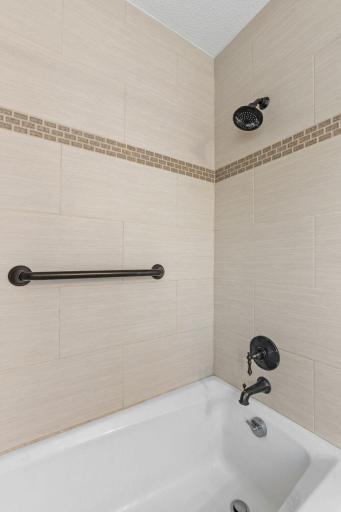
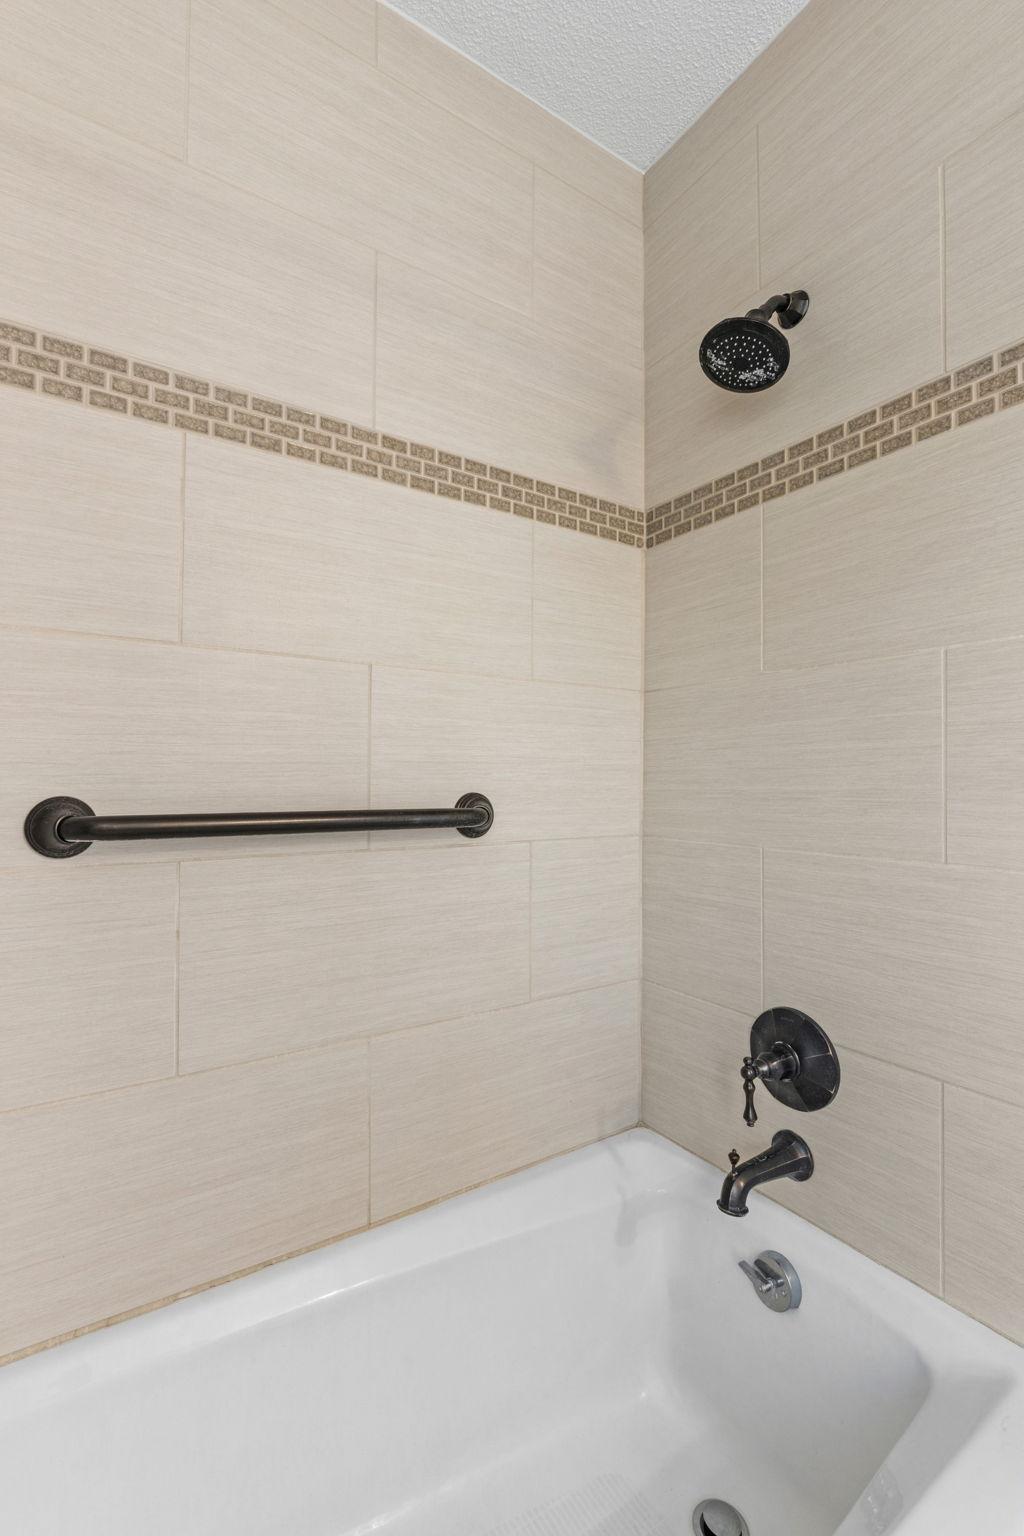
Accessible: Accessible Elevator Installed; Grab Bars In Bathroom; No Stairs Internal
Air Conditioning: Central Air
Amenities Shared: Common Garden; Dock; Elevator(s); Lobby; Security Building; Security Lights
Amenities Unit: Cable; Ceiling Fan(s); Dock; In-Ground Sprinkler; Kitchen Center Island; Main Floor Primary Bedroom; Paneled Doors; Panoramic View; Patio; Primary Bedroom Walk-In Closet; Security Lights; Tile Floors; Walk-In Closet
Appliances: Dishwasher; Disposal; Dryer; Microwave; Range; Refrigerator; Washer; Water Filtration System
Association Fee Includes: Building Exterior; Dock; Hazard Insurance; Lawn Care; Outside Maintenance; Parking Space; Professional Mgmt; Sanitation; Snow Removal; Water
Basement: Concrete Block
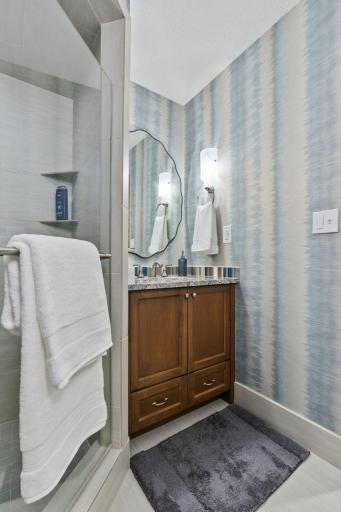
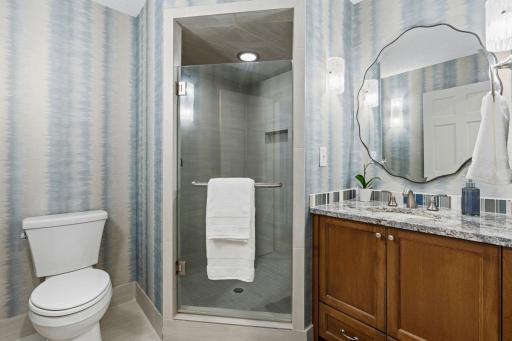
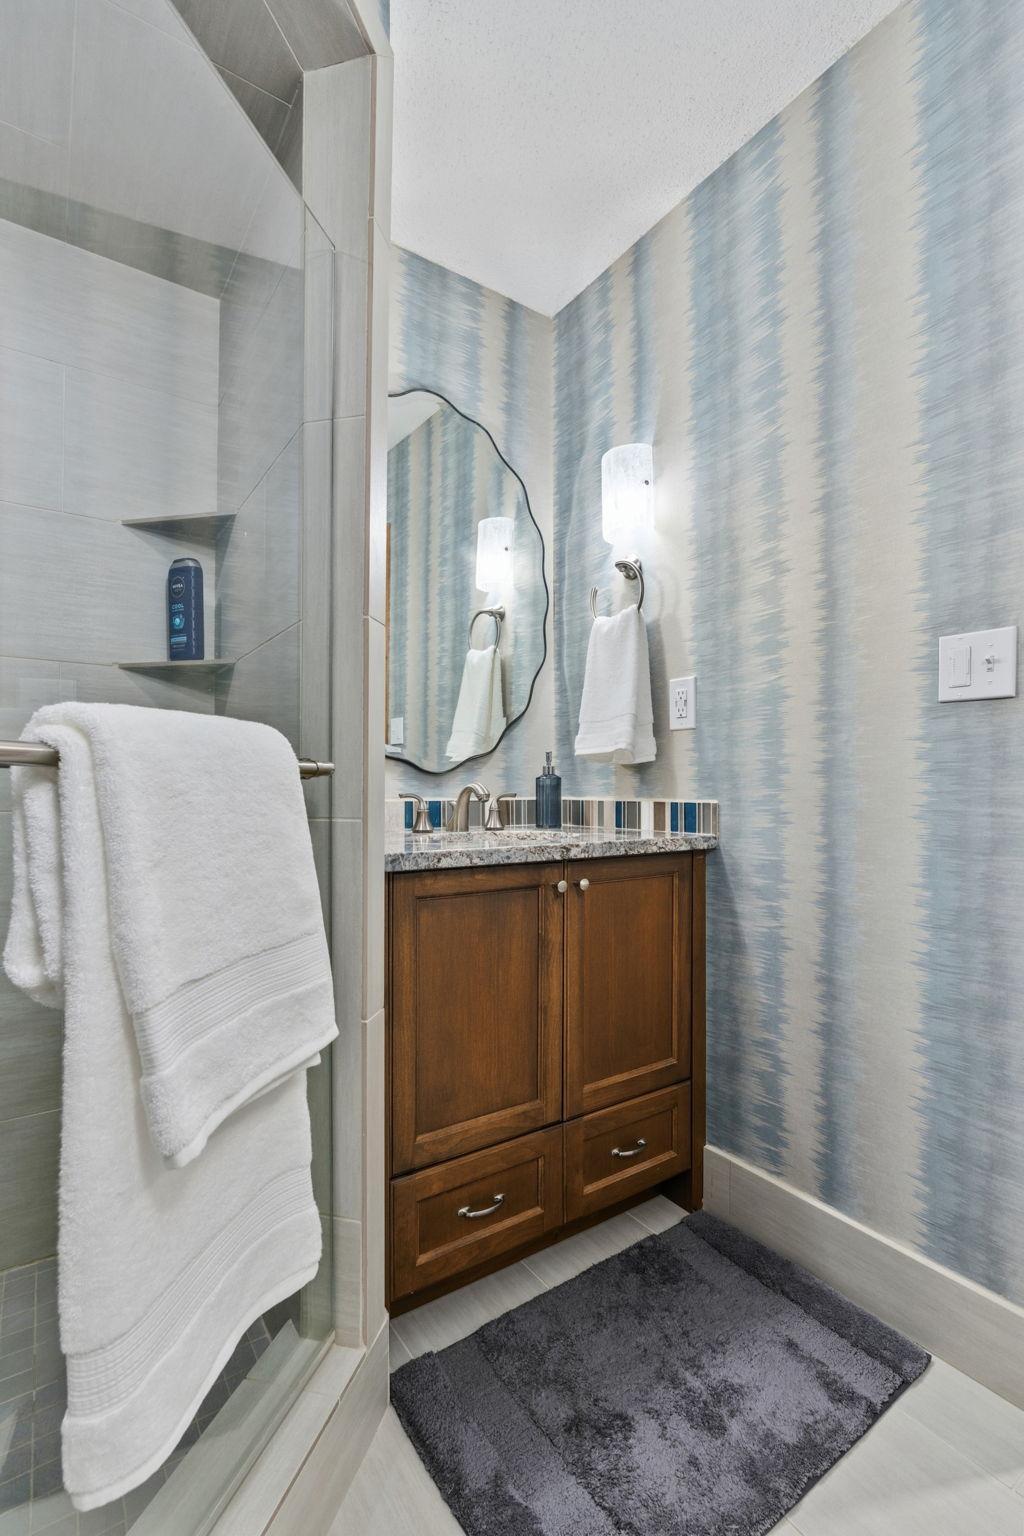
Bath Description: Main Floor 3/4 Bath; Main Floor Full Bath; Full Primary; Private Primary; Bathroom Ensuite
Construction Materials: Block; Brick
Construction Status: Previously Owned
Dining Room Description: Informal Dining Room
Electric: 100 Amp Service
Elevation Highpoint to Waterfront Slope: Gradual
Exterior: Brick/Stone
Foundation: Brick/Mortar; Concrete Block
Fuel: Electric; Natural Gas
Heating: Forced Air; In-Floor Heating
Internet Options: Cable
Lake Details: Reeds; Weeds; Wetland
Laundry: Laundry Room; Main Level
Lot Description: Accessible Shoreline; Irregular Lot; Property Adjoins Public Land; Tree Coverage - Heavy; Underground Utilities; Wetlands
Parking Characteristics: Assigned; Floor Drain; Garage Door Opener; Heated Garage; Paved Lot; Secured
Pool Description: None
Road Frontage: City Street; No Outlet/Dead End; Paved Streets; Private Road; Storm Sewer
Road Responsibility: Association Maintained Road
Roof: Age Over 8 Years; Asphalt Shingles
Sewer: City Sewer/Connected
Special Search: Main Floor Bedroom; Main Floor Laundry; Main Floor Primary; Primary Bdr Suite
Stories: One
Water: City Water/Connected
Waterfront Type: Lake Front; Association Access; Shared; Lake View; Dock
Waterfront View: Bay; Panoramic; South
Room Information
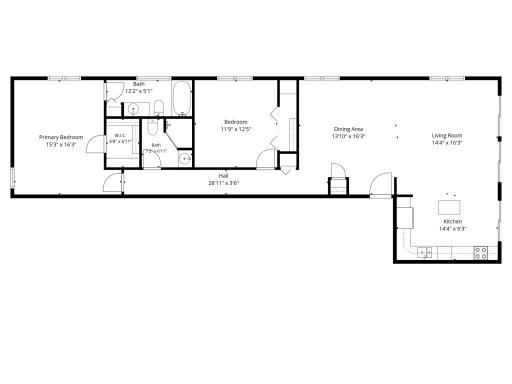
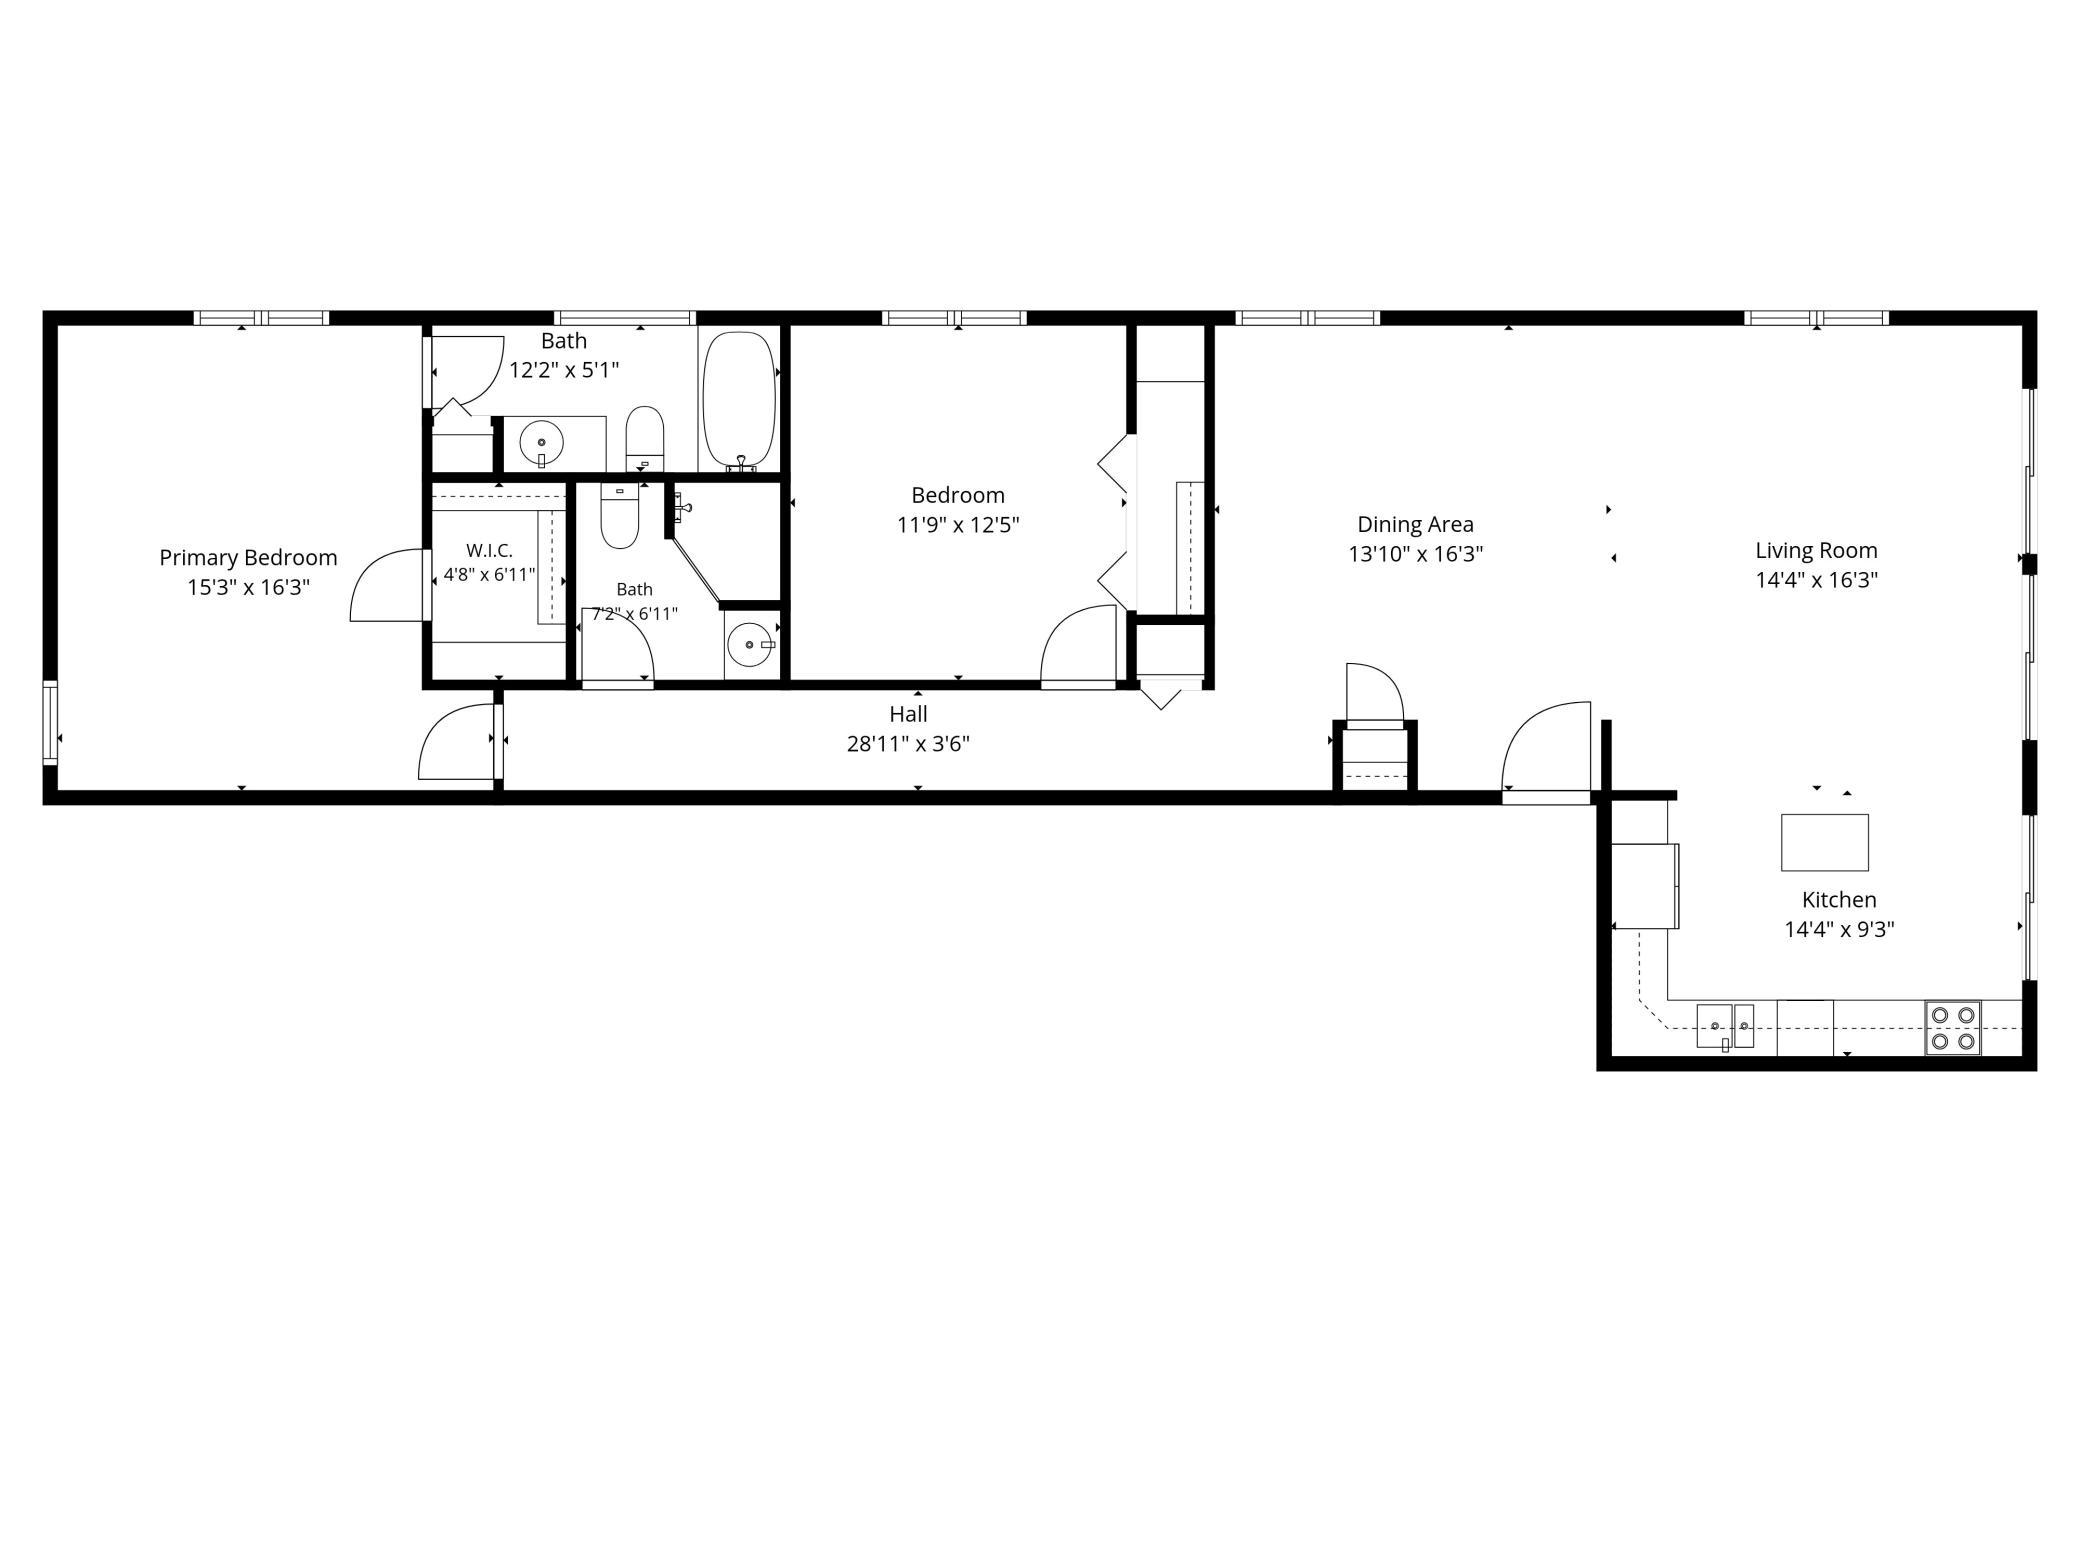
| Room Name | Dimensions | Level |
| Bathroom | 7x7 | Main |
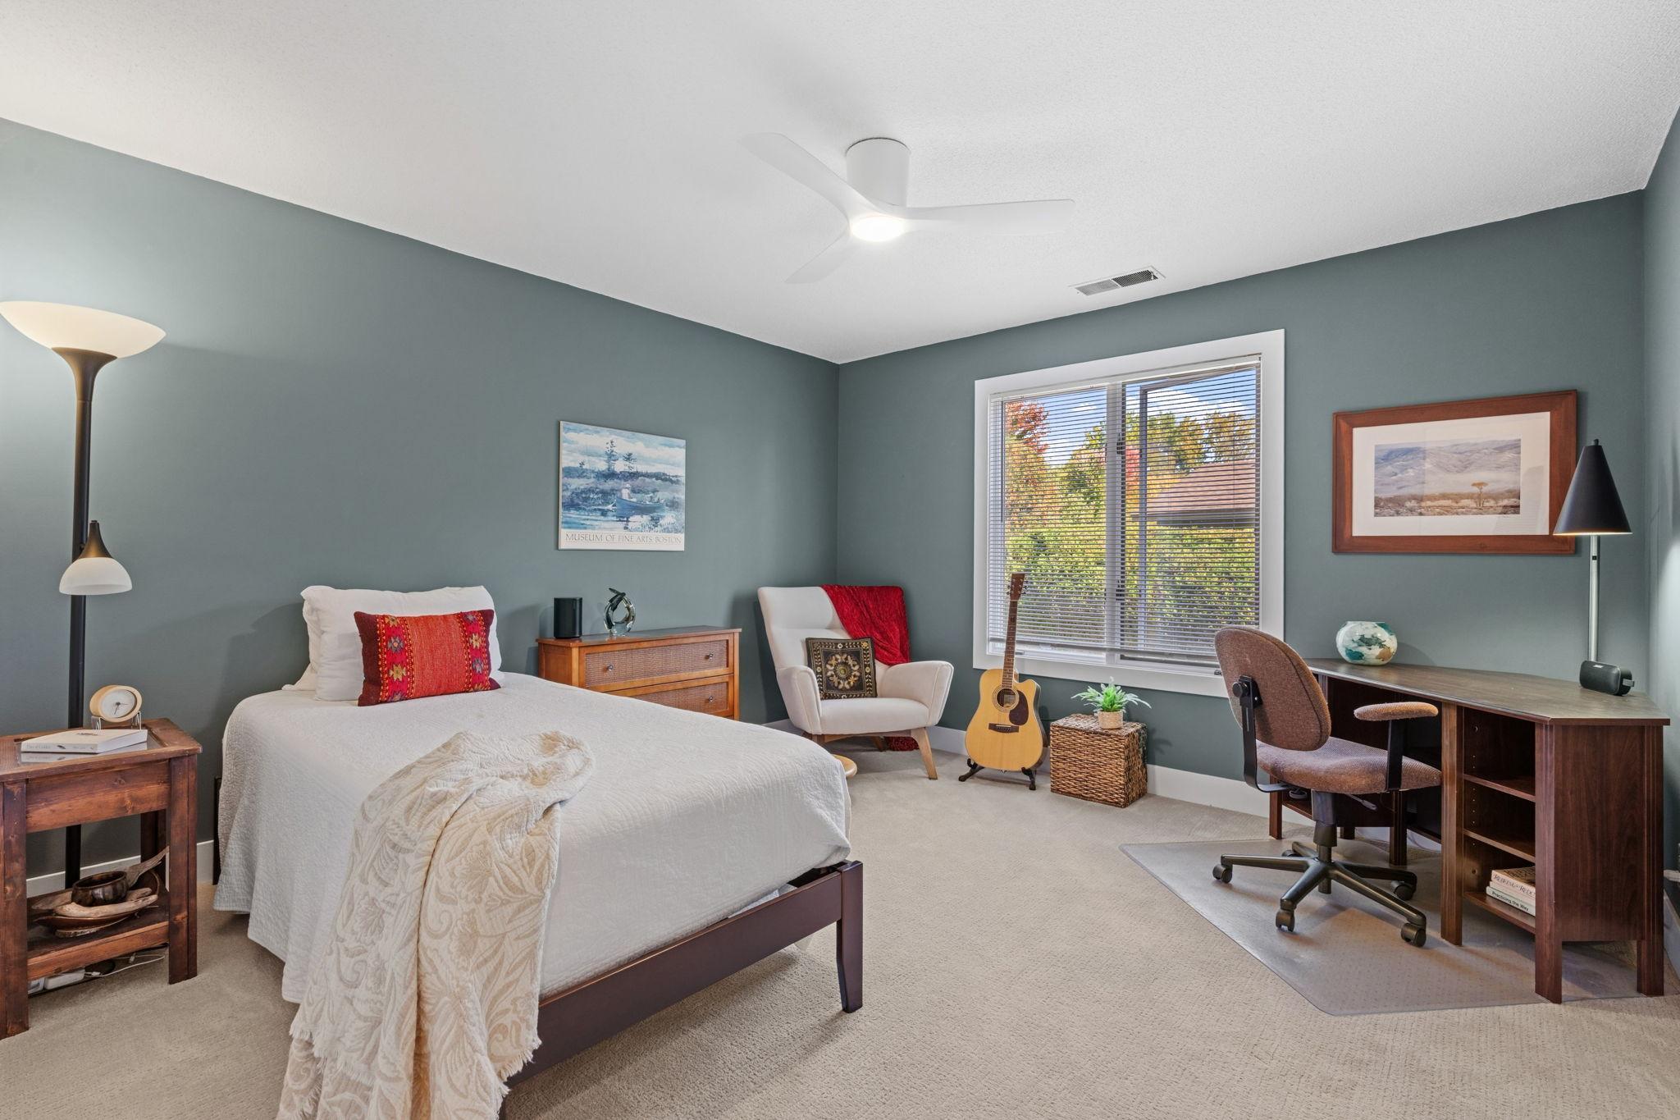
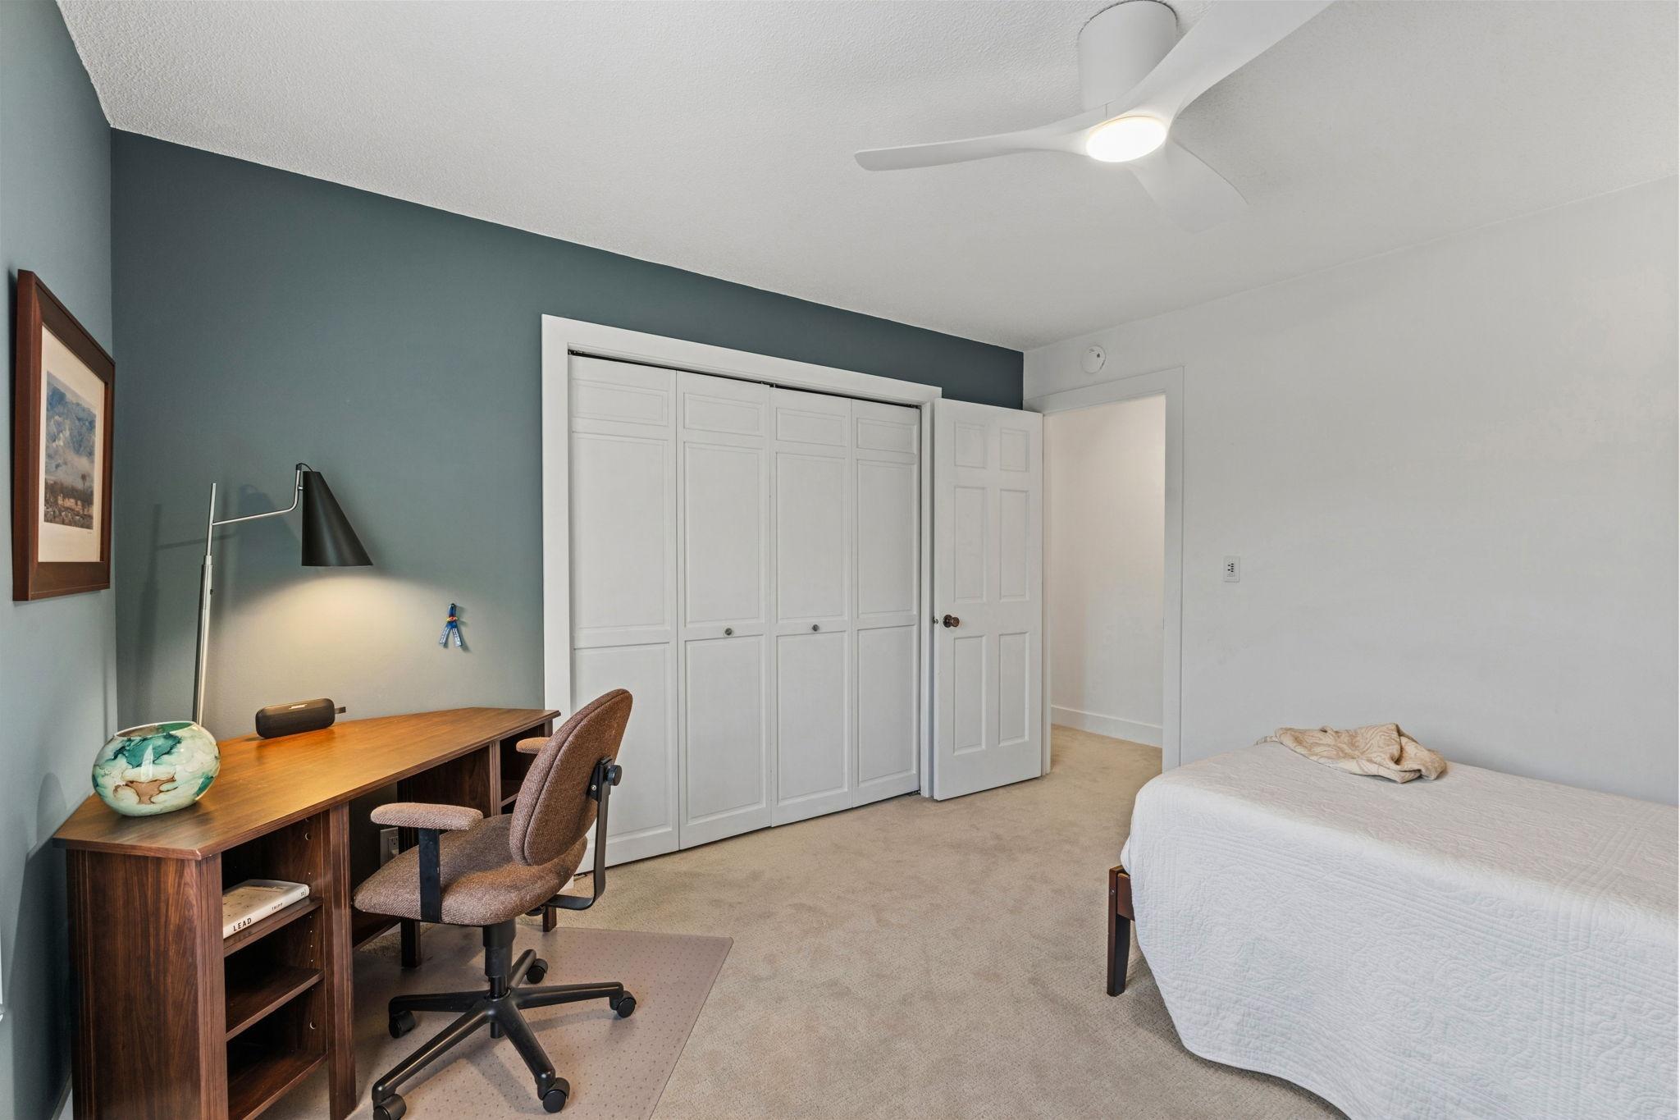
| First (1st) Bedroom | 17x16 | Main |
| Garage | 20x20 | Lower |
| Laundry | 7x7 | Main |
| Primary Bath | 12x5 | Main |
| Second (2nd) Bedroom | 13x12 | Main |
| Storage Room | 7x3 | Main |
| Dining Room | 15x12 | Main |
| Kitchen | 15x10 | Main |
| Living Room | 17x15 | Main |
| Patio | 26x8 | Main |
Listing Office: JPW Realty
Last Updated: October - 10 - 2026

The data relating to real estate for sale on this web site comes in part from the Broker Reciprocity SM Program of the Regional Multiple Listing Service of Minnesota, Inc. The information provided is deemed reliable but not guaranteed. Properties subject to prior sale, change or withdrawal. ©2026 Regional Multiple Listing Service of Minnesota, Inc All rights reserved.
Tuesday 13th of October 2026 06:36 AM

218-998-4400
Mohagen Real Estate


Let's Connect

Mohagen Real Estate
sue@MohagenRealEstate.com
Office: 218-998-4400
Cell: 218-731-7376

Mohagen Real Estate is licensed in the State of Minnesota