13 Woodcrest Drive, Circle Pines, MN 55014 (MLS# 7114247)
$399,900
Circle Pines, MN 55014
MLS# 7114247
Status: Pending
4 beds | 2 baths | 2004 sqft
1 / 92

Property Description
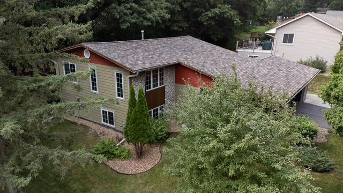
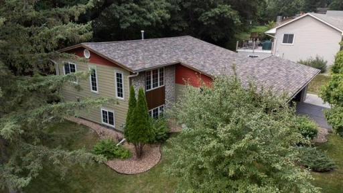
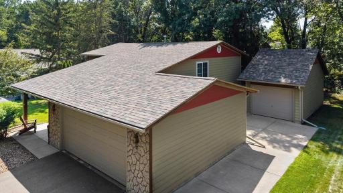
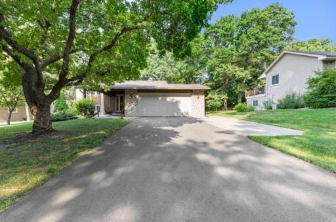
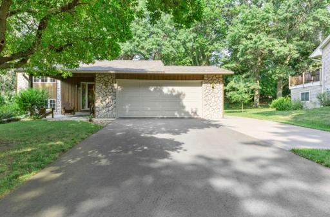
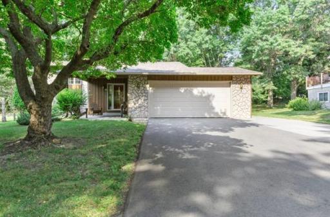
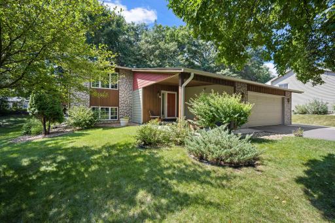
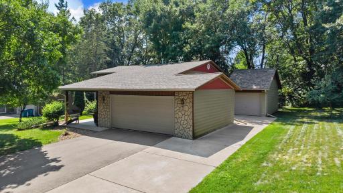
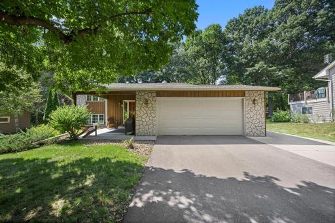
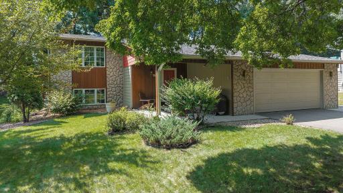
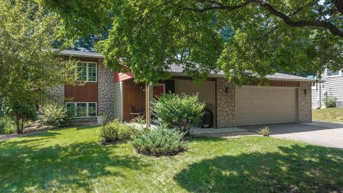
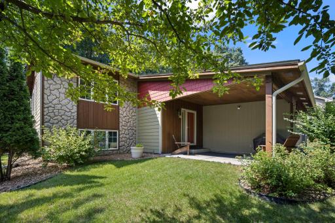
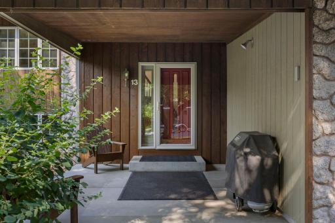
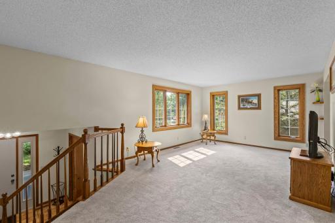
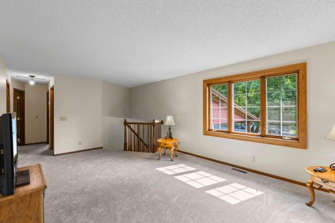
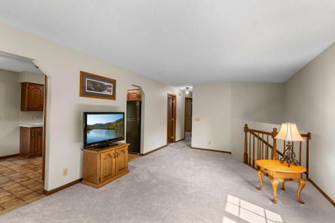
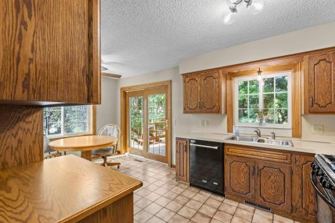
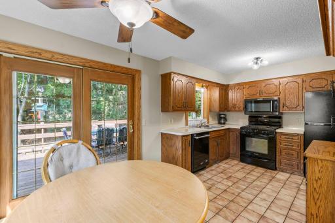
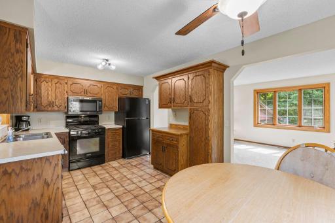
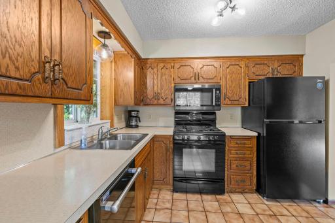
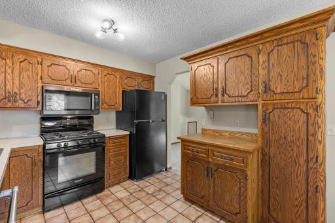
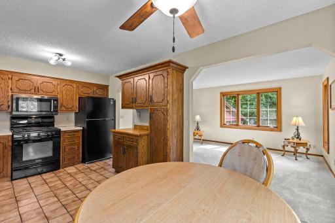
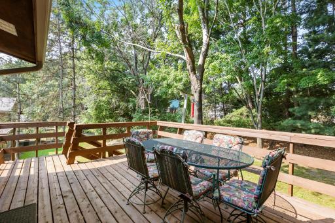
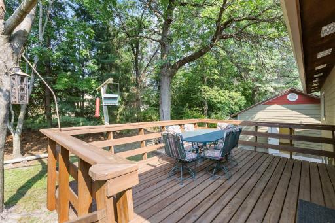
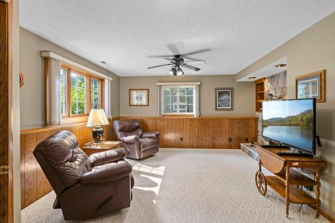
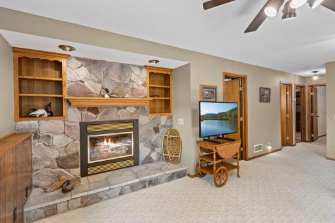
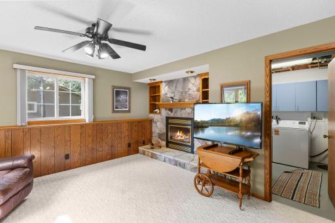
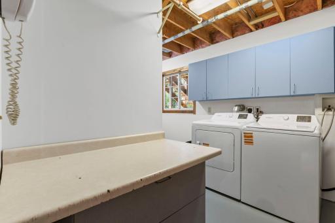
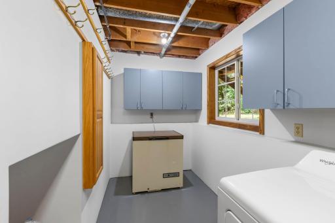
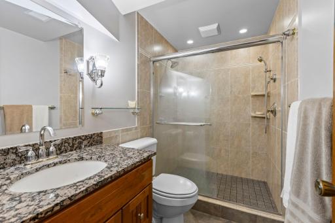
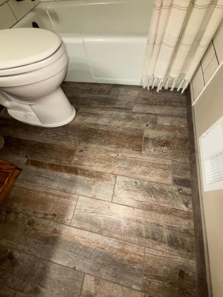
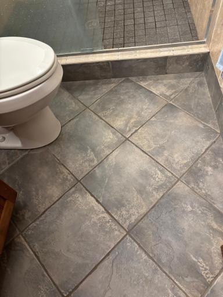
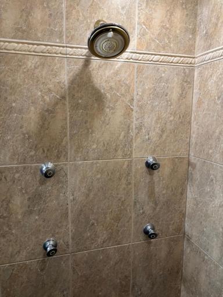
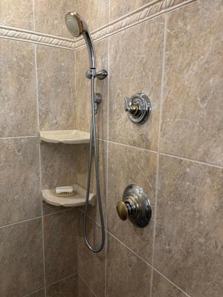
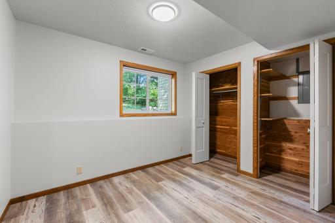
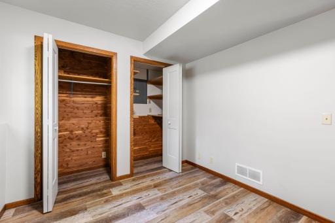
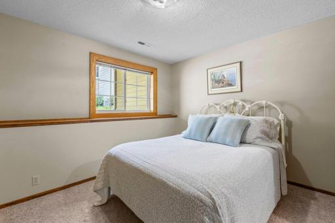
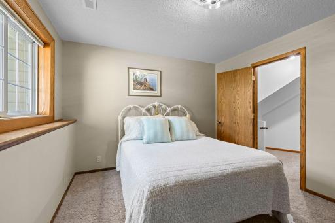
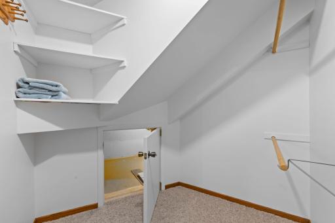
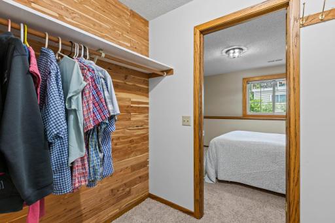
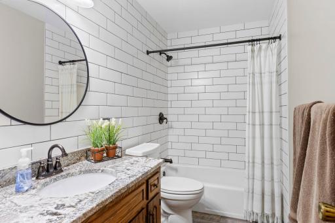
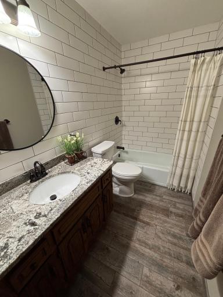
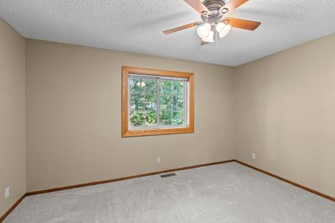
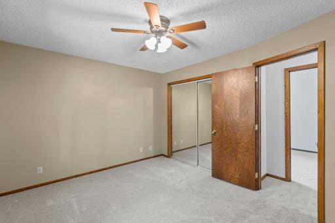
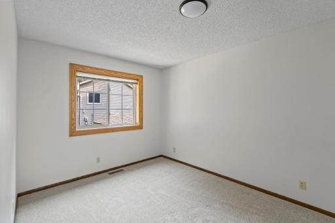
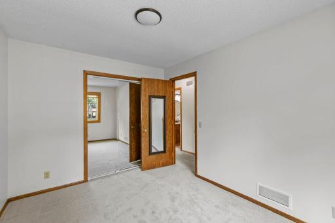
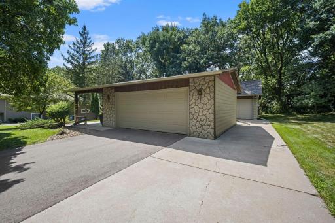
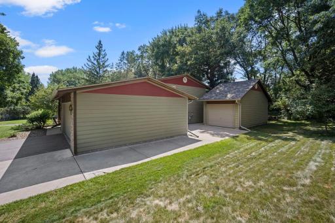
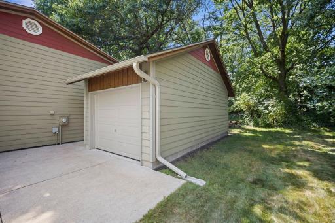
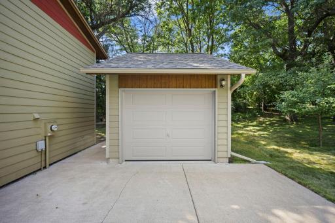
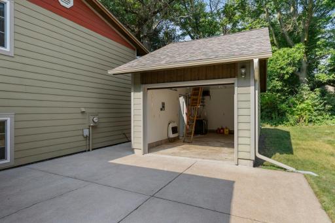
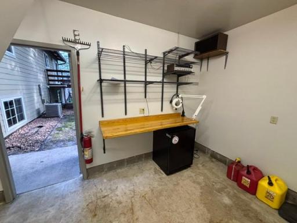
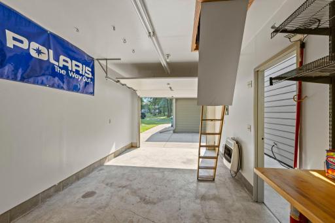
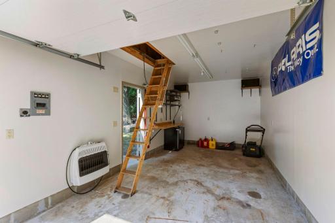
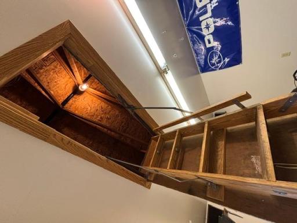
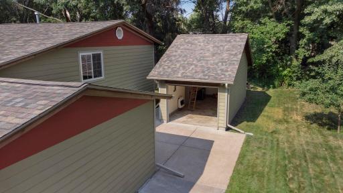
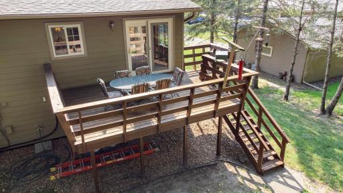
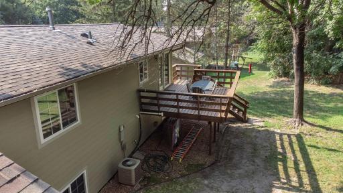
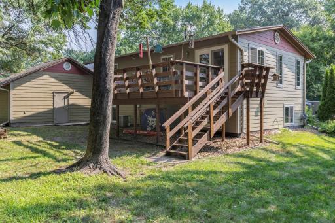
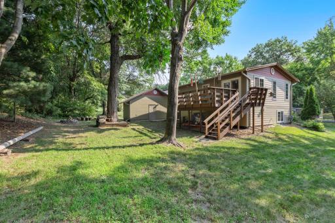
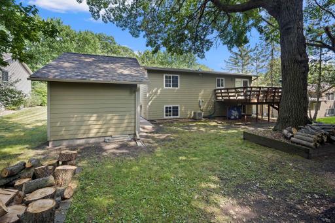
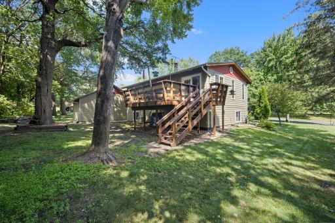
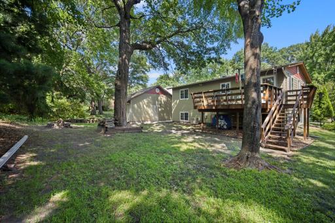
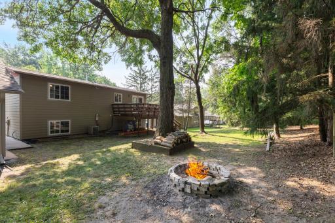
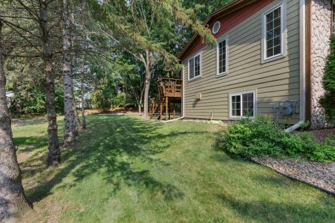
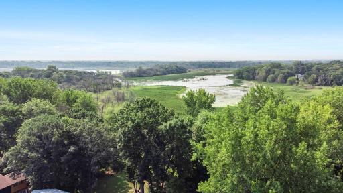
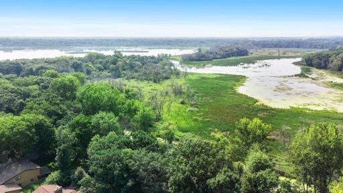
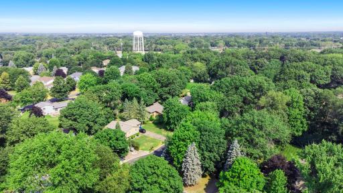
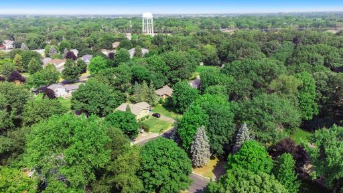
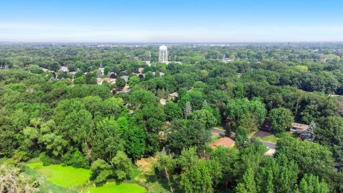
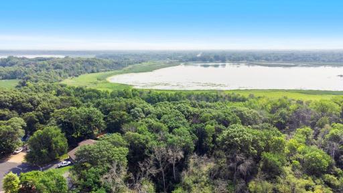
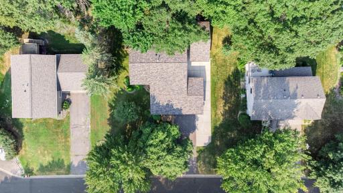
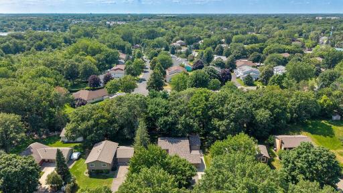
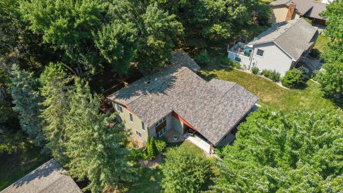
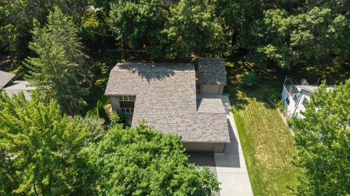
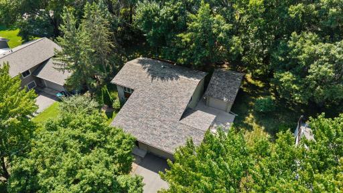
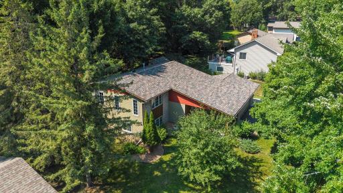
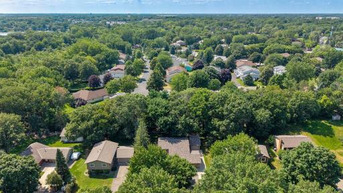
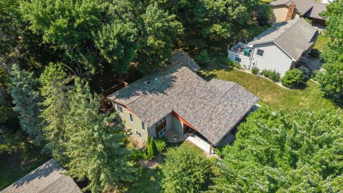
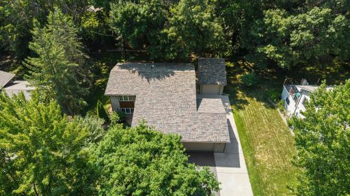
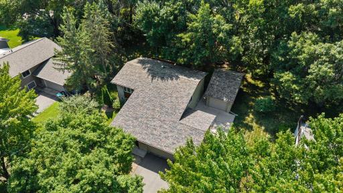
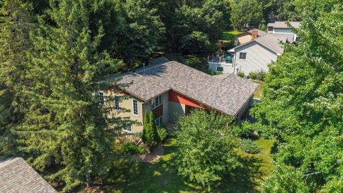
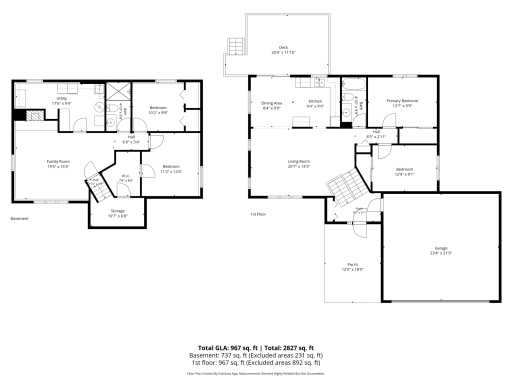
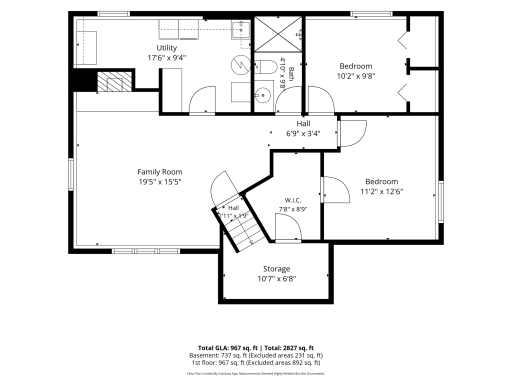
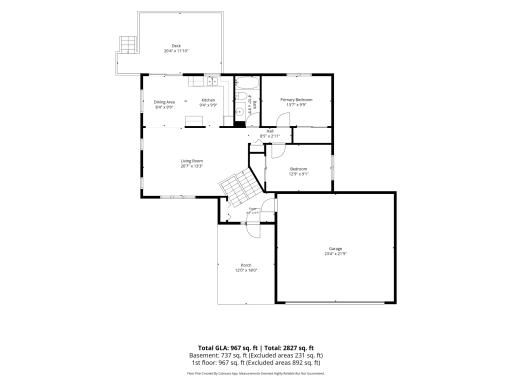
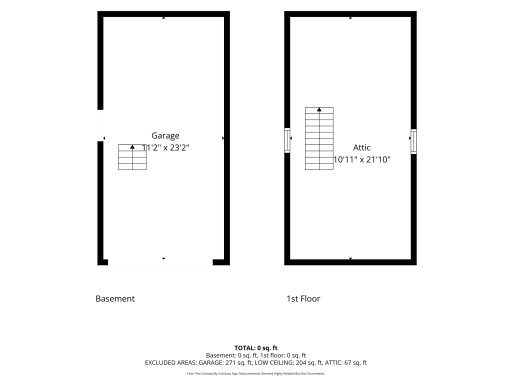
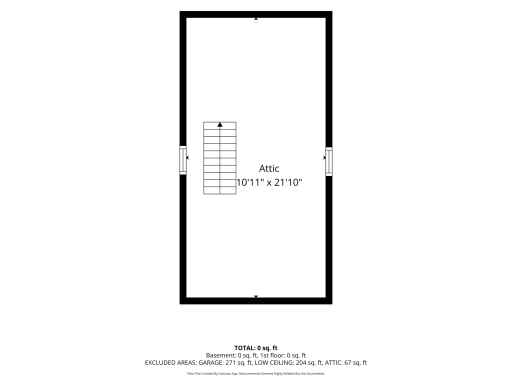
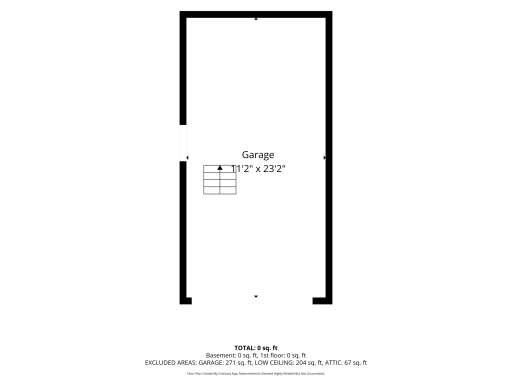
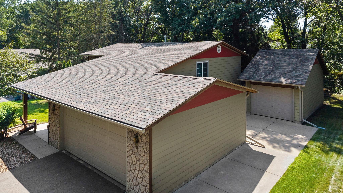
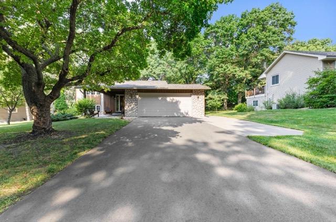
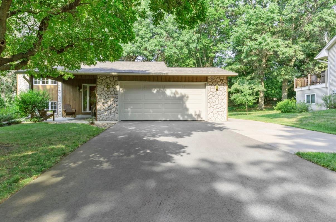
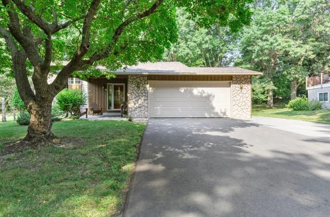
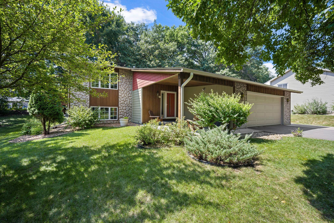
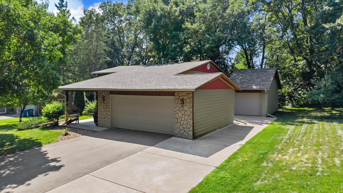
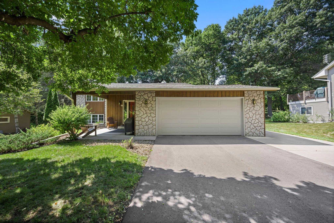
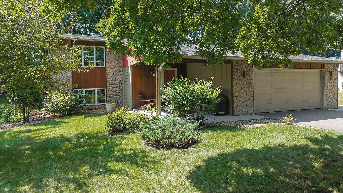
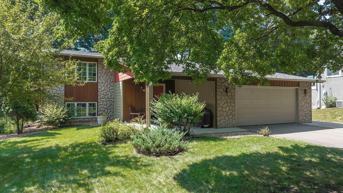
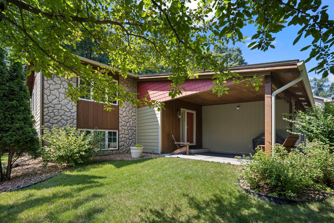
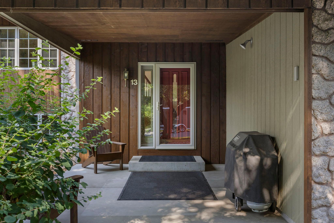
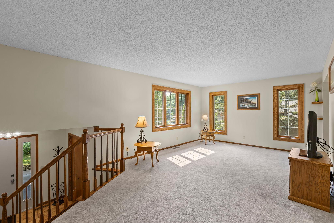
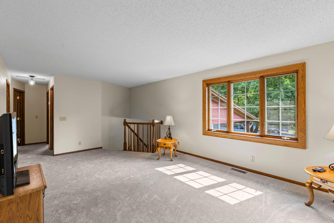
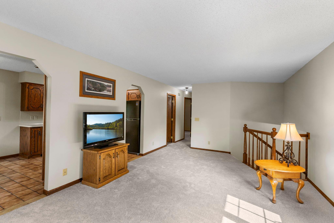
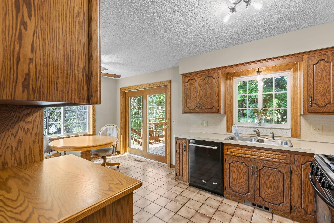
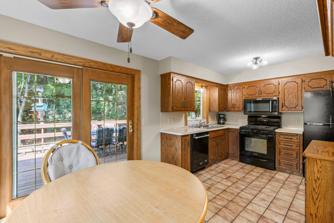
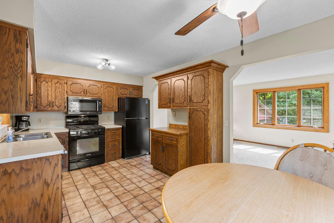
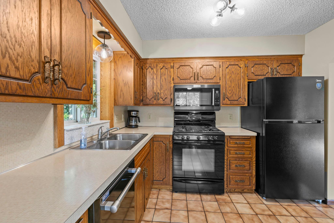
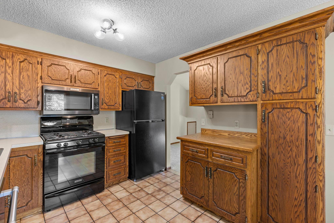
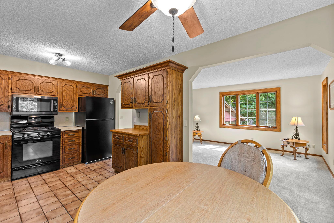
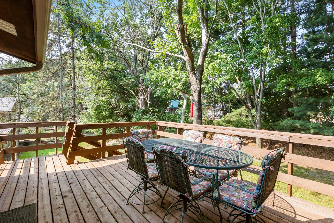
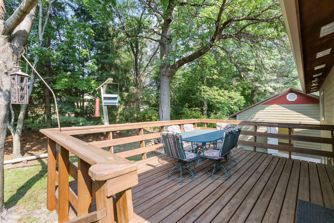
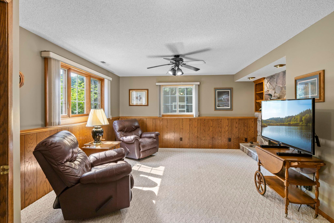
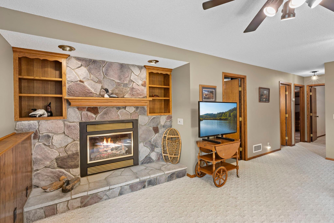
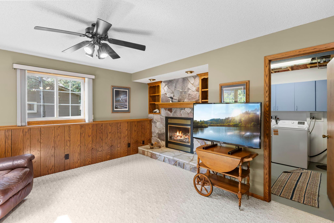
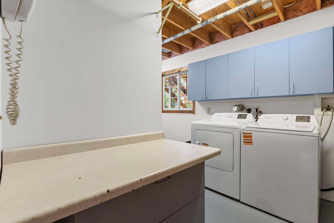
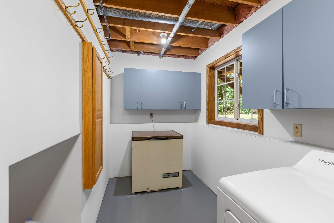
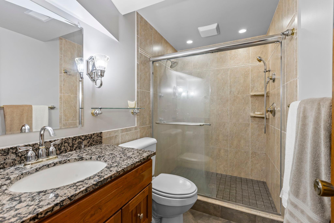
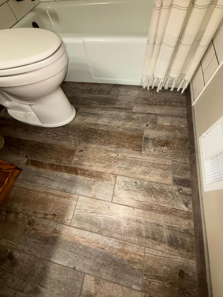
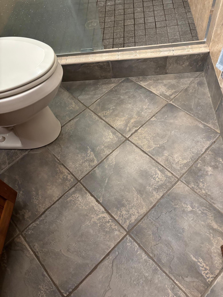
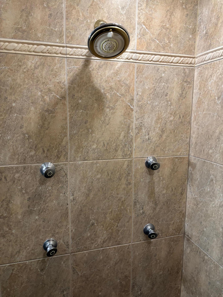
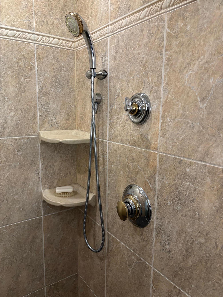
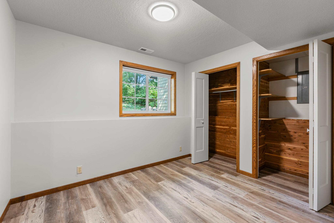
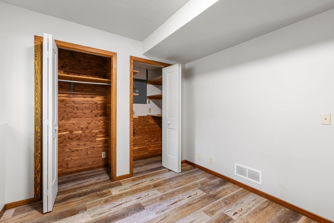
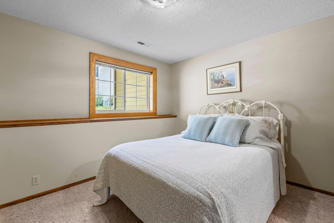
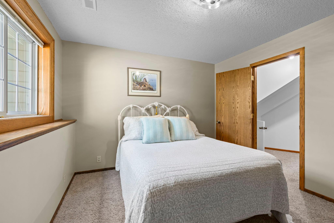
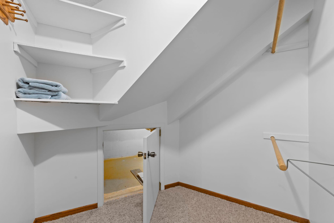
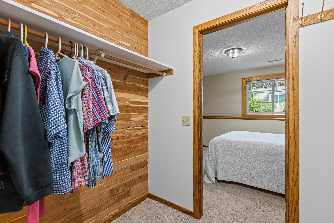
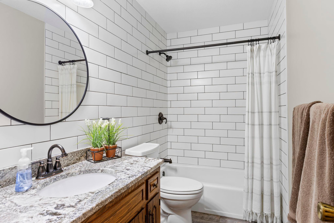
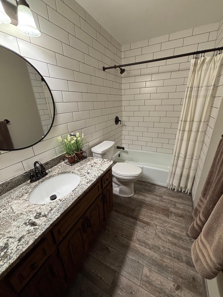
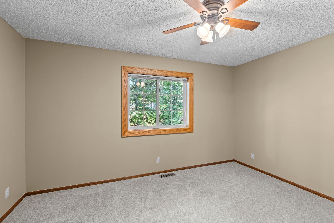
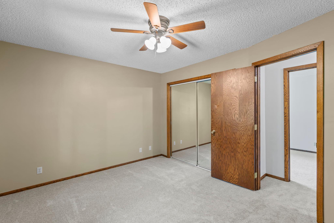
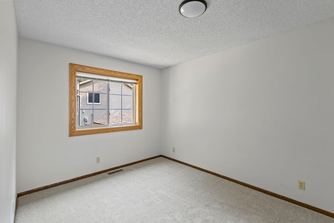
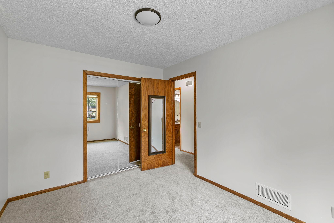
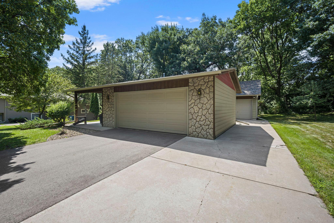
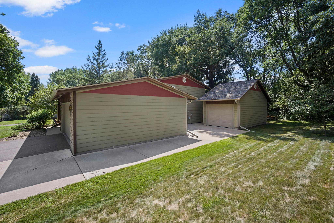
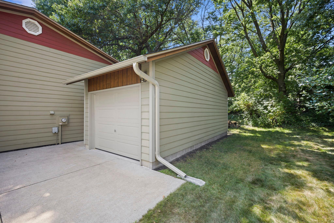
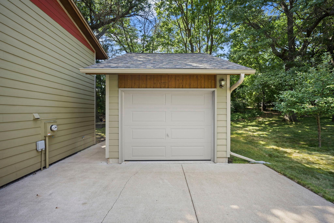
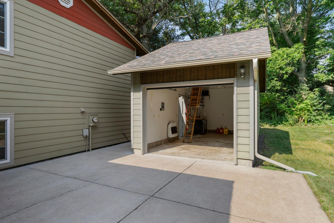
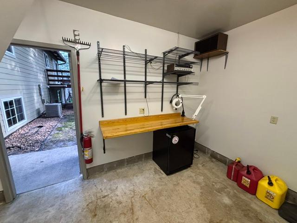
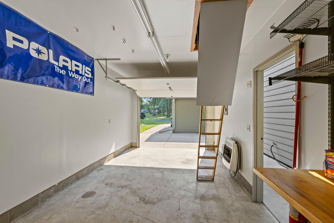
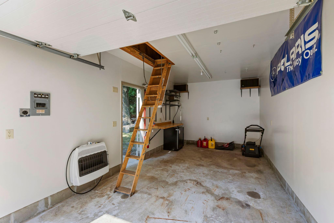
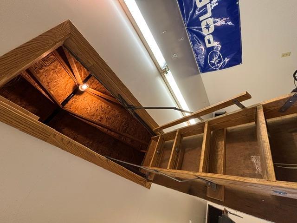
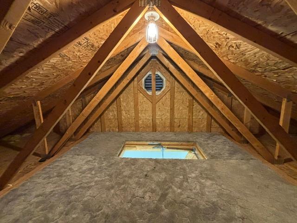
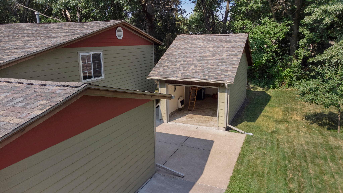
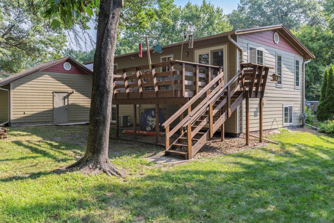
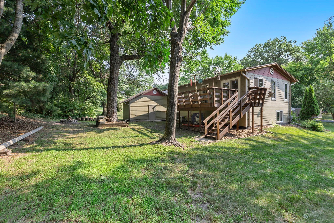
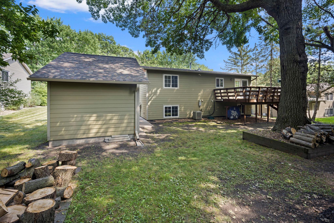
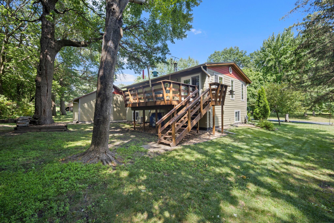
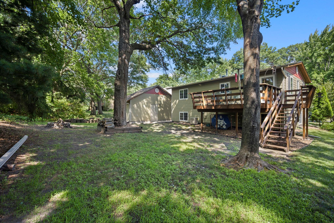
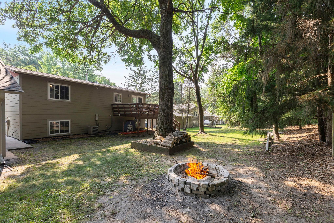
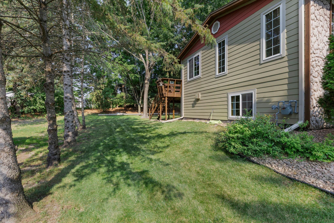
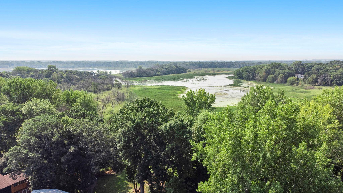
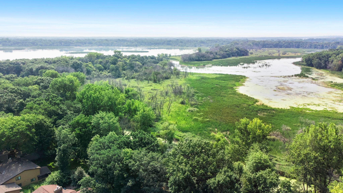
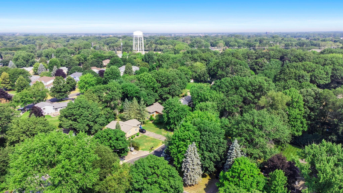
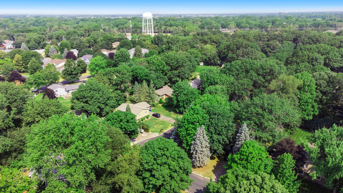
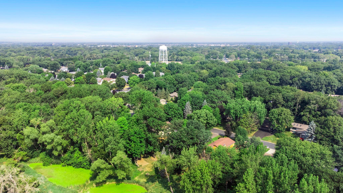
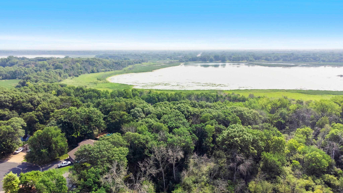
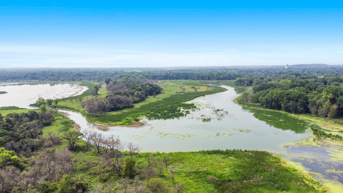
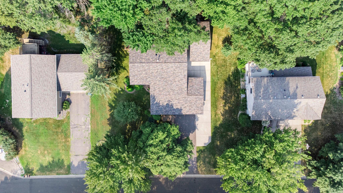
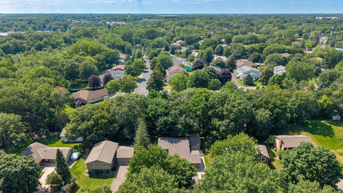
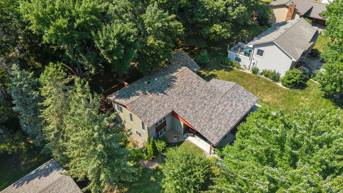
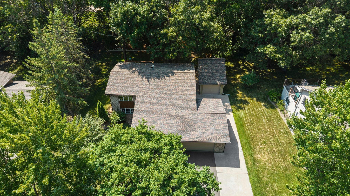
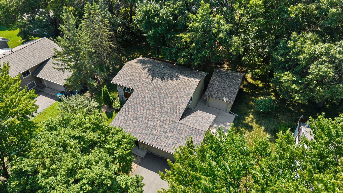
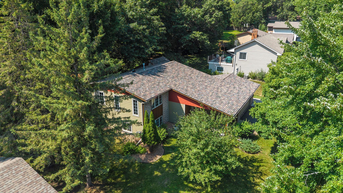
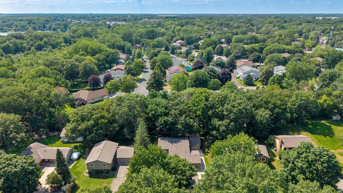
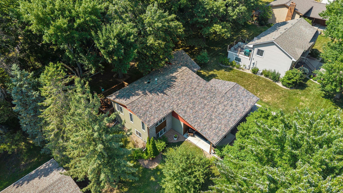
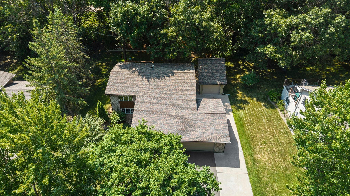
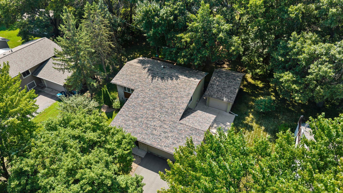
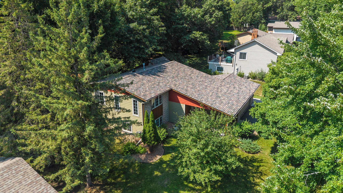
Welcome home to this beautifully updated 4-bedroom, 2-bath split-entry offering the perfect blend of comfort, quality, and privacy. Meticulously maintained and loaded with upgrades, this move-in-ready home features fresh paint, new carpet, brand new water softener, a newly finished fourth bedroom, remodeled bathrooms, and stylish new lighting throughout. The spacious kitchen includes a brand-new refrigerator and opens to a beautiful fiberglass triple-pane patio door leading to the private backyard. Solid oak woodwork throughout the home adds timeless character, while the lower-level family room features a cozy Kozy Heat natural gas fireplace that also serves as an efficient backup heat source. Outside, youâll find an attached 2-car garage plus an additional heated and insulated detached garageâideal as a workshop, hobby space, man cave, she shed, or extra vehicle storage. The heavily wooded lot offers exceptional privacy with a backyard fire pit perfect for relaxing or entertaining. Recent improvements provide peace of mind, including a new roof, seamless gutters, asphalt driveway, water heater, kitchen refrigerator, washer and dryer, carpet, fresh interior paint, remodeled upper bathroom, updated lower bathroom with a Moen vertical spa shower system, and more. Additional features include James Hardie cement board siding, Pella Impervia fiberglass windows, a Honeywell smart thermostat, built-in ironing board, and cedar-lined closets. Outdoor enthusiasts will love the location with direct access to snowmobile trails, nearby lakes connected by waterways for kayaking and canoeing, and a trail system just steps away. This exceptionally well-maintained home offers the perfect combination of modern updates, functional living spaces, and a peaceful wooded setting!
Details
Maps
Contract Information
Status: Pending
Off Market Date: 2026-10-11
Contingency: None
Current Price: 399900
Original List Price: 439900
ListPrice: 399900
List Date: 2026-07-31
Owner is an Agent?: No
Auction?: No
General Property Information
Common Wall: No
Lot Measurement: Acres
Manufactured Home?: No
Multiple PIDs?: No
New Development: No
Number of Fireplaces: 1
Other Parking Spaces: 1
Waterfront YN: No
Year Built: 1984
Yearly/Seasonal: Yearly
Zoning: Residential-Single Family
Bedrooms: 4
Baths Total: 2
Bath Full: 1
Bath Three Quarters: 1
Main Floor Total SqFt: 1267
Above Grd Total SqFt: 1267
Below Grd Total SqFt: 737
Total SqFt: 2004
Total Finished Sqft: 2004.00
FireplaceYN: Yes
Style: (SF) Single Family
Foundation Size: 737
Garage Stalls: 2
Lot Dimensions: 80x149x79x149
Acres: 0.27
Assessment Pending: No
Location Tax and Other Information
House Number: 13
Street Name: Woodcrest
Street Suffix: Drive
Postal City: Circle Pines
County: Anoka
State: MN
Zip Code: 55014
Complex/Dev/Subdivision: Woods Of Golden Lake
Assessments
Tax With Assessments: 4701.5
Building Information
Finished SqFt Above Ground: 1267
Finished SqFt Below Ground: 737
Lease Details
Land Leased: Not Applicable
Miscellaneous Information
DP Resource: Yes
Homestead: Yes
Ownership
Fractional Ownership: No
Parking Characteristics
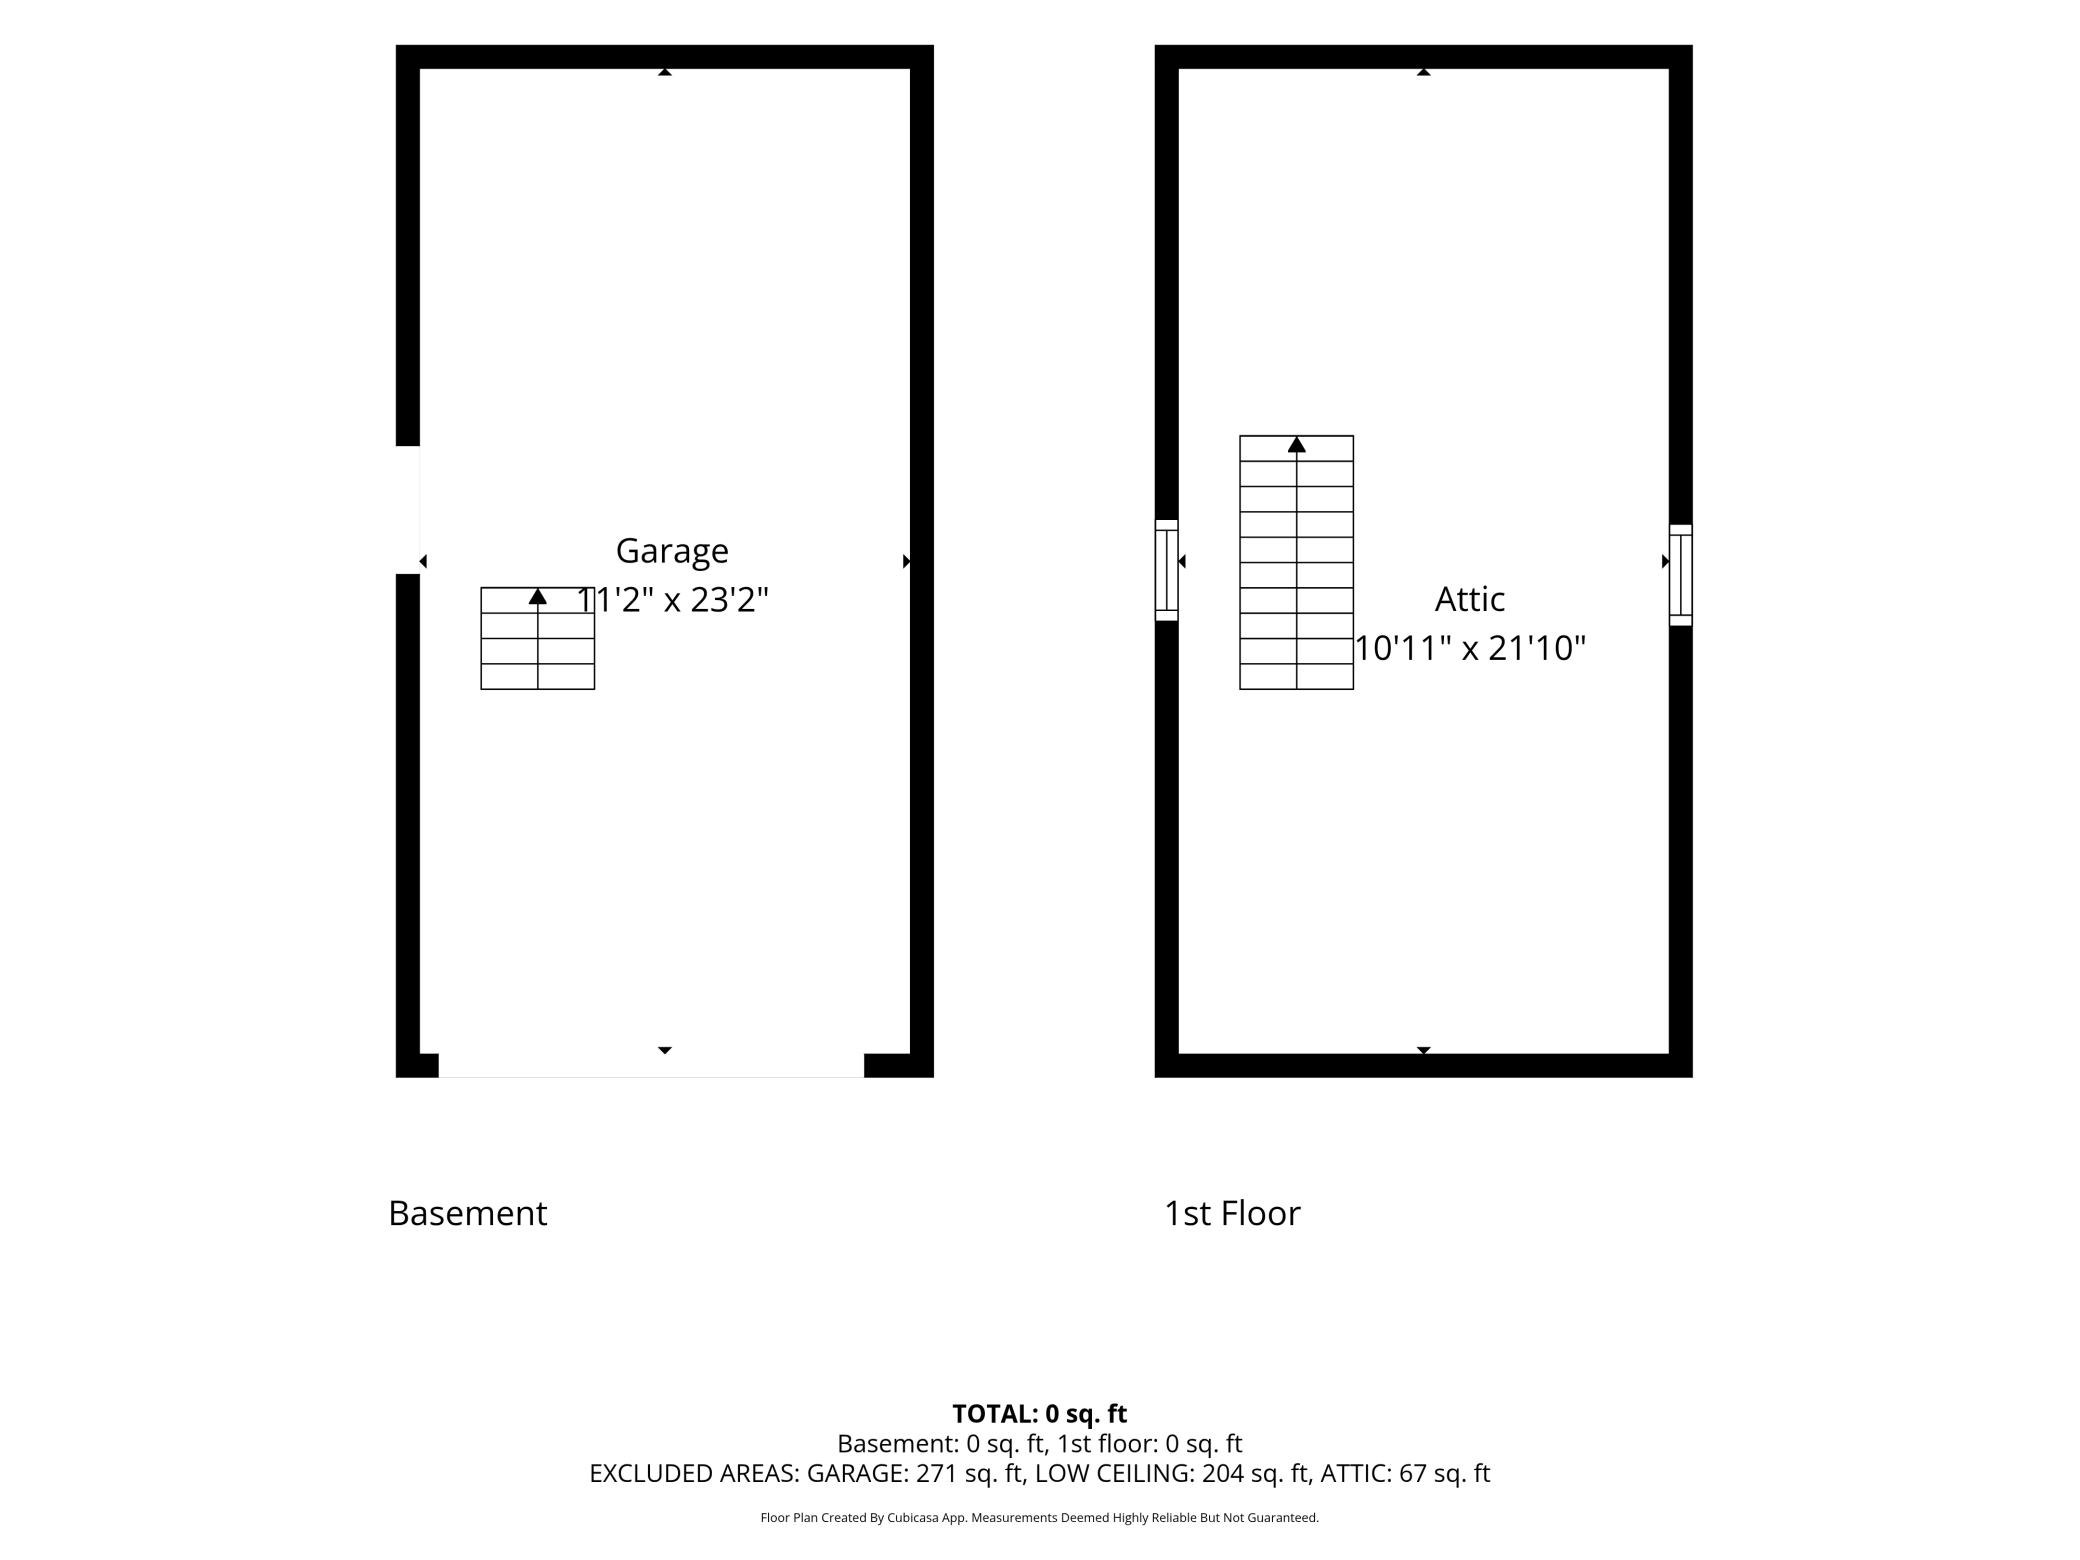
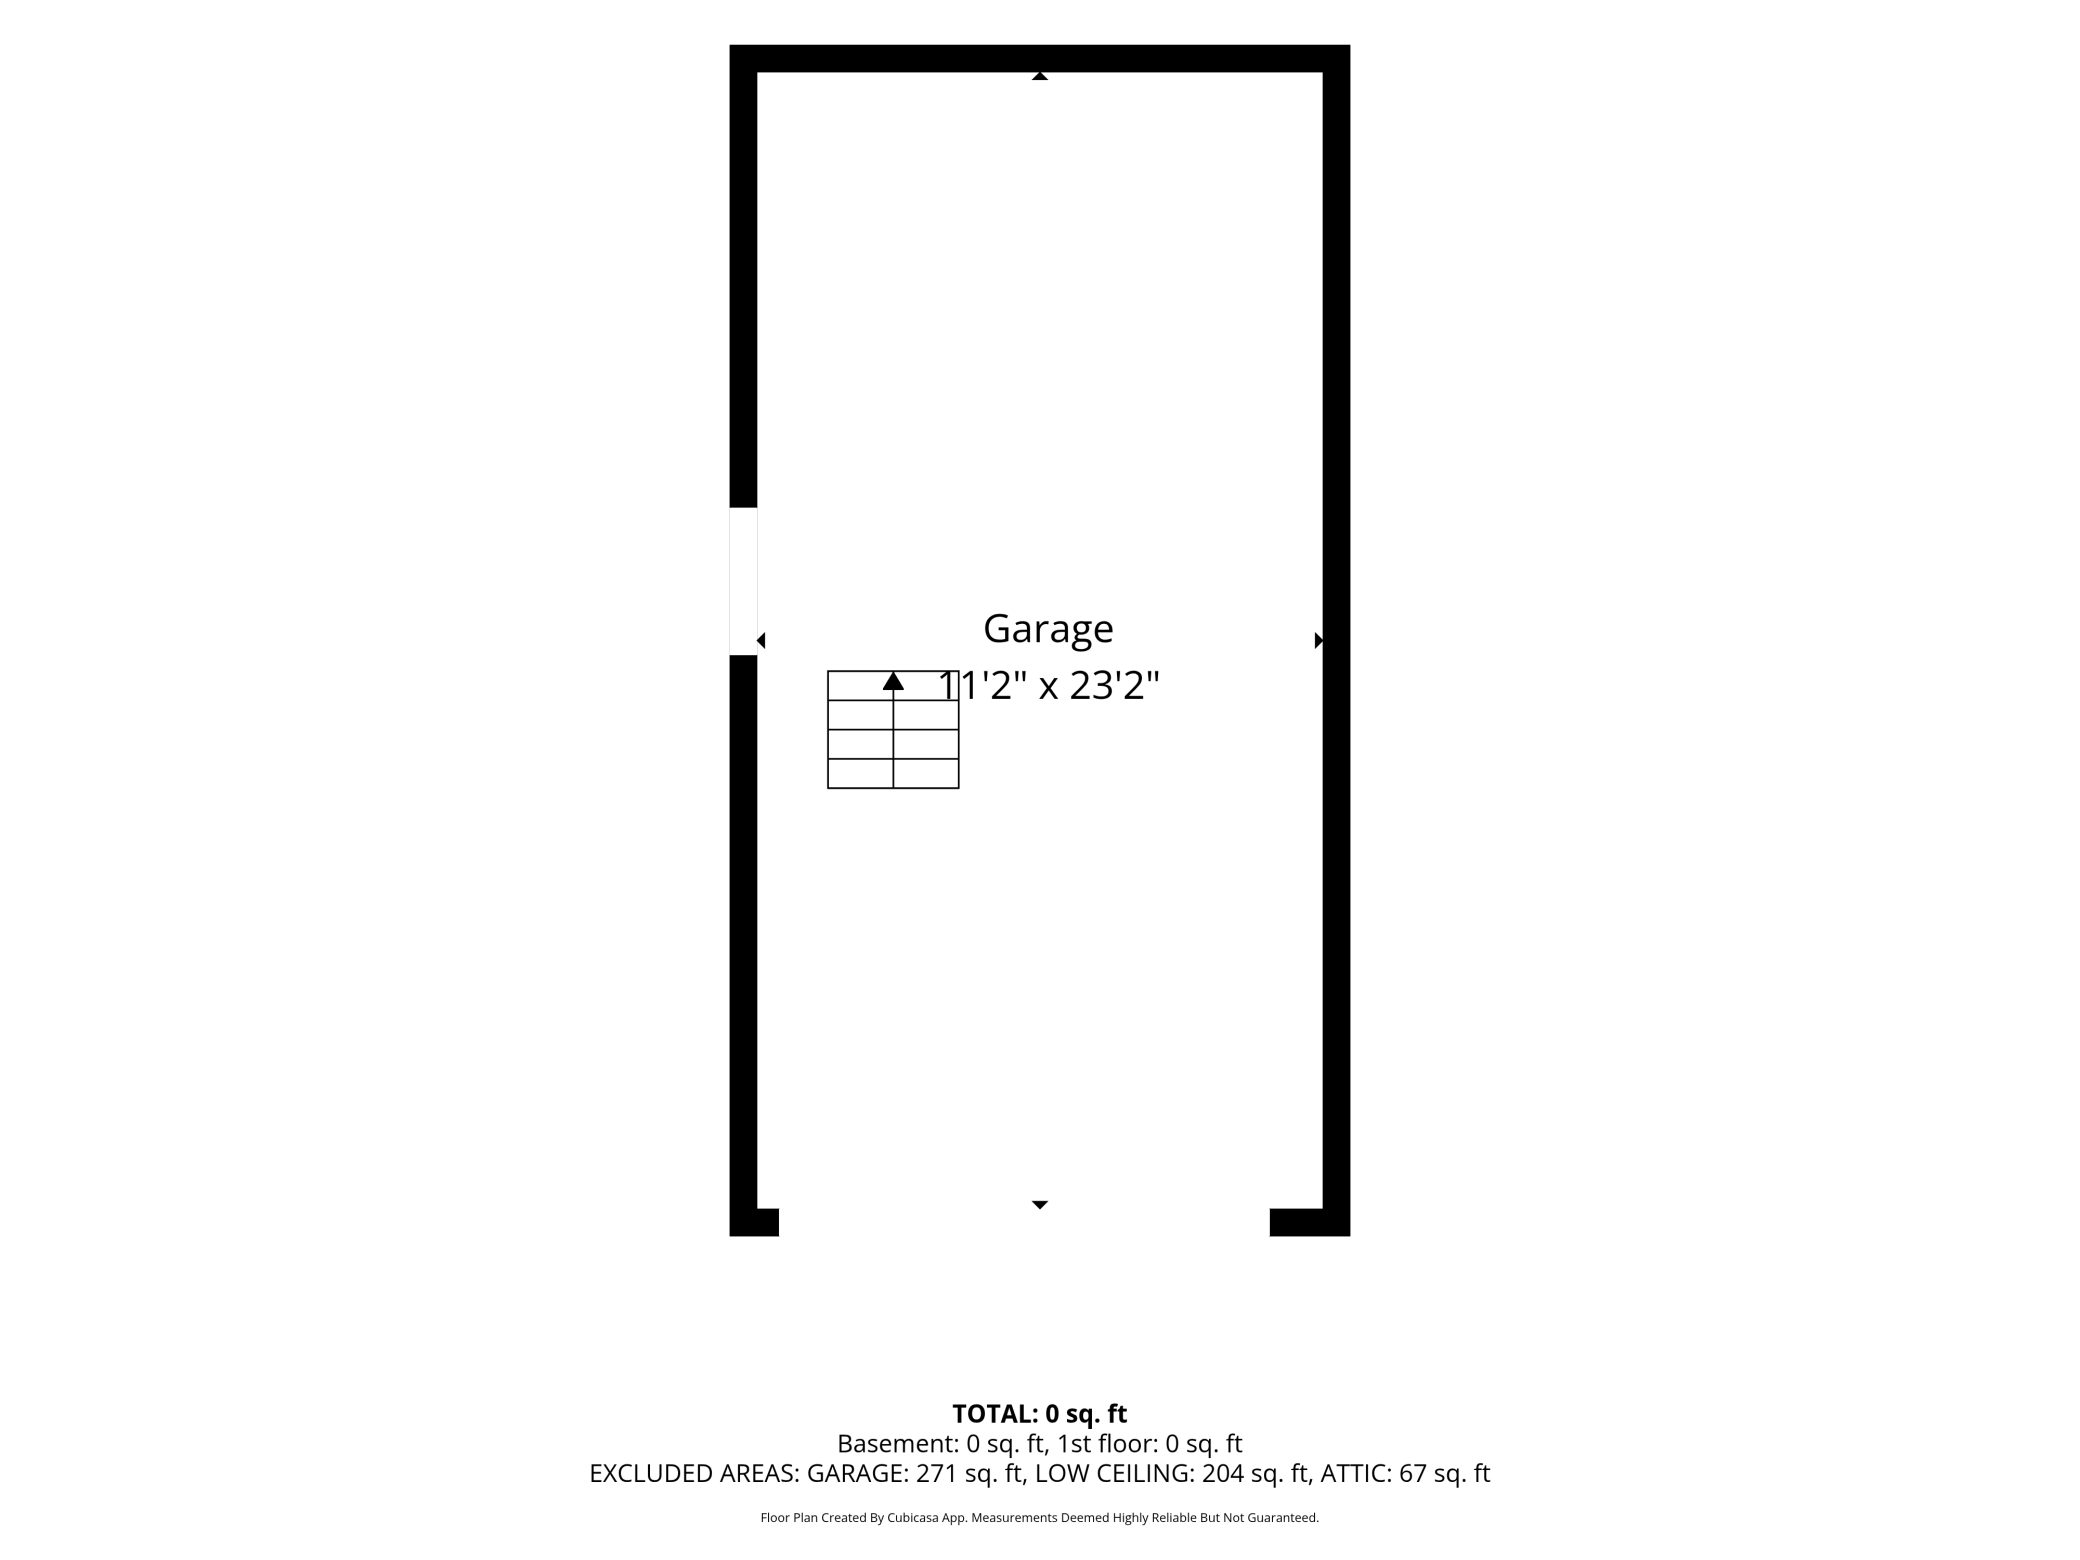
Garage Dimensions: 23X22
Garage Square Feet: 514
Public Survey Info
Range#: 23
Section#: 25
Township#: 31
Property Features
Accessible: None
Air Conditioning: Central Air
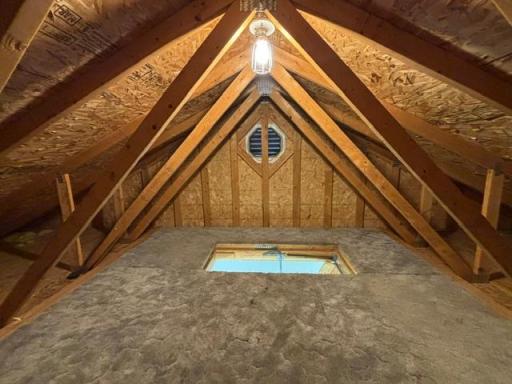
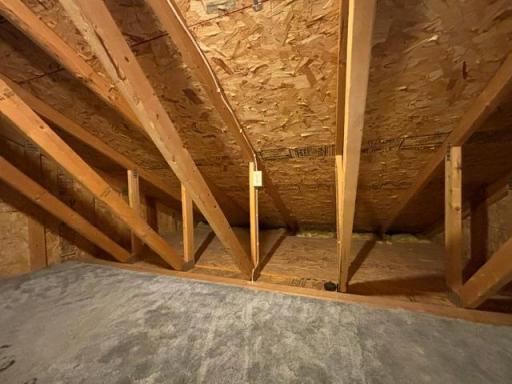
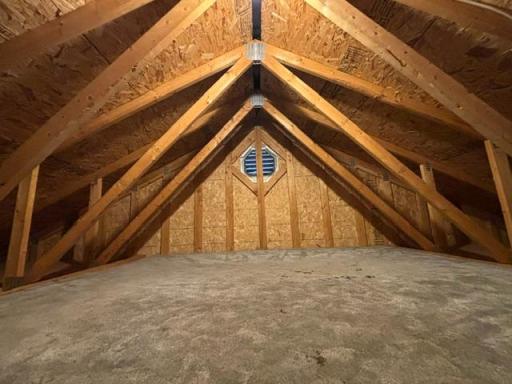
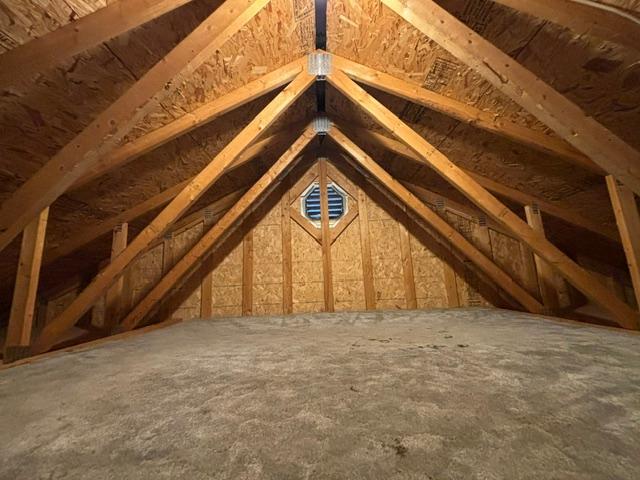
Amenities Unit: Balcony; Cable; Ceiling Fan(s); Deck; Exercise Room; Hardwood Floors; Kitchen Window; Main Floor Primary Bedroom; Natural Woodwork; Patio; Porch; Tile Floors; Walk-In Closet; Walk-Up Attic; Washer/Dryer Hookup
Appliances: Cooktop; Dishwasher; Disposal; Dryer; Microwave; Range; Refrigerator; Washer
Assumable Loan: Not Assumable
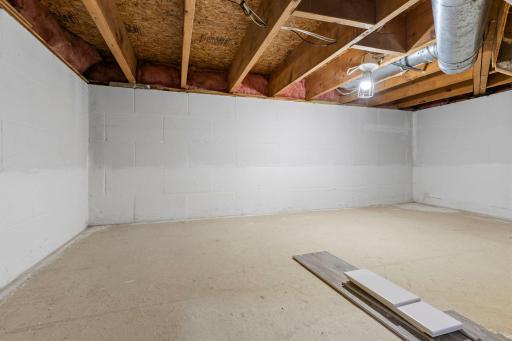
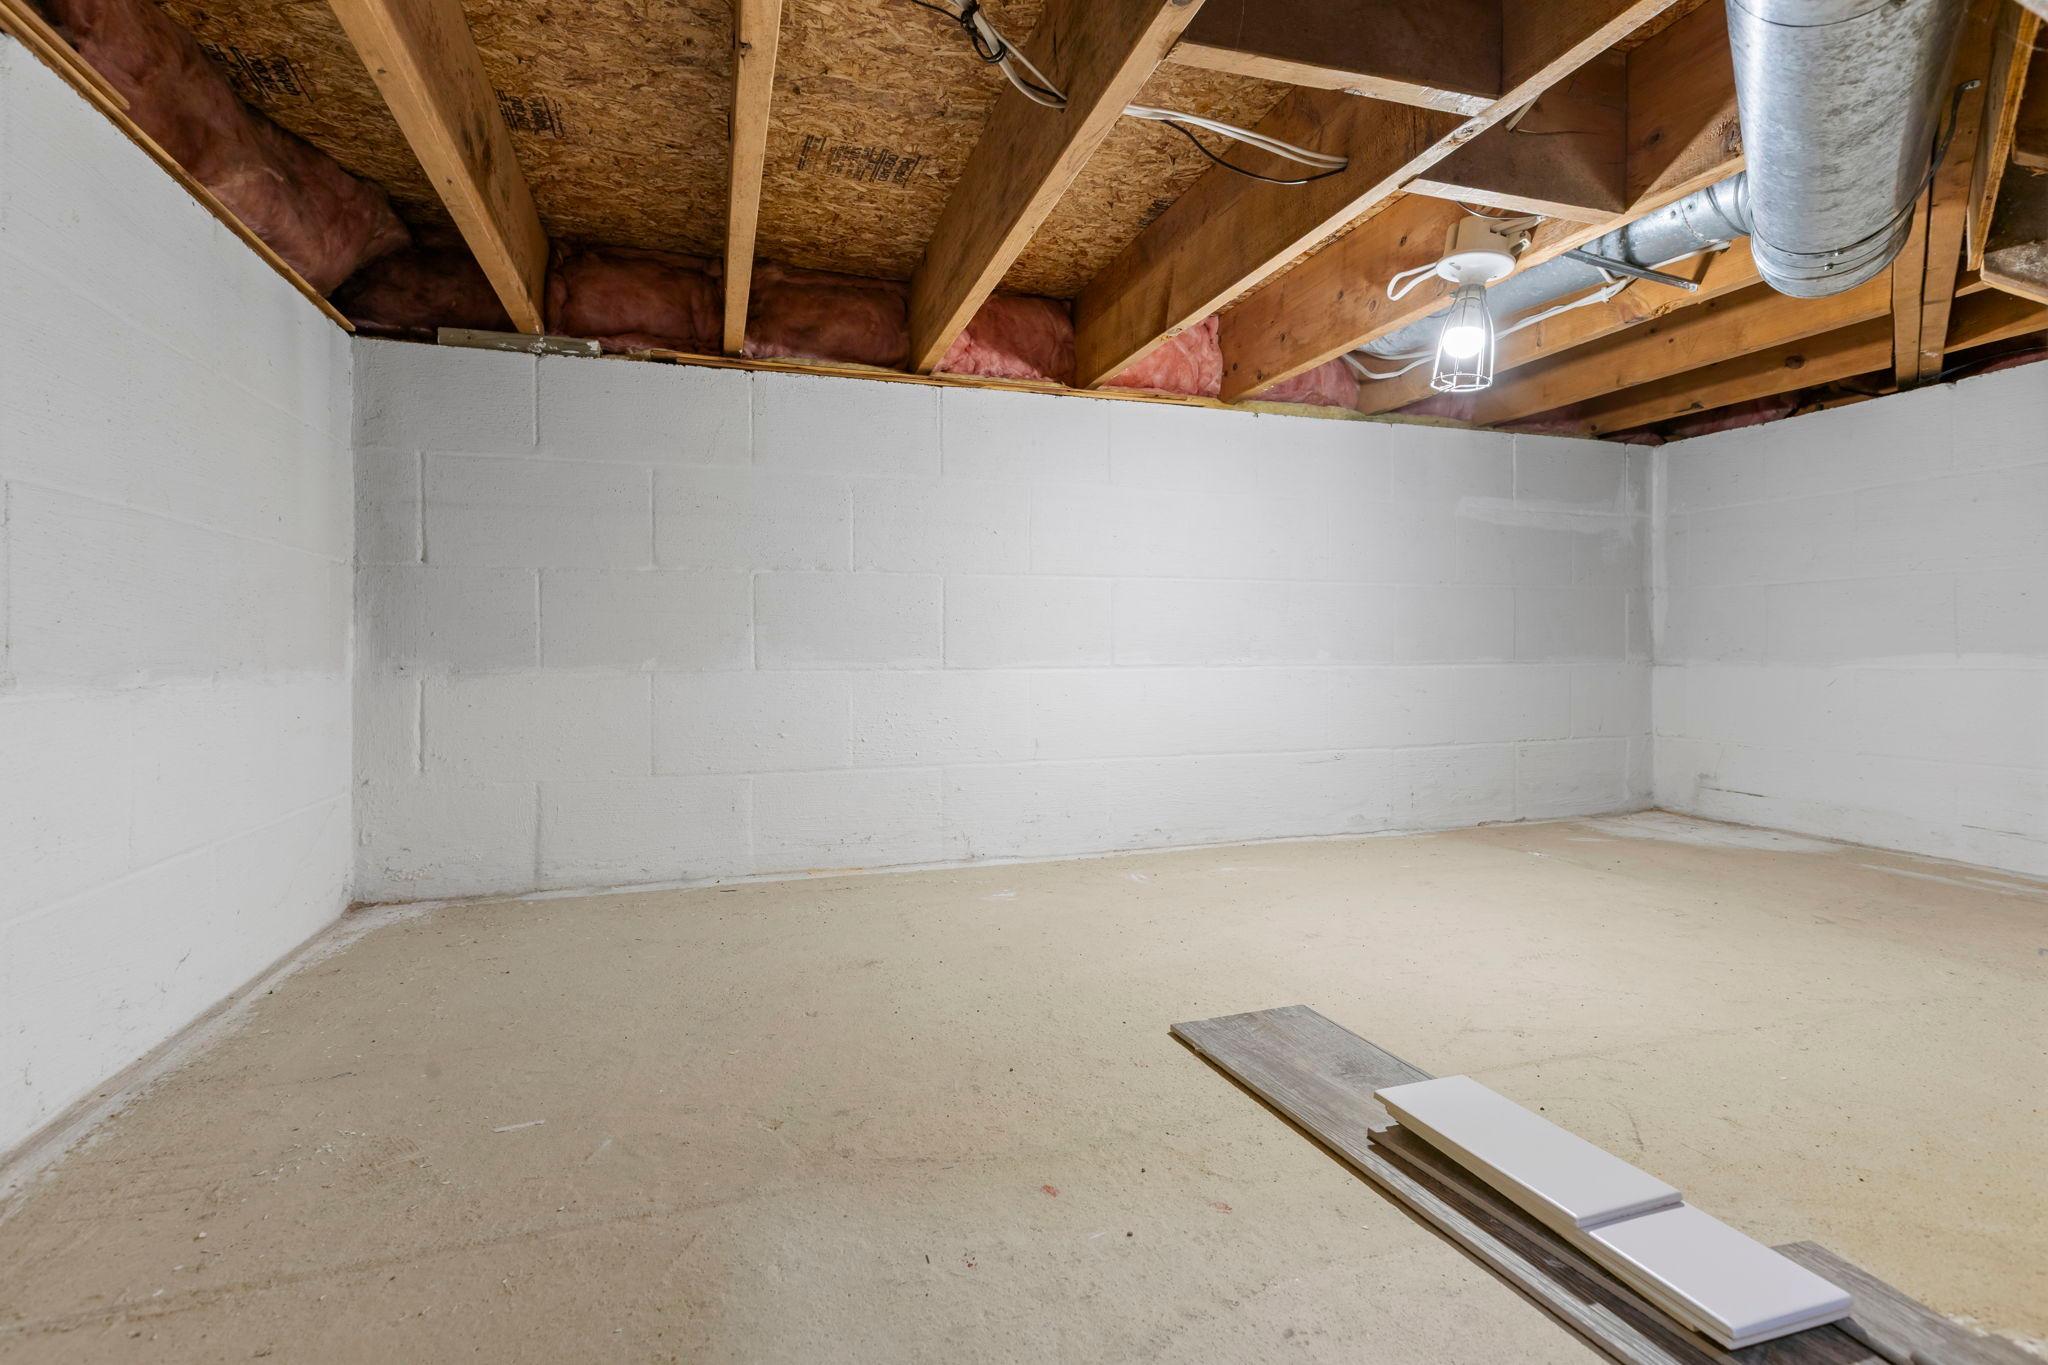
Basement: Concrete Block; Crawl Space; Storage Space; Sump Pump
Bath Description: Main Floor Full Bath; Upper Level Full Bath; 3/4 Basement; Walk-In Shower Stall
Construction Materials: Concrete; Stone
Construction Status: Previously Owned
Dining Room Description: Eat In Kitchen; Kitchen/Dining Room; Living/Dining Room; Separate/Formal Dining Room
Electric: Circuit Breakers
Exterior: Brick/Stone; Cement Board
Family Room Characteristics: 2 or More; Entertainment/Media Center; Family Room; Lower Level
Fireplace Characteristics: Family Room; Gas Burning; Living Room; Stone
Foundation: Concrete Block
Fuel: Natural Gas
Heating: Forced Air
Internet Options: Cable
Laundry: Gas Dryer Hookup; Laundry Closet; Laundry Room; Lower Level; Sink; Washer Hookup
Lock Box Type: Combo
Lot Description: Tree Coverage - Medium
Outbuildings: Other
Parking Characteristics: Finished Garage; Multiple Garages; Garage Door Opener; Insulated Garage; Secured
Pool Description: None
Road Frontage: City Street; Paved Streets
Road Responsibility: Public Maintained Road
Roof: Age 8 Years or Less; Asphalt Shingles
Sellers Terms: Cash; Conventional
Sewer: City Sewer/Connected
Special Search: Main Floor Bedroom; Main Floor Primary
Stories: Bi-Level
Water: City Water/Connected
Room Information
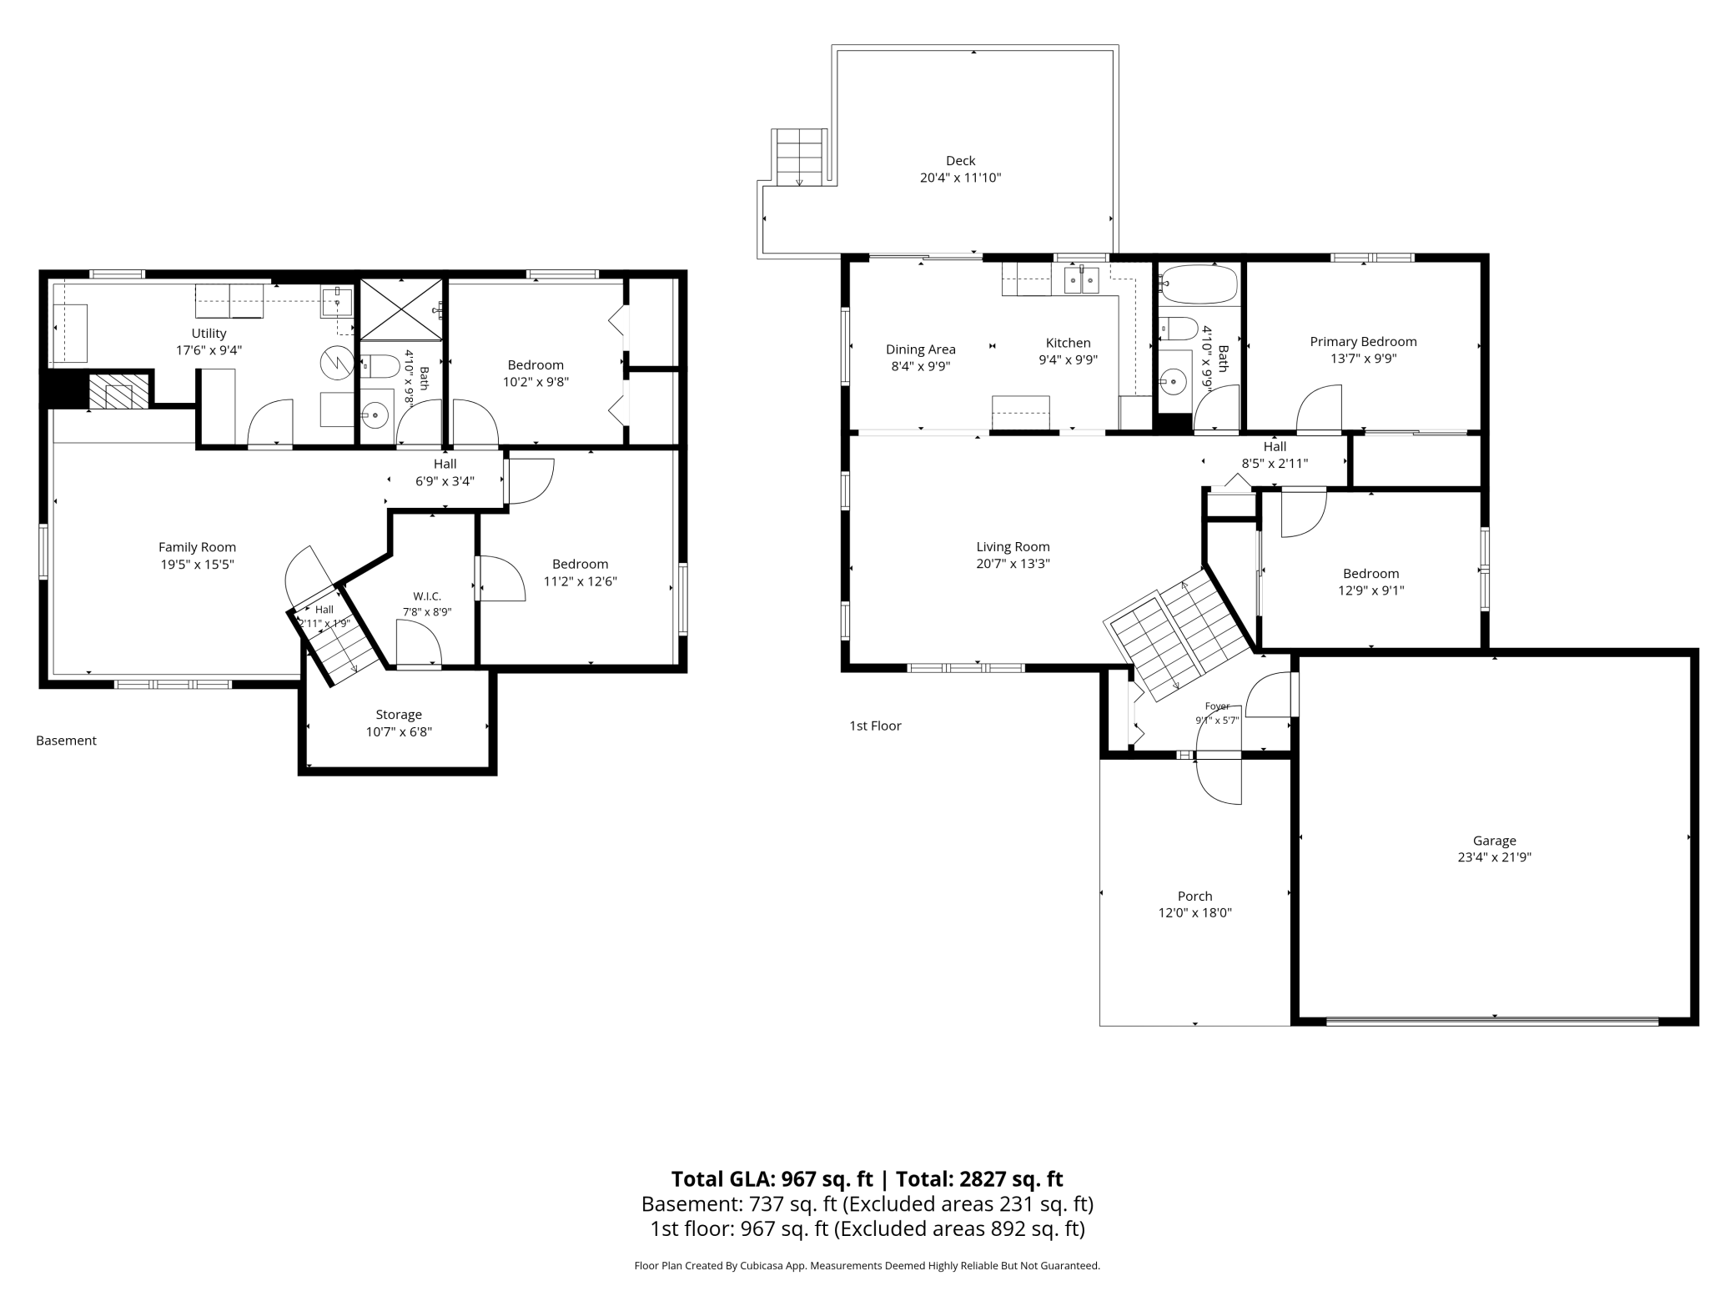
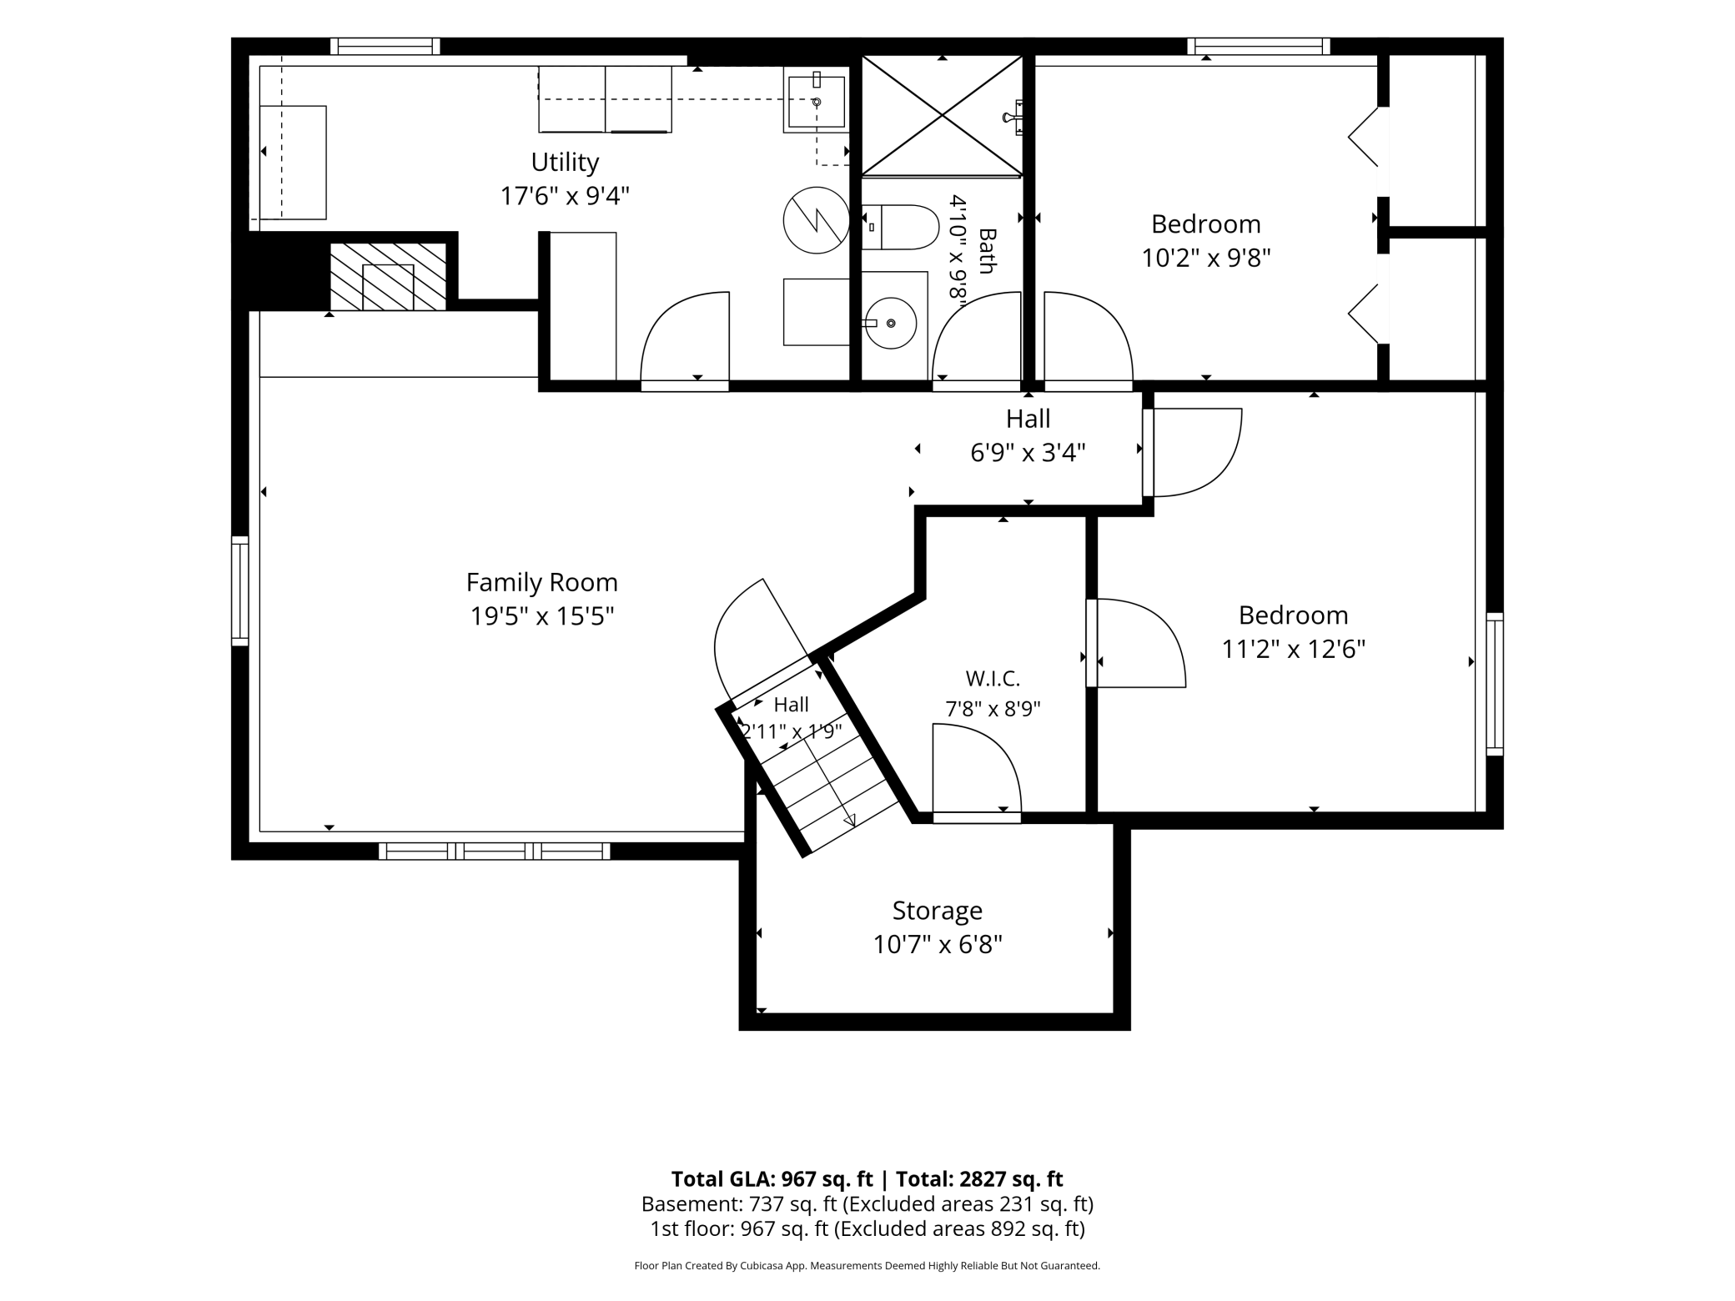
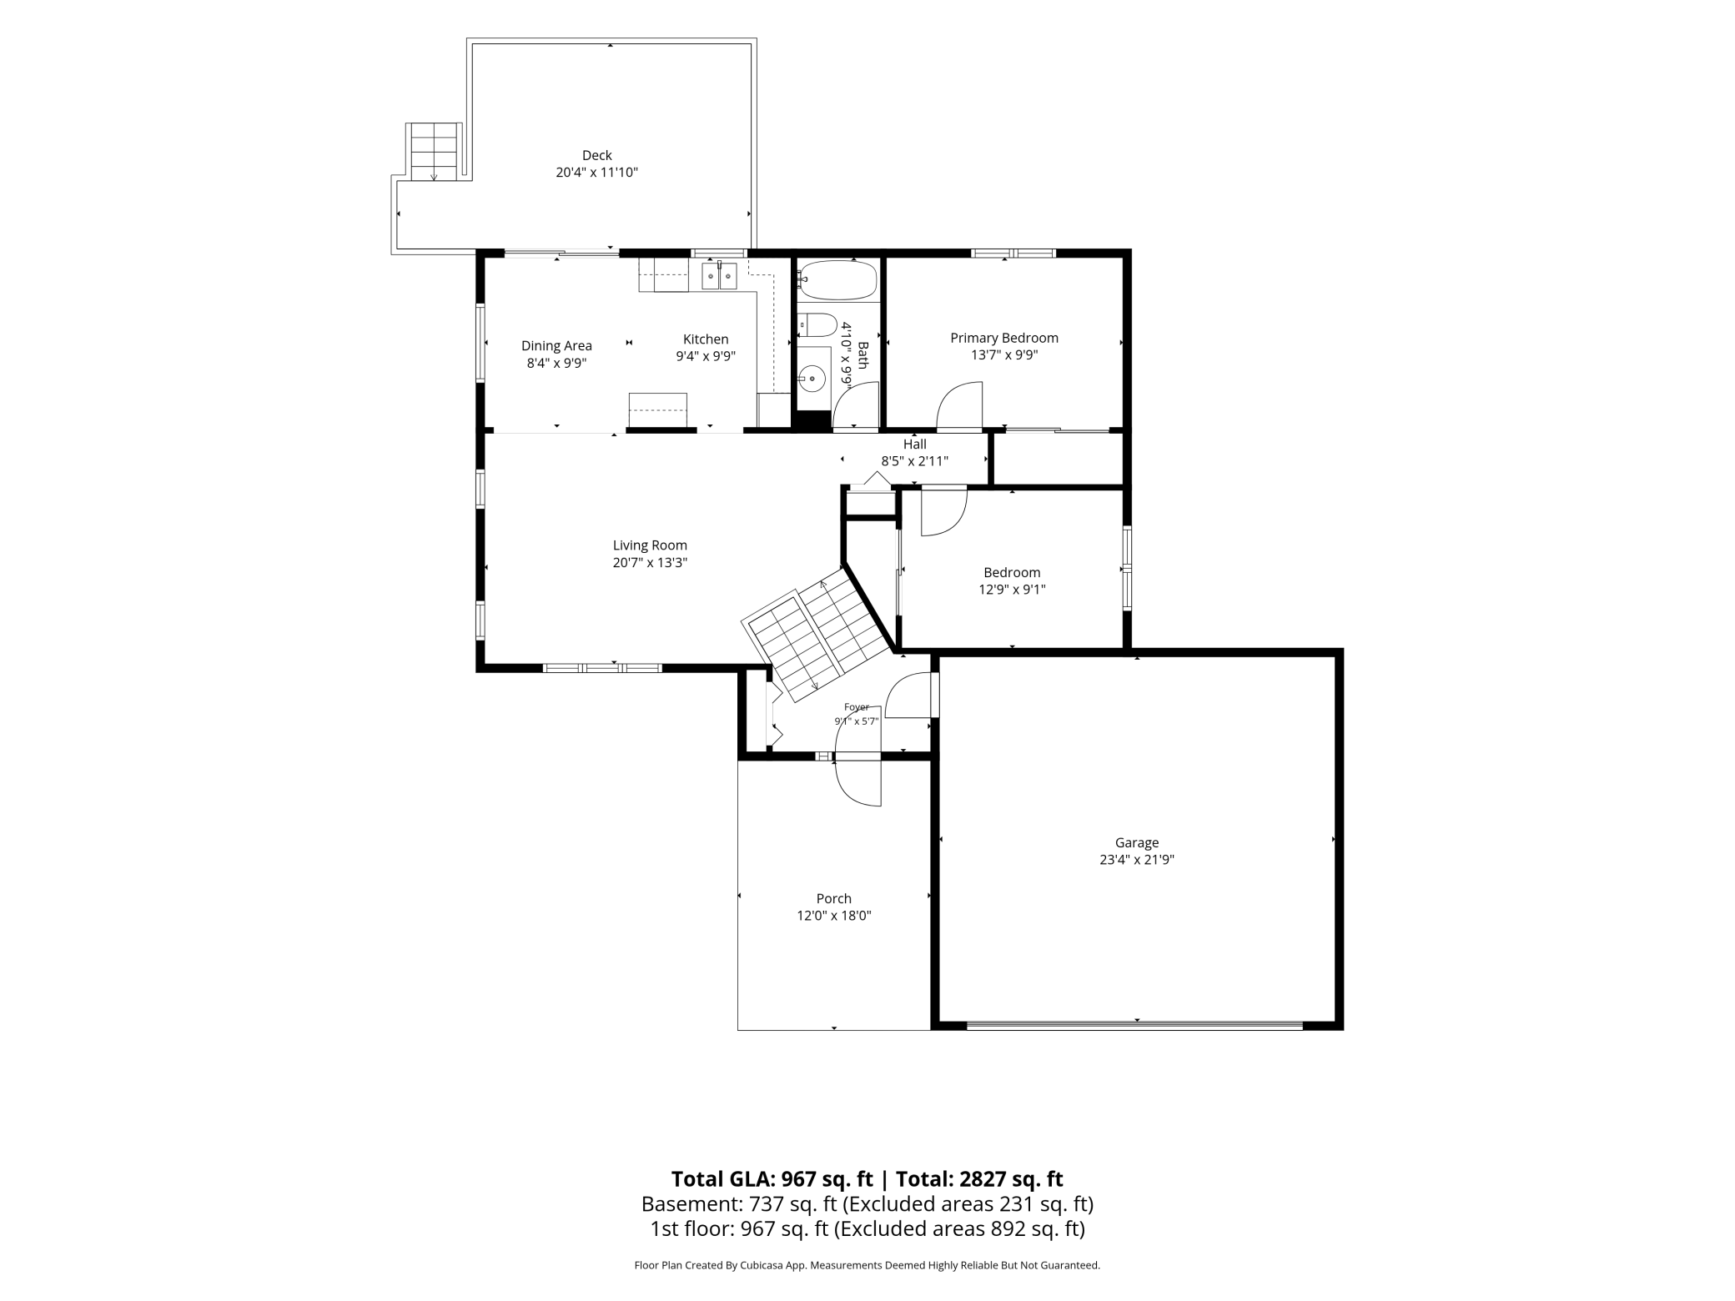
| Room Name | Dimensions | Level |
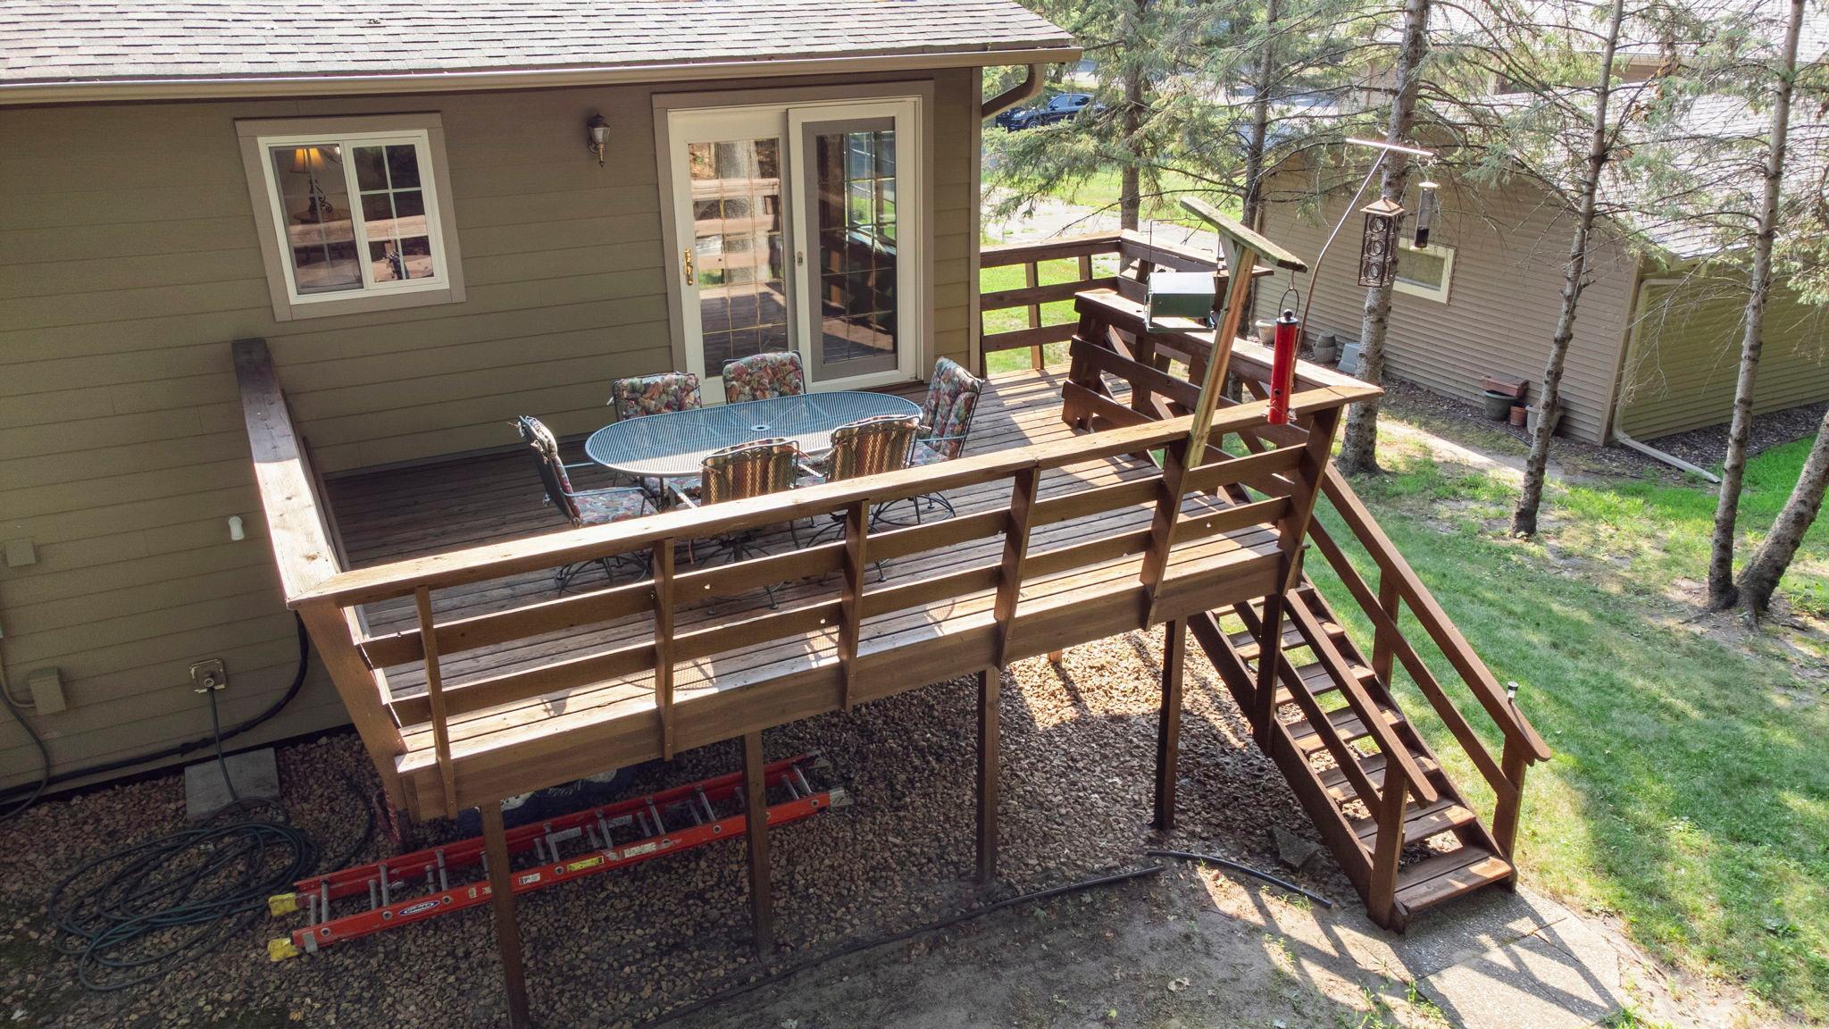
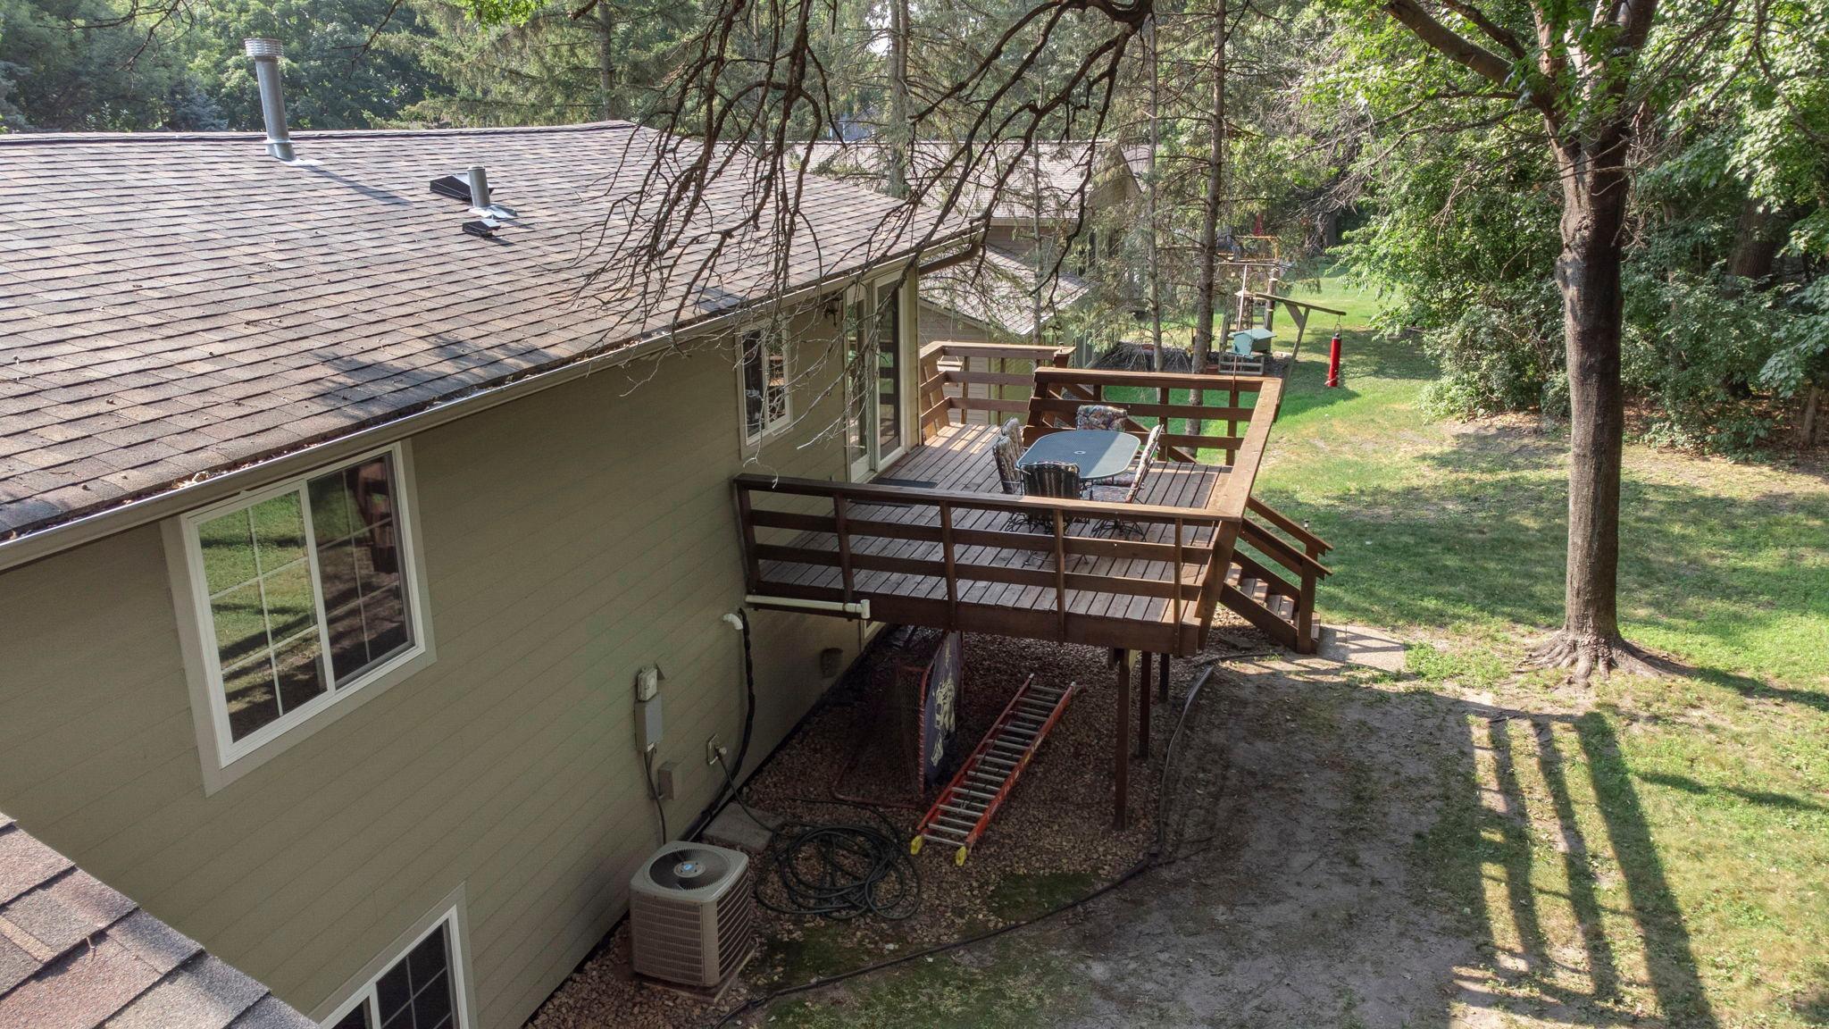
| Deck | 20x12 | Main |
| Dining Room | 10x8 | Main |
| Family Room | 19x15 | Lower |
| Fourth (4th) Bedroom | 12x11 | Lower |
| Kitchen | 10x9 | Main |
| Living Room | 21x13 | Main |
| Second (2nd) Bedroom | 13x9 | Main |
| Storage Room | 11x7 | Lower |
| Third (3rd) Bedroom | 10x10 | Lower |
| First (1st) Bedroom | 14x10 | Main |
| Porch | 18x12 | Main |
Listing Office: RE/MAX Results
Last Updated: October - 11 - 2026

The data relating to real estate for sale on this web site comes in part from the Broker Reciprocity SM Program of the Regional Multiple Listing Service of Minnesota, Inc. The information provided is deemed reliable but not guaranteed. Properties subject to prior sale, change or withdrawal. ©2026 Regional Multiple Listing Service of Minnesota, Inc All rights reserved.
Tuesday 13th of October 2026 09:09 AM

218-998-4400
Mohagen Real Estate


Let's Connect

Mohagen Real Estate
sue@MohagenRealEstate.com
Office: 218-998-4400
Cell: 218-731-7376

Mohagen Real Estate is licensed in the State of Minnesota