130 Bergamot Drive, Medina, MN 55340 (MLS# 7050968)
$2,200,000
Medina, MN 55340
MLS# 7050968
5 beds | 5 baths | 9038 sqft
1 / 62
Property Description
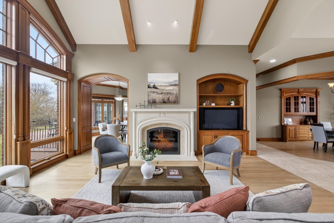
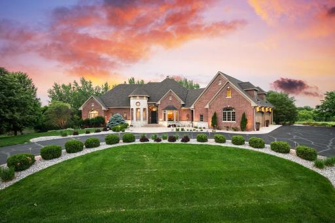
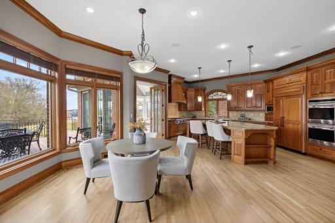
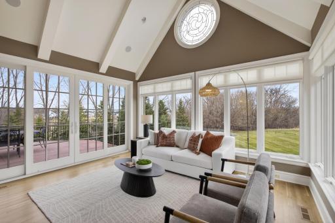
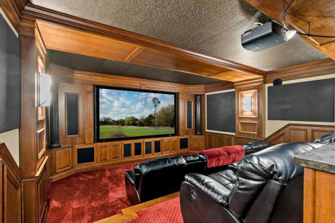
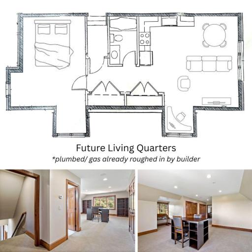
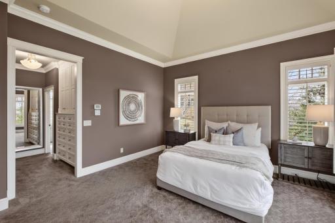
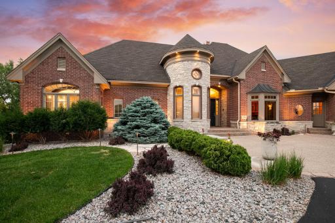
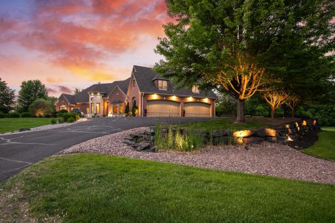
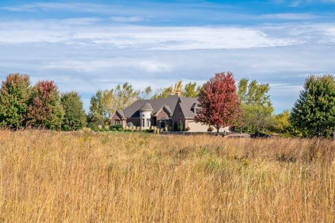
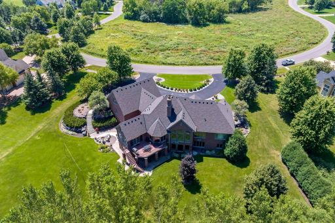
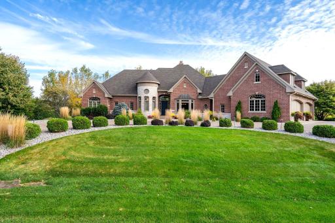
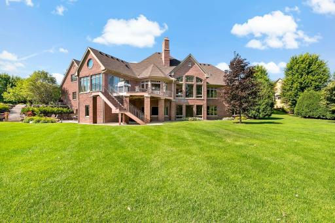
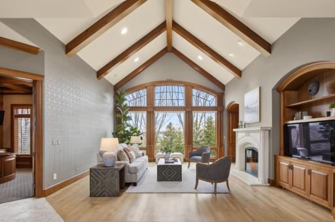
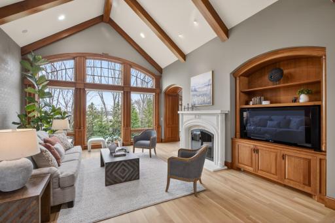
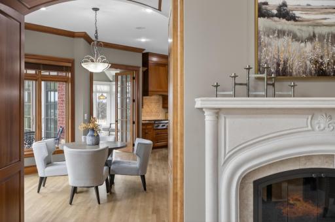
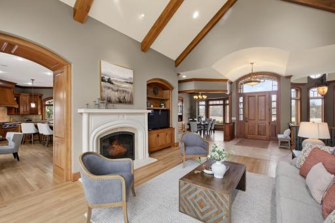
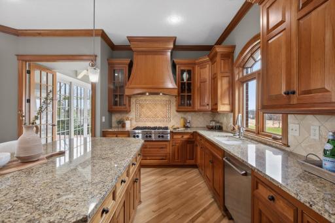
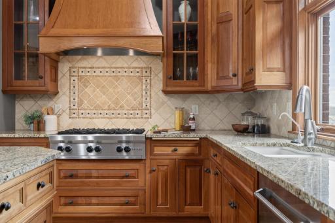
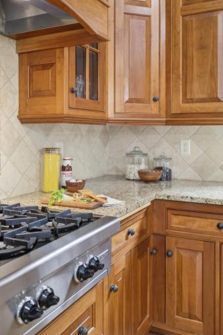
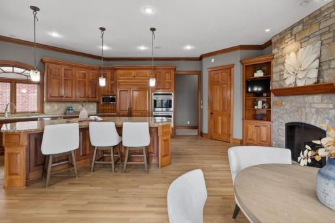
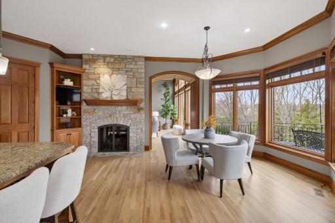
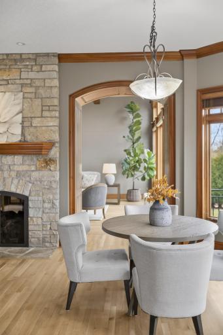
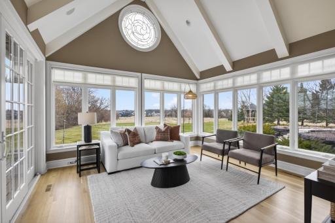
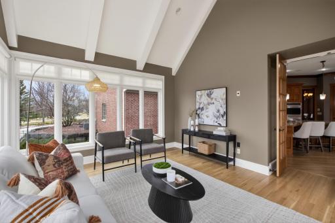
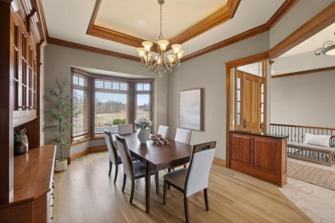
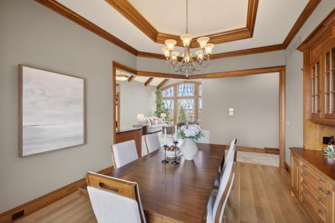
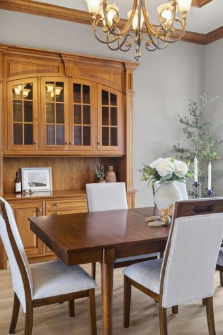
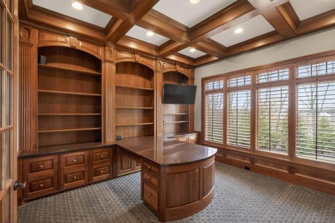
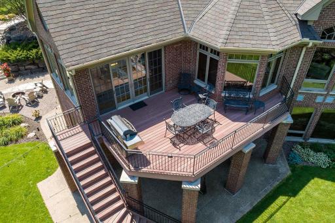
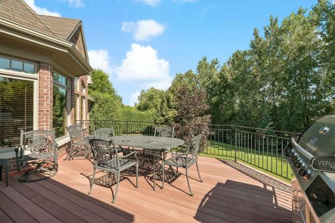
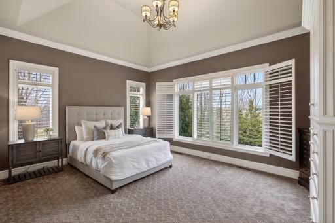
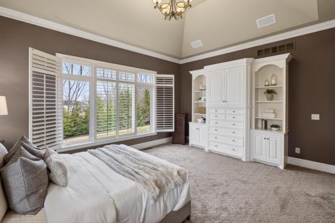
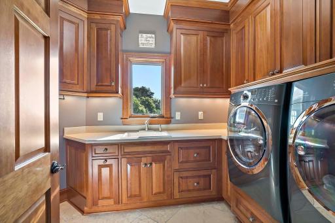
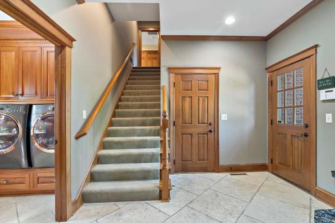
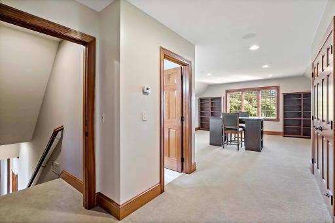
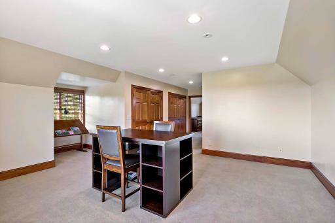
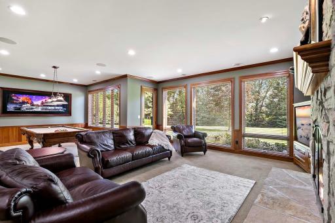
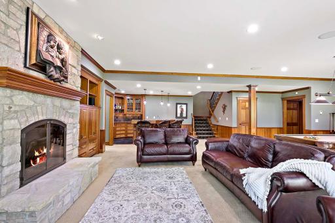
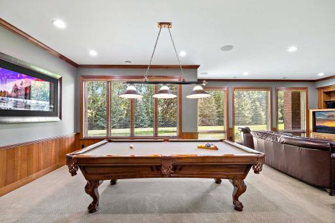
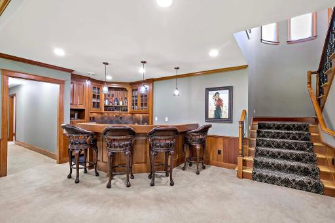
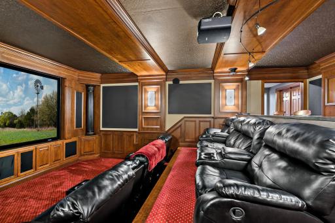
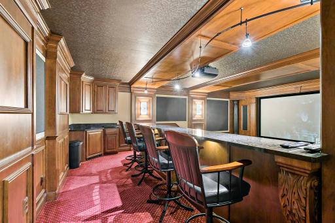
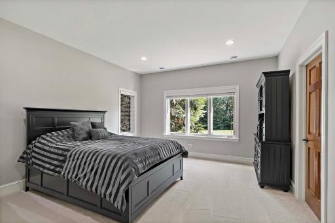
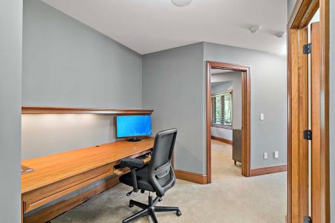
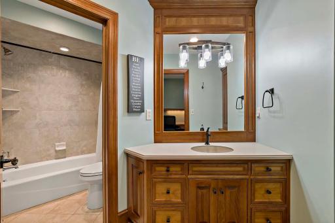
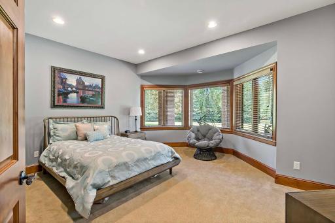
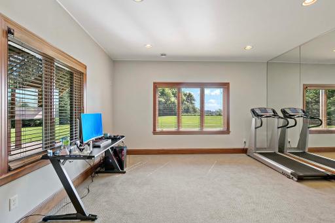
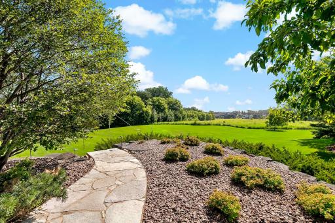
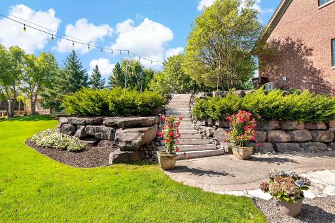
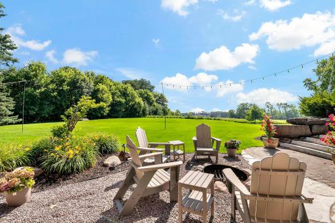
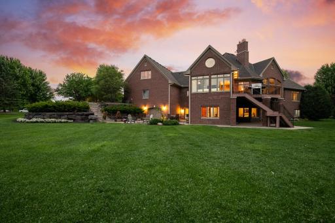
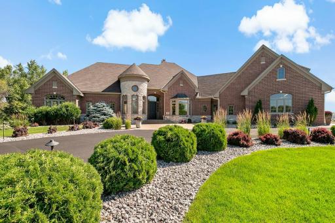
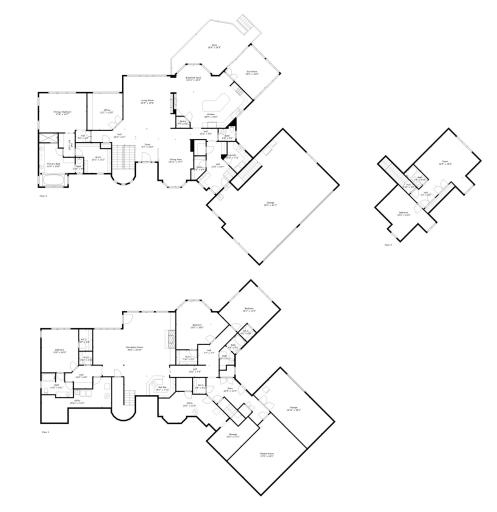
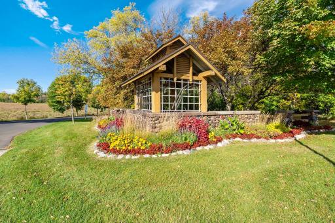
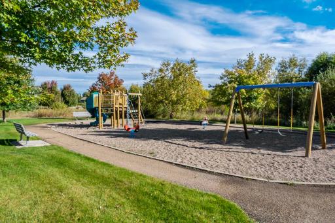
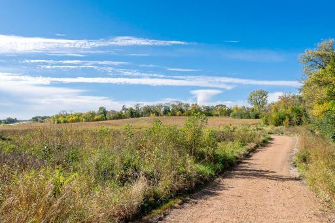
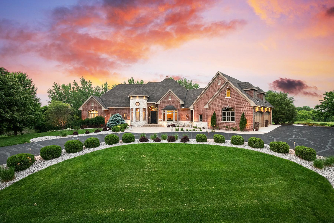
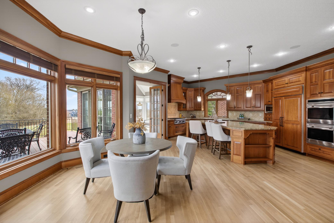
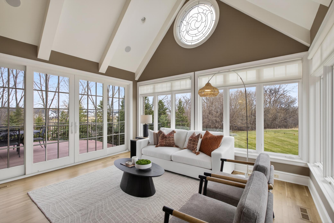

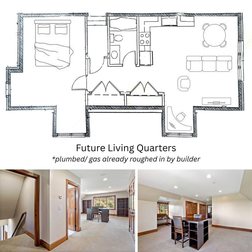
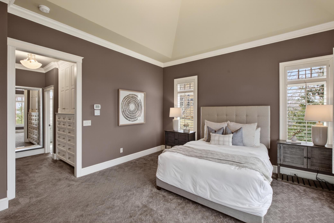
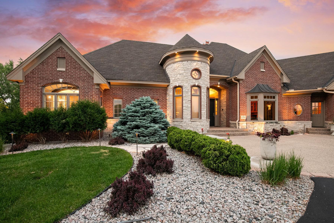
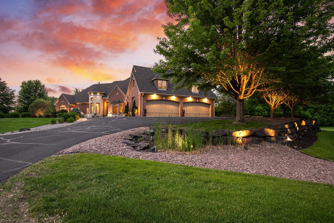
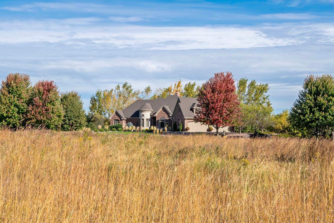
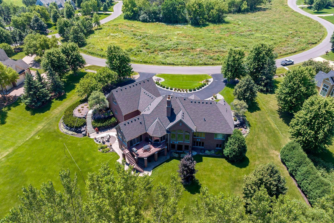
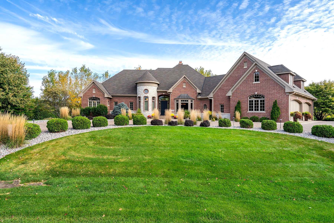
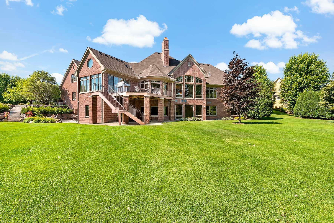
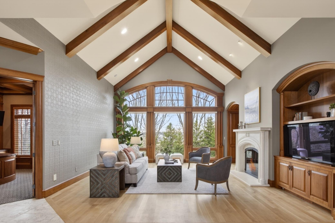
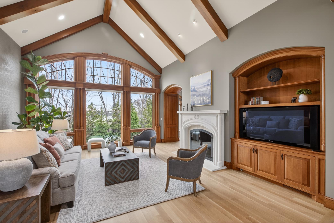
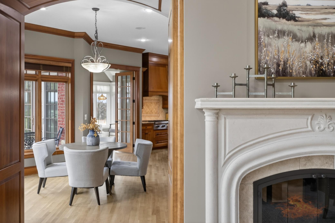
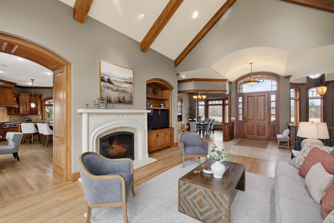
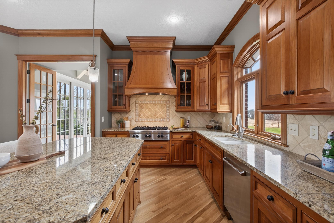
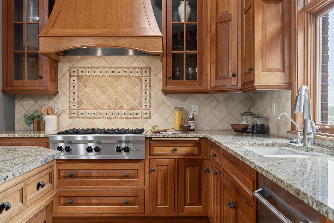
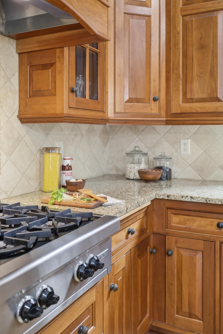
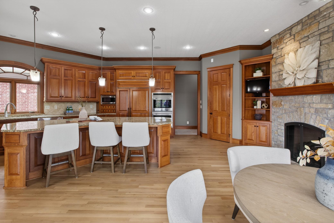
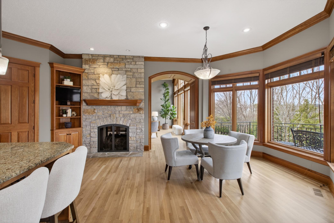
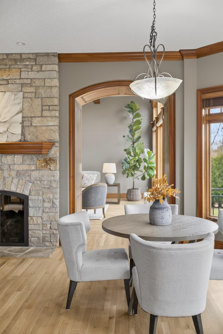
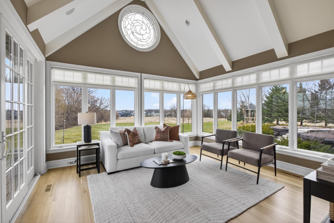
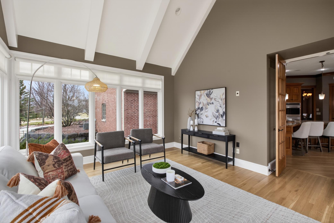
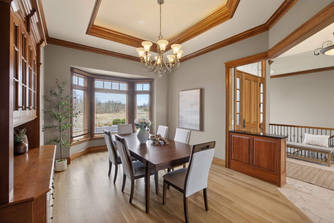
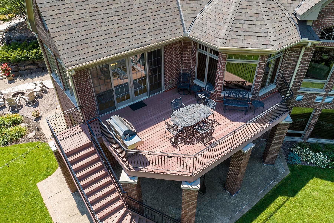
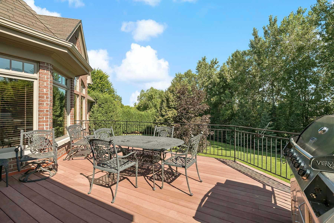
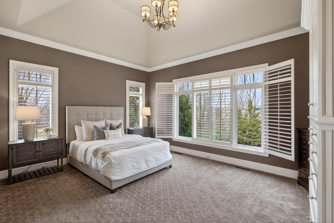
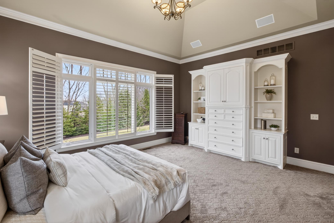
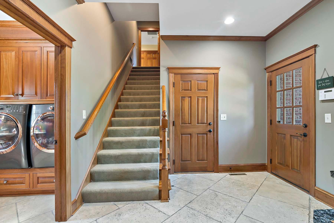
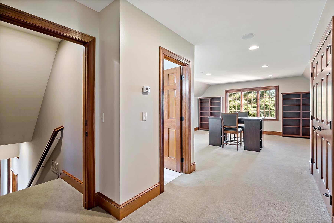
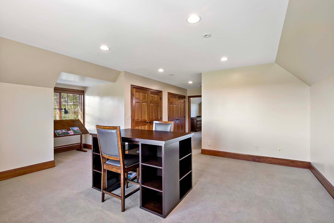

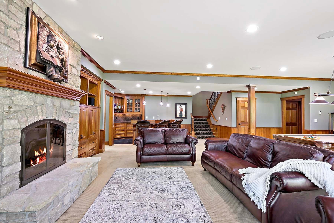
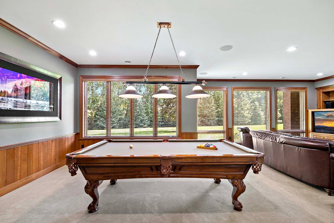
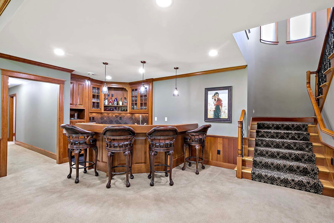
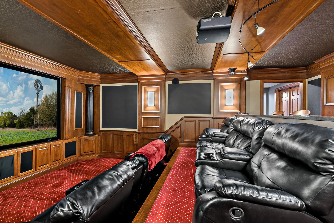
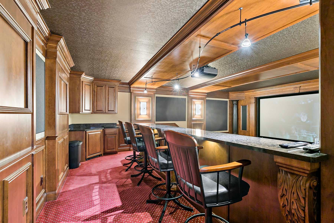
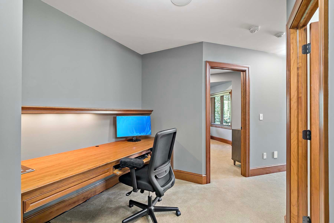
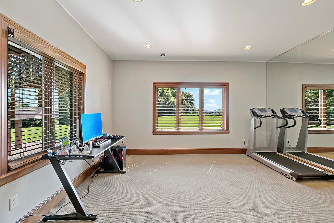
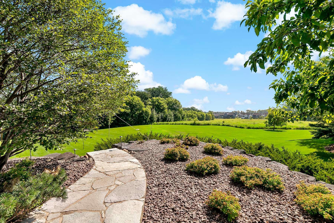
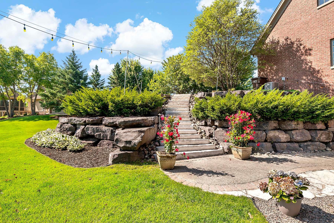
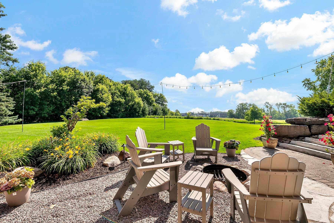
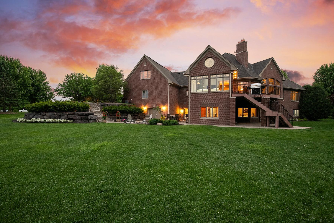
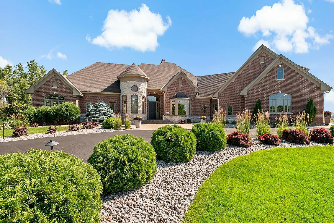
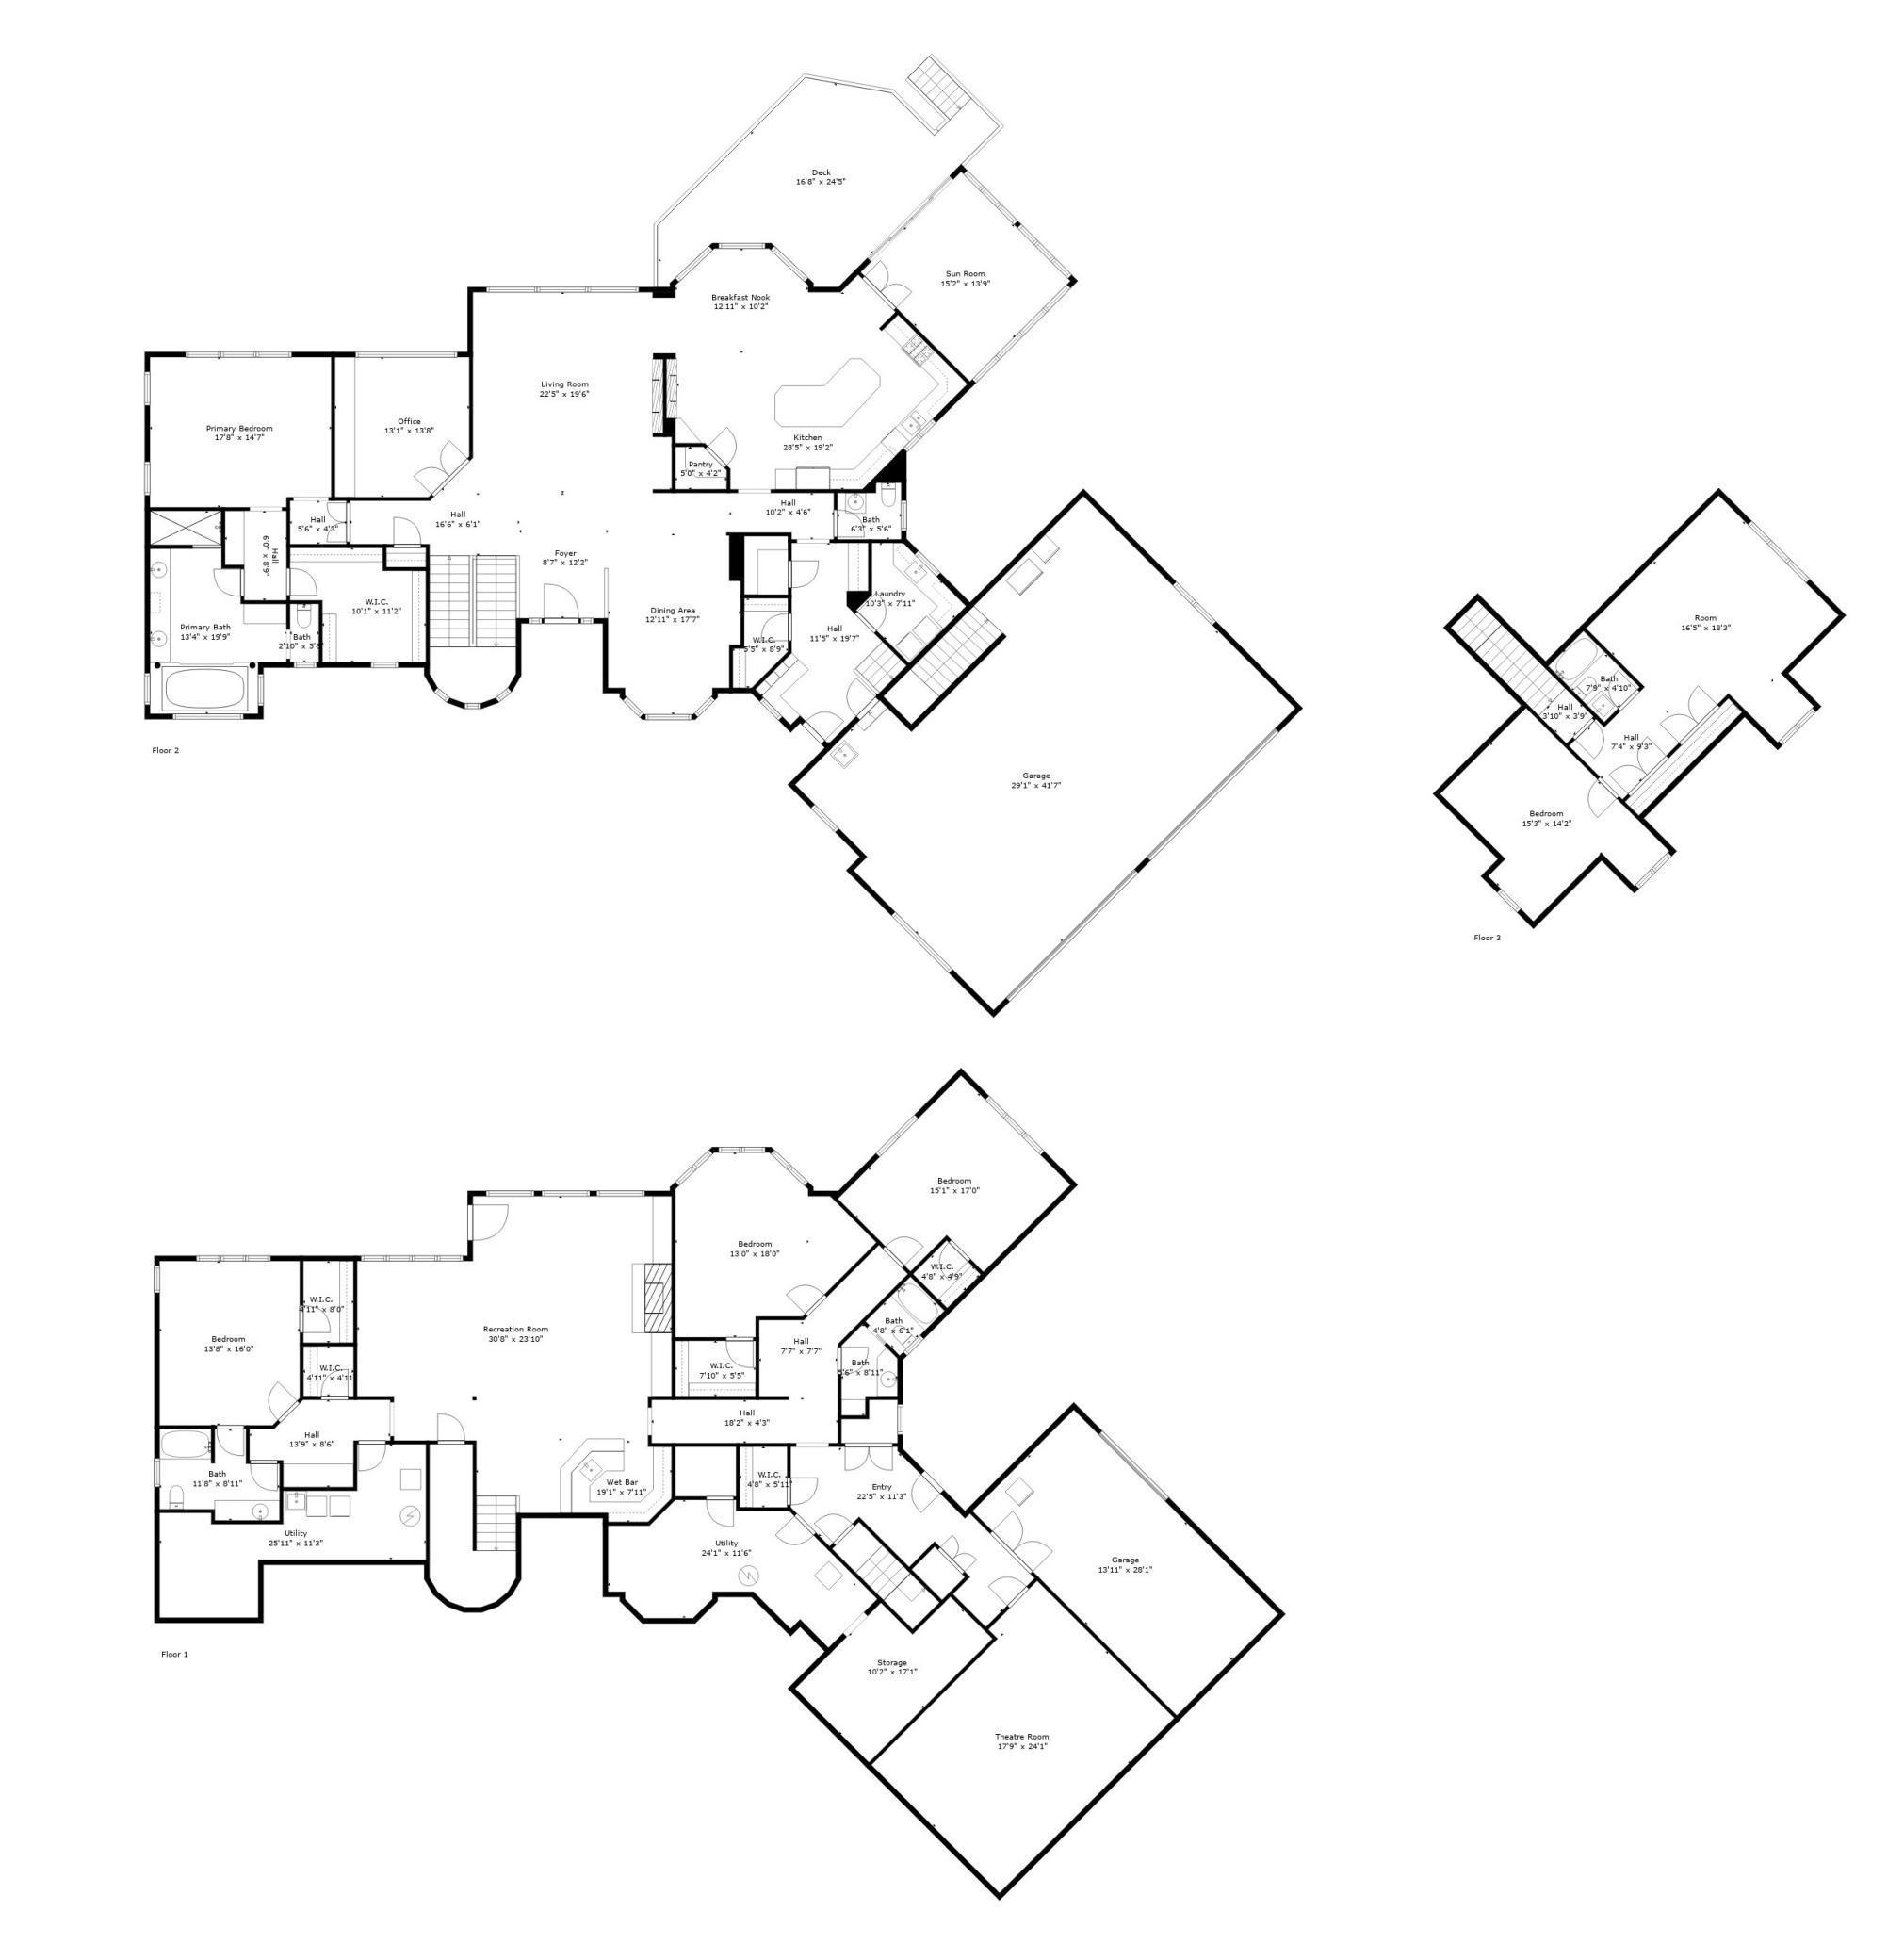
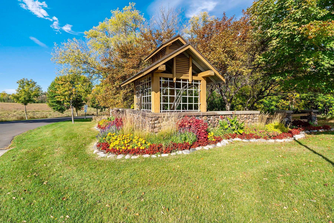
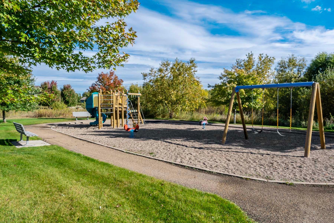
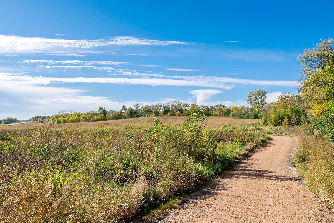
All new major updates, including brand new hardwood floors on the main level. This former Steiner & Koppelman model home sits on 1.41 private acres in the highly sought-after Wild Meadows community in Medina, offering a rare combination of luxury, privacy, and natural beauty. Designed for both comfort and functionality, this home features true main-level living with a full walkout lower level, ideal for entertaining or multi-generational living. Inside the home: Expansive windows provide abundant natural light and showcase scenic meadow and wildlife views Open, elegant gathering spaces designed for everyday living and entertaining Lower level includes a full movie theater, wet bar, and large entertainment area Upper-level flex space ideal for an art studio, guest suite, or second living quarters Already plumbed for a full kitchen Key upgrades & features: Brand new hardwood floors (main level) Oversized Marvin windows throughout Deck with gas line for grilling Mudroom closet designed for a future elevator New 50-year roof (2021) Fresh exterior paint (2024) Invisible fence system for pets Boiler replaced 2 years ago About Wild Meadows: Wild Meadows offers a unique blend of nature and community, with miles of walking trails, protected green space, and neighborhood amenities. Enjoy a peaceful setting just minutes from: Local lakes and golf courses, Rush Creek & Medina Country Club Downtown Wayzata Top-rated private schools, including Providence Academy Located in the highly desirable Wayzata School District, this home presents a rare opportunity to own a luxury estate in one of the Twin Citiesâ premier neighborhoods.
Details
Maps
Contract Information
Status: Active
Contingency: None
Current Price: 2200000
Original List Price: 2295000
ListPrice: 2200000
List Date: 2026-04-07
Owner is an Agent?: No
Auction?: No
General Property Information
Assoc Mgmt Co. Phone #: 855-952-8222
Association Fee Frequency: Annually
Association Mgmt Co. Name: HOA Assist
Common Wall: No
Lot Measurement: Acres
Manufactured Home?: No
Multiple PIDs?: No
New Development: No
Number of Fireplaces: 2
Waterfront Present: No
Year Built: 2004
Yearly/Seasonal: Yearly
Zoning: Residential-Single Family
Bedrooms: 5
Baths Total: 5
Bath Full: 4
Bath Half: 1
Main Floor Total SqFt: 3922
Above Grd Total SqFt: 4664
Below Grd Total SqFt: 4374
Total SqFt: 9038
Total Finished Sqft: 7877.00
FireplaceYN: Yes
Style: (SF) Single Family
Foundation Size: 4373
Association Fee: 1400
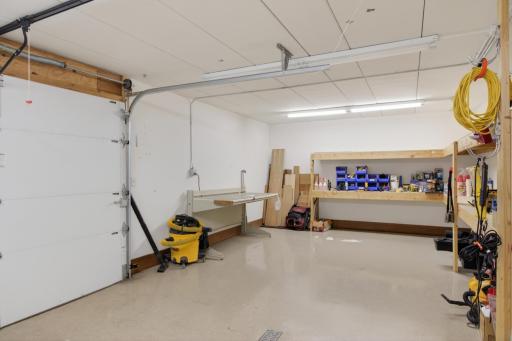
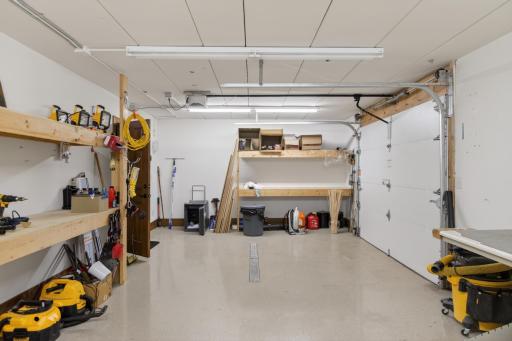
Garage Stalls: 4
Lot Dimensions: irregular
Acres: 1.41
Assessment Pending: No
Location Tax and Other Information
House Number: 130
Street Name: Bergamot
Street Suffix: Drive
Postal City: Medina
County: Hennepin
State: MN
Zip Code: 55340
Complex/Dev/Subdivision: Wild Meadows 4th Add
Assessments
Assessment Balance: 739.61
Tax With Assessments: 24378.6
Building Information
Finished SqFt Above Ground: 4664
Finished SqFt Below Ground: 3213
Lease Details
Land Leased: Not Applicable
Miscellaneous Information
Homestead: Yes
Ownership
Fractional Ownership: No
Parking Characteristics
Garage Square Feet: 1240
Public Survey Info
Range#: 23
Section#: 01
Township#: 118
Property Features
Accessible: None
Air Conditioning: Central Air; Zoned
Amenities Unit: Ceiling Fan(s); Deck; French Doors; Hardwood Floors; In-Ground Sprinkler; Kitchen Center Island; Kitchen Window; Main Floor Primary Bedroom; Natural Woodwork; Paneled Doors; Panoramic View; Patio; Primary Bedroom Walk-In Closet; Sun Room; Tile Floors; Vaulted Ceiling(s); Walk-In Closet; Washer/Dryer Hookup; Wet Bar
Appliances: Air-To-Air Exchanger; Cooktop; Dishwasher; Disposal; Double Oven; Dryer; Microwave; Refrigerator; Washer; Water Filtration System
Association Fee Includes: Shared Amenities
Basement: Drain Tiled; Storage Space; Sump Pump
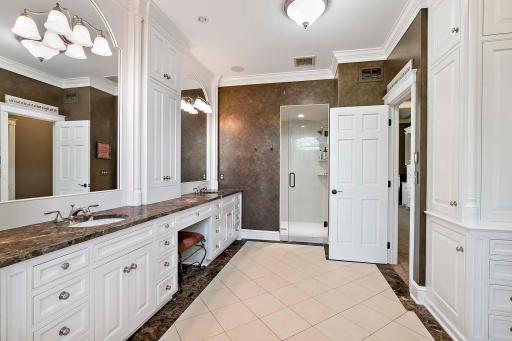
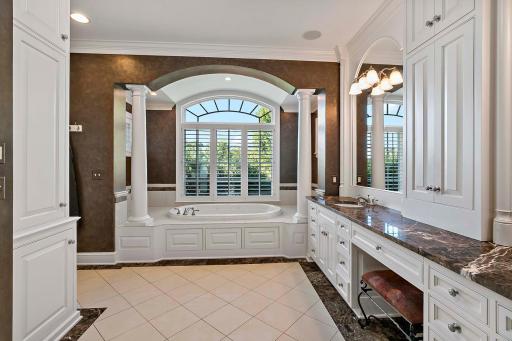
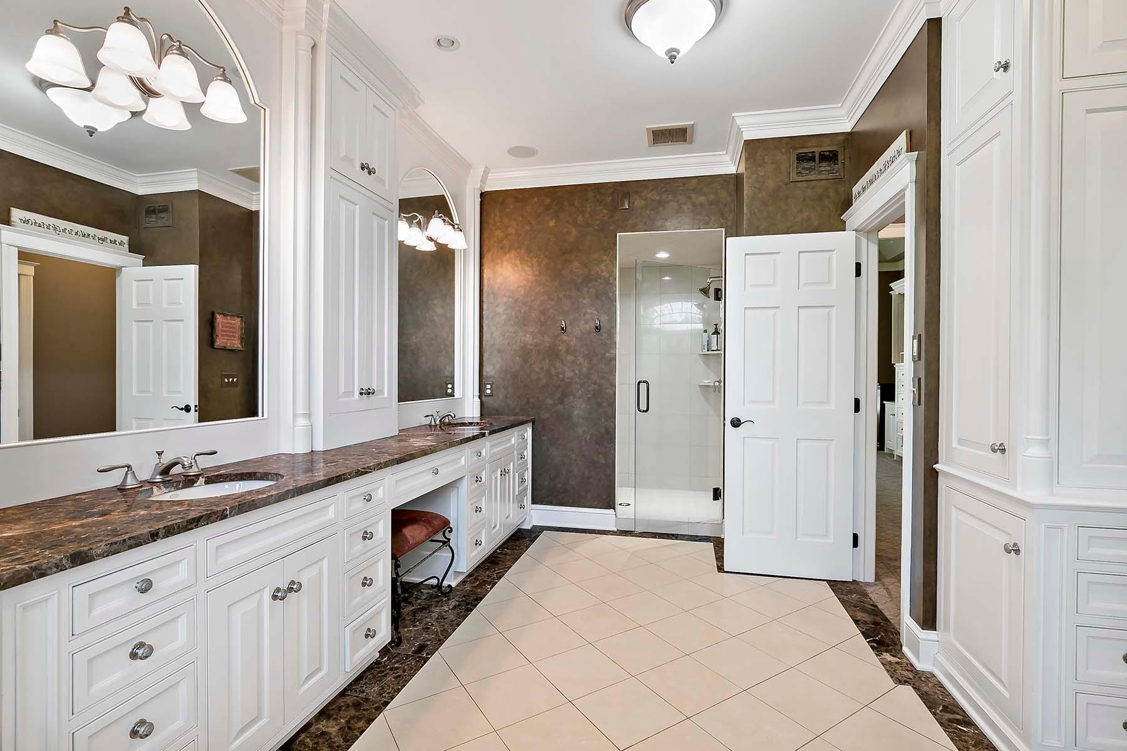
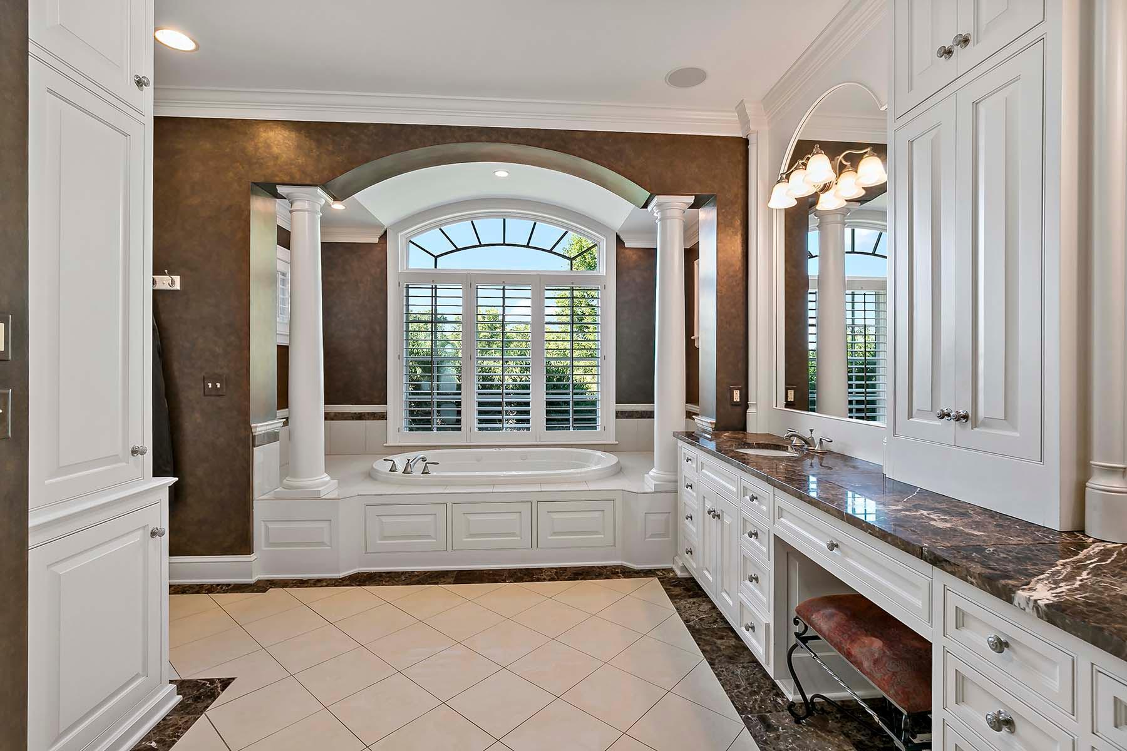
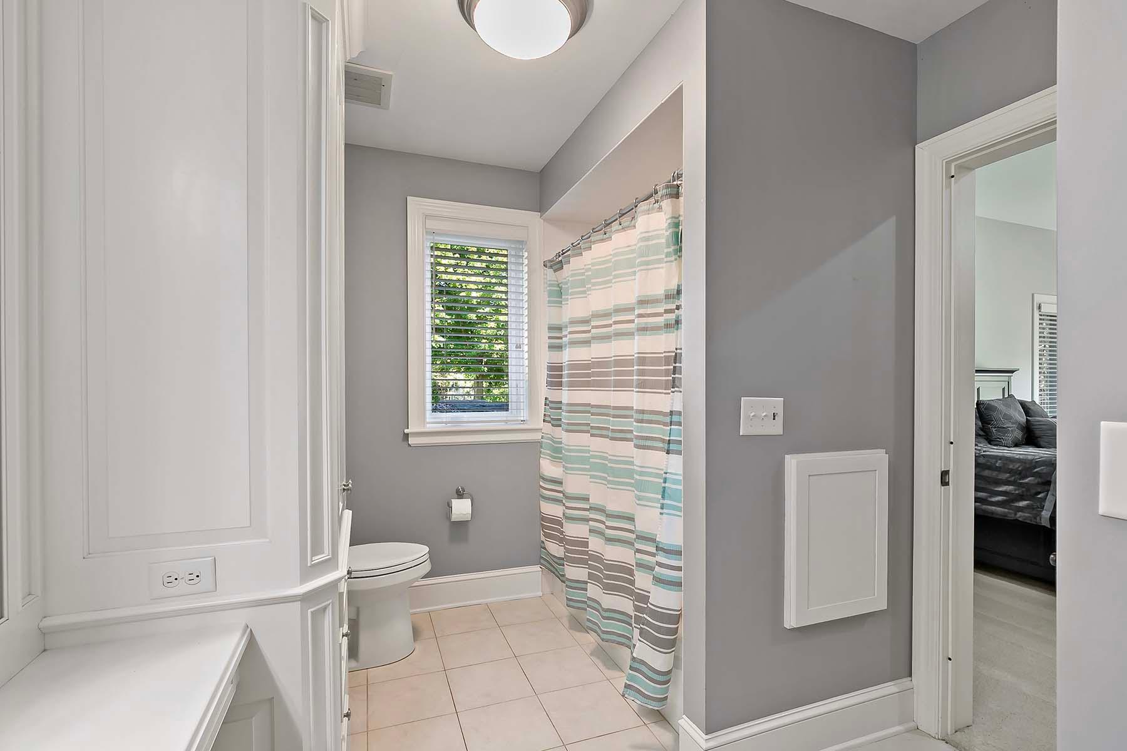
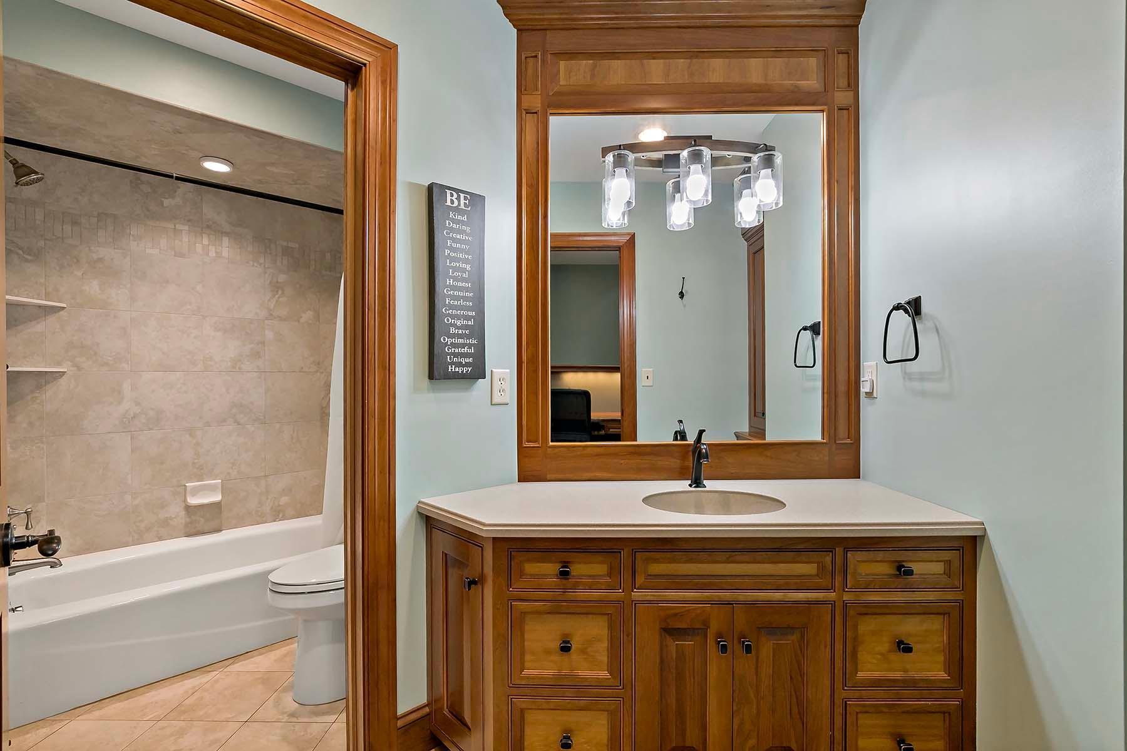
Bath Description: Double Sink; Main Floor 1/2 Bath; Main Floor Full Bath; Upper Level Full Bath; Full Primary; Private Primary; Full Basement; Two Basement Baths; Bathroom Ensuite; Jetted Tub
Construction Materials: Frame
Construction Status: Previously Owned
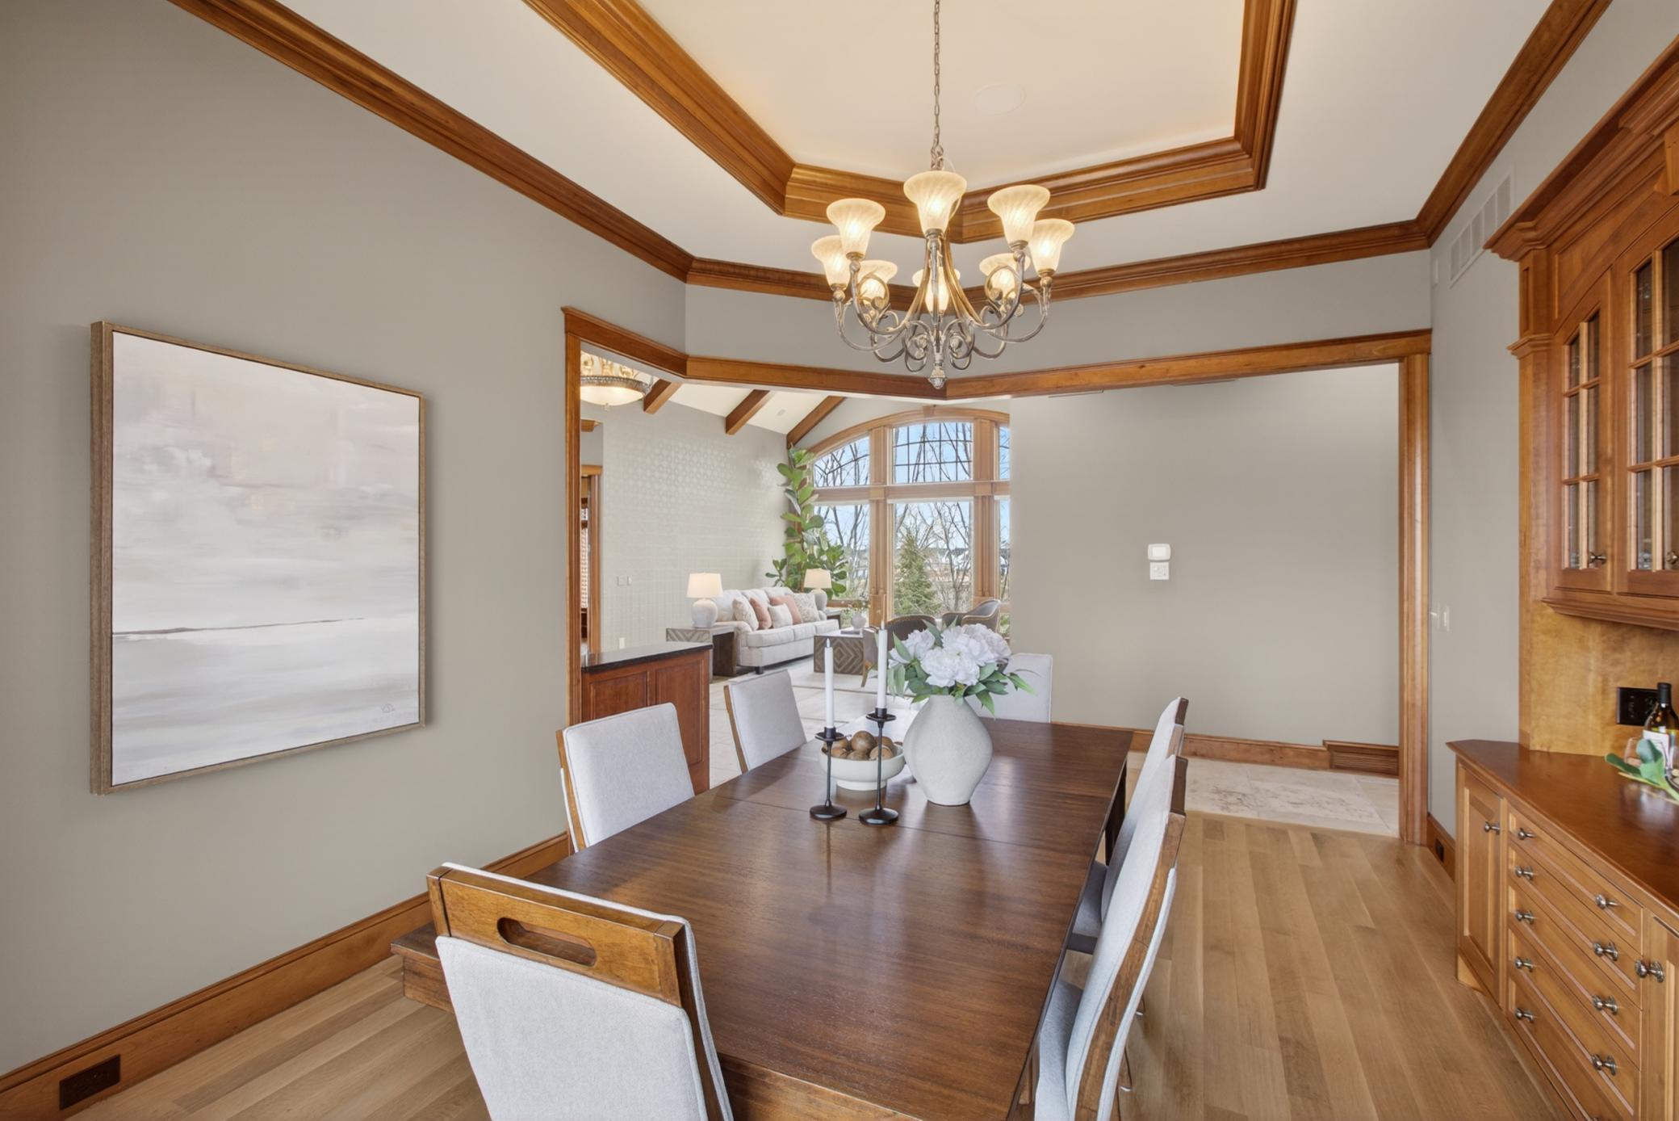
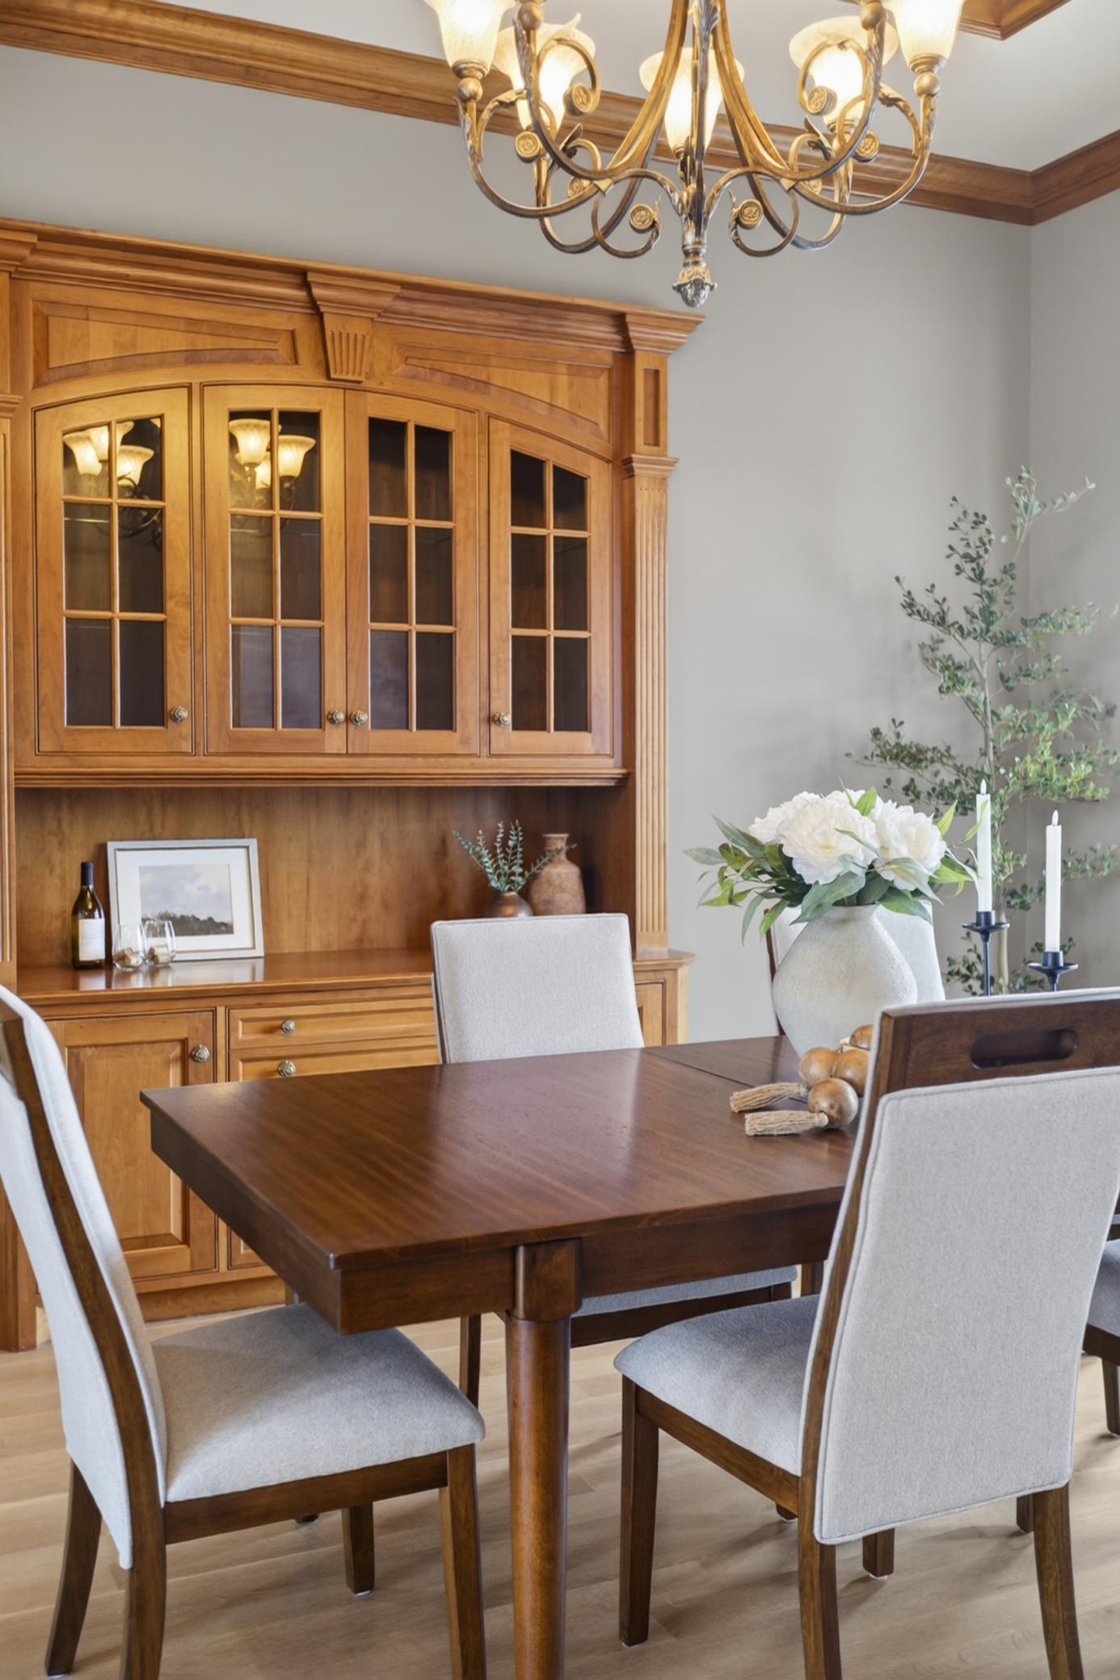
Dining Room Description: Breakfast Area; Eat In Kitchen; Separate/Formal Dining Room
Electric: Circuit Breakers
Exterior: Brick/Stone
Family Room Characteristics: Entertainment/Media Center; Lower Level
Fencing: Invisible
Fireplace Characteristics: 2-Sided; Gas Burning; Living Room; Wood Burning
Fuel: Electric; Natural Gas
Heating: Boiler; In-Floor Heating
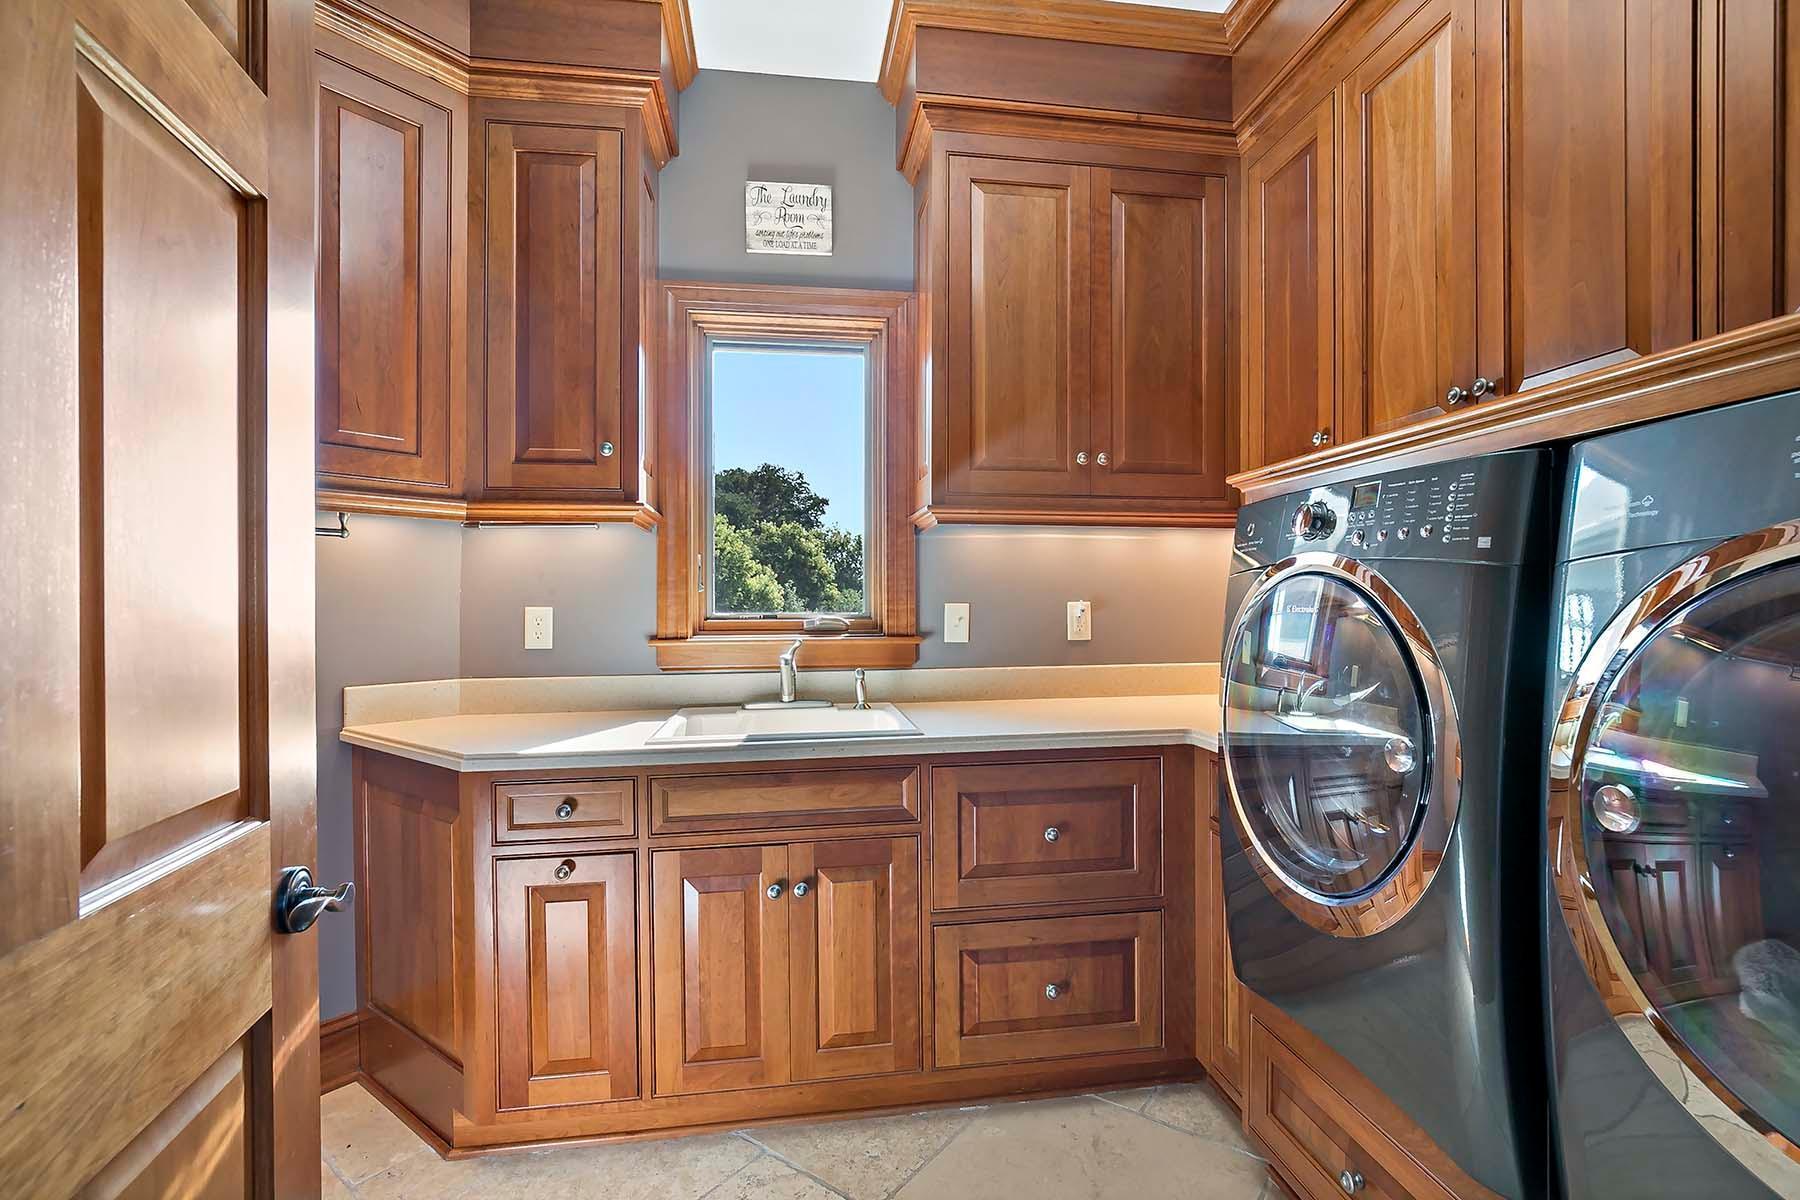
Laundry: Laundry Room; Main Level
Lot Description: Irregular Lot; Tree Coverage - Medium; Underground Utilities
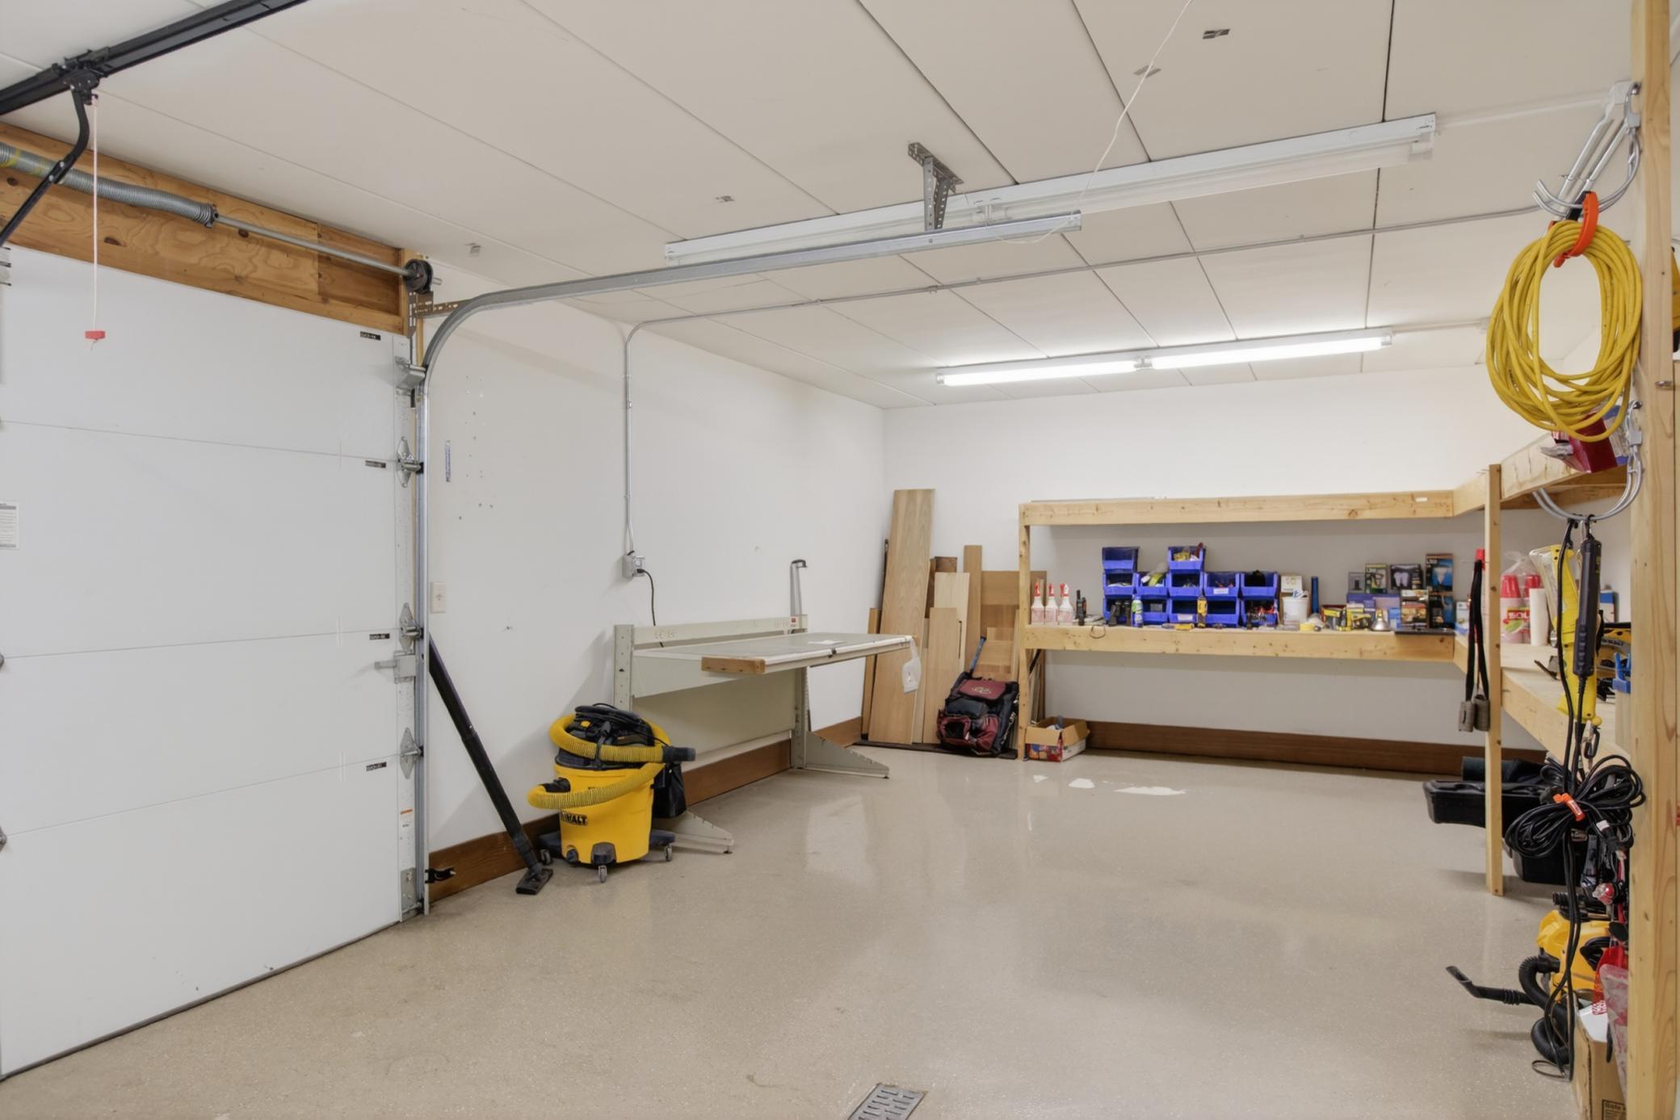
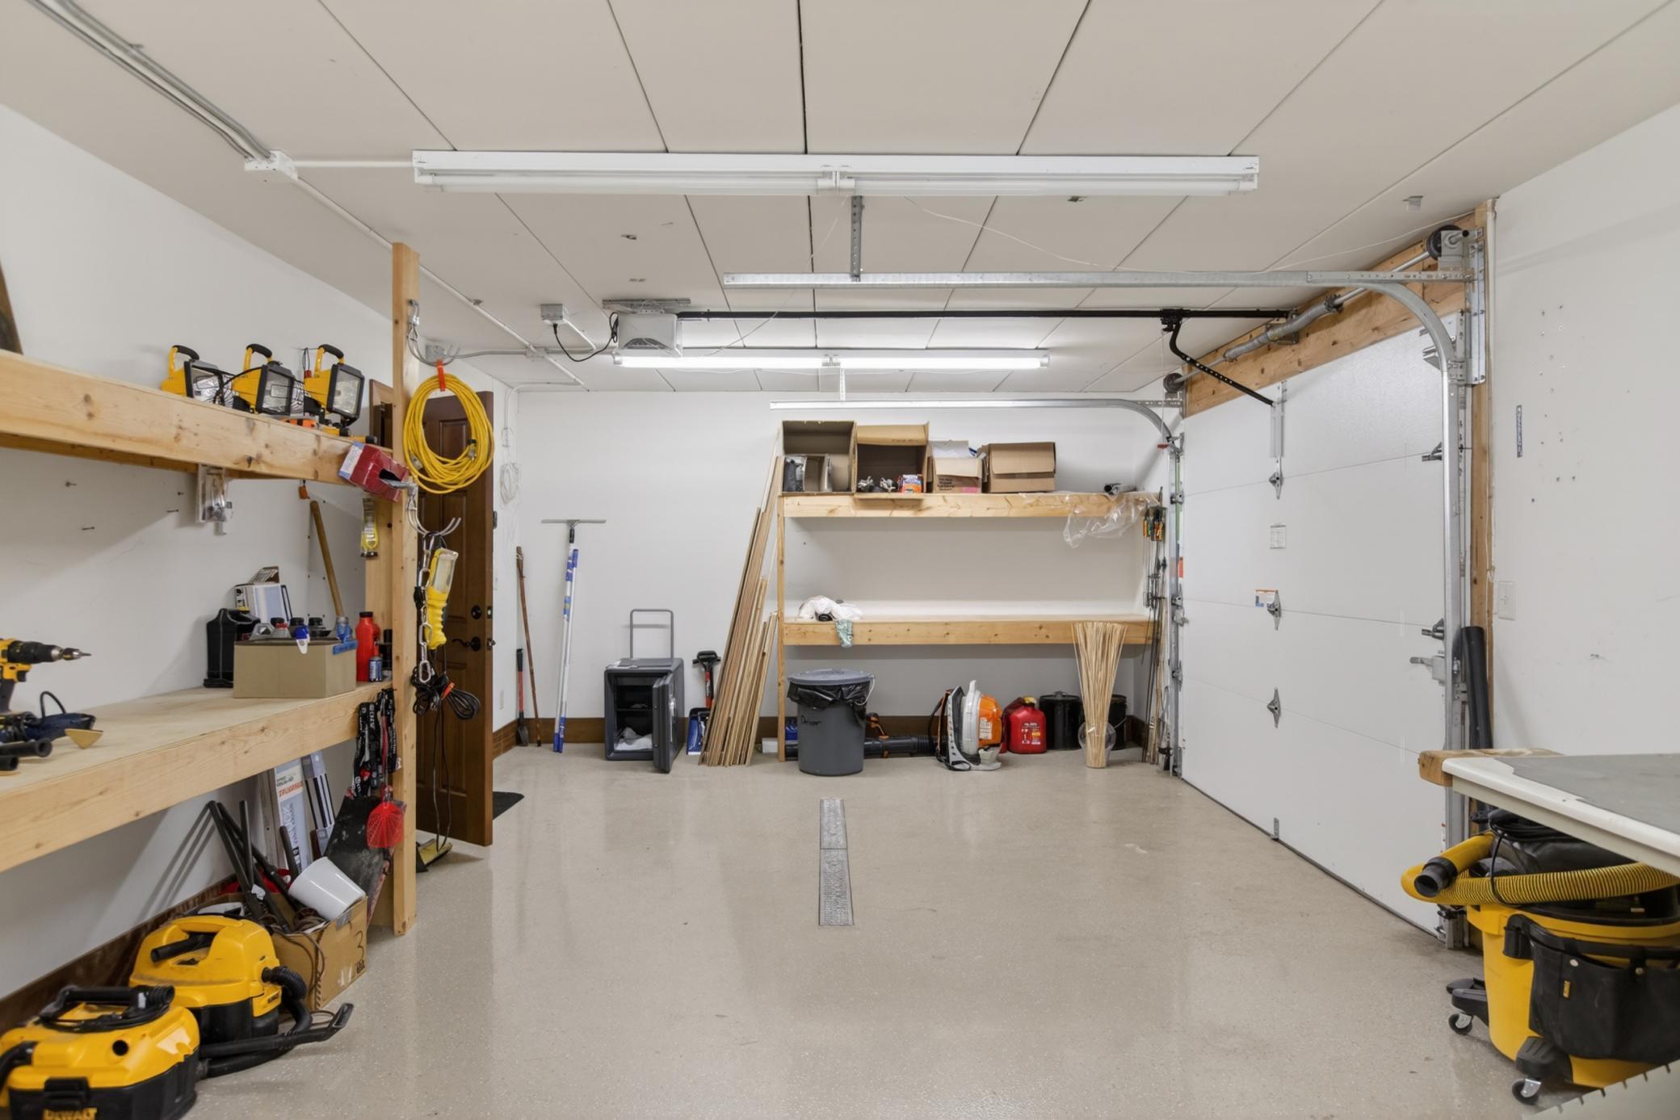
Parking Characteristics: Finished Garage; Garage Door Opener; Heated Garage; Insulated Garage
Roof: Age 8 Years or Less; Architectural Shingle
Sellers Terms: Cash; Conventional; VA
Sewer: City Sewer/Connected
Special Search: All Living Facilities on One Level; Main Floor Bedroom; Main Floor Laundry; Main Floor Primary; Primary Bdr Suite
Stories: One and One Half
Water: City Water/Connected
Room Information
| Room Name | Dimensions | Level |
| Deck | 17x16 | Main |
| Dining Room | 13x16 | Main |
| Family Room | 32x30 | Lower |
| First (1st) Bedroom | 15x17 | Main |

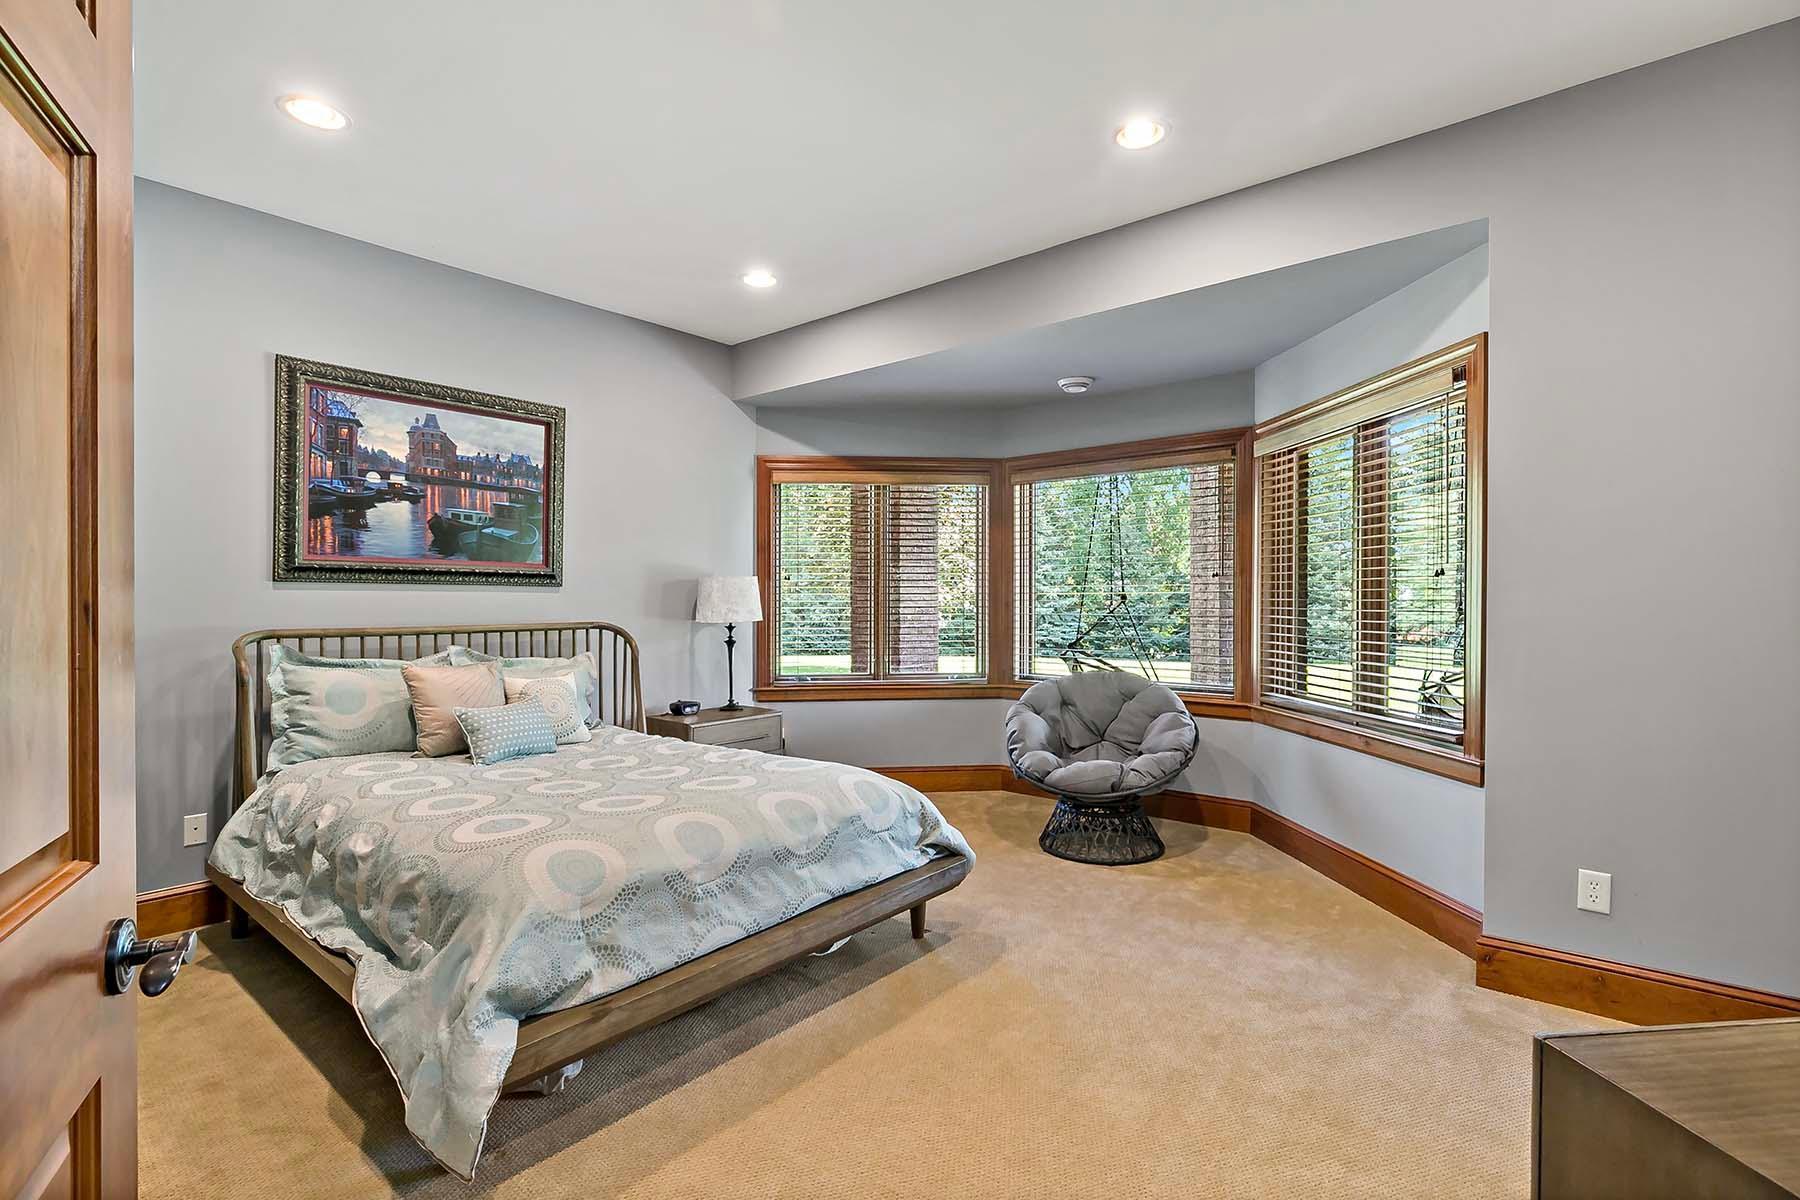
| Fourth (4th) Bedroom | 16x16 | Lower |
| Kitchen | 20x21 | Main |
| Living Room | 21x20 | Main |
| Media Room | Lower | |
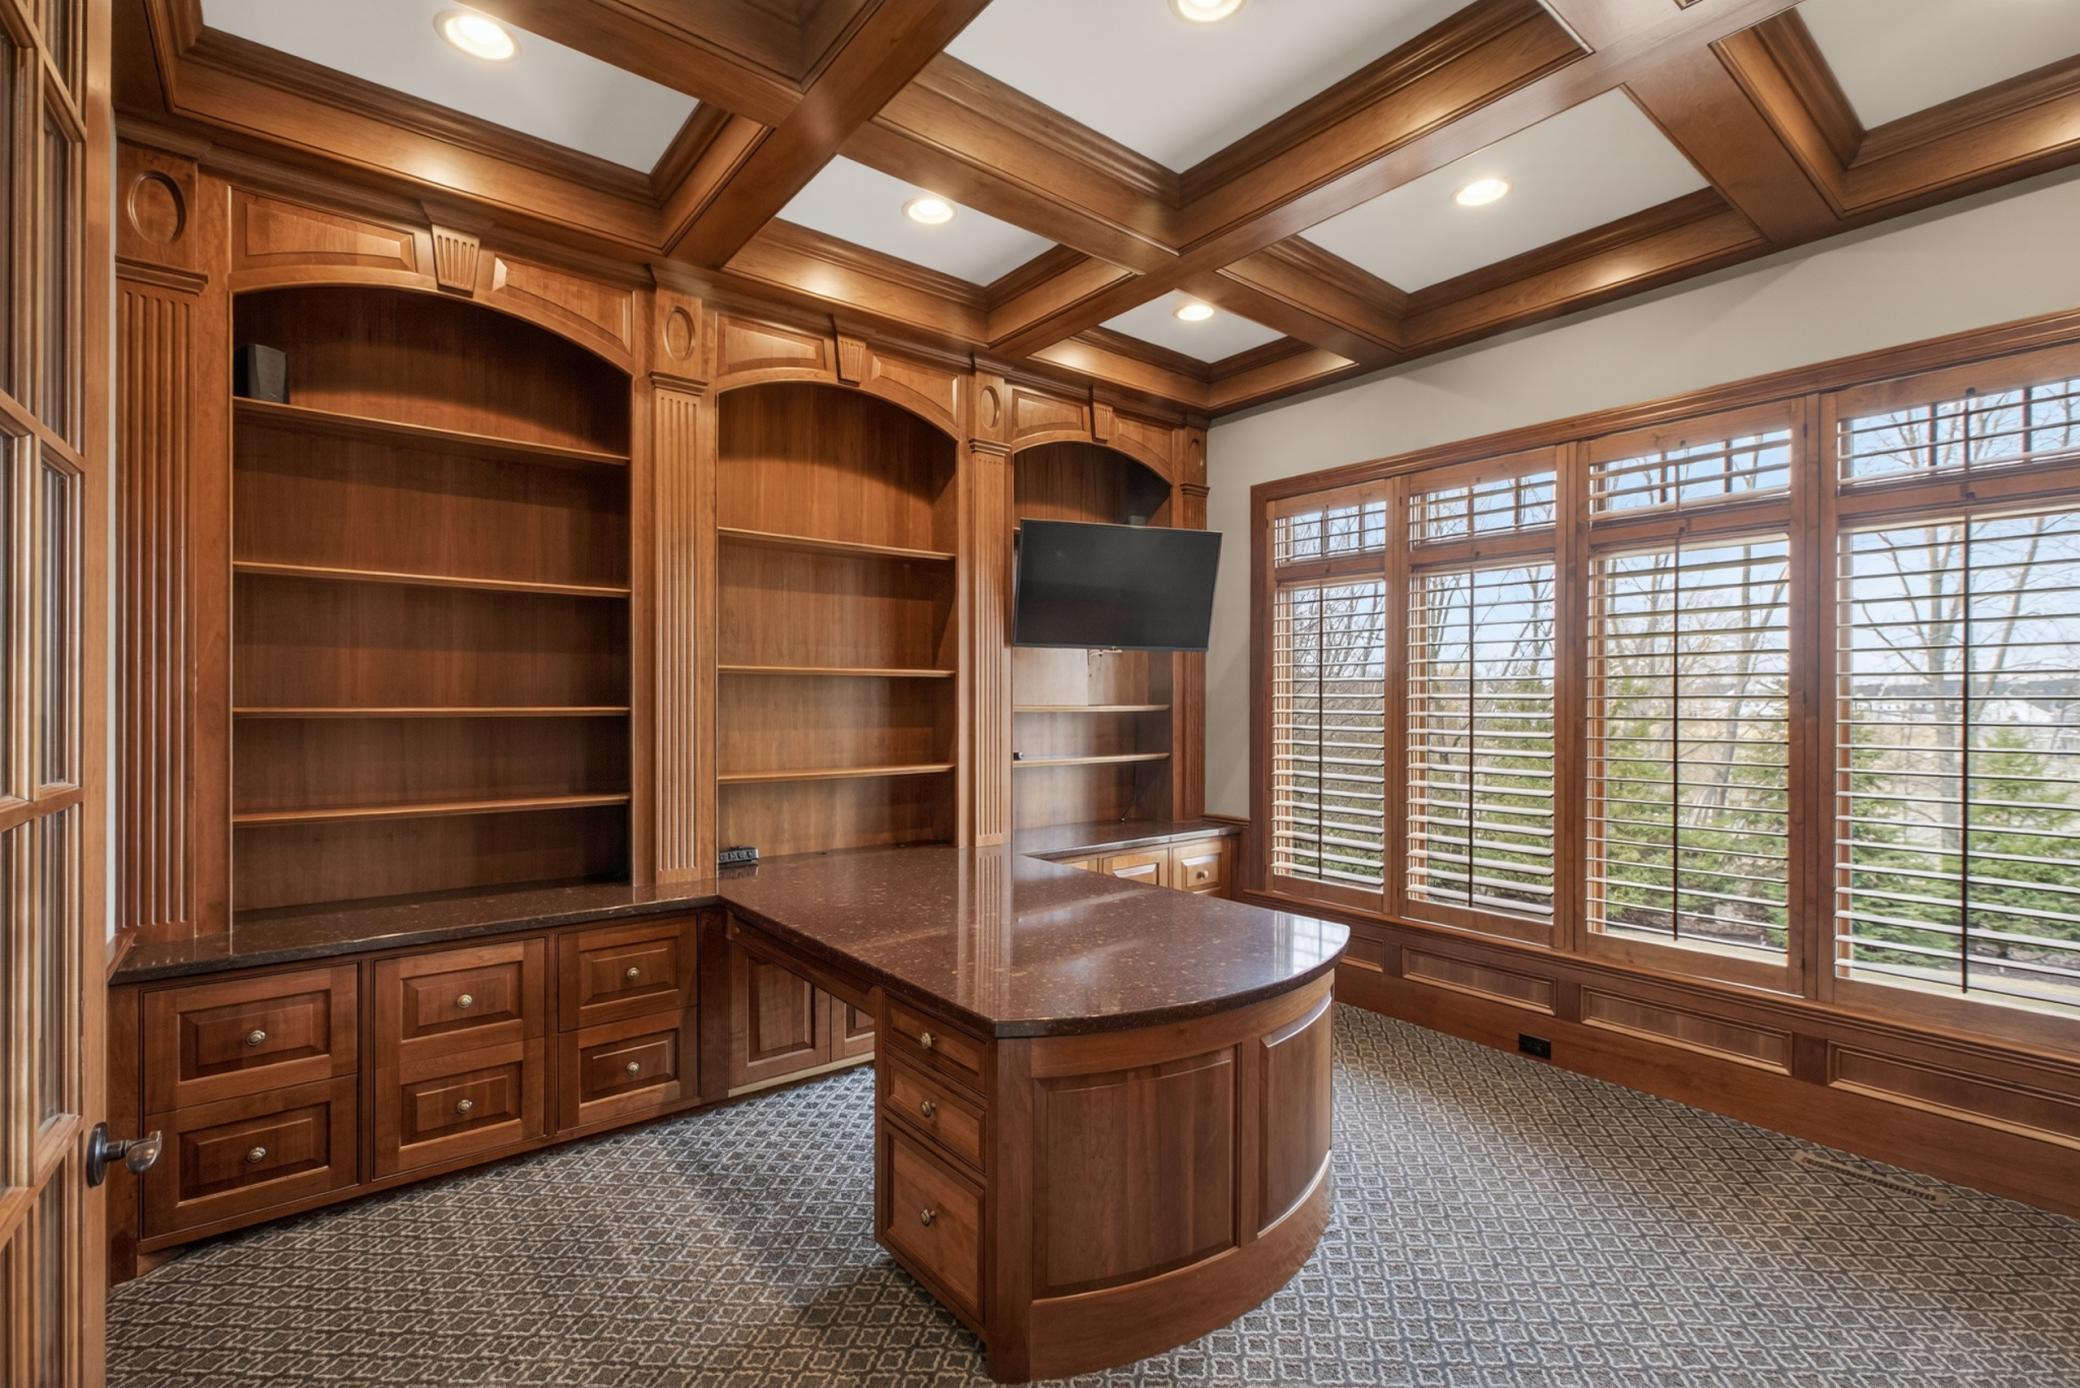
| Office | 13x14 | Main |
| Second (2nd) Bedroom | 16x11 | Upper |
| Third (3rd) Bedroom | 17x14 | Lower |
| Other | 30x16 | Lower |
Listing Office: Edina Realty, Inc.
Last Updated: May - 24 - 2026

The data relating to real estate for sale on this web site comes in part from the Broker Reciprocity SM Program of the Regional Multiple Listing Service of Minnesota, Inc. The information provided is deemed reliable but not guaranteed. Properties subject to prior sale, change or withdrawal. ©2024 Regional Multiple Listing Service of Minnesota, Inc All rights reserved.
Tuesday 26th of May 2026 08:19 PM

218-998-4400
Mohagen Real Estate


Let's Connect

Mohagen Real Estate
sue@MohagenRealEstate.com
Office: 218-998-4400
Cell: 218-731-7376

Mohagen Real Estate is licensed in the State of Minnesota