130 Demont Avenue E, 244, Little Canada, MN 55117 (MLS# 6696388)
$159,900
Little Canada, MN 55117
MLS# 6696388
Status: Closed
2 beds | 2 baths | 995 sqft
1 / 29
Property Description
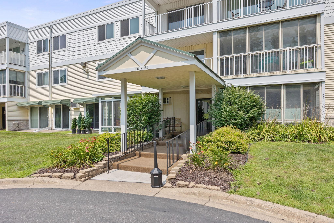
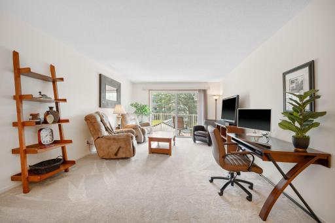
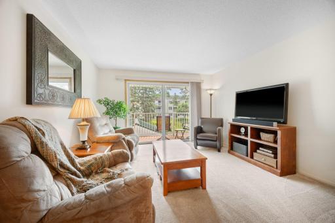
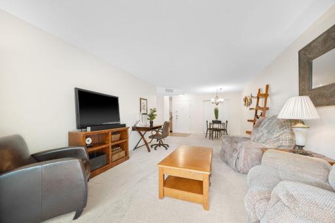
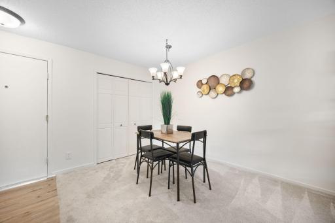
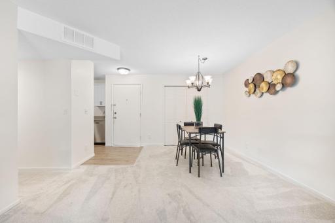
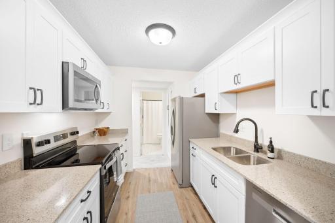
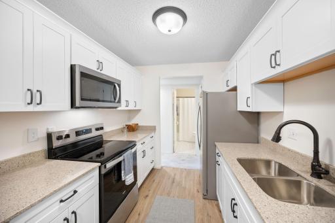
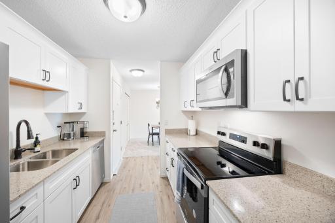
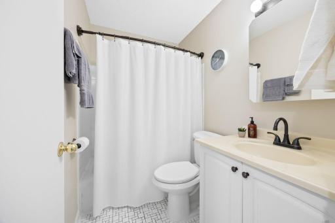
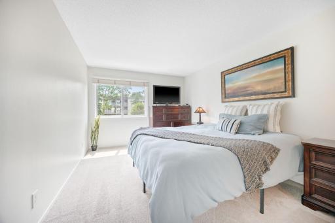
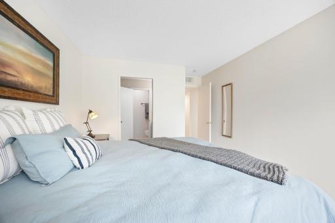
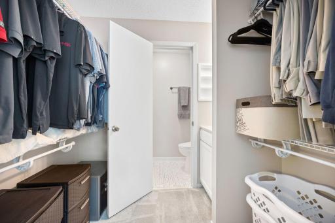
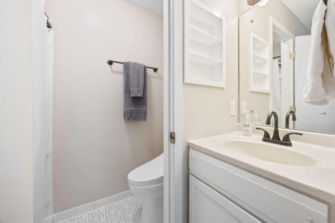
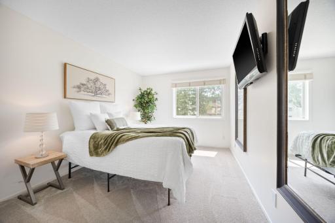
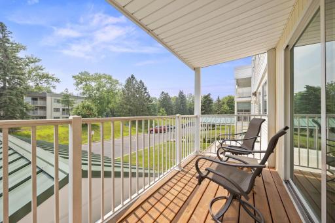
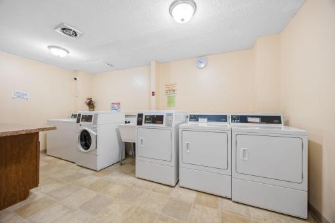
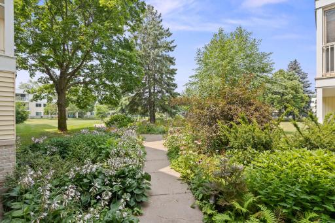
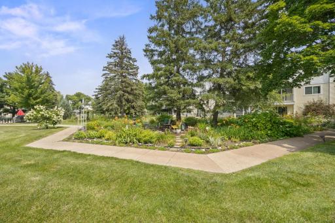
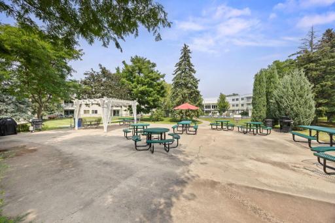
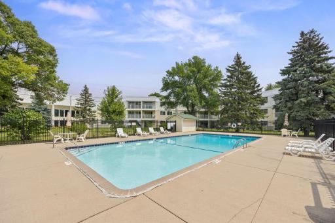
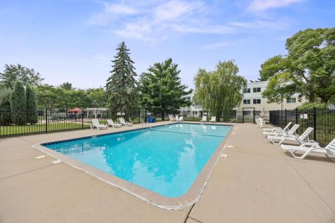
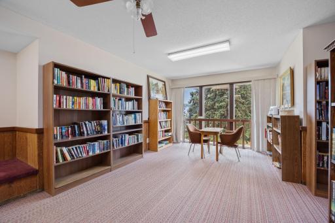
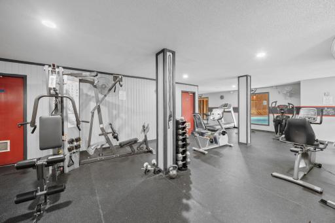
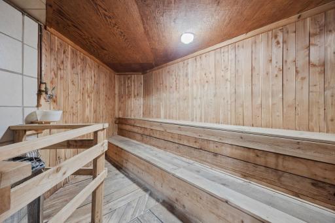
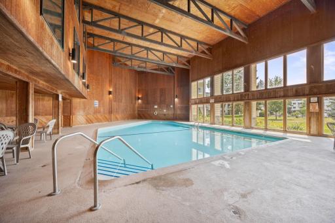
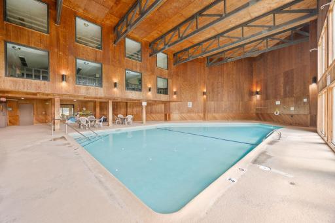
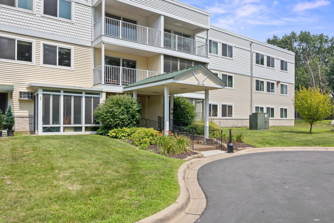
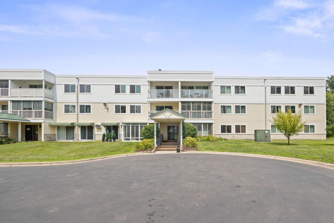
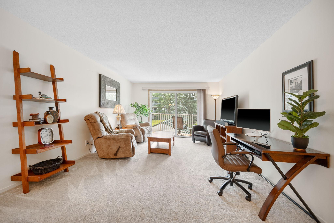
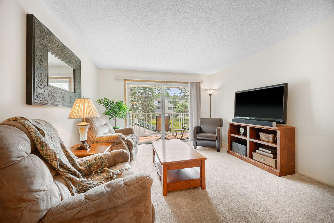
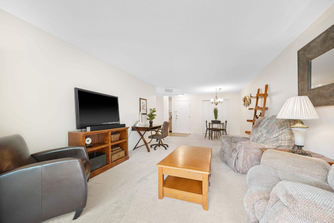
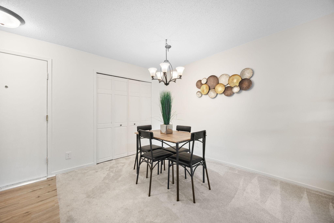
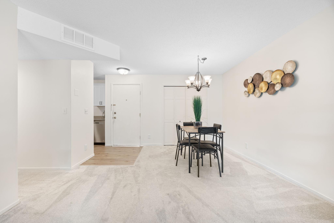
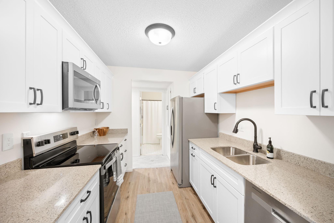
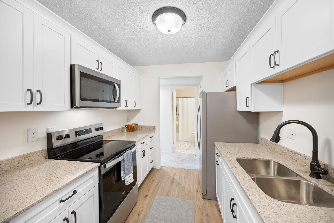
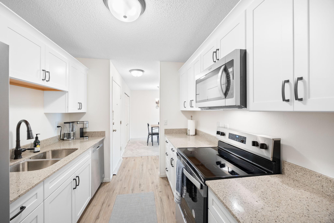
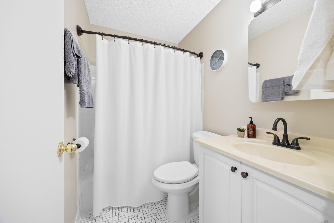
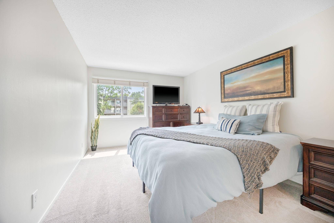
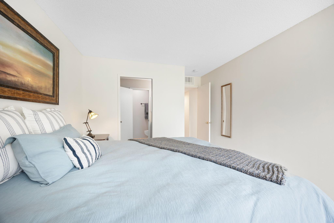
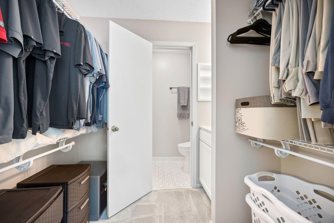
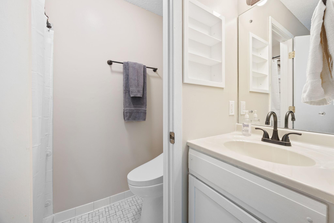
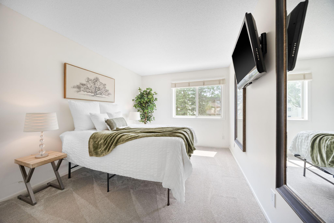
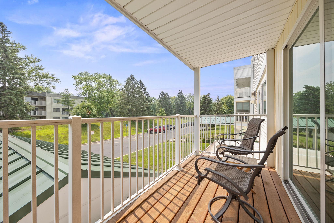
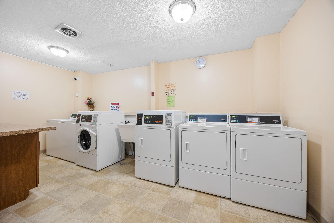
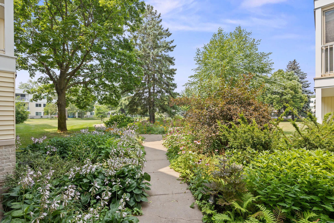
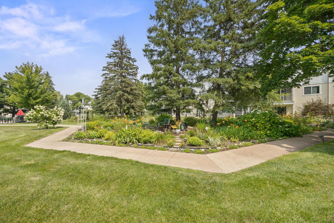
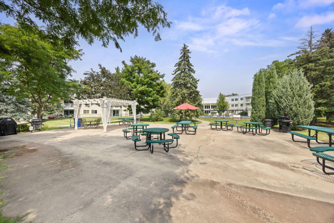

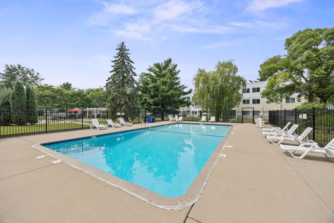
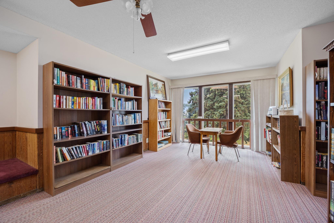
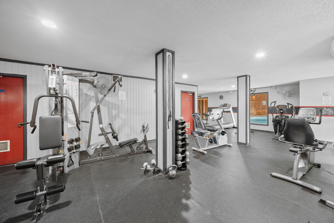
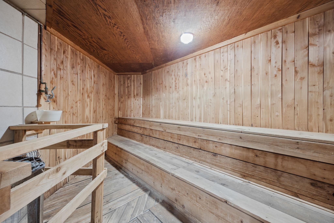
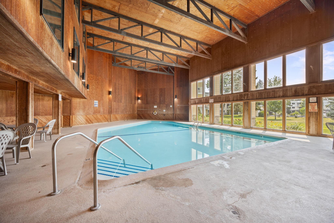
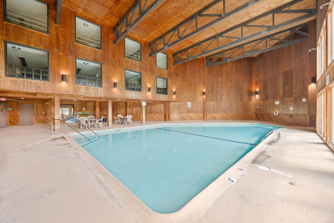
Welcome to effortless living in this beautifully updated 2-bedroom, 2-bathroom south-facing condo, bathed in natural light and packed with amenities to elevate your lifestyle. Step inside and feel instantly at home. The carpet and paint throughout the unit are in excellent condition, giving the space a clean, cozy, and well-cared-for feel. The heart of the home, your brand new kitchen, has been fully remodeled with modern vinyl flooring, stylish cabinetry, sleek quartz countertops, and all new stainless steel appliances. Whether youâre a seasoned home chef or a weekend microwaver, this kitchen blends function and flair in all the right ways. Relax with a cup of coffee and the sun on your face on your large south-facing covered balcony. Both bedrooms offer generous space and comfort, with the primary suite featuring an en-suite 3/4 bath and ample closet space. The second bedroom and additional full bath offer flexibility for guests, a home office, or whatever your lifestyle needs. But the perks donât stop at your front door. This well-maintained condo community offers resort-style amenities that make everyday living feel like a staycation. Take advantage of heated underground assigned parking (with a car wash!), so you never have to face the cold scraping your windshield again. Stay active all year round with access to indoor and outdoor pools, a fitness center, sauna, and game rooms. Unwind with a book in the library, get creative in the workshop, or enjoy warm weather BBQs in the green space with grilling areas. Convenience is key...and this unit delivers. Itâs located just steps from the elevator and the laundry room, making everyday tasks a breeze. Commuting is simple with quick access to both downtown St. Paul and Minneapolis, and youâre just minutes from an endless array of restaurants, shopping, and entertainment options. Whether you're a first-time buyer, downsizing, or just looking for a low-maintenance lifestyle in a community with incredible amenities and easy access to the best of the Twin Citiesâthis is the one you've been waiting for. Schedule your showing today and discover condo living at its finest!
Details
Maps
Contract Information
Status: Closed
Off Market Date: 2025-09-23
Contingency: None
Current Price: 155000
Closed Date: 2025-10-06
Original List Price: 159900
Sales Close Price: 155000
ListPrice: 159900
List Date: 2025-07-30
Owner is an Agent?: No
Auction?: No
General Property Information
Assoc Mgmt Co. Phone #: 763-574-1500
Association Fee Frequency: Monthly
Association Mgmt Co. Name: Cedar Management
Common Wall: Yes
Lot Measurement: Acres
Manufactured Home?: No
Multiple PIDs?: No
New Development: No
Waterfront YN: No
Year Built: 1973
Yearly/Seasonal: Yearly
Zoning: Residential-Multi-Family, Residential-Single Famil
Bedrooms: 2
Baths Total: 2
Bath Full: 1
Bath Three Quarters: 1
Main Floor Total SqFt: 995
Above Grd Total SqFt: 995
Total SqFt: 995
Total Finished Sqft: 995.00
FireplaceYN: No
Style: (CC) Low Rise (3- Levels)
Foundation Size: 995
Association Fee: 476.12
Garage Stalls: 1
Lot Dimensions: common
Acres: 0.02
Assessment Pending: No
Location Tax and Other Information
House Number: 130
Street Name: Demont
Street Suffix: Avenue
Street Direction Suffix: E
Unit Number: 244
Postal City: Little Canada
County: Ramsey
State: MN
Zip Code: 55117
Complex/Dev/Subdivision: Apt Own No74 Canabury Square
Assessments
Tax With Assessments: 1884
Building Information
Finished SqFt Above Ground: 995
Lease Details
Land Leased: Not Applicable
Miscellaneous Information
DP Resource: Yes
Homestead: No
Ownership
Fractional Ownership: No
Parking Characteristics
Garage Stall ID#: 161
Public Survey Info
Range#: 22
Section#: 07
Township#: 29
Property Features
Accessible: Accessible Elevator Installed; No Stairs Internal
Air Conditioning: Central Air
Amenities Shared: Car Wash; Coin-op Laundry Owned; Common Garden; Elevator(s); Fire Sprinkler System; Hot Tub; In-Ground Sprinkler System; Lobby; Patio; Sauna
Amenities Unit: Balcony; Indoor Sprinklers; Main Floor Primary Bedroom; Primary Bedroom Walk-In Closet
Appliances: Dishwasher; Disposal; Microwave; Range; Refrigerator
Association Fee Includes: Air Conditioning; Building Exterior; Controlled Access; Gas; Hazard Insurance; Lawn Care; Outside Maintenance; Parking Space; Professional Mgmt; Recreation Facility; Sanitation; Shared Amenities; Snow Removal; Water
Basement: None
Bath Description: Main Floor 3/4 Bath; Main Floor Full Bath; 3/4 Primary; Private Primary; Bathroom Ensuite; Walk-In Shower Stall
Construction Materials: Block
Construction Status: Previously Owned
Dining Room Description: Living/Dining Room
Exterior: Vinyl
Financing Terms: Conventional
Foundation: None
Fuel: Natural Gas
Heating: Forced Air
Laundry: Common Area
Lot Description: Public Transit (w/in 6 blks); Tree Coverage - Light
Parking Characteristics: Heated Garage; Insulated Garage
Pool Description: Below Ground; Heated; Indoor; Shared
Road Frontage: City Street; Curbs; No Outlet/Dead End; Paved Streets; Street Lights
Roof: Asphalt Shingles
Sewer: City Sewer/Connected
Shared Rooms: Amusement/Party Room; Community Room; Exercise Room; Play Area
Special Search: All Living Facilities on One Level; Primary Bdr Suite
Stories: One
Water: City Water/Connected
Room Information
| Room Name | Dimensions | Level |
| Living Room | 12.5x17 | Main |
| Kitchen | 8x9.5 | Main |
| Dining Room | 9x9 | Main |
| Second (2nd) Bedroom | 10x13 | Main |
| First (1st) Bedroom | 10.5x14 | Main |
| Deck | 5.5x12.5 | Main |
Listing Office: Engel & Volkers Lake Minnetonka
Last Updated: October - 07 - 2026

The data relating to real estate for sale on this web site comes in part from the Broker Reciprocity SM Program of the Regional Multiple Listing Service of Minnesota, Inc. The information provided is deemed reliable but not guaranteed. Properties subject to prior sale, change or withdrawal. ©2026 Regional Multiple Listing Service of Minnesota, Inc All rights reserved.
Thursday 8th of October 2026 07:01 AM

218-998-4400
Mohagen Real Estate


Let's Connect

Mohagen Real Estate
sue@MohagenRealEstate.com
Office: 218-998-4400
Cell: 218-731-7376

Mohagen Real Estate is licensed in the State of Minnesota