130 Lakeview Road E, Chanhassen, MN 55317 (MLS# 7134888)
$639,900
Chanhassen, MN 55317
MLS# 7134888
Status: Pending
2 beds | 2 baths | 1725 sqft
1 / 29
Property Description
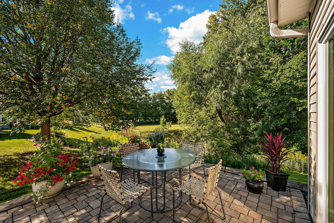
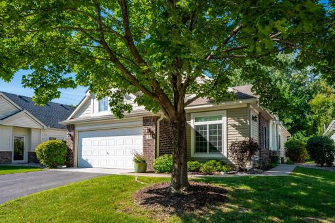
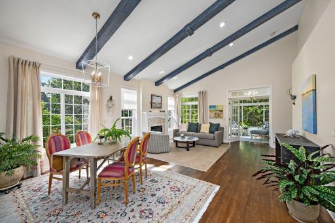
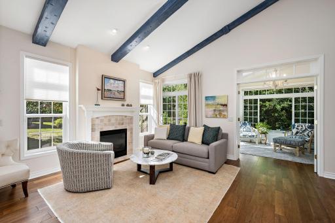
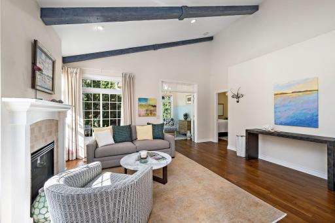
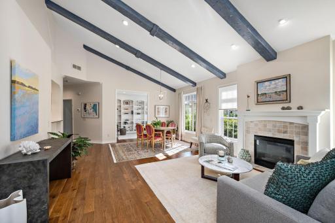
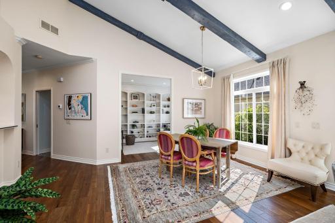
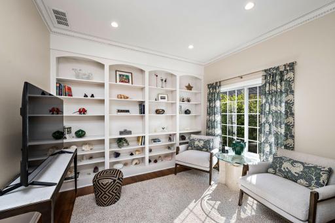
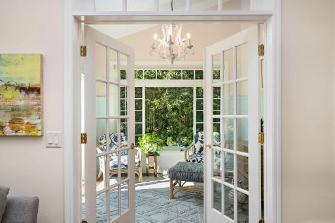
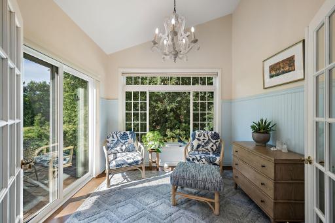
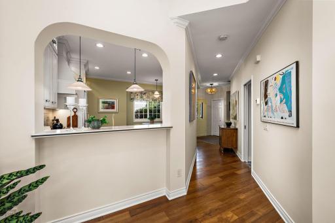
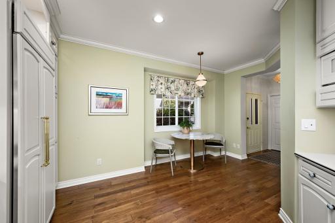
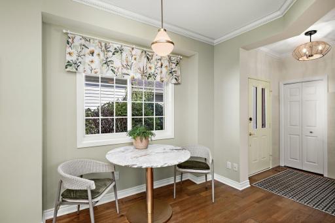
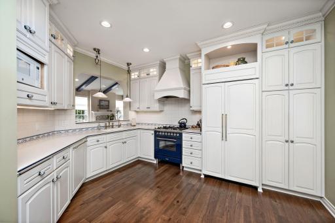
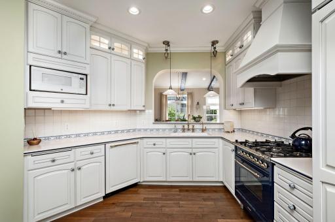
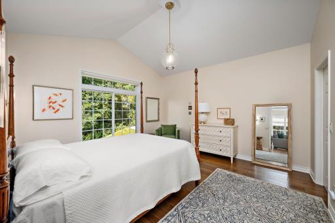
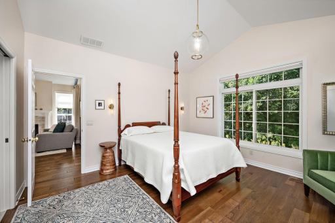
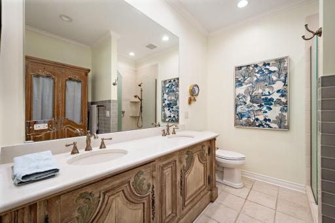
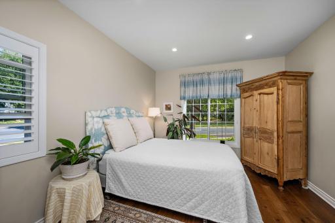
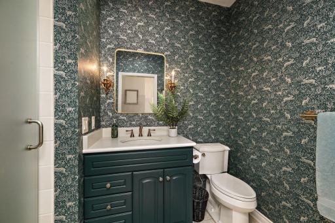
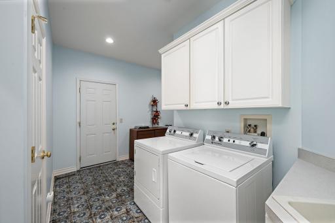
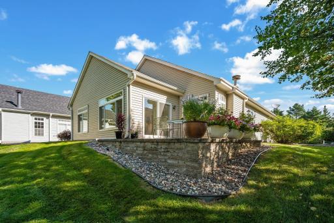
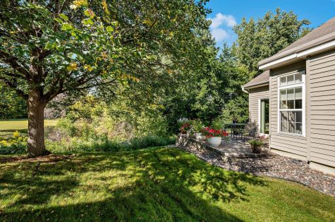
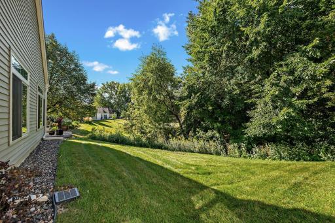
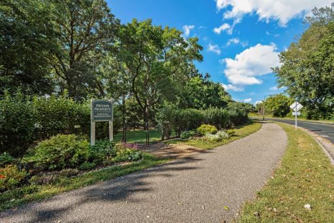
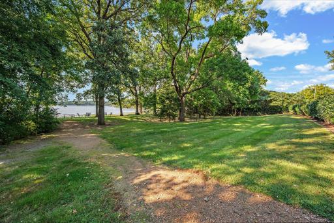
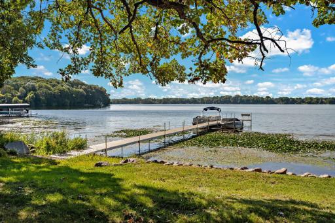
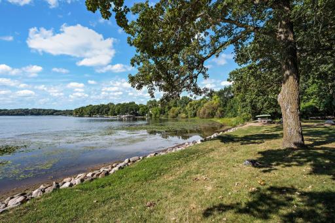
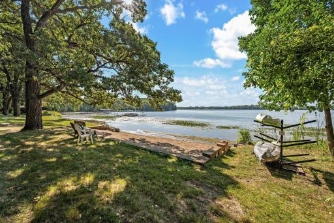
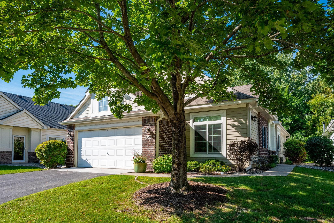
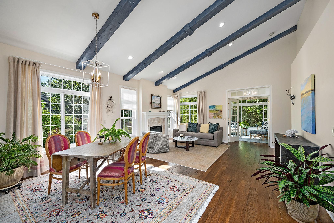
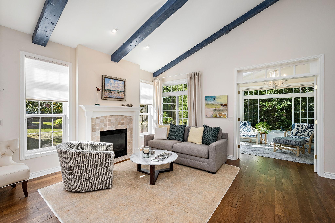
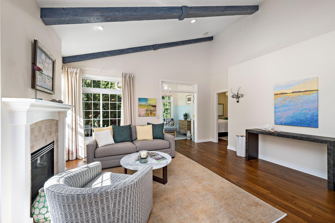
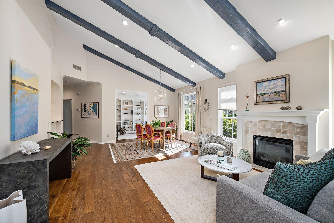
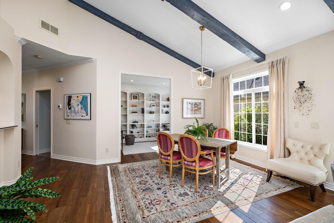
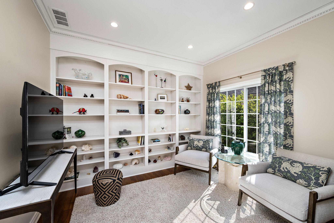
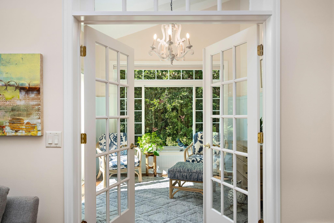
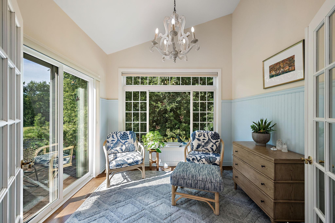
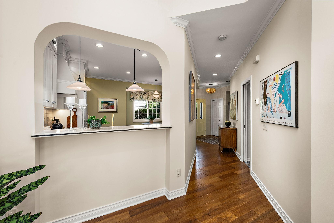
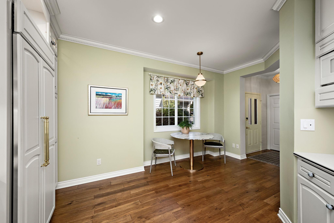
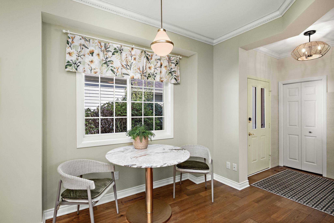
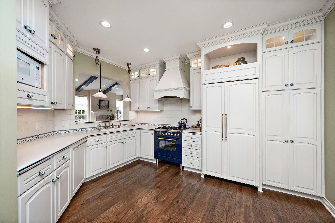
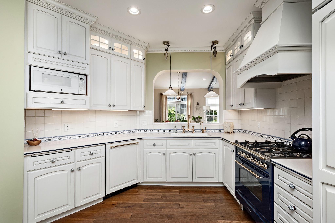
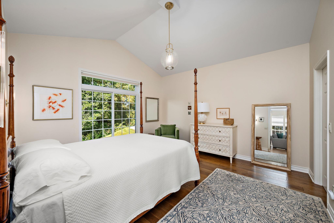
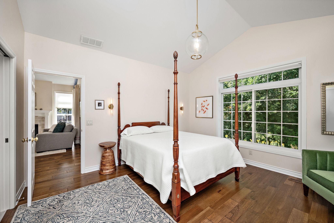
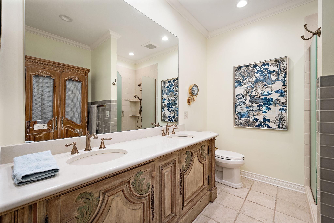
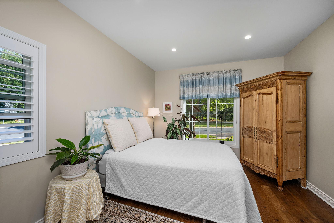
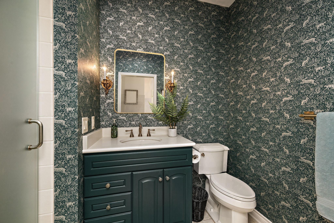
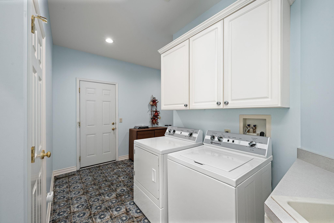
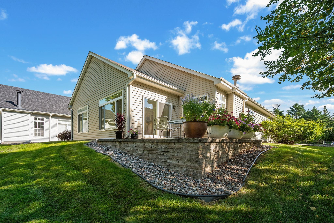
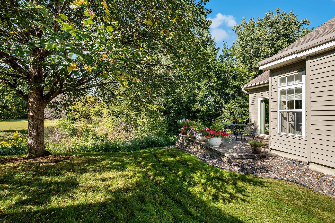
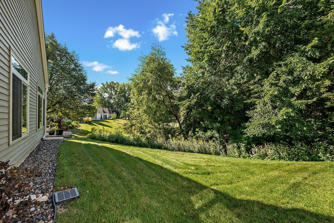
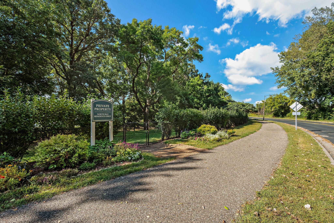
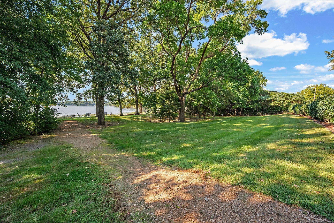
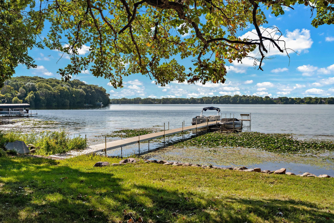
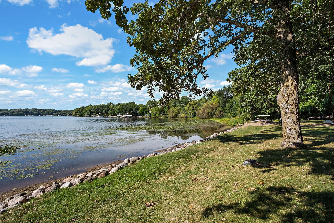
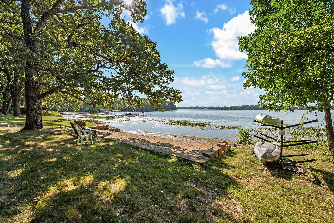
Rare opportunity for detached, one-level living in Chanhassenâs North Bay community with Lake Riley Association access. Tucked among mature woods and a pond, this southwest-facing home offers a peaceful, private setting surrounded by nature. With 1,725 sq ft, no interior or exterior stairs, and no shared walls, the home offers an easy, comfortable layout with plenty of privacy. The open, light-filled interior features vaulted ceilings with custom beams, beautiful wood floors, and thoughtful updates throughout. The updated gourmet kitchen offers custom cabinetry, upgraded appliances, and excellent storage, with an open layout that connects naturally to the main living spaces. The spacious primary suite features an updated private bath with heated marble floors, tile shower and dual-sink vanity. The large walk-in closet includes custom organizers. The beautifully finished second bath includes a walk-in shower and heated marble floors. A versatile den/office provides a convenient separate workspace, while the four-season porch offers a wonderful, sun-filled place to enjoy the wooded and pond setting throughout the seasons. The laundry room adds functionality with generous storage and a utility sink. New furnace, AC and water heater. New windows in the front bedroom, kitchen, sunroom and primary bedroom. Over $7,000 was invested in CenterPoint-recommended attic energy-efficiency improvements. Enjoy nature and pond views out back on the paver patio. Association amenities include Lake Riley access with a private beach, canoe/kayak racks, and potential boat dock access, subject to association availability and rules. A distinctive home that pairs thoughtful updates and easy one-level living with a private natural setting and access to Lake Riley. Walking trails are easily accessible, including the Rice Marsh Lake trail loop, with convenient proximity to shopping and restaurants, all within a 30-minute drive of downtown Minneapolis.
Details
Maps
Contract Information
Status: Pending
Off Market Date: 2026-10-09
Contingency: None
Current Price: 639900
Original List Price: 639900
ListPrice: 639900
List Date: 2026-09-18
Owner is an Agent?: No
Auction?: No
General Property Information
Assoc Mgmt Co. Phone #: 612-381-8600
Association Fee Frequency: Monthly
Association Mgmt Co. Name: Cities Management
Common Wall: No
Lot Measurement: Acres
Manufactured Home?: No
Multiple PIDs?: No
New Development: No
Number of Fireplaces: 1
Road Btwn WF & Home?: Yes
Waterfront YN: No
Year Built: 1997
Yearly/Seasonal: Yearly
Zoning: Residential-Single Family
Bedrooms: 2
Baths Total: 2
Bath Three Quarters: 2
Main Floor Total SqFt: 1725
Above Grd Total SqFt: 1725
Total SqFt: 1725
Total Finished Sqft: 1725.00
FireplaceYN: Yes
Lake/Waterfront Name: Riley
Style: (TH) Detached
Foundation Size: 1725
Association Fee: 230
Garage Stalls: 2
Lot Dimensions: 50x92
Acres: 0.09
Assessment Pending: No
Location Tax and Other Information
House Number: 130
Street Name: Lakeview
Street Suffix: Road
Street Direction Suffix: E
Postal City: Chanhassen
County: Carver
State: MN
Zip Code: 55317
Complex/Dev/Subdivision: North Bay 2nd Add
Assessments
Tax With Assessments: 5060
Building Information
Finished SqFt Above Ground: 1725
Lake Details
Lake Acres: 296
Lake Depth: 49
Lease Details
Land Leased: Not Applicable
Lock Box Type
Lock Box Source: MAAR
Miscellaneous Information
DP Resource: Yes
Homestead: Yes
Ownership
Fractional Ownership: No
Parking Characteristics
Garage Square Feet: 360
Public Survey Info
Range#: 23
Section#: 13
Township#: 116
Property Features
Accessible: Grab Bars In Bathroom; No Stairs External; No Stairs Internal
Air Conditioning: Central Air
Amenities Shared: Beach; Dock; In-Ground Sprinkler System
Amenities Unit: French Doors; Kitchen Window; Main Floor Primary Bedroom; Natural Woodwork; Patio; Primary Bedroom Walk-In Closet; Satellite Dish; Sun Room; Tile Floors; Vaulted Ceiling(s); Walk-In Closet; Washer/Dryer Hookup
Appliances: Dishwasher; Disposal; Dryer; Microwave; Range; Refrigerator; Washer
Association Fee Includes: Lawn Care; Professional Mgmt; Sanitation; Snow Removal
Assumable Loan: Not Assumable
Basement: None
Bath Description: Main Floor 3/4 Bath; 3/4 Primary; Private Primary
Construction Materials: Frame
Construction Status: Previously Owned
Dining Room Description: Eat In Kitchen; Separate/Formal Dining Room
Electric: Circuit Breakers
Existing Financing: Conventional
Exterior: Brick/Stone; Vinyl
Fireplace Characteristics: Gas Burning; Living Room
Foundation: Slab
Fuel: Natural Gas
Heating: Forced Air
Internet Options: Cable; Satellite
Laundry: Main Level; Sink
Lock Box Type: Supra
Lot Description: Zero Lot Line
Parking Characteristics: Storage
Pool Description: None
Road Frontage: City Street
Road Responsibility: Public Maintained Road
Roof: Age Over 8 Years; Asphalt Shingles
Sellers Terms: Cash; Conventional; FHA; VA
Sewer: City Sewer/Connected
Special Search: All Living Facilities on One Level; Main Floor Bedroom; Main Floor Laundry; Main Floor Primary
Stories: One
Townhouse Characteristics: No Exterior Stairs; No Interior Stairs; Single-Level; Street-Level
Water: City Water/Connected
Waterfront Type: Association Access; Lake View
Room Information
| Room Name | Dimensions | Level |
| Den | 10x10 | Main |
| Dining Room | 17x12 | Main |
| First (1st) Bedroom | 16x14 | Main |
| Kitchen | 18x16 | Main |
| Laundry | 14x13 | Main |
| Living Room | 17x14 | Main |
| Second (2nd) Bedroom | 14x14 | Main |
| Sun Room | 10x10 | Main |
Listing Office: Compass
Last Updated: October - 09 - 2026

The data relating to real estate for sale on this web site comes in part from the Broker Reciprocity SM Program of the Regional Multiple Listing Service of Minnesota, Inc. The information provided is deemed reliable but not guaranteed. Properties subject to prior sale, change or withdrawal. ©2026 Regional Multiple Listing Service of Minnesota, Inc All rights reserved.
Sunday 11th of October 2026 04:39 AM

218-998-4400
Mohagen Real Estate


Let's Connect

Mohagen Real Estate
sue@MohagenRealEstate.com
Office: 218-998-4400
Cell: 218-731-7376

Mohagen Real Estate is licensed in the State of Minnesota