13001 Brenwood Trail, Minnetonka, MN 55343 (MLS# 7131574)
$1,200,000
Minnetonka, MN 55343
MLS# 7131574
5 beds | 4 baths | 4768 sqft
1 / 85
Property Description
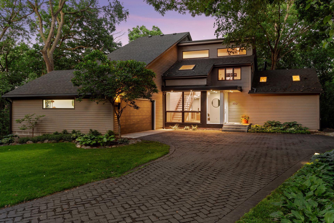
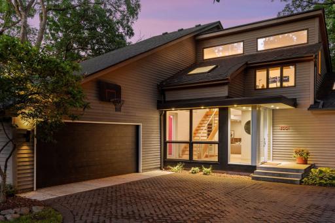
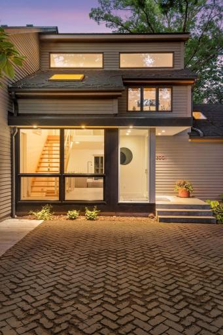
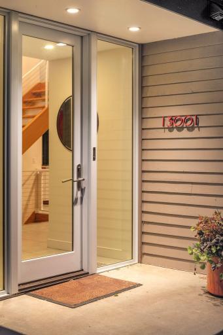
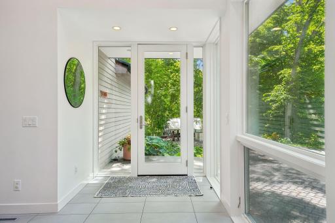
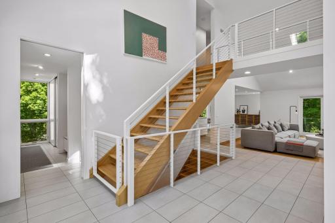
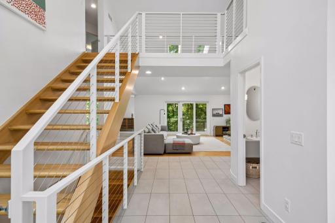
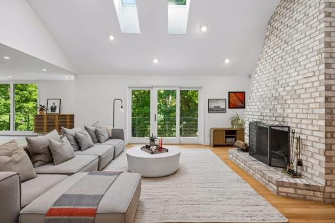
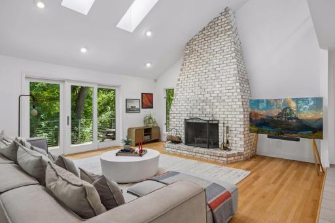
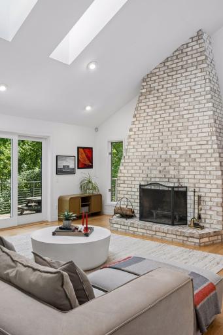
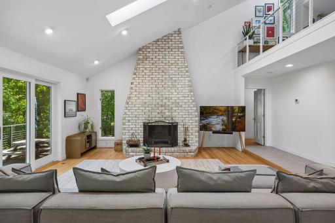
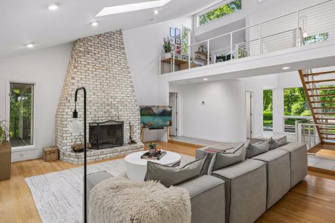
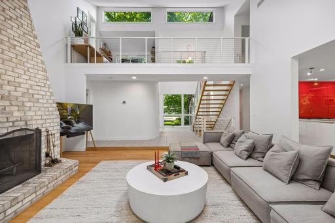
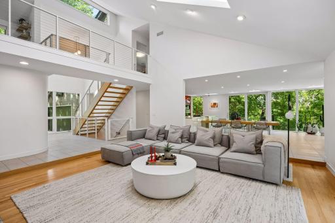
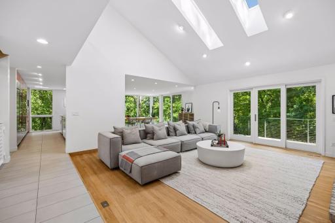
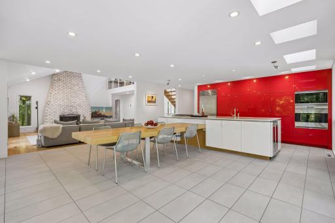
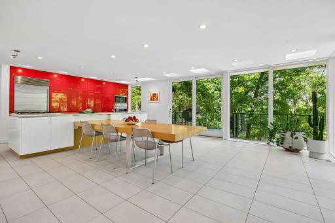
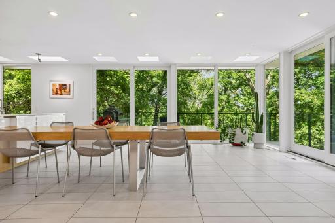
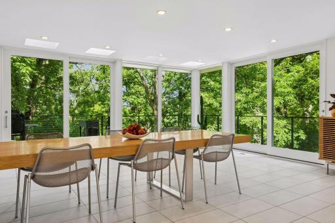
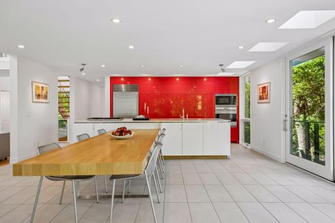
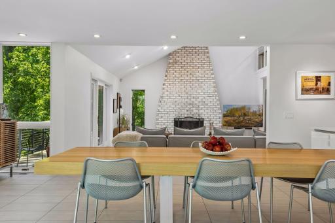
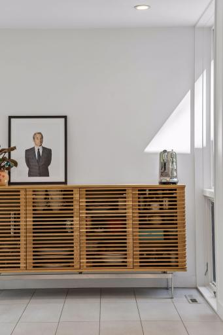
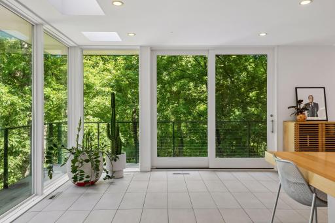
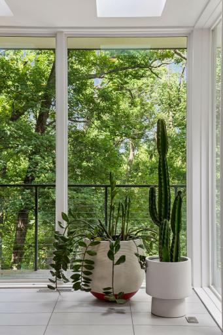
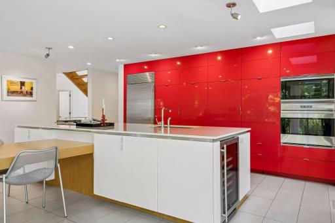
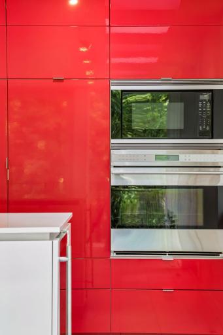
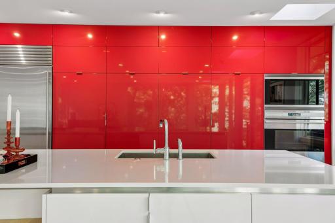
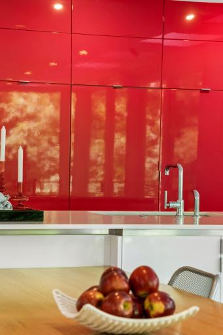
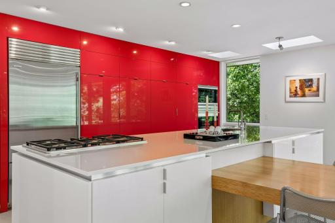
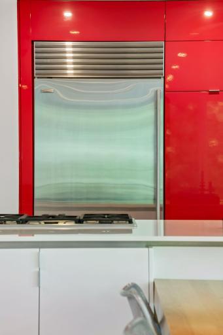
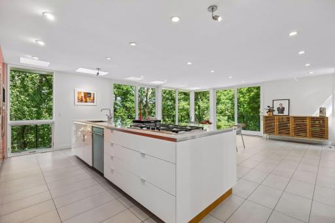
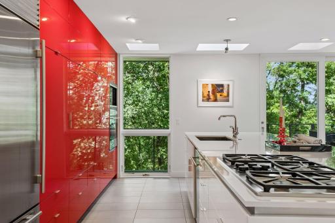
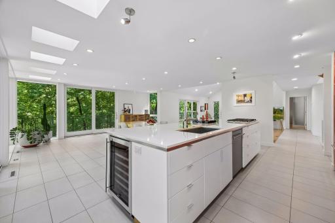
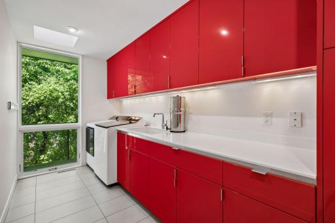
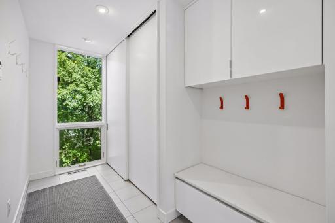
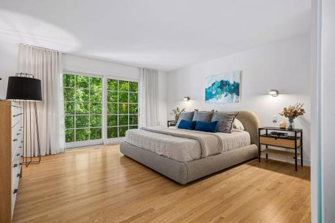
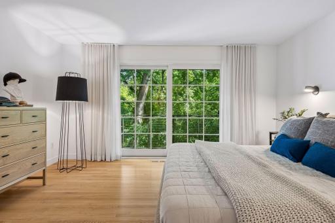
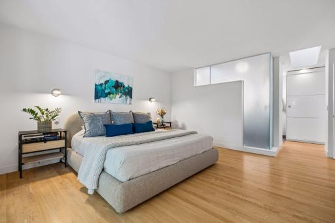
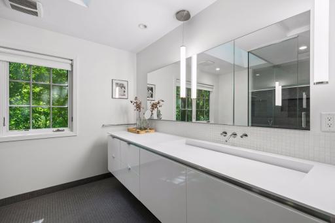
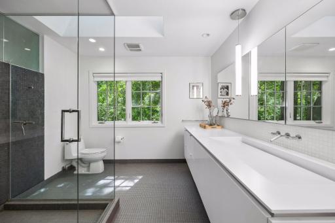
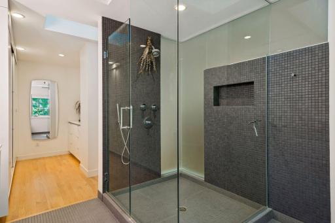
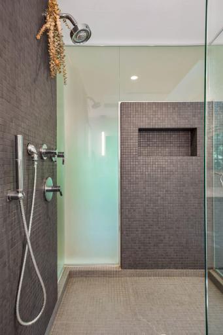
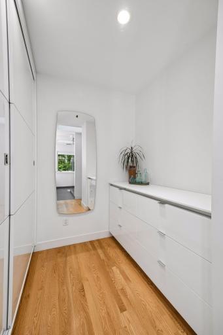
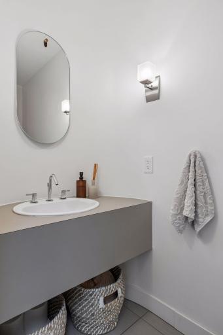
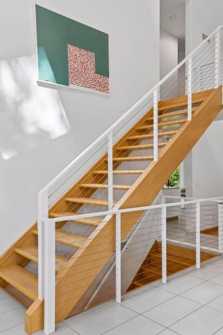
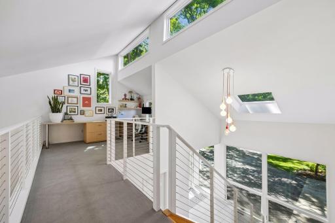
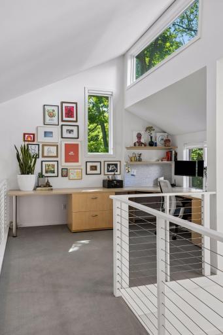
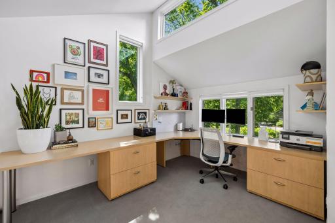
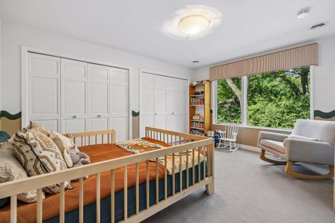
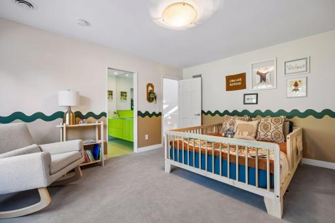
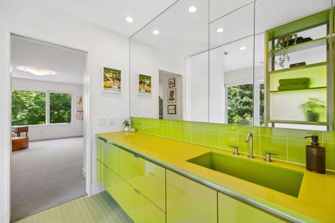
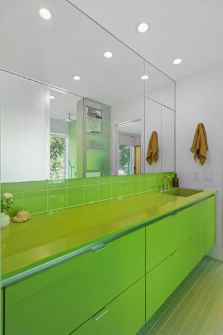
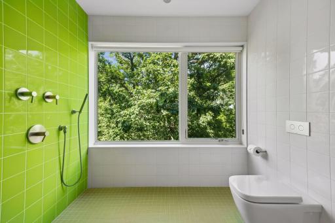
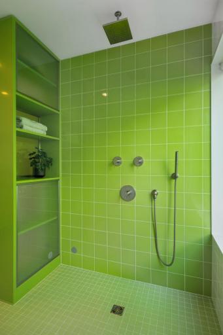
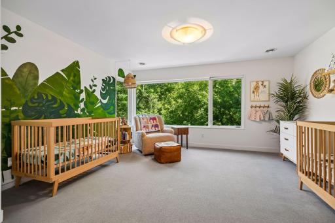
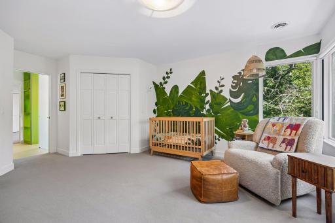
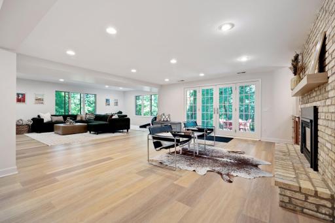
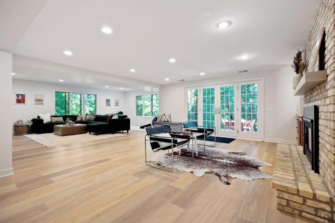
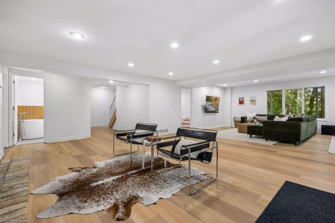
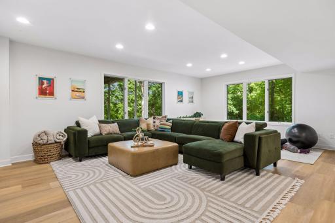
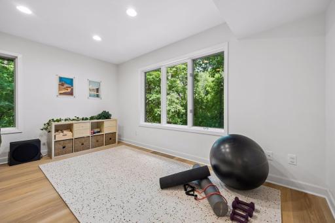
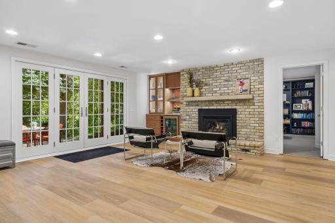
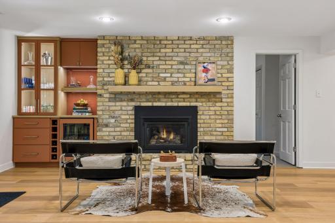
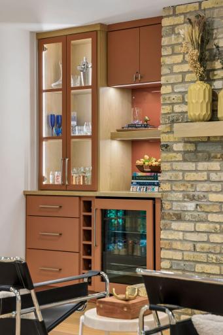
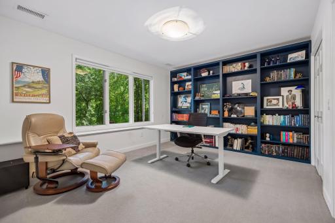
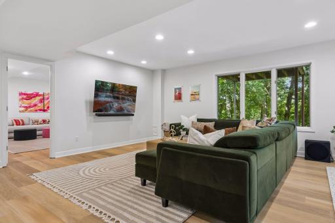
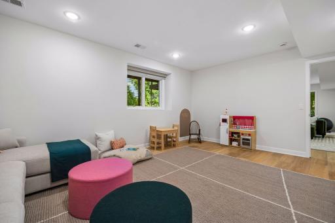
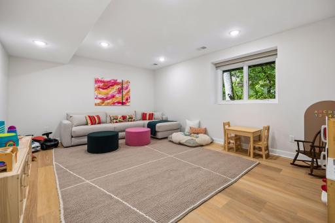
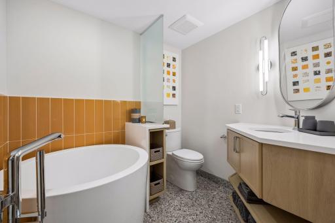
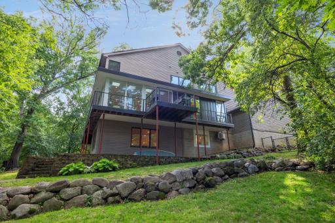
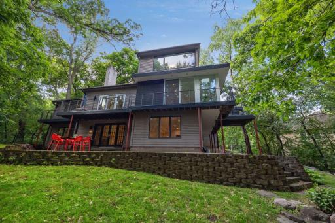
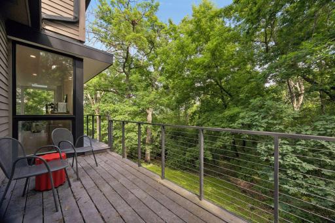
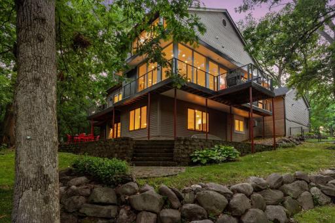
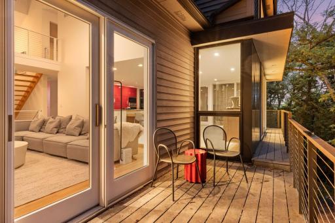
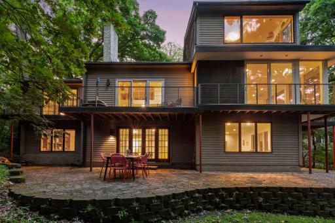
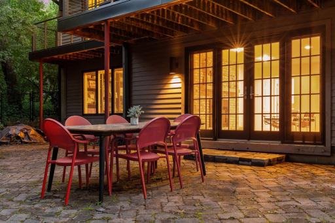
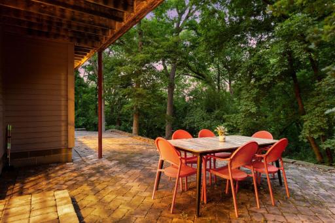
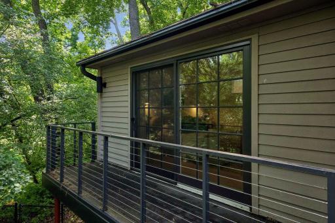
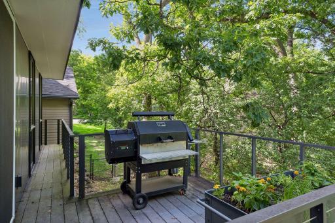
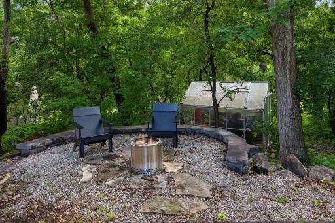
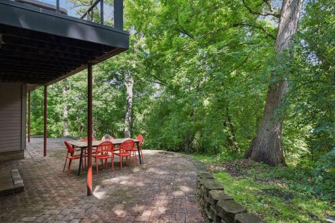
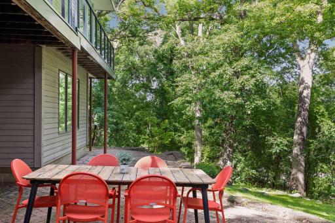
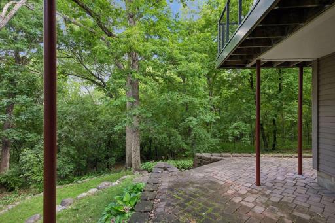
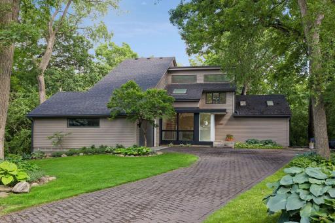
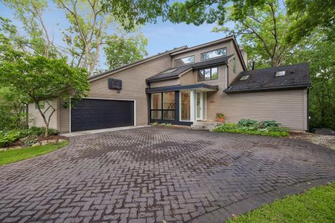
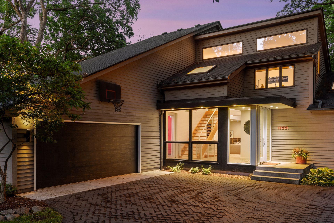
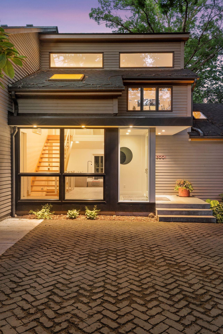
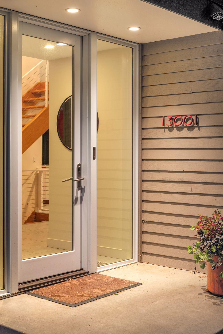
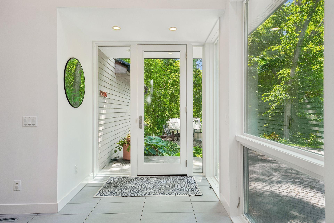
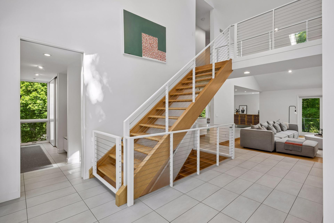
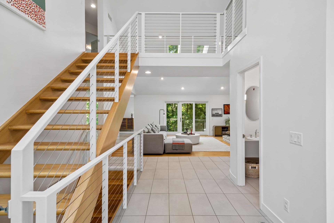
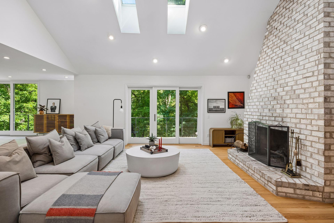
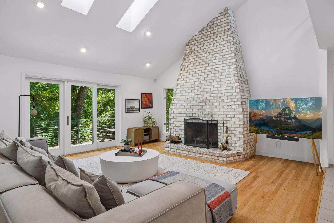
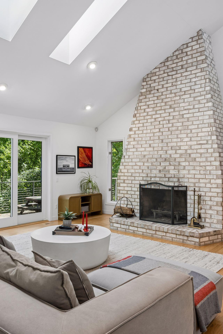
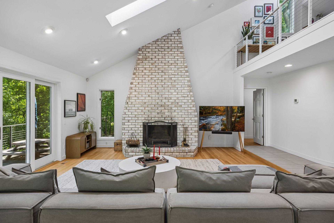
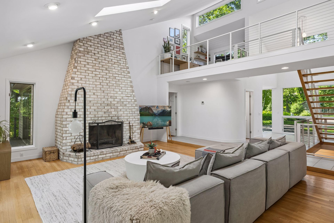
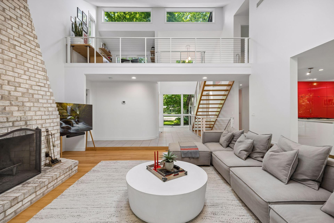
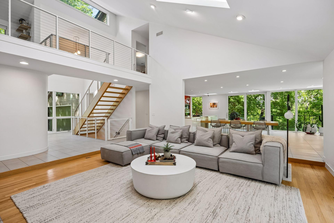
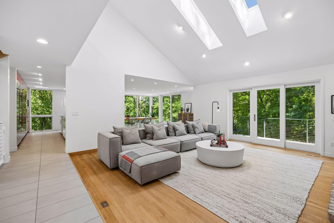
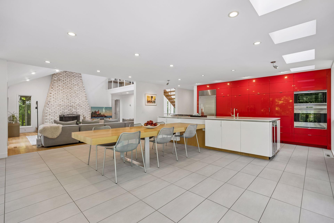
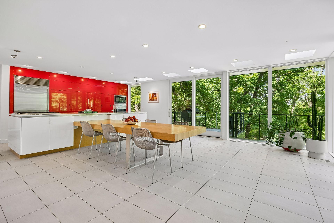
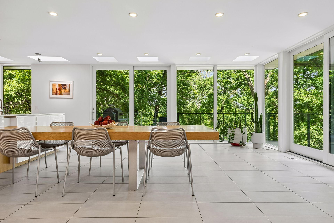
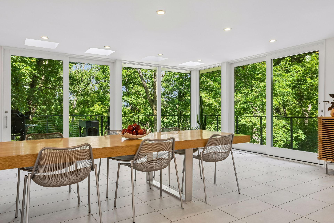
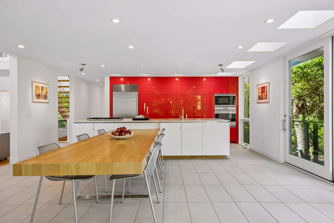
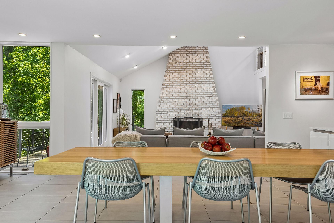
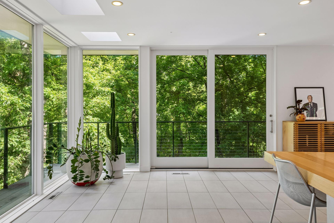
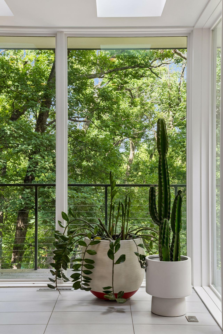
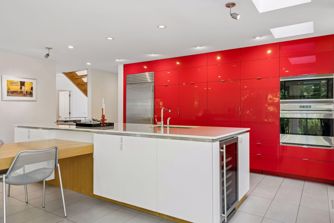
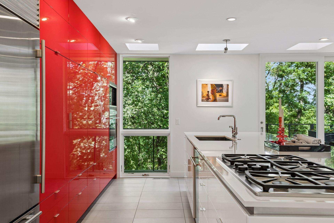
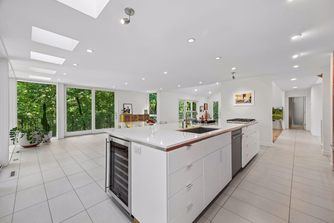
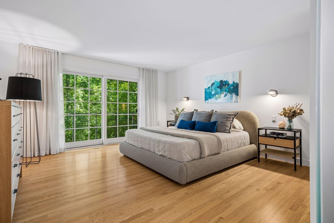
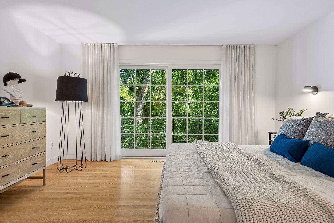
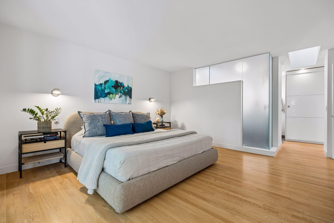
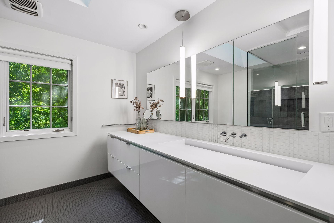
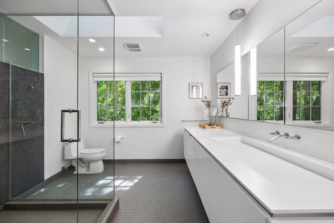
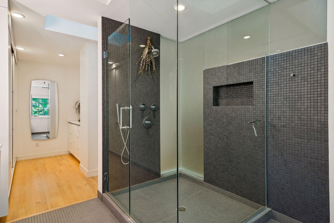
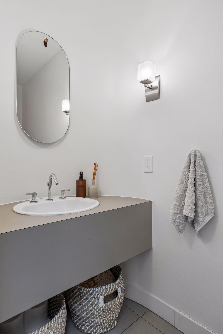
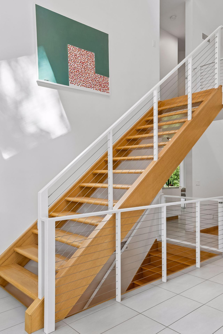
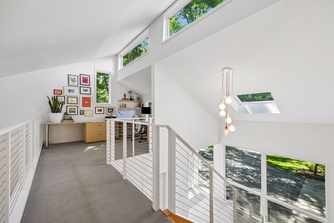
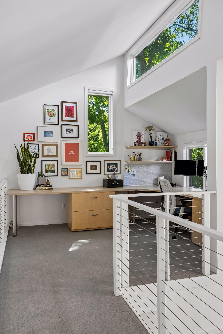
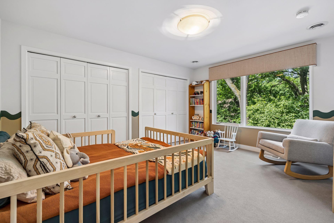
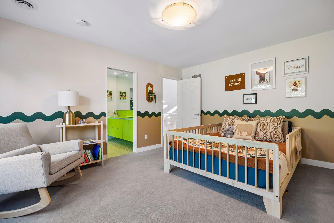
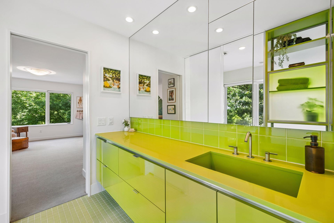
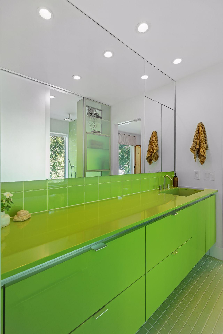
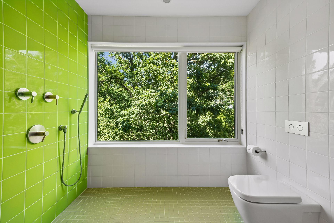
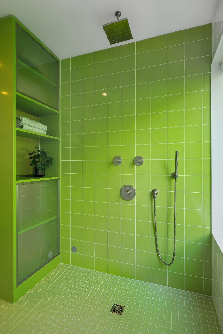
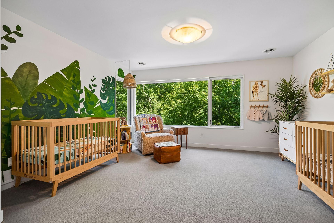
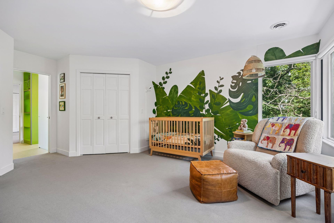
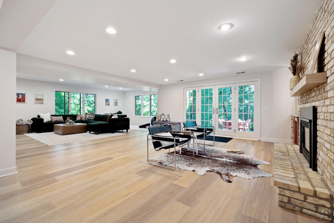
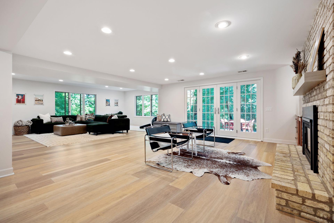
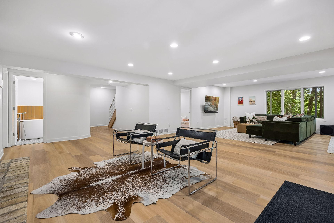
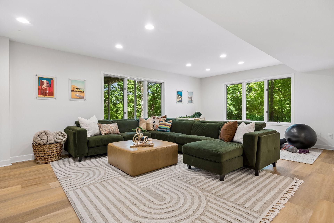
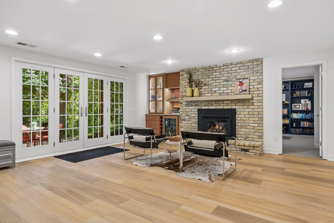
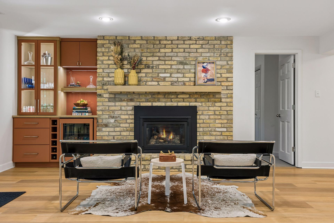
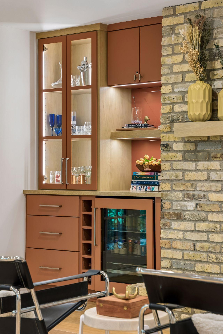
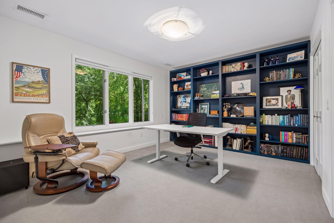
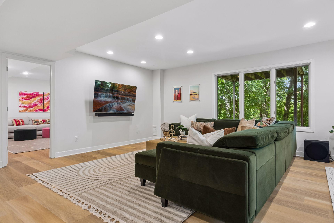
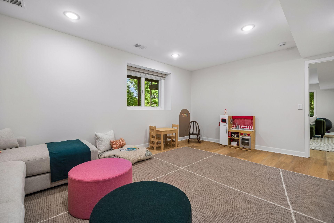
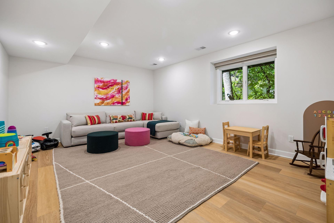
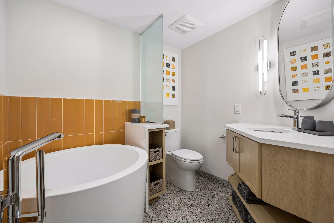
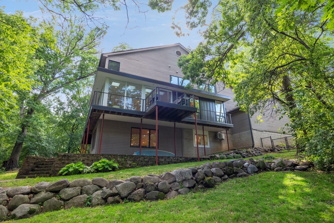
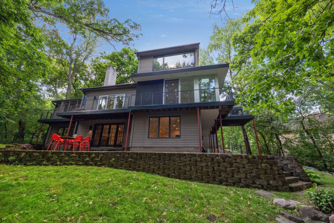
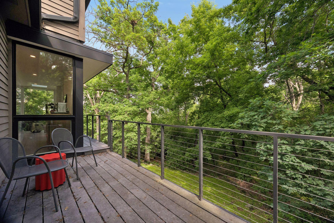
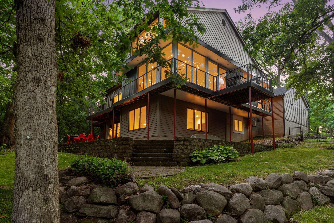
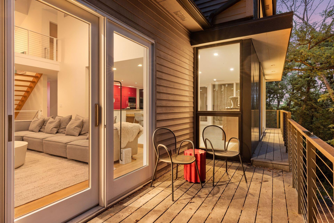
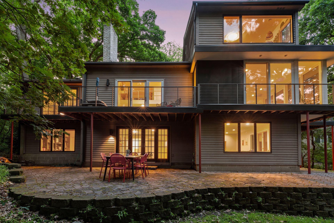
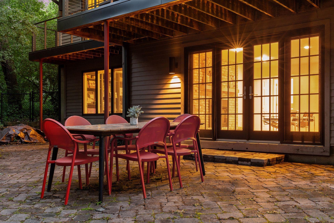
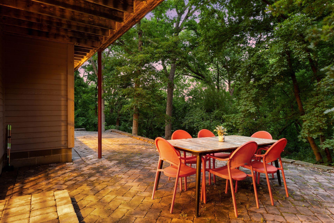
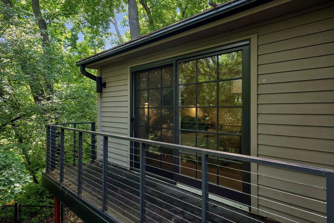
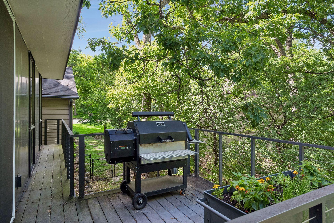
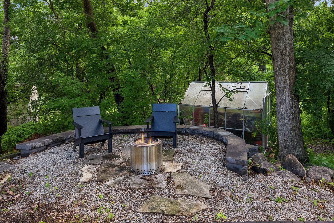
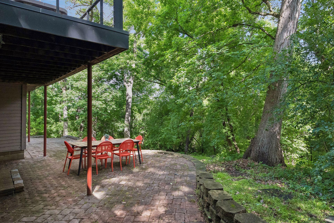
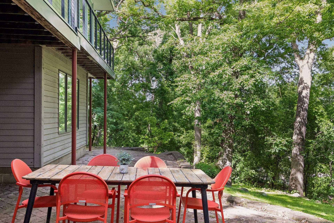
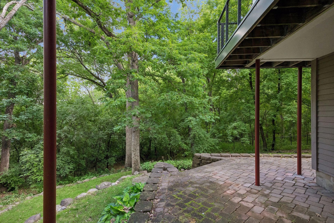
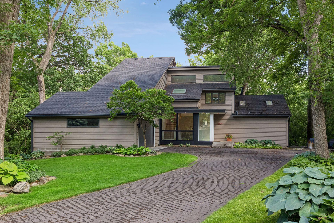
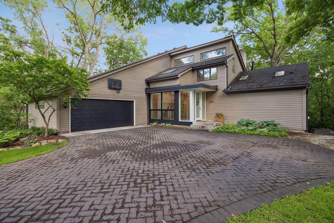
Nestled on a quiet cul-de-sac and surrounded by a stunning treetop canopy, this exceptional soft contemporary home blends luxury, privacy, and thoughtful design. Originally constructed by Bruce Bren Homes and extensively remodeled by Stinson Builders in 2010, this residence showcases quality craftsmanship throughout. The desirable main-level owner's suite offers everyday convenience, while the upper level features two spacious bedrooms connected by a Jack-and-Jill ¾ bath and a versatile loft. The walkout lower level, beautifully remodeled by Lecy, includes a gas fireplace, expansive family room, 2 additional bedrooms, ¾ bath, and a luxurious Japanese soaking tub that creates a spa-like retreat. Enjoy peaceful wooded views from the wrap-around deck or entertain on the large paver patio. A heated and insulated garage adds year-round comfort and functionality. This is a rare opportunity to own a thoughtfully updated home in an exceptional setting.
Details
Maps
Contract Information
Status: Active
Contingency: Inspection
Current Price: 1200000
Original List Price: 1200000
ListPrice: 1200000
List Date: 2026-08-27
Owner is an Agent?: No
Auction?: No
General Property Information
Common Wall: No
Lot Measurement: Acres
Manufactured Home?: No
Multiple PIDs?: No
New Development: No
Number of Fireplaces: 2
Waterfront YN: No
Year Built: 1984
Yearly/Seasonal: Yearly
Zoning: Residential-Single Family
Bedrooms: 5
Baths Total: 4
Bath Three Quarters: 3
Bath Half: 1
Main Floor Total SqFt: 2005
Above Grd Total SqFt: 2963
Below Grd Total SqFt: 1805
Total SqFt: 4768
Total Finished Sqft: 4607.00
FireplaceYN: Yes
Style: (SF) Single Family
Foundation Size: 1805
Garage Stalls: 2
Lot Dimensions: IRREGULAR576
Acres: 0.51
Assessment Pending: No
Location Tax and Other Information
House Number: 13001
Street Name: Brenwood
Street Suffix: Trail
Postal City: Minnetonka
County: Hennepin
State: MN
Zip Code: 55343
Complex/Dev/Subdivision: Brenwood Add
Assessments
Tax With Assessments: 12580.06
Building Information
Finished SqFt Above Ground: 3163
Finished SqFt Below Ground: 1444
Lease Details
Land Leased: Not Applicable
Miscellaneous Information
Homestead: Yes
Ownership
Fractional Ownership: No
Parking Characteristics
Garage Dimensions: 24x24
Garage Square Feet: 576
Public Survey Info
Range#: 22
Section#: 22
Township#: 117
Property Features
Accessible: None
Air Conditioning: Central Air
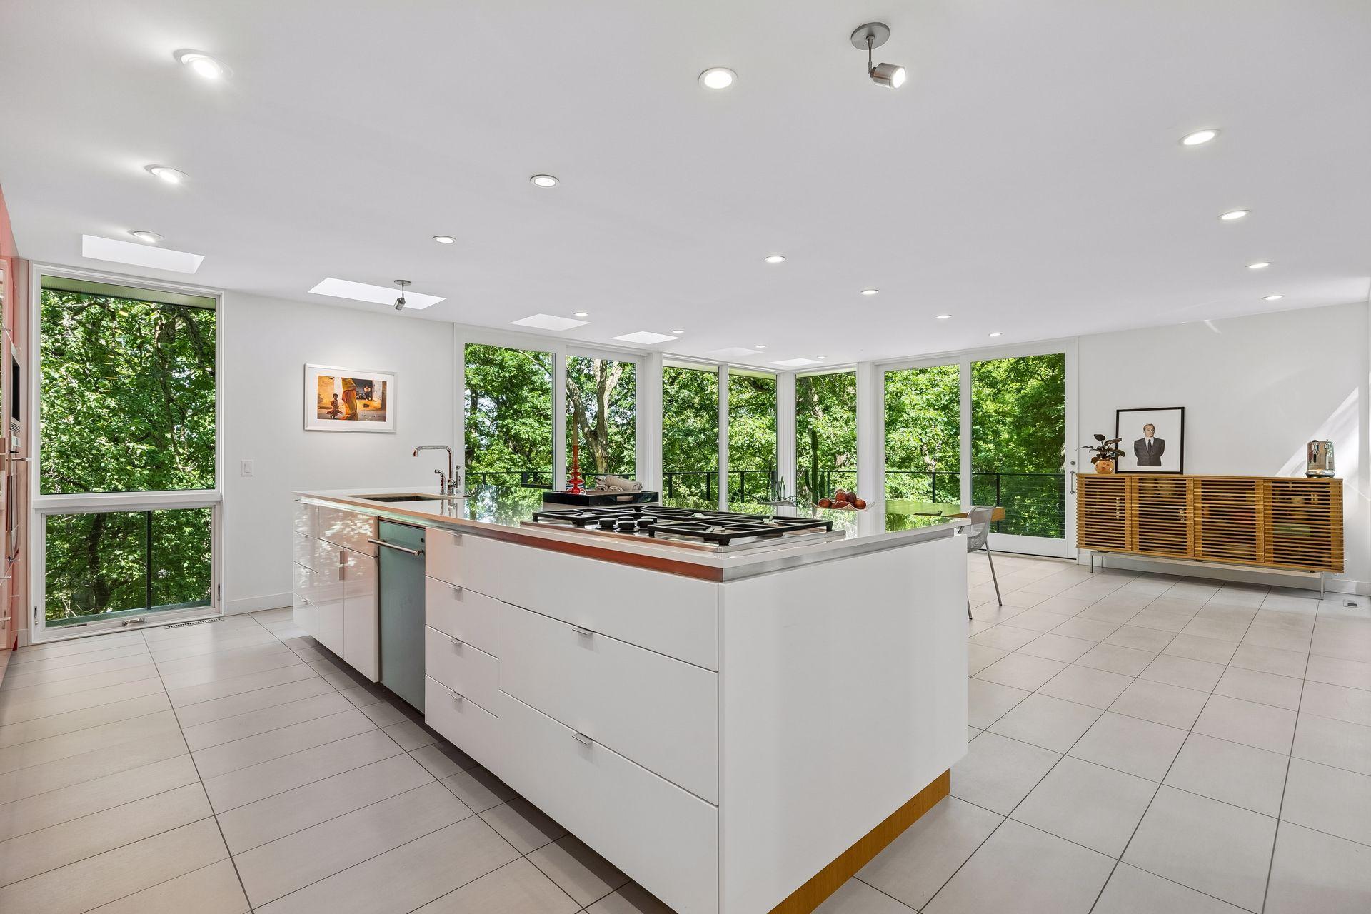
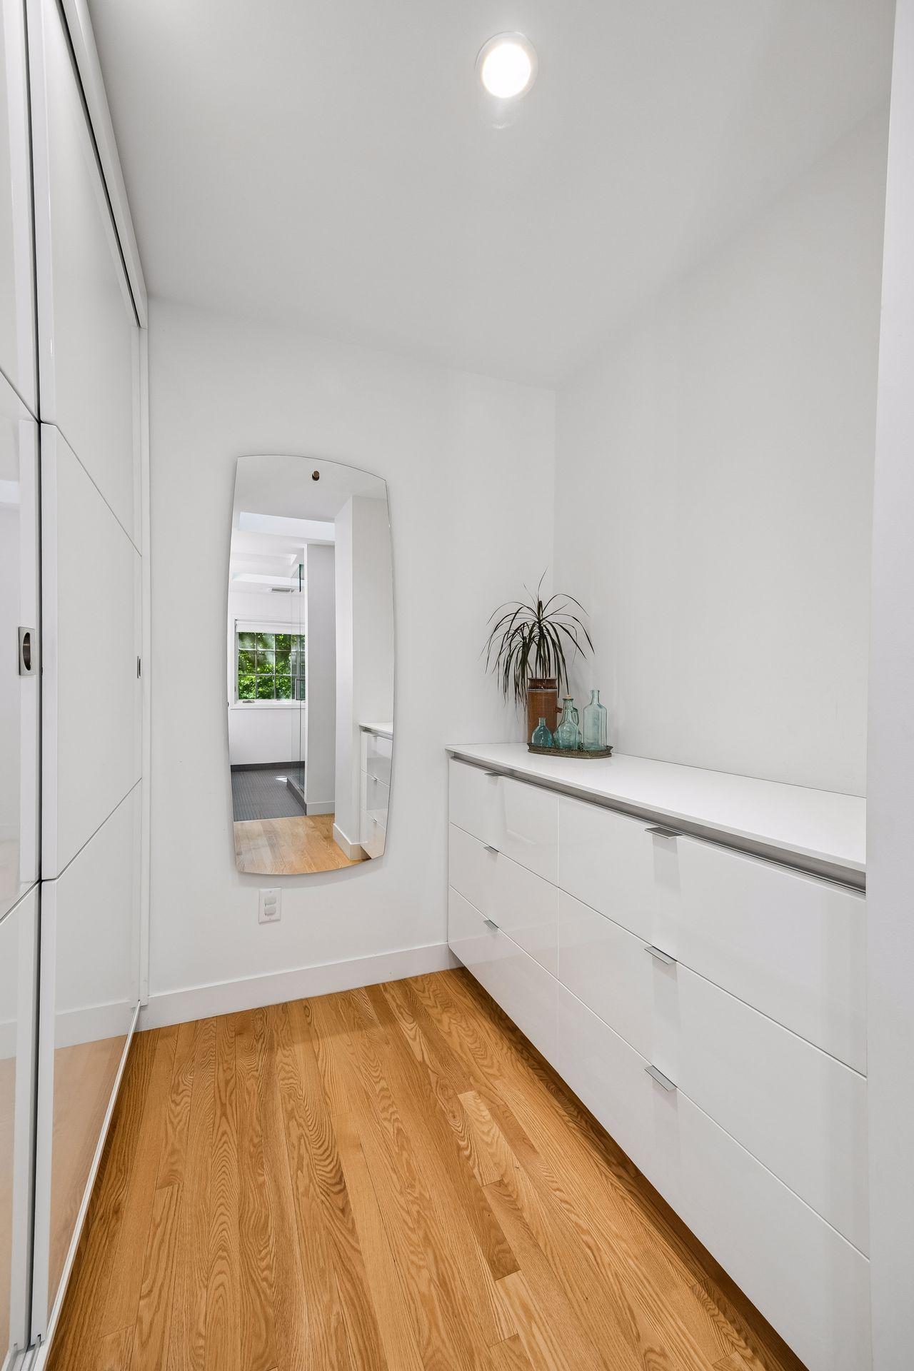
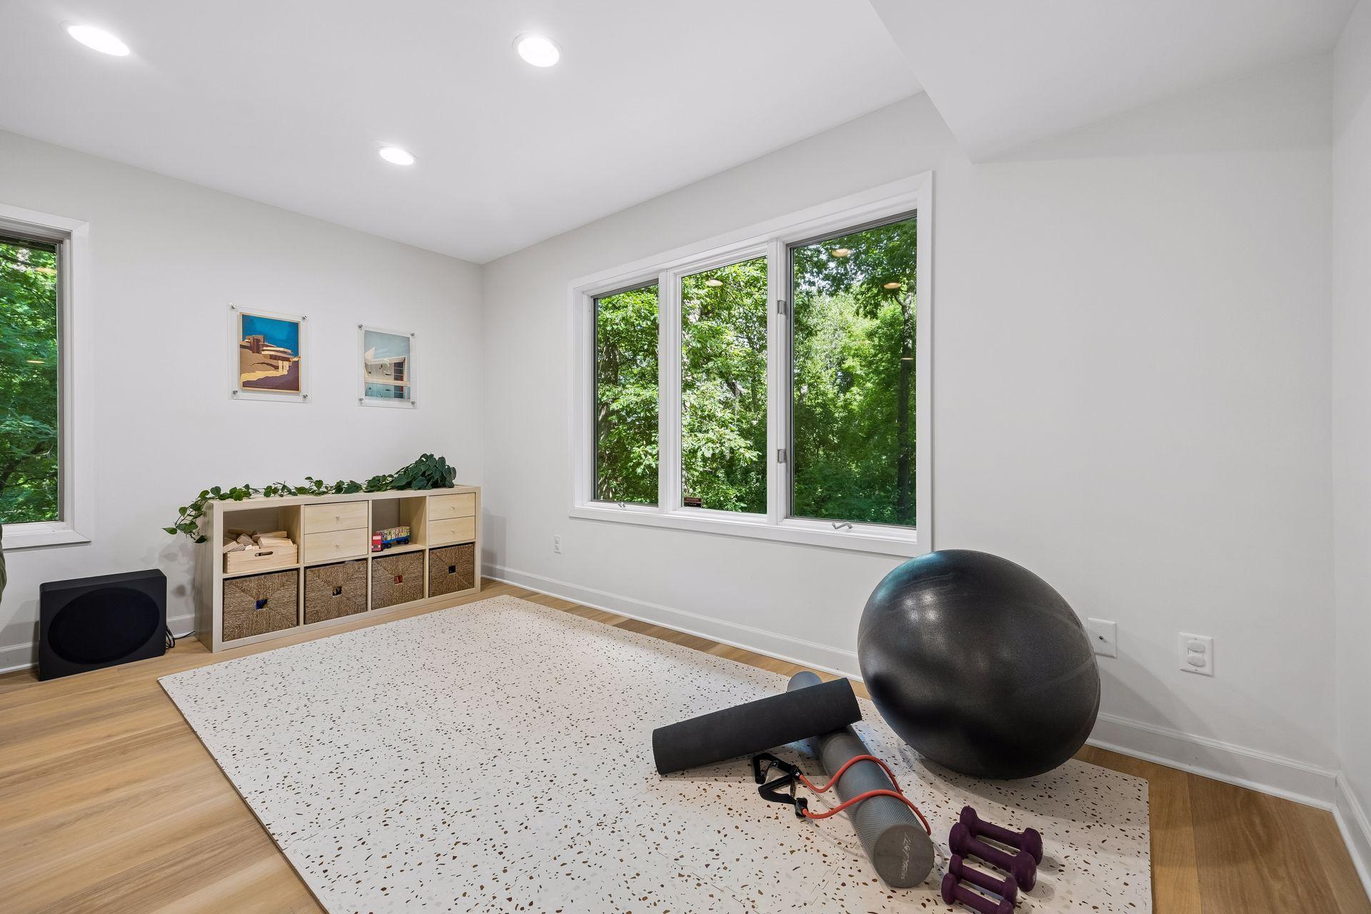
Amenities Unit: Cable; Ceiling Fan(s); Deck; Exercise Room; Kitchen Center Island; Kitchen Window; Main Floor Primary Bedroom; Natural Woodwork; Panoramic View; Patio; Primary Bedroom Walk-In Closet; Skylight; Tile Floors; Vaulted Ceiling(s); Walk-In Closet; Washer/Dryer Hookup
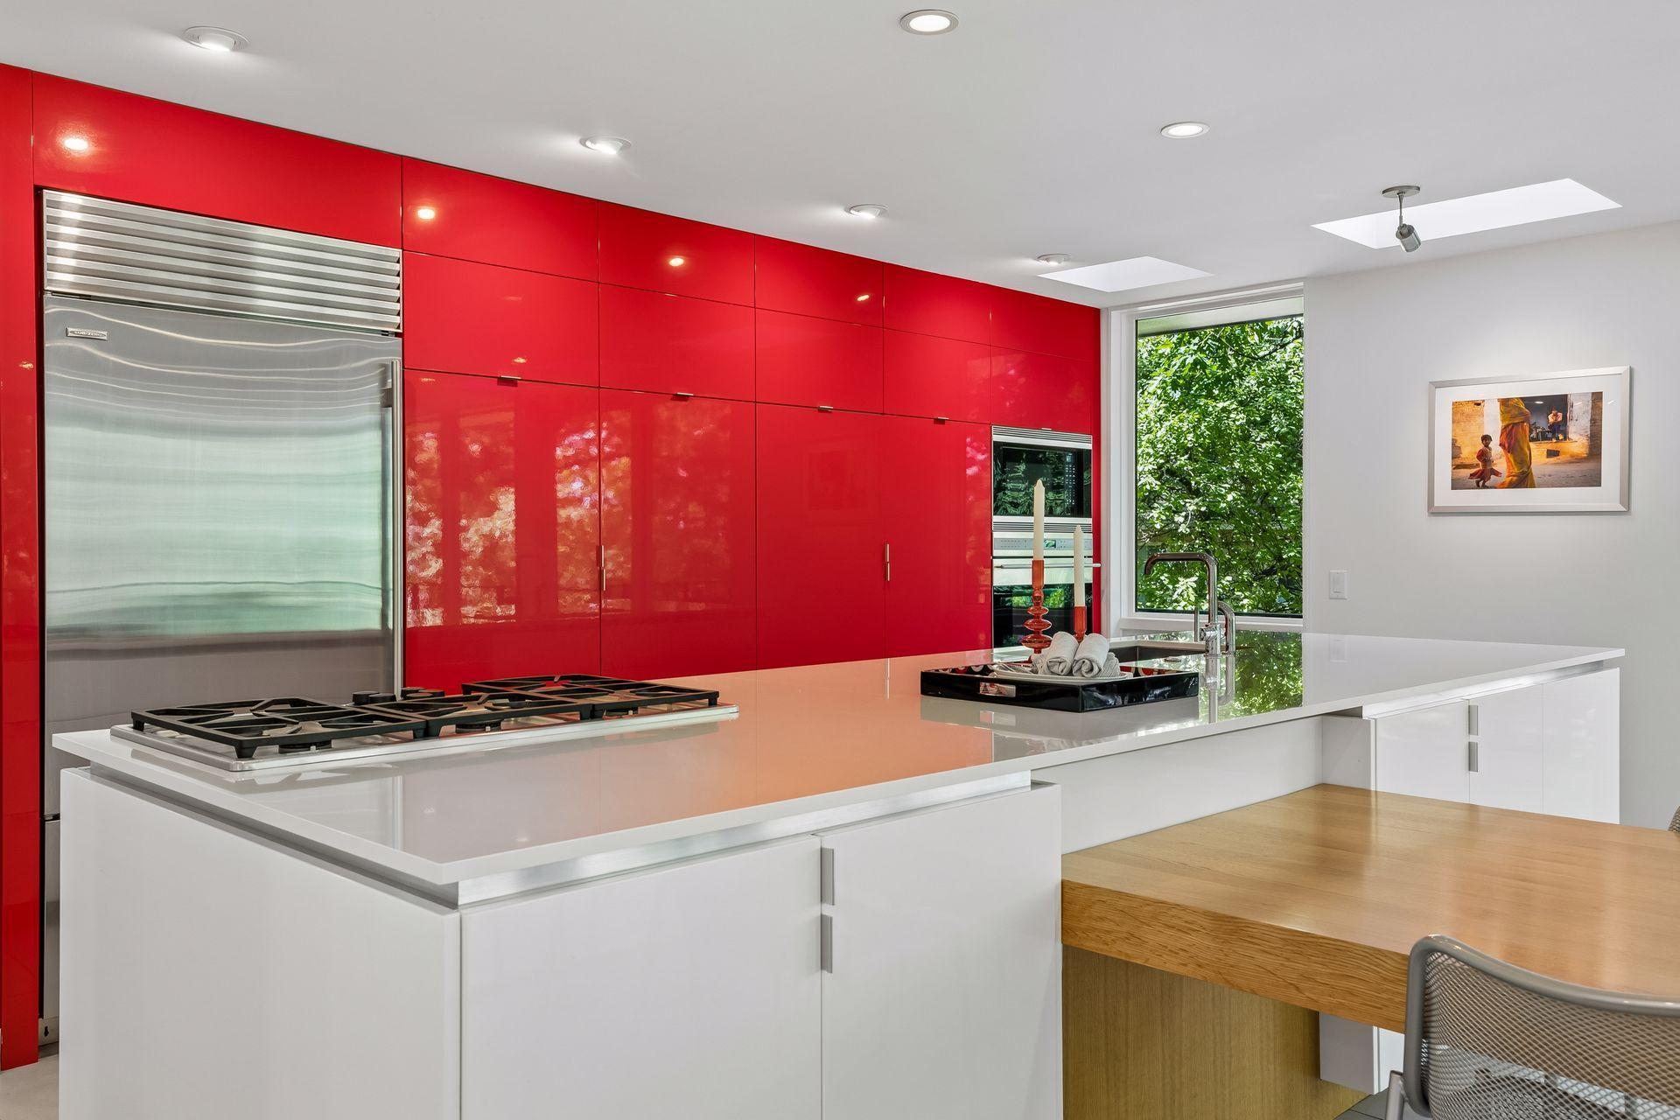
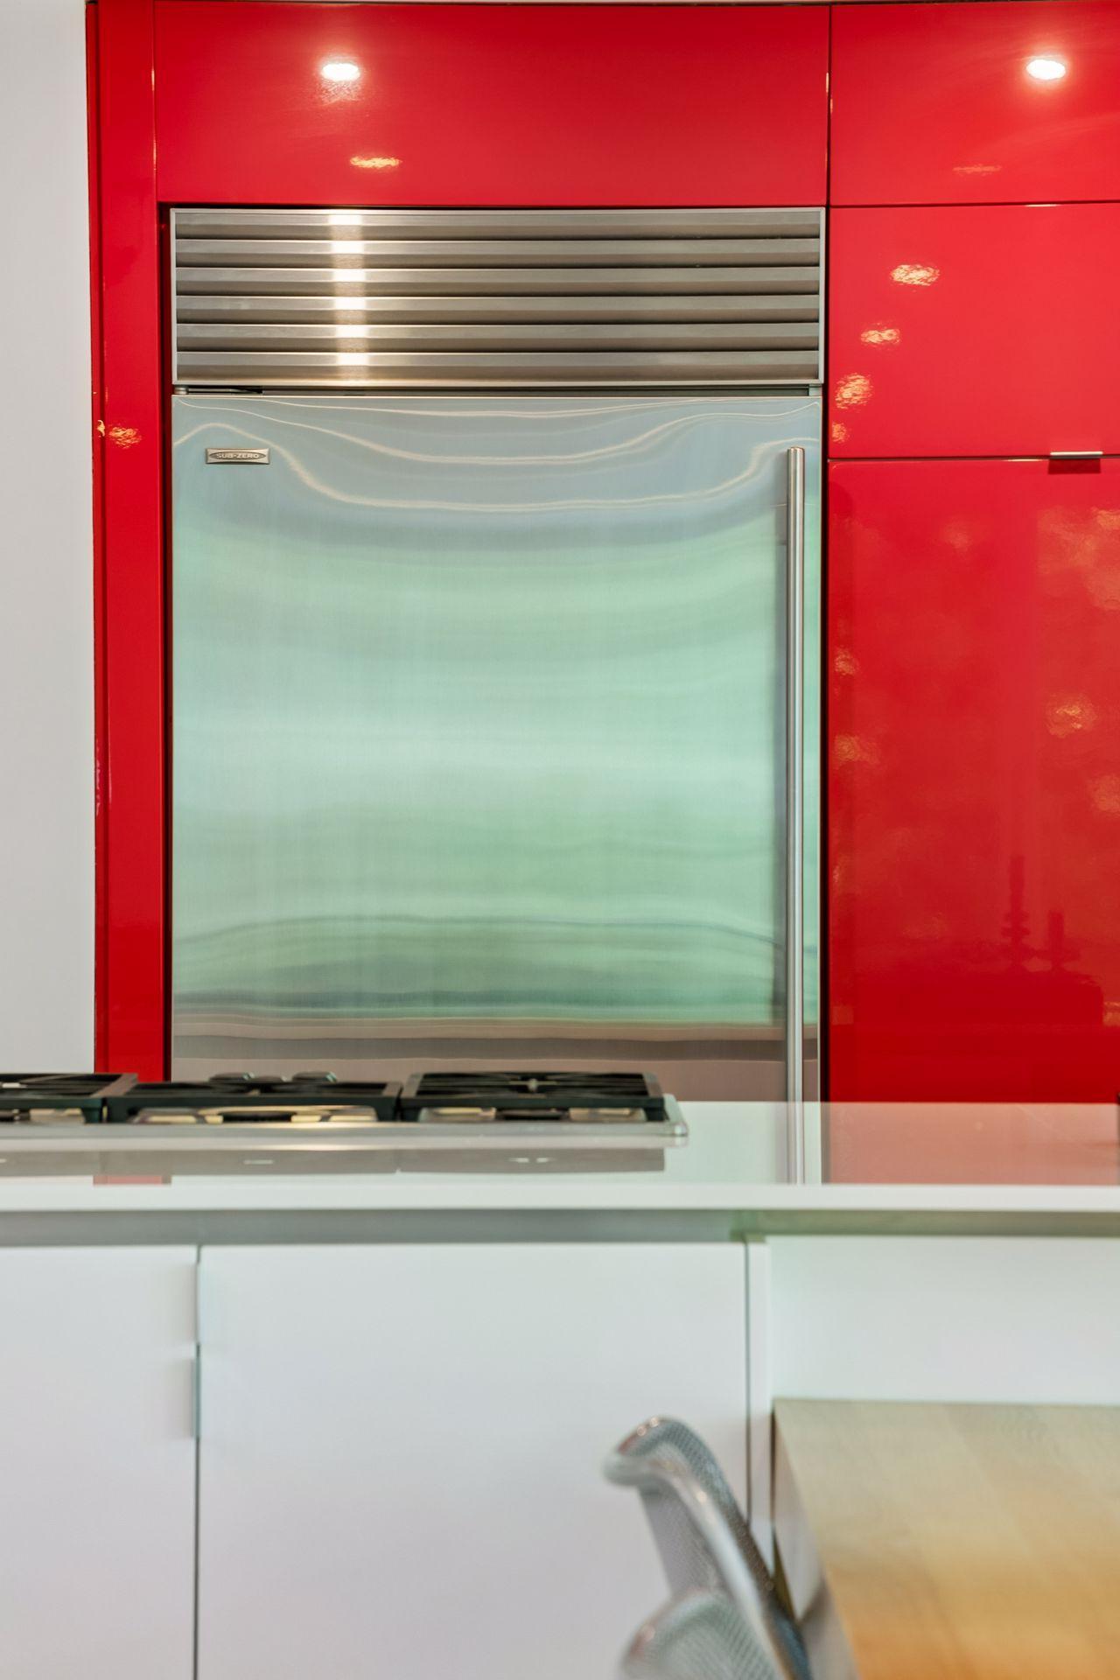
Appliances: Cooktop; Dishwasher; Dryer; Microwave; Refrigerator; Washer
Basement: Concrete Block; Drain Tiled; Full; Sump Pump
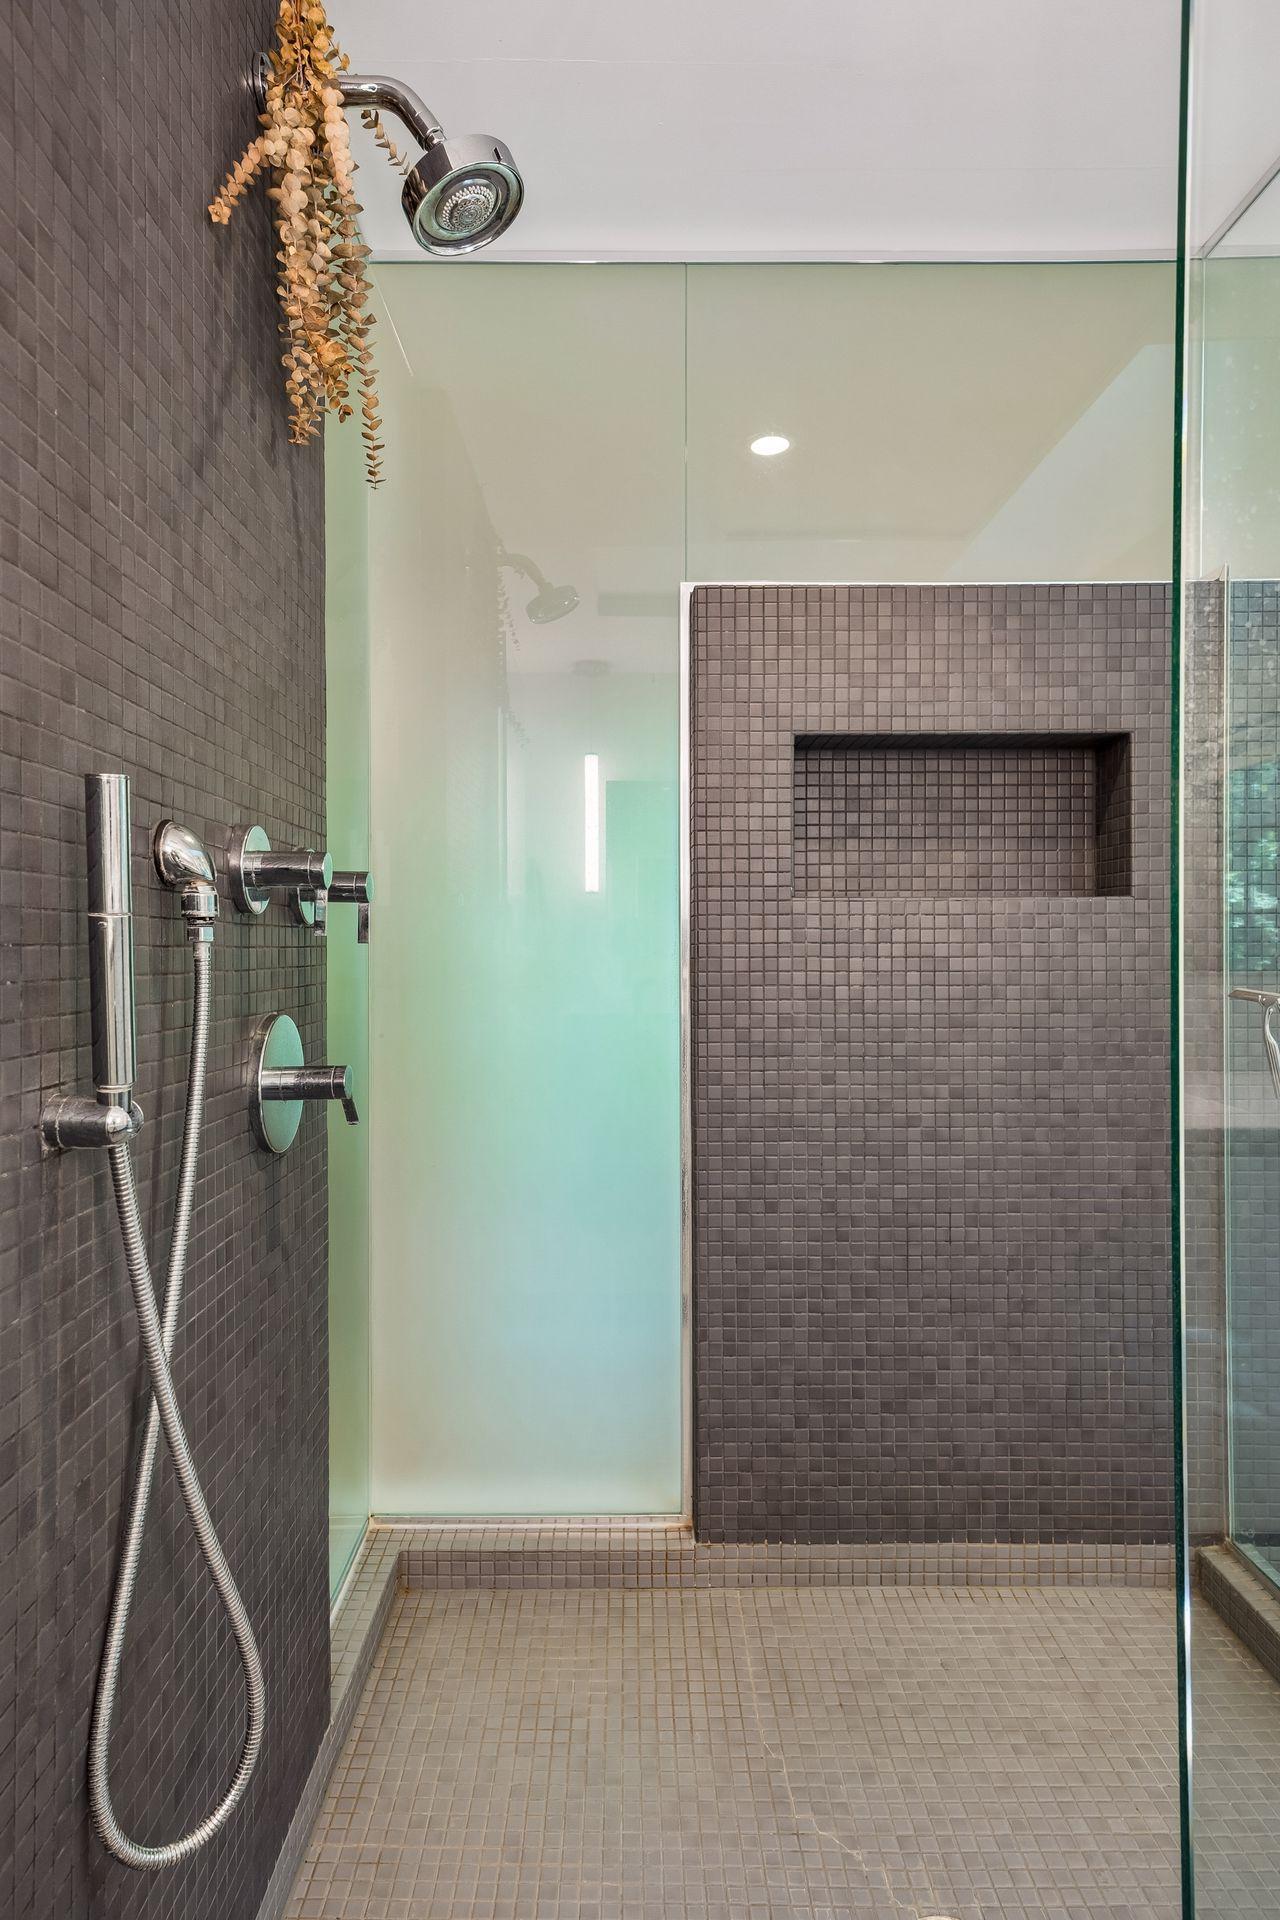
Bath Description: 3/4 Jack & Jill; Main Floor 1/2 Bath; Main Floor 3/4 Bath; Upper Level 3/4 Bath; 3/4 Primary; Private Primary; 3/4 Basement
Construction Materials: Block
Construction Status: Previously Owned
Dining Room Description: Informal Dining Room
Electric: Circuit Breakers
Exterior: Wood
Family Room Characteristics: Great Room
Fencing: None
Fireplace Characteristics: Amusement Room; Gas Burning; Living Room; Wood Burning
Foundation: Concrete Block
Fuel: Natural Gas
Heating: Forced Air
Lot Description: Tree Coverage - Heavy
Parking Characteristics: Finished Garage; Garage Door Opener; Heated Garage; Insulated Garage
Pool Description: None
Road Frontage: City Street; Cul De Sac; Paved Streets
Road Responsibility: Public Maintained Road
Roof: Asphalt Shingles
Sewer: City Sewer/Connected
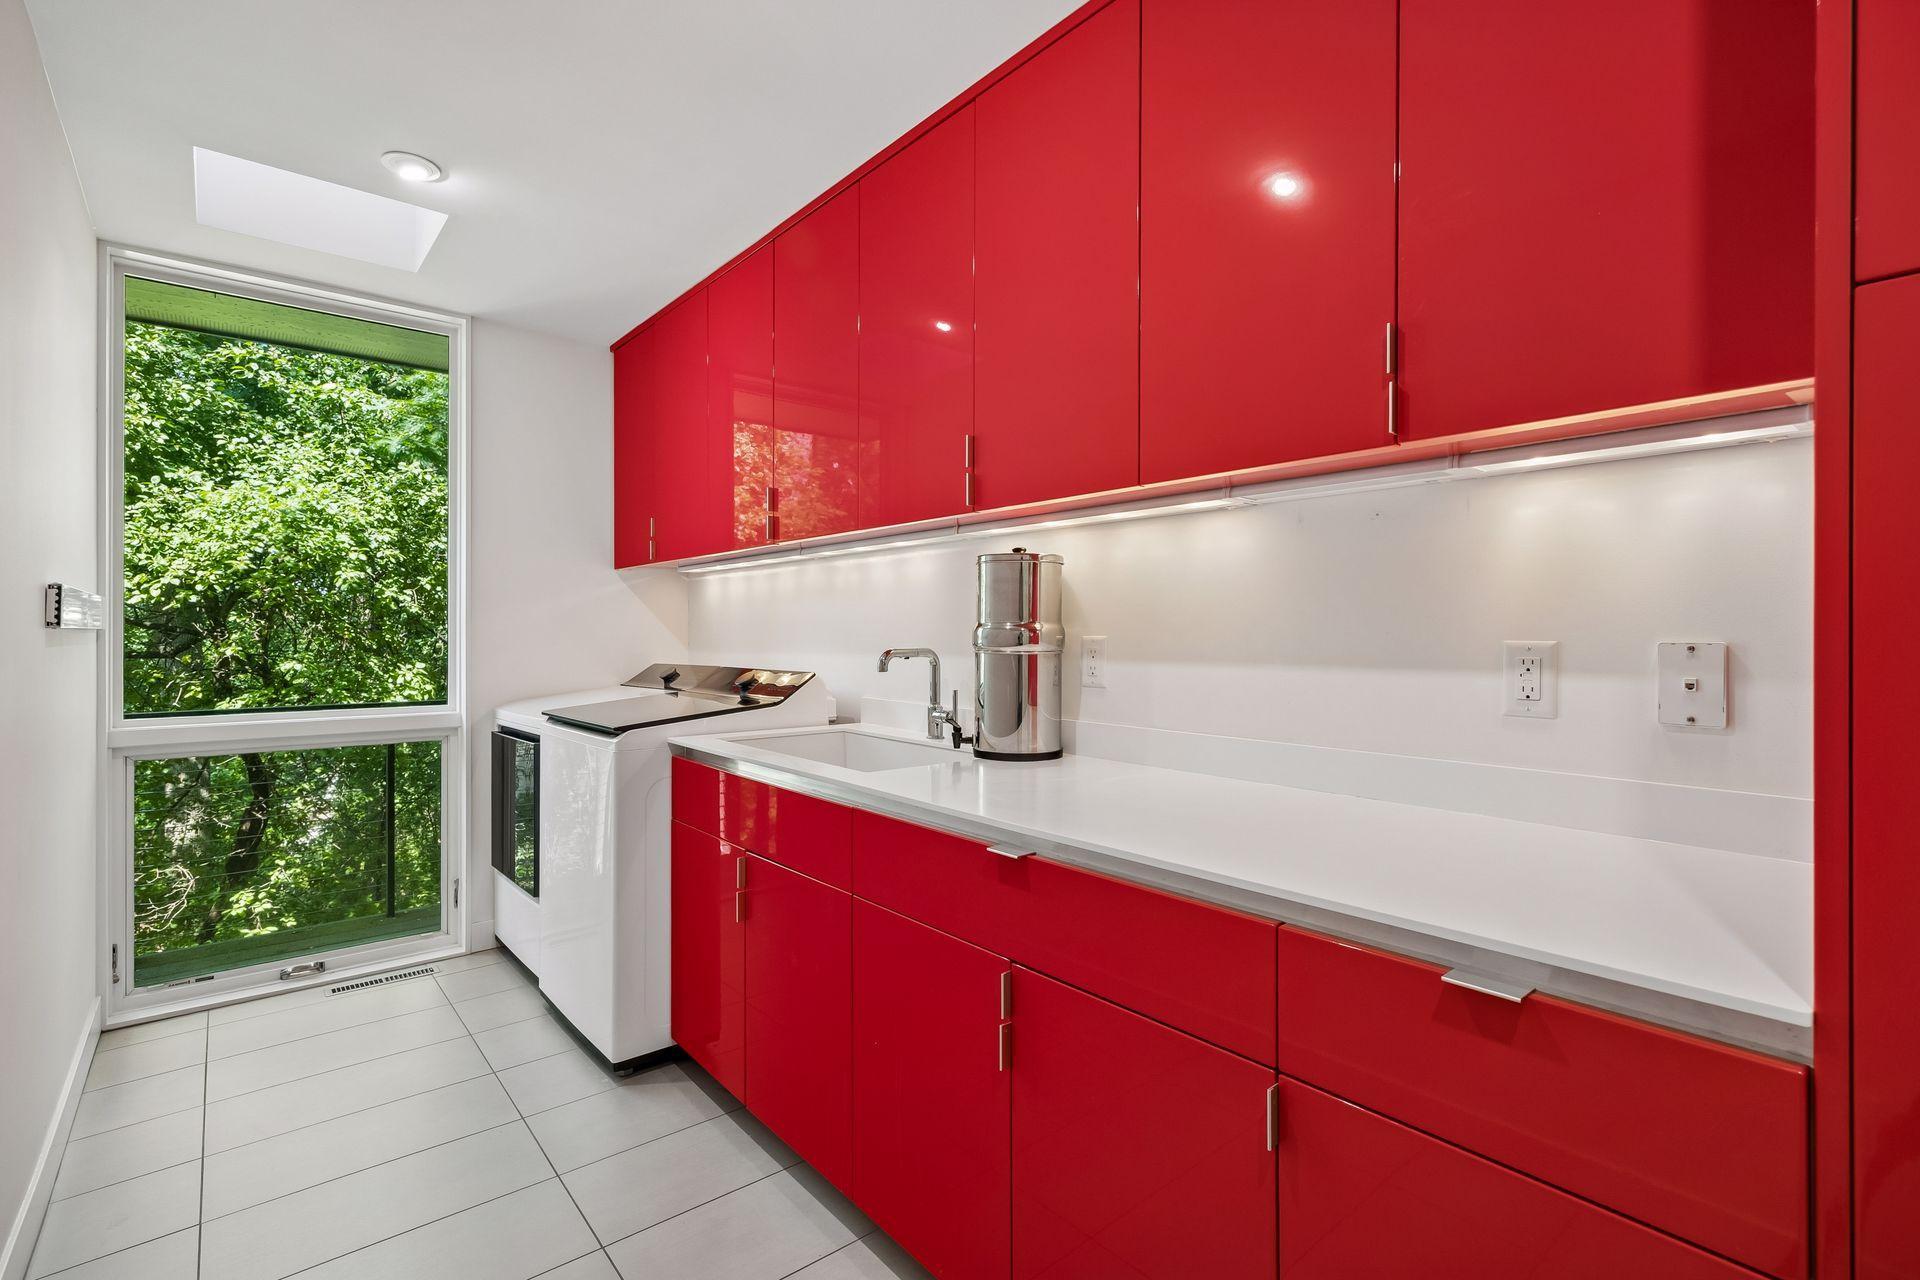
Special Search: All Living Facilities on One Level; Main Floor Bedroom; Main Floor Laundry
Stories: Two
Water: City Water/Connected
Room Information
| Room Name | Dimensions | Level |
| Dining Room | 19x14 | Main |
| Family Room | 32x22 | Lower |
| Fifth (5th) Bedroom | 17.9x13.6 | Lower |
| First (1st) Bedroom | 16x15 | Main |
| Fourth (4th) Bedroom | 14x12 | Lower |
| Foyer | 15x15 | Main |
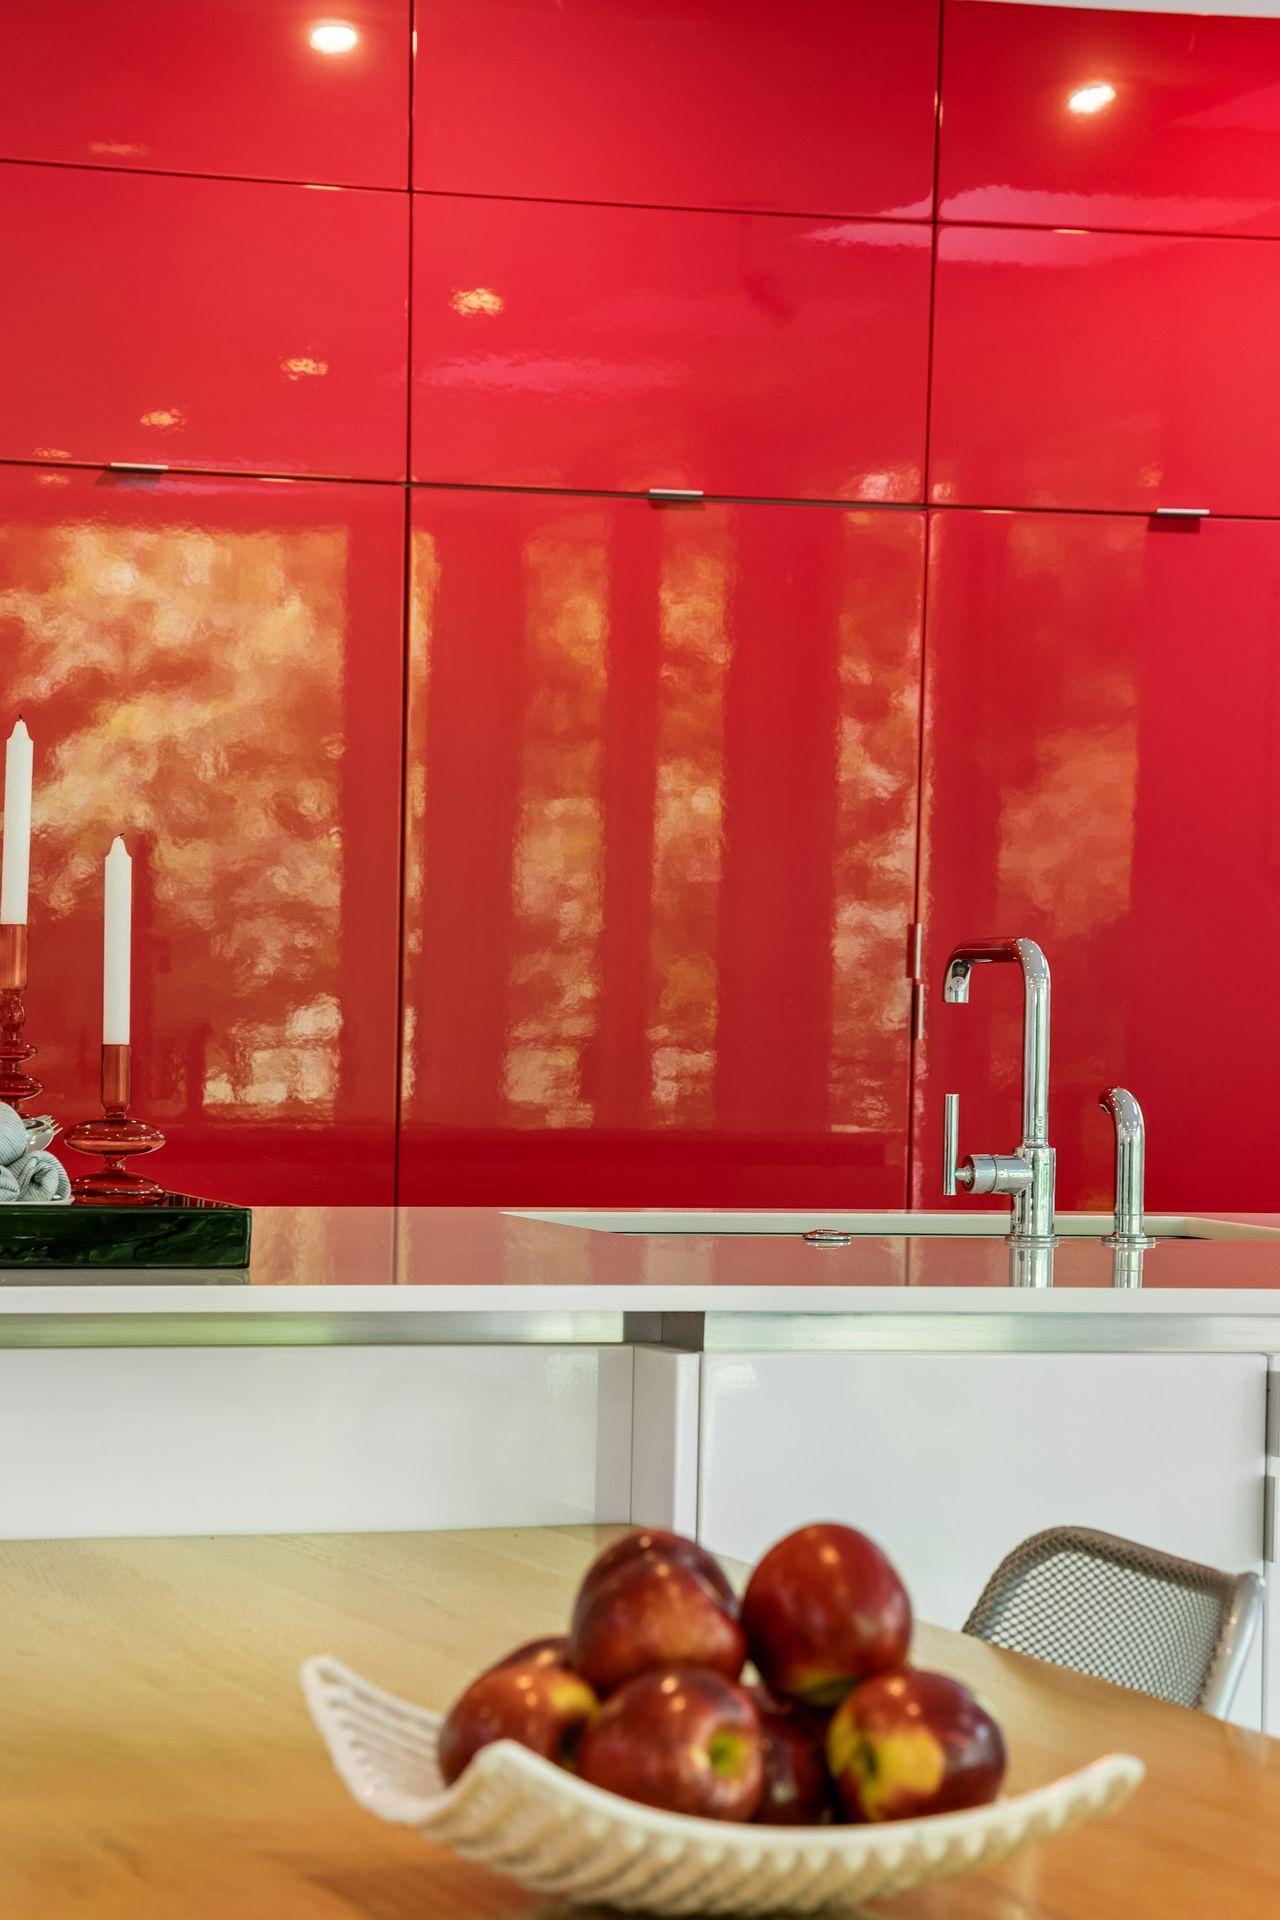
| Kitchen | 19x13 | Main |
| Living Room | 21x20 | Main |
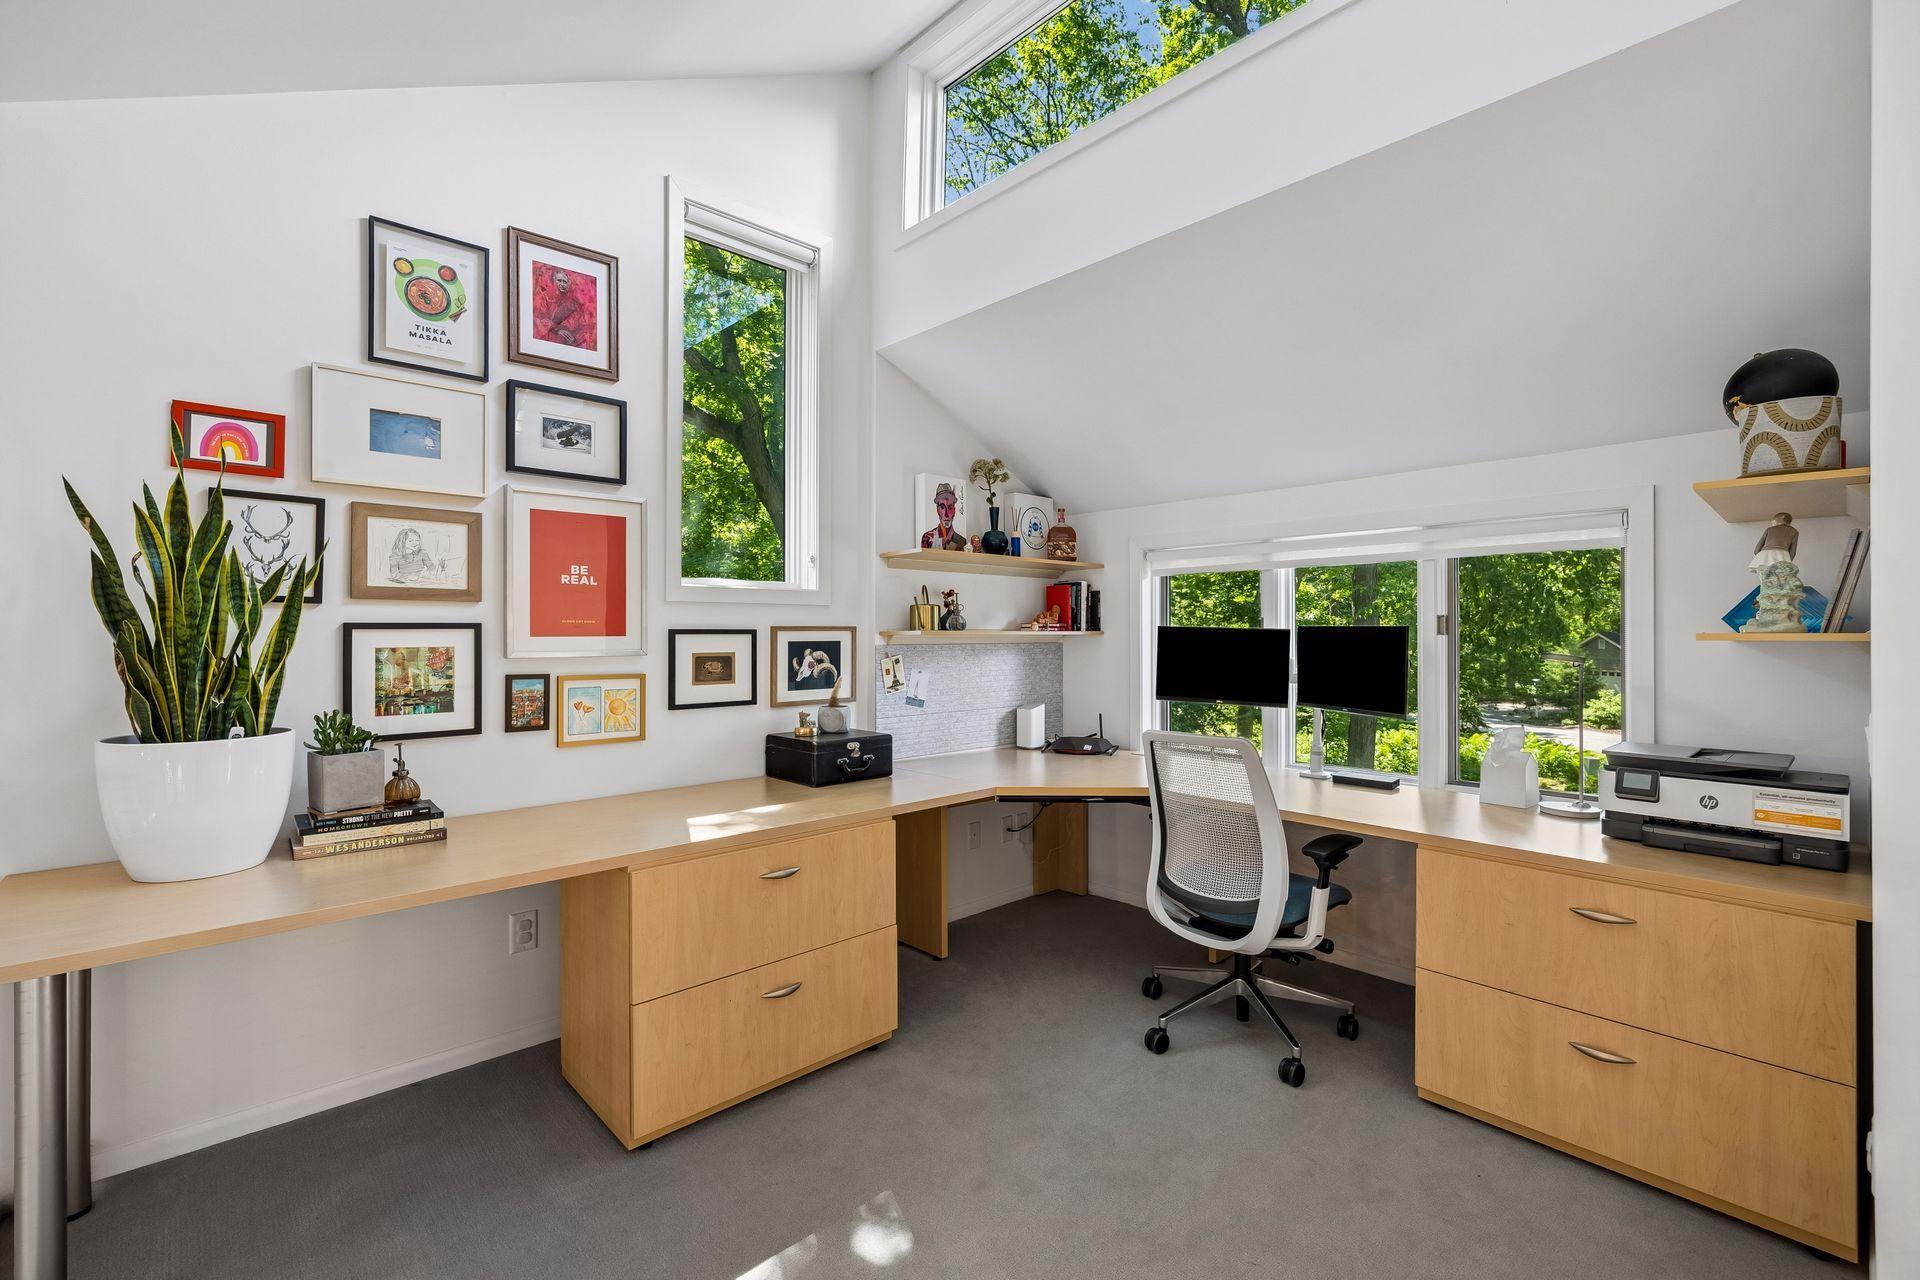
| Loft | 12x10 | Upper |
| Second (2nd) Bedroom | 18x15 | Upper |
| Third (3rd) Bedroom | 15x12 | Upper |
Listing Office: Coldwell Banker Realty - Southwest Regional
Last Updated: October - 10 - 2026

The data relating to real estate for sale on this web site comes in part from the Broker Reciprocity SM Program of the Regional Multiple Listing Service of Minnesota, Inc. The information provided is deemed reliable but not guaranteed. Properties subject to prior sale, change or withdrawal. ©2026 Regional Multiple Listing Service of Minnesota, Inc All rights reserved.
Monday 12th of October 2026 07:44 AM

218-998-4400
Mohagen Real Estate


Let's Connect

Mohagen Real Estate
sue@MohagenRealEstate.com
Office: 218-998-4400
Cell: 218-731-7376

Mohagen Real Estate is licensed in the State of Minnesota