13001 Twilight Road, Onamia, MN 56359 (MLS# 7043606)
$2,895,500
Onamia, MN 56359
MLS# 7043606
Status: Closed
4 beds | 3 baths | 6918 sqft
1 / 112
Property Description
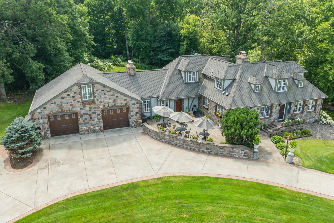
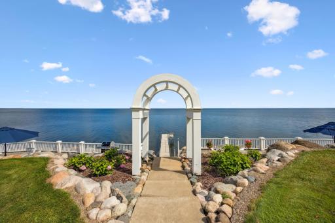
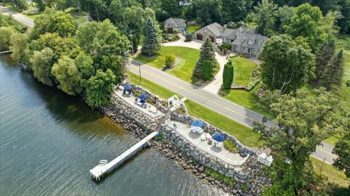
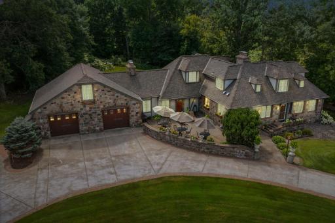
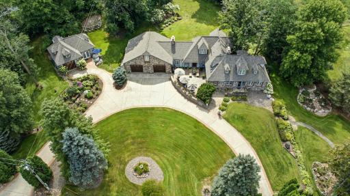
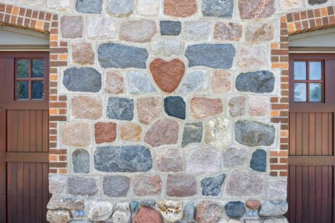
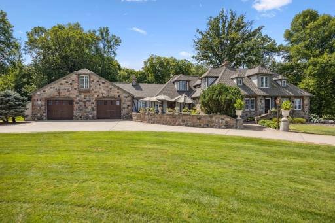
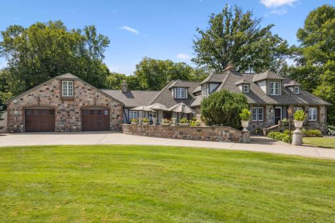
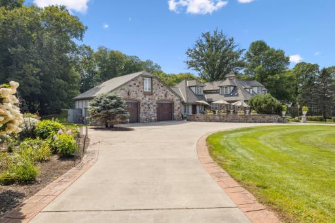
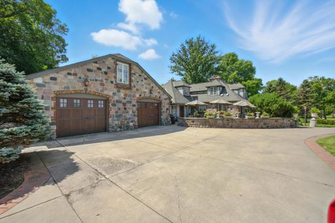
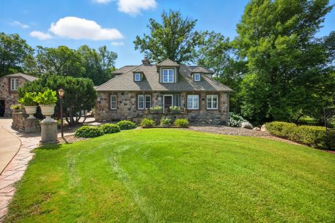
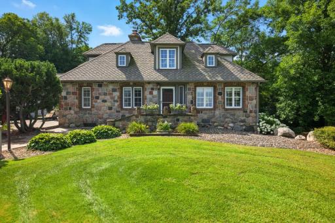
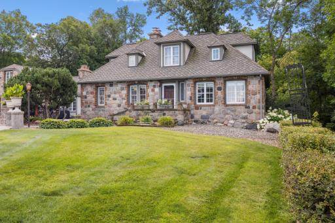
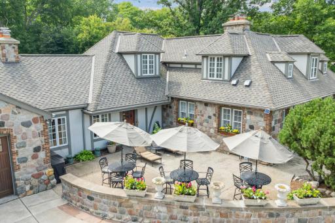
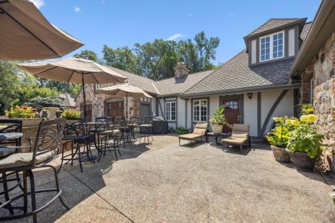
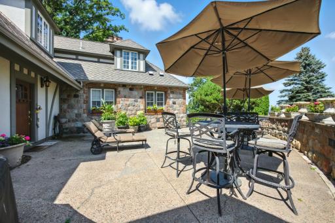
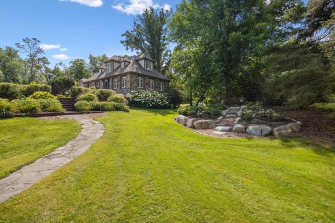
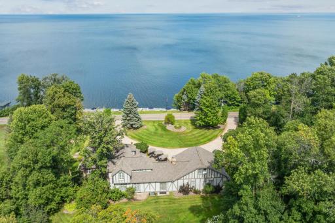
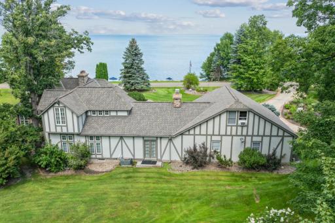
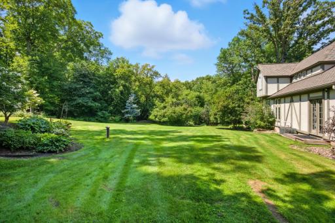
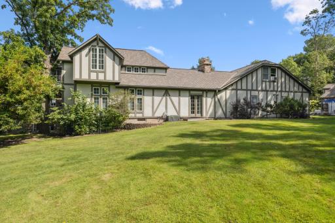
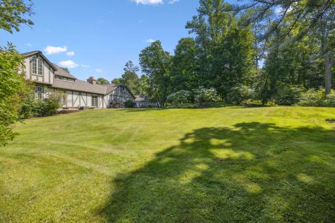
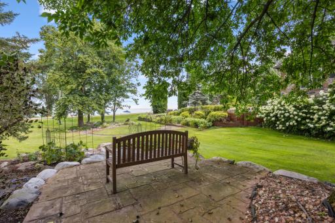
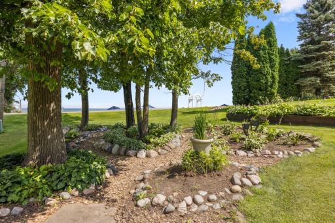
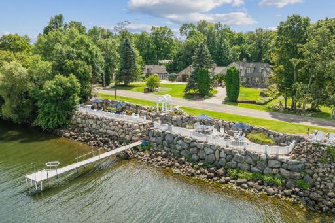
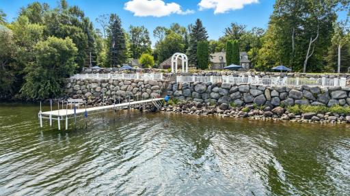
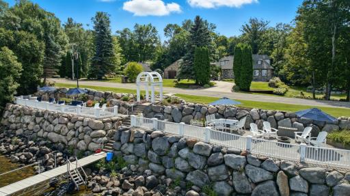
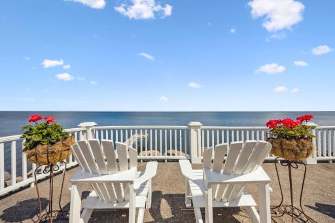
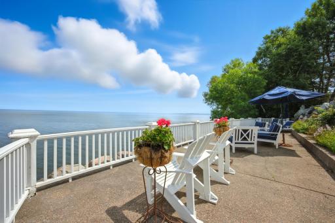
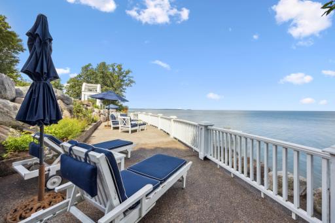
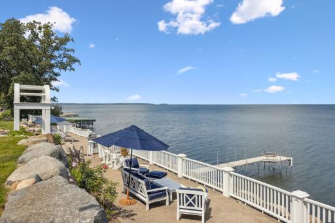
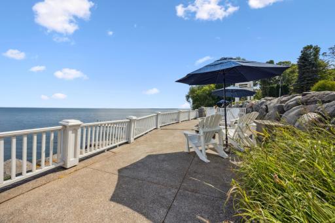
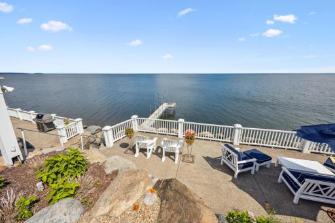
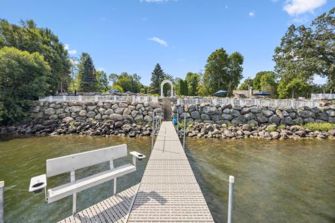
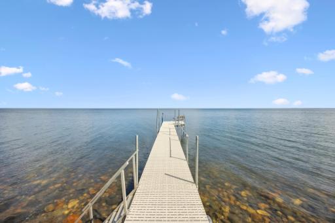
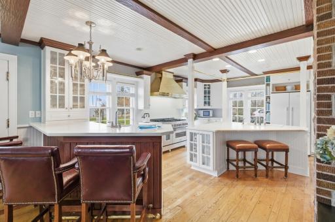
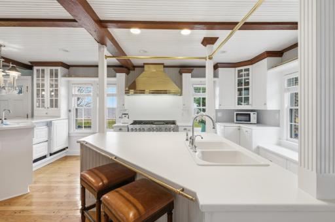
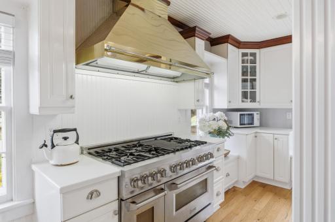
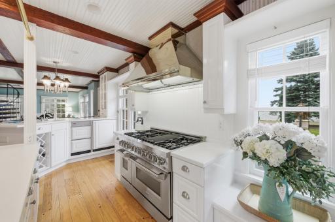
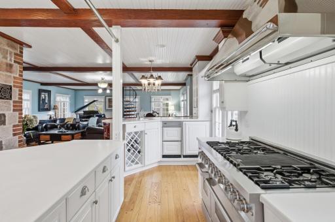
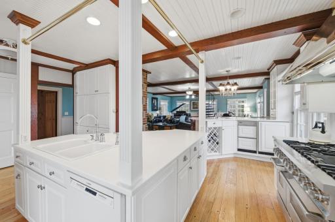
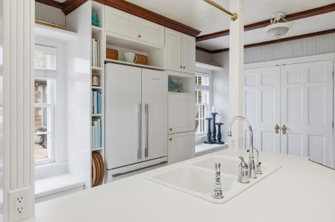
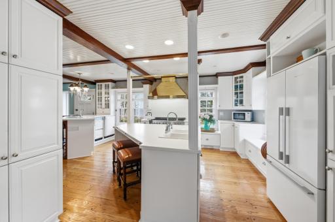
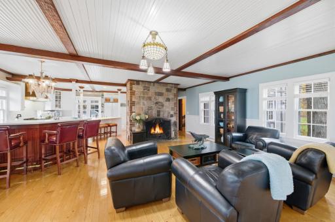
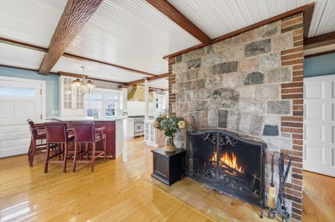
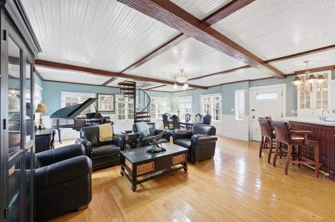
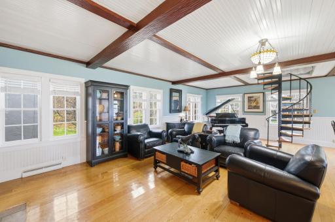
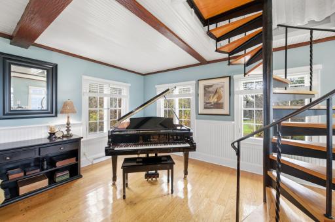
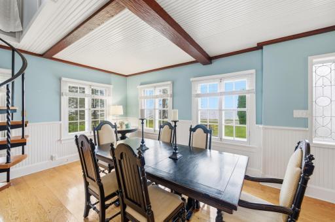
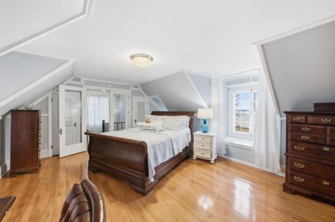
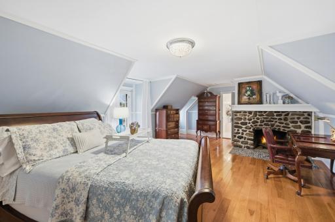
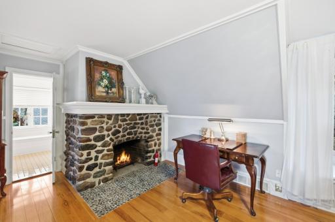
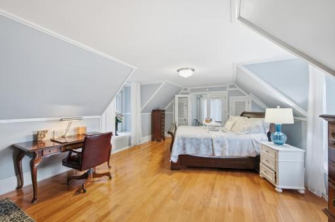
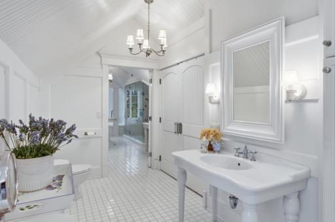
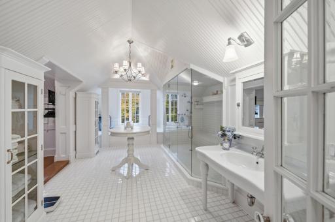
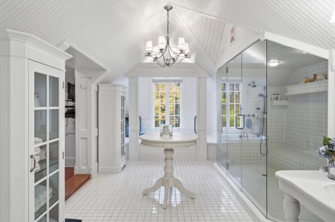
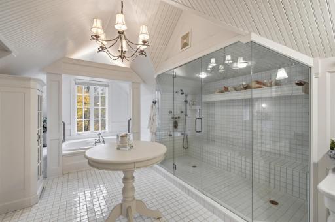
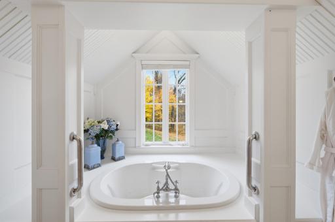
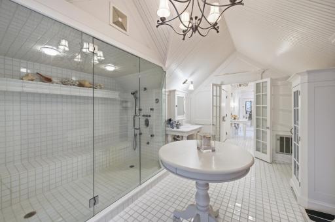
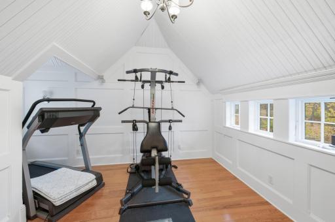
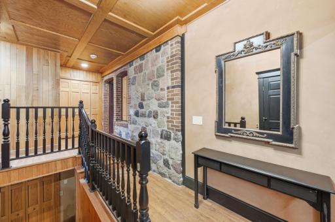
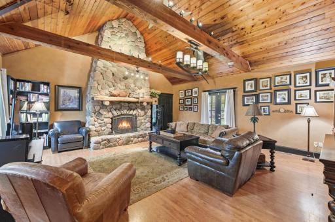
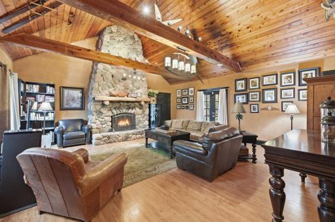
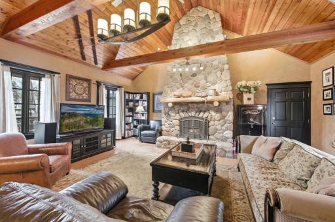
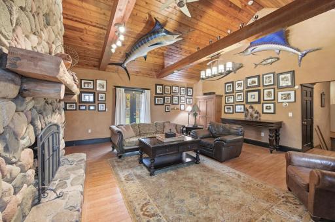
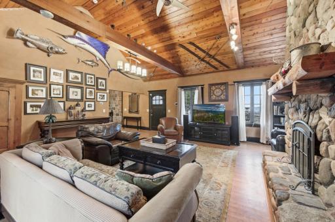
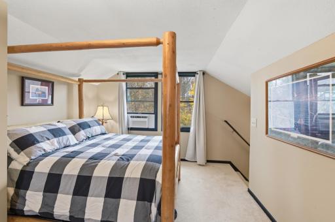
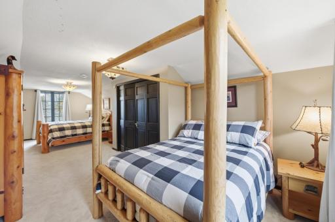
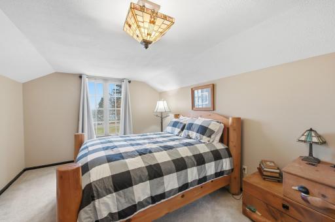
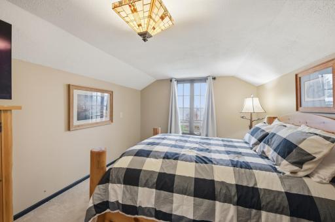
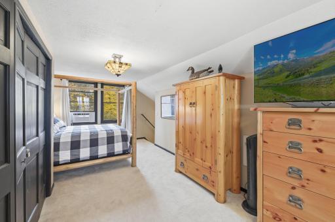
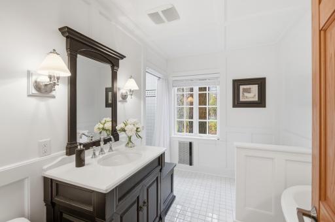
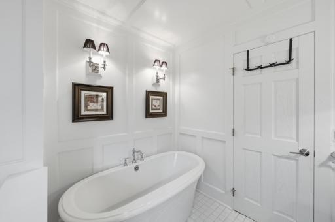
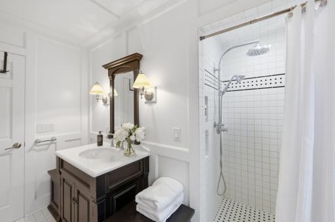
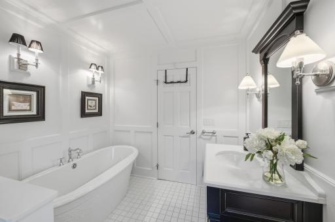
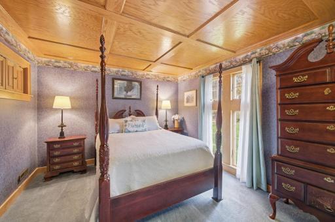
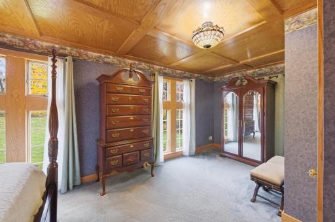
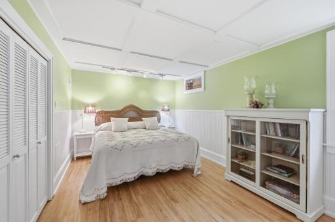
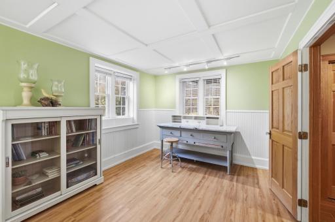
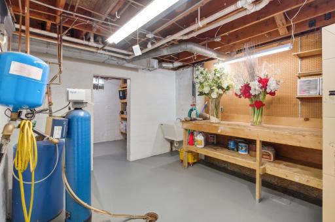
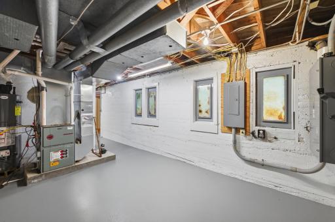
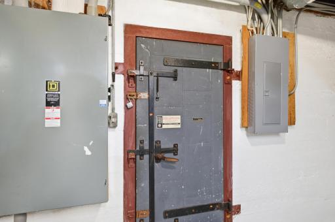
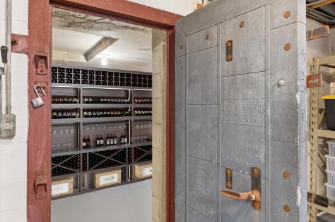
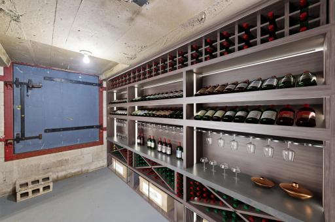
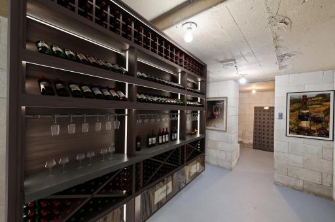
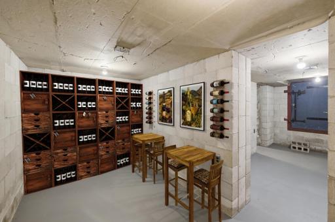
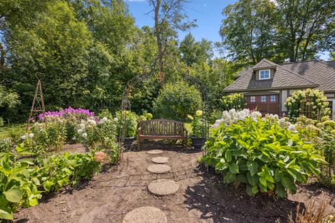
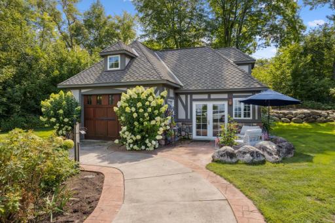
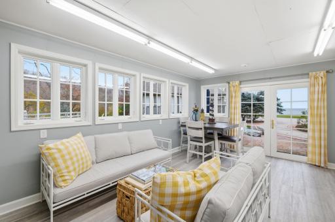
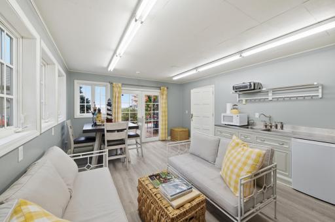
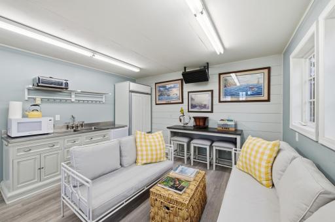
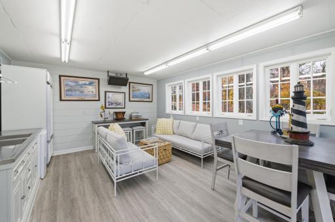
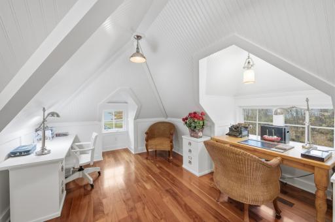
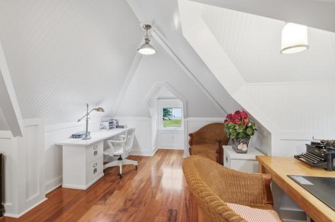
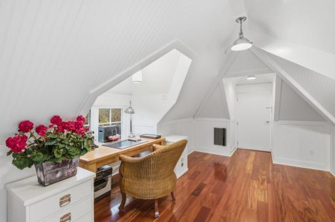
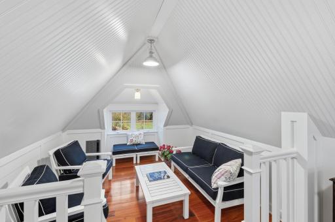
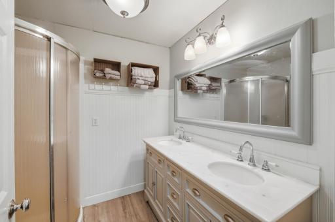
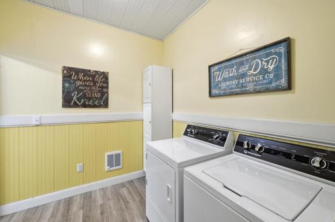
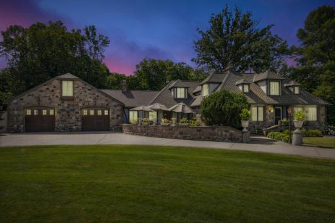
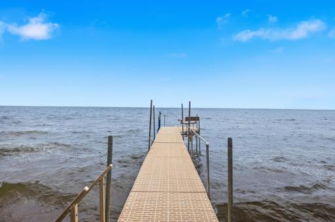
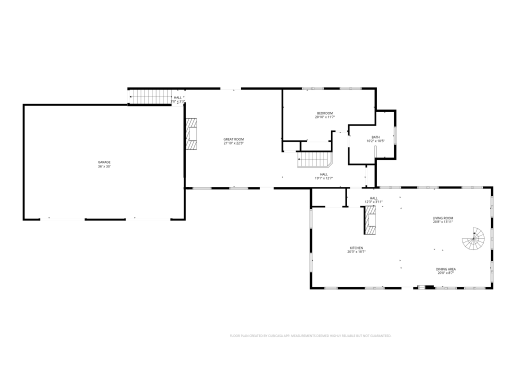
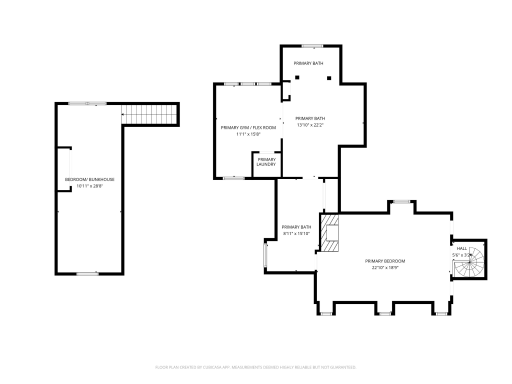
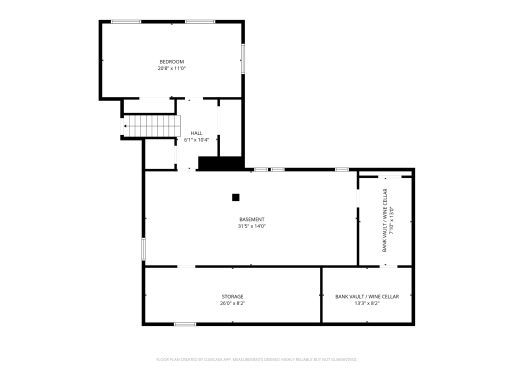
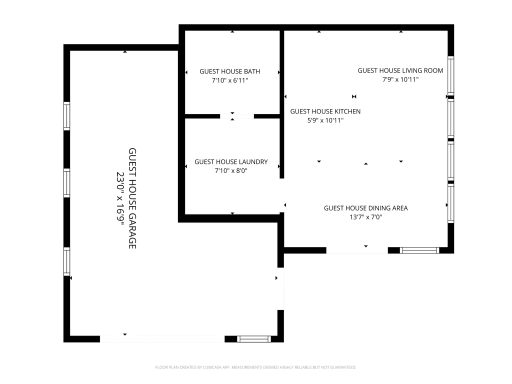
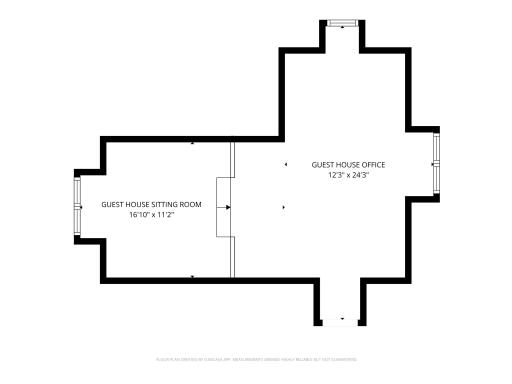
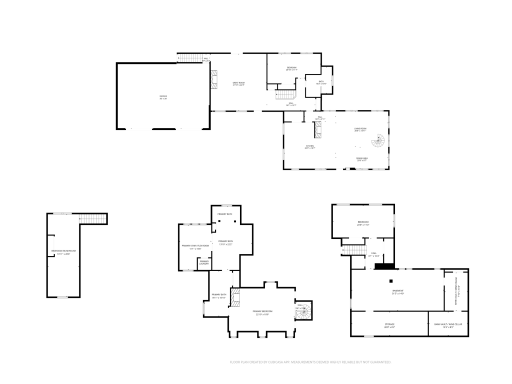
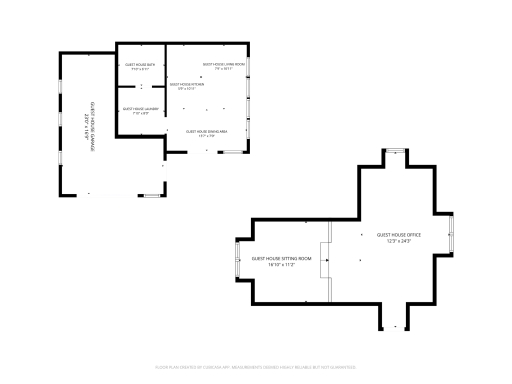
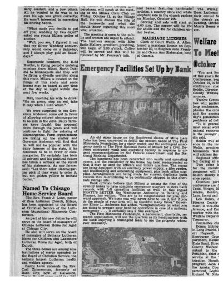
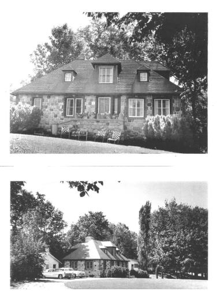
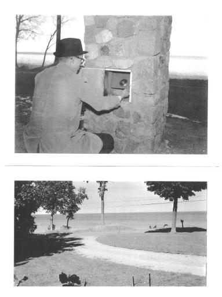
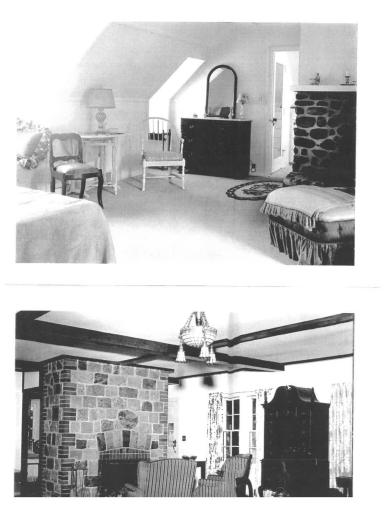
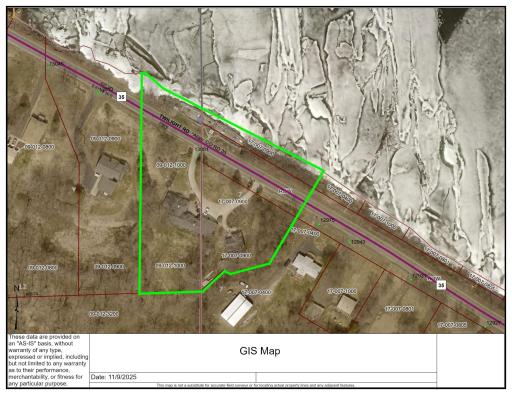
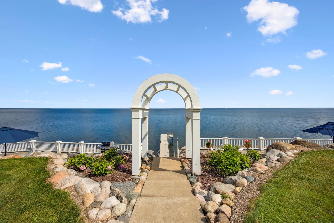
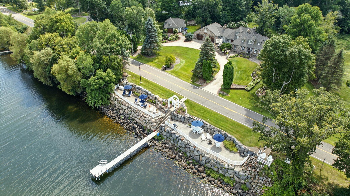
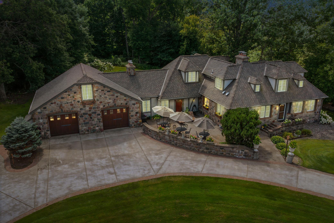
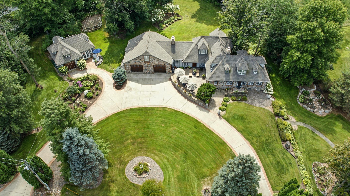
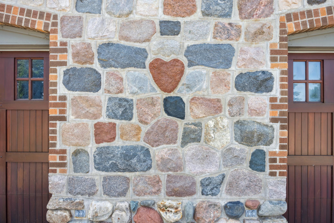
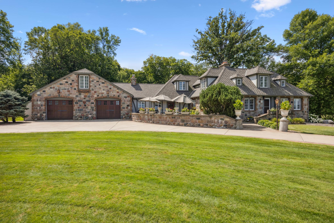
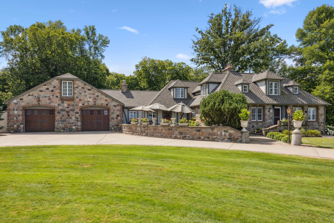
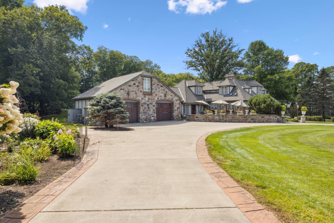

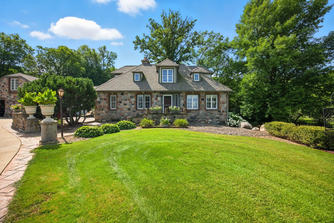
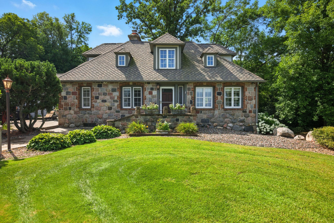
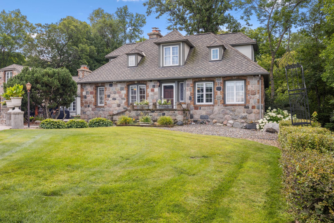
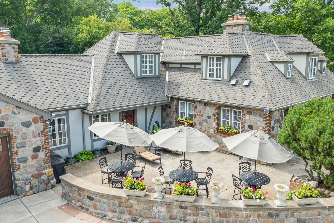
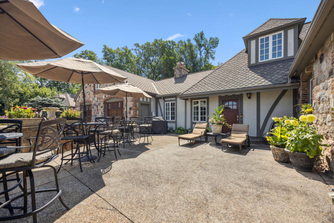

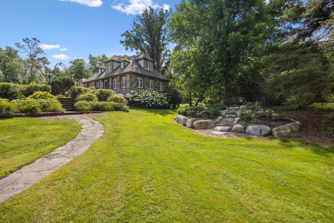
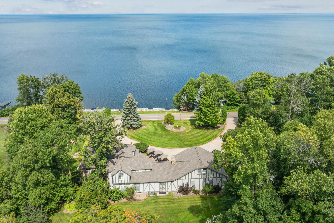
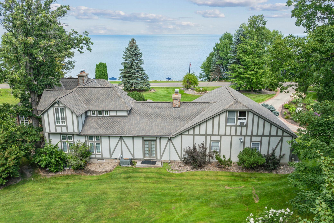
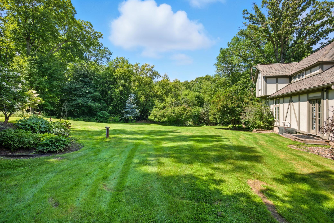
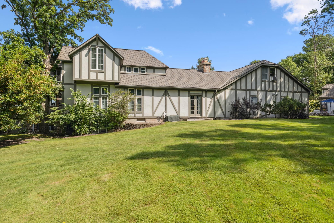
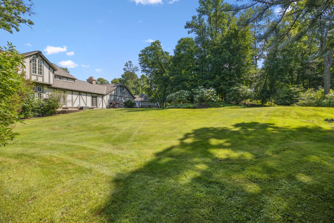
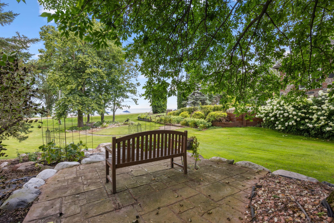
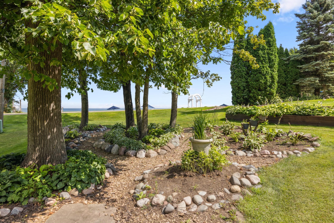
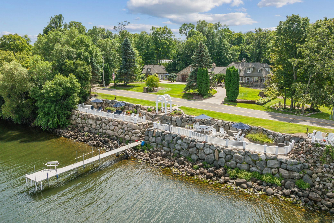
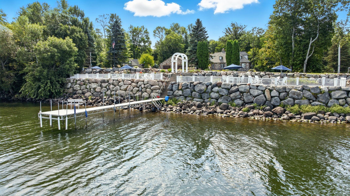
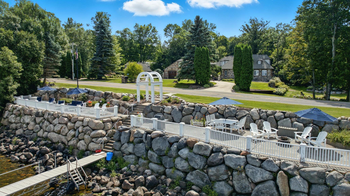
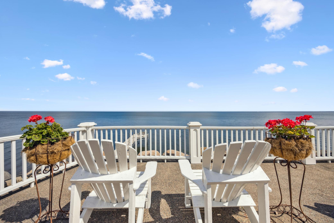
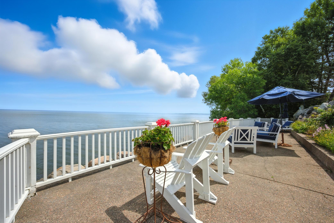
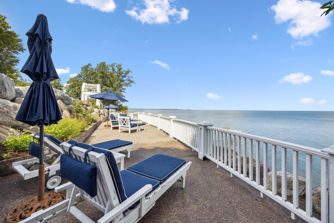

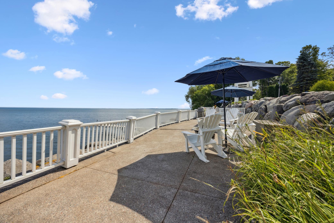
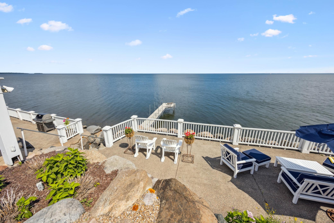
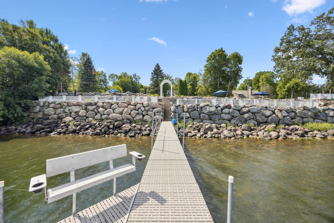
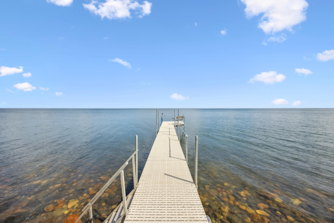
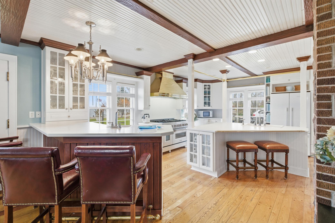
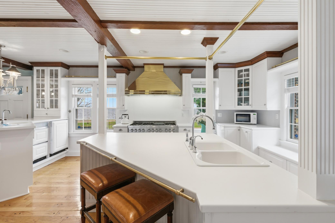
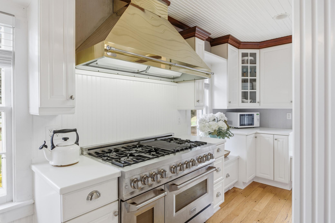
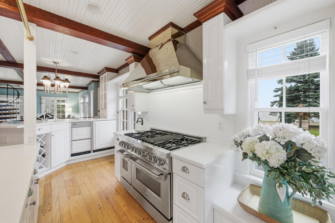
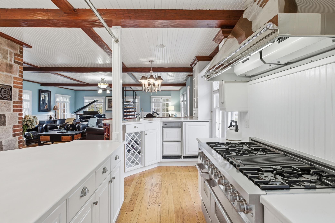
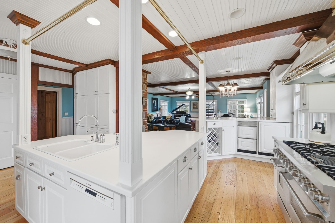
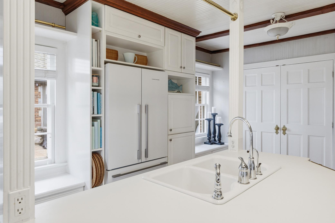
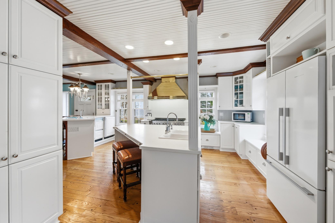
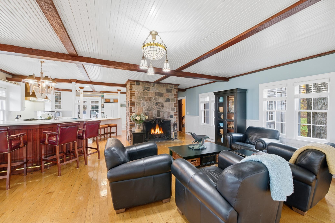
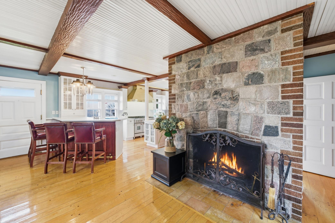

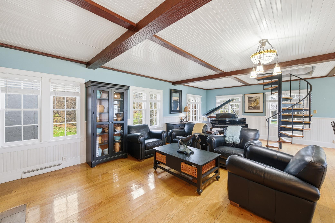
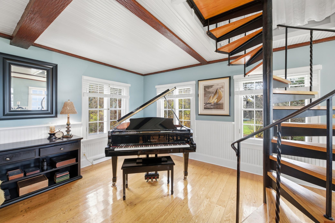
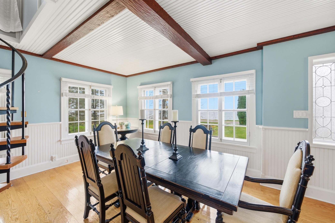
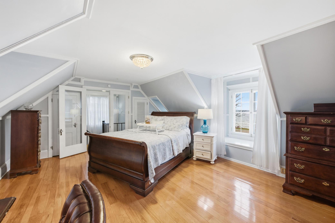
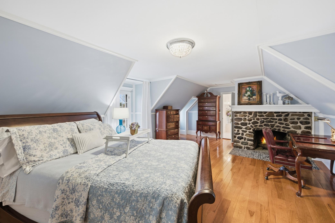
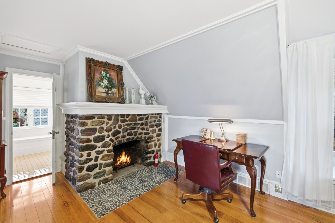
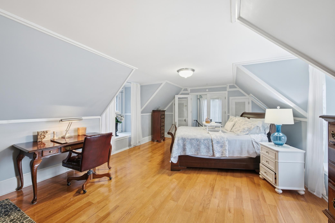
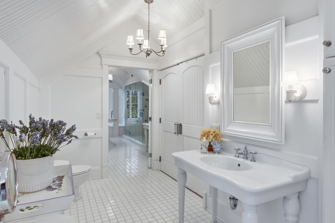
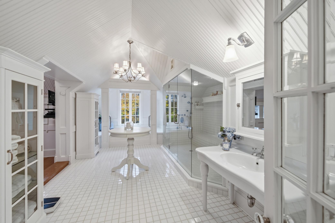
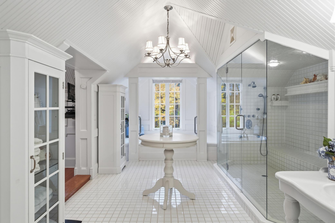
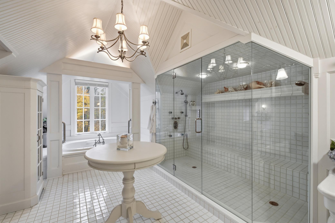
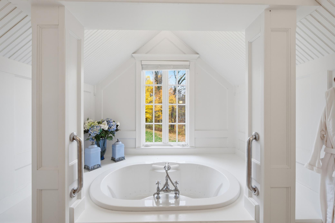
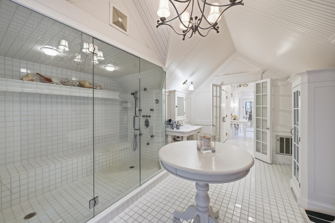
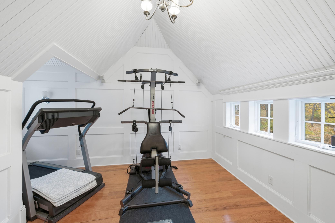
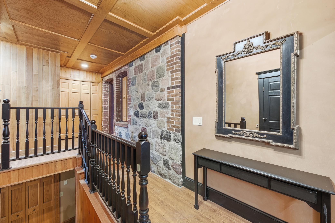
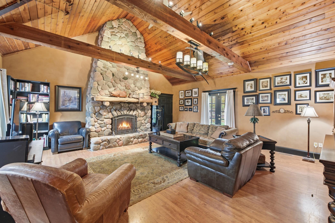
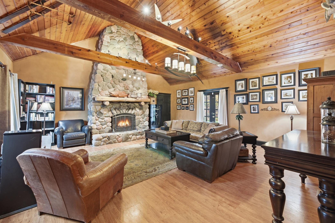
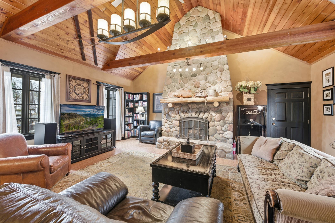
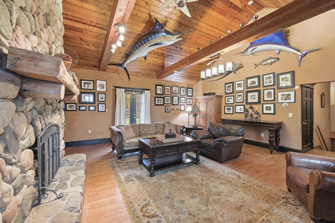
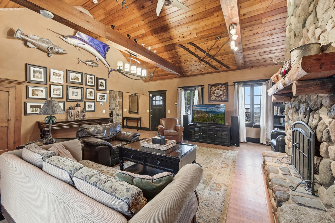
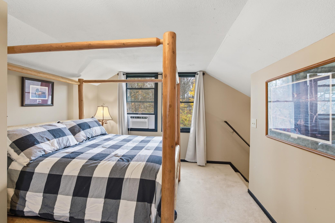
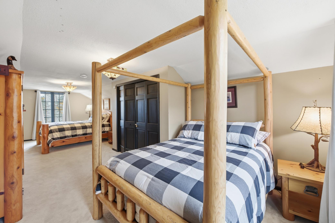
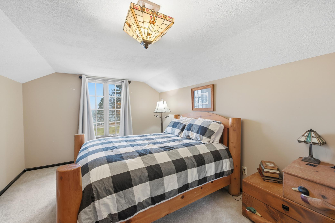
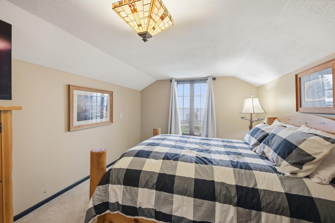
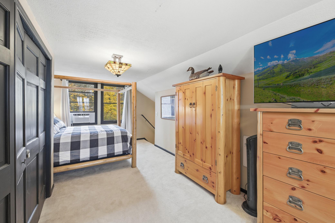
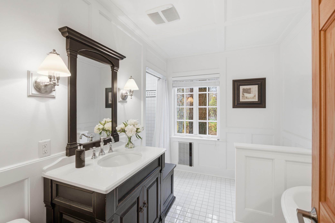
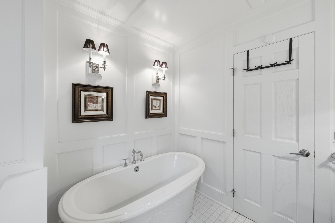
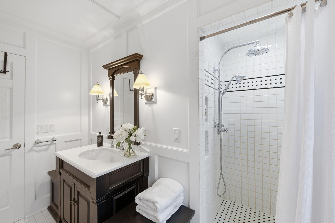
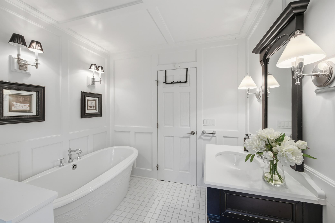
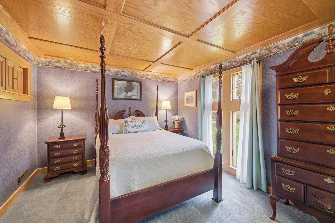
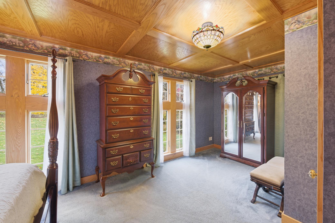
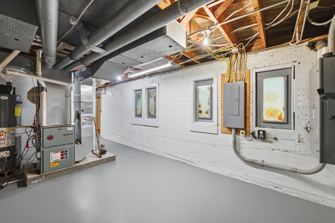
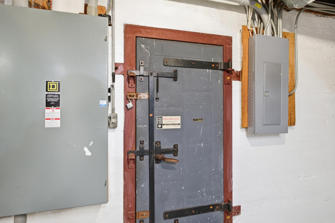




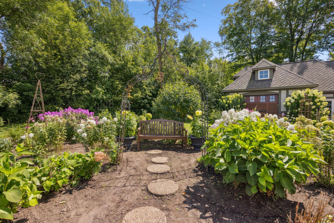
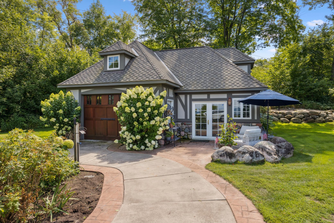
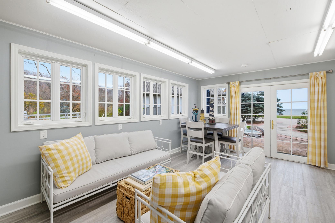
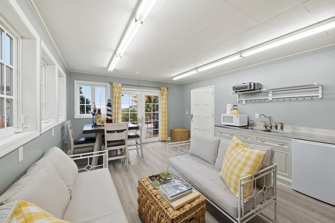
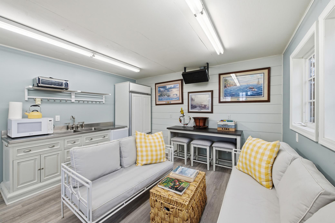
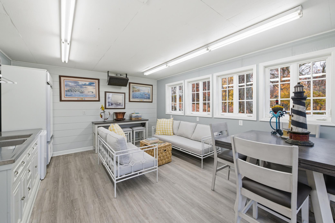
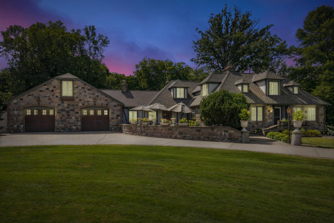
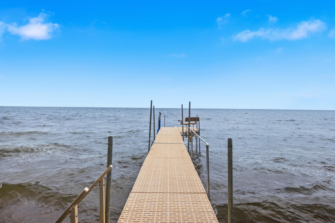
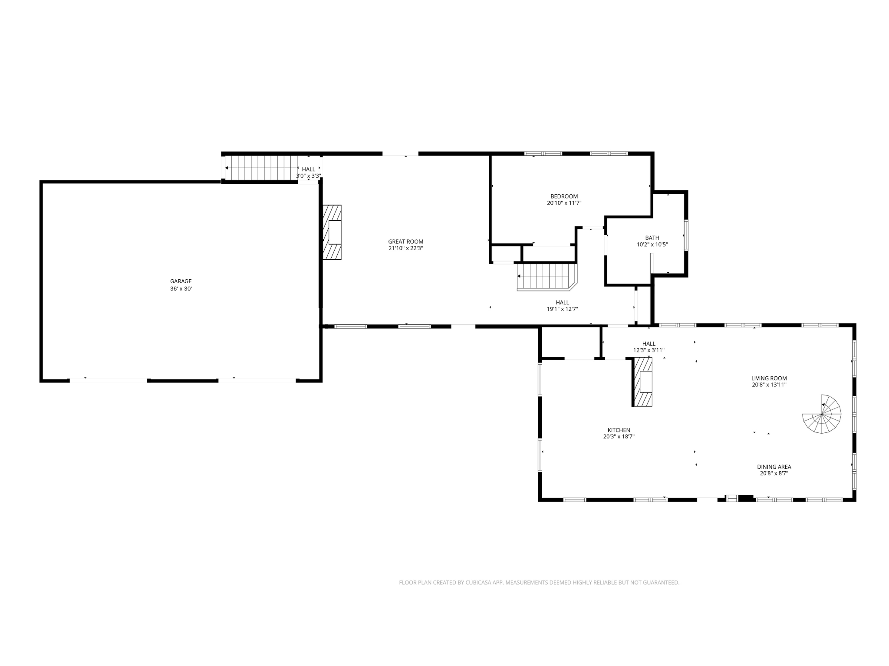
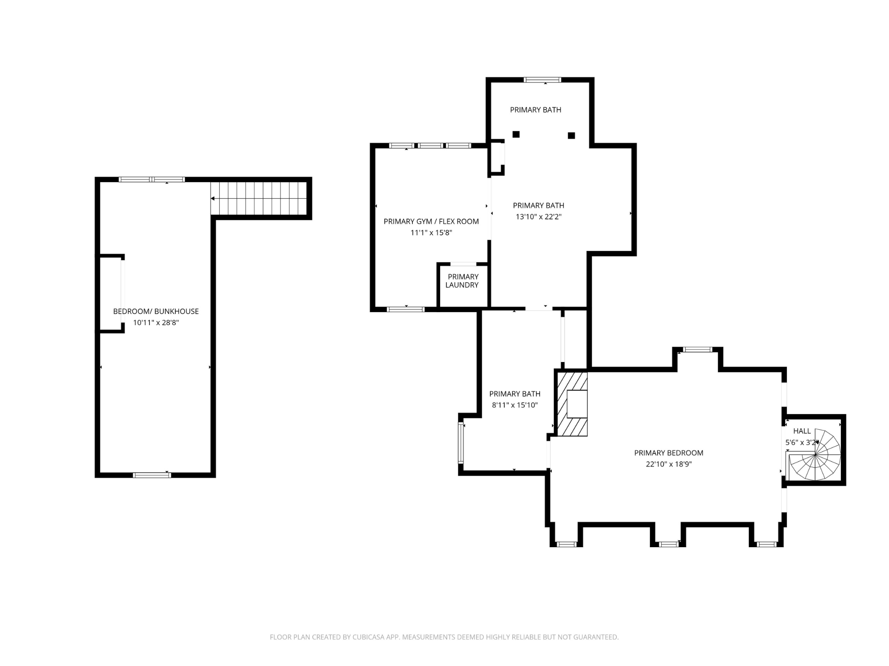
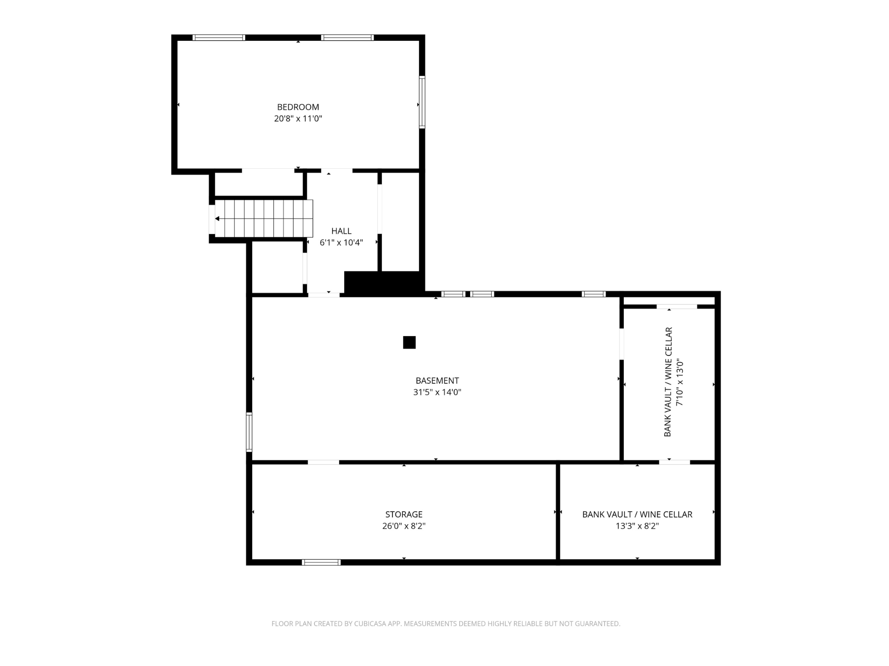
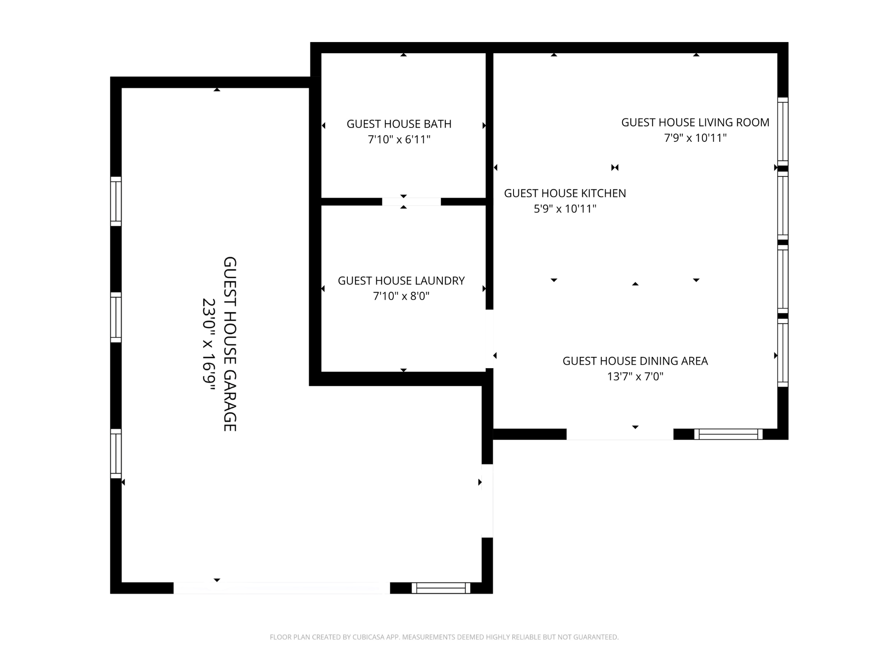
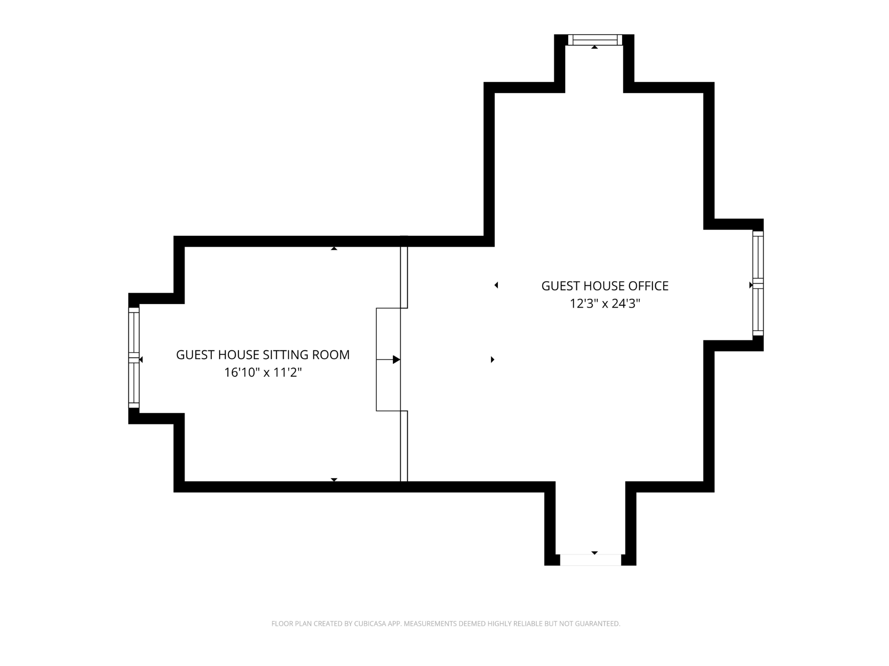

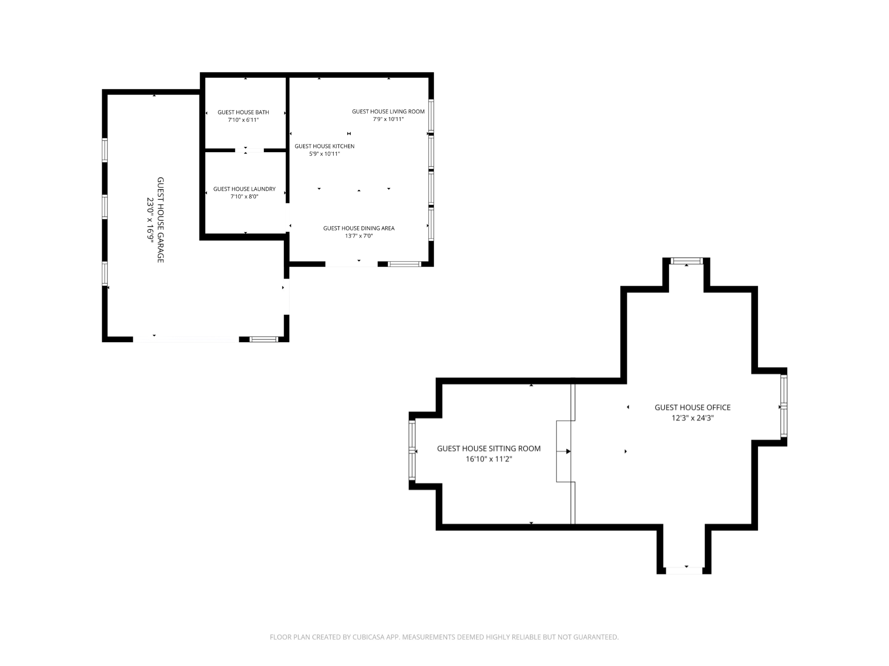
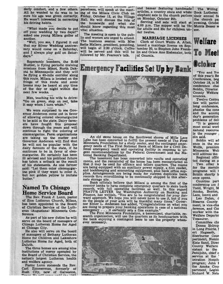
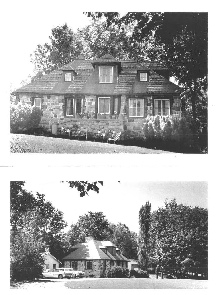
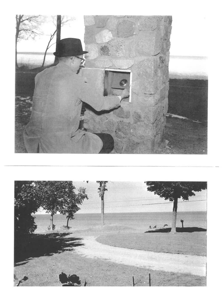
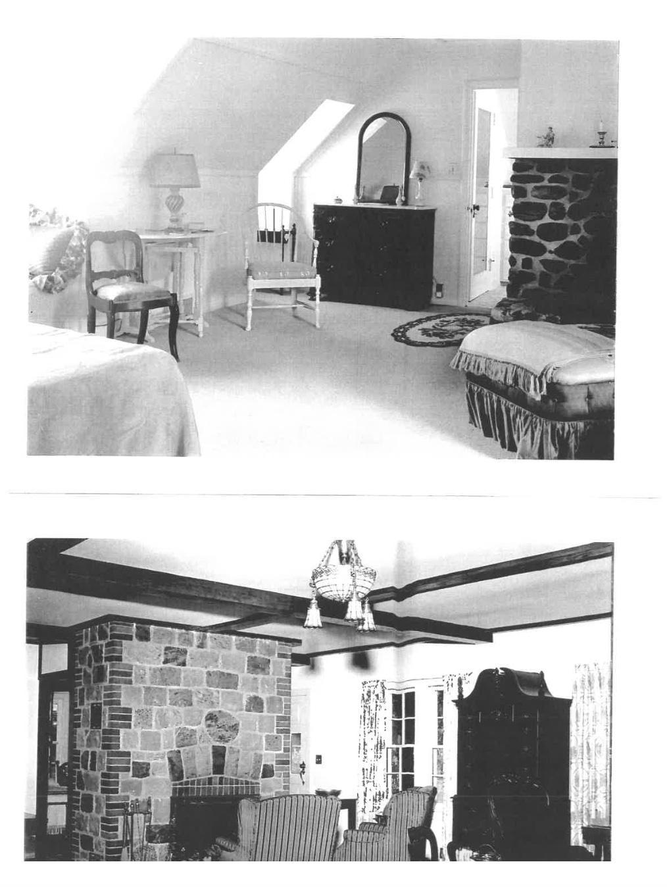
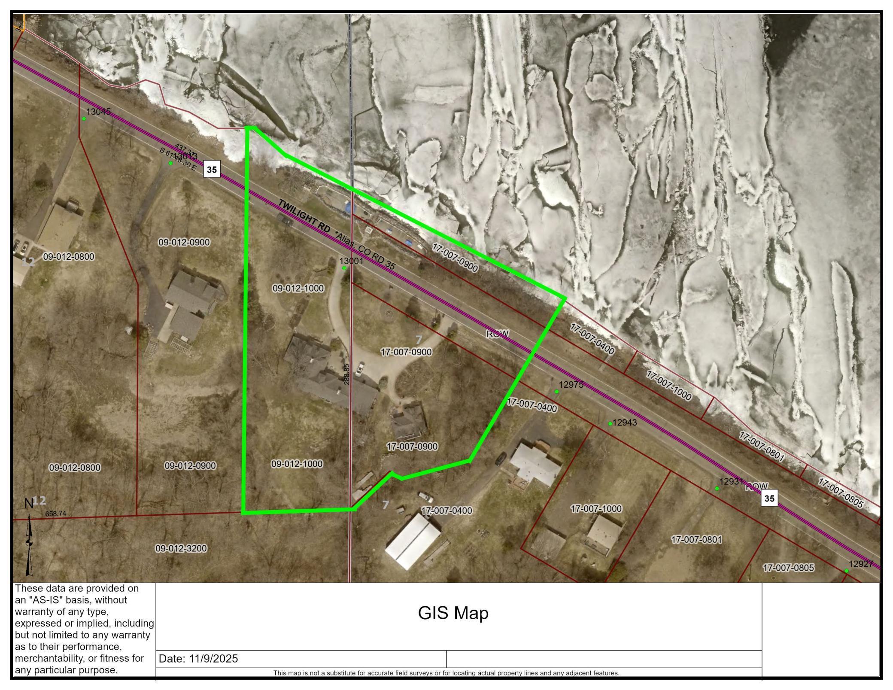
Thoughtfully presenting, Stone House on the Lake, a timepiece estate and carriage house sitting on 1.76 acres, with more than 400 feet of shoreline on Mille Lacs Lake. The amount of history and craftsmanship that went into creating this estate, is so phenomenal and rare to find. The home's stone exterior was hand-masoned from stones pulled up from the lake itself. From the 100+ "heart" stones that were carefully hidden around the exterior, to the history of this property being the very first off-site bank record storage location during the Cold War, featuring 3' thick solid foundation walls, bomb-proof hidden vault, and gun-proof windows in the basement - now turned wine cellar - this estate has such rich character. This property features an expansive, structurally engineered lakeside patio and fire-pit that are designed to host many guests, events, and withstand the beauty of the lake's powerful waves. If you're looking for an iconic home, or a commercial/rental opportunity, this gem of a home comes with an established commercial Airbnb and VRBO business presence, and lengthy 5-star reviewed guest book. This home has hosted weddings, anniversaries, and award-winning tournament fishing teams/families. Inside features that you won't be able to replicate include: vaulted and hand-carved beam ceilings, original stone fireplaces, original restored French windows, original pegged oak hardwood floors, high-end commercial-grade kitchen appliances, French doors, and custom finishes that were curated across the world. The primary suite is its own entire haven - featuring its own wood-burning fireplace, and an absolutely jaw-dropping ensuite bathroom that leads you through to a private workout or flex room, and primary laundry. Cozy up in the family cabin room, spread out in the upper level bunk room, or host events in the many outdoor gardens. The carriage house or guest house works perfect as an office or studio with a bathroom, gathering spaces on two levels, laundry, an extra garage space and garden storage. This separate additional dwelling unit offers potential for it's new owner to have onsite home or health care, rental income, or just an additional space for entertaining guests during their stays. The attached oversized attached 3-car garage is perfect for storing cars, boats, and toys. Mille Lacs is not only one of Minnesota's largest lakes with 132,500-acres, stocked with the trophy-size fish, and has a history of hosting renowned fishing tournaments and people who travel nationwide to compete and spend both winters and summers here. Bassmaster named Mille Lacs Lake in their top 10 calling it a âsmall mouth paradiseâ. Walleye, muskie and northern pike are also on their top species category. This is the type of home that stays passed down within your family for many generations, and doesn't come available to the market. The current owners have taken pride in how much love, care, and restoration has gone into this property over the past 40+ years. This is a once in a lifetime opportunity, a once in a lifetime estate, and truly one of the most special pieces of history that cannot be replicated in Minnesota.
Details
Maps
Documents
Contract Information
Status: Closed
Off Market Date: 2026-06-01
Contingency: None
Current Price: 2895500
Closed Date: 2026-09-24
Original List Price: 2895500
Sales Close Price: 2895500
ListPrice: 2895500
List Date: 2026-03-26
Owner is an Agent?: No
Auction?: No
General Property Information
Common Wall: No
Lot Measurement: Acres
Manufactured Home?: No
Multiple PIDs?: Yes
New Development: No
Number of Fireplaces: 3
Waterfront Frontage: 402
Waterfront YN: Yes
Year Built: 1935
Yearly/Seasonal: Yearly
Zoning: Residential-Single Family
Bedrooms: 4
Baths Total: 3
Bath Full: 2
Bath Three Quarters: 1
Main Floor Total SqFt: 3856
Above Grd Total SqFt: 5763
Below Grd Total SqFt: 1155
Total SqFt: 6918
Total Finished Sqft: 4791.00
FireplaceYN: Yes
Lake/Waterfront Name: Mille Lacs
Style: (SF) Single Family
Foundation Size: 3856
Garage Stalls: 4
Lot Dimensions: See Parcel Map
Acres: 1.76
Assessment Pending: No
Location Tax and Other Information
House Number: 13001
Street Name: Twilight
Street Suffix: Road
Postal City: Onamia
County: Mille Lacs
State: MN
Zip Code: 56359
Additional Parcels Information
Property ID #2: 170070900
Assessments
Tax With Assessments: 9014
Building Information
Finished SqFt Above Ground: 4292
Finished SqFt Below Ground: 499
Elevation Highpoint to Waterfront Feet
Elevation Highpoint Waterfront Feet: 10-15
Lake Details
Lake Acres: 128250
Lake Depth: 42
Lease Details
Land Leased: Not Applicable
Miscellaneous Information
Homestead: Yes
Ownership
Fractional Ownership: No
Parking Characteristics
Garage Dimensions: 36x30
Garage Square Feet: 1471
Public Survey Info
Range#: 27
Section#: 12
Township#: 42
Property Features
Accessible: None
Air Conditioning: Central Air
Amenities Unit: Ceiling Fan(s); Deck; Dock; Exercise Room; French Doors; Hardwood Floors; Kitchen Center Island; Kitchen Window; Natural Woodwork; Paneled Doors; Panoramic View; Patio; Primary Bedroom Walk-In Closet; Security System; Tile Floors; Vaulted Ceiling(s); Walk-In Closet; Washer/Dryer Hookup; Other
Appliances: Air-To-Air Exchanger; Dishwasher; Dryer; Energy Star Appliances; Freezer; Fuel Tank - Owned; Microwave; Range; Refrigerator; Washer; Wine Cooler; Other
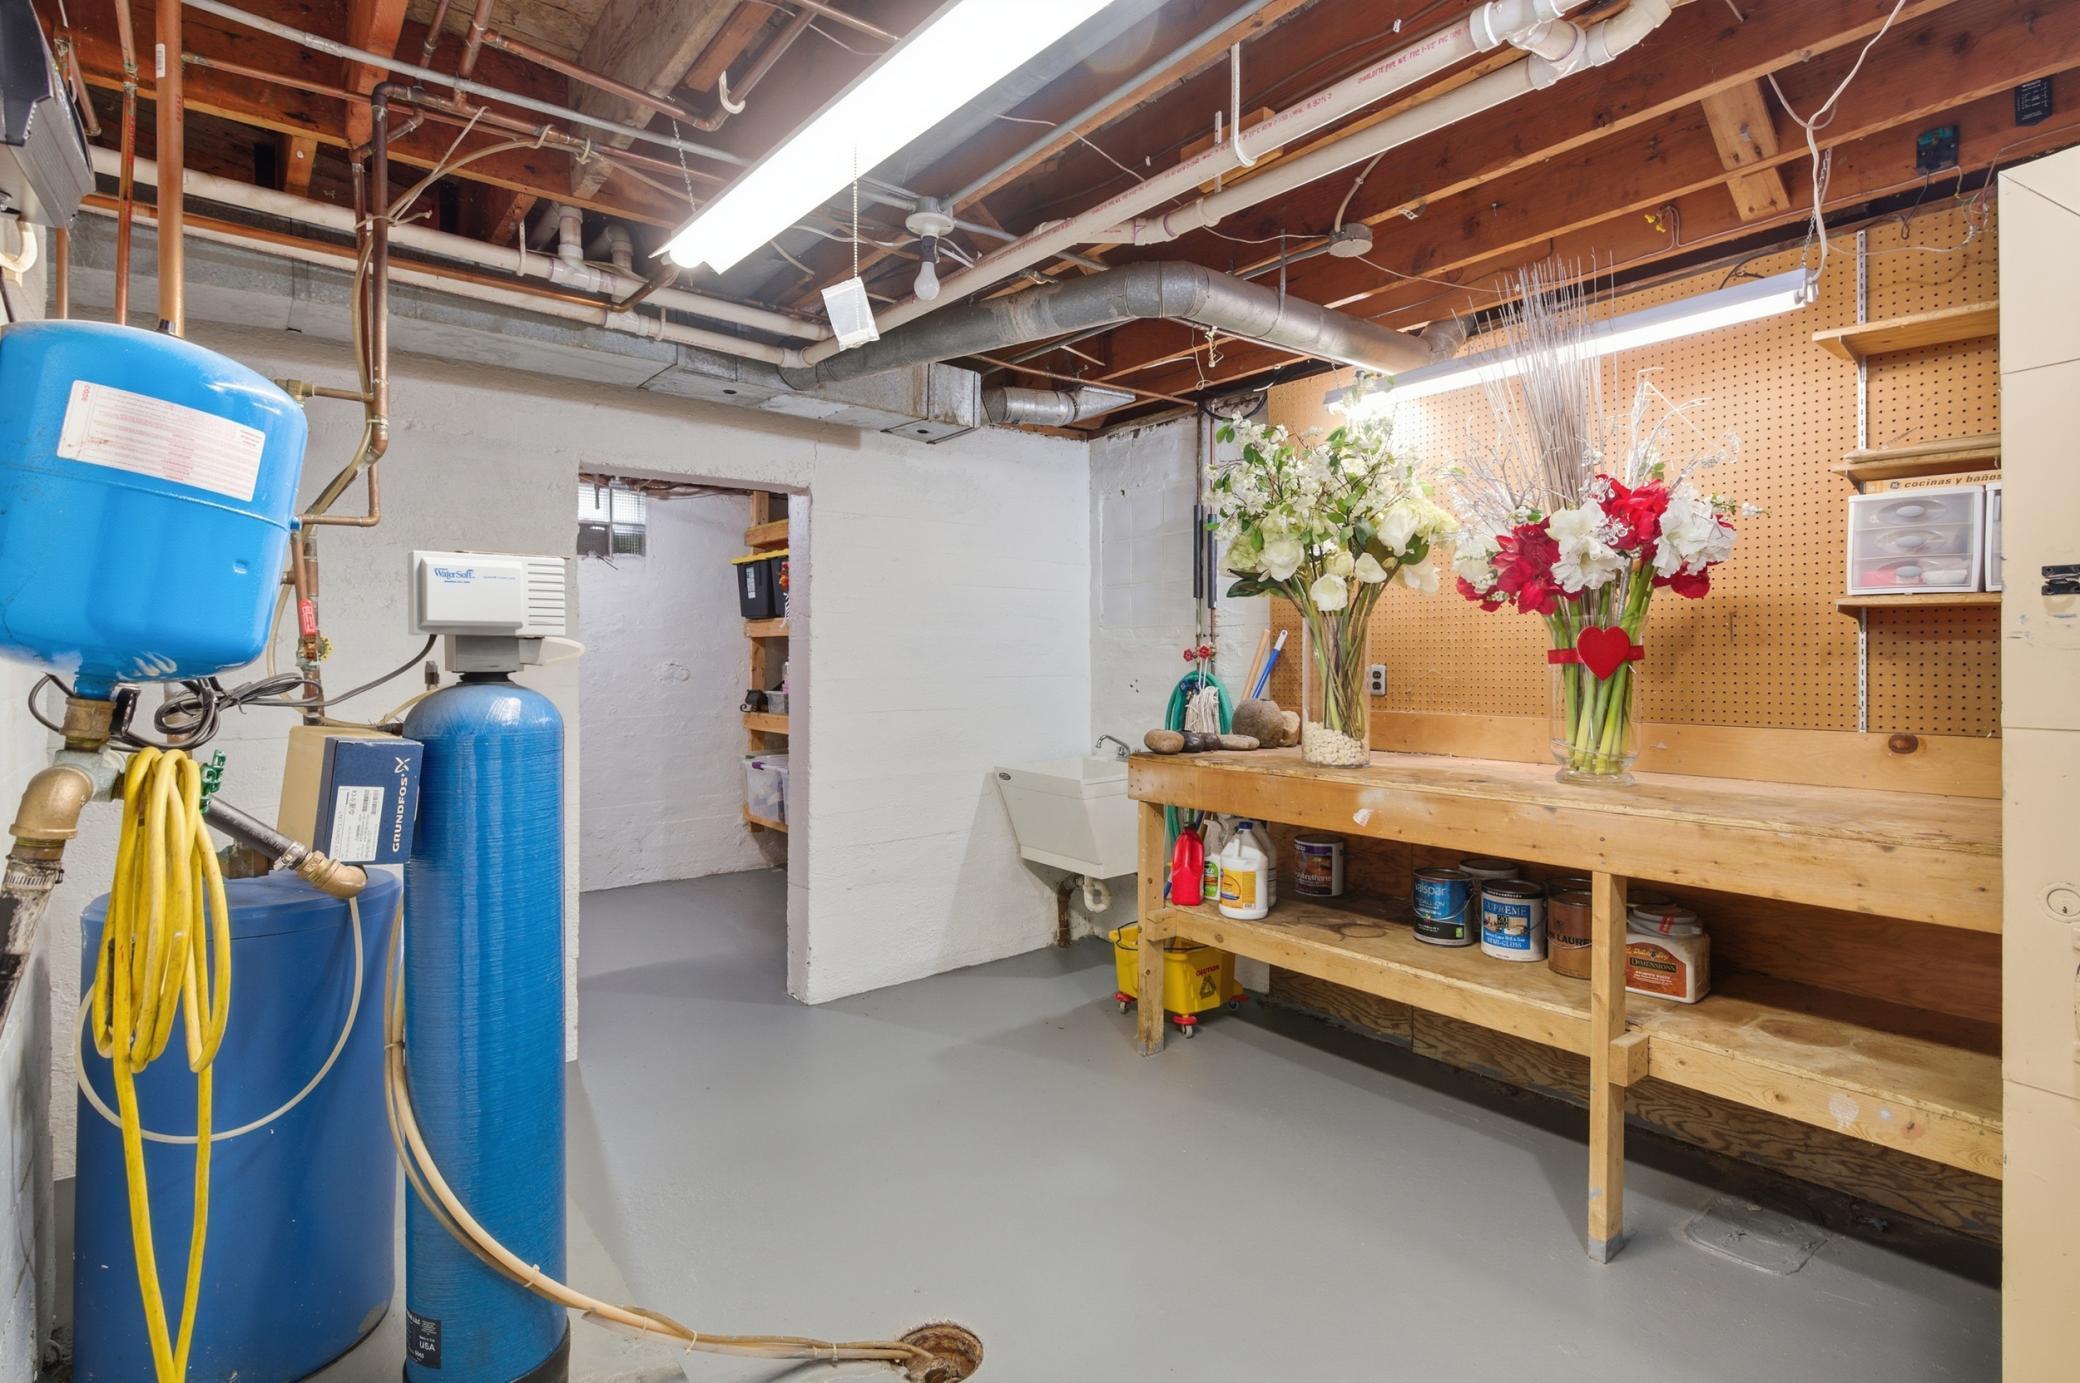
Basement: Full; Storage Space; Storage/Locker; Sump Pump
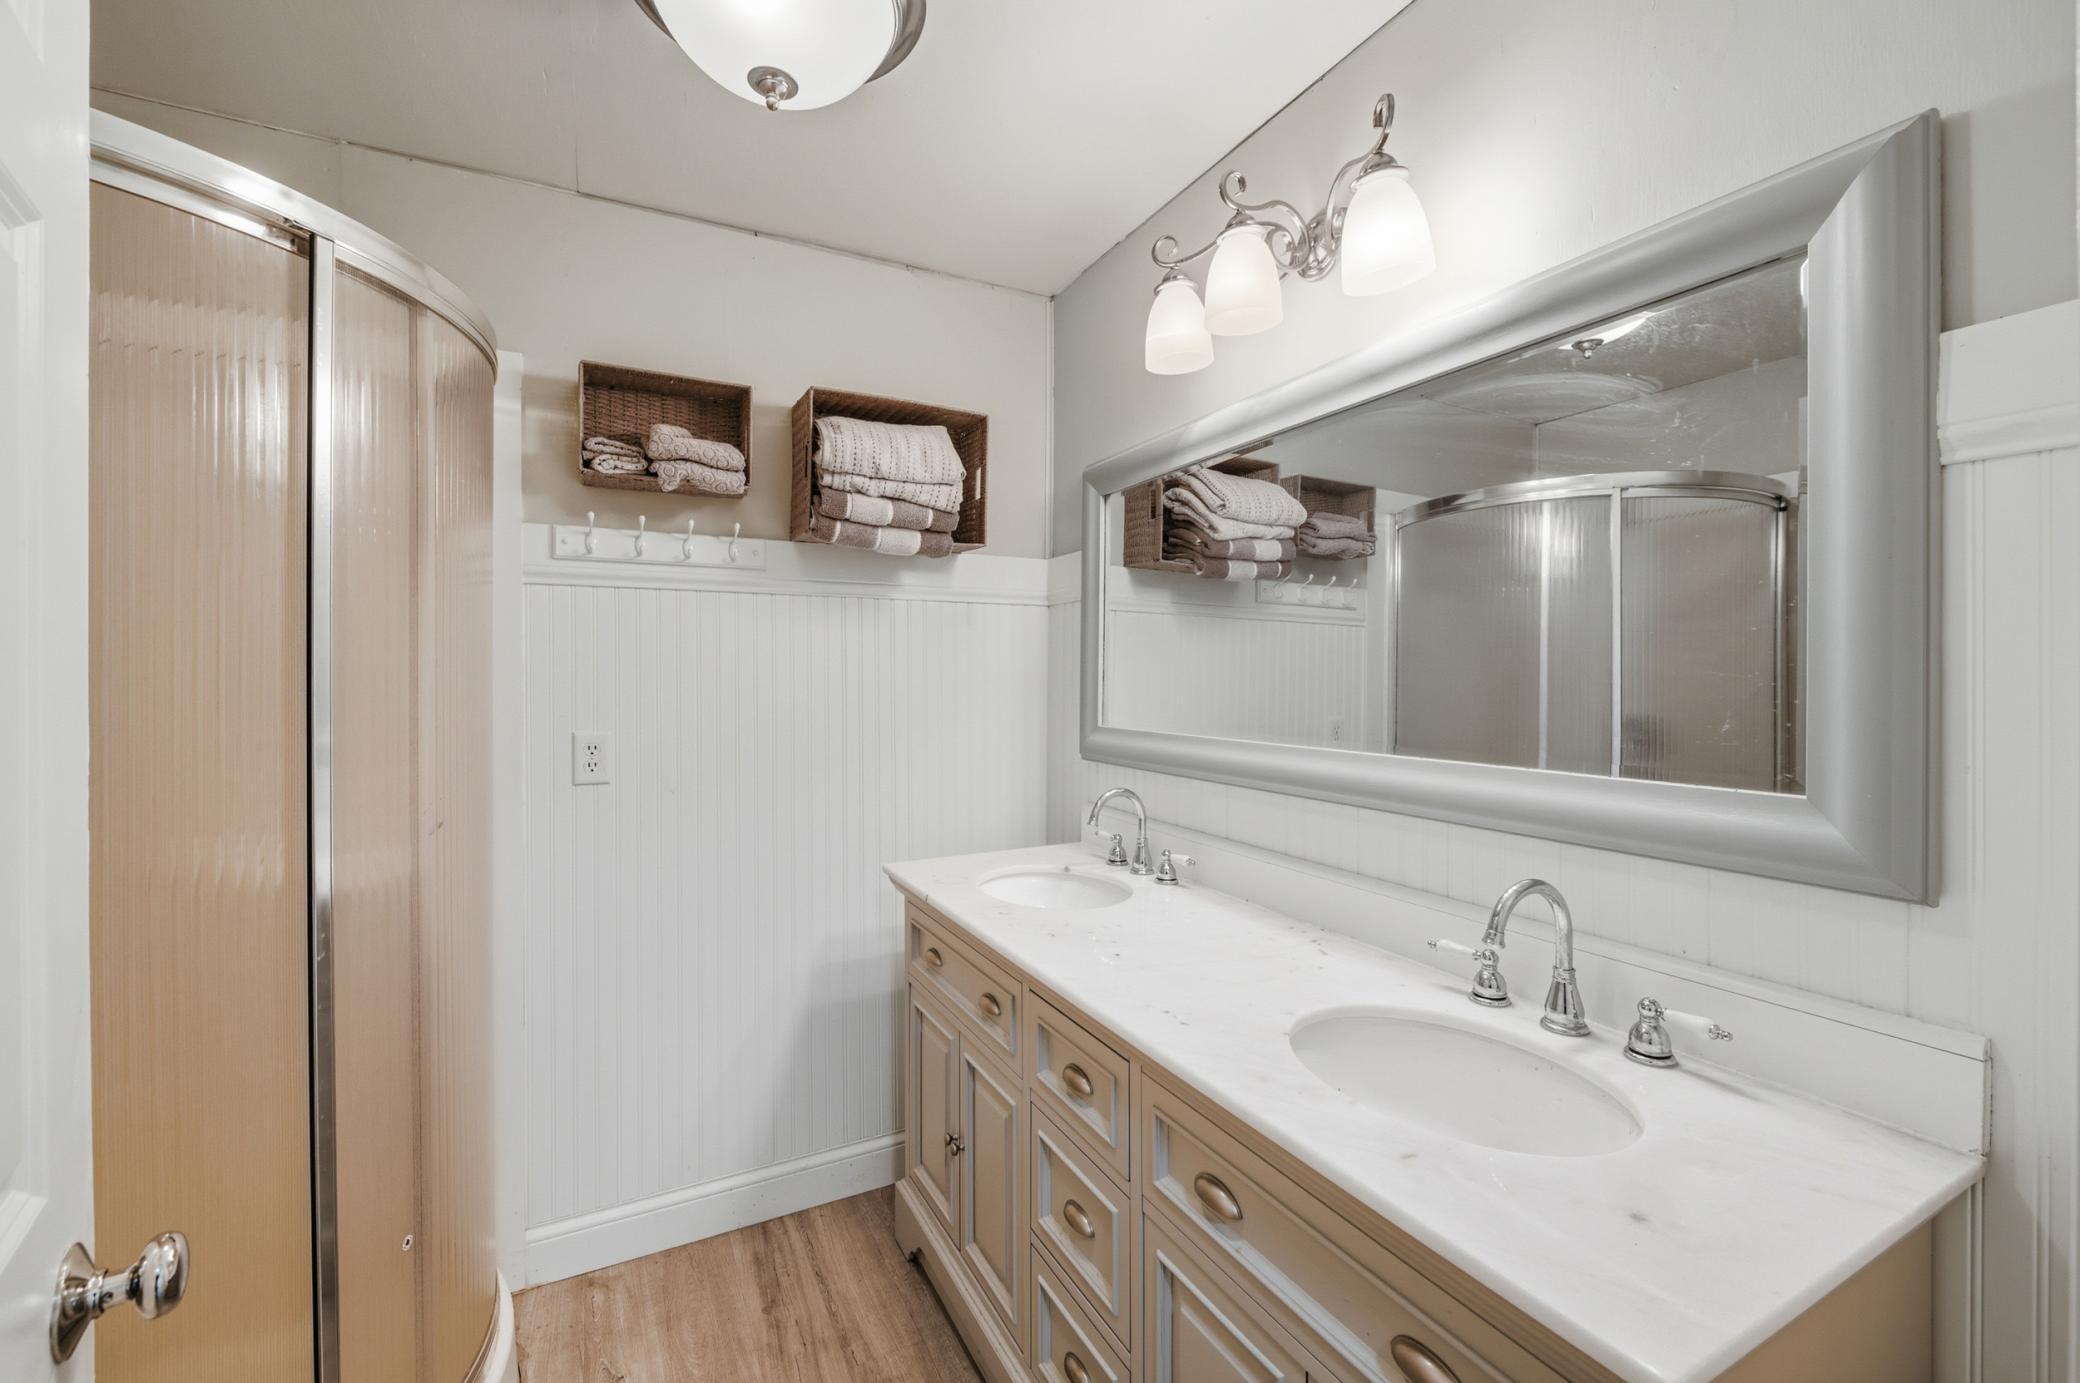
Bath Description: Double Sink; His and Her Closets; Hollywood Bath; Steam Shower; Main Floor 3/4 Bath; Upper Level Full Bath; Full Primary; Private Primary; Two Primary Baths; Bathroom Ensuite; Separate Tub & Shower; Walk-In Shower Stall
Construction Materials: Concrete
Construction Status: Previously Owned
Dining Room Description: Breakfast Bar; Eat In Kitchen; Informal Dining Room
Electric: 200+ Amp Service; Circuit Breakers
Elevation Highpoint to Waterfront Slope: Gradual; Level
Exterior: Brick/Stone; Stucco
Family Room Characteristics: 2 or More; 2 Story/High/Vaulted Ceilings; Family Room; Great Room; Main Level
Financing Terms: Other
Fireplace Characteristics: Brick; Family Room; Living Room; Primary Bedroom; Stone; Wood Burning
Fuel: Propane
Heating: Forced Air
Lake Details: Excellent Sand; Hard; Sand
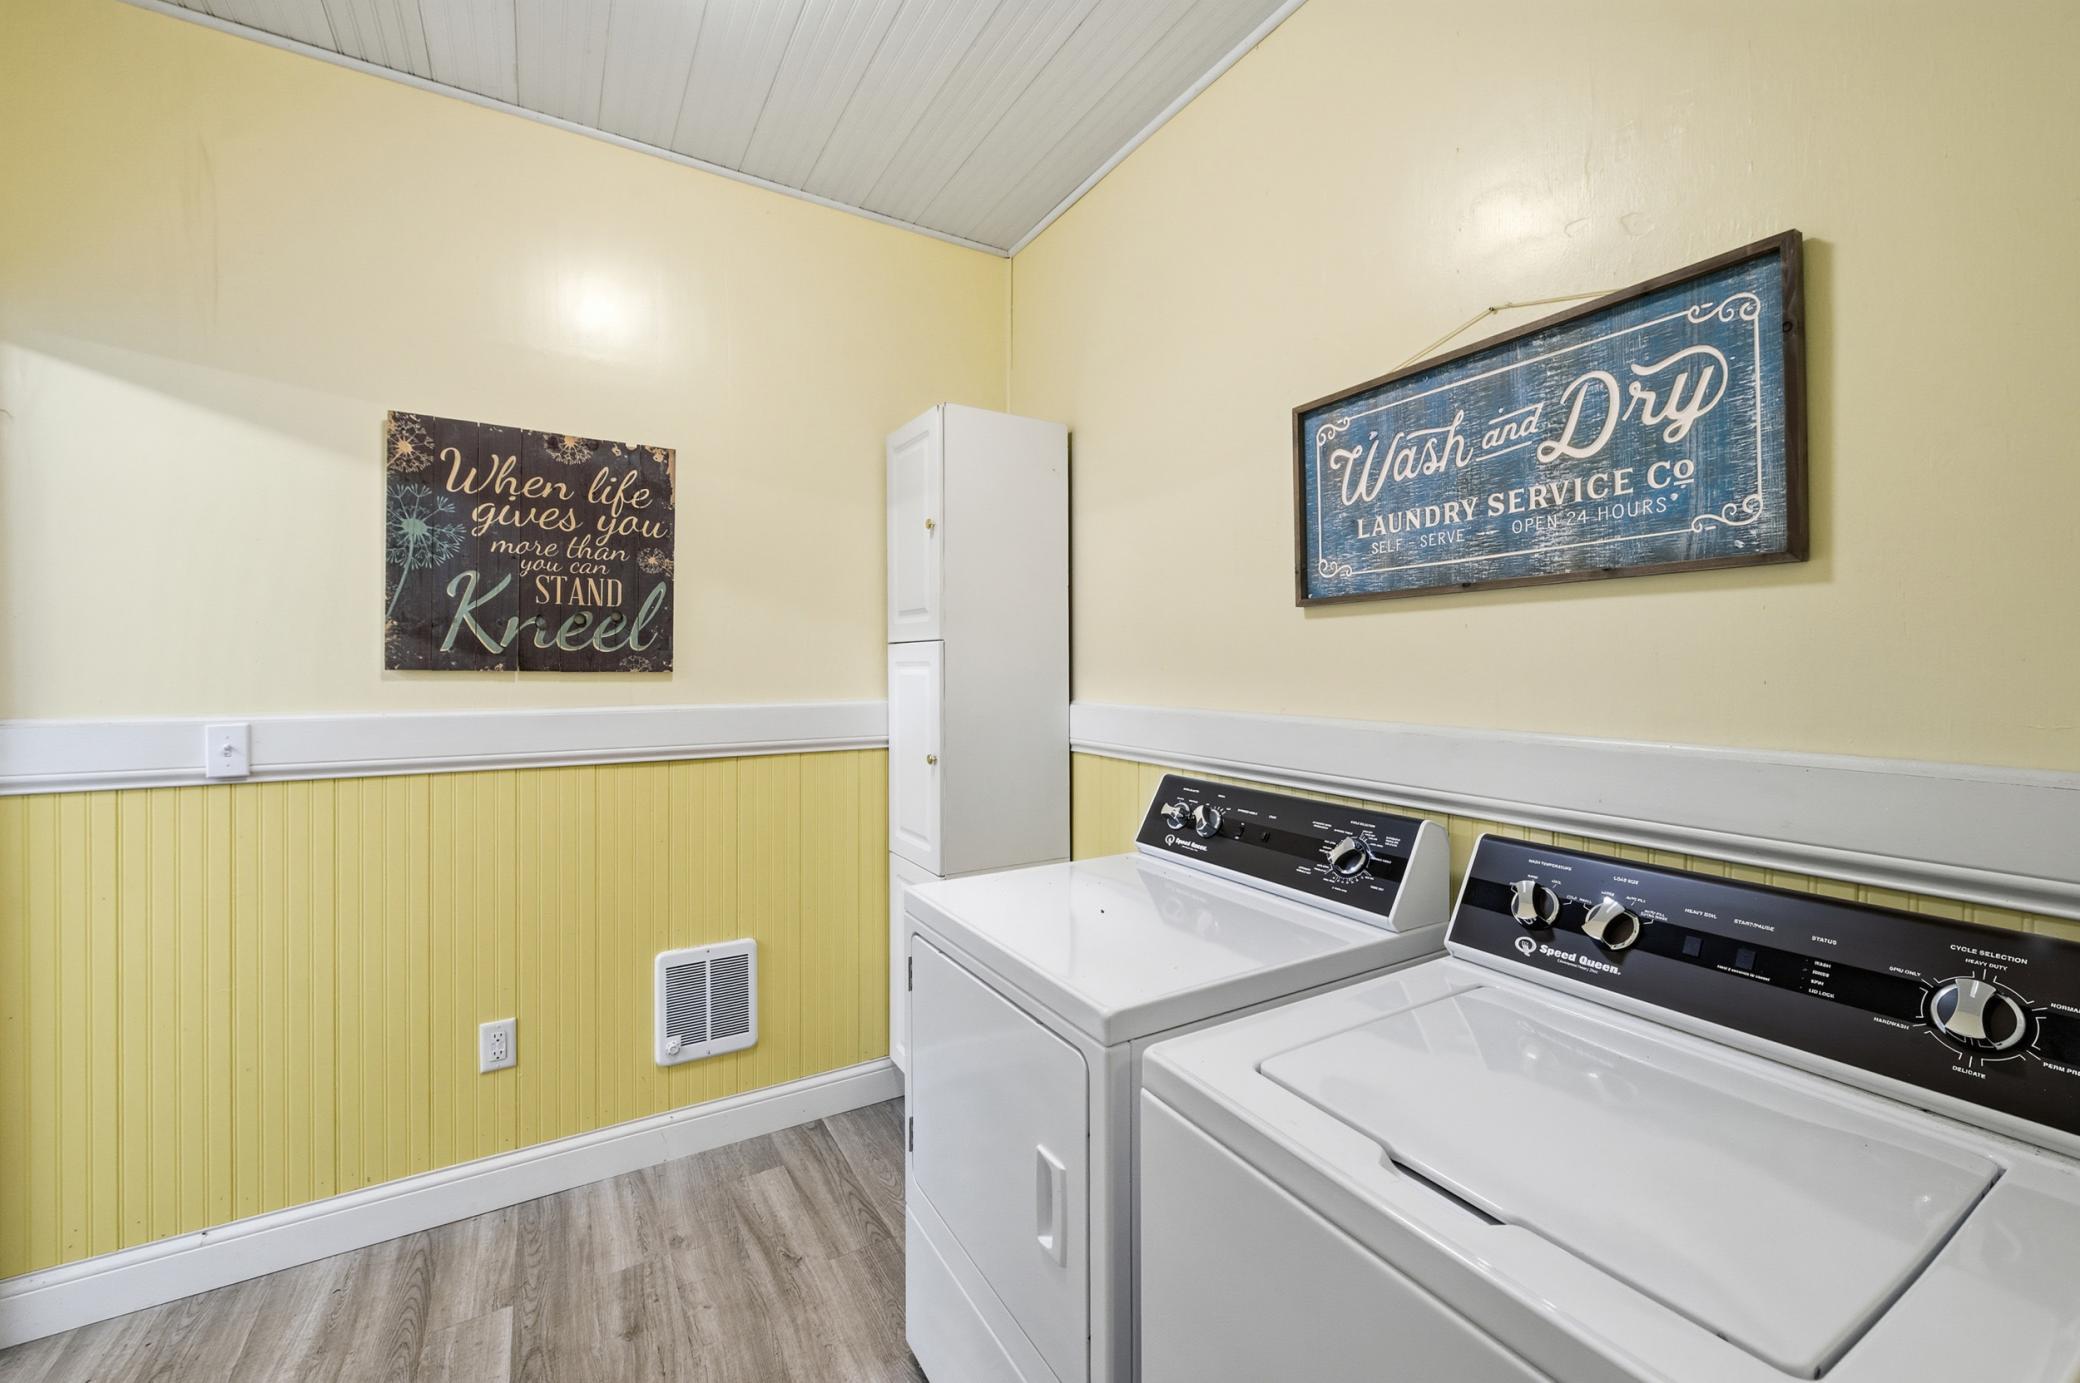
Laundry: Laundry Room; Upper Level
Lock Box Type: Supra
Lot Description: Accessible Shoreline; Irregular Lot; Tree Coverage - Light
Outbuildings: Bunk House; Guest House; Second Residence; Studio
Parking Characteristics: Multiple Garages; Floor Drain; Garage Door Opener; Storage; Other
Rental License Type: Airbnb
Road Frontage: City Street; Paved Streets
Road Responsibility: Public Maintained Road
Roof: Age 8 Years or Less; Architectural Shingle; Pitched
Second Unit: Easily Divided; Existing In-Law w/Bath; Existing In-Law w/Kitchen; Formerly Subdivided
Sellers Terms: Cash; Contract for Deed; Conventional; FHA; Special Funding; VA; Other
Sewer: Septic System Compliant - Yes
Special Search: 2nd Floor Laundry; Divided Bdr Flr Plan; Main Floor Bedroom; Primary Bdr Suite
Stories: One and One Half
Water: Well
Waterfront Type: Lake Front
Waterfront View: Lake; Panoramic; North; East
Room Information
| Room Name | Dimensions | Level |
| Bar/Wet Bar Room | 11x6 | Main |
| Bathroom | 10x11 | Main |
| Bathroom | 8x7 | Main |
| Breezeway | 12x4 | Main |
| Dining Room | 21x9 | Main |
| Exercise Room | 11x16 | Upper |
| First (1st) Bedroom | 23x19 | Upper |
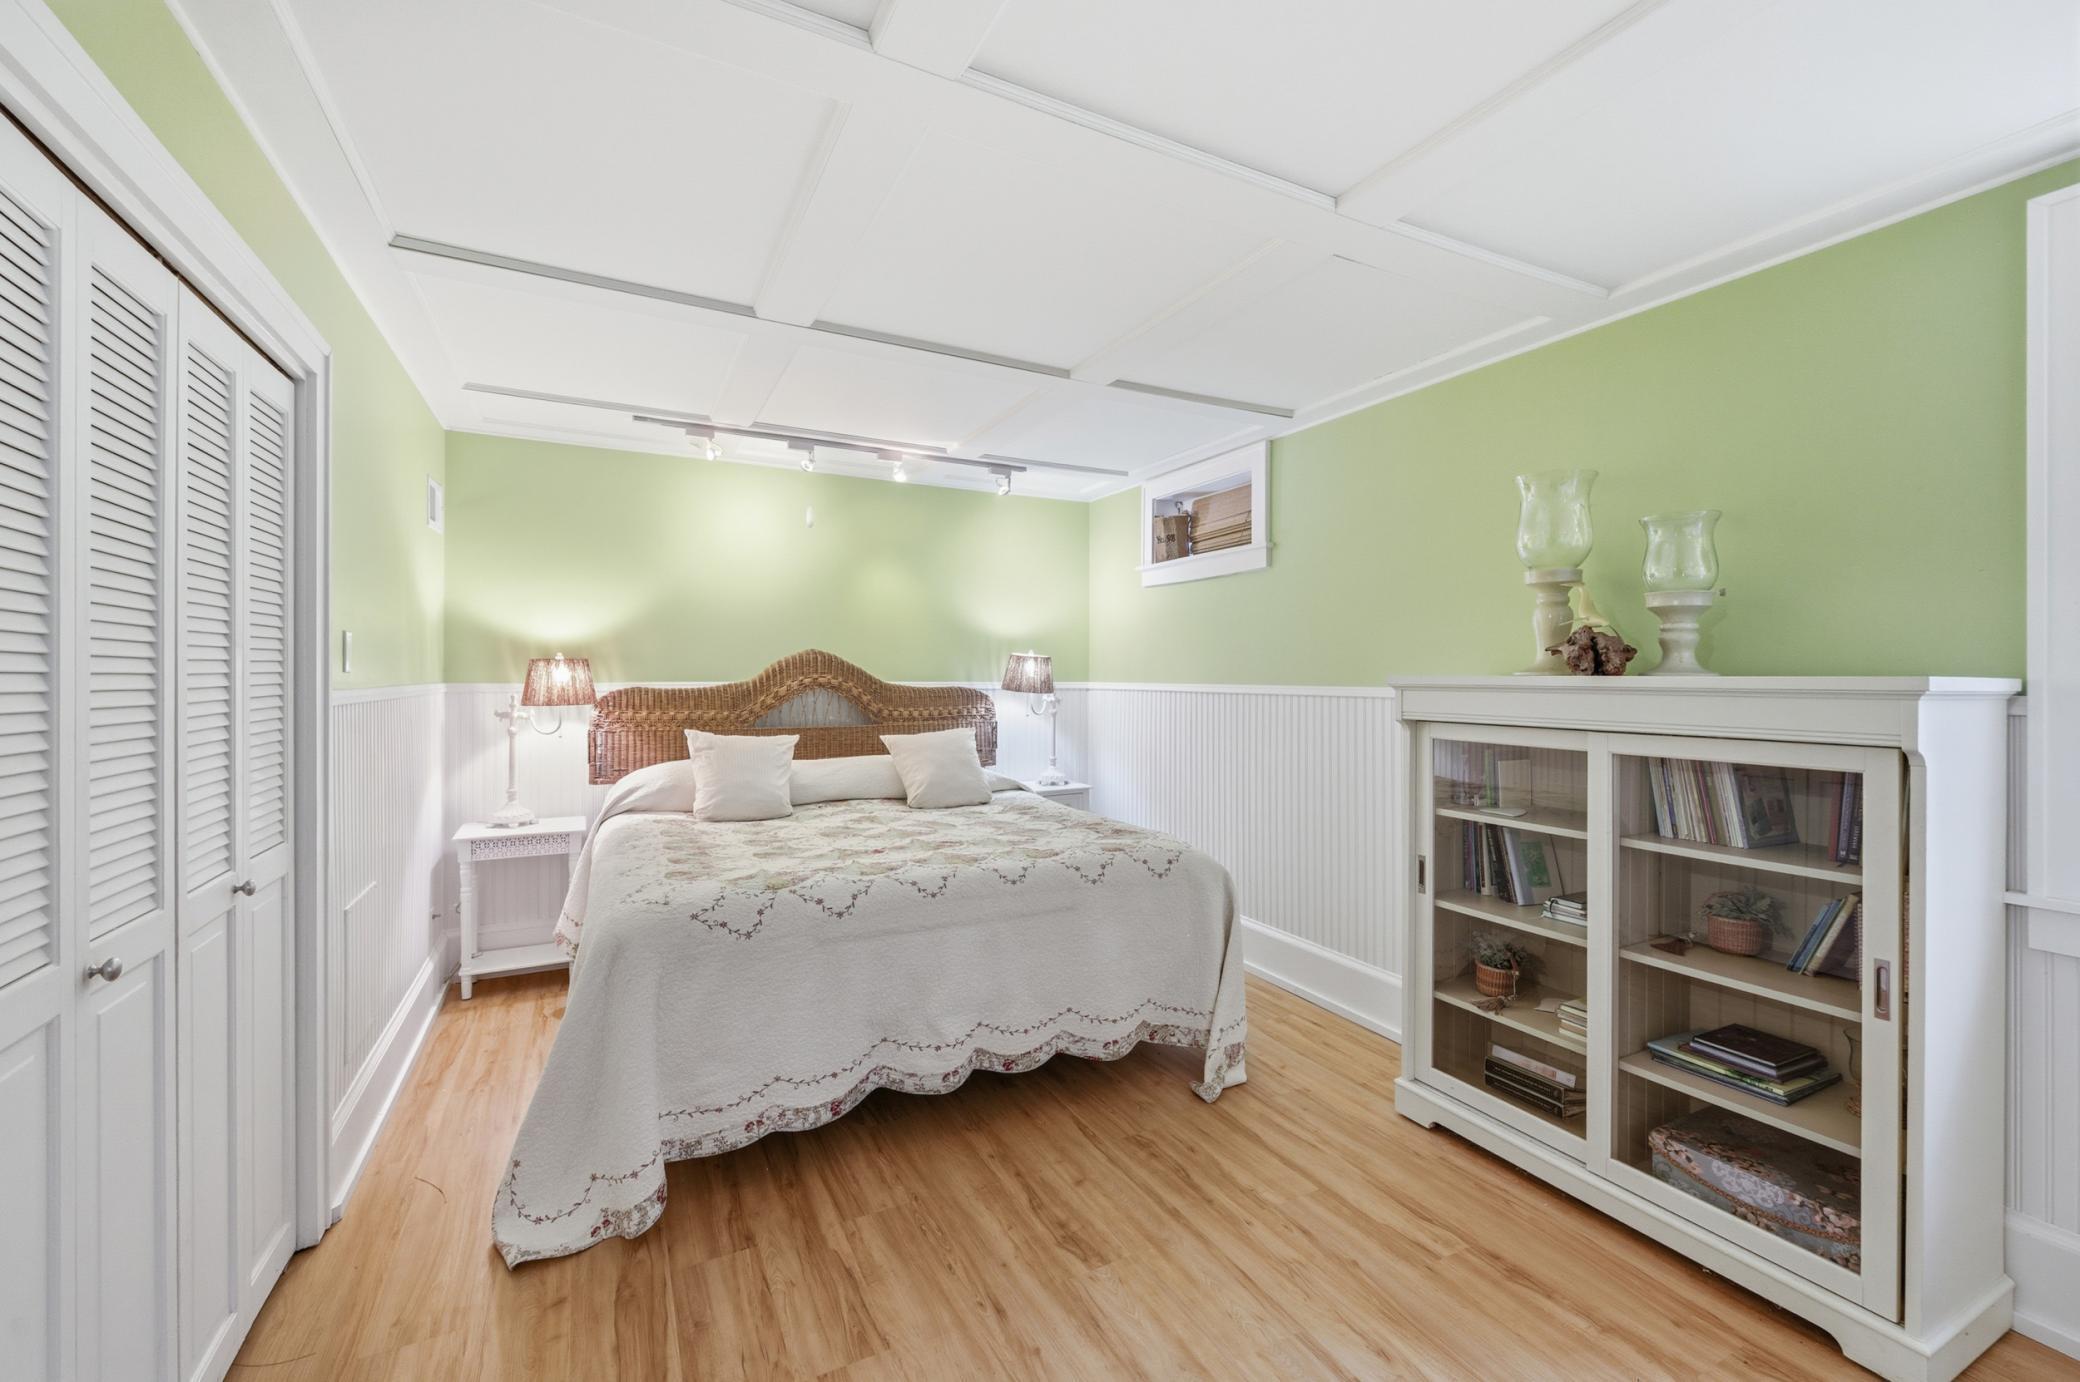
| Fourth (4th) Bedroom | 21x11 | Lower |
| Foyer | 19x13 | Main |
| Foyer | 6x10 | Lower |
| Great Room | 22x22 | Main |
| Garage | 36x30 | Main |
| Garage | 23x17 | Main |
| Informal Dining Room | 14x7 | Main |
| Kitchen | 20x19 | Main |
| Laundry | 5x6 | Upper |
| Laundry | 8x8 | Main |
| Living Room | 21x14 | Main |
| Living Room | 11x8 | Main |
| Primary Bath | 9x16 | Upper |
| Primary Bath | 14x22 | Upper |
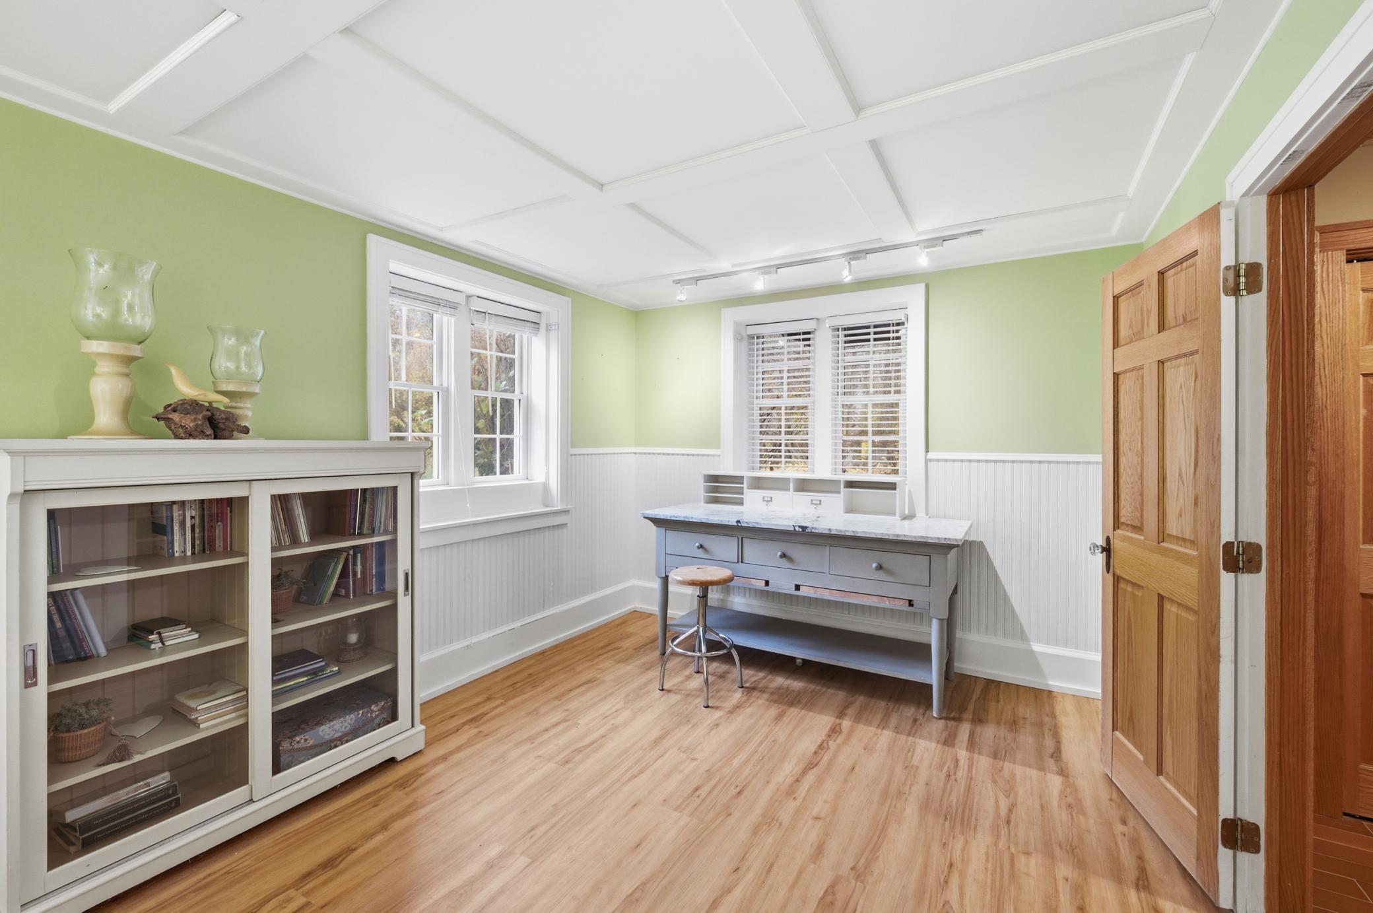
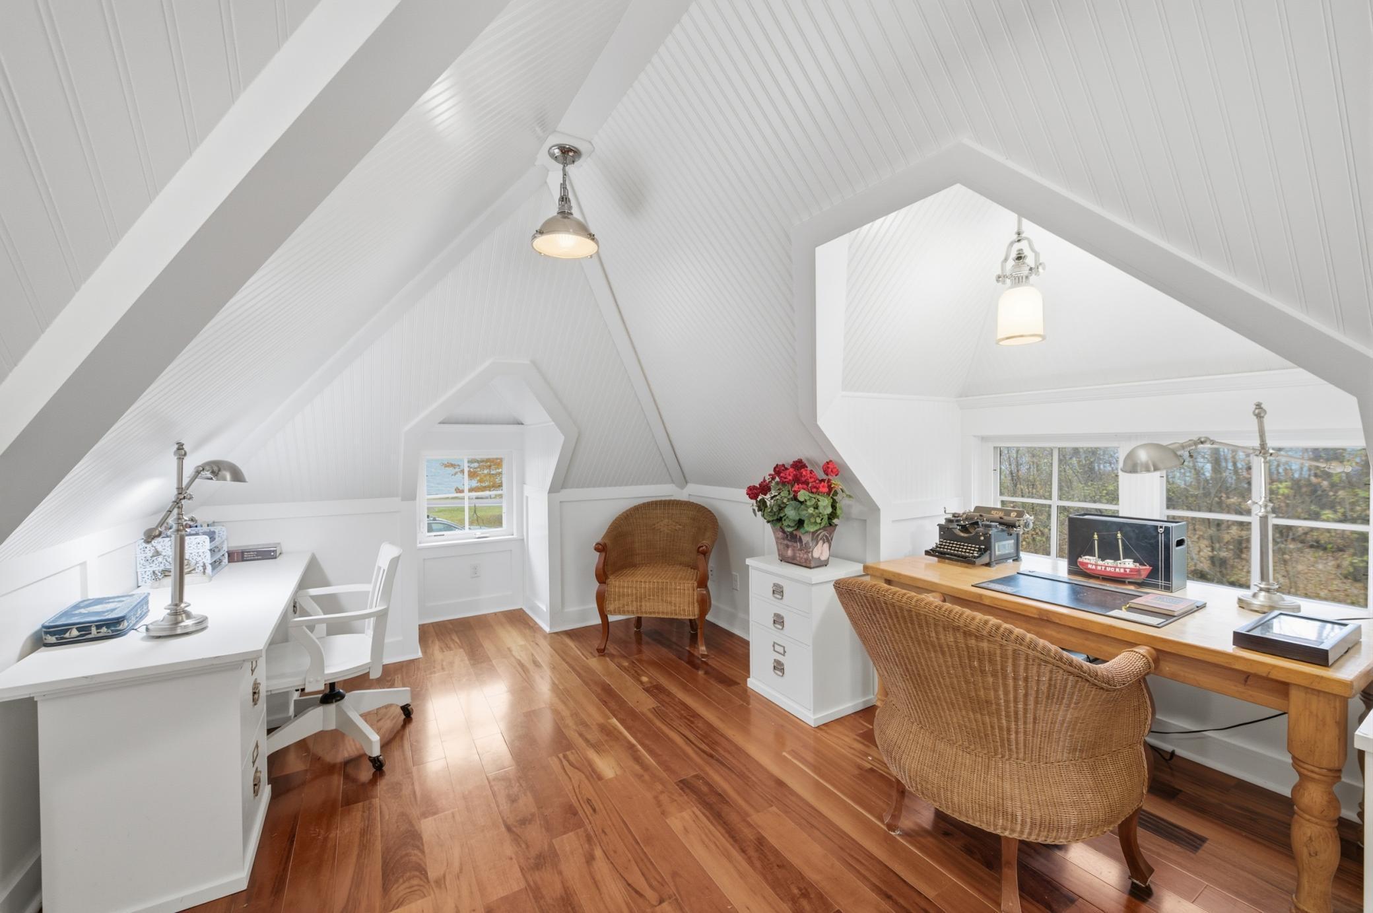
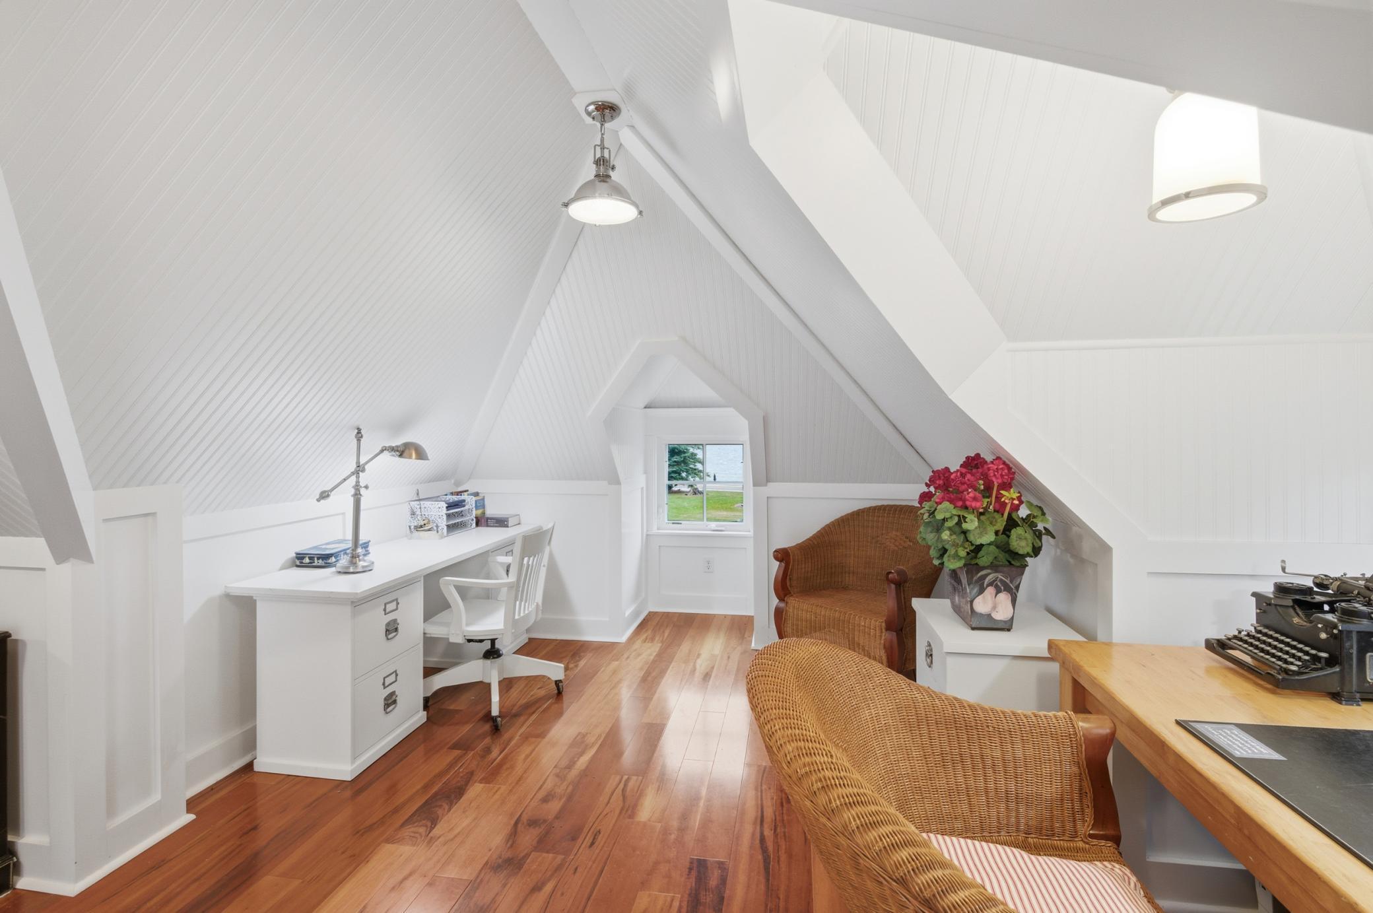

| Office | 24x12 | Upper |
| Second (2nd) Bedroom | 21x12 | Main |
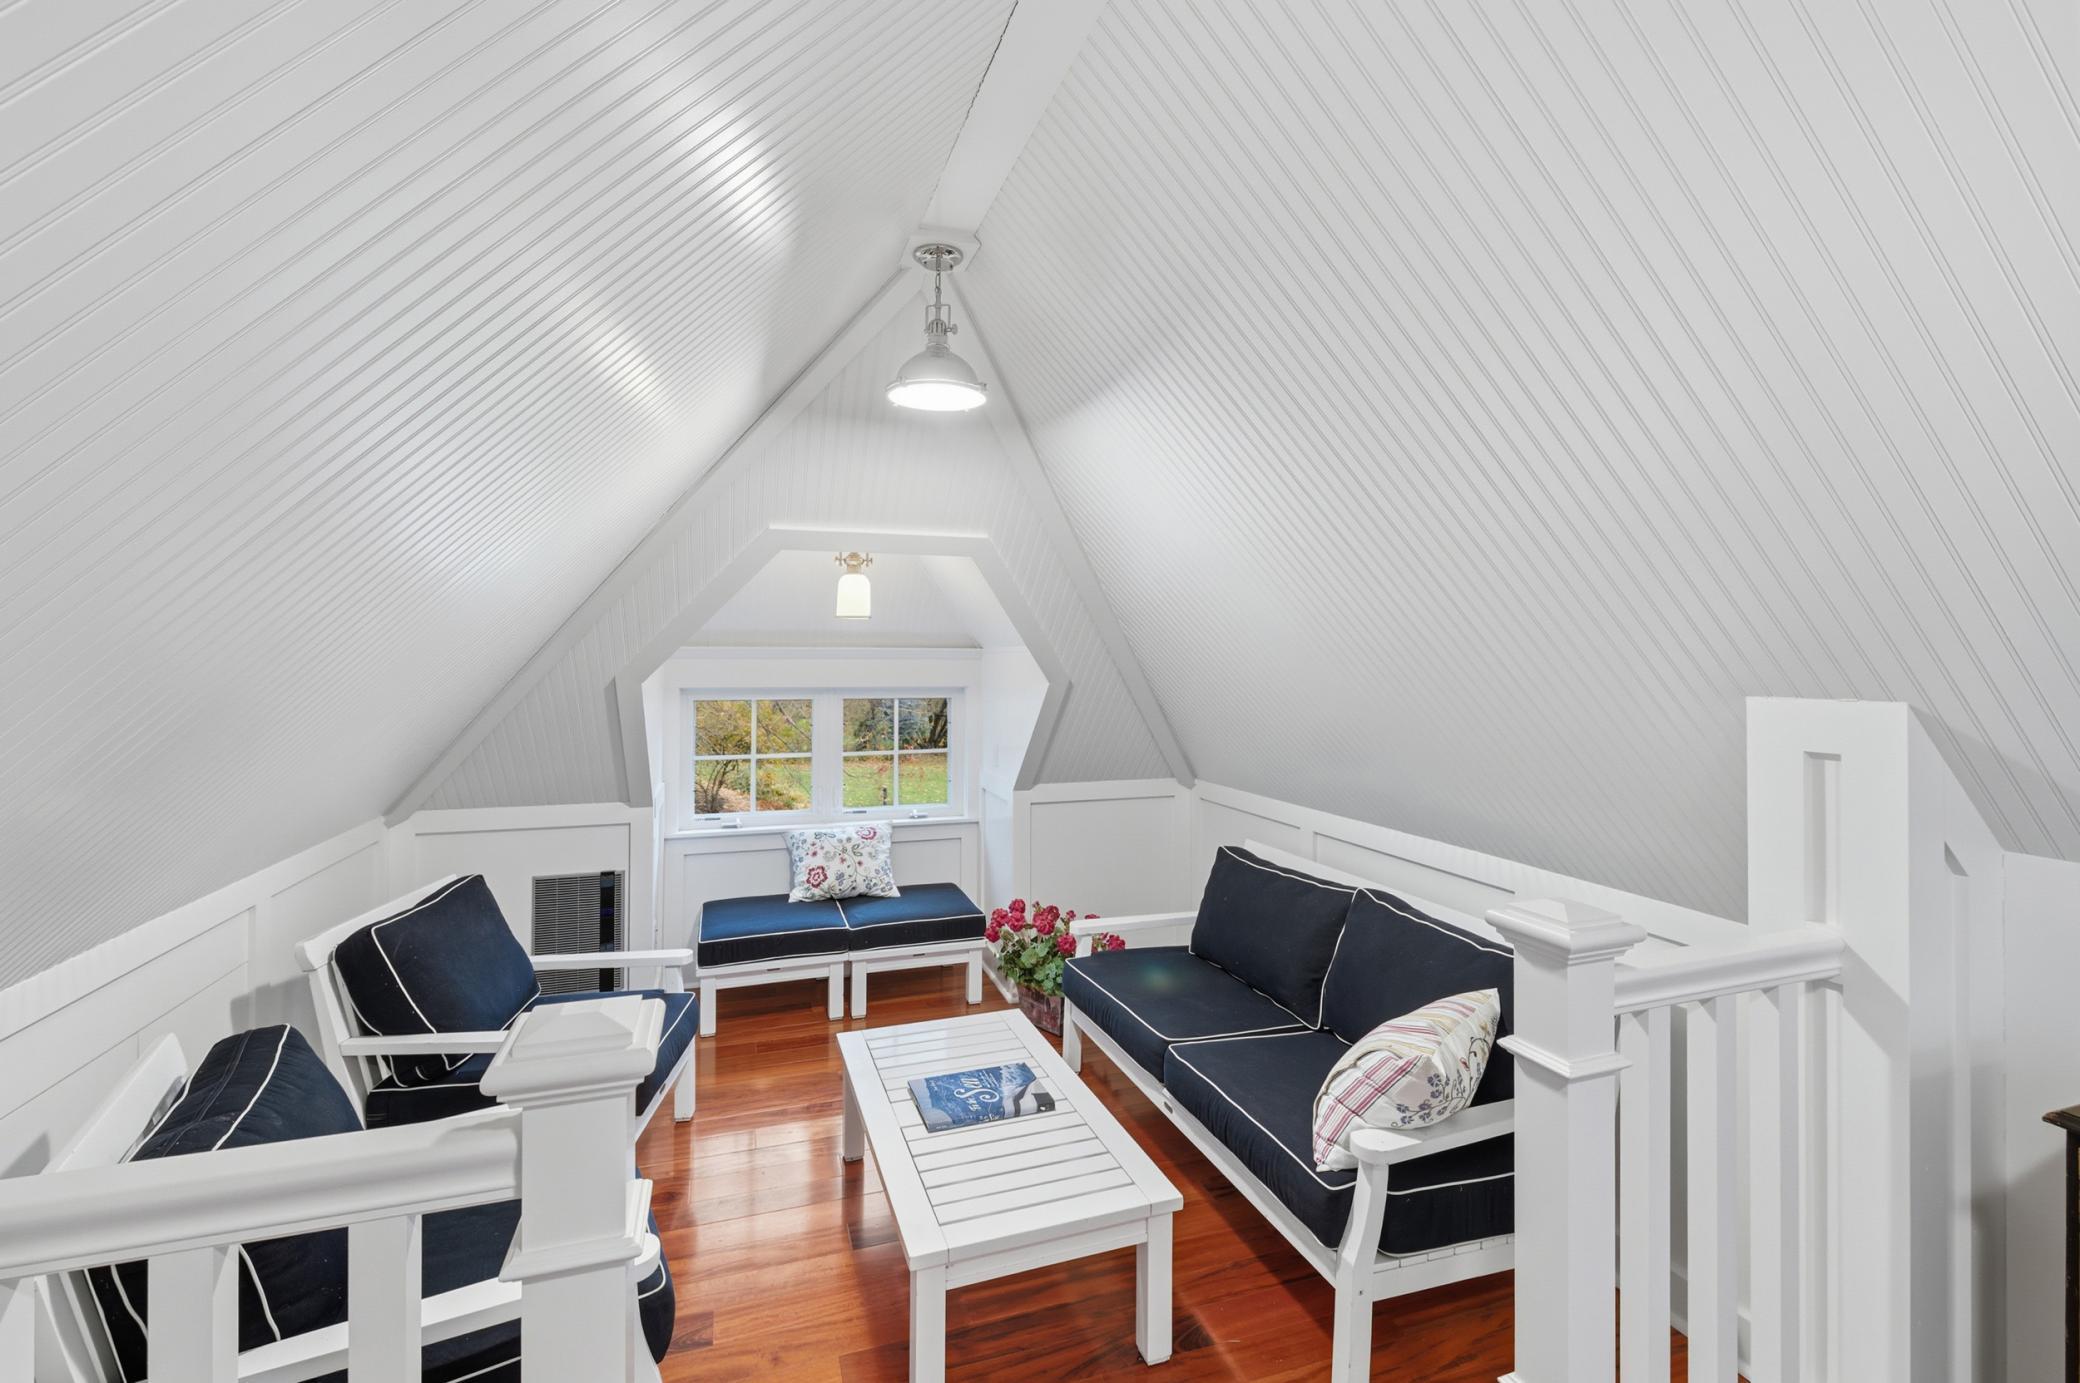
| Sitting Room | 17x11 | Upper |
| Third (3rd) Bedroom | 29x11 | Upper |
| Storage Room | 26x8 | Lower |
 13001 Twilight Road - Home Facts.pdf
 Listing Office: Coldwell Banker Realty
Last Updated: September - 25 - 2026

The data relating to real estate for sale on this web site comes in part from the Broker Reciprocity SM Program of the Regional Multiple Listing Service of Minnesota, Inc. The information provided is deemed reliable but not guaranteed. Properties subject to prior sale, change or withdrawal. ©2026 Regional Multiple Listing Service of Minnesota, Inc All rights reserved.
Saturday 10th of October 2026 01:18 PM

218-998-4400
Mohagen Real Estate


Let's Connect

Mohagen Real Estate
sue@MohagenRealEstate.com
Office: 218-998-4400
Cell: 218-731-7376

Mohagen Real Estate is licensed in the State of Minnesota