13008 Oliver Avenue S, Burnsville, MN 55337 (MLS# 7078894)
$319,900
Burnsville, MN 55337
MLS# 7078894
4 beds | 2 baths | 1570 sqft
1 / 31
Property Description
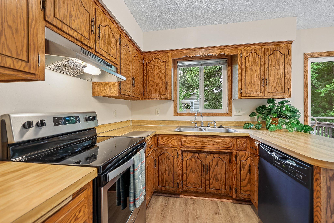
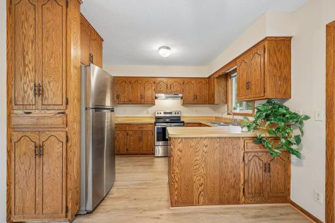
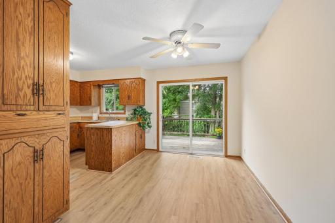
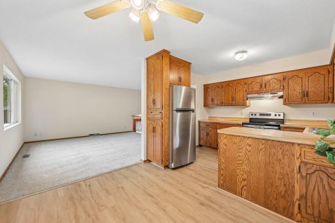
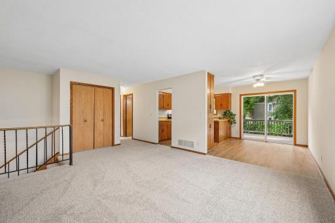
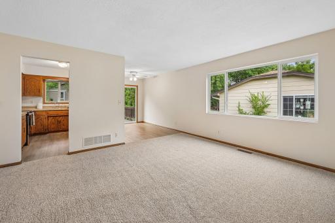
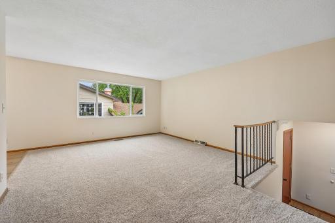
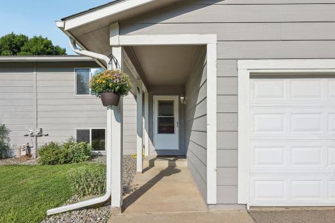
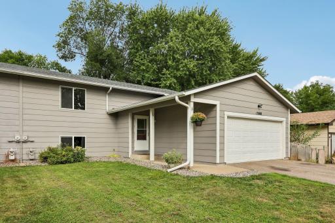
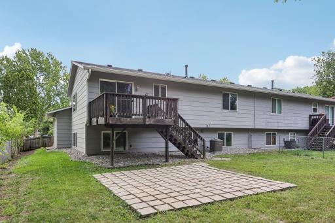
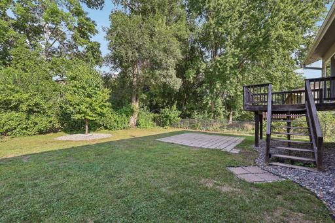
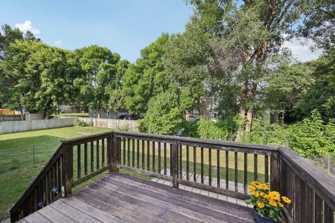
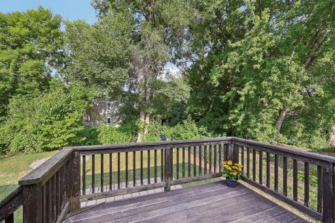
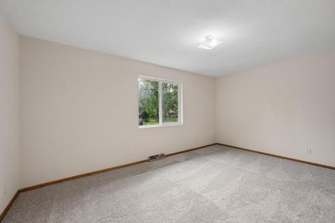
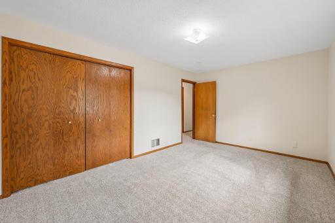
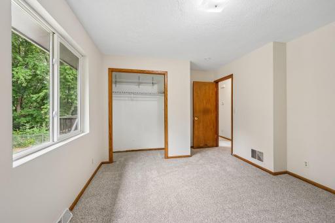
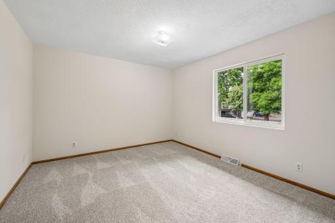
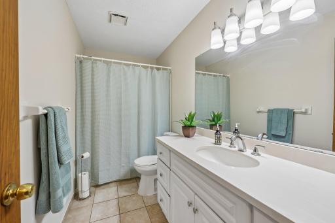
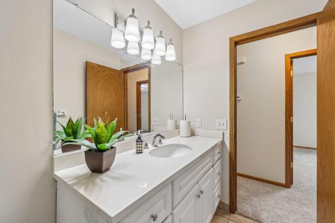
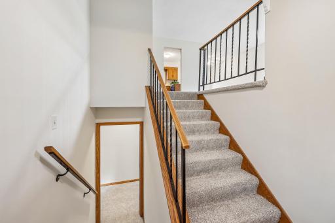
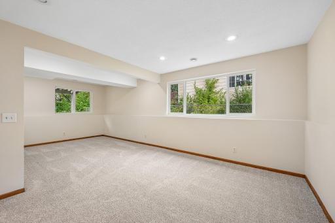
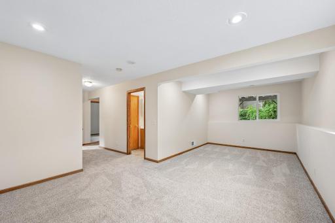
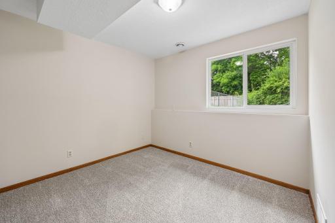
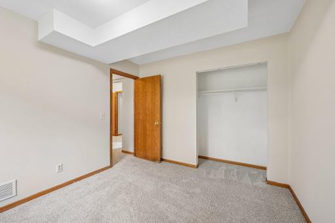
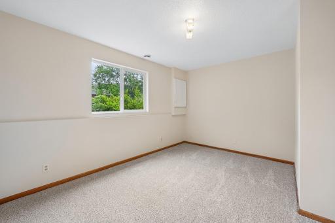
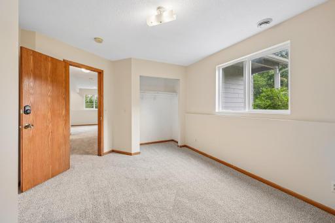
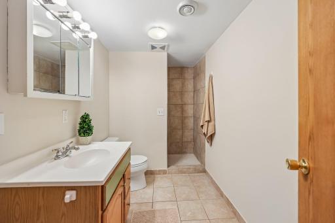
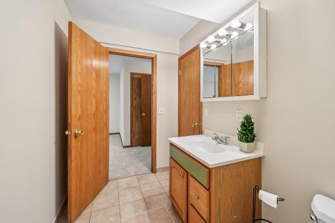
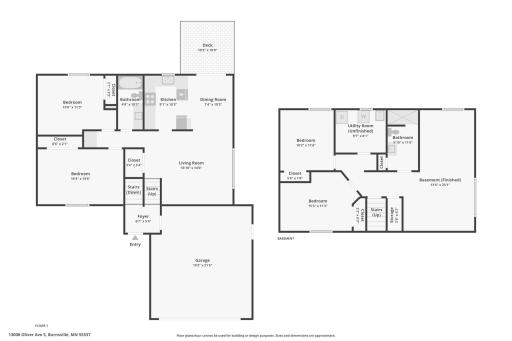
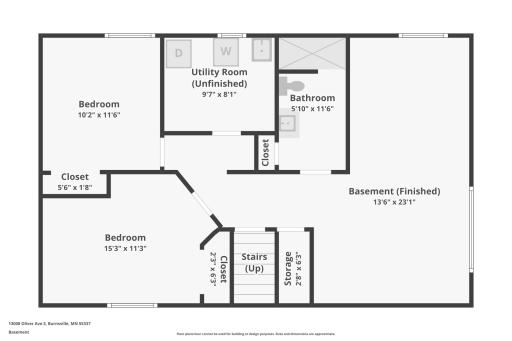
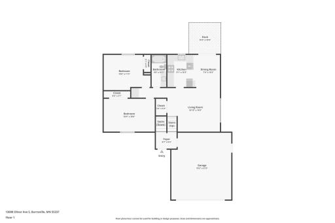
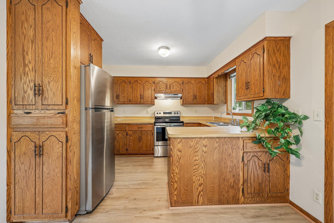
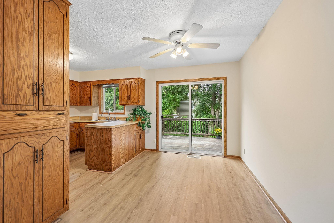
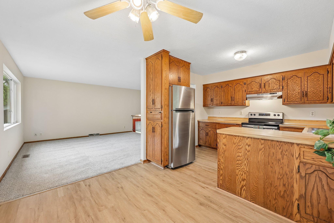
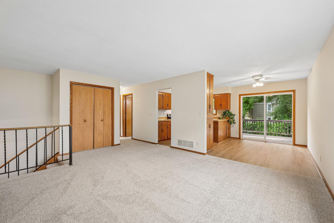
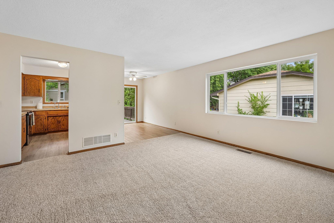
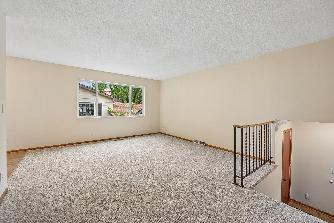
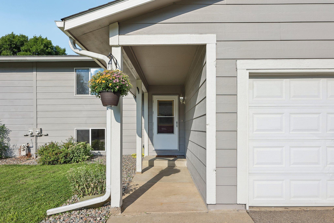
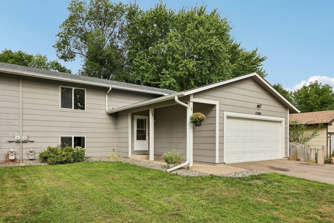
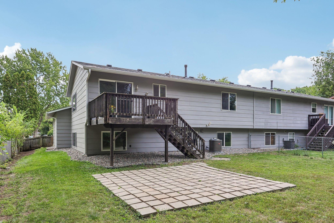
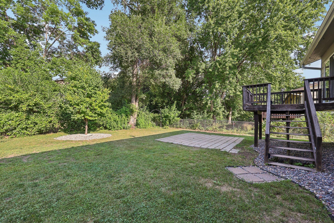
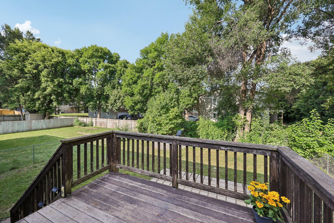
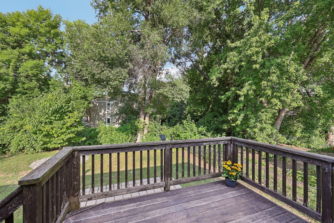
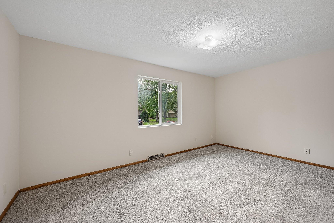
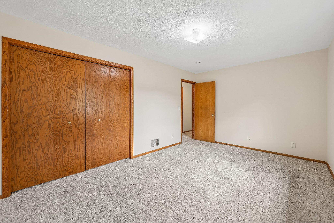
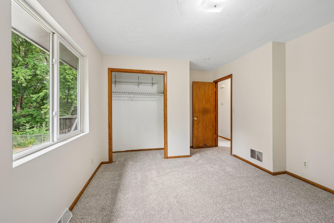
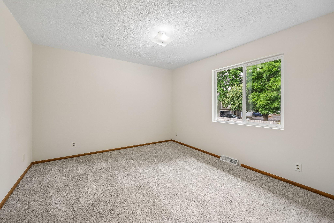
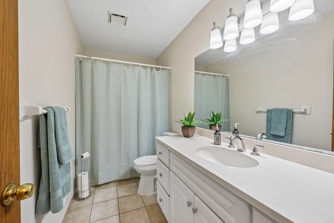
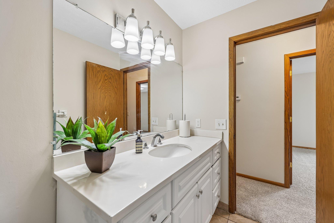
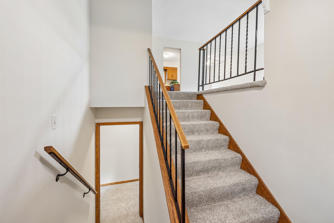
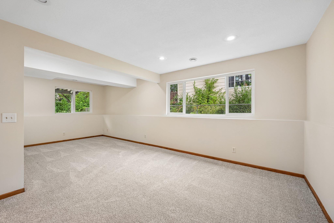
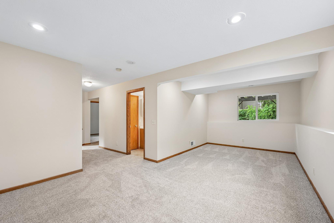
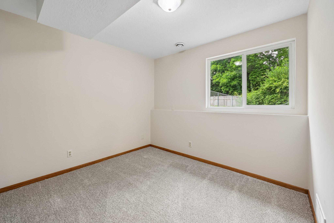
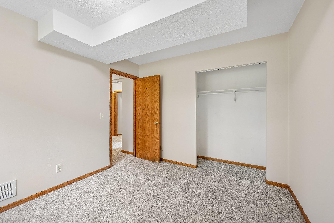
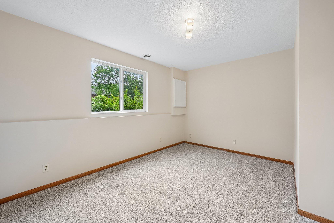
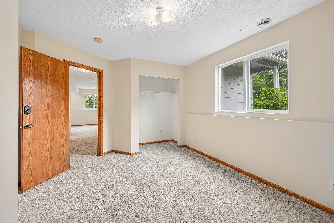
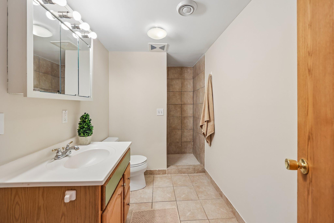
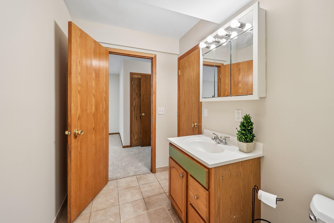
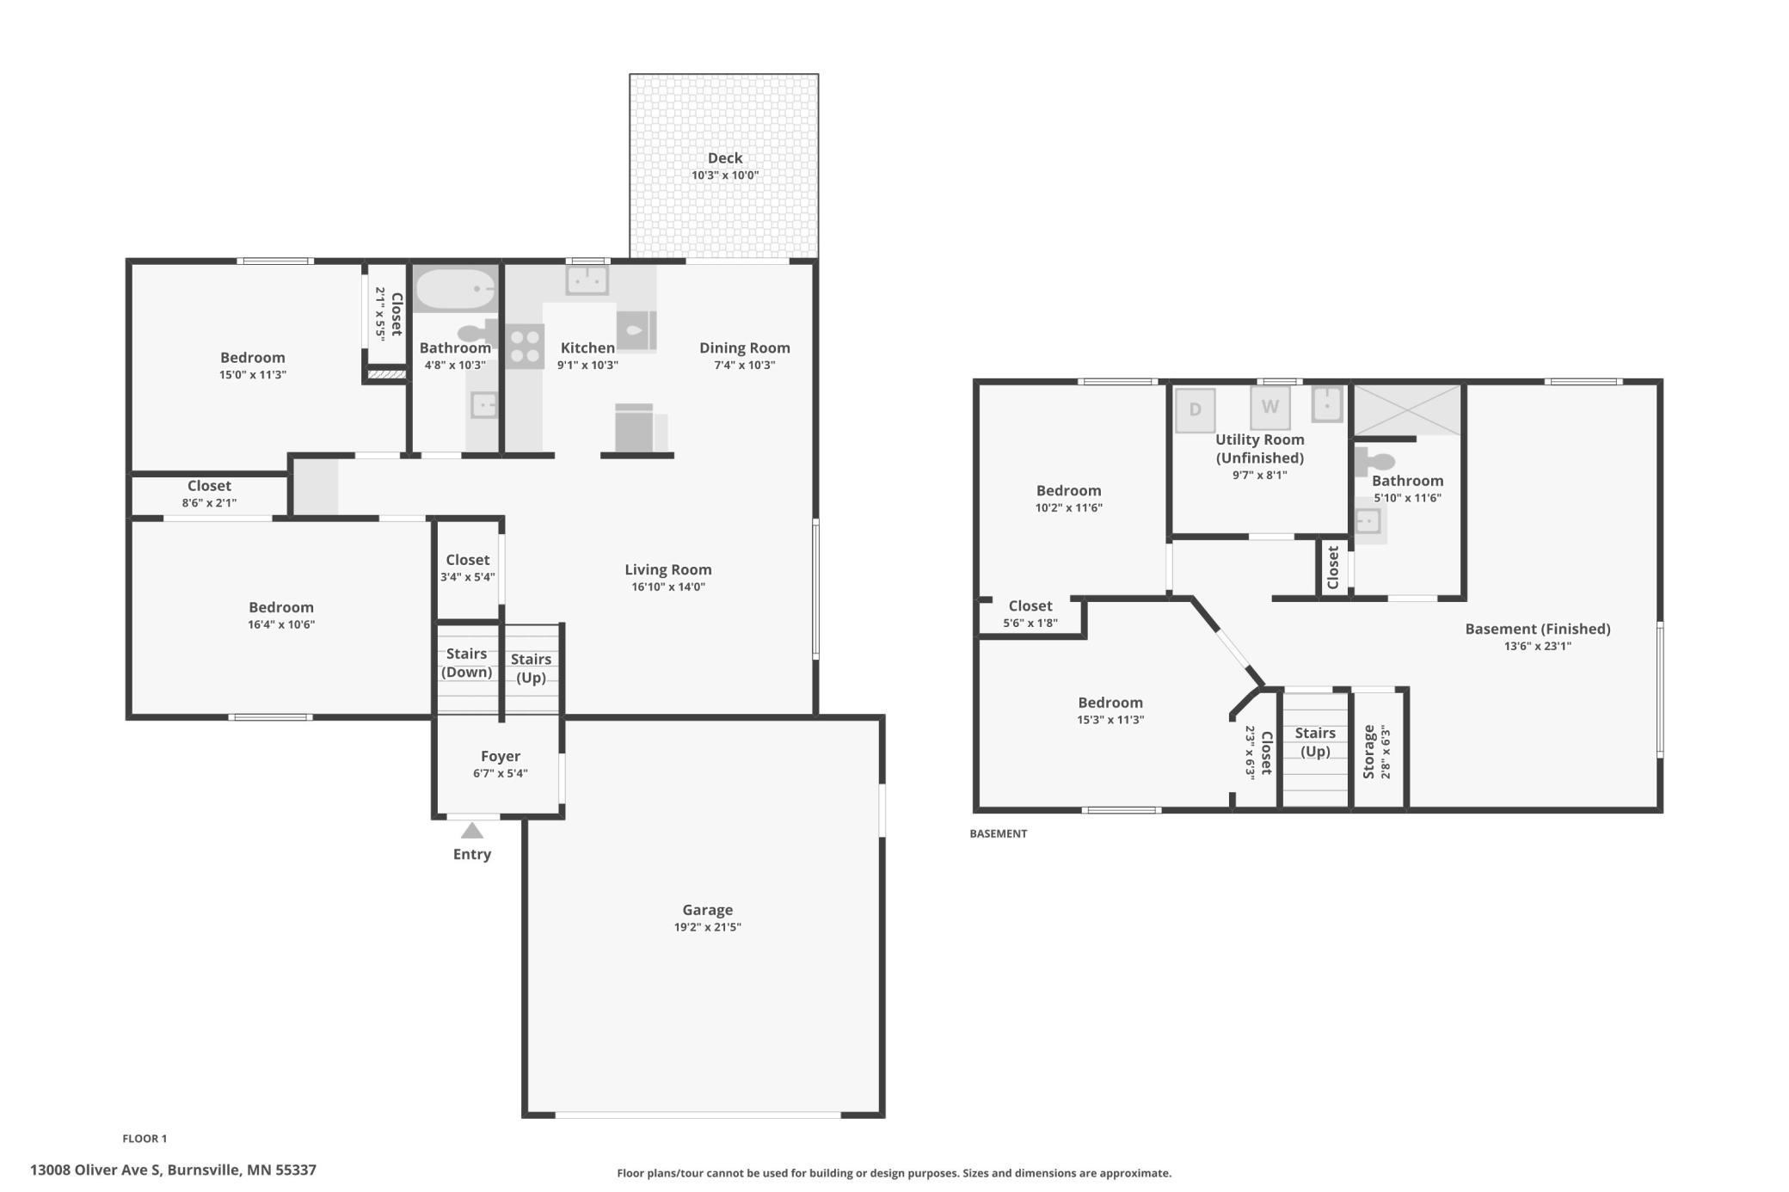
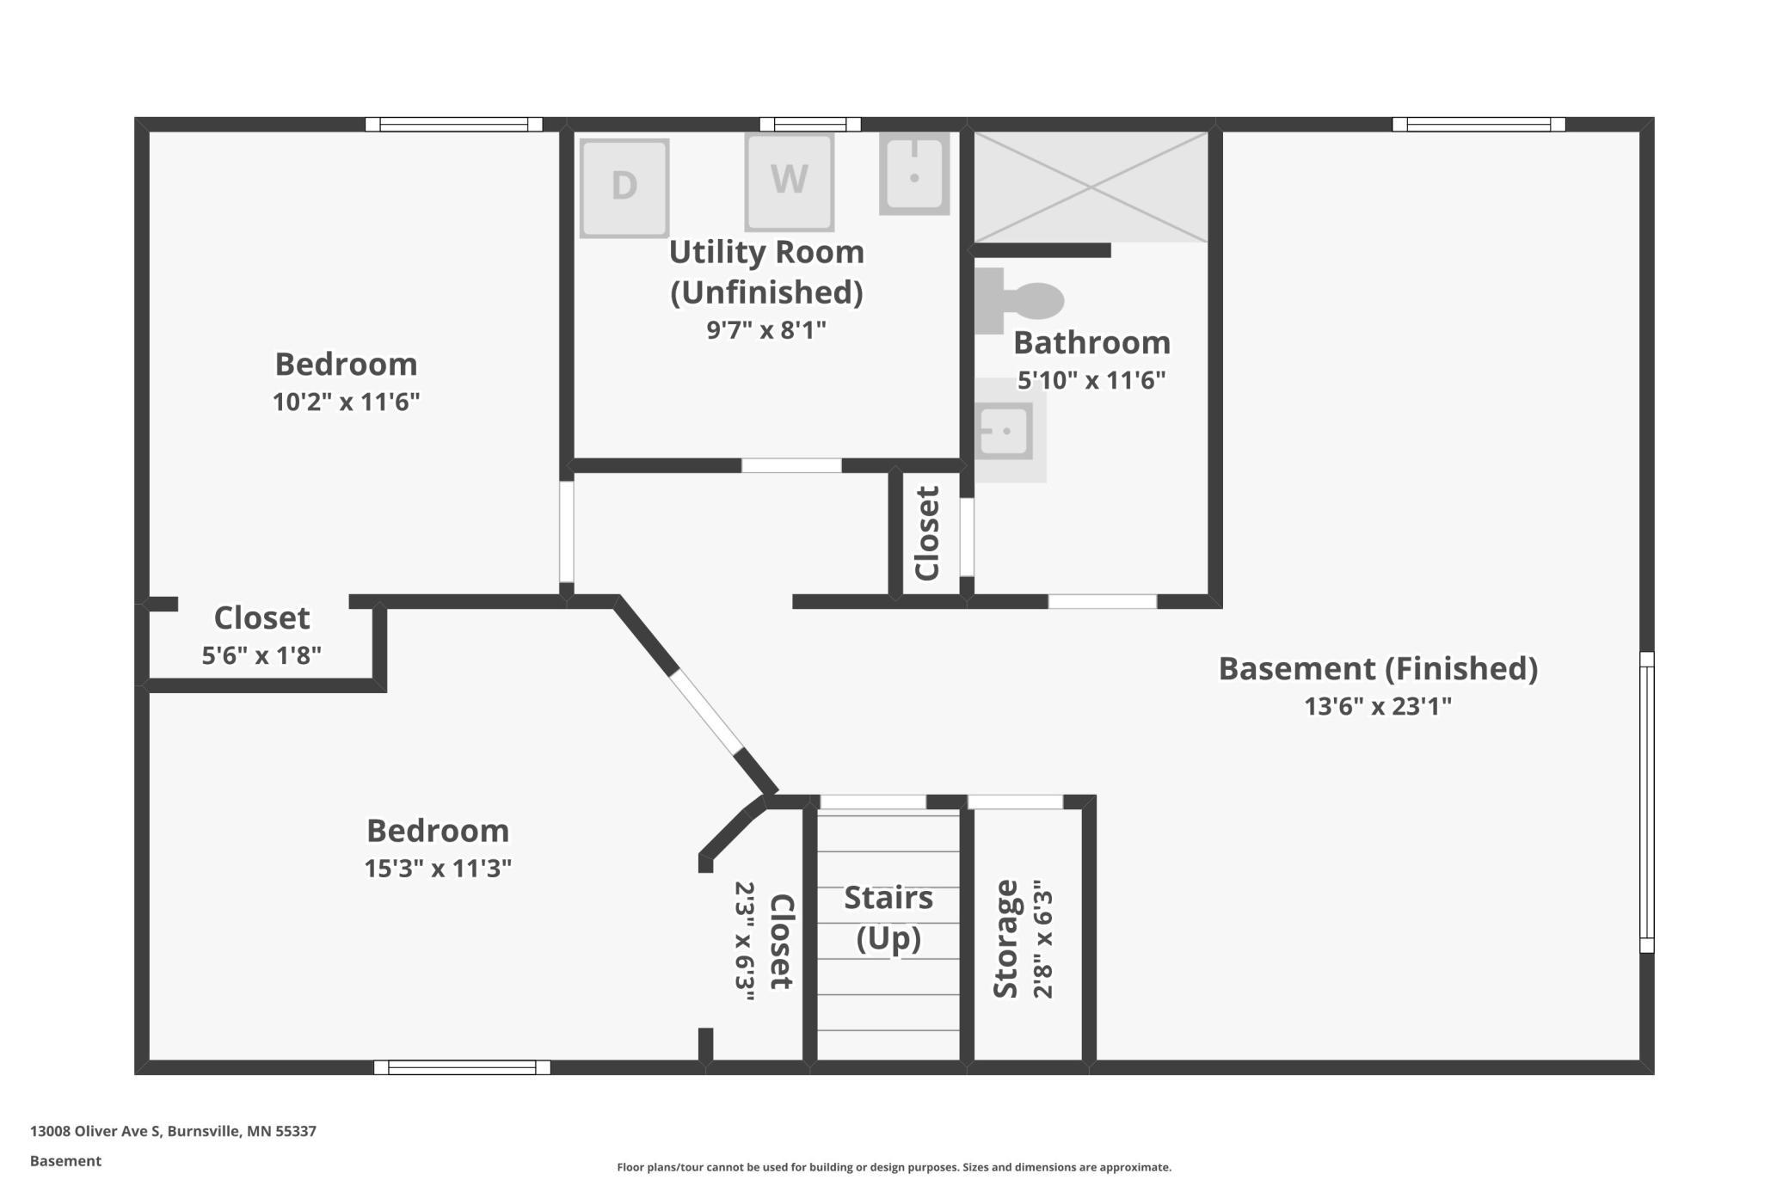
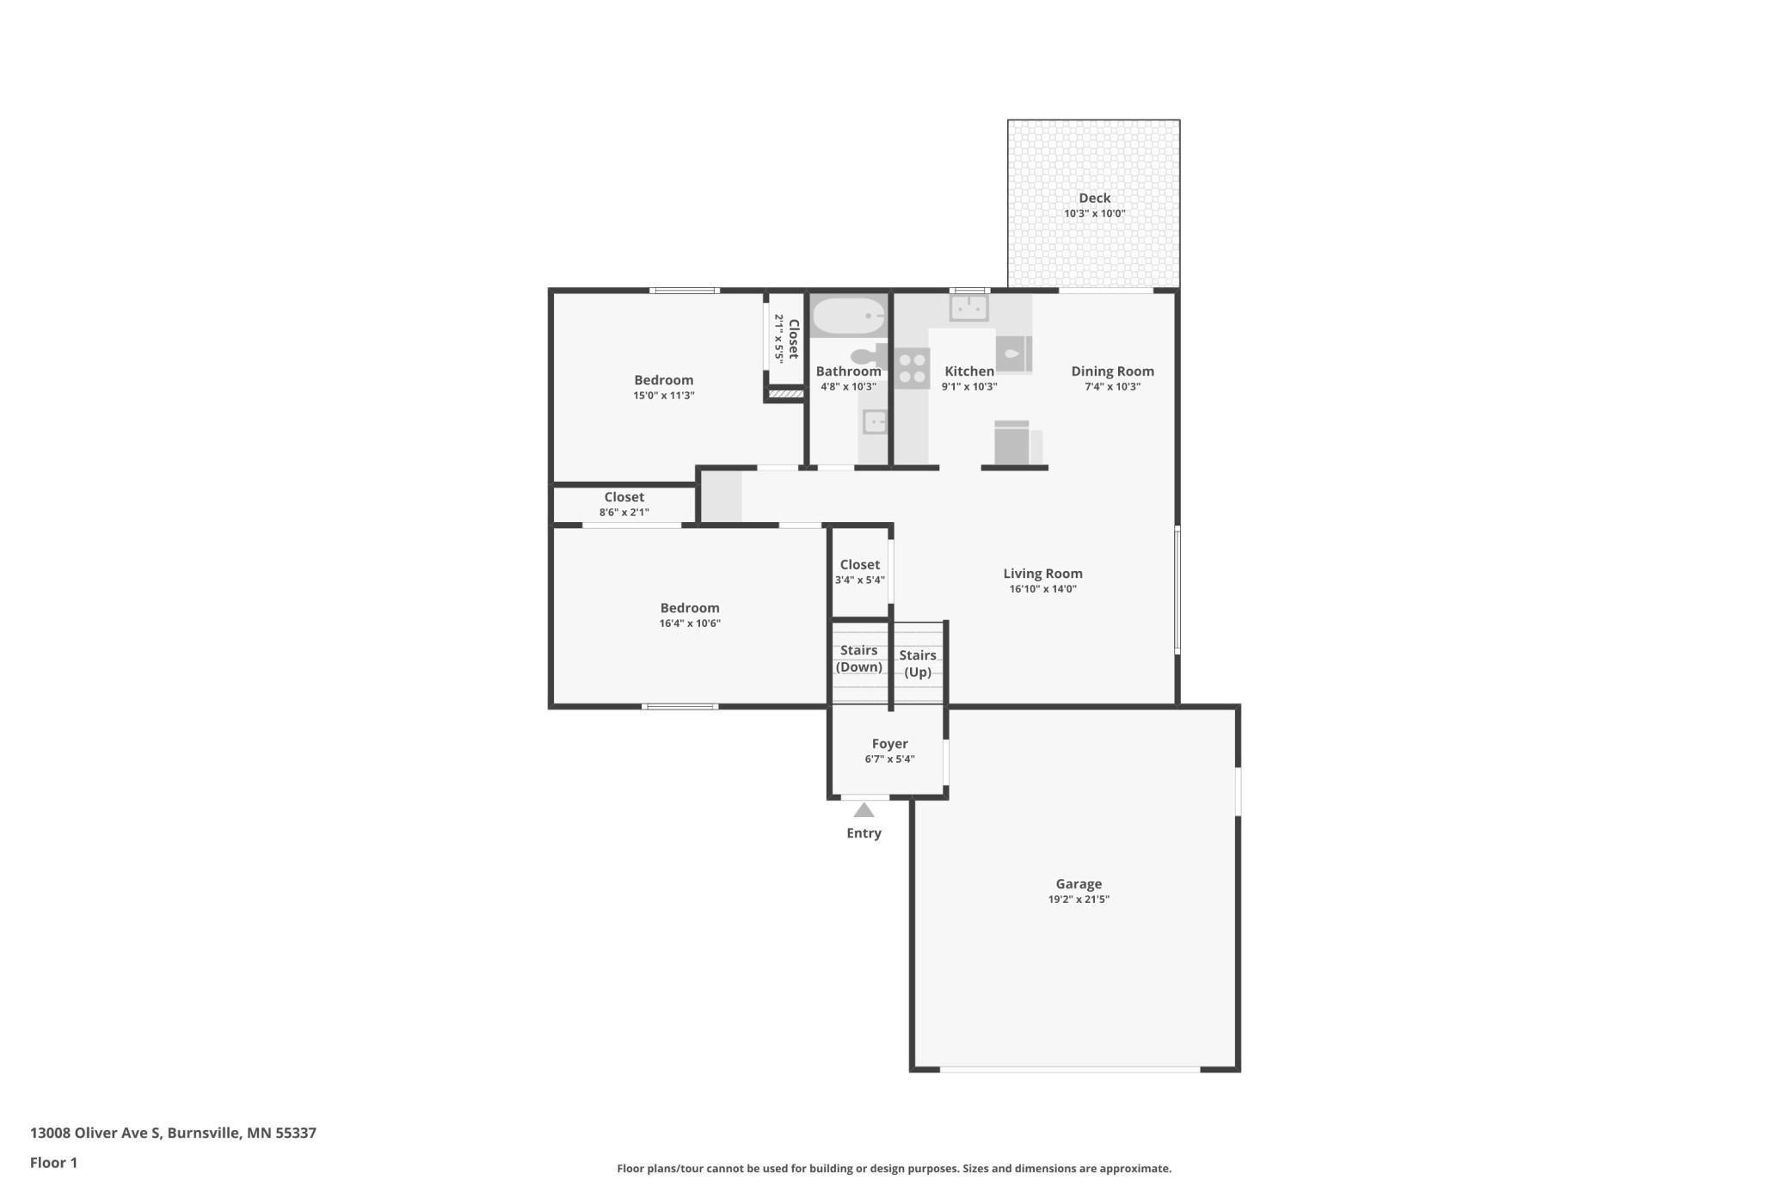
Seller is offering a $3,000 Closing Cost Credit (or Rate Buydown) and free appraisals through a preferred lender. The promotion is available for eligible loans locked by October 23, 2026. Four large bedrooms, two baths, an oversized two-car garage, a fully fenced backyard and no association dues. The home is freshly renovated and ready to move into. That combination has become hard to find in Burnsville at this price. The list of updates is long and recent. There is new flooring throughout the entire home, including new carpet and new kitchen and entry flooring. All walls and ceilings have been freshly repainted. The central air conditioning is new and the HVAC has been updated. The kitchen has a new dishwasher and a new garbage disposal, and the laundry has a new sink and faucet. The kitchen, hallway and entry have new light fixtures, and every outlet and vent cover has been replaced or upgraded. The garage door was serviced with new cables and hardware. The exterior locks were rekeyed so one key opens the front door, the interior garage door and the garage service door. The upper level opens to a 17x14 living room and a combined kitchen and dining area, where a patio door leads to a private deck. Two bedrooms, including a 16x11 primary, share a full bath. The lower level adds a 23x14 family room, two more large bedrooms, a three-quarter bath and the laundry. Outside, a large paver patio sits in a fully fenced backyard shaded by mature trees. Fresh landscape rock has been laid around the property. The oversized 21x19 attached garage includes benchwork and built-in storage. All appliances stay, including the washer, dryer and owned water softener. The home has natural gas forced air, city water and sewer, and is in Burnsville-Eagan-Savage School District 191, with quick access to Highway 13 and I-35W.
Details
Maps
Contract Information
Status: Active
Contingency: Inspection
Current Price: 319900
Original List Price: 345000
ListPrice: 319900
List Date: 2026-08-27
Owner is an Agent?: No
Auction?: No
General Property Information
Common Wall: Yes
Lot Measurement: Acres
Manufactured Home?: No
Multiple PIDs?: No
New Development: No
Waterfront YN: No
Year Built: 1981
Yearly/Seasonal: Yearly
Zoning: Residential-Single Family
Bedrooms: 4
Baths Total: 2
Bath Full: 1
Bath Three Quarters: 1
Main Floor Total SqFt: 867
Above Grd Total SqFt: 867
Below Grd Total SqFt: 703
Total SqFt: 1570
Total Finished Sqft: 1570.00
FireplaceYN: No
Style: Twin Home
Foundation Size: 703
Power Company: Xcel Energy
Garage Stalls: 2
Lot Dimensions: 50' X 133'
Acres: 0.15
Assessment Pending: No
Location Tax and Other Information
House Number: 13008
Street Name: Oliver
Street Suffix: Avenue
Street Direction Suffix: S
Postal City: Burnsville
County: Dakota
State: MN
Zip Code: 55337
Complex/Dev/Subdivision: Burnsville Manor 3rd Add
Assessments
Tax With Assessments: 3638
Building Information
Finished SqFt Above Ground: 867
Finished SqFt Below Ground: 703
Lease Details
Land Leased: Not Applicable
Miscellaneous Information
DP Resource: Yes
Homestead: No
Ownership
Fractional Ownership: No
Parking Characteristics
Garage Dimensions: 21 X 19
Garage Door Height: 7
Garage Door Width: 16
Garage Square Feet: 399
Public Survey Info
Range#: 21
Section#: 14
Township#: 115
Property Features
Accessible: None
Air Conditioning: Central Air
Appliances: Dishwasher; Disposal; Dryer; Microwave; Range; Washer
Assumable Loan: Not Assumable
Basement: Concrete Block
Construction Materials: Frame
Construction Status: Previously Owned
Dining Room Description: Kitchen/Dining Room
Electric: 100 Amp Service
Existing Financing: Conventional
Exterior: Cement Board
Fencing: Full
Foundation: Concrete Block
Fuel: Natural Gas
Heating: Forced Air
Laundry: Lower Level
Lock Box Type: Combo
Lot Description: Tree Coverage - Light
Pool Description: None
Road Frontage: City Street
Road Responsibility: Public Maintained Road
Roof: Age Over 8 Years
Sellers Terms: Cash; Conventional; FHA; VA
Sewer: City Sewer/Connected
Stories: One
Water: City Water/Connected
Room Information
| Room Name | Dimensions | Level |
| Bathroom | 10 X 5 | Upper |
| Bathroom | 12 X 6 | Lower |
| Dining Room | 10 X 7 | Upper |
| Family Room | 23 X 14 | Lower |
| First (1st) Bedroom | 16 X 11 | Upper |
| Fourth (4th) Bedroom | 12 X 10 | Lower |
| Foyer | 7 X 5 | Main |
| Kitchen | 10 X 9 | Upper |
| Living Room | 17 X 14 | Upper |
| Second (2nd) Bedroom | 15 X 11 | Upper |
| Third (3rd) Bedroom | 15 X 11 | Lower |
Listing Office: Coldwell Banker Realty - Southwest Regional
Last Updated: October - 11 - 2026

The data relating to real estate for sale on this web site comes in part from the Broker Reciprocity SM Program of the Regional Multiple Listing Service of Minnesota, Inc. The information provided is deemed reliable but not guaranteed. Properties subject to prior sale, change or withdrawal. ©2026 Regional Multiple Listing Service of Minnesota, Inc All rights reserved.
Tuesday 13th of October 2026 11:44 AM

218-998-4400
Mohagen Real Estate


Let's Connect

Mohagen Real Estate
sue@MohagenRealEstate.com
Office: 218-998-4400
Cell: 218-731-7376

Mohagen Real Estate is licensed in the State of Minnesota