1301 12th Avenue NW, New Brighton, MN 55112 (MLS# 6732353)


$1,350,000
1301 12th Avenue NW
New Brighton, MN 55112
MLS# 6732353
Status: Closed
7 beds  |  5 baths  |  5967 sqft


Every project has been done- new roof, siding, windows, etc. From the moment you step inside, you’re greeted by expansive windows and open-concept living spaces that frame breathtaking lake views and flood the home with natural light.
  1 / 41  
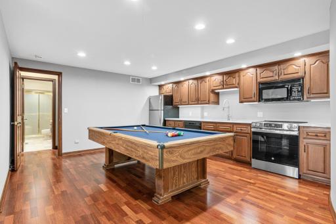
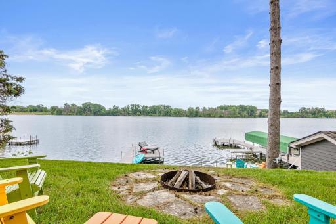
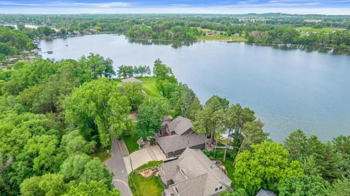
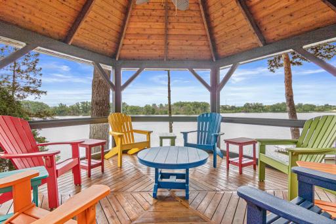
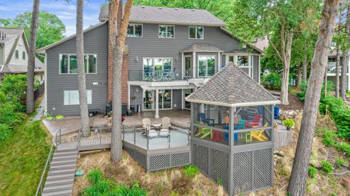
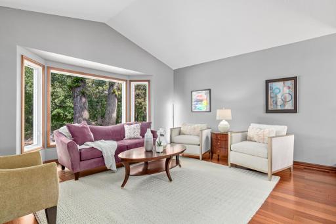
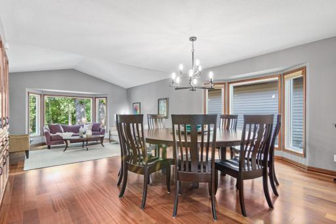
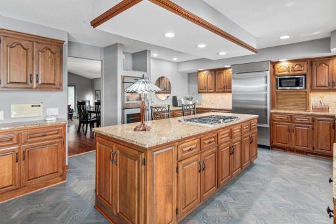
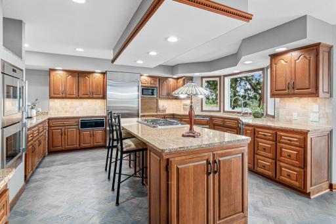
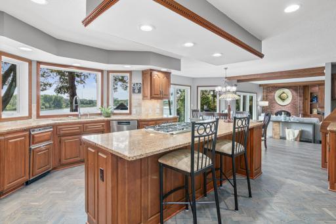
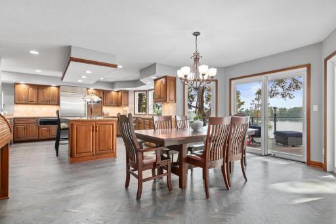
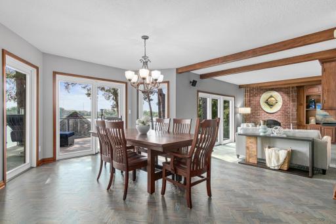
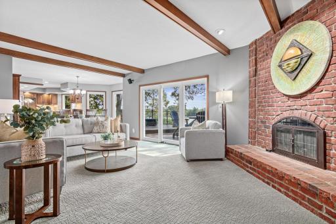
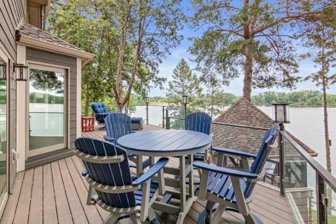
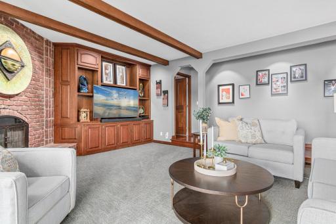
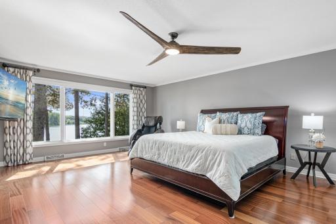
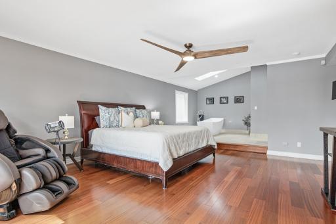
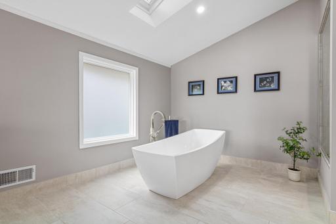
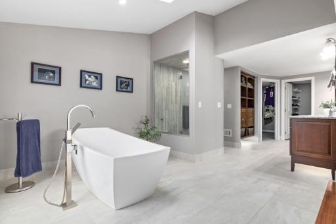
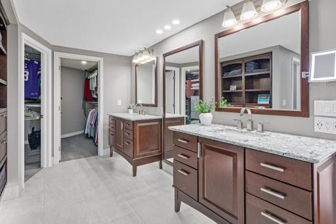
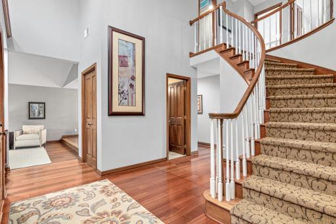
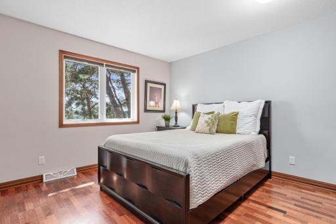
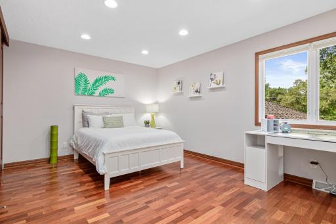
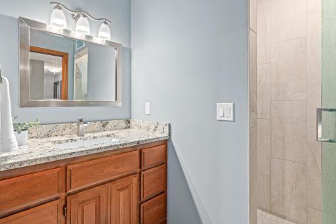
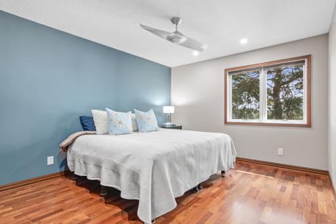
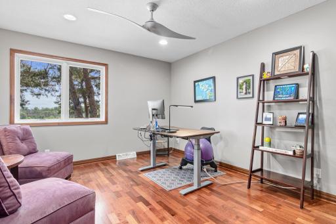
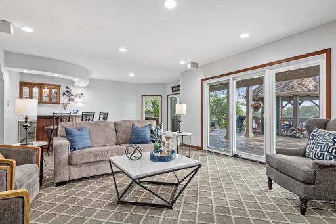
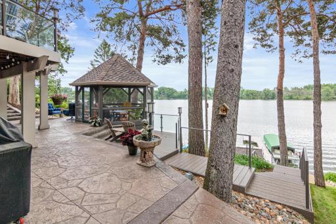
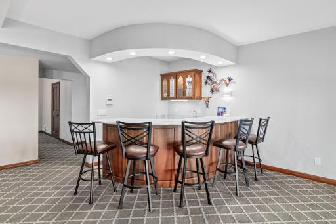
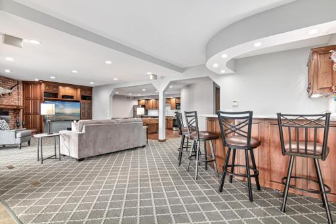
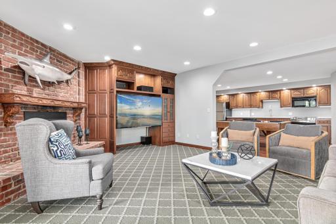
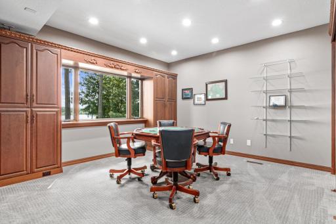
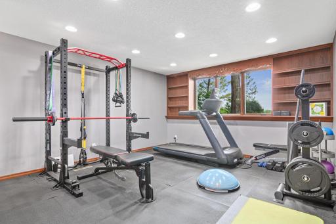
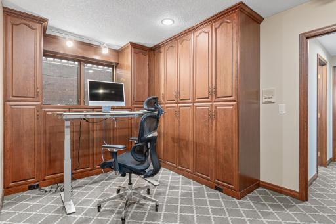
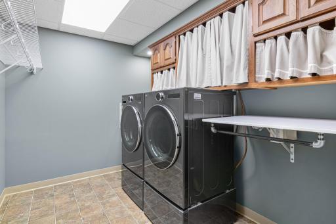
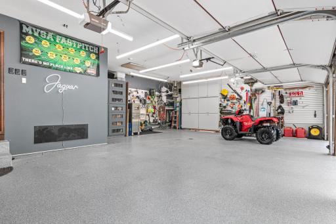
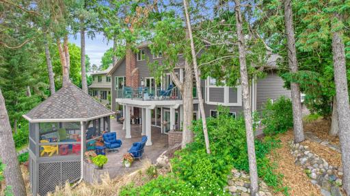
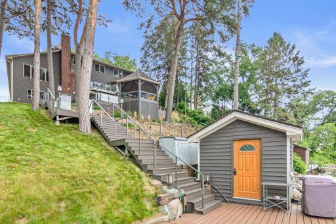
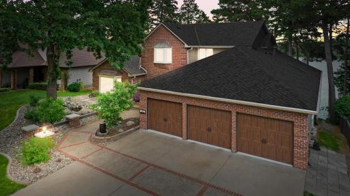
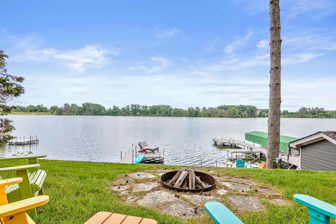
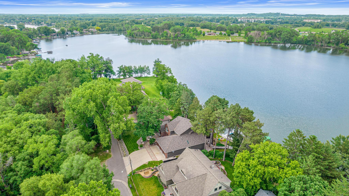
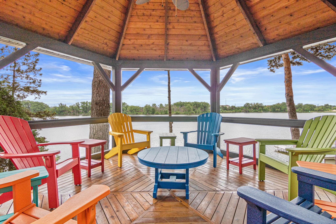
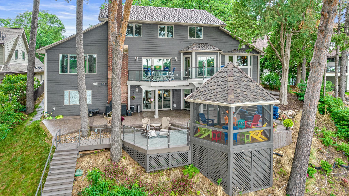
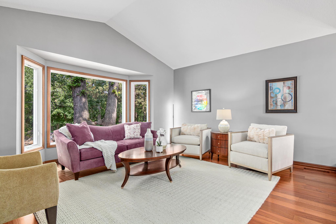
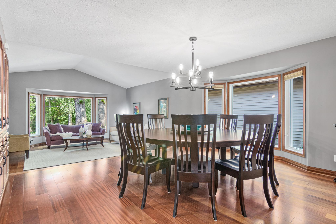
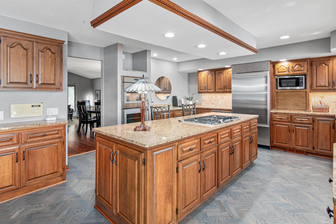
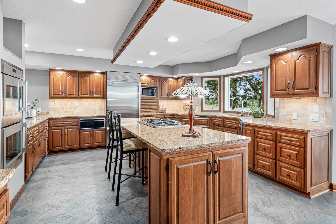
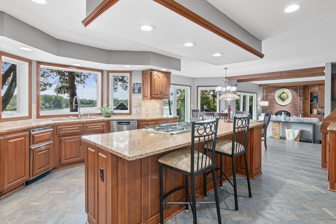
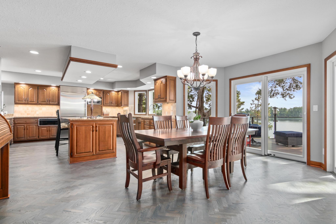
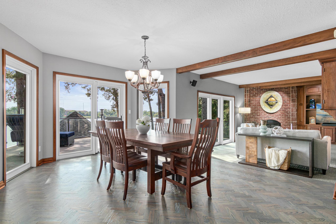
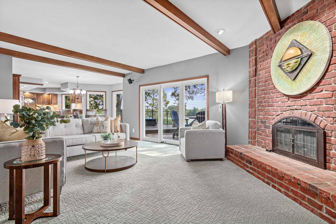
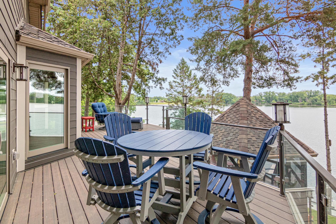
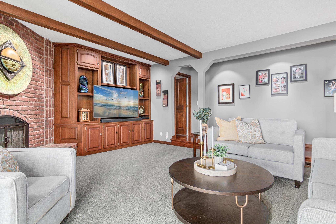
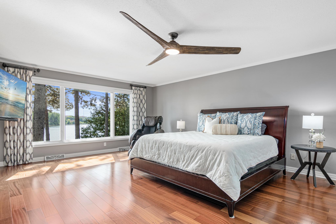
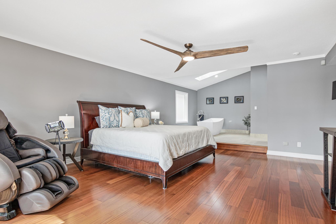
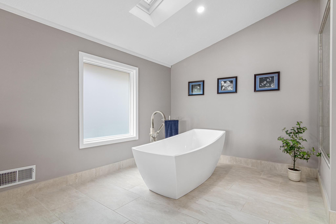
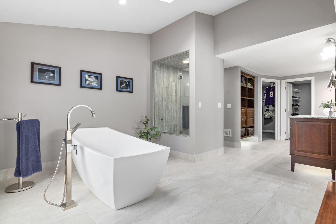
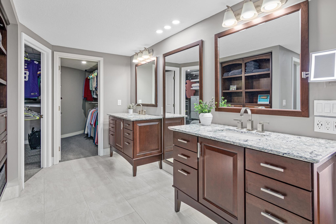
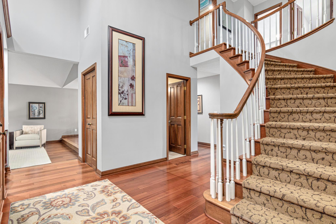
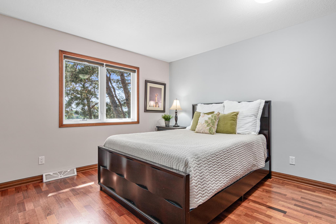
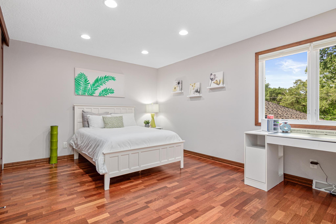
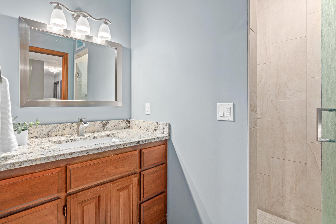
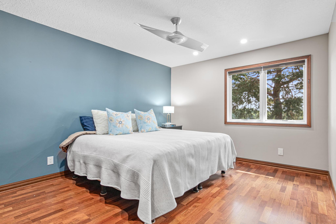
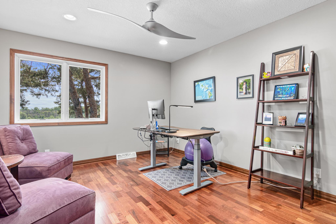
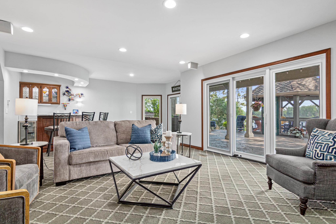
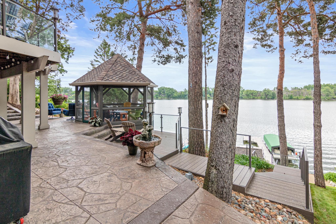
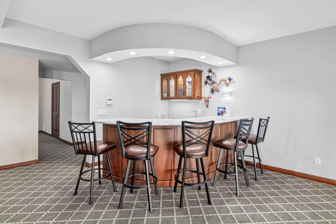
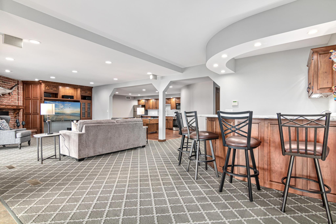
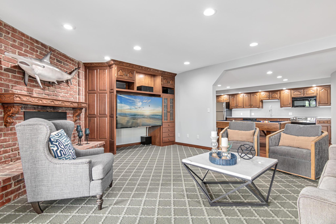
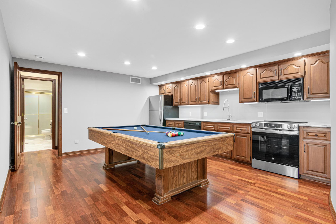
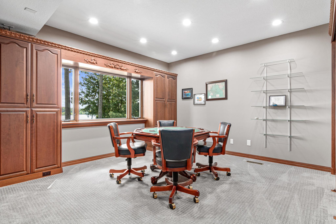
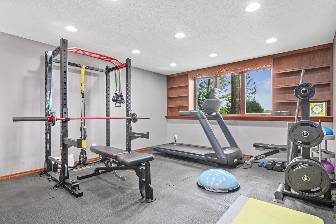
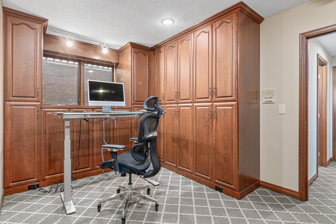
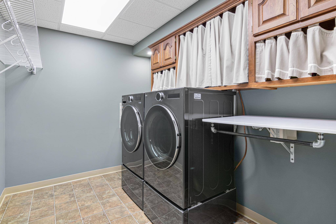
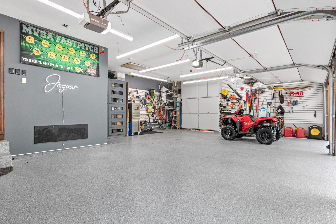
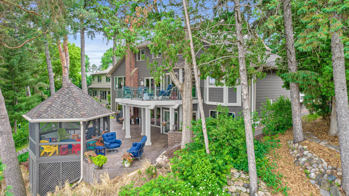
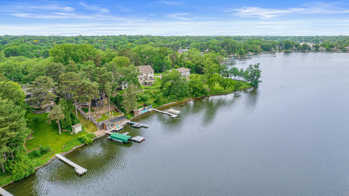
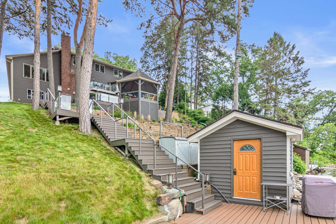
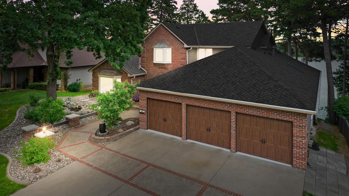
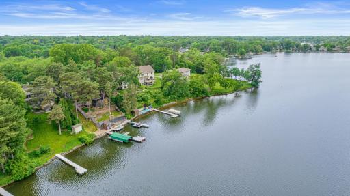
Every project has been done- new roof, siding, windows, etc. From the moment you step inside, you’re greeted by expansive windows and open-concept living spaces that frame breathtaking lake views and flood the home with natural light. Located on the most desired part of the lake, this vibrant retreat is perfect for making memories with friends and family. Enjoy bonfires and lake fun with friends and family. Every project and upgrade have been made to this meticulously maintained home (new roof, newer siding, windows, deck, patios, etc. the list goes on and on). Located on one of the most sought-after areas on the lake. Welcome to your ultimate lake life escape—where relaxation meets recreation! Incredible home located on sought after Long Lake in the award winning MV School District. Designed with fun and comfort in mind, this property features multiple outdoor and indoor lounging areas, plenty of sun-soaked spaces, and entertainment-ready amenities throughout. The living room is located near the foyer and extends to the oversized dining space- entertaining small and large groups is a breeze in this gorgeous home. Host the holidays and more in this incredible dining space that opens up to the living room and is located right off the spacious kitchen. The open-concept kitchen is a host’s dream—fully stocked, with bar seating for casual bites and a large dining table for group meals. Abundant cabinetry and counter space allow for multiple cooks in the kitchen! Cook, dine, and gather in a kitchen where the view steals the show. A large island with bar seating invites conversation while keeping the chef in the heart of the action. The kitchen itself is as functional as it is beautiful—featuring sleek countertops, stainless steel appliances, and plenty of prep space for group meals or casual snacks. Check out that view! Just steps away, sliding doors open to the deck, so serving meals outdoors is as effortless as the breeze off the water. The layout keeps everyone connected, whether you're cooking or just relaxing. A serene, sun-filled family room where the lake feels like part of the decor and with breathtaking views of the water, creating a peaceful, ever-changing backdrop from sunrise to sunset. Dine alfresco during the summer months. Newer deck, railings, siding, windows, doors and more. Whether you're curled up with a book, playing board games with the kids, or enjoying a quiet morning coffee, this family room is the focal point on the main floor. This huge, main floor, primary suite is where you will want to wake up to water views and fall asleep to the gentle sound of the breeze in this dreamy primary suite designed for total relaxation. Step into the spa-inspired en-suite bathroom and let the world fade away. A freestanding soaking tub sits beside a window and also offers uninterrupted lake views as you unwind in the water. Whether it’s a peaceful soak with a glass of wine or a serene start to your day, this tub is the definition of luxury with a view. The bathroom also features a walk-in shower, double vanities with elegant finishes, and fantastic lighting and large closets beyond. This is more than a bedroom—it’s your private lakefro Plenty of space to get ready in the morning and keep your bathroom items organized. The front entrance has a beautiful staircase going to the 4 large bedrooms upstairs. Great big foyer with high ceilings to welcome guests. Newer paint throughout the home. One of 4 spacious bedroom located upstairs. Beautiful flooring and stunning lake views. One of 4 spacious bedrooms upstairs offering abundant space and bright light streaming in. This room also has its own sink- perfect for brushing teeth and washing your hands. Uniquely designed full bathroom upstairs makes it easy for multiple people to get ready at once. Shower on one side of the vanity and a separate tub and toilet on the other side. One of 4 bedrooms upstairs with incredible views of the lake and fun outside. This fourth bedroom upstairs is being used as an office. Work is much better with lake views! The lower level of this home is all about fun, flexibility, and lakeside living at its best. Whether you’re entertaining a crowd or just looking for a cozy place to unwind, this walk-out space is designed to do it all. Stamped concrete patio, gazebo, boat house... this outside oasis is the perfect place to entertain. The sleek wet bar is ready for beverages, snacks, or serving up drinks during game night. Step into the spacious rec room, where there’s plenty of room to spread out and play. From movie marathons to card games and rainy day hangouts, it’s the ultimate zone for downtime. Whether you’re winding down after a day on the lake or gearing up for a night of fun, this versatile lower level offers space, comfort, and style—lake life approved. Hosting is a breeze with a second full kitchen and rec room just steps away. Complete with full-size appliances, ample prep space. This lower-level kitchen is perfect for parties or some extra fun. This lower-level bedroom is being used as a poker room overlooking the water. It was an office before and has tons of storage in the closet. This is the other bedroom in the lower level being used as gym. Stay energized and inspired in your own private workout room with stunning lake views. No need for a gym membership when you combine the outdoor and indoor activities. Storage galore in this office space in the lower level. Lower level laundry room with utility sink. Make laundry a snap after a day on the lake. Huge, heat, insulated and epoxied 3-car garage with floor drain. Feel like you are vacationing in a treehouse while choosing to swim, paddleboard, kayak, or dock your boat—it’s all at your fingertips. Surrounded by tall trees, the lake feels peaceful yet alive—where loons call in the distance, fish ripple the surface, and paddleboards glide silently across the water. The boathouse has electricity and a refrigerator for storing all your must-haves for the lake! This home is the perfect blend of wow-worthy design and down-to-earth comfort—where every space feels both stunning and easy to enjoy. It offers room to relax, play, gather, and soak in the beauty of your surroundings.

Property Description
Exceptionally large and perfectly maintained lakefront home on the shores of beautiful Long Lake!  Are you ready to enjoy swimming, boating, fishing and skating?  This home has it all!  The main floor suite has a spa-inspired bath and gorgeous lake views, plus a gourmet kitchen, elegant dining space, inviting family room, and a functional mudroom off the 3-car heated garage. Take in stunning lake views from the expansive deck, stamped patio or charming gazebo. The walkout lower level offers a second full kitchen, spacious rec room and family room, and two versatile bedrooms currently used as a poker room and gym.  Updates galore, including roof, siding, windows, deck, landscaping, and more. Award winning MV schools. Lake living awaits!

Details
Maps
Contract Information
Status: Closed
Off Market Date: 2025-07-14
Contingency: None
Current Price: 1310000
Closed Date: 2025-08-13
Original List Price: 1500000
Sales Close Price: 1310000
ListPrice: 1350000
List Date: 2025-06-10
Owner is an Agent?: Yes
Auction?: No
General Property Information
Common Wall: No
Lot Measurement: Acres
Manufactured Home?: No
Multiple PIDs?: No
New Development: No
Number of Fireplaces: 2
Road Btwn WF & Home?: No
Waterfront Frontage: 75
Waterfront YN: Yes
Year Built: 1983
Yearly/Seasonal: Yearly
Zoning: Residential-Single Family
Bedrooms: 7
Baths Total: 5
Bath Full: 3
Bath Three Quarters: 1
Bath Half: 1
Main Floor Total SqFt: 2434
Above Grd Total SqFt: 3533
Below Grd Total SqFt: 2434
Total SqFt: 5967
Total Finished Sqft: 5784.00
FireplaceYN: Yes
Lake/Waterfront Name: Long
Style: (SF) Single Family
Foundation Size: 2434
Power Company: Xcel Energy
Garage Stalls: 3
Lot Dimensions: 75x183x204x77
Acres: 0.33
Assessment Pending: No
Location Tax and Other Information
House Number: 1301
Street Name: 12th
Street Suffix: Avenue
Street Direction Suffix: NW
Postal City: New Brighton
County: Ramsey
State: MN
Zip Code: 55112
Complex/Dev/Subdivision: Auditors Sub 79
Assessments
Tax With Assessments: 19916
Building Information
Finished SqFt Above Ground: 3533
Finished SqFt Below Ground: 2251
Elevation Highpoint to Waterfront Feet
Elevation Highpoint Waterfront Feet: 26-40
Lake Details
Lake Acres: 172
Lake Depth: 30
Lease Details
Land Leased: Not Applicable
Lock Box Type
Lock Box Source: SPAAR
Miscellaneous Information
Homestead: Yes
Ownership
Fractional Ownership: No
Parking Characteristics
Garage Door Height: 7
Garage Door Width: 16
Garage Square Feet: 788
Public Survey Info
Range#: 23
Section#: 20
Township#: 30
Property Features
Accessible: None
Air Conditioning: Central Air; Dual
Amenities Unit: Ceiling Fan(s); Deck; Dock; Hardwood Floors; In-Ground Sprinkler; Kitchen Center Island; Kitchen Window; Main Floor Primary Bedroom; Natural Woodwork; Paneled Doors; Patio; Primary Bedroom Walk-In Closet; Satellite Dish; Security System; Skylight; Tile Floors; Vaulted Ceiling(s); Walk-In Closet; Wet Bar
Appliances: Air-To-Air Exchanger; Central Vacuum; Dishwasher; Disposal; Double Oven; Dryer; Freezer; Microwave; Range; Refrigerator; Trash Compactor; Washer; Water Filtration System; Wine Cooler
Basement: Concrete Block; Drain Tiled; Egress Windows
Bath Description: Double Sink; Steam Shower; Main Floor 1/2 Bath; Main Floor Full Bath; Upper Level Full Bath; Full Primary; Private Primary; 3/4 Basement; Full Basement; Two Basement Baths; Bathroom Ensuite; Jetted Tub; Separate Tub & Shower
Construction Materials: Block
Construction Status: Previously Owned
Dining Room Description: Informal Dining Room; Separate/Formal Dining Room
Electric: 200+ Amp Service
Elevation Highpoint to Waterfront Slope: Steep
Exterior: Brick/Stone; Cement Board
Family Room Characteristics: Main Level
Financing Terms: Conventional
Fireplace Characteristics: Amusement Room; Family Room; Gas Burning
Foundation: Concrete Block
Fuel: Natural Gas
Heating: Forced Air
Internet Options: Cable; DSL
Lake Details: Sand
Laundry: Laundry Room; Sink
Lock Box Type: Supra
Lot Description: Tree Coverage - Medium
Outbuildings: Boat House; Gazebo
Parking Characteristics: Floor Drain; Garage Door Opener; Heated Garage; Insulated Garage
Pool Description: None
Roof: Age 8 Years or Less
Sellers Terms: Cash; Conventional
Sewer: City Sewer/Connected
Special Search: 4 BR on One Level; Main Floor Bedroom; Main Floor Primary; Primary Bdr Suite
Stories: Two
Water: City Water/Connected
Waterfront Type: Lake Front
Waterfront View: Panoramic; East
Room Information
Room Name Dimensions Level
Office15.5x15.5Lower
Amusement Room21x33Lower
Living Room15x15Main
Dining Room13x17Main
Family Room18x21Main
Informal Dining Room13x18Main
Kitchen13.5x17.5Main
Sixth (6th) Bedroom15.5x15Lower
Fifth (5th) Bedroom11.5x13Upper
Fourth (4th) Bedroom11.5x13Upper
Third (3rd) Bedroom11.5x15Upper
Second (2nd) Bedroom16.5x10.5Upper
First (1st) Bedroom18x19.5Main
Exercise Room13x18Lower

Listing Office: Edina Realty, Inc.

Last Updated: August - 14 - 2026

The data relating to real estate for sale on this web site comes in part from the Broker Reciprocity SM Program of the Regional Multiple Listing Service of Minnesota, Inc. The information provided is deemed reliable but not guaranteed. Properties subject to prior sale, change or withdrawal. ©2026 Regional Multiple Listing Service of Minnesota, Inc All rights reserved.

Friday 23rd of October 2026 04:47 AM

218-998-4400