1301 Carlton Avenue, Cloquet, MN 55720 (MLS# 7136668)
$219,900
Cloquet, MN 55720
MLS# 7136668
Status: Closed
3 beds | 1 baths | 1872 sqft
1 / 32

Property Description
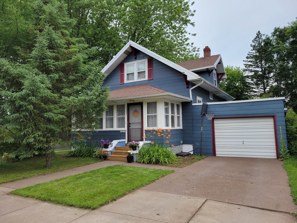
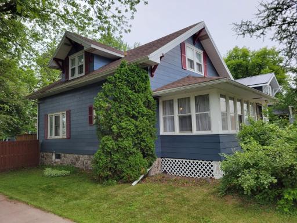
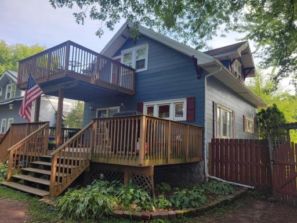
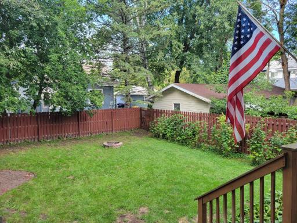
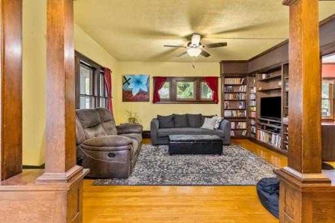
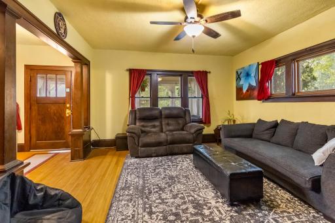
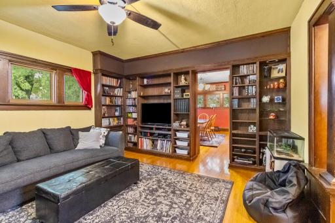
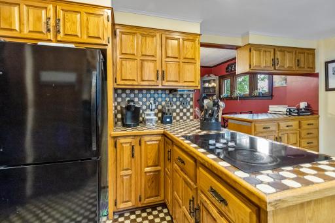
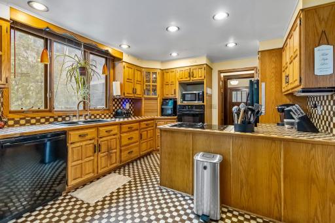
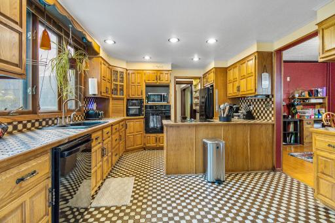
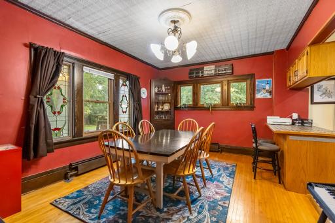
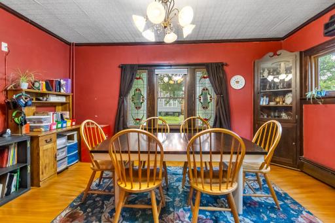
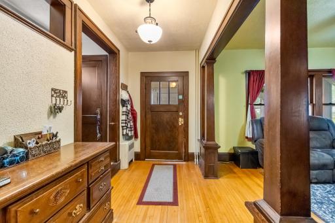
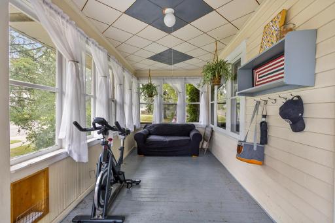
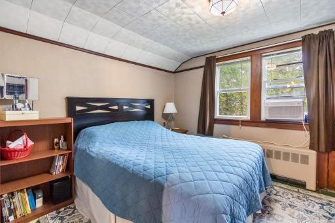
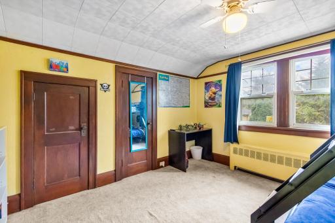
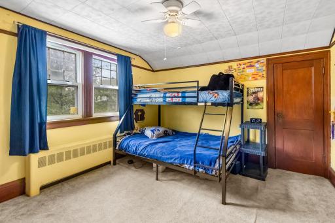
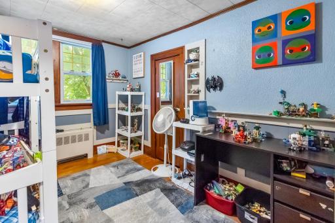
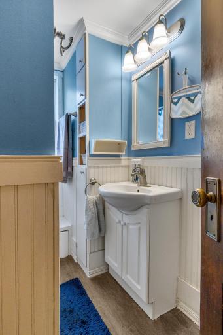
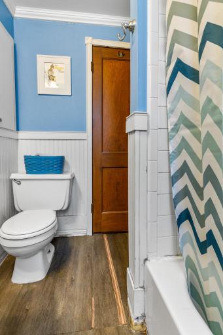
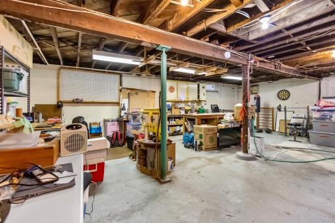
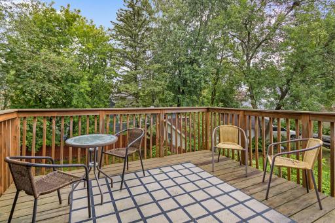
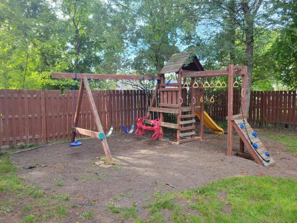
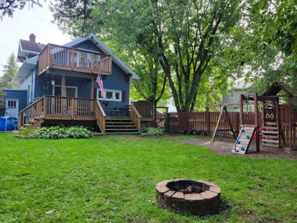
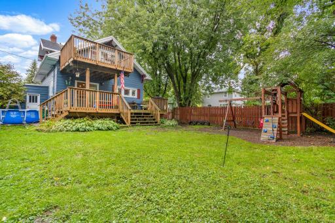
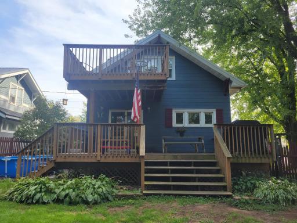
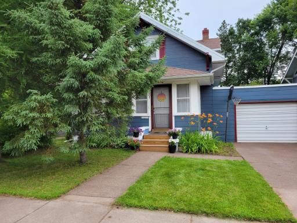
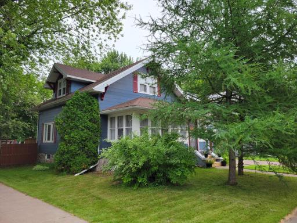
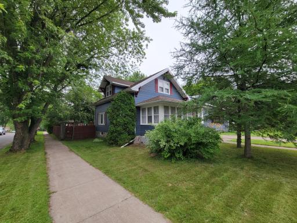
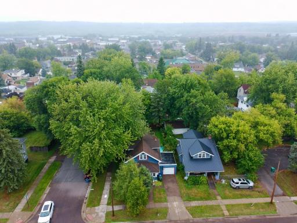
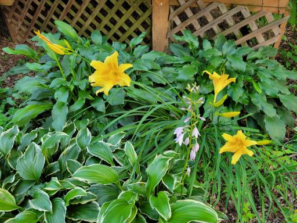
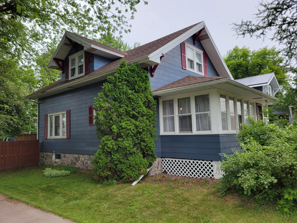
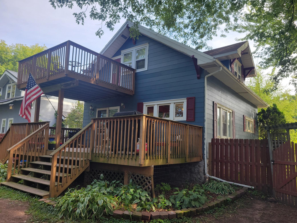
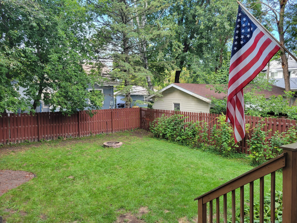
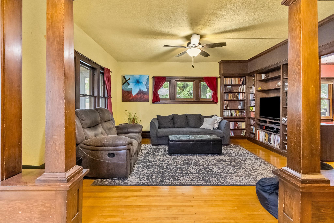
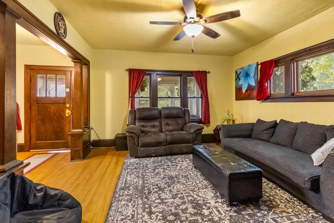
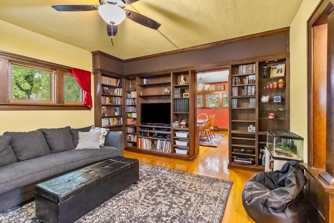
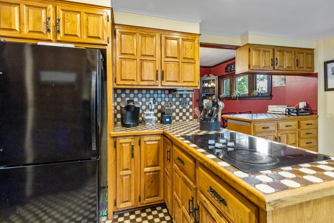
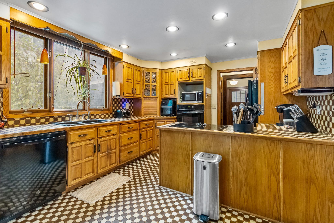
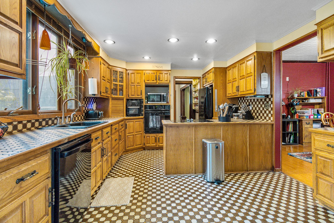
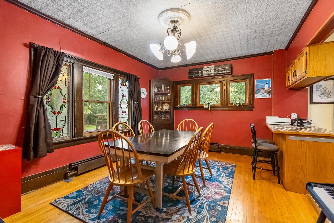
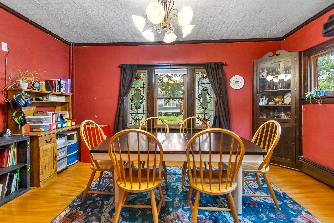
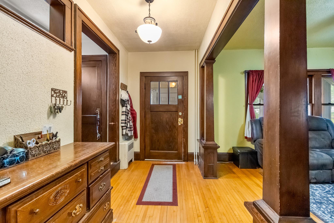
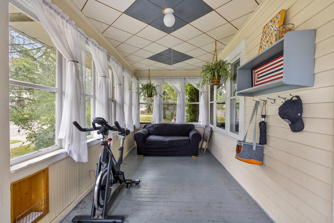
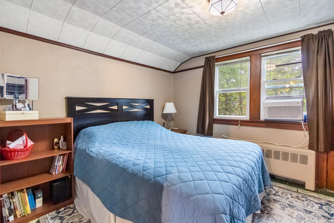
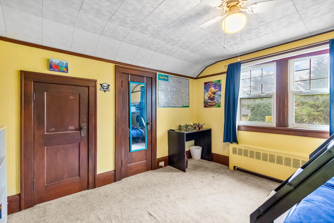
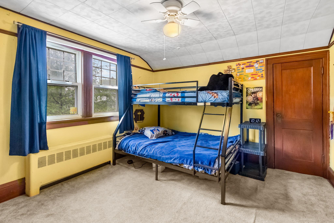
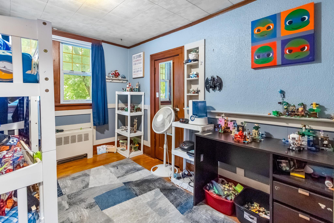
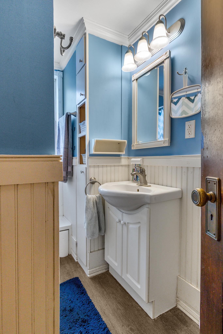
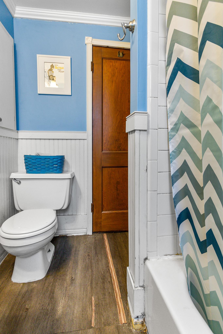
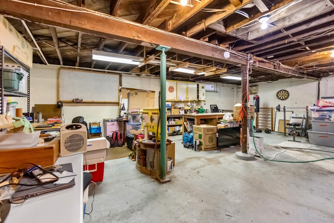
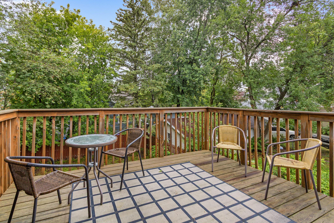
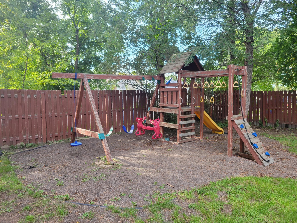
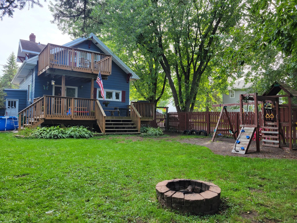
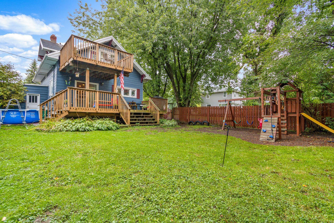
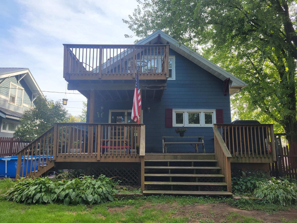
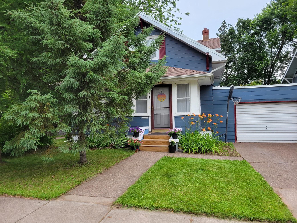
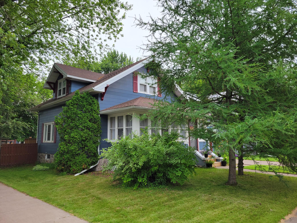
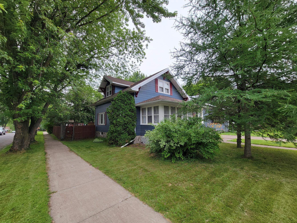
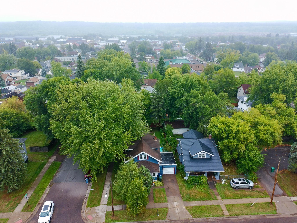
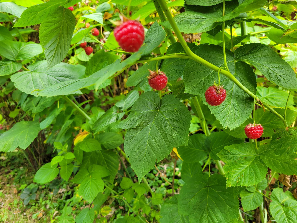
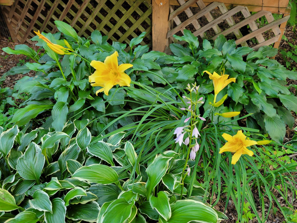
***HIGHEST AND BEST OFFERS DUE BY FIRDAY 9/11 AT 9AM*** Situated on a corner lot in Cloquet, this 3 bedroom/1 bath traditional Craftsman Bungalow is in a convenient location walking distance to schools, parks, and the public library. The century-old home has preserved many of its quality components, including original pine wood floors throughout, unpainted wood trim, and stained-glass windows. Enter through the enclosed front porch/sunroom, with new front steps built in 2025. The front hallway has original wooden pillars leading into the cozy living room, which is partially lined with functional built-ins. The spacious eat-in kitchen is filled with oak cabinets, vintage tile on the floor and countertops, and newerappliances. Pass by the breakfast bar to enter the formal dining room, with beautiful dark wood trim, built-in corner hutch, and original stained-glass windows. The second level of the home has three bedrooms and full bathroom. Each bedroom has a walk-in closet, and the master bedroom features a door out to the balcony, overlooking the backyard â perfect for enjoying some peace and quiet! A sliding glass door leads from the kitchen to the back deck â an expansive build with space to grill, eat, and lounge. An additional lower deck makes a great spot for a hot tub or above ground pool! The fully-fenced backyard also has a playset, firepit, perennial gardens, lilac bushes, and a raspberry patch that produces bountifully. The home has a full, unfinished basement that offers storage space and room to expand; there is also a workbench, laundry, and utilities. The energy-efficient boiler was newly installed in 2017, along with a new vent system, water heater, and updated plumbing. The attic was insulated with 18â of cellulose in 2020, adding to the energy efficiency of the home. The attached one-stall garage has access to the backyard and gives more storage space and off-street parking. The front yard has perennial gardens, and the pine and tamarack trees give the front of the home privacy. Towering maple trees line the street on the west side of the property, offering the backyard plenty of shade during the summer heat. This home has been pre-inspected and is being sold as-is. Give this solid home a refresh and make it your own!
Details
Maps
Contract Information
Status: Closed
Off Market Date: 2026-09-12
Contingency: None
Current Price: 225000
Closed Date: 2026-10-07
Original List Price: 219900
Sales Close Price: 225000
ListPrice: 219900
List Date: 2026-08-31
Owner is an Agent?: No
Auction?: No
General Property Information
Common Wall: No
Lot Measurement: Acres
Manufactured Home?: No
Multiple PIDs?: No
New Development: No
Waterfront YN: No
Year Built: 1924
Yearly/Seasonal: Yearly
Zoning: Residential-Single Family
Bedrooms: 3
Baths Total: 1
Bath Full: 1
Main Floor Total SqFt: 700
Above Grd Total SqFt: 1297
Below Grd Total SqFt: 575
Total SqFt: 1872
Total Finished Sqft: 1297.00
FireplaceYN: No
Style: (SF) Single Family
Foundation Size: 575
Power Company: Minnesota Power
Garage Stalls: 1
Lot Dimensions: 55x120
Acres: 0.15
Assessment Pending: No
Location Tax and Other Information
House Number: 1301
Street Name: Carlton
Street Suffix: Avenue
Postal City: Cloquet
County: Carlton
State: MN
Zip Code: 55720
Complex/Dev/Subdivision: Northern Lumber Co East Div
Assessments
Tax With Assessments: 2578
Basement
Foundation Dimensions: 23x25
Building Information
Finished SqFt Above Ground: 1297
Lease Details
Land Leased: Not Applicable
Miscellaneous Information
DP Resource: Yes
Homestead: Yes
Ownership
Fractional Ownership: No
Parking Characteristics
Garage Square Feet: 120
Property Features
Accessible: None
Air Conditioning: None
Appliances: Dryer; Range; Refrigerator; Washer
Assumable Loan: Not Assumable
Basement: Full; Unfinished
Bath Description: Upper Level Full Bath
Construction Materials: Frame
Construction Status: Previously Owned
Dining Room Description: Kitchen/Dining Room
Exterior: Slate
Financing Terms: Conventional
Foundation: Poured Concrete
Fuel: Natural Gas
Heating: Forced Air
Internet Options: Fiber Optic
Laundry: In Basement
Lock Box Type: Combo
Lot Description: Corner Lot
Road Frontage: City Street; Paved Streets; Sidewalks
Road Responsibility: Public Maintained Road
Roof: Age Over 8 Years; Asphalt Shingles
Sellers Terms: Cash; Conventional
Sewer: City Sewer/Connected
Special Search: 3 BR on One Level
Stories: One and One Half
Water: City Water/Connected
Room Information
| Room Name | Level |
| First (1st) Bedroom | Upper |
| Informal Dining Room | Main |
| Kitchen | Main |
| Living Room | Main |
| Second (2nd) Bedroom | Upper |
| Third (3rd) Bedroom | Upper |
Listing Office: United Country Real Estate Minnesota Properties
Last Updated: October - 07 - 2026

The data relating to real estate for sale on this web site comes in part from the Broker Reciprocity SM Program of the Regional Multiple Listing Service of Minnesota, Inc. The information provided is deemed reliable but not guaranteed. Properties subject to prior sale, change or withdrawal. ©2026 Regional Multiple Listing Service of Minnesota, Inc All rights reserved.
Thursday 8th of October 2026 10:27 PM

218-998-4400
Mohagen Real Estate


Let's Connect

Mohagen Real Estate
sue@MohagenRealEstate.com
Office: 218-998-4400
Cell: 218-731-7376

Mohagen Real Estate is licensed in the State of Minnesota