13015 38th Place N, Plymouth, MN 55441 (MLS# 7139971)
$699,900
Plymouth, MN 55441
MLS# 7139971
6 beds | 4 baths | 4778 sqft
1 / 74
Property Description
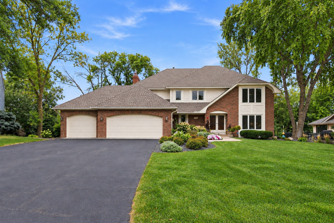
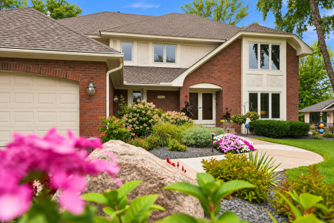
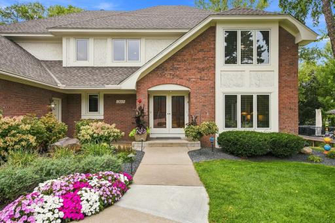
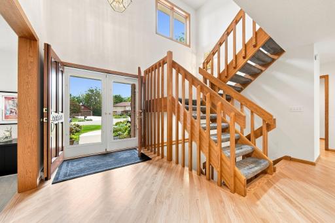
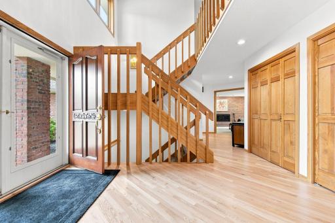
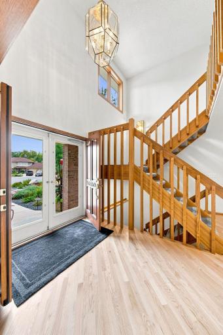
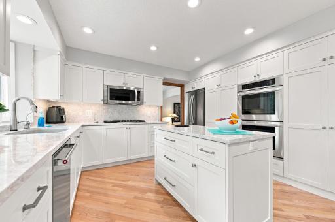
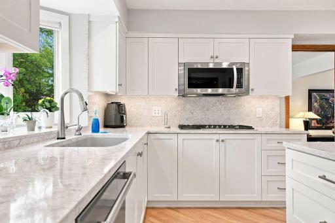
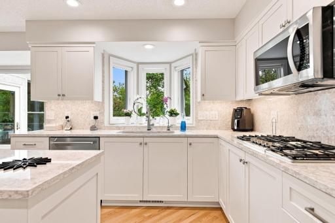
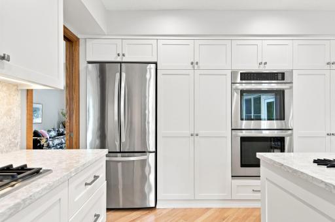
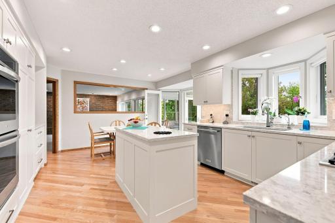
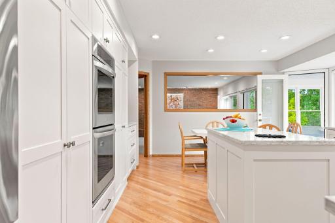
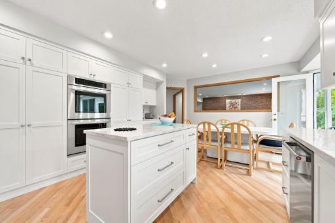
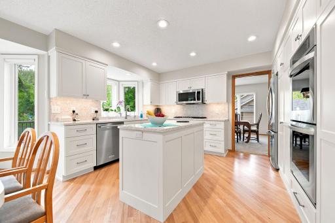
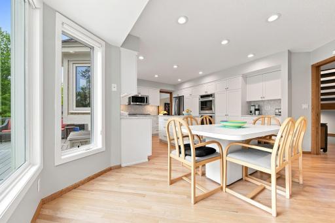
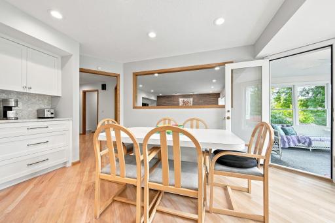
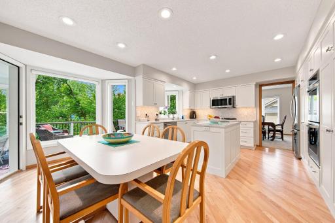
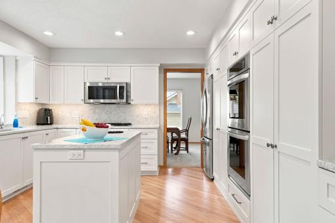
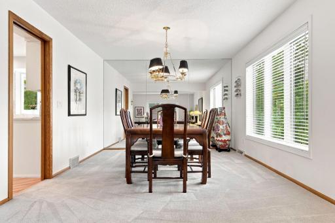
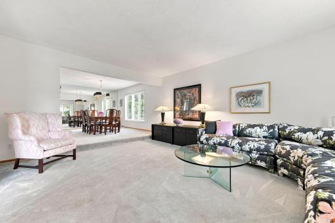
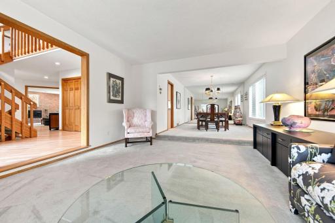
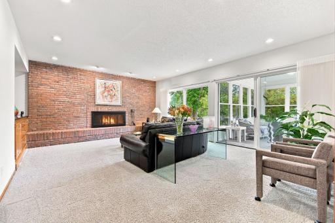
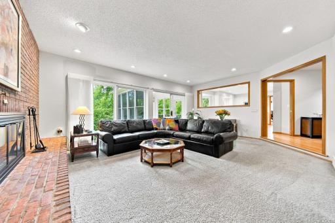
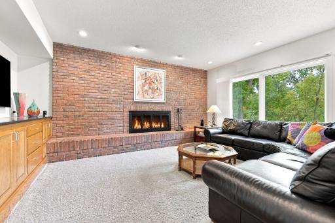
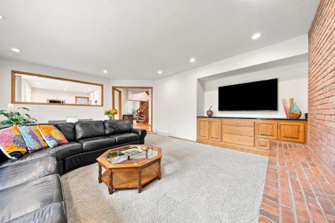
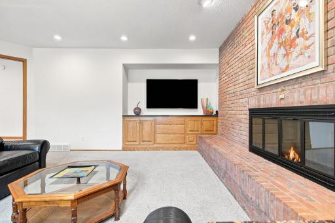
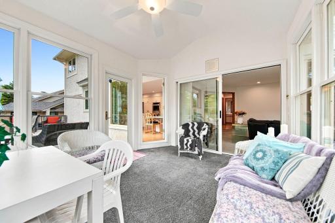
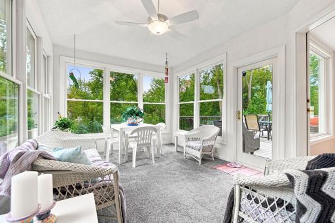
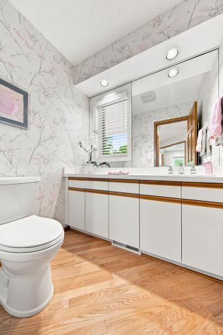
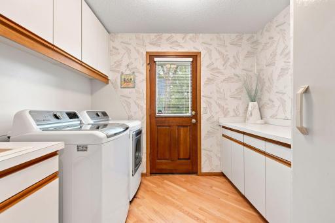
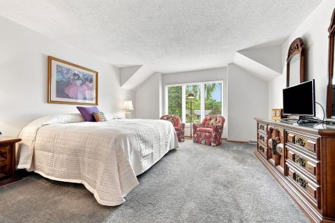
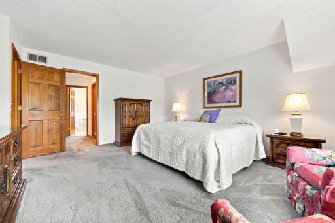
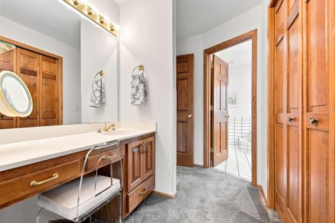
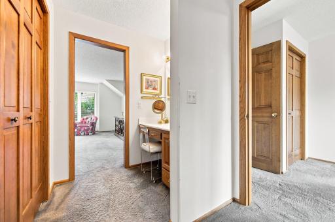
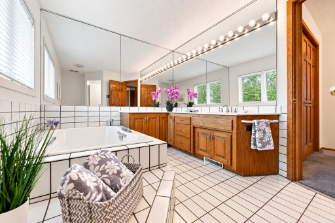
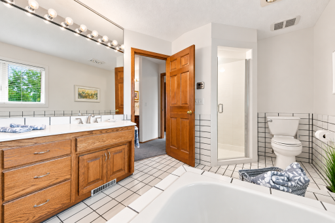
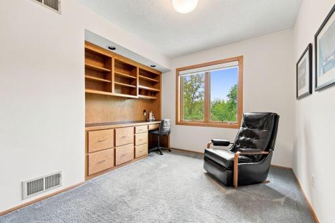
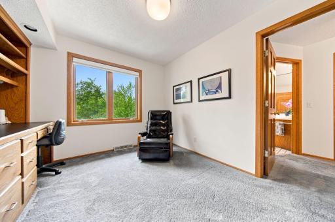
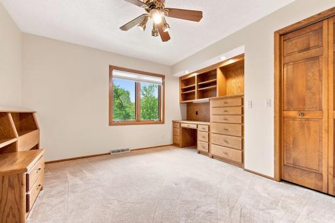
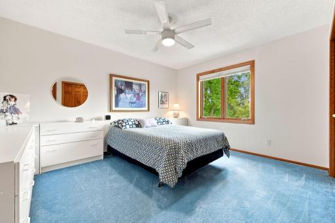
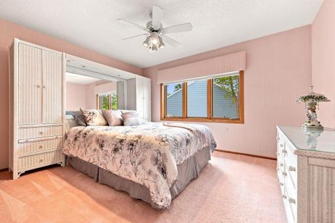
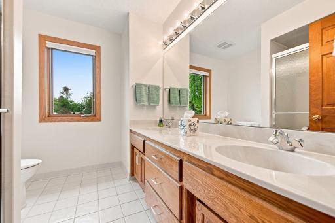
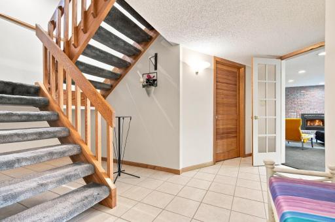
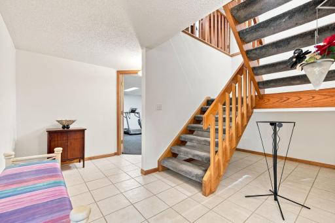
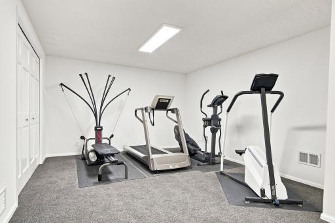
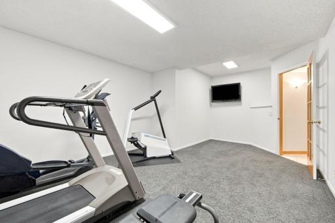
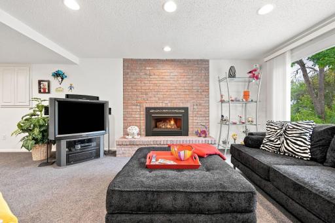
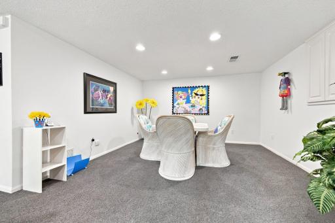
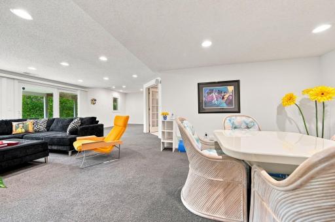
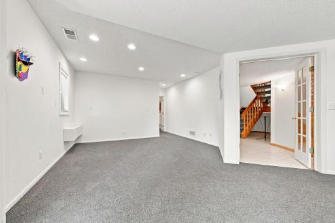
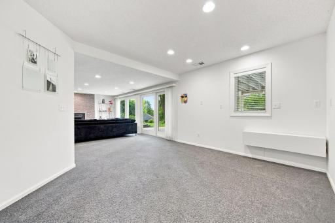
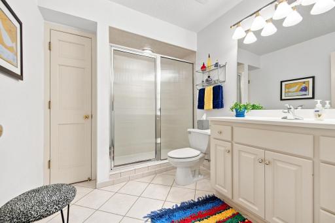
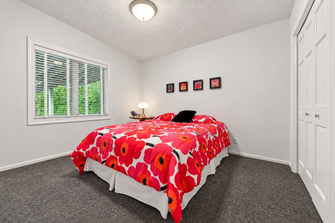
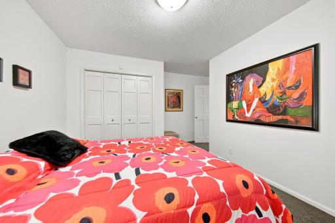
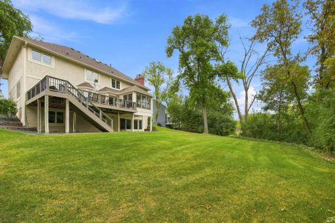
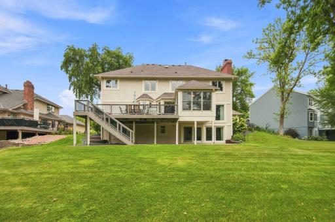
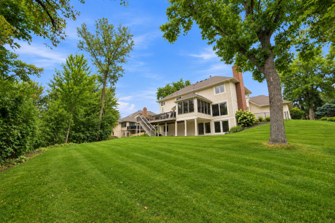
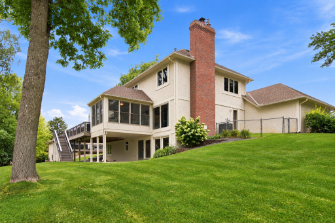
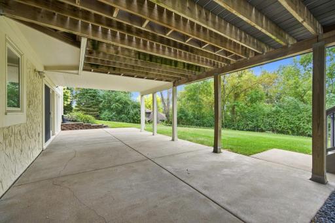
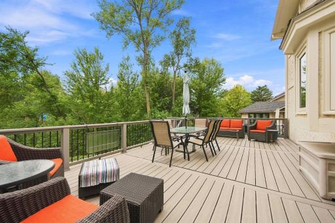
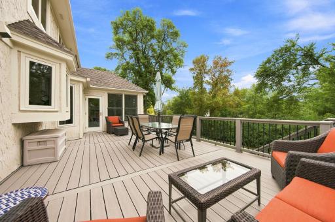
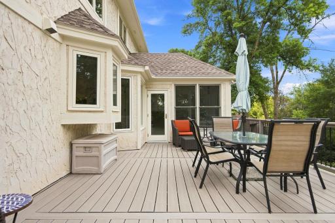
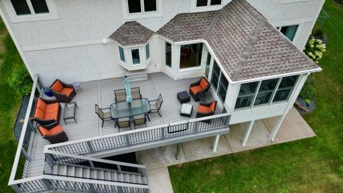
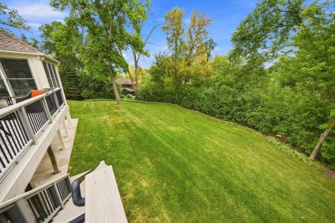
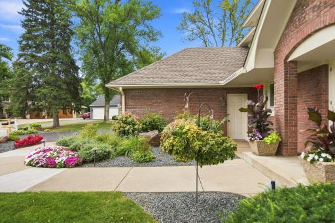
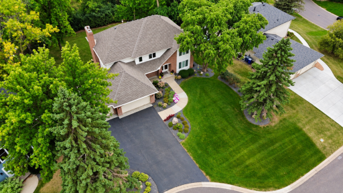
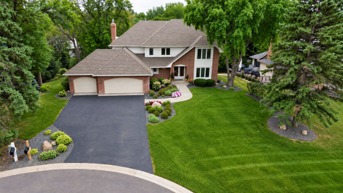
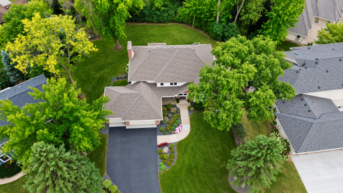
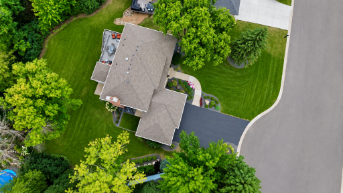
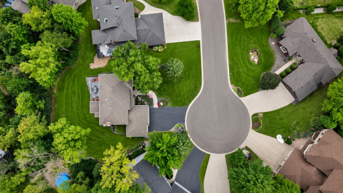
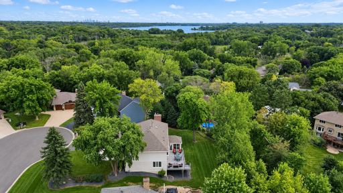
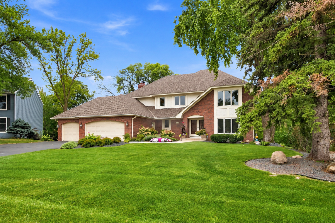
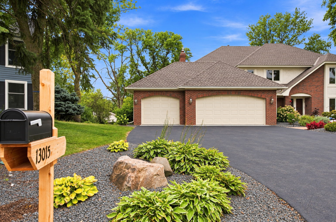
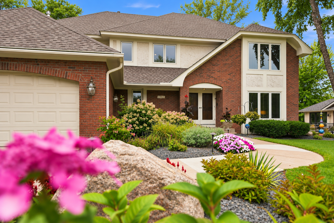
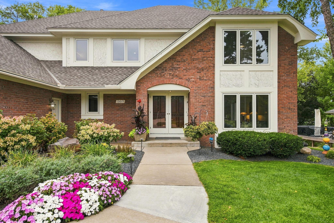
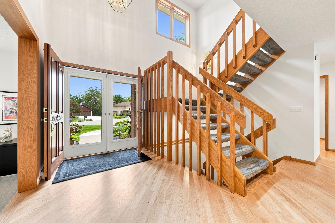
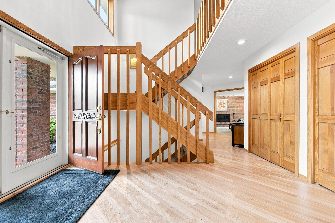
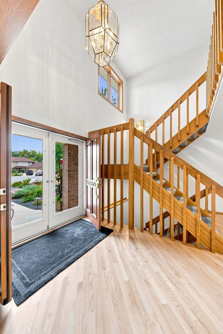
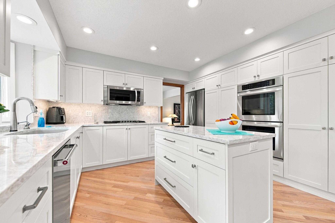
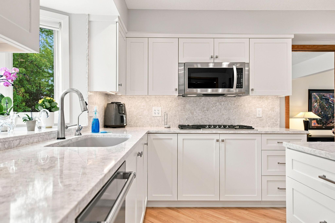
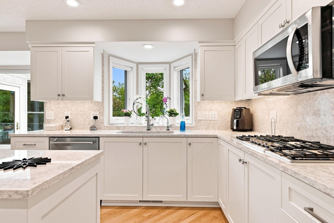
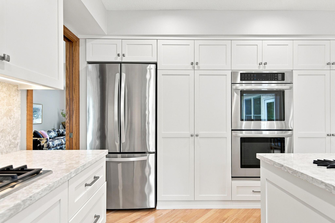
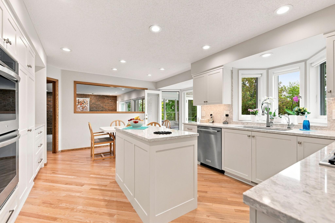
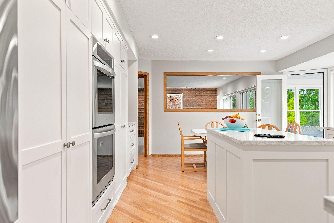
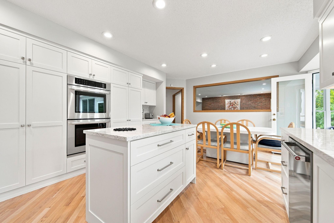
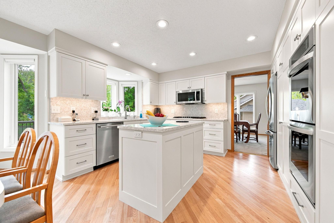
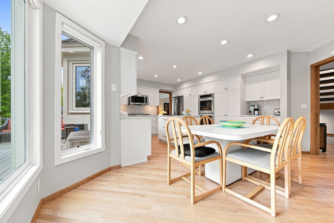
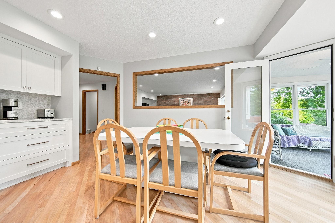
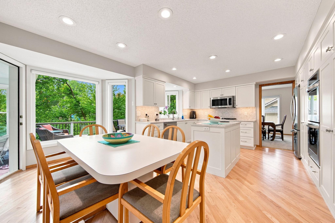
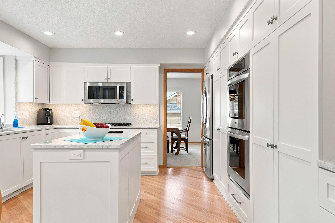
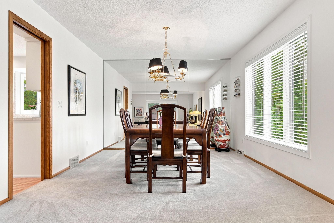
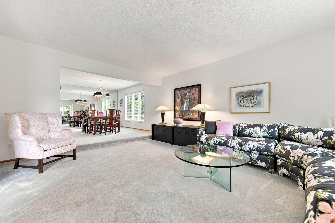
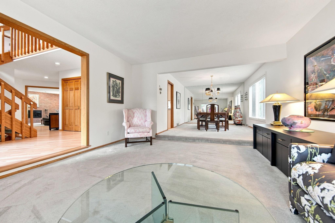
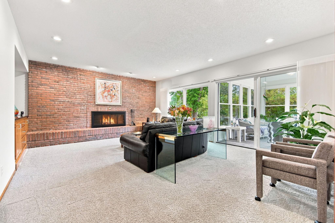
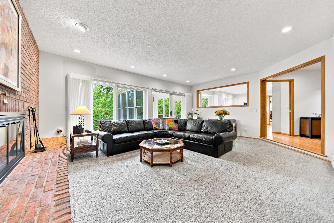
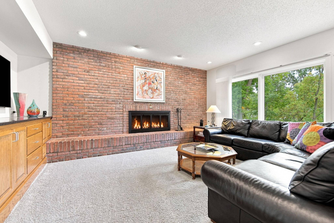
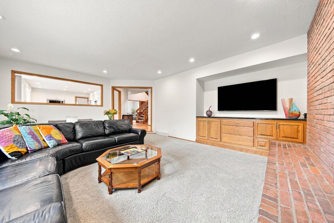
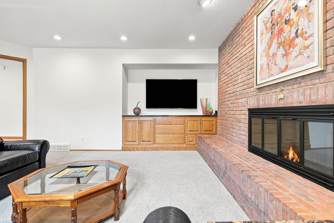
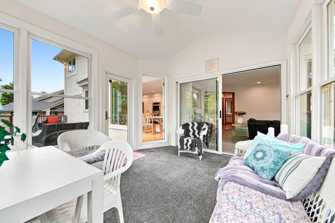
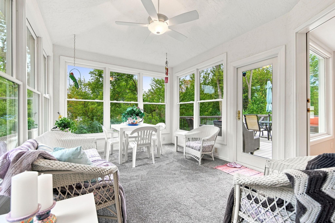
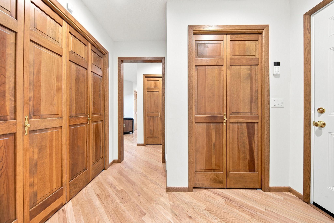
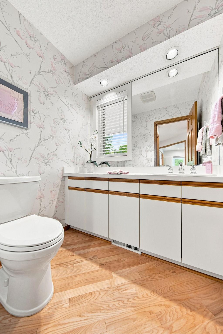
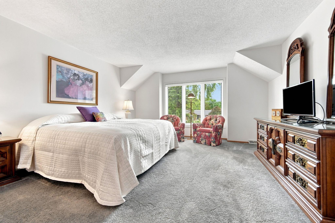
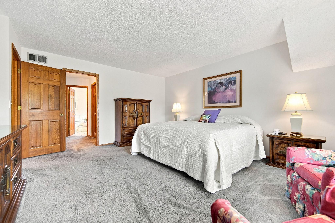
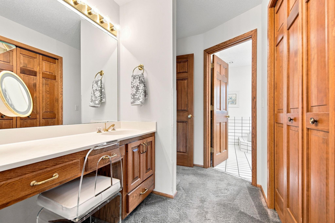
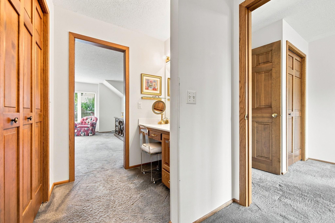
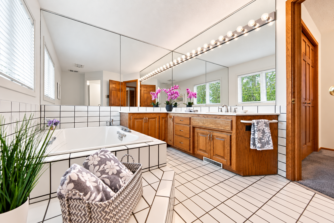
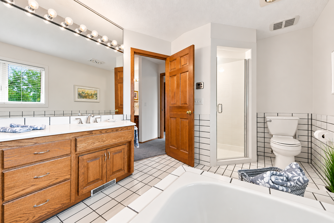
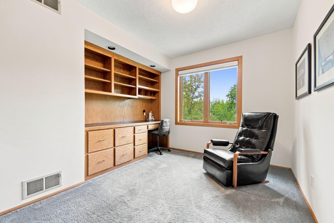
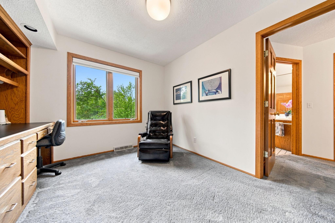
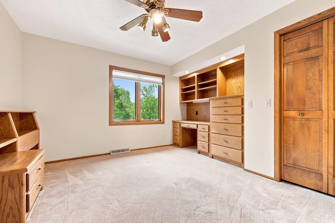
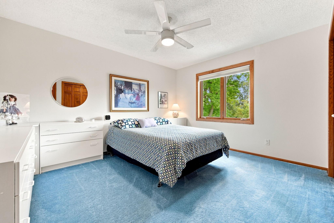
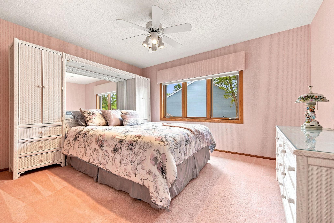
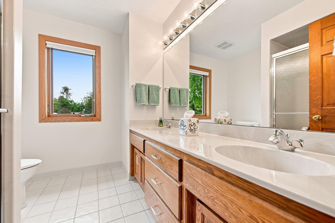
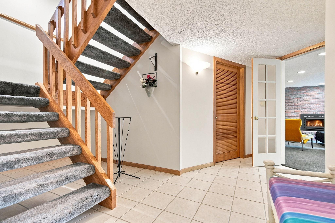
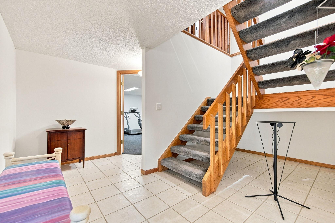
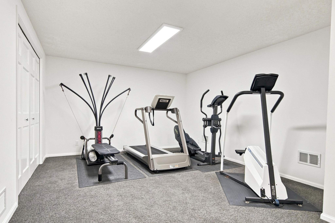
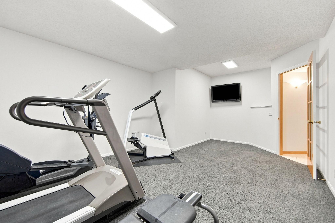
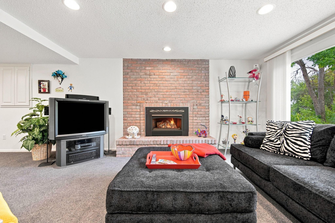
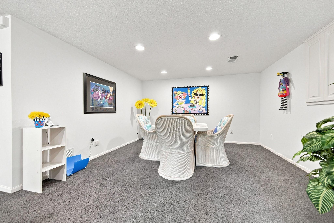
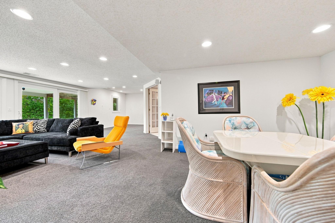
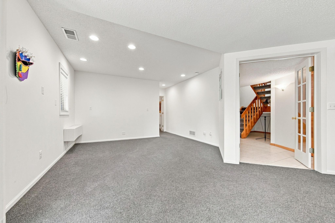
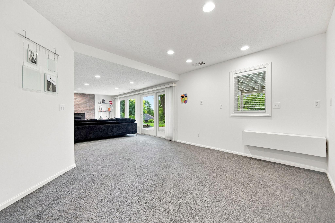
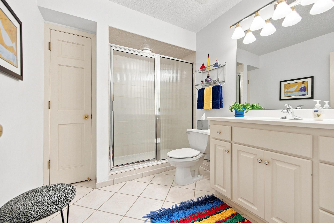
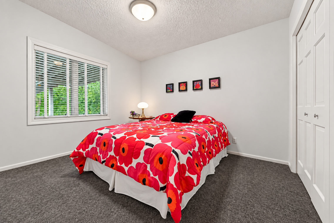
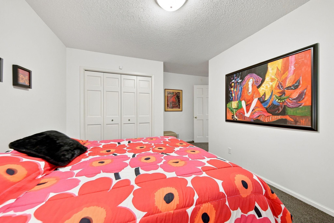
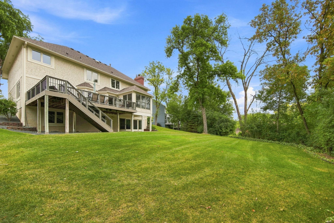
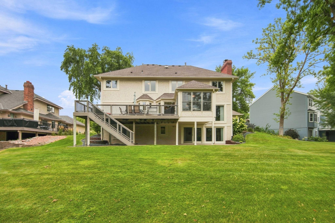
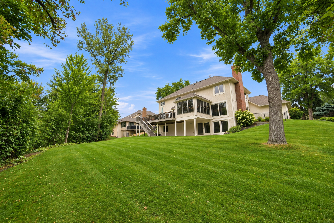
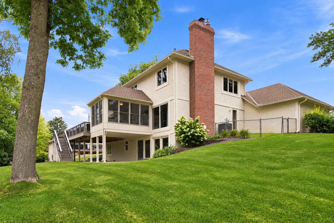
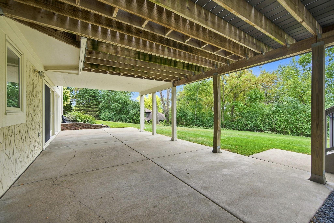
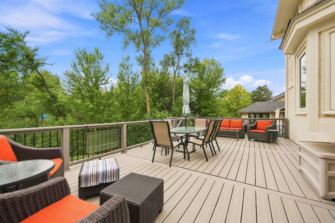
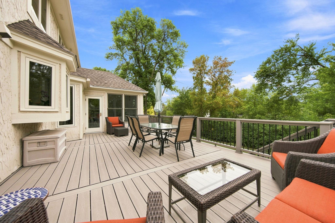
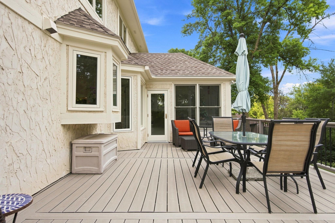
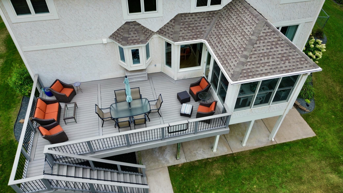
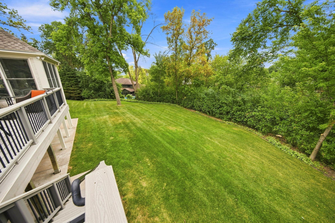
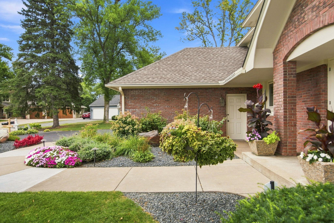
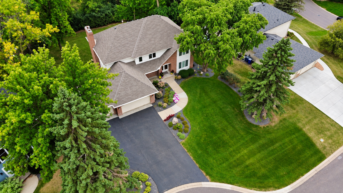
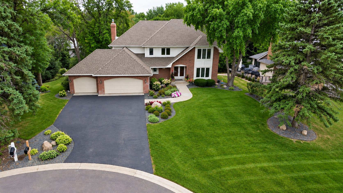
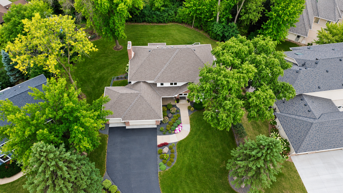
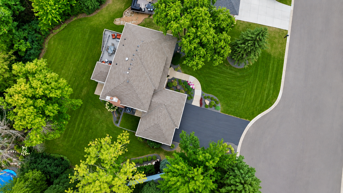
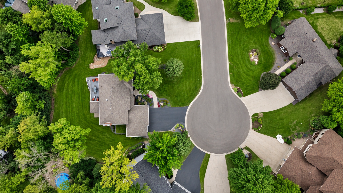
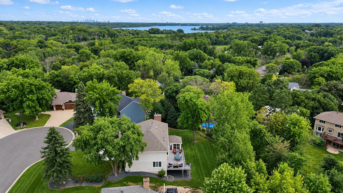
Nestled on a quiet cul-de-sac in Plymouthâs desirable Heritage Estates neighborhood, this custom-built, one-owner home offers an exceptional combination of generous living spaces, thoughtful updates, and a beautiful walkout backyard setting. Inside, the bright and welcoming main level features a two-story entry, formal and informal living and dining spaces, and an easy flow designed for both everyday living and entertaining. At the heart of the home is the remodeled kitchen, featuring custom cabinetry with heavy-duty pullout storage, Cambria countertops and backsplash, gas cooktop, double wall ovens, stainless steel appliances, and thoughtfully designed pantry storage. The kitchen opens to an inviting family room with fireplace, while the adjoining three-season porch is surrounded by windows and offers peaceful views of the backyard. Five bedrooms are conveniently located upstairs, including a spacious primary suite with walk-in closet and private bath with double vanity, separate shower, and jetted tub. One of the additional bedrooms can easily serve as a private office or bonus room. The finished walkout lower level offers tremendous additional flexibility with an expansive family/recreation room, second fireplace, sixth bedroom, 3/4 bath, dedicated exercise room, and abundant storage. Outside, the expansive Trex deck overlooks a large, beautifully maintained backyard with mature trees, established landscaping, and plenty of usable lawn. The walkout lower level opens to a spacious covered patio, creating another inviting outdoor living area, while a fenced side area offers a convenient space for pets. Additional highlights include a 3-car attached garage, 2022 GAF Timberline architectural-shingle roof, LeafGuard gutters, irrigation with smart Rachio controller, whole-house water filtration, reverse-osmosis drinking water system, humidifier, and newer mechanicals. Just minutes from French Regional Park, Medicine Lake trails, shopping, dining, and major commuter routes, this exceptionally well-maintained home offers the space, setting, and pride of ownership that are increasingly difficult to find. Welcome home!
Details
Maps
Contract Information
Status: Active
Contingency: None
Current Price: 699900
Original List Price: 699900
ListPrice: 699900
List Date: 2026-09-07
Owner is an Agent?: No
Auction?: No
General Property Information
Common Wall: No
Lot Measurement: Acres
Manufactured Home?: No
Multiple PIDs?: No
New Development: No
Number of Fireplaces: 2
Waterfront YN: No
Year Built: 1983
Yearly/Seasonal: Yearly
Zoning: Residential-Single Family
Bedrooms: 6
Baths Total: 4
Bath Full: 1
Bath Three Quarters: 2
Bath Half: 1
Main Floor Total SqFt: 1598
Above Grd Total SqFt: 3180
Below Grd Total SqFt: 1598
Total SqFt: 4778
Total Finished Sqft: 4607.00
FireplaceYN: Yes
Style: (SF) Single Family
Foundation Size: 1598
Garage Stalls: 3
Lot Dimensions: 89X134X126X154
Acres: 0.34
Assessment Pending: No
Location Tax and Other Information
House Number: 13015
Street Name: 38th
Street Suffix: Place
Street Direction Suffix: N
Postal City: Plymouth
County: Hennepin
State: MN
Zip Code: 55441
Complex/Dev/Subdivision: Medicine Lake Highlands
Assessments
Tax With Assessments: 8130
Building Information
Finished SqFt Above Ground: 3180
Finished SqFt Below Ground: 1427
Lease Details
Land Leased: Not Applicable
Miscellaneous Information
DP Resource: Yes
Homestead: Yes
Ownership
Fractional Ownership: No
Parking Characteristics
Garage Dimensions: 31' x 22'
Garage Square Feet: 696
Public Survey Info
Range#: 22
Section#: 15
Township#: 118
Property Features
Accessible: None
Air Conditioning: Central Air
Amenities Unit: Cable; Ceiling Fan(s); Deck; Exercise Room; French Doors; Hardwood Floors; In-Ground Sprinkler; Kitchen Center Island; Kitchen Window; Natural Woodwork; Paneled Doors; Patio; Porch; Primary Bedroom Walk-In Closet; Security System; Tile Floors; Vaulted Ceiling(s); Walk-In Closet; Washer/Dryer Hookup
Appliances: Cooktop; Dishwasher; Disposal; Double Oven; Dryer; Freezer; Microwave; Refrigerator; Washer; Water Filtration System
Basement: Concrete Block; Drain Tiled; Drainage System; Storage Space; Sump Pump; Tile Shower
Bath Description: Double Sink; Main Floor 1/2 Bath; Upper Level 3/4 Bath; Full Primary; Private Primary; 3/4 Basement; Jetted Tub; Separate Tub & Shower
Construction Materials: Block
Construction Status: Previously Owned
Dining Room Description: Eat In Kitchen; Living/Dining Room; Separate/Formal Dining Room
Electric: Circuit Breakers
Exterior: Brick/Stone; Stucco
Family Room Characteristics: Main Level
Fencing: None
Fireplace Characteristics: Gas Burning; Wood Burning
Foundation: Concrete Block
Fuel: Natural Gas
Heating: Forced Air; Humidifier
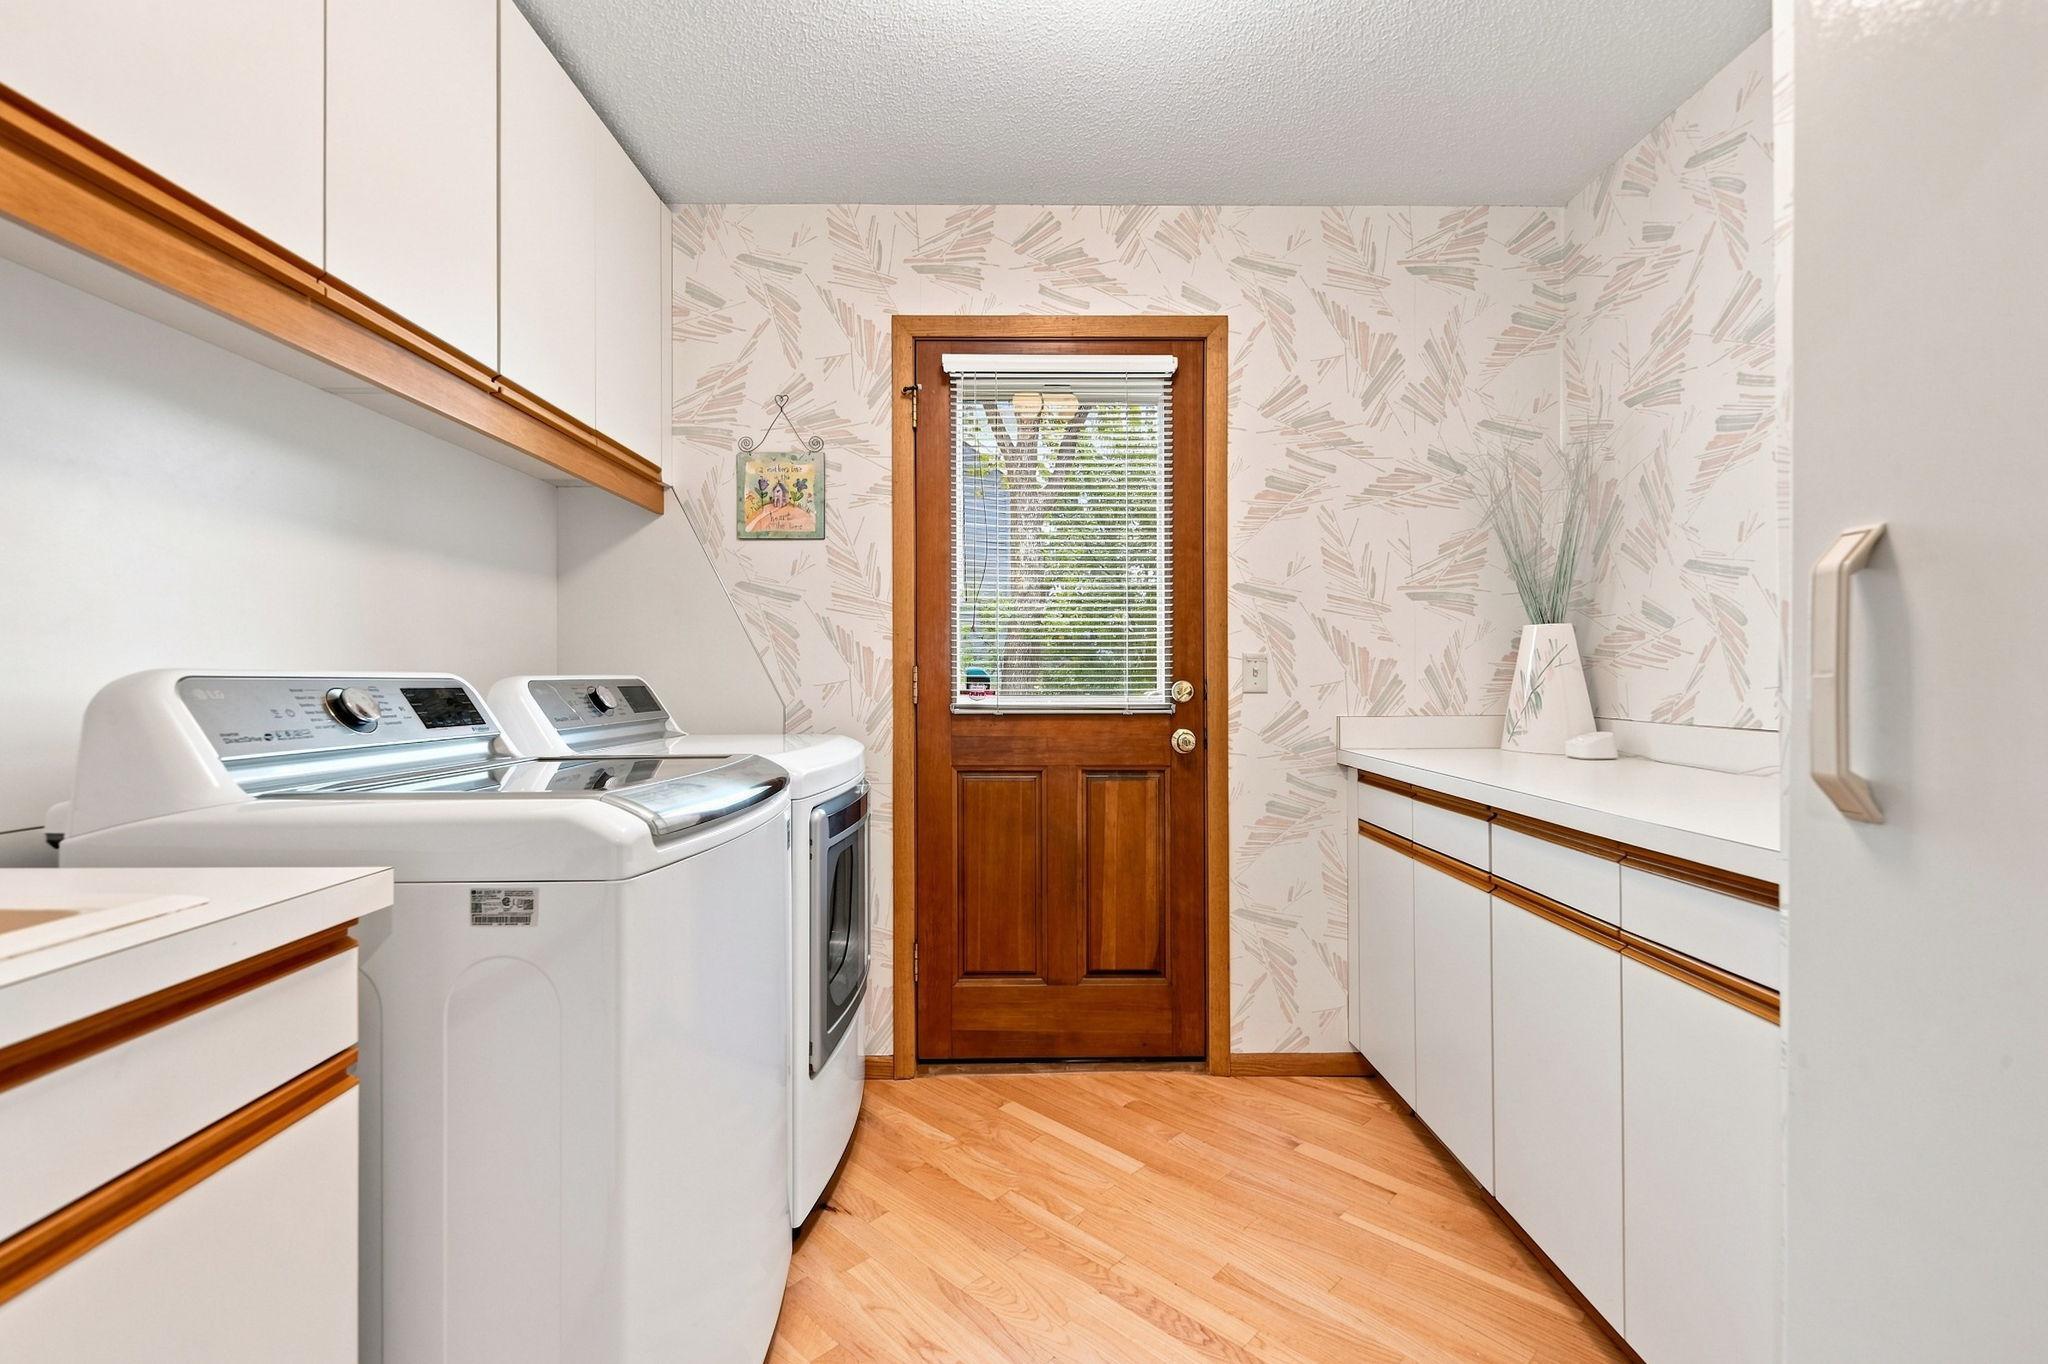
Laundry: Laundry Room; Main Level; Sink
Lock Box Type: Supra
Lot Description: Tree Coverage - Medium
Pool Description: None
Road Frontage: City Street
Road Responsibility: Public Maintained Road
Roof: Age 8 Years or Less; Architectural Shingle
Sellers Terms: Cash; Conventional; FHA; VA
Sewer: City Sewer/Connected
Special Search: 3 BR on One Level; 4 BR on One Level; Main Floor Laundry; Primary Bdr Suite
Stories: Two
Water: City Water/Connected
Room Information
| Room Name | Dimensions | Level |
| Dining Room | 15' x 11' | Main |
| Exercise Room | 21' x 12' | Lower |
| Family Room | 18' x 17' | Main |
| Fifth (5th) Bedroom | 13' x 10' | Upper |
| First (1st) Bedroom | 17' x 14' | Upper |
| Fourth (4th) Bedroom | 13' x 13' | Upper |
| Foyer | 12' x 7' | Main |
| Informal Dining Room | 17' x 8' | Main |
| Kitchen | 15' x 10' | Main |
| Laundry | 9' x 8' | Main |
| Living Room | 18' x 14' | Main |
| Recreation Room | 36' x 27' | Lower |
| Second (2nd) Bedroom | 13' x 11' | Upper |
| Sixth (6th) Bedroom | 15' x 14' | Lower |
| Third (3rd) Bedroom | 14' x 11' | Upper |
| Three Season Porch | 14' x 11' | Main |
Listing Office: RE/MAX Advantage Plus
Last Updated: October - 03 - 2026

The data relating to real estate for sale on this web site comes in part from the Broker Reciprocity SM Program of the Regional Multiple Listing Service of Minnesota, Inc. The information provided is deemed reliable but not guaranteed. Properties subject to prior sale, change or withdrawal. ©2026 Regional Multiple Listing Service of Minnesota, Inc All rights reserved.
Saturday 3rd of October 2026 11:50 AM

218-998-4400
Mohagen Real Estate


Let's Connect

Mohagen Real Estate
sue@MohagenRealEstate.com
Office: 218-998-4400
Cell: 218-731-7376

Mohagen Real Estate is licensed in the State of Minnesota