13020 Stoneridge Road, Dayton, MN 55327 (MLS# 7135842)
$495,000
Dayton, MN 55327
MLS# 7135842
4 beds | 3 baths | 2000 sqft
1 / 14
Property Description
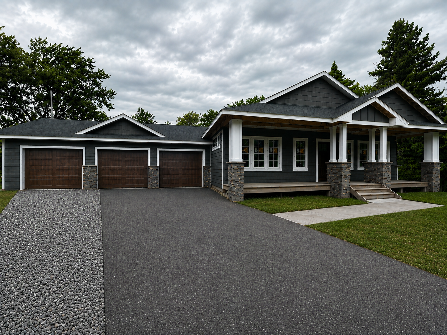
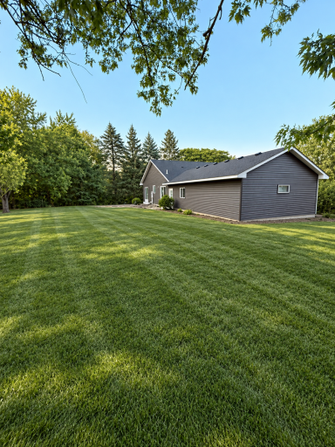
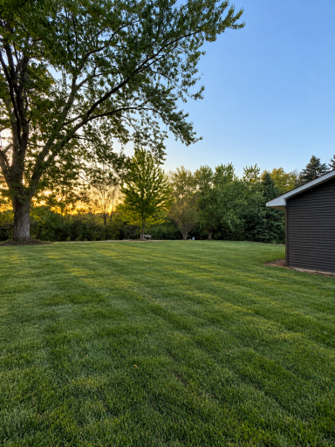
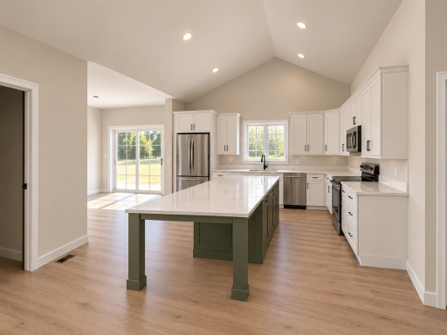
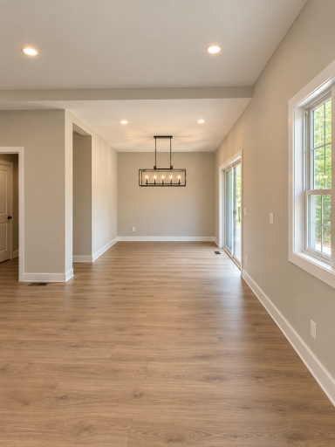
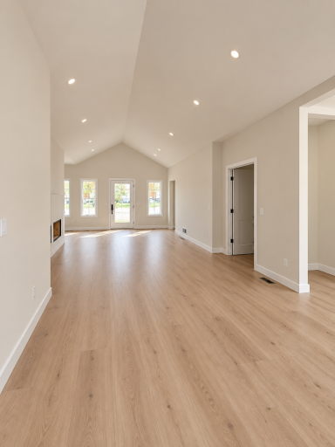
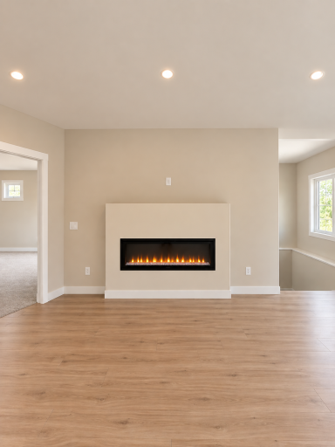
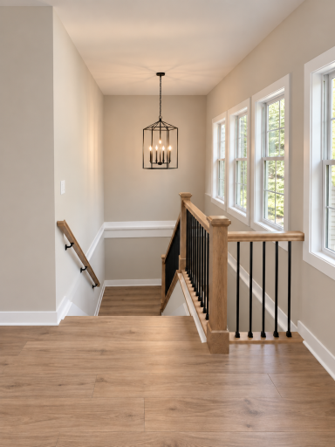
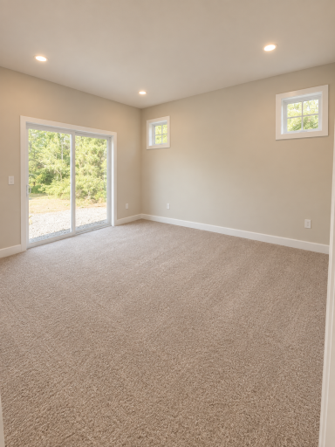
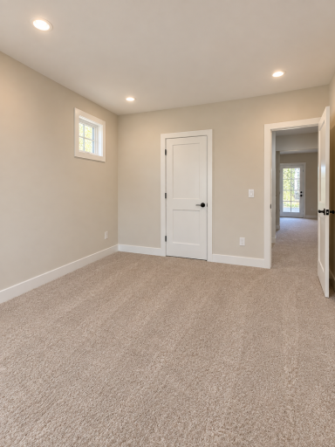
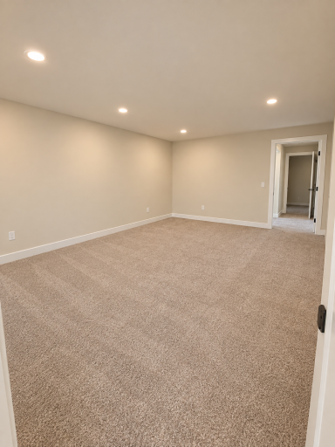
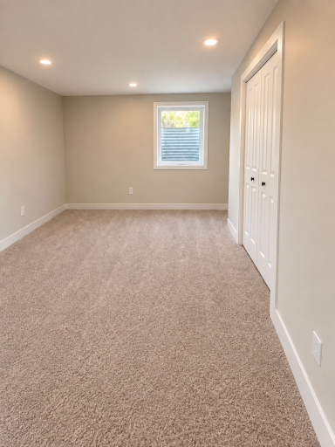
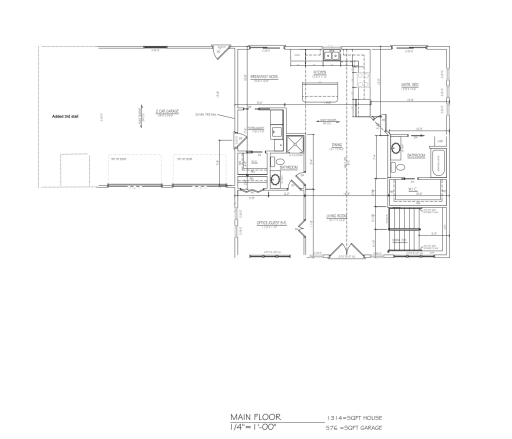
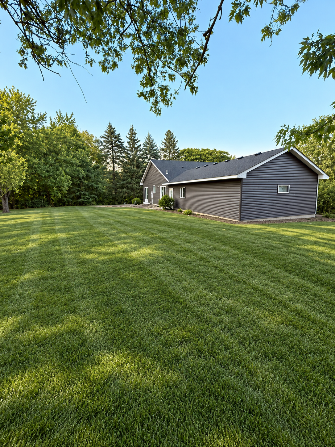
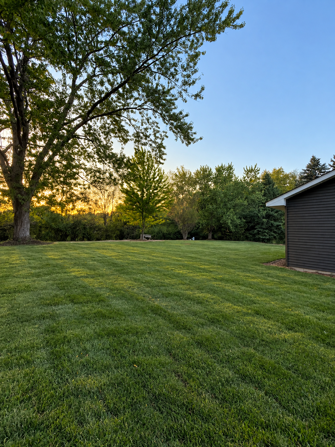
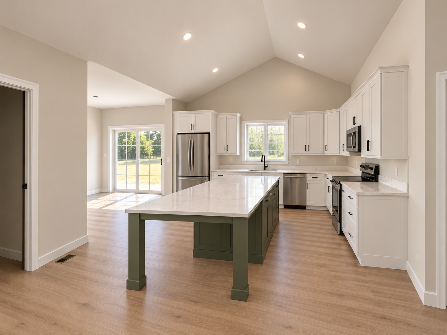
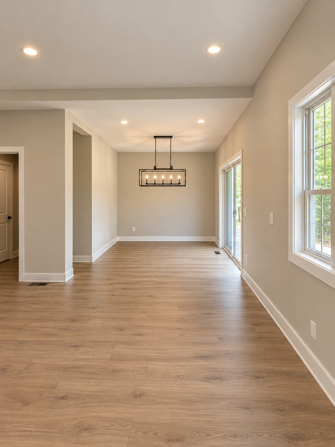
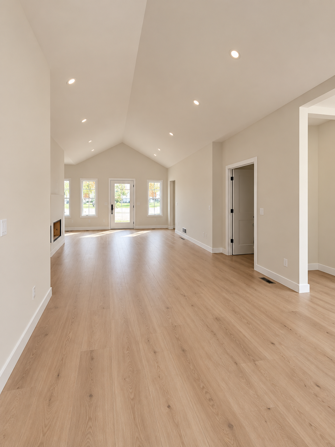
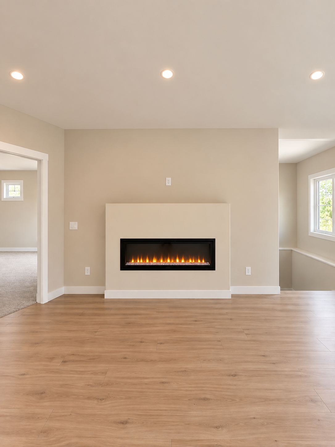
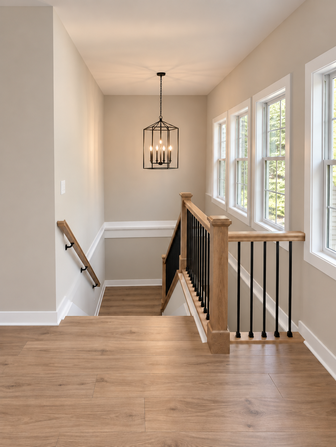
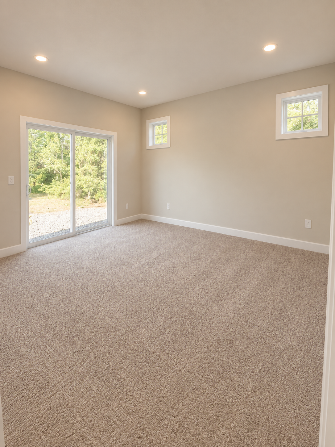
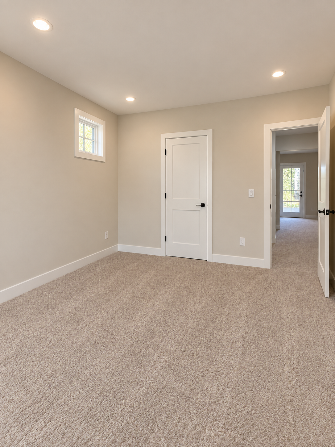
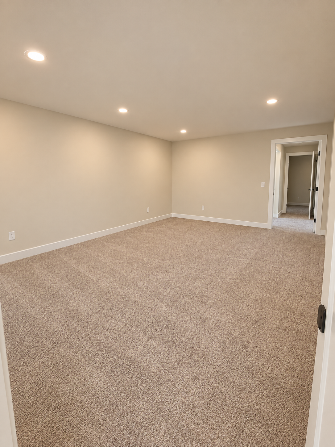
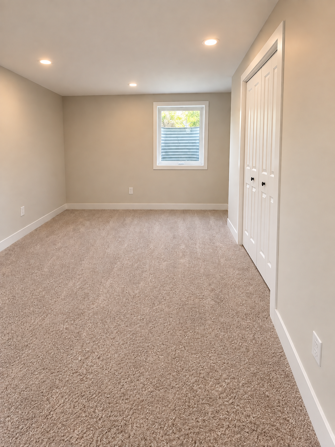
This 4-bedroom, 3-bathroom home is currently being rebuilt following a 2023 fire, with completion anticipated for end of October, 2026. The rebuild features all-new roofing, siding, flooring, cabinets, mechanical, electrical, and plumbing systems , modern finishes, and a spacious 3-car garage. Enjoy a peaceful Dayton setting with convenient access to shopping, dining, parks, and major roadways. Landscape will be Front yard sod and backyard seed. Photos are AI-edited to show the planned finished look while construction is underway. Final finishes may vary.
Details
Maps
Documents
Contract Information
Status: Active
Contingency: None
Current Price: 495000
Original List Price: 495000
ListPrice: 495000
List Date: 2026-09-03
Owner is an Agent?: No
Auction?: No
General Property Information
Common Wall: No
Lot Measurement: Acres
Manufactured Home?: No
Multiple PIDs?: No
New Development: No
Number of Fireplaces: 1
Projected Completion Date: 2026-10-16
Waterfront YN: No
Year Built: 1978
Yearly/Seasonal: Yearly
Zoning: Residential-Single Family
Bedrooms: 4
Baths Total: 3
Bath Full: 2
Bath Three Quarters: 1
Main Floor Total SqFt: 1300
Above Grd Total SqFt: 1300
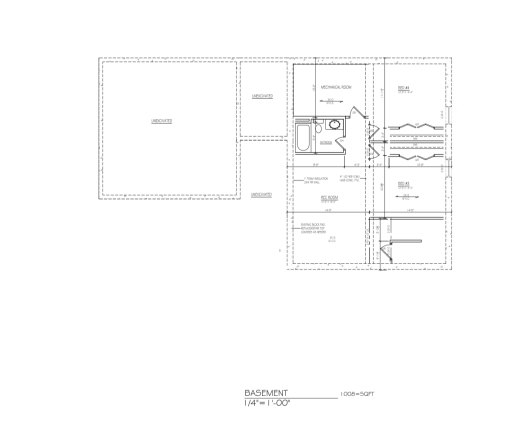
Below Grd Total SqFt: 700
Total SqFt: 2000
Total Finished Sqft: 1965.00
FireplaceYN: Yes
Style: (SF) Single Family
Foundation Size: 2100
Garage Stalls: 3
Lot Dimensions: 163' x 201' x 174' x 64'
Acres: 0.45
Assessment Pending: No
Location Tax and Other Information
House Number: 13020
Street Name: Stoneridge
Street Suffix: Road
Postal City: Dayton
County: Hennepin
State: MN
Zip Code: 55327
Complex/Dev/Subdivision: Rivers Bend 2nd Add
Assessments
Tax With Assessments: 730
Basement
Foundation Dimensions: 35'x24'x71'x36'x36'
Building Information
Finished SqFt Above Ground: 1300
Finished SqFt Below Ground: 665
Lease Details
Land Leased: Not Applicable
Miscellaneous Information
DP Resource: Yes
Homestead: Yes
Ownership
Fractional Ownership: No
Parking Characteristics
Garage Dimensions: 35'x24'
Garage Square Feet: 840
Public Survey Info
Range#: 22
Section#: 10
Township#: 120
Property Features
Accessible: None
Air Conditioning: Central Air
Appliances: Dishwasher; Microwave; Range; Refrigerator
Bath Description: Main Floor 3/4 Bath; Private Primary; Full Basement
Construction Status: Under Construc/Spec Homes
Dining Room Description: Kitchen/Dining Room
Exterior: Block; Engineered Wood; Vinyl
Foundation: Concrete Block
Fuel: Natural Gas
Heating: Forced Air
Lock Box Type: Combo
Road Frontage: Cul De Sac
Road Responsibility: Public Maintained Road
Roof: Asphalt Shingles
Sellers Terms: Cash; Conventional; FHA; VA
Sewer: City Sewer/Connected
Stories: Two
Water: City Water - In Street
Room Information
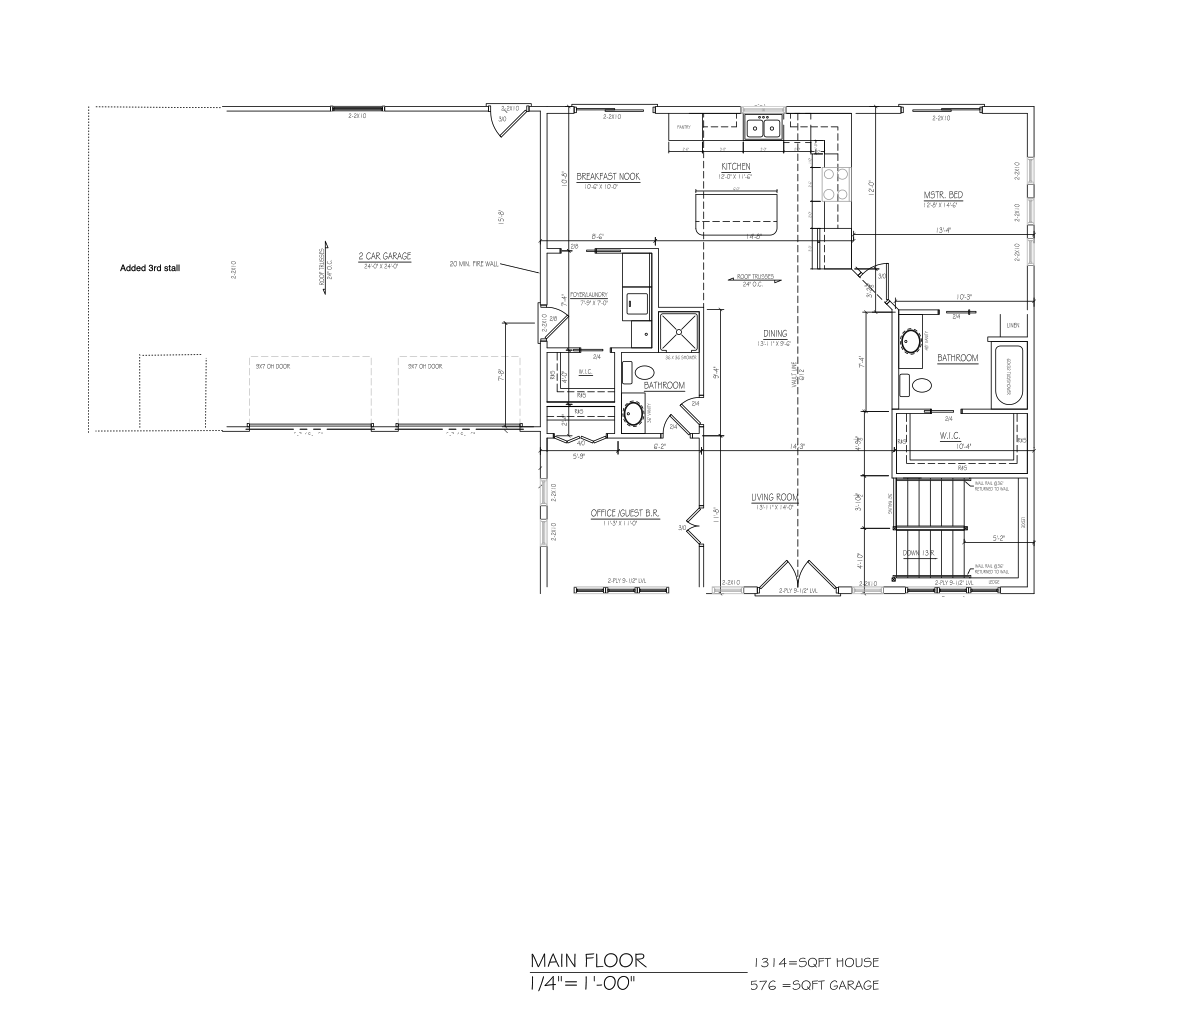
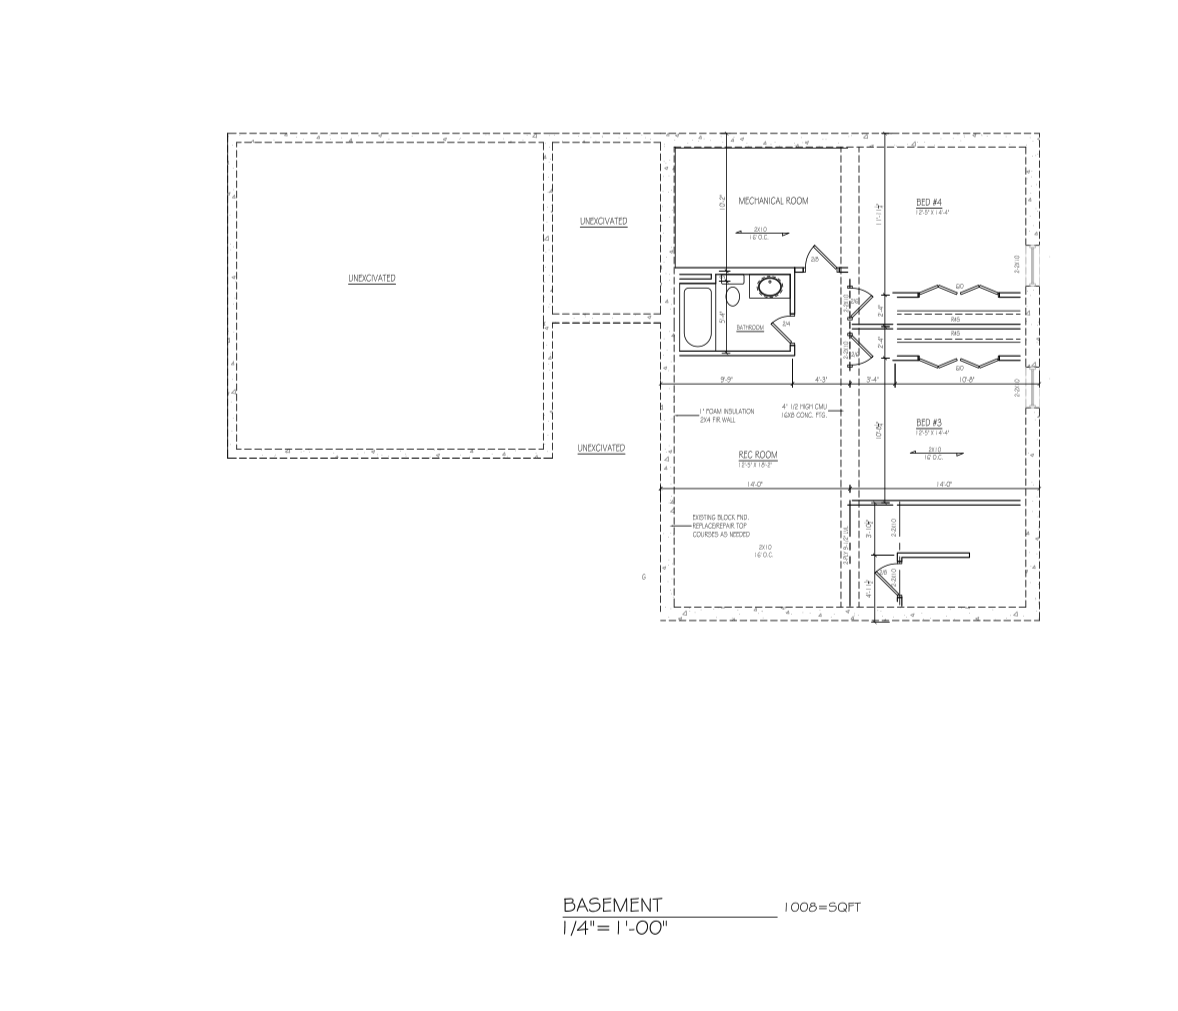
| Room Name | Dimensions | Level |
| Bathroom | 8'5"x5' | Basement |
| Bathroom | 8'2"x9'5" | Main |
| Bathroom | 6'7"x7'2" | Main |
| Dining Room | 10'4"x10'1" | Main |
| Family Room | 12'2"x19'4" | Basement |
| First (1st) Bedroom | 13'7"x12'7" | Main |
| Fourth (4th) Bedroom | 12'3"x12'10" | Basement |
| Kitchen | 13'6"x13'10" | Main |
| Living Room | 13'10"x18'5" | Main |
| Mud Room | 10'x7'5" | Main |
| Second (2nd) Bedroom | 11'2"x11'7" | Main |
| Third (3rd) Bedroom | 12'3"x12'6" | Basement |
 Disclosure Statement_ Seller's Property
 Listing Office: Epique Realty
Last Updated: October - 15 - 2026

The data relating to real estate for sale on this web site comes in part from the Broker Reciprocity SM Program of the Regional Multiple Listing Service of Minnesota, Inc. The information provided is deemed reliable but not guaranteed. Properties subject to prior sale, change or withdrawal. ©2026 Regional Multiple Listing Service of Minnesota, Inc All rights reserved.
Saturday 17th of October 2026 03:20 PM

218-998-4400
Mohagen Real Estate


Let's Connect

Mohagen Real Estate
sue@MohagenRealEstate.com
Office: 218-998-4400
Cell: 218-731-7376

Mohagen Real Estate is licensed in the State of Minnesota