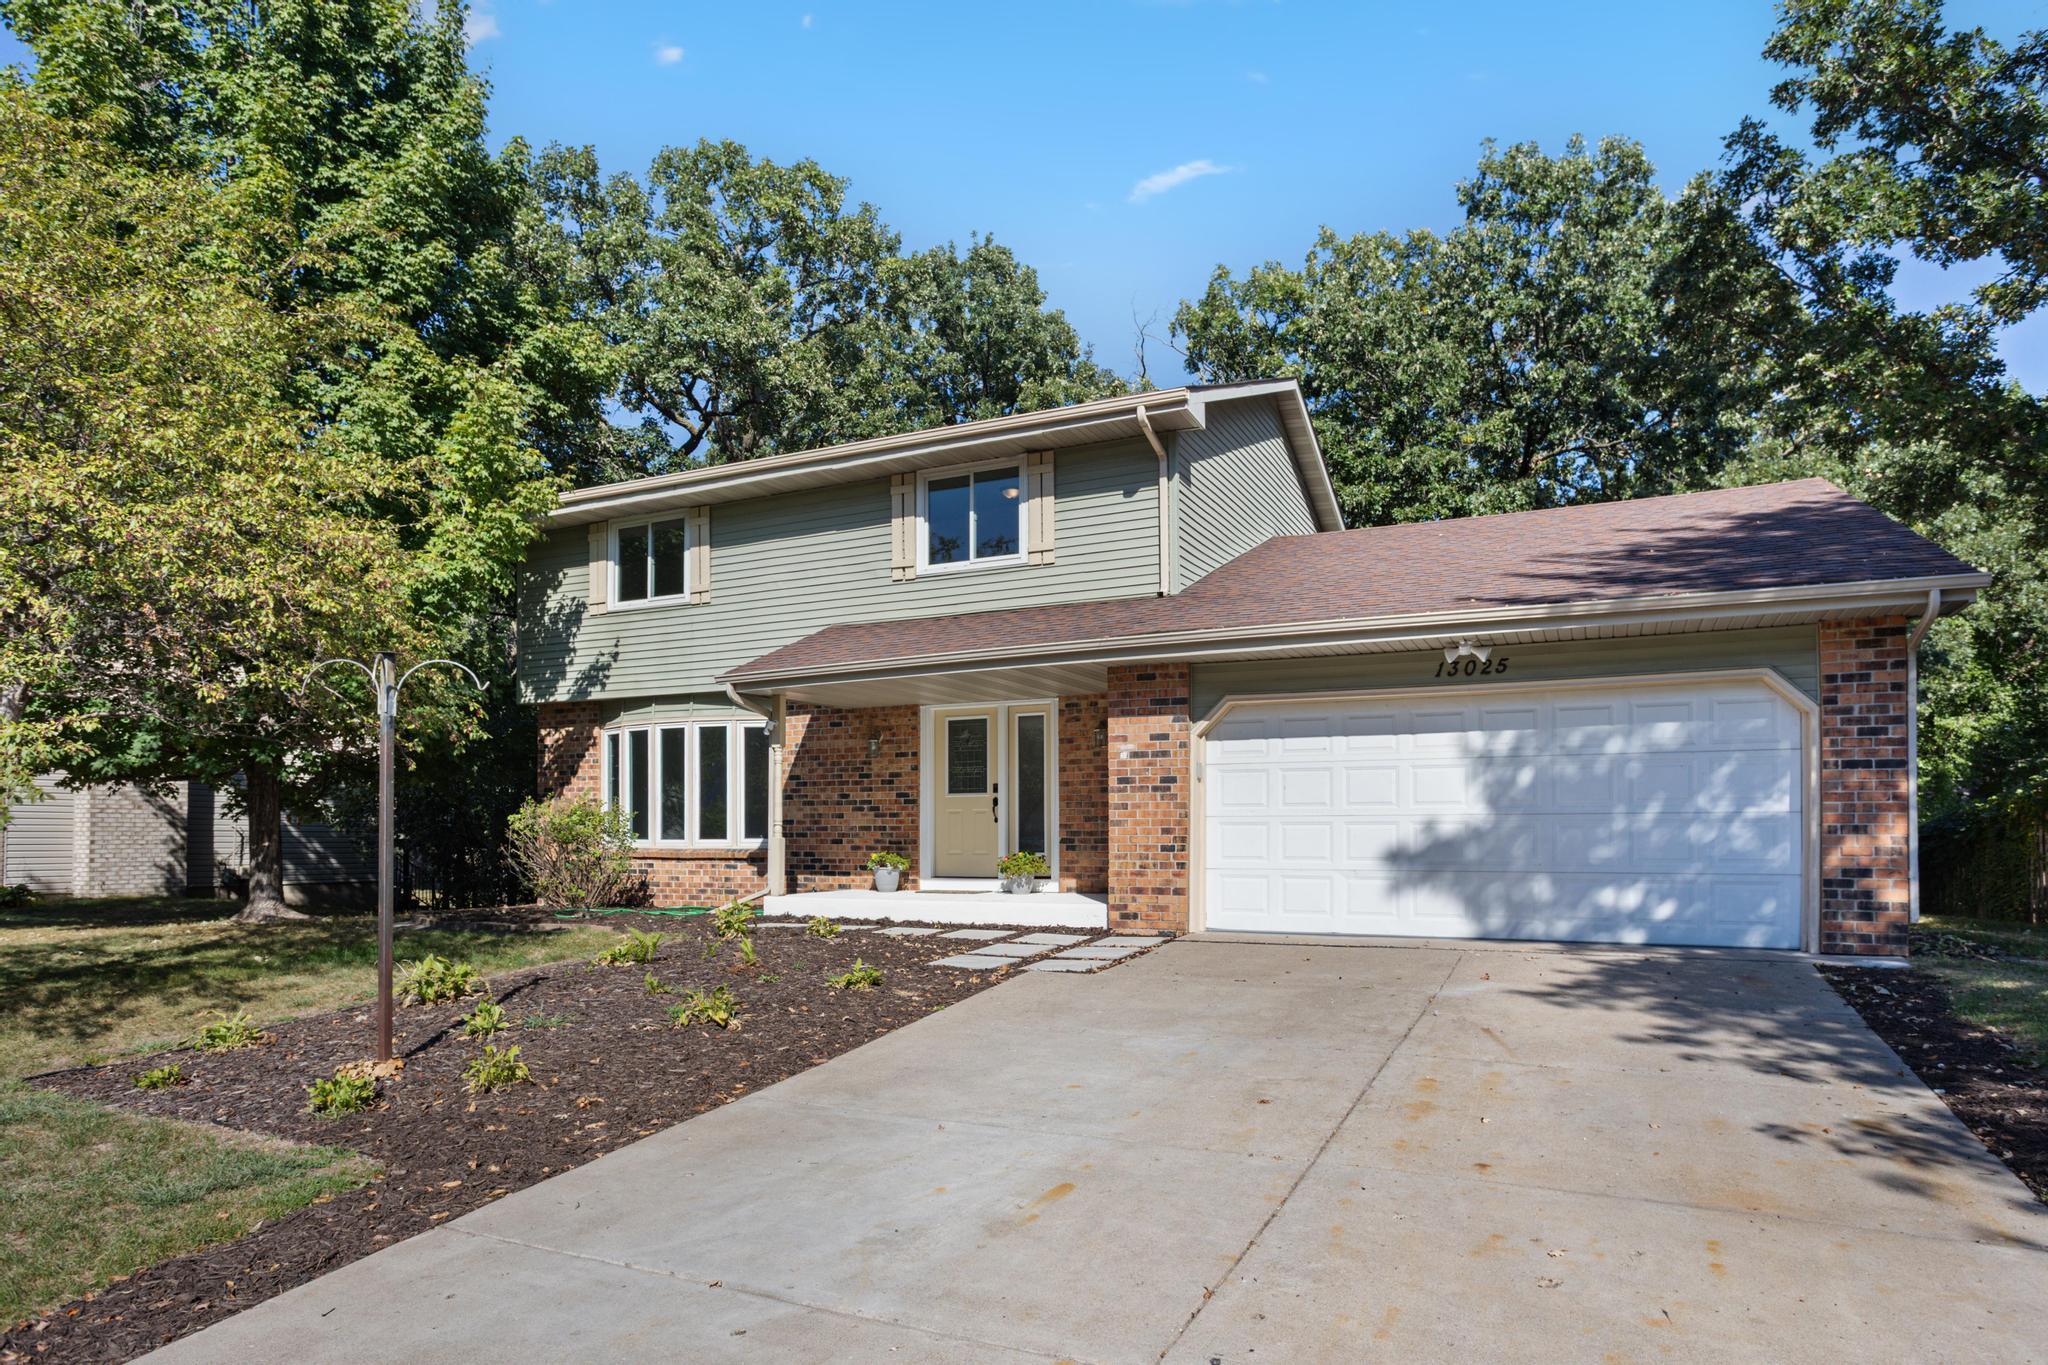
13025 Eldorado Street NE, Blaine, MN 55449 (MLS# 7133499)
$410,000
Blaine, MN 55449
MLS# 7133499
4 beds | 3 baths | 2736 sqft
1 / 61
Property Description
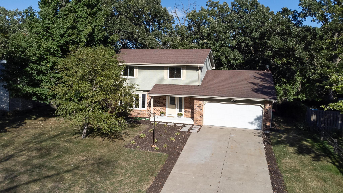
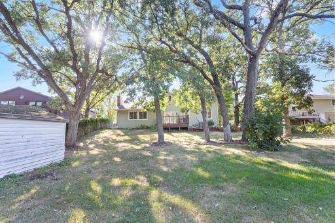
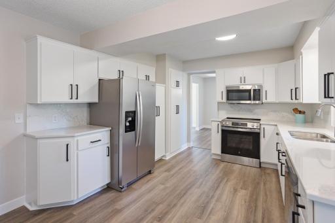
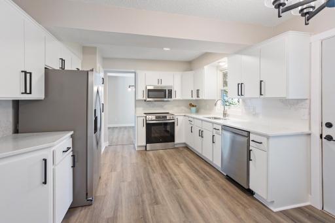
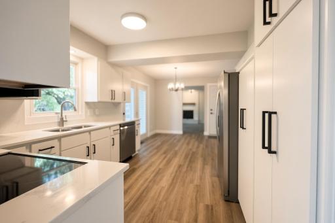
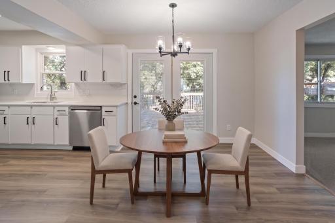
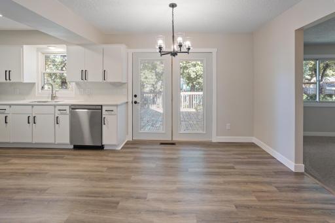
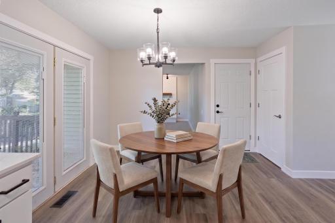
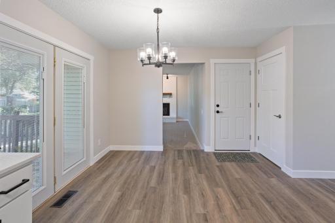
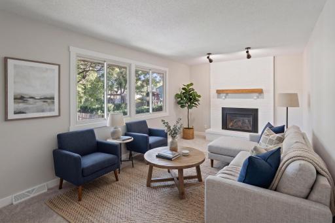
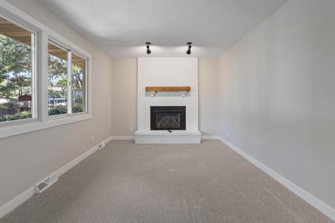
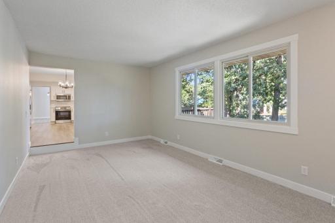
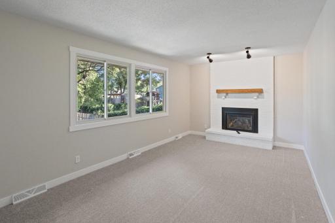
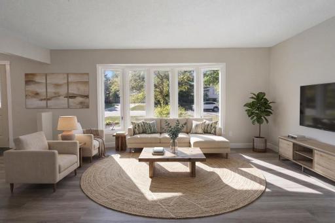
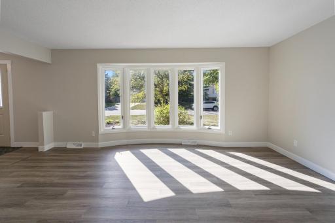
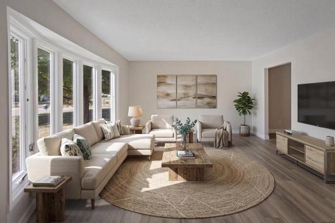
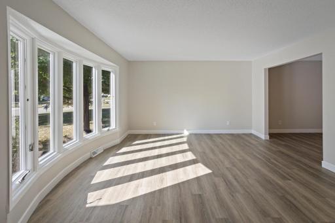
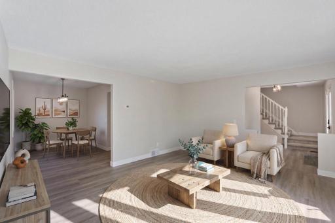
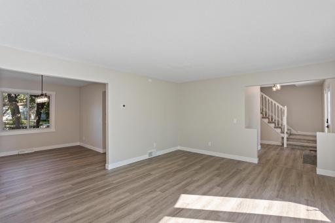
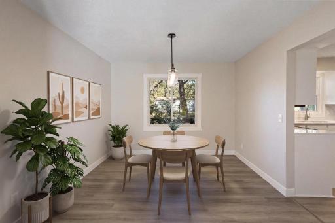
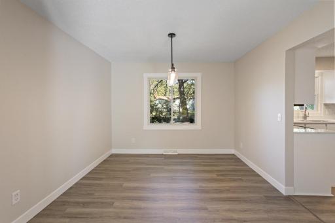
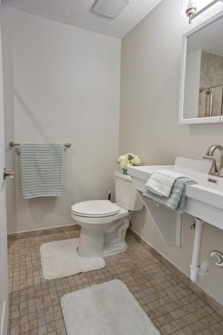
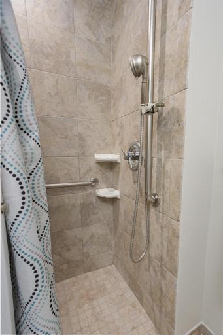
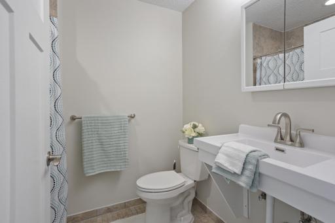
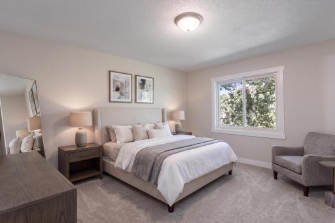
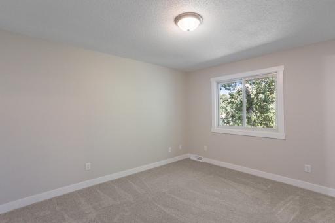
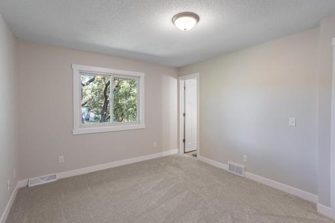
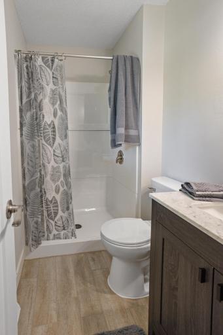
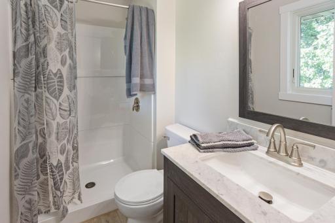
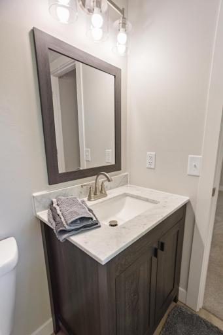
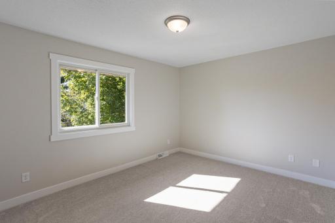
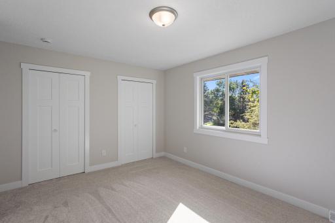
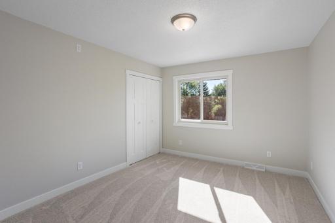
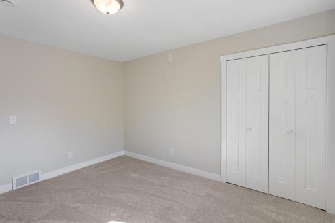
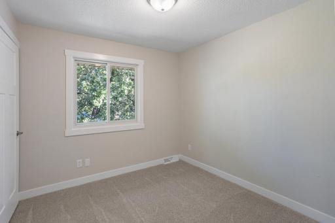
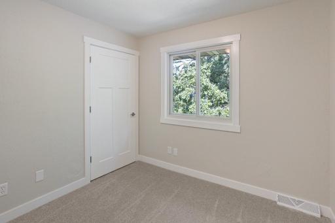
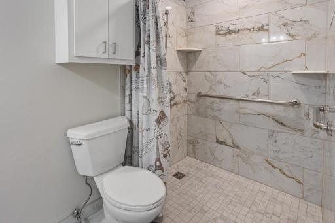
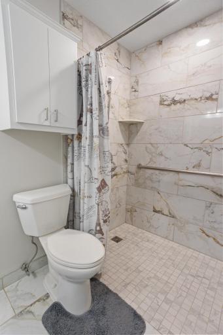
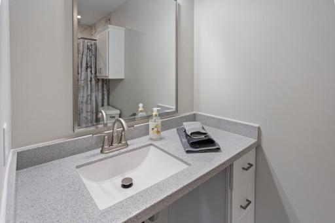
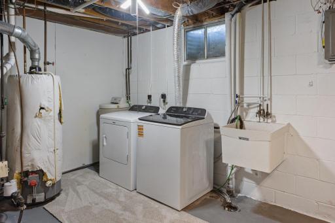
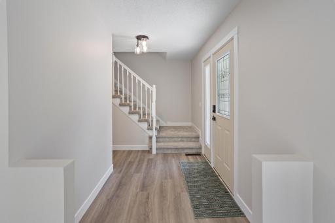
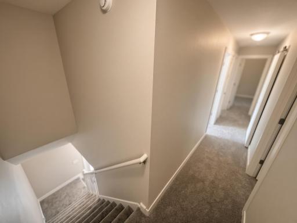
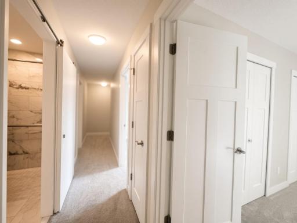
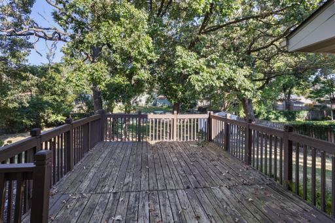
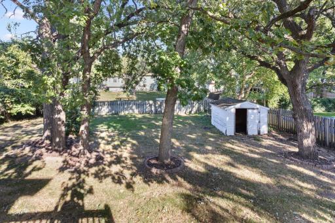
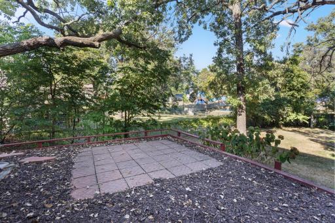
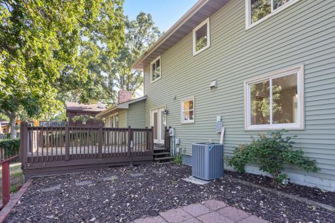
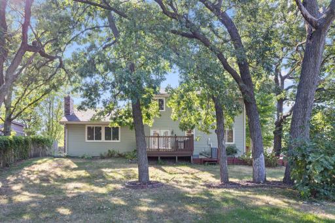
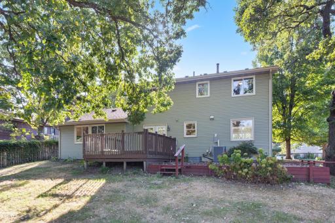
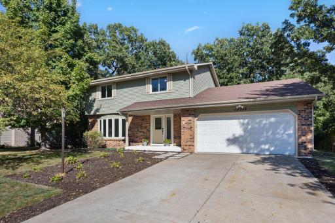
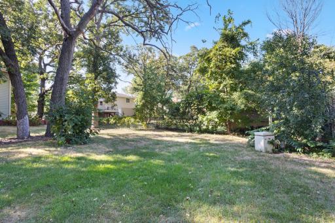
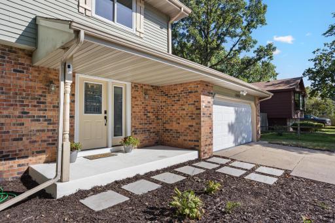
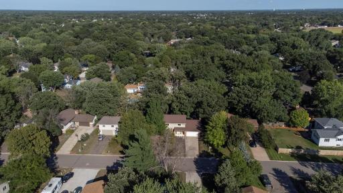
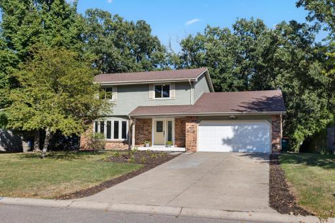
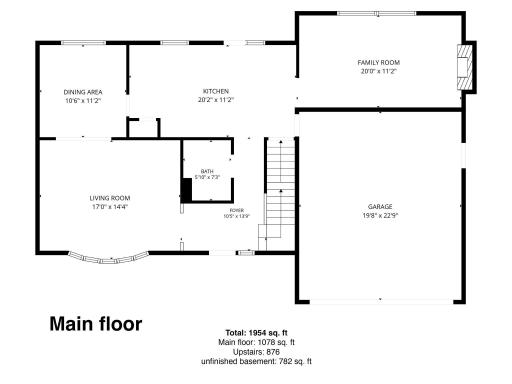
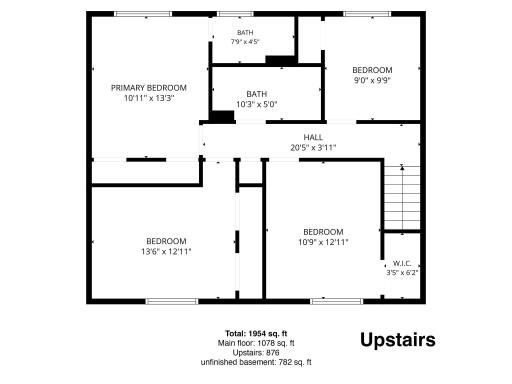
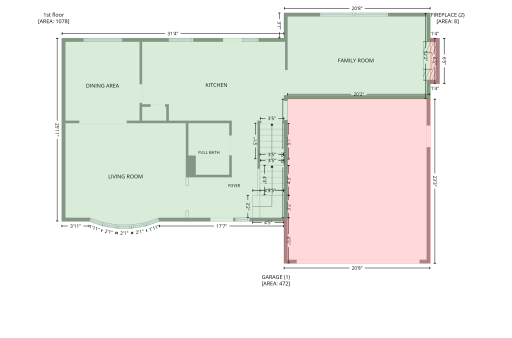
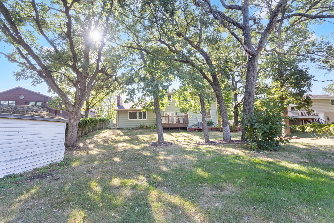
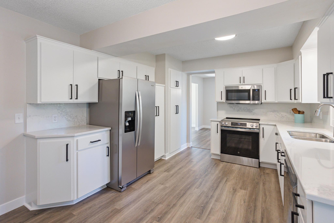
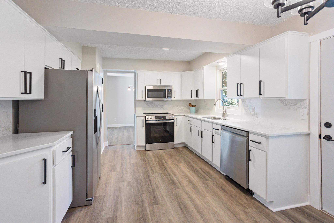
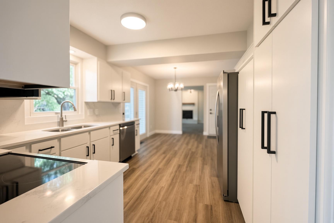
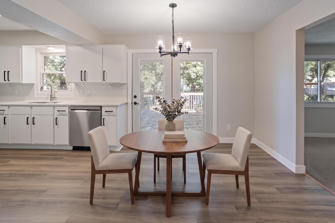
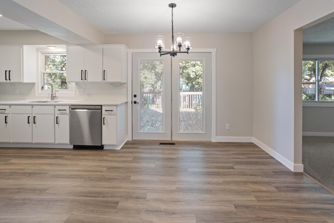
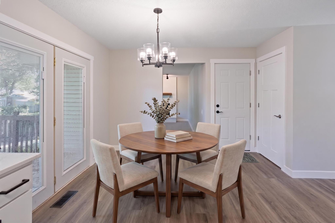
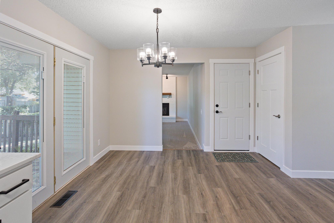
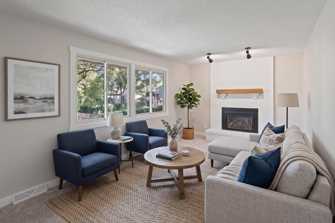
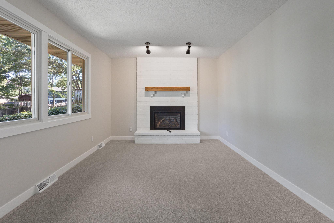
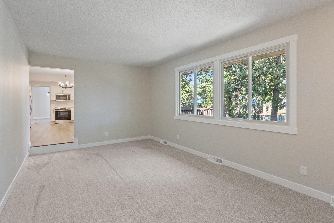
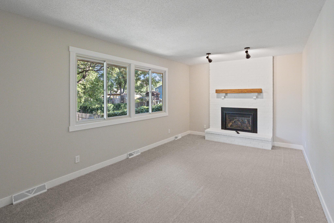
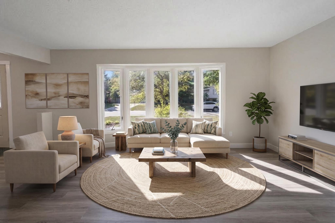
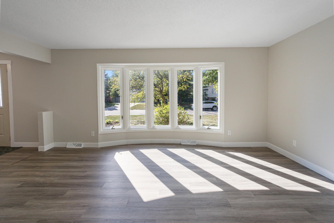
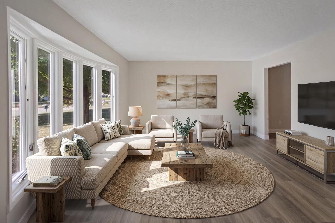
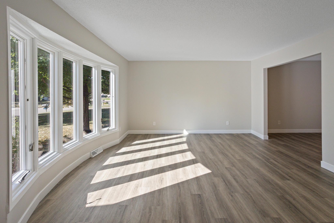
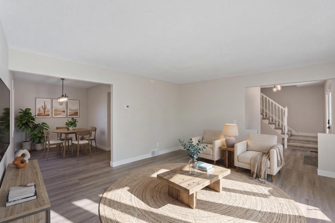
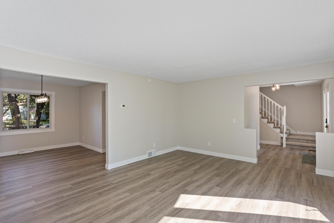
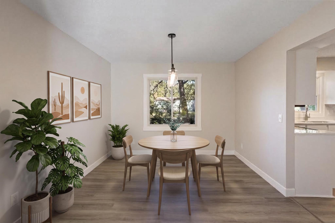
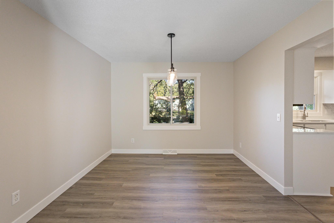
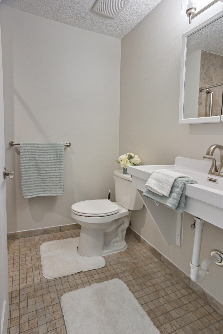
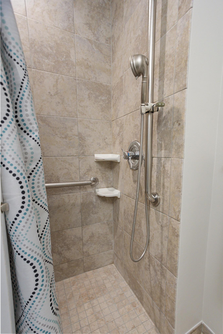
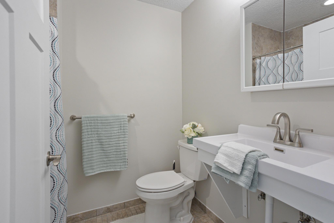
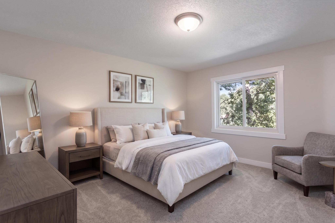
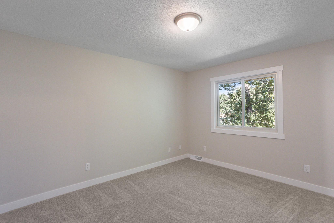
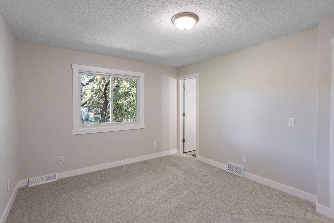
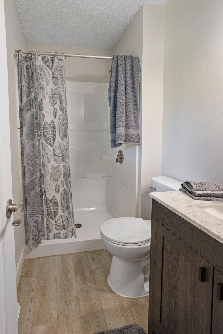
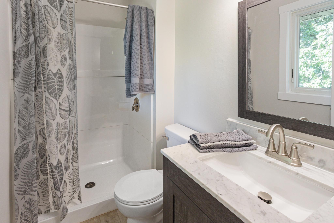
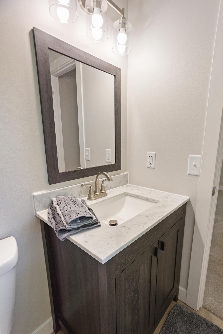
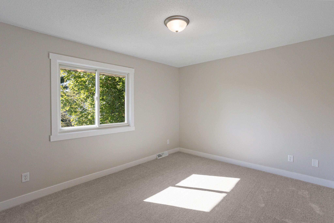
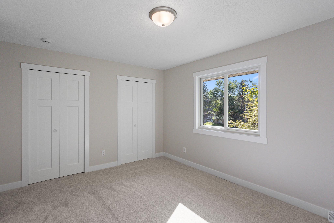
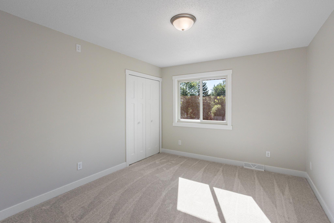
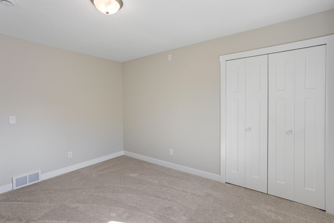
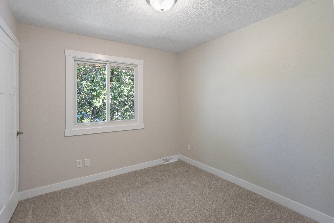
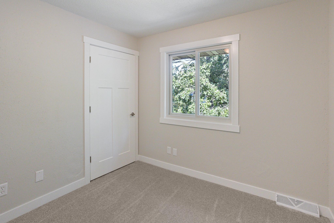
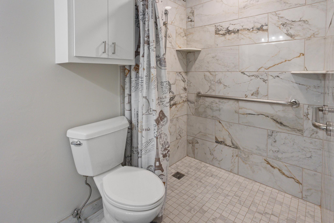
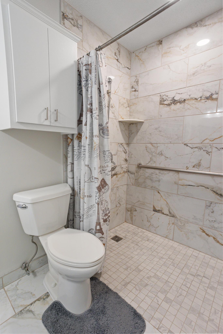
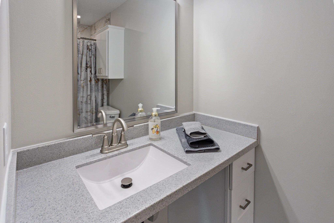
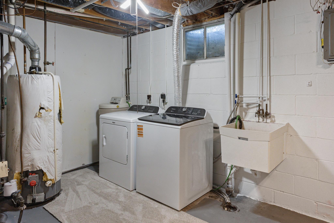
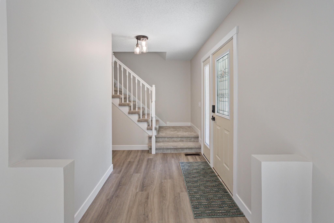
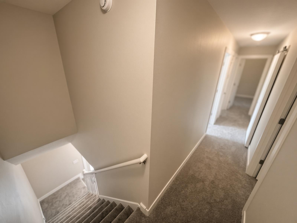
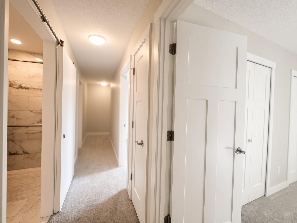
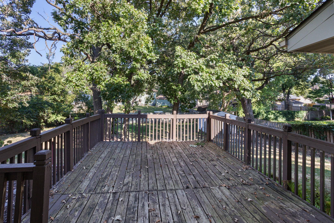
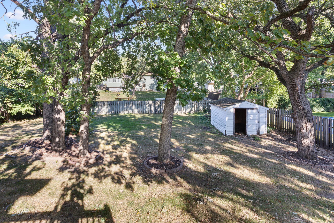
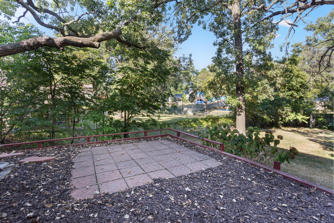
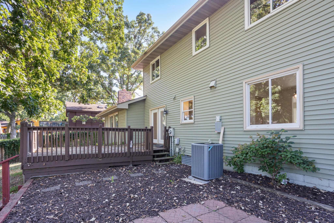
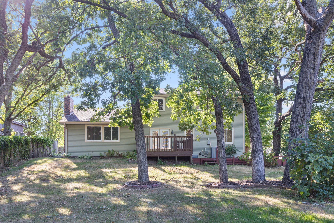
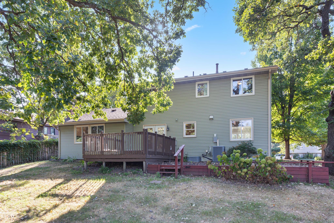
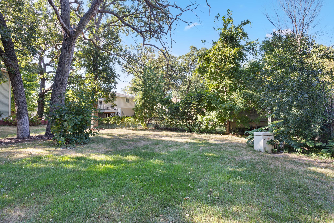
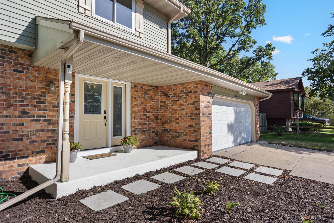
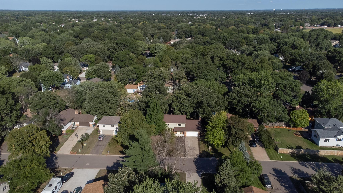
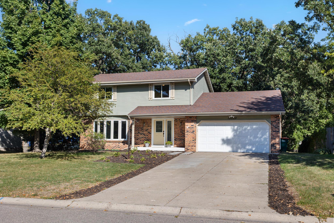
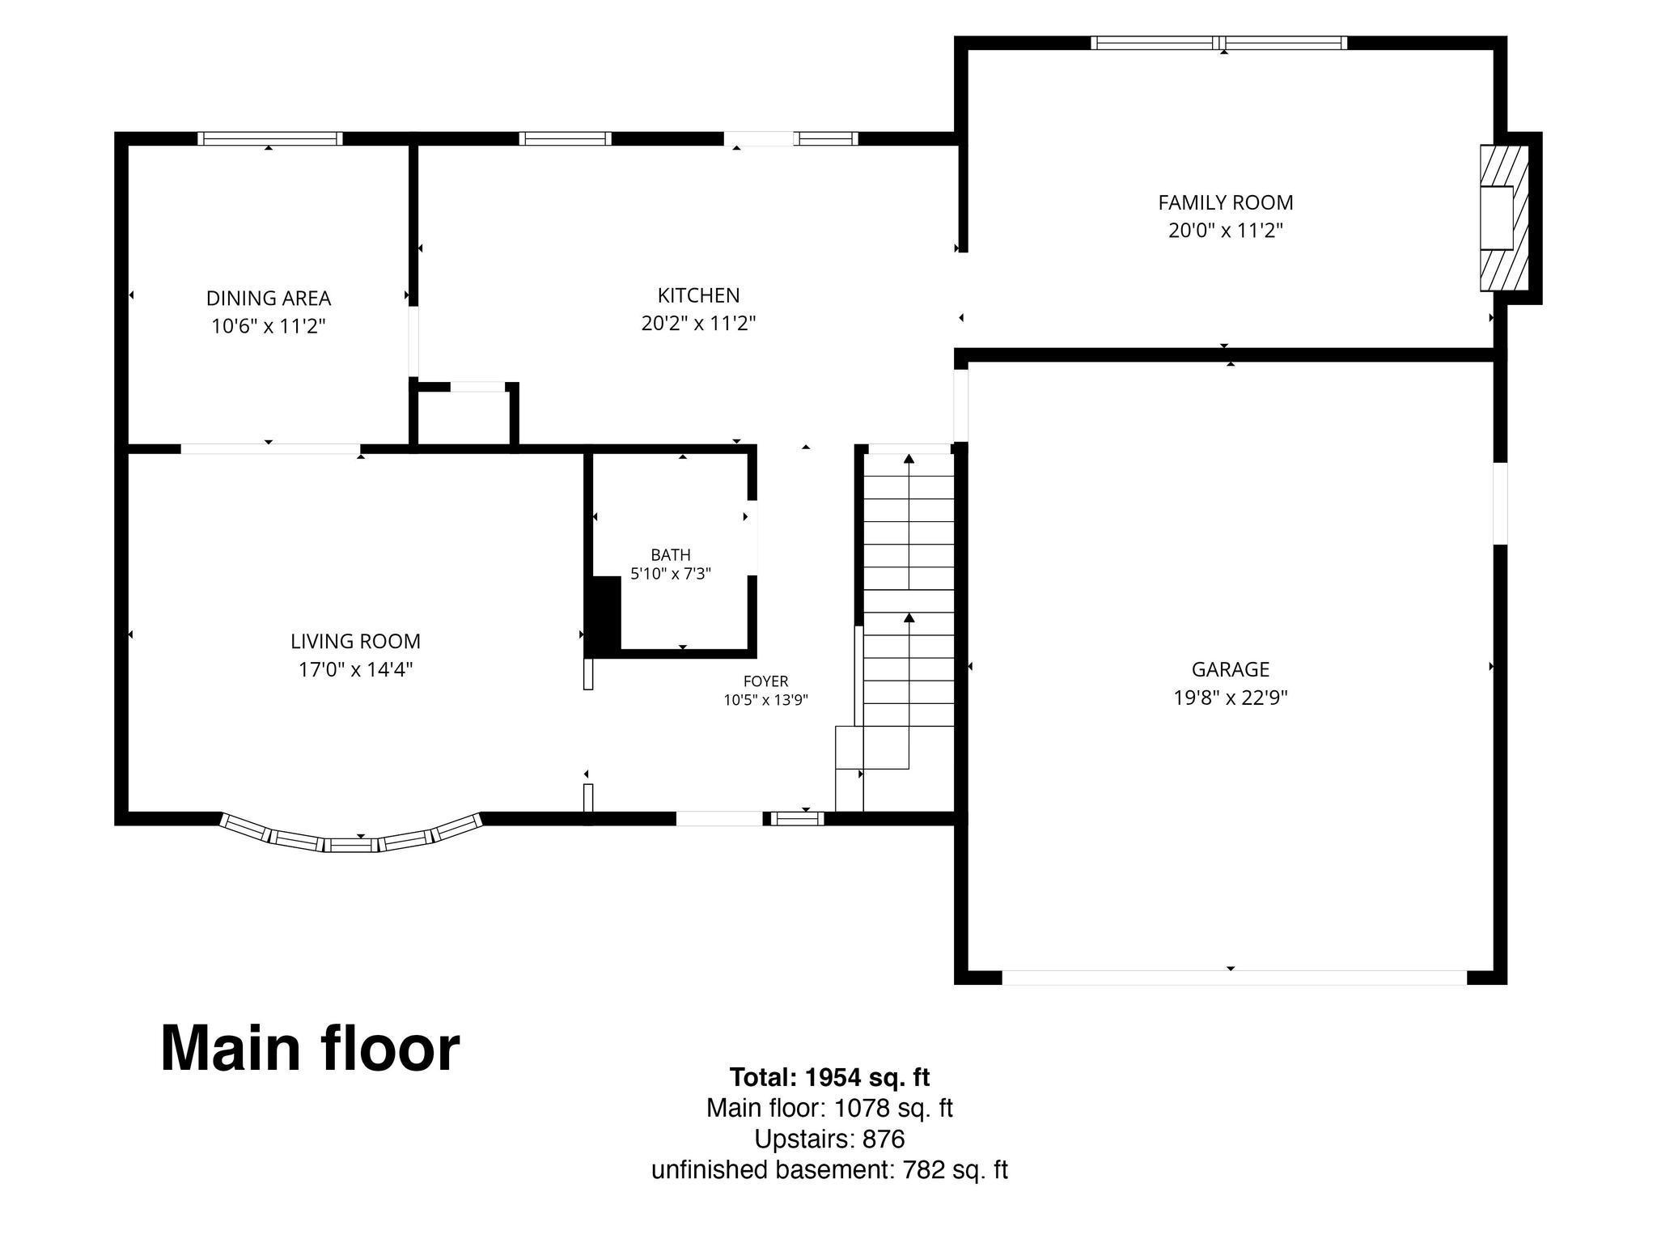
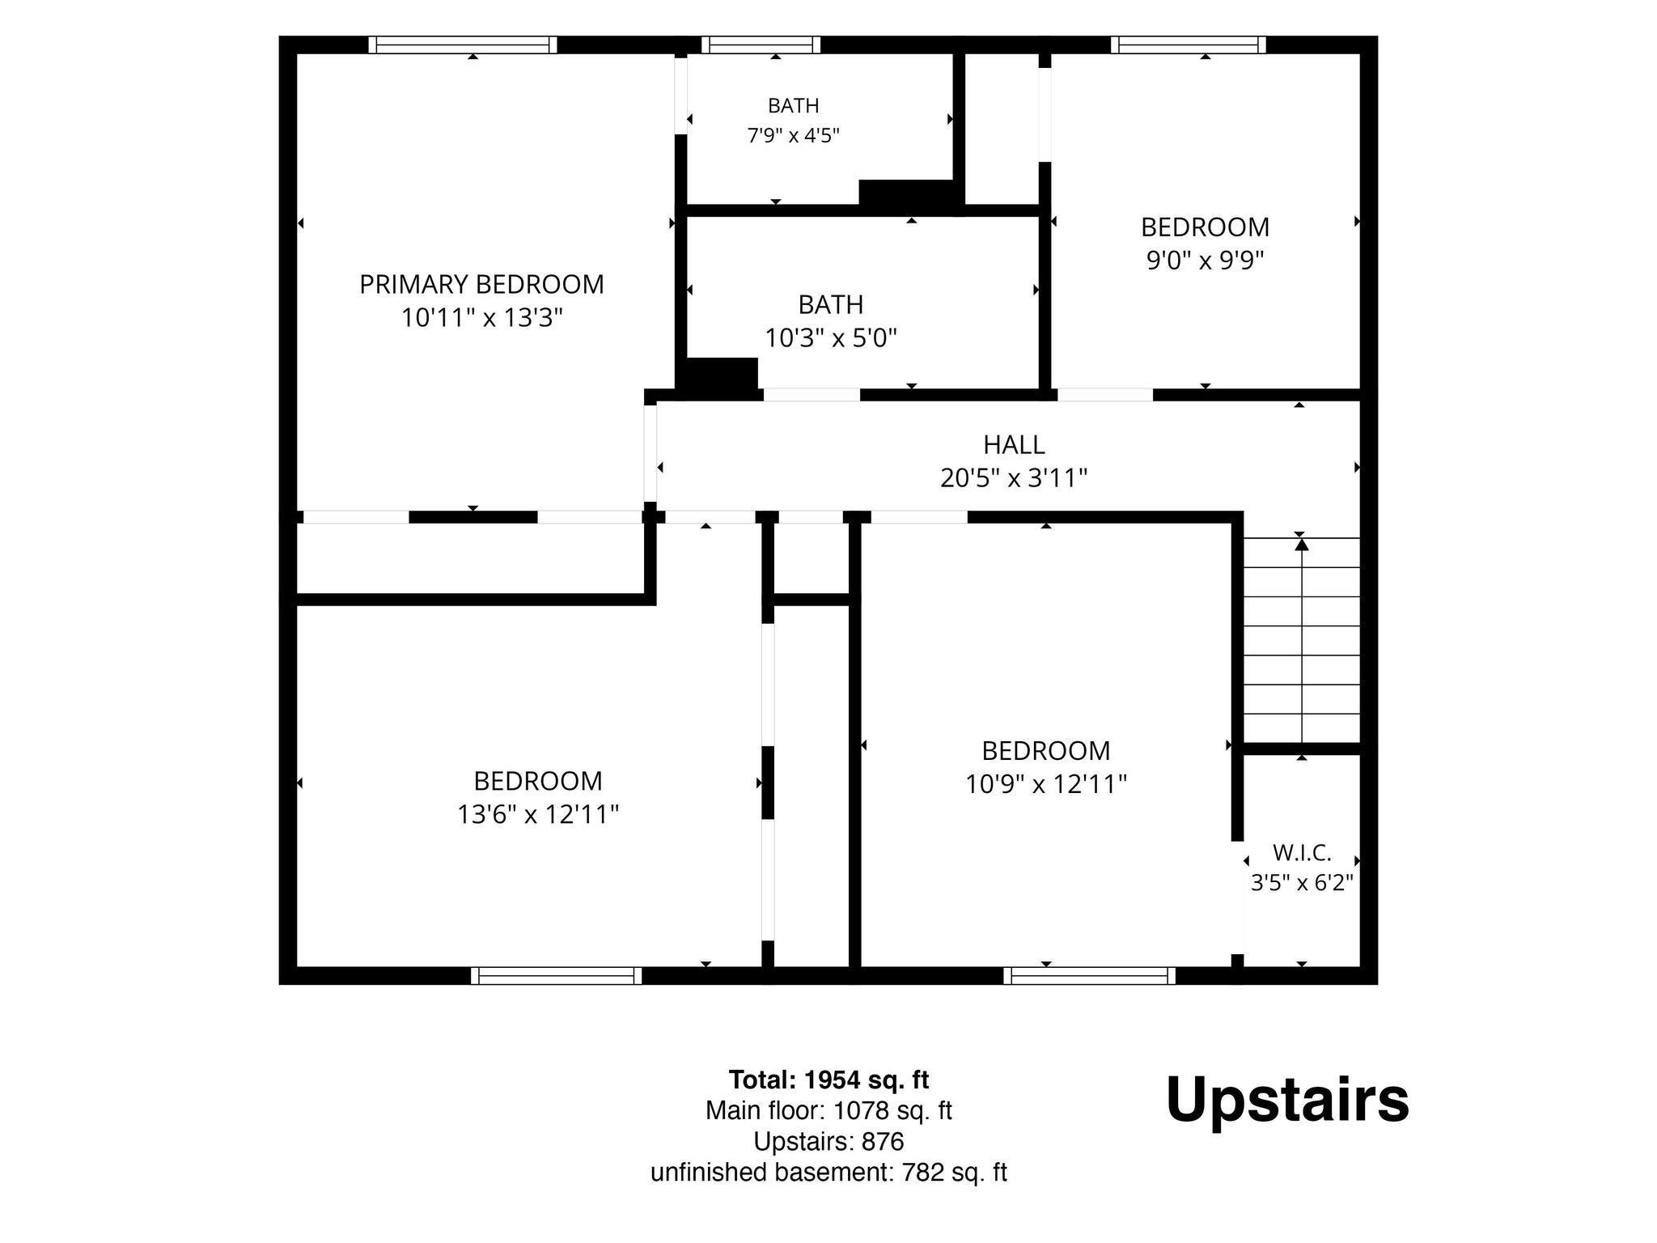
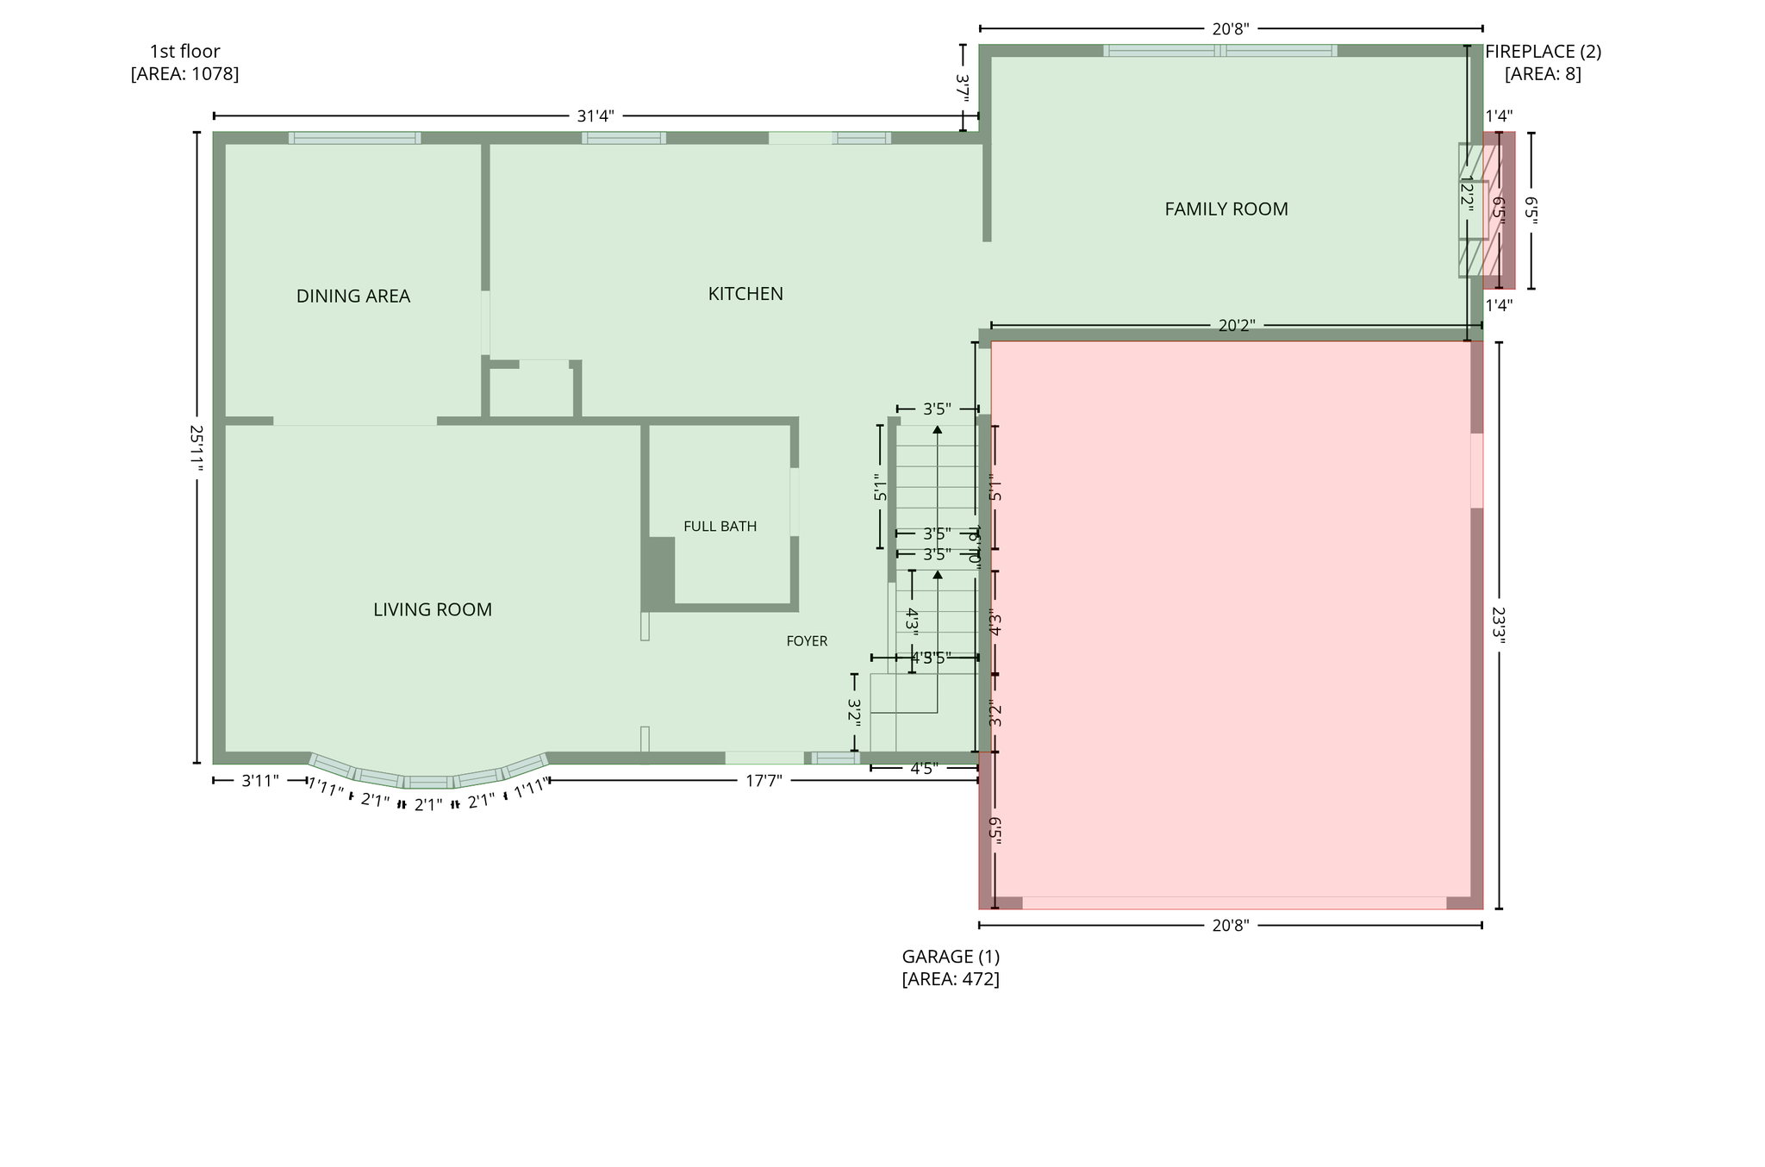
Welcome to this thoughtfully updated home with exceptional main level layout designed for both everyday living and entertaining complete with both a family room and living room, formal and informal dining areas, a larger foyer great for greeting your guests, and a fully tiled ¾ bath, all on the same level! You will appreciate this the rare convenience of four bedrooms all with generous closet spaces on the same level with new plush carpet throughout, including a primary suite with a private ¾ bath that was just completely renovated. Step inside to find gleaming new floors flowing throughout much of the main level with brand new plush carpet in the family room, highlighted by a welcoming floor-to-ceiling brick fireplace with thermostat-controlled fireplace for both warmth and character. The heart of the home is the expansive kitchen, featuring abundant cabinet space, generous counter space decked out with brand new quartz, and brand-new stainless-steel appliances â perfect for hosting gatherings or preparing family meals with ease. Whether you are into entertaining or just looking for plenty of room to spread out, the main floor offers both formal and informal dining rooms, providing flexibility for holidays, dinner parties, or casual weeknight meals. Just off the informal dining space, youâll walk out to the deck that overlooks a fully fenced backyard with mature trees, offering privacy, beauty, and plenty of room to play or garden. Washing machine and dryer about one year old and all mechanicals within recent years. Many new updates that include new doors, trim, and fresh paint throughout, updated kitchen cabinets and hardware, quartz countertops with quartz backsplash, and stainless-steel appliances, and all new detectors. Donât miss the opportunity to make this exceptional property yours!
Details
Maps
Contract Information
Status: Active
Contingency: None
Current Price: 410000
Original List Price: 420000
ListPrice: 410000
List Date: 2026-09-04
Owner is an Agent?: No
Auction?: No
General Property Information
Common Wall: No
Lot Measurement: Acres
Manufactured Home?: No
Multiple PIDs?: No
New Development: No
Number of Fireplaces: 1
Waterfront YN: No
Year Built: 1978
Yearly/Seasonal: Yearly
Zoning: Residential-Single Family
Bedrooms: 4
Baths Total: 3
Bath Three Quarters: 3
Main Floor Total SqFt: 1078
Above Grd Total SqFt: 1954
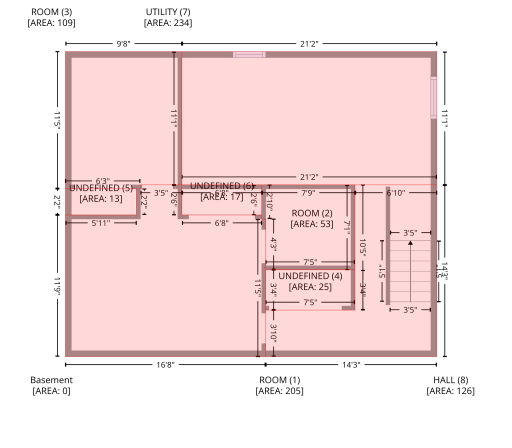
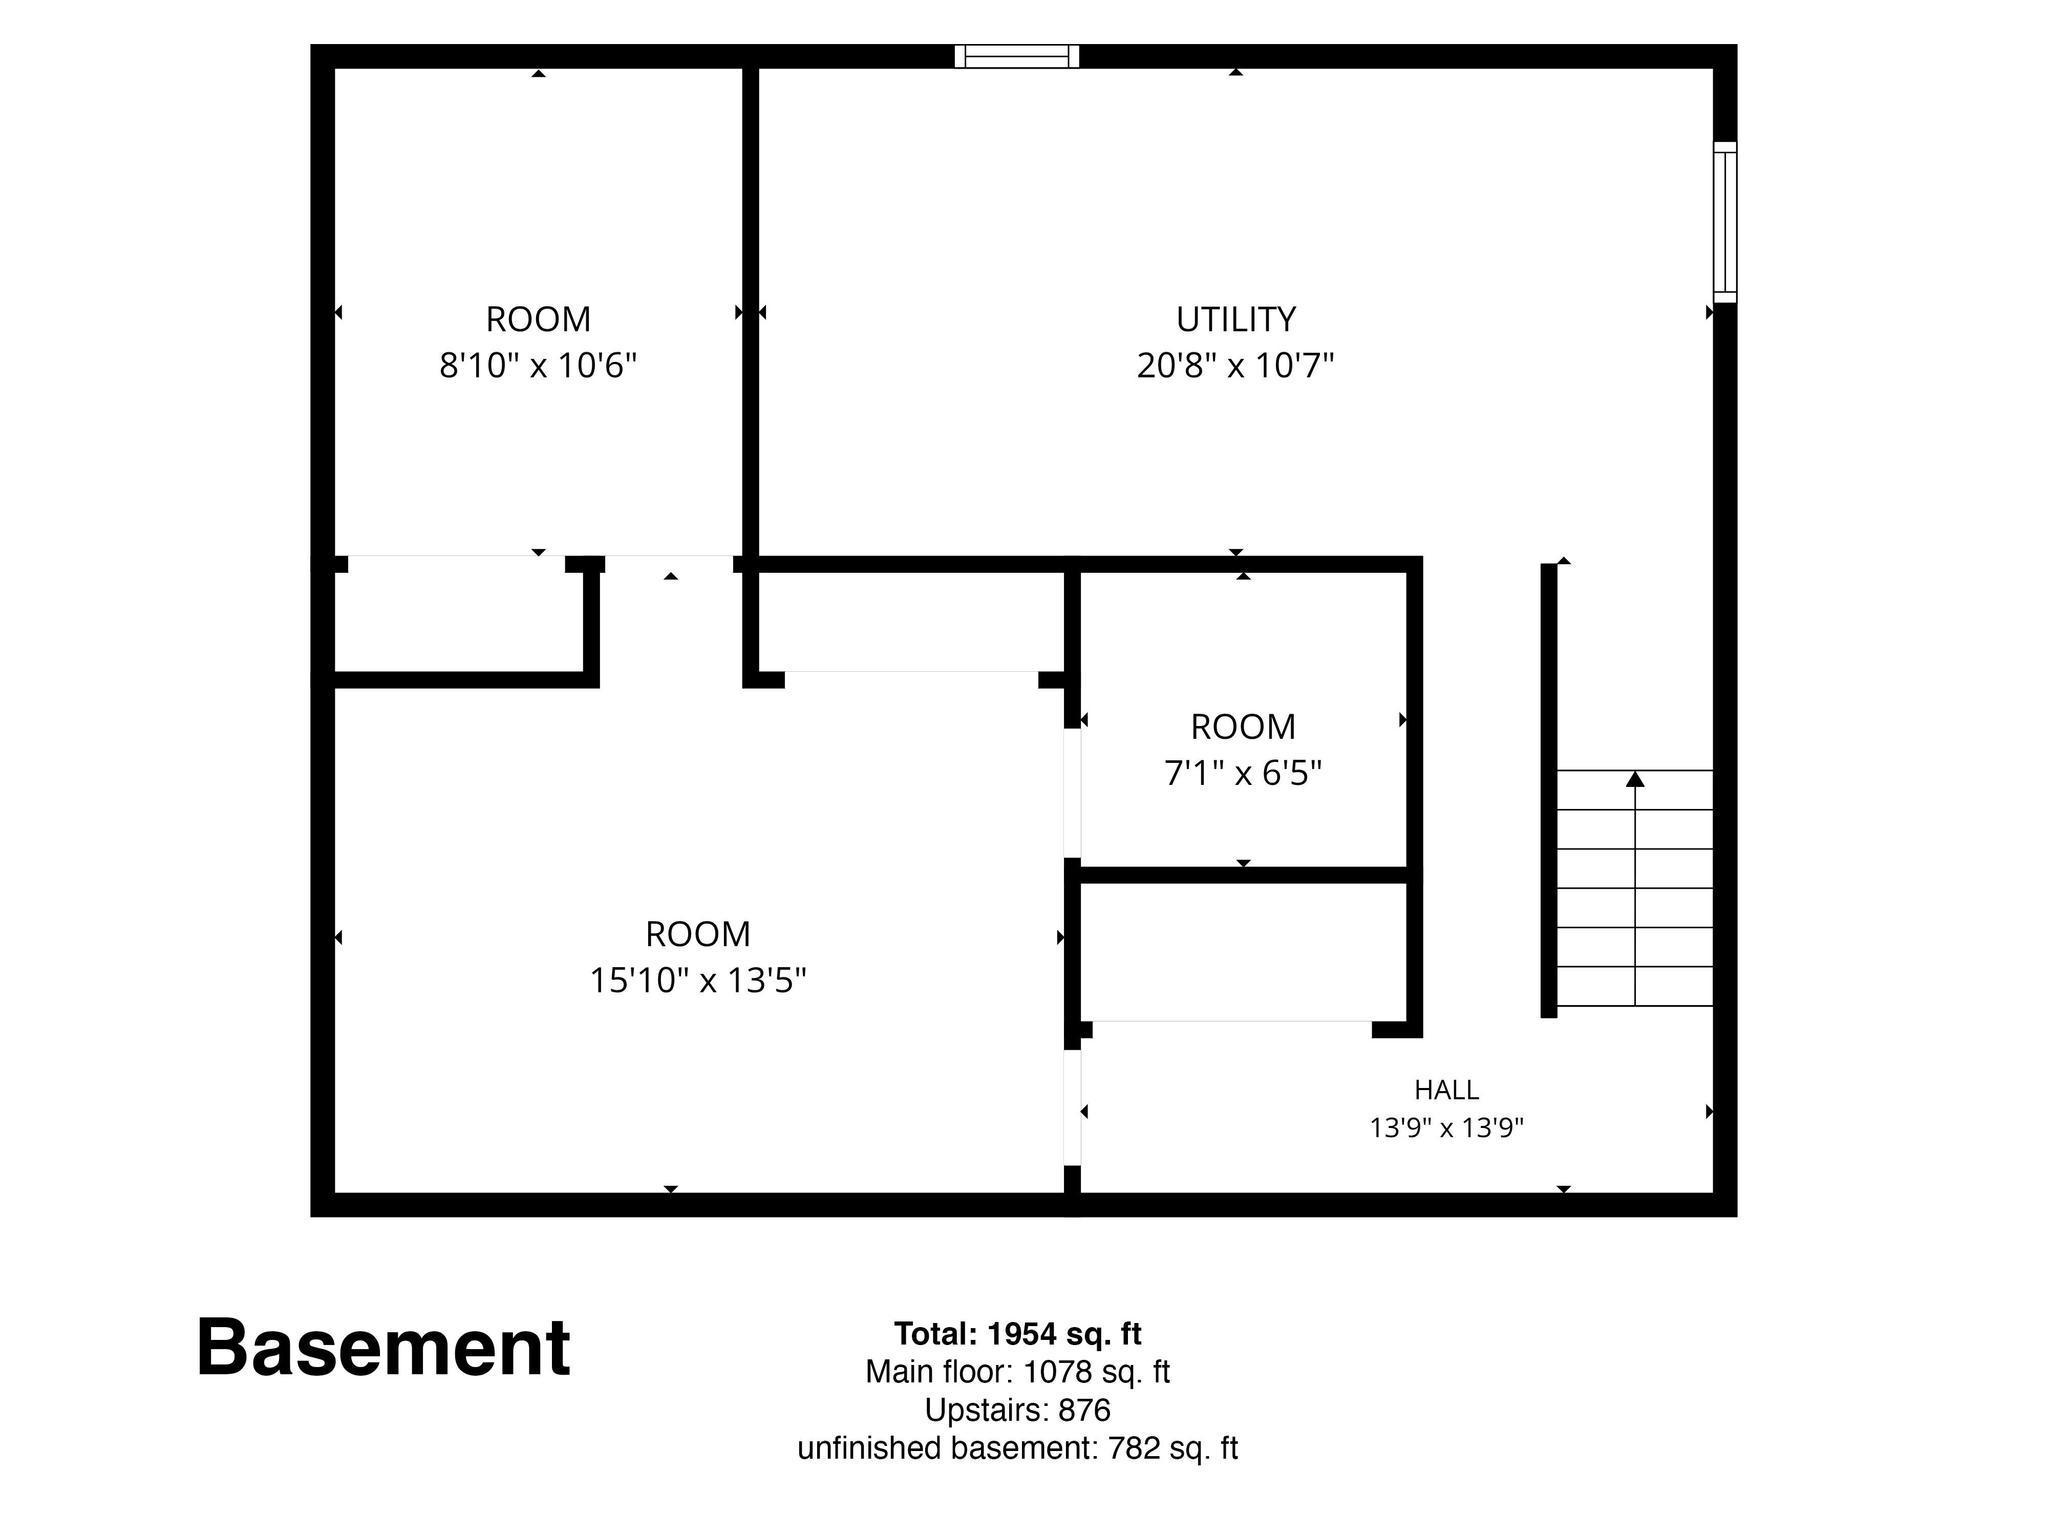
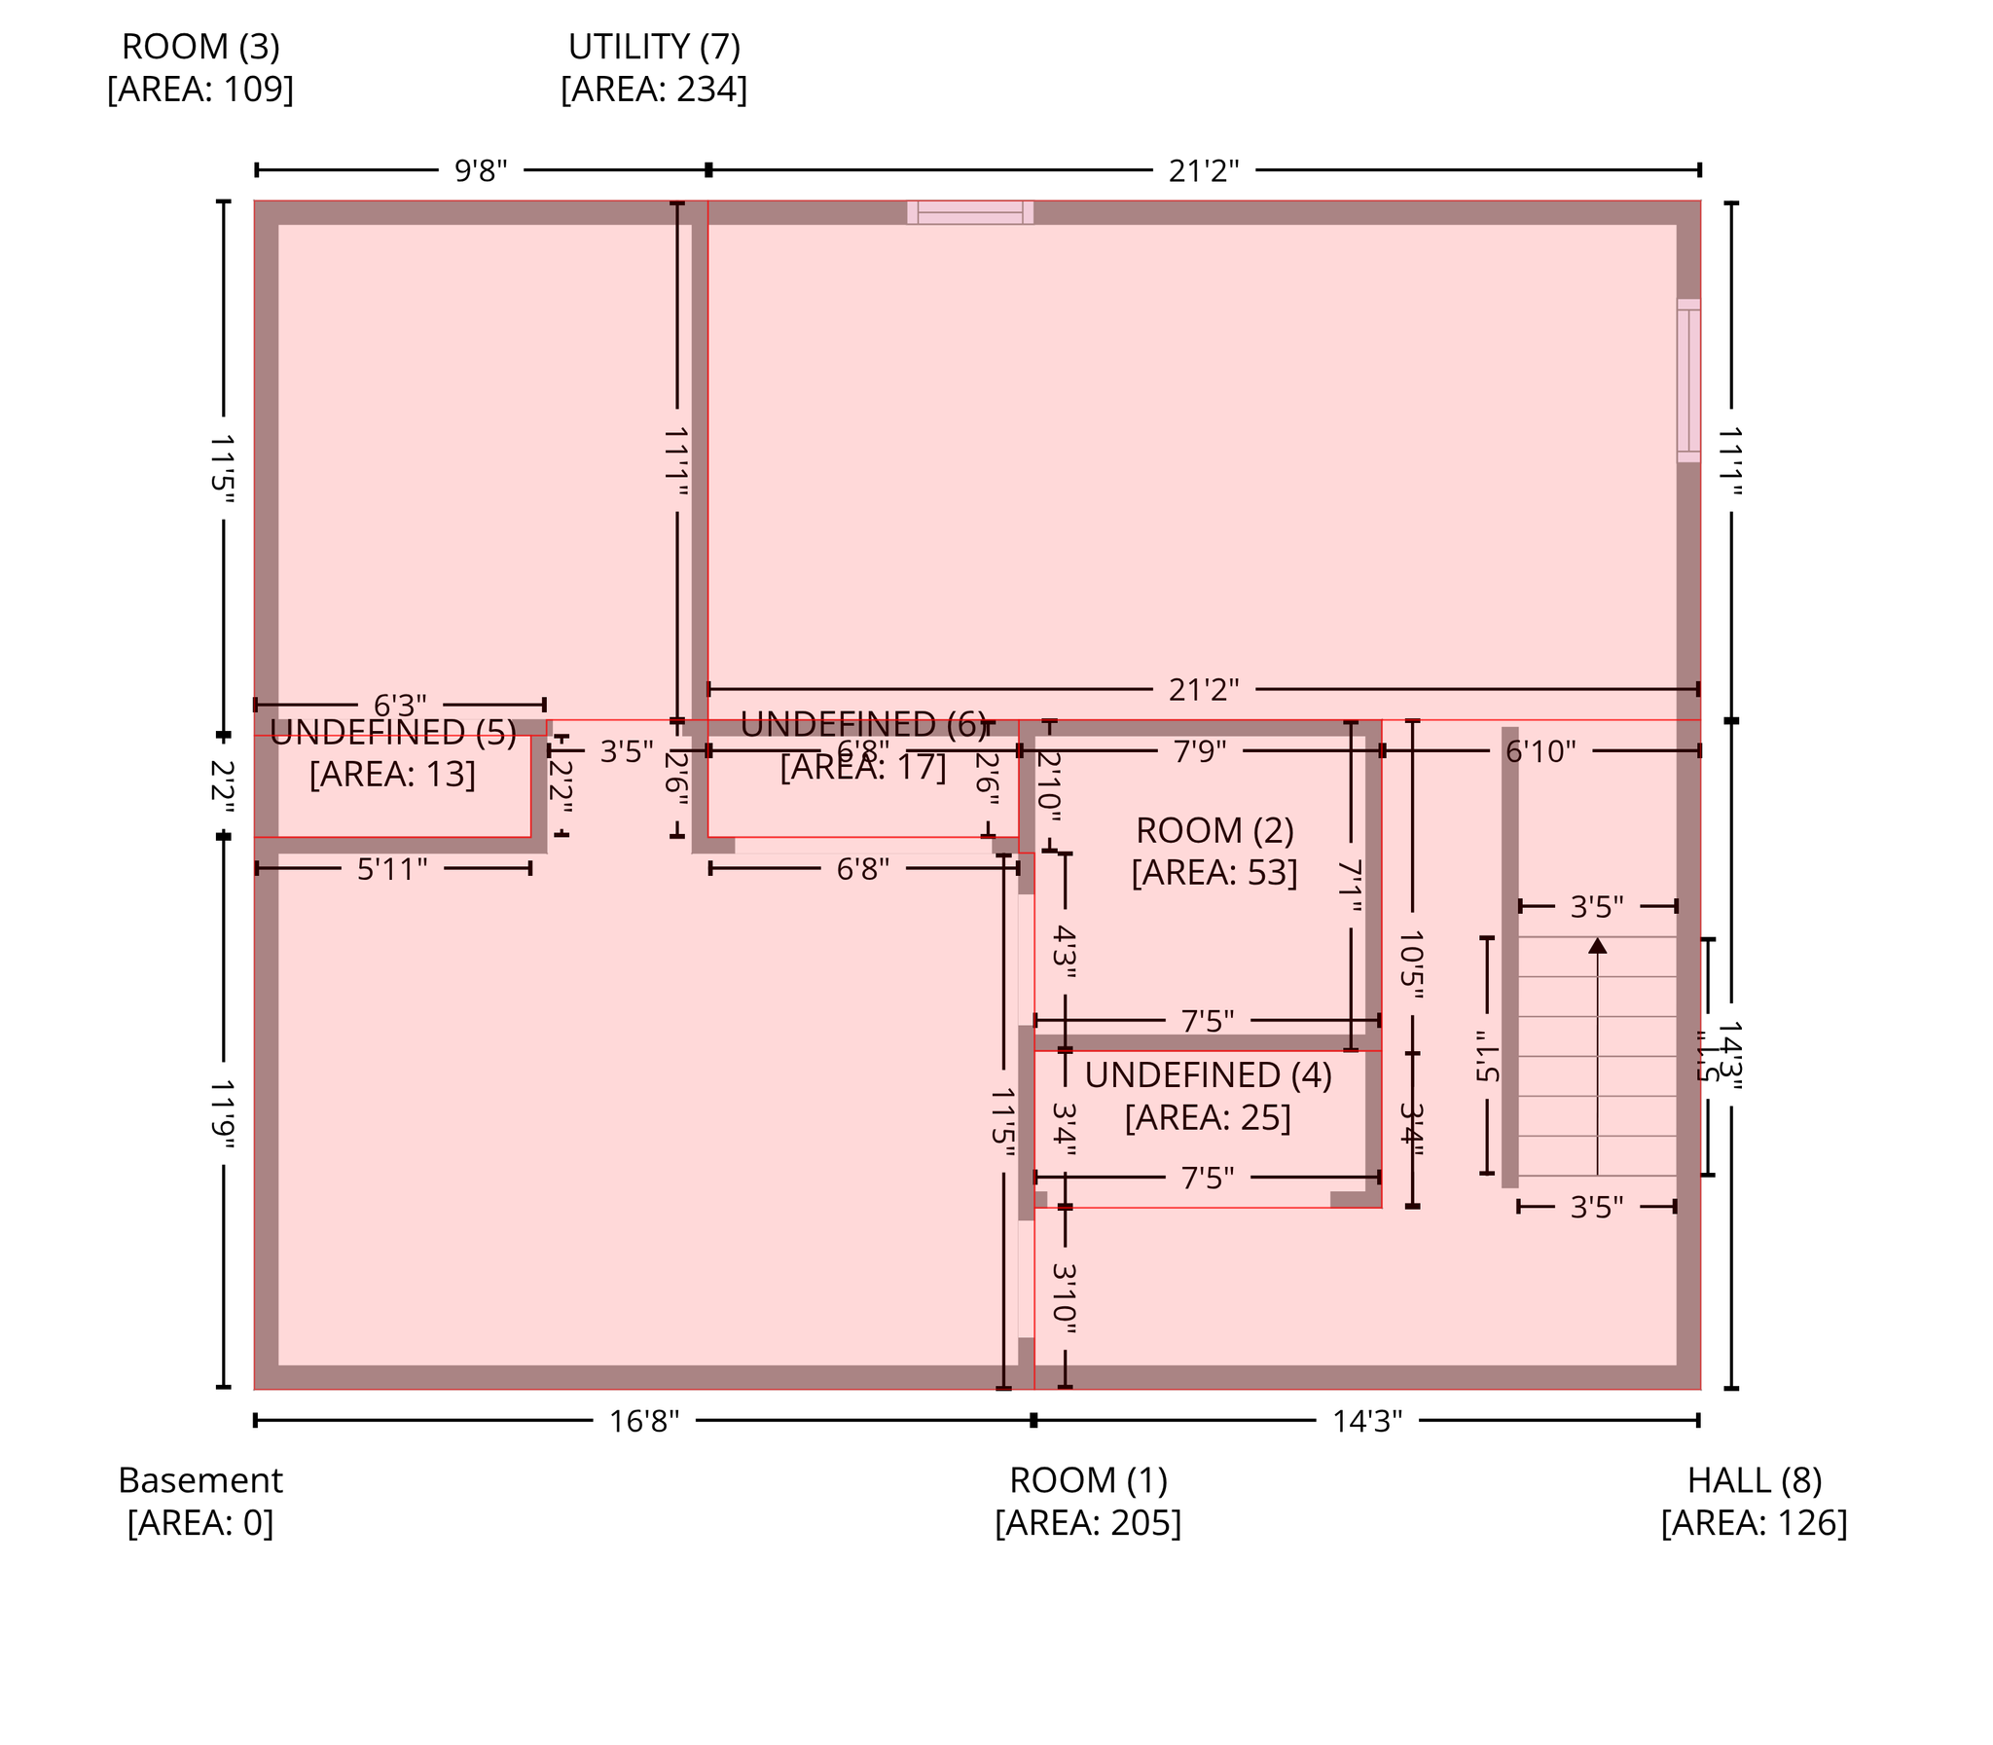
Below Grd Total SqFt: 782
Total SqFt: 2736
Total Finished Sqft: 1978.00
FireplaceYN: Yes
Style: (SF) Single Family
Foundation Size: 1078
Garage Stalls: 2
Lot Dimensions: Getting
Acres: 0.29
Assessment Pending: No
Location Tax and Other Information
House Number: 13025
Street Name: Eldorado
Street Suffix: Street
Street Direction Suffix: NE
Postal City: Blaine
County: Anoka
State: MN
Zip Code: 55449
Complex/Dev/Subdivision: Carrara East
Assessments
Tax With Assessments: 4157
Building Information
Finished SqFt Above Ground: 1978
Lease Details
Land Leased: Not Applicable
Miscellaneous Information
DP Resource: Yes
Homestead: No
Ownership
Fractional Ownership: No
Parking Characteristics
Garage Square Feet: 460
Public Survey Info
Range#: 23
Section#: 05
Township#: 31
Property Features
Accessible: Doors 36"+; Partially Wheelchair; Roll Under Accessibility
Air Conditioning: Central Air
Appliances: Dishwasher; Dryer; Microwave; Range; Refrigerator; Washer
Basement: Full; Unfinished
Bath Description: Main Floor 3/4 Bath; Upper Level 3/4 Bath; 3/4 Primary; Private Primary; Bathroom Ensuite; Rough In; Walk-In Shower Stall
Construction Status: Previously Owned
Dining Room Description: Eat In Kitchen; Informal Dining Room; Kitchen/Dining Room; Separate/Formal Dining Room
Electric: Circuit Breakers
Exterior: Vinyl
Family Room Characteristics: 2 or More; Main Level
Fencing: Chain Link
Fireplace Characteristics: Family Room; Gas Burning
Foundation: Concrete Block
Fuel: Natural Gas
Heating: Forced Air
Laundry: Electric Dryer Hookup; In Basement; Lower Level; Washer Hookup
Parking Characteristics: Garage Door Opener
Roof: Age Over 8 Years; Asphalt Shingles; Pitched
Sellers Terms: Cash; Conventional; FHA; VA
Sewer: City Sewer/Connected
Special Search: 3 BR on One Level; 4 BR on One Level
Stories: Two
Water: City Water/Connected
Room Information
| Room Name | Dimensions | Level |
| Bathroom | 7.3x6 | Main |
| Bathroom | 10x5 | Main |
| Deck | Main | |
| Dining Room | 11x11 | Main |
| Family Room | 20x11.2 | Main |
| First (1st) Bedroom | 13x10 | Upper |
| Fourth (4th) Bedroom | 10x9 | Upper |
| Foyer | 14x10.5 | Main |
| Garage | 23x20 | Main |
| Kitchen | 20x11 | Main |
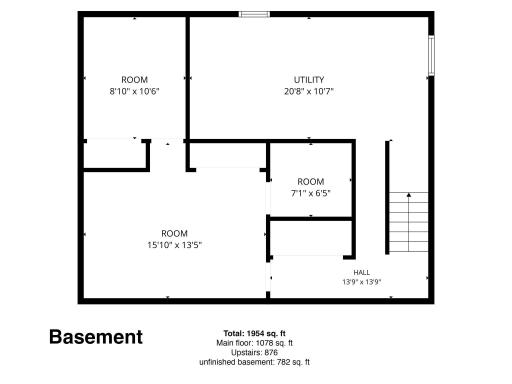
| Laundry | 21x11 | Basement |
| Living Room | 17x14.4 | Main |
| Primary Bath | 8x5 | Upper |
| Porch | Main | |
| Second (2nd) Bedroom | 14x13 | Upper |
| Third (3rd) Bedroom | 13x11 | Upper |
| Unfinished | 16x13 | Basement |
| Unfinished | 11x9 | Basement |
Listing Office: eXp Realty
Last Updated: October - 05 - 2026

The data relating to real estate for sale on this web site comes in part from the Broker Reciprocity SM Program of the Regional Multiple Listing Service of Minnesota, Inc. The information provided is deemed reliable but not guaranteed. Properties subject to prior sale, change or withdrawal. ©2026 Regional Multiple Listing Service of Minnesota, Inc All rights reserved.
Tuesday 6th of October 2026 07:11 PM

218-998-4400
Mohagen Real Estate


Let's Connect

Mohagen Real Estate
sue@MohagenRealEstate.com
Office: 218-998-4400
Cell: 218-731-7376

Mohagen Real Estate is licensed in the State of Minnesota