1303 SW 6th Street, Grand Rapids, MN 55744 (MLS# 7156077)
$265,000
Grand Rapids, MN 55744
MLS# 7156077
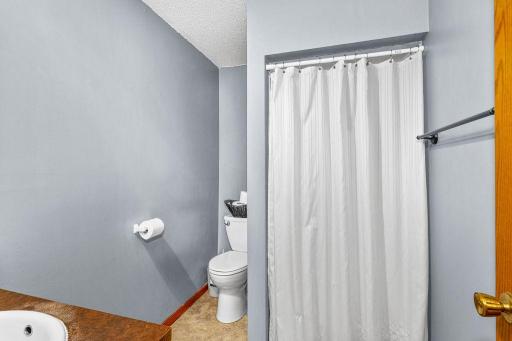
3 beds | 2 baths | 1781 sqft
1 / 36
Property Description
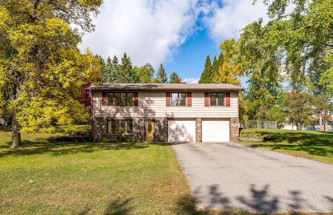
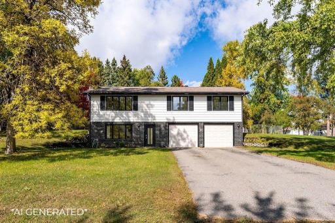
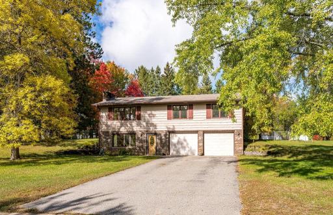
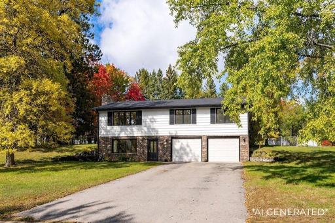
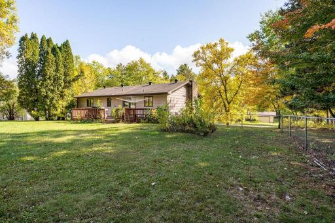
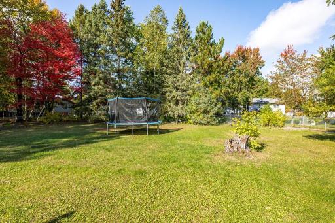
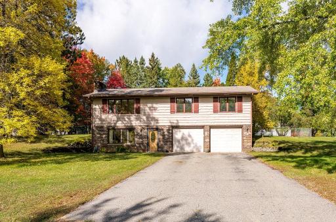
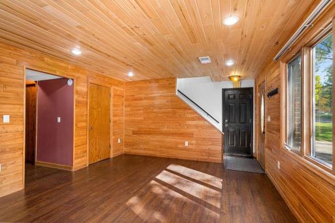
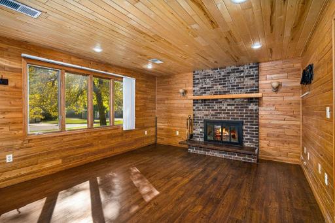
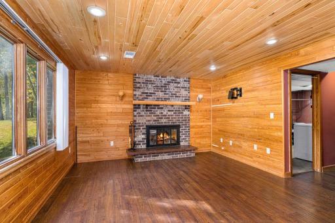
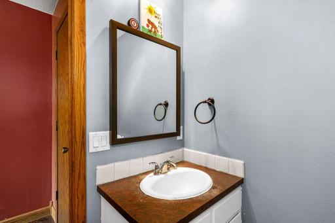
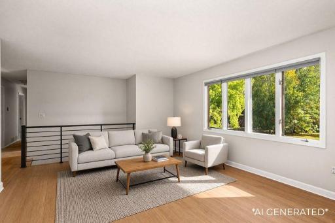
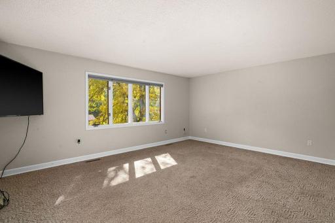
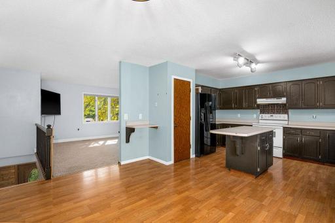
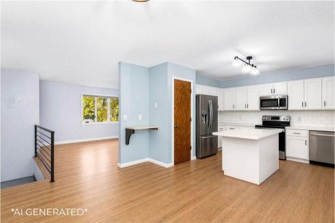
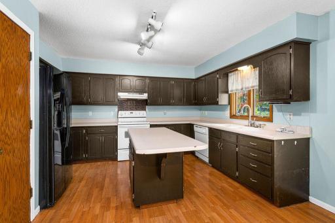
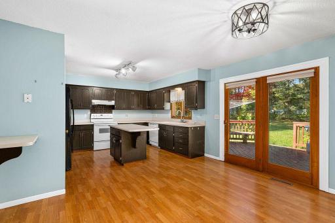
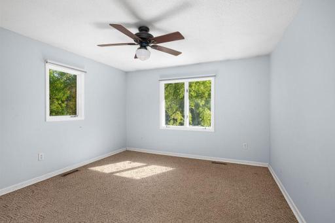
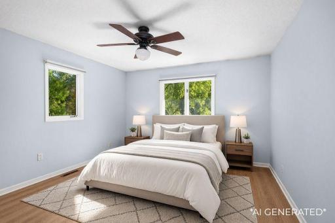
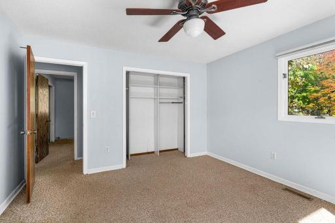
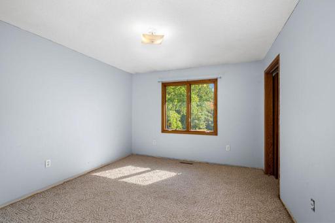
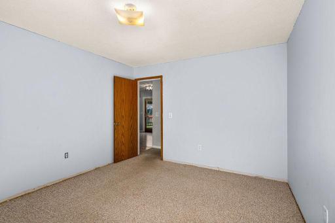
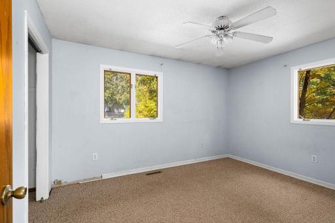
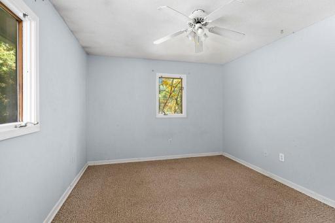
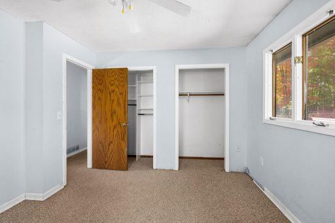
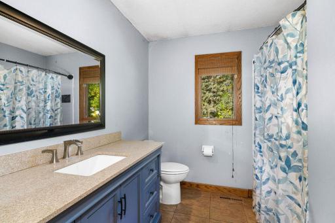
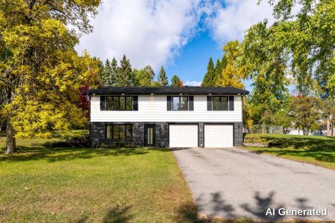
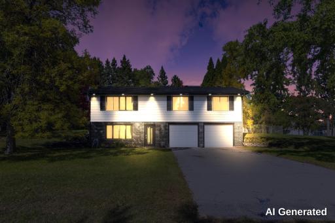
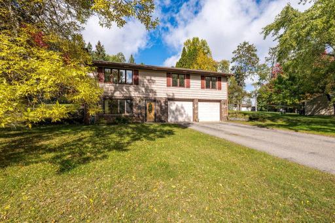
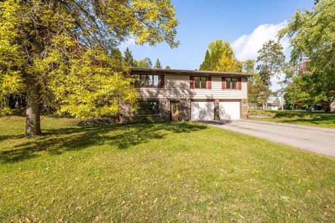
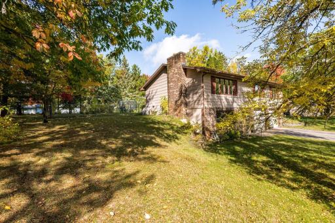
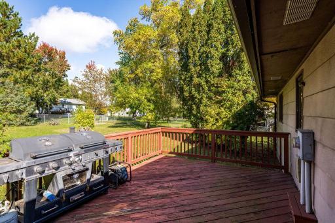
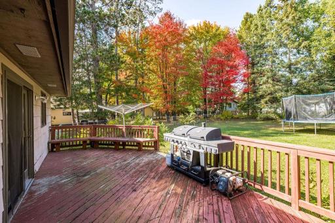
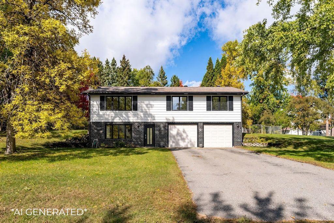
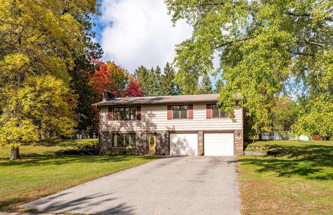
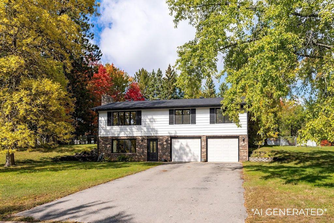
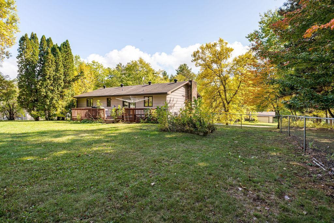
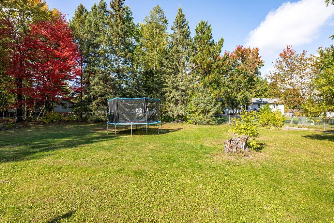
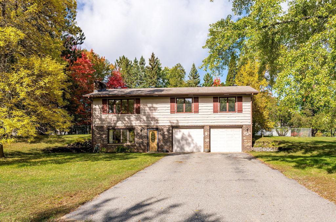
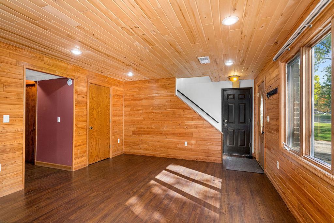
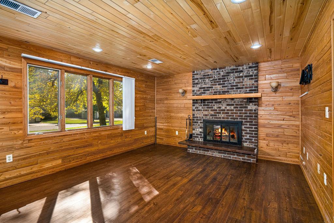
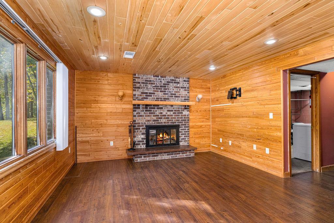
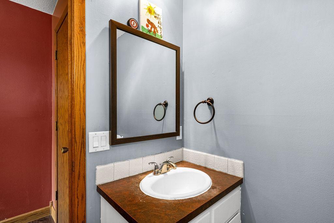
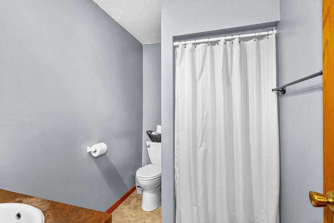
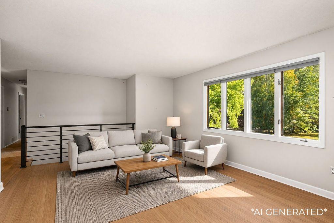
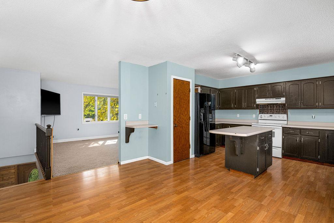
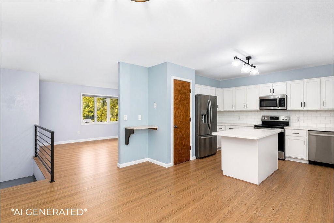
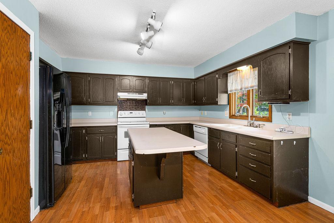
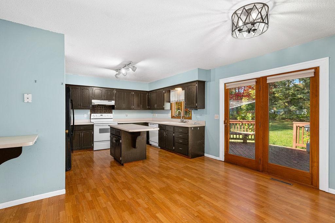
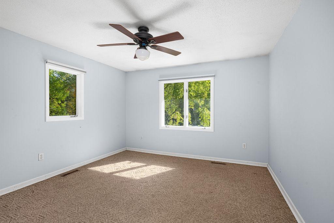
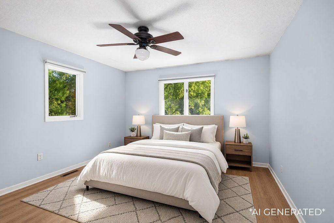
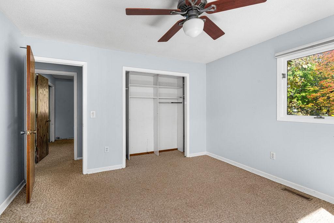
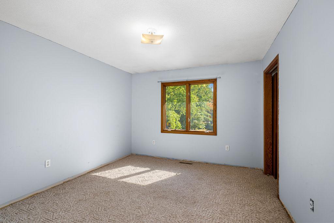
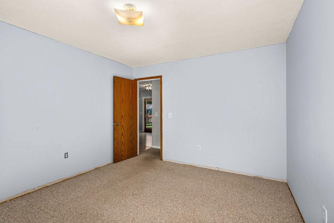
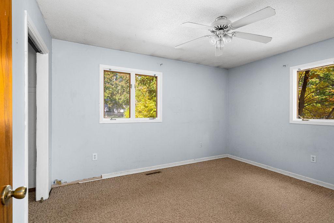
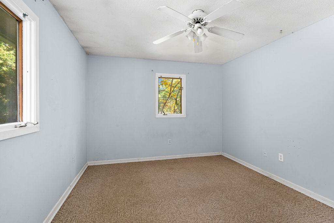
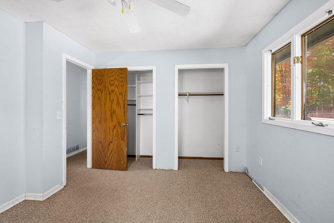
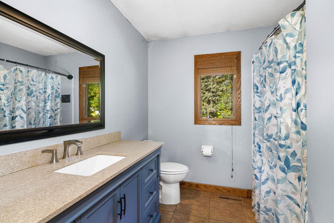
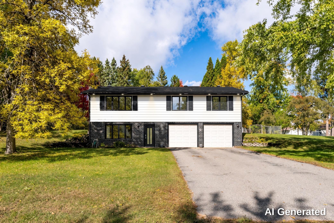
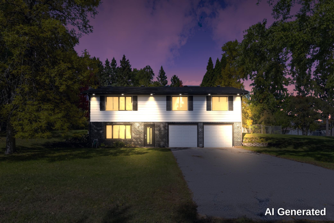
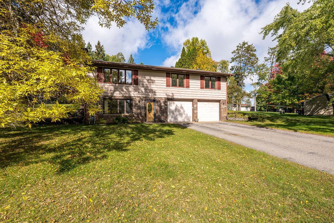
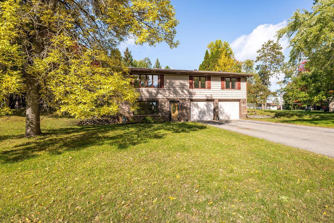
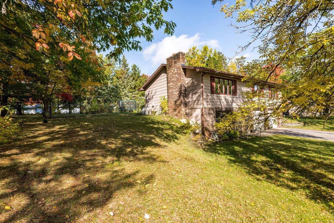
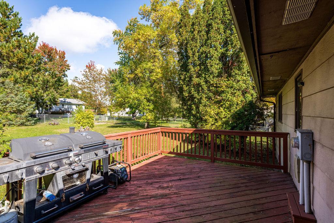
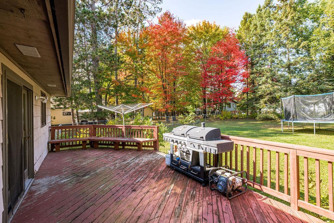
An excellent opportunity for first-time buyers, investors, or anyone looking for a home they can improve over time. This 3 bedroom, 2 bath tuck-under home is located in Southwest Grand Rapids, one of the areaâs most sought-after and hard-to-find neighborhoods. Itâs the kind of neighborhood where summer means kids playing outside and winter brings backyard hockey rinks to life. The home already features an updated furnace and a fenced backyard, while a new owner has the opportunity to build additional value with updates such as paint, roofing, and select windows. The location is hard to beatâapproximately 5 minutes from the golf course, 7 minutes from Target, 3 minutes from the hospital, and just a block from excellent walking trails. For buyers willing to take on a few projects, this property offers a great combination of location, potential, and room to build equity in a neighborhood where homes can be difficult to come by. Please note: Some listing photos have been AI-generated to illustrate potential updates and design possibilities.
Details
Maps
Contract Information
Status: Active
Contingency: None
Current Price: 265000
Original List Price: 265000
ListPrice: 265000
List Date: 2026-10-06
Owner is an Agent?: No
Auction?: No
General Property Information
Common Wall: No
Lot Measurement: Acres
Manufactured Home?: No
Multiple PIDs?: No
New Development: No
Number of Fireplaces: 1
Waterfront YN: No
Year Built: 1978
Yearly/Seasonal: Yearly
Zoning: Residential-Single Family
Bedrooms: 3
Baths Total: 2
Bath Full: 1
Bath Three Quarters: 1
Main Floor Total SqFt: 1288
Above Grd Total SqFt: 1288
Below Grd Total SqFt: 493
Total SqFt: 1781
Total Finished Sqft: 1781.00
FireplaceYN: Yes
Style: (SF) Single Family
Foundation Size: 1288
Power Company: Grand Rapids Public Utilities
Garage Stalls: 2
Lot Dimensions: Irregular
Acres: 0.48
Assessment Pending: No
Location Tax and Other Information
House Number: 1303
Street Direction Prefix: SW
Street Name: 6th
Street Suffix: Street
Postal City: Grand Rapids
County: Itasca
State: MN
Zip Code: 55744
Complex/Dev/Subdivision: North Star Second Add
Assessments
Tax With Assessments: 3708
Basement
Foundation Dimensions: 28 x 46
Building Information
Finished SqFt Above Ground: 1288
Finished SqFt Below Ground: 493
Lease Details
Land Leased: Not Applicable
Miscellaneous Information
DP Resource: Yes
Homestead: No
Ownership
Fractional Ownership: No
Parking Characteristics
Garage Square Feet: 795
Public Survey Info
Range#: 25
Section#: 20
Township#: 55
Property Features
Accessible: None
Air Conditioning: Central Air
Basement: Concrete Block
Construction Materials: Frame
Construction Status: Previously Owned
Dining Room Description: Kitchen/Dining Room
Exterior: Wood
Fencing: Chain Link; Partial
Fireplace Characteristics: Family Room; Wood Burning
Foundation: Concrete Block
Fuel: Natural Gas
Heating: Forced Air
Parking Characteristics: Tuckunder Garage
Road Frontage: City Street
Road Responsibility: Public Maintained Road
Roof: Asphalt Shingles
Sewer: City Sewer/Connected
Stories: One
Water: City Water/Connected; Well
Room Information
| Room Name | Dimensions | Level |
| Dining Room | 9 x 13.5 | Upper |
| Family Room | 13 x 17 | Lower |
| First (1st) Bedroom | 12 x 13 | Upper |
| Kitchen | 11.5 x 13.5 | Upper |
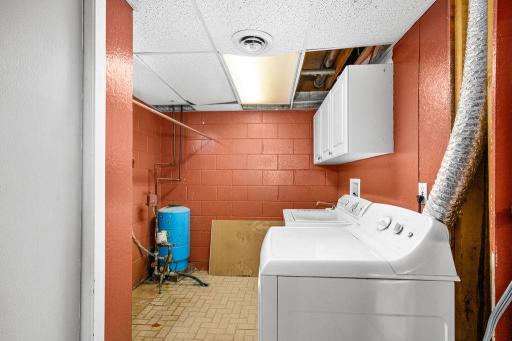
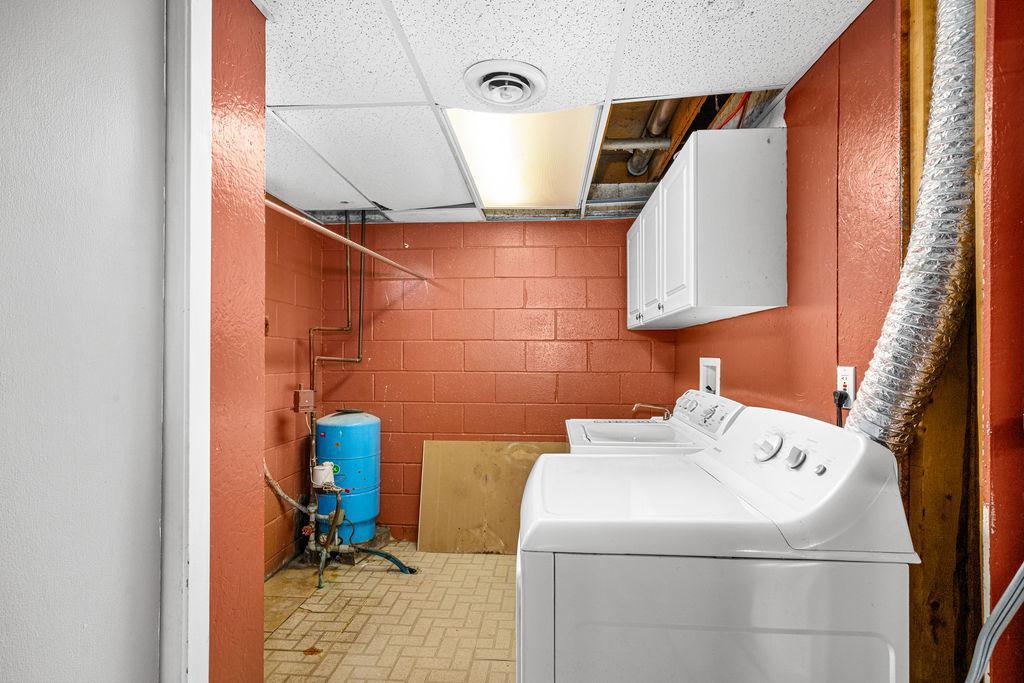
| Laundry | 7.5 x 13 | Lower |
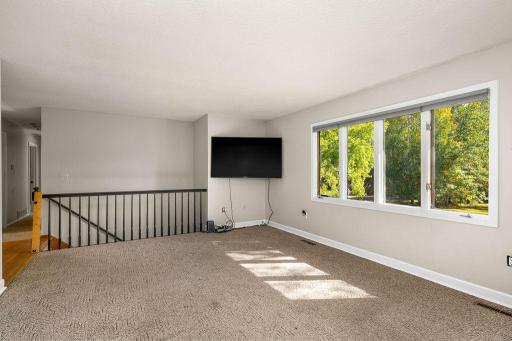
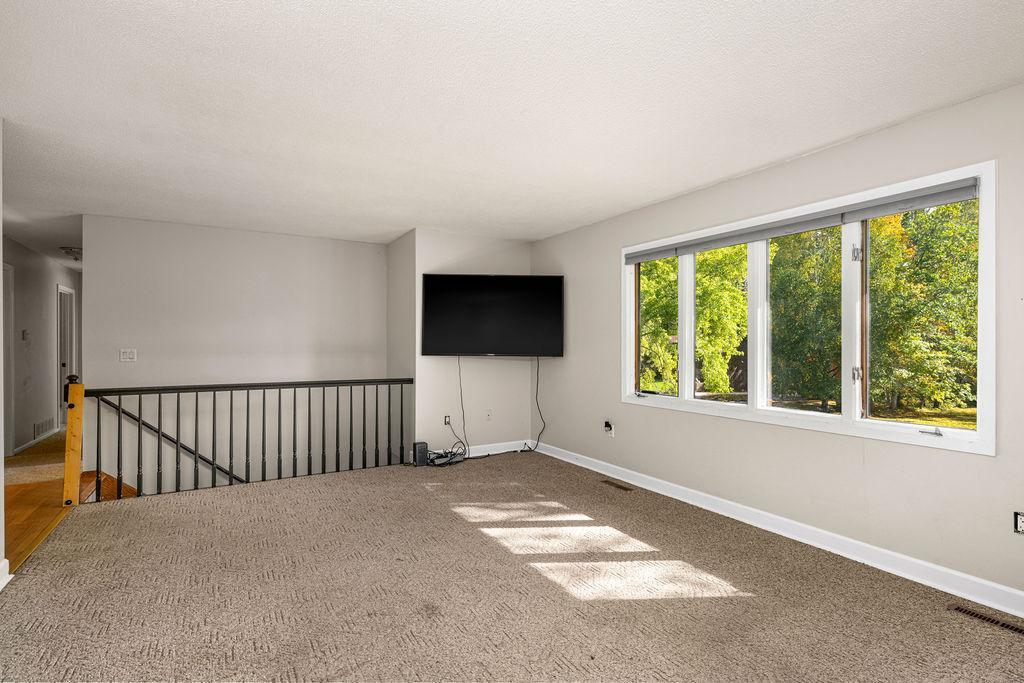
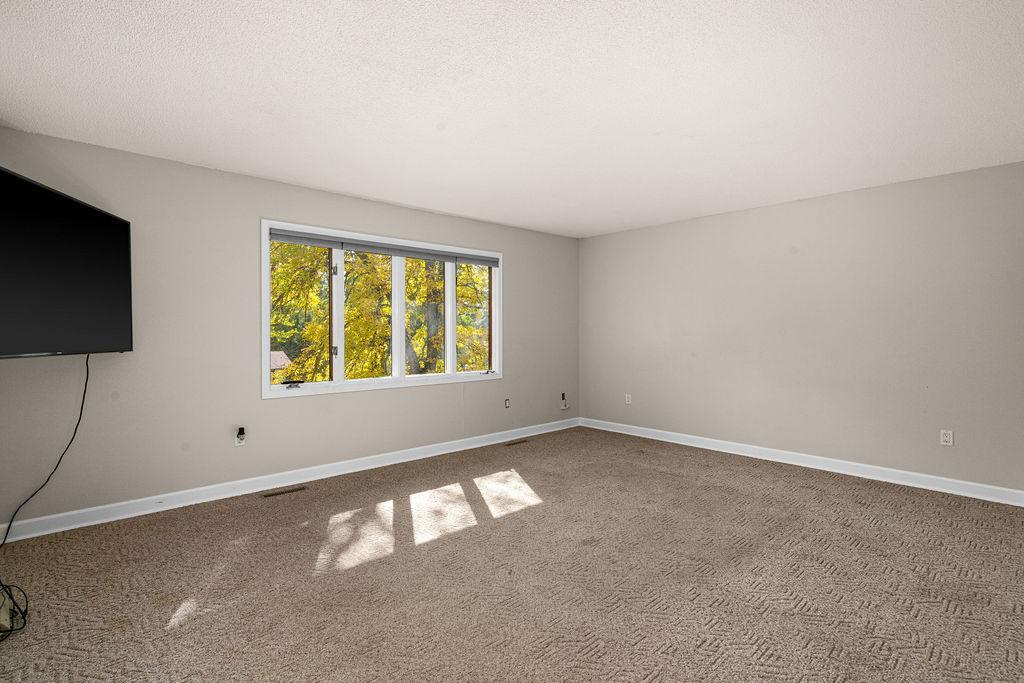
| Living Room | 13.5 x 17.5 | Upper |
| Second (2nd) Bedroom | 11 x 13 | Upper |
| Third (3rd) Bedroom | 11 x 13 | Upper |
Listing Office: COLDWELL BANKER NORTHWOODS
Last Updated: October - 14 - 2026

The data relating to real estate for sale on this web site comes in part from the Broker Reciprocity SM Program of the Regional Multiple Listing Service of Minnesota, Inc. The information provided is deemed reliable but not guaranteed. Properties subject to prior sale, change or withdrawal. ©2026 Regional Multiple Listing Service of Minnesota, Inc All rights reserved.
Friday 16th of October 2026 08:09 AM

218-998-4400
Mohagen Real Estate


Let's Connect

Mohagen Real Estate
sue@MohagenRealEstate.com
Office: 218-998-4400
Cell: 218-731-7376

Mohagen Real Estate is licensed in the State of Minnesota