1304 10th Street, Clarkfield, MN 56223 (MLS# 6781310)
$105,000
Clarkfield, MN 56223
MLS# 6781310
Status: Closed
3 beds | 1 baths | 2268 sqft
1 / 35
Property Description
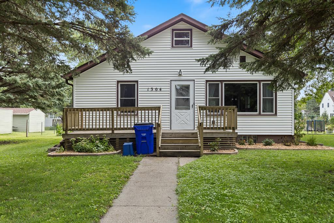
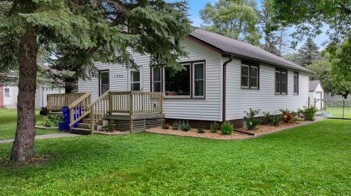
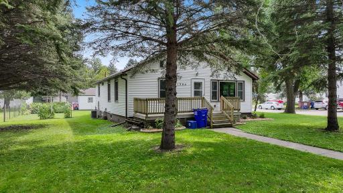
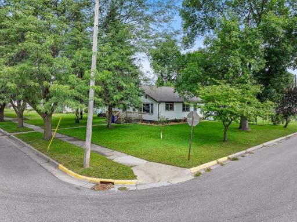
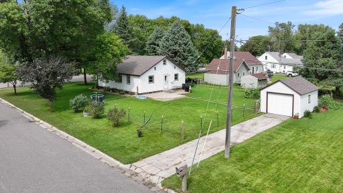
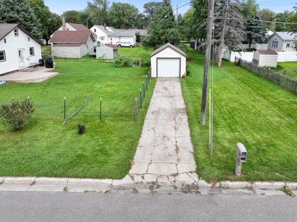
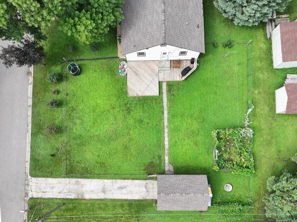
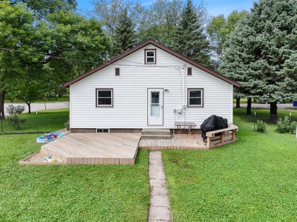
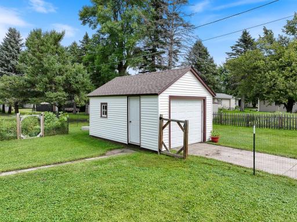
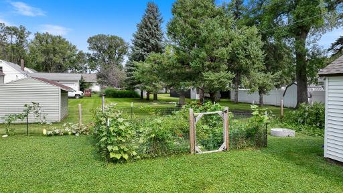
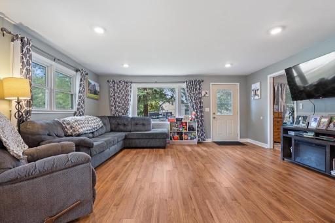
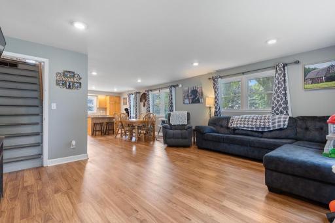
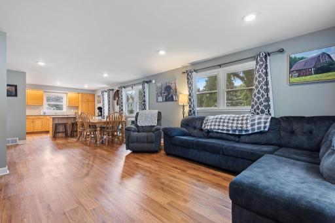
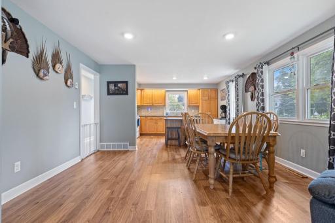
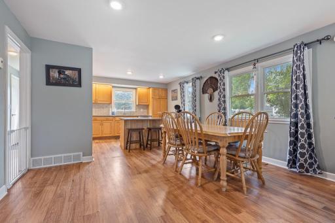
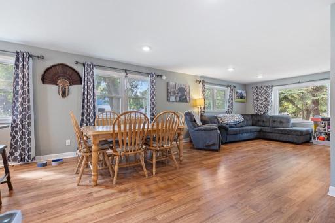
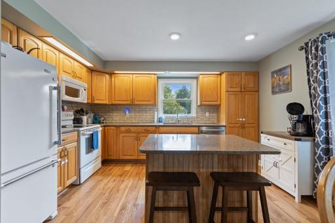
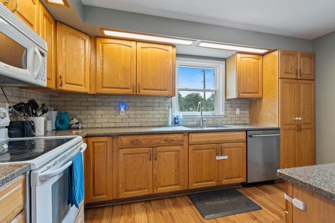
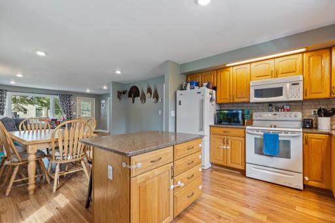
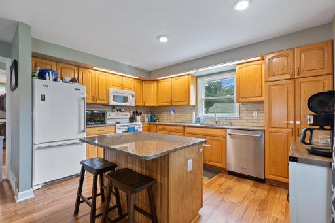
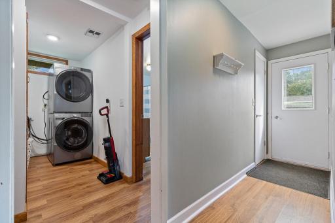
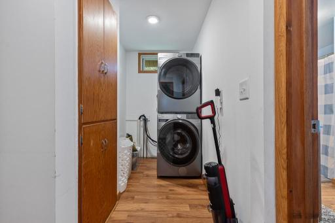
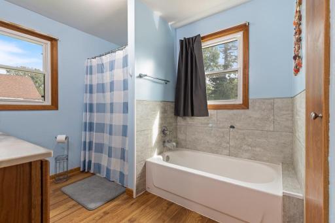
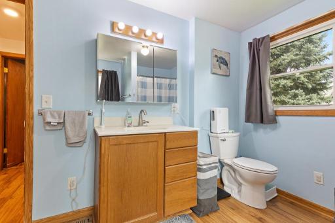
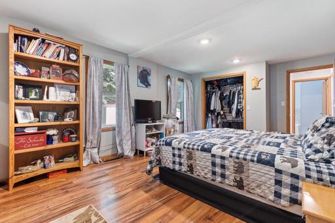
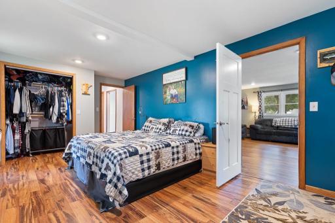
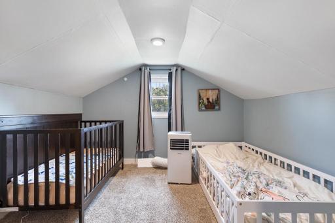
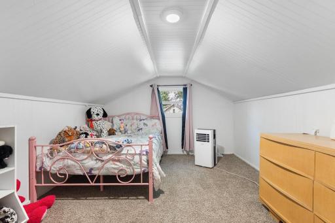
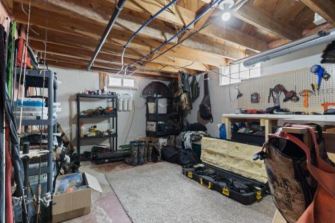
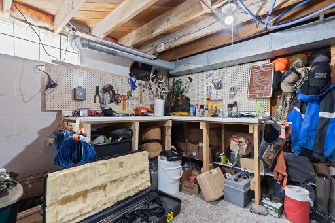
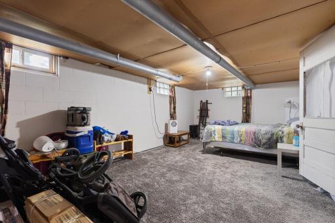
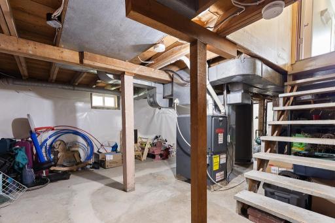
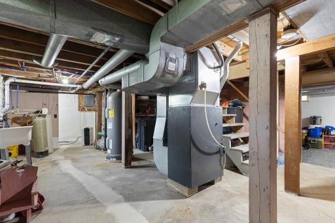
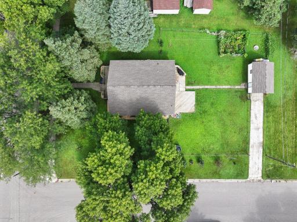
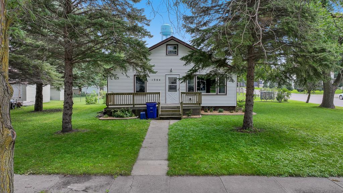
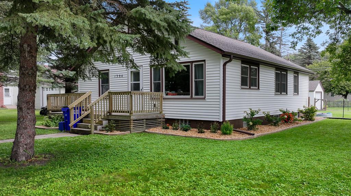
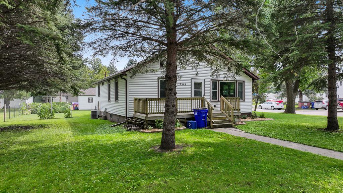
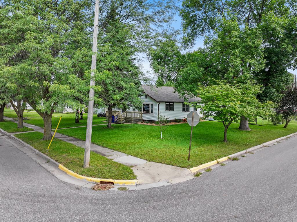
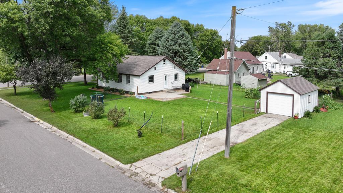
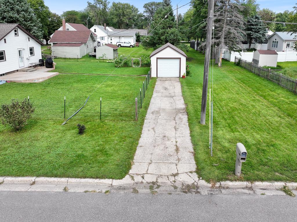
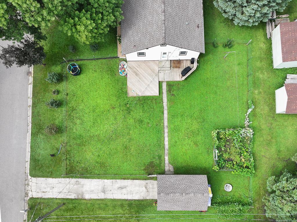
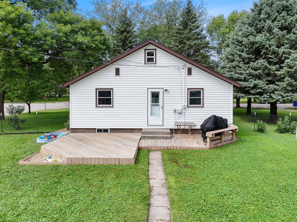
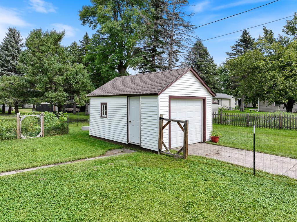
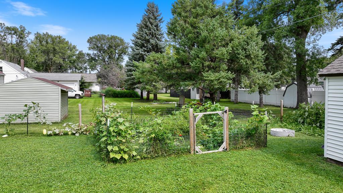
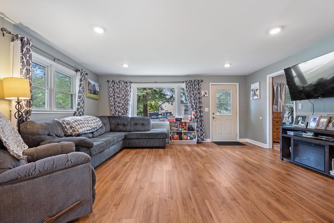
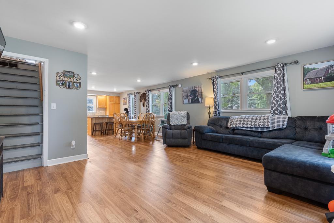
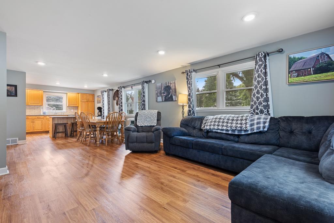
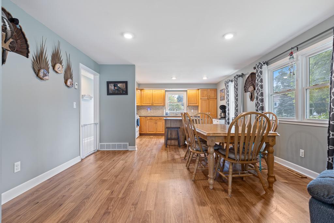
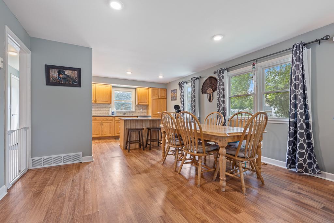
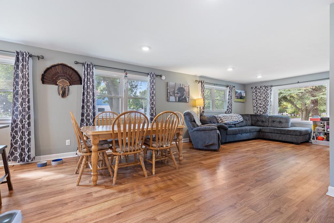
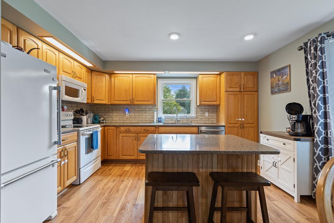
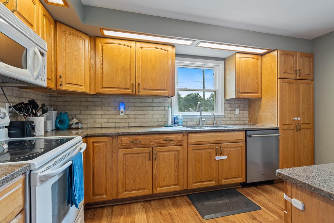
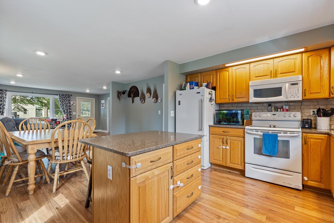
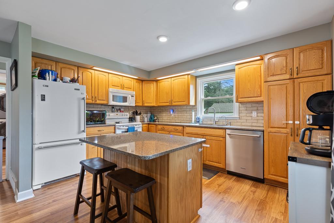
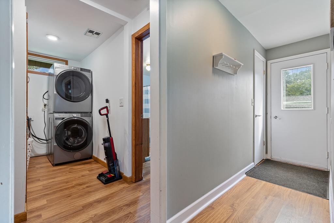
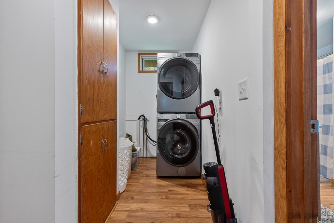
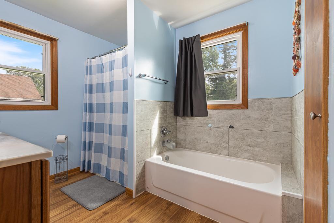
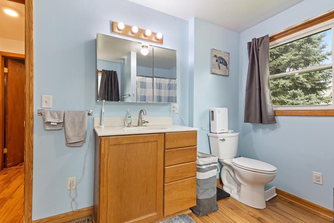
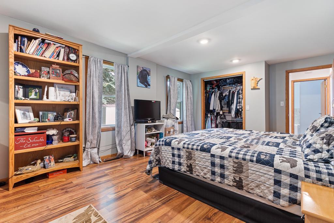
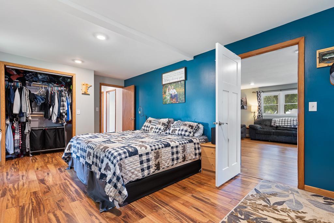
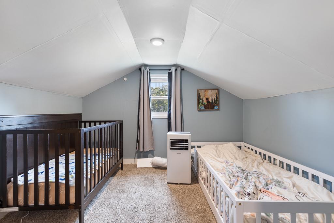
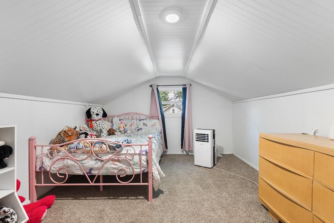
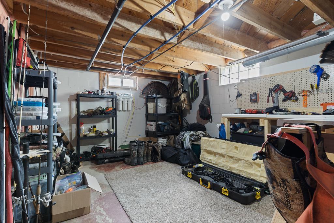
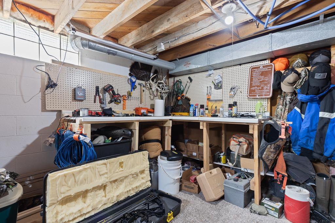
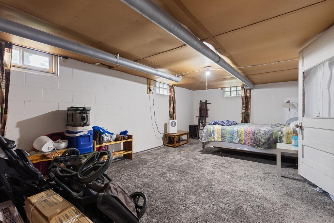
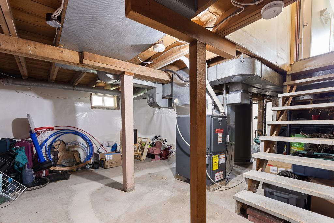
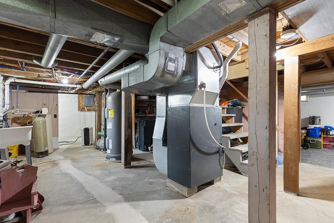
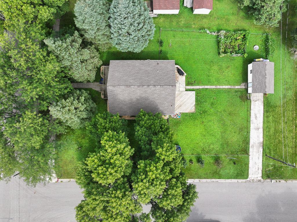
Move-in ready and full of charm, this 1 ¼ story home has been thoughtfully updated and offers both comfort and functionality. The main floor welcomes you with an open-concept layout connecting the living room, dining area, and kitchen. The kitchen is a true highlight, featuring a center island and granite countertops. Also on the main floor are a large primary bedroom, convenient laundry, and a spacious full bathroom with a separate tub and walk-in shower. Upstairs, find two additional bedroomsâperfect for family, guests, or a home office. The full basement expands your possibilities with a flex room, a storage room with a workbench for projects, spacious utility area, and an additional toilet and bonus sink. Step outside to enjoy a spacious back patio area or the front deck, perfect for entertaining, grilling, or simply relaxing. The fully fenced backyard offers peace of mindâperfect for pets or children to play safely. With access to the detached garage from inside the fencing, everyday convenience is built right in. The property sits on a generous corner lot, beautifully landscaped with mulch, shrubs, and colorful flowers. Recent updates include updated siding and new roof in 2022, giving you peace of mind for years to come. With its thoughtful updates, versatile spaces, and inviting outdoor amenities, this home is ready to welcome you.
Details
Maps
Contract Information
Status: Closed
Off Market Date: 2025-09-06
Contingency: None
Current Price: 105000
Closed Date: 2025-10-10
Original List Price: 105000
Sales Close Price: 105000
ListPrice: 105000
List Date: 2025-09-05
Owner is an Agent?: No
Auction?: No
General Property Information
Common Wall: No
Lot Measurement: Acres
Manufactured Home?: No
Multiple PIDs?: No
New Development: No
Waterfront YN: No
Year Built: 1930
Yearly/Seasonal: Yearly
Zoning: Residential-Single Family
Bedrooms: 3
Baths Total: 1
Bath Full: 1
Main Floor Total SqFt: 1008
Above Grd Total SqFt: 1260
Below Grd Total SqFt: 1008
Total SqFt: 2268
Total Finished Sqft: 1480.00
FireplaceYN: No
Style: (SF) Single Family
Foundation Size: 1008
Garage Stalls: 1
Lot Dimensions: 90x140
Acres: 0.28
Assessment Pending: No
Location Tax and Other Information
House Number: 1304
Street Name: 10th
Street Suffix: Street
Postal City: Clarkfield
County: Yellow Medicine
State: MN
Zip Code: 56223
Complex/Dev/Subdivision: Moens Sub-Division
Assessments
Assessment Balance: 471.52
Tax With Assessments: 1556
Basement
Foundation Dimensions: 36x28
Building Information
Finished SqFt Above Ground: 1260
Finished SqFt Below Ground: 220
Lease Details
Land Leased: Not Applicable
Miscellaneous Information
DP Resource: Yes
Homestead: Yes
Ownership
Fractional Ownership: No
Parking Characteristics
Garage Dimensions: 12x18
Garage Square Feet: 216
Property Features
Accessible: None
Air Conditioning: Central Air
Amenities Unit: Deck; Hardwood Floors; Kitchen Center Island; Kitchen Window; Main Floor Primary Bedroom; Washer/Dryer Hookup
Appliances: Dishwasher; Dryer; Microwave; Range; Refrigerator; Washer; Water Osmosis System
Basement: Concrete Block; Full; Sump Pump
Bath Description: Main Floor Full Bath
Construction Status: Previously Owned
Dining Room Description: Eat In Kitchen; Informal Dining Room
Electric: Circuit Breakers
Exterior: Vinyl
Fencing: Full
Financing Terms: Conventional
Foundation: Combination; Concrete Block
Fuel: Natural Gas
Heating: Forced Air
Laundry: Main Level
Lock Box Type: Combo
Lot Description: Corner Lot
Outbuildings: Additional Garage
Road Frontage: City Street; Curbs; Sidewalks
Road Responsibility: Public Maintained Road
Roof: Age 8 Years or Less; Asphalt Shingles
Sellers Terms: Cash; Conventional; FHA; VA
Sewer: City Sewer/Connected
Special Search: Main Floor Bedroom; Main Floor Laundry; Main Floor Primary
Stories: One and One Half
Water: City Water/Connected
Room Information
| Room Name | Dimensions | Level |
| Living Room | 24x17.5 | Main |
| Second (2nd) Bedroom | 8x11 | Upper |
| First (1st) Bedroom | 19.9x11.7 | Main |
| Kitchen | 10.9x13.7 | Main |
| Dining Room | 10x13.8 | Main |
| Flex Room | 11.2x20.6 | Lower |
| Bathroom | 8.4x11.7 | Main |
| Laundry | 11.6x4.9 | Main |
| Third (3rd) Bedroom | 10x11 | Upper |
| Storage Room | 11x13.6 | Lower |
Listing Office: Edina Realty, Inc.
Last Updated: October - 11 - 2026

The data relating to real estate for sale on this web site comes in part from the Broker Reciprocity SM Program of the Regional Multiple Listing Service of Minnesota, Inc. The information provided is deemed reliable but not guaranteed. Properties subject to prior sale, change or withdrawal. ©2026 Regional Multiple Listing Service of Minnesota, Inc All rights reserved.
Tuesday 13th of October 2026 09:55 PM

218-998-4400
Mohagen Real Estate


Let's Connect

Mohagen Real Estate
sue@MohagenRealEstate.com
Office: 218-998-4400
Cell: 218-731-7376

Mohagen Real Estate is licensed in the State of Minnesota