1304 Ballentine Road, Menomonie, WI 54751 (MLS# 7146069)
$339,900
Menomonie, WI 54751
MLS# 7146069
4 beds | 3 baths | 2166 sqft
1 / 41
Property Description
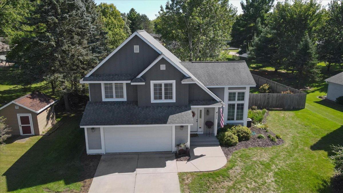
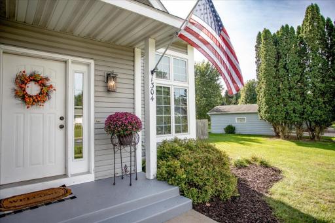
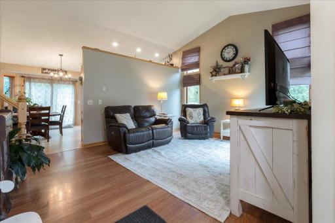
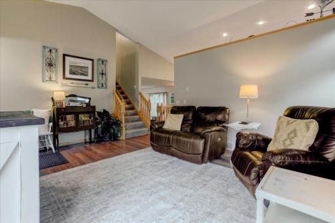
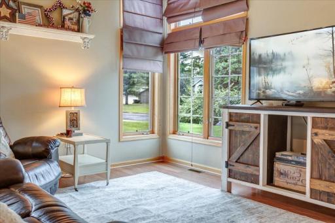
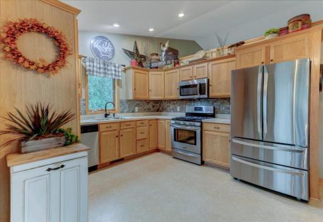
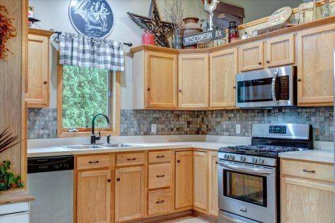
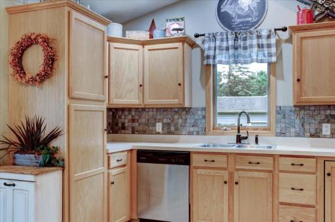
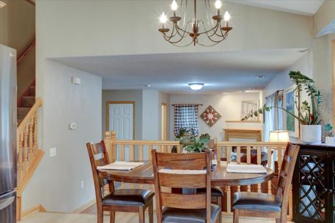
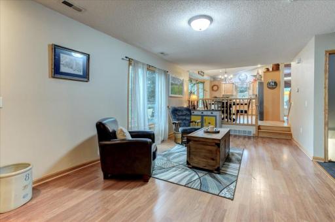
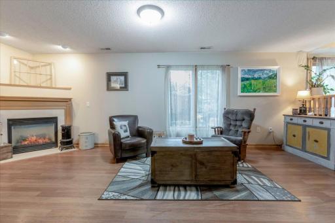
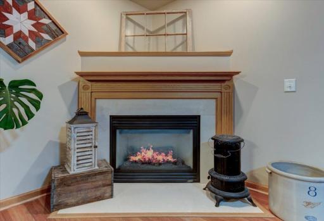
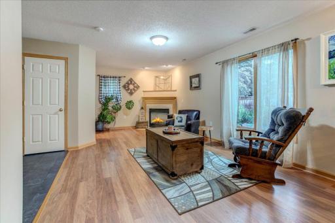
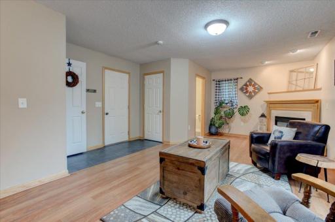
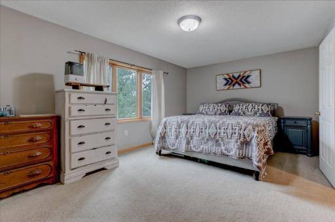
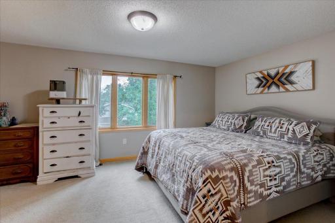
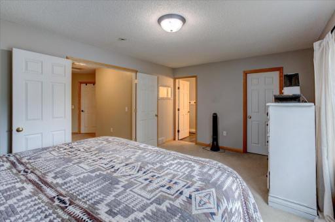
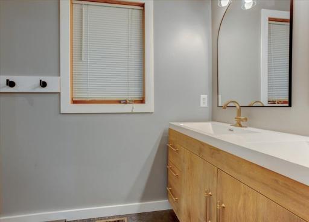
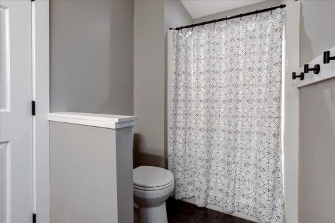
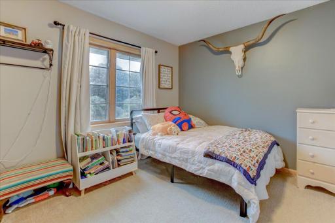
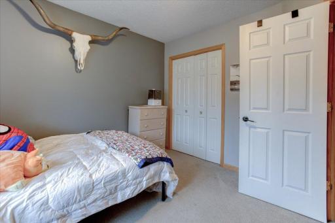
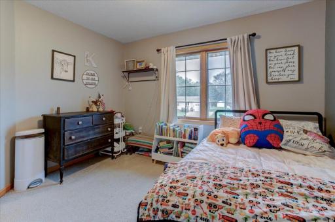
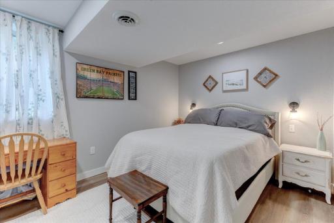
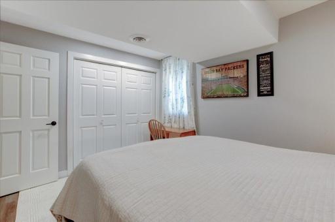
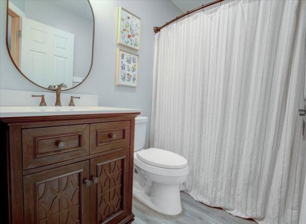
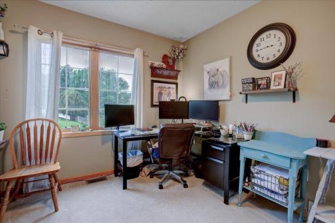
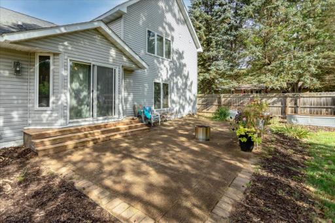
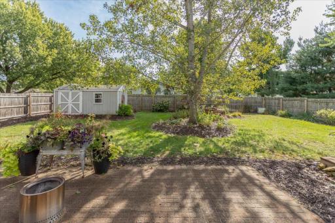
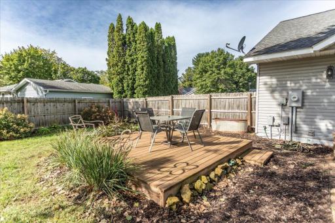
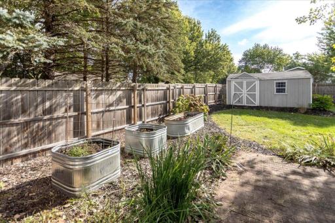
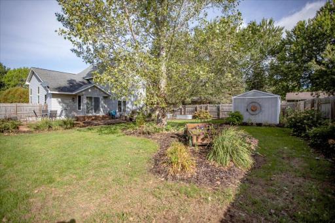
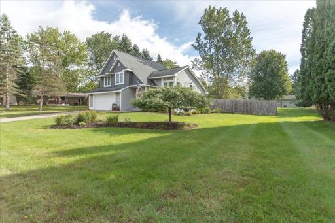
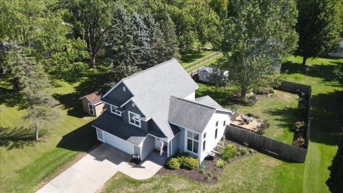
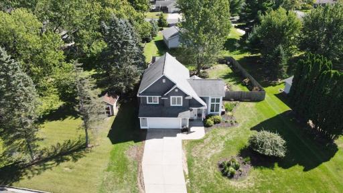
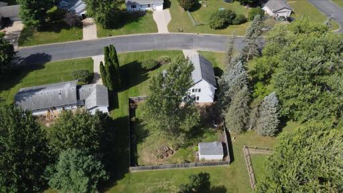
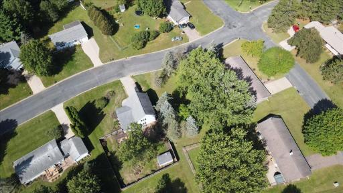
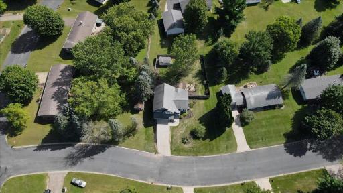
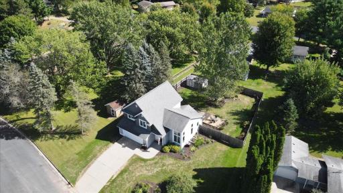
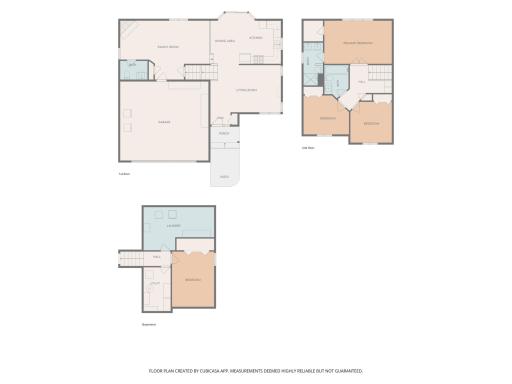
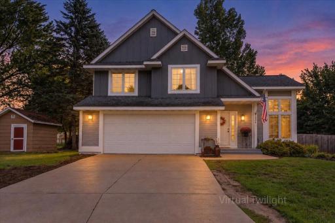
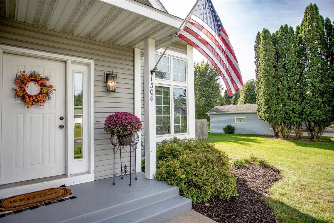
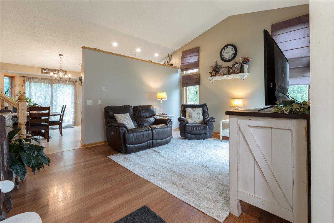
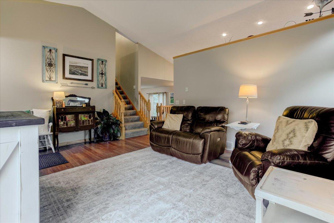
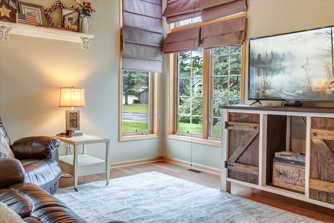
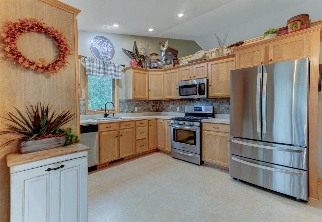
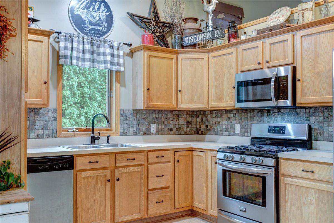
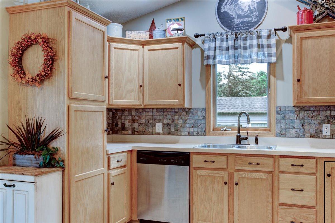
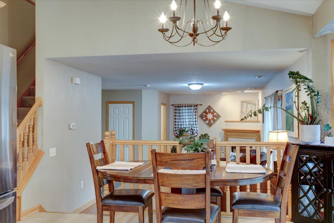
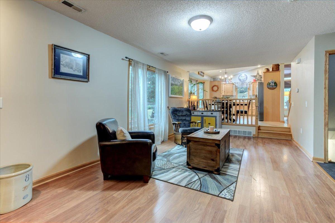
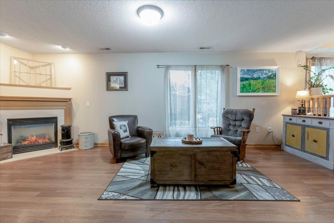
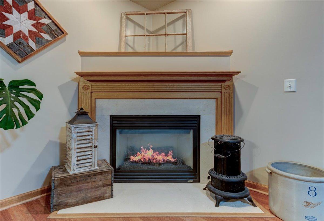
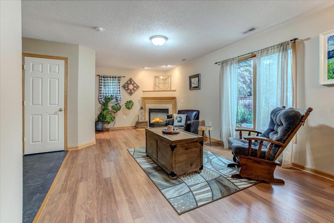
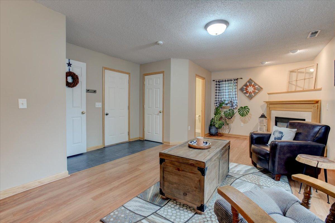
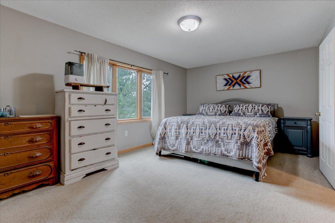
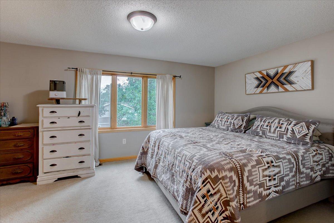
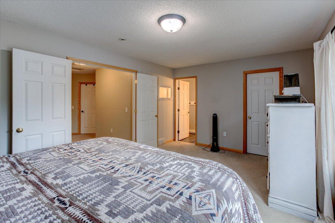
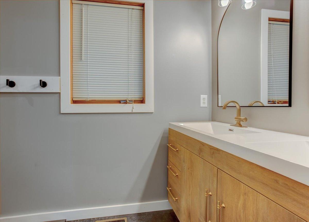
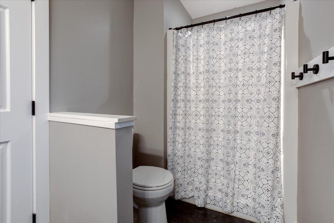
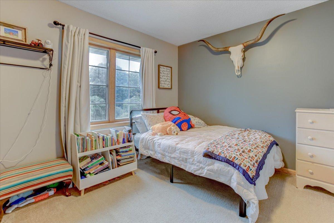
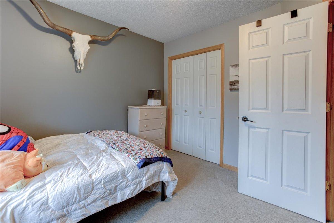
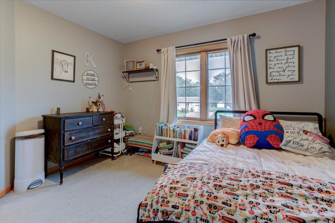
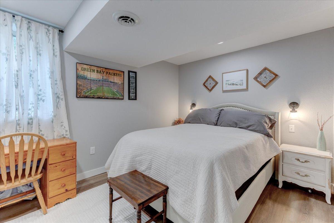
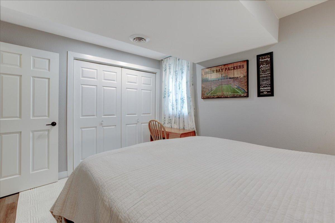
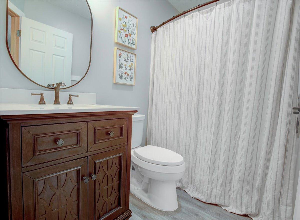
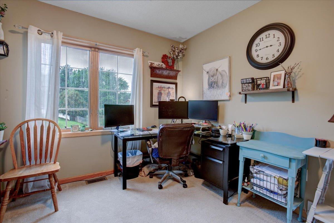
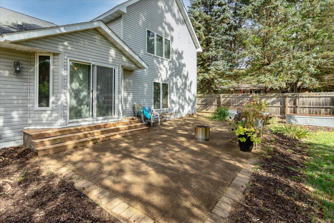
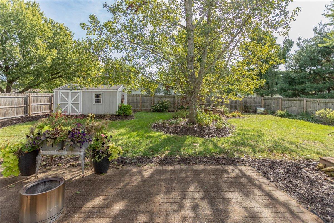
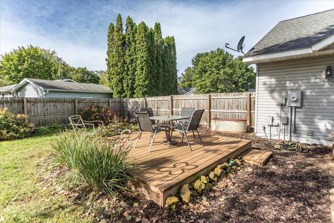
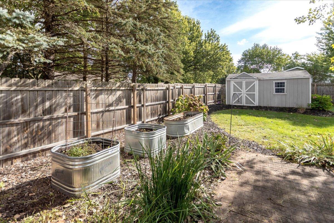
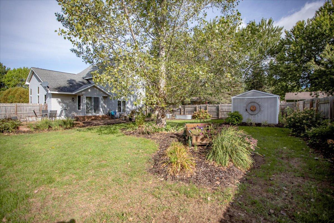
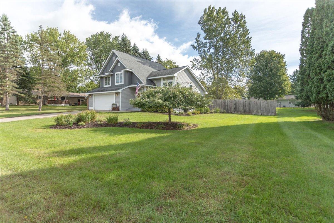
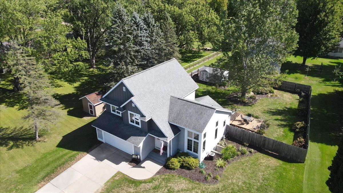
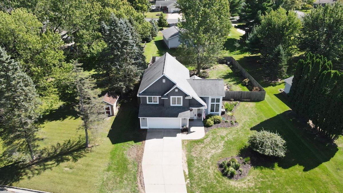
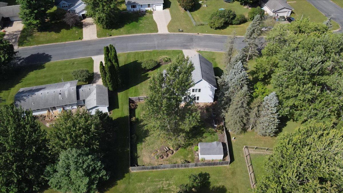
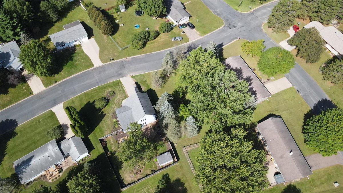
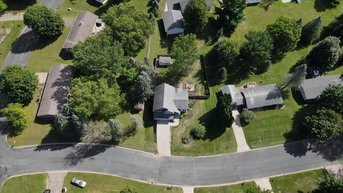
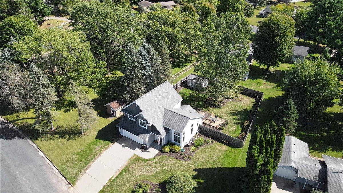
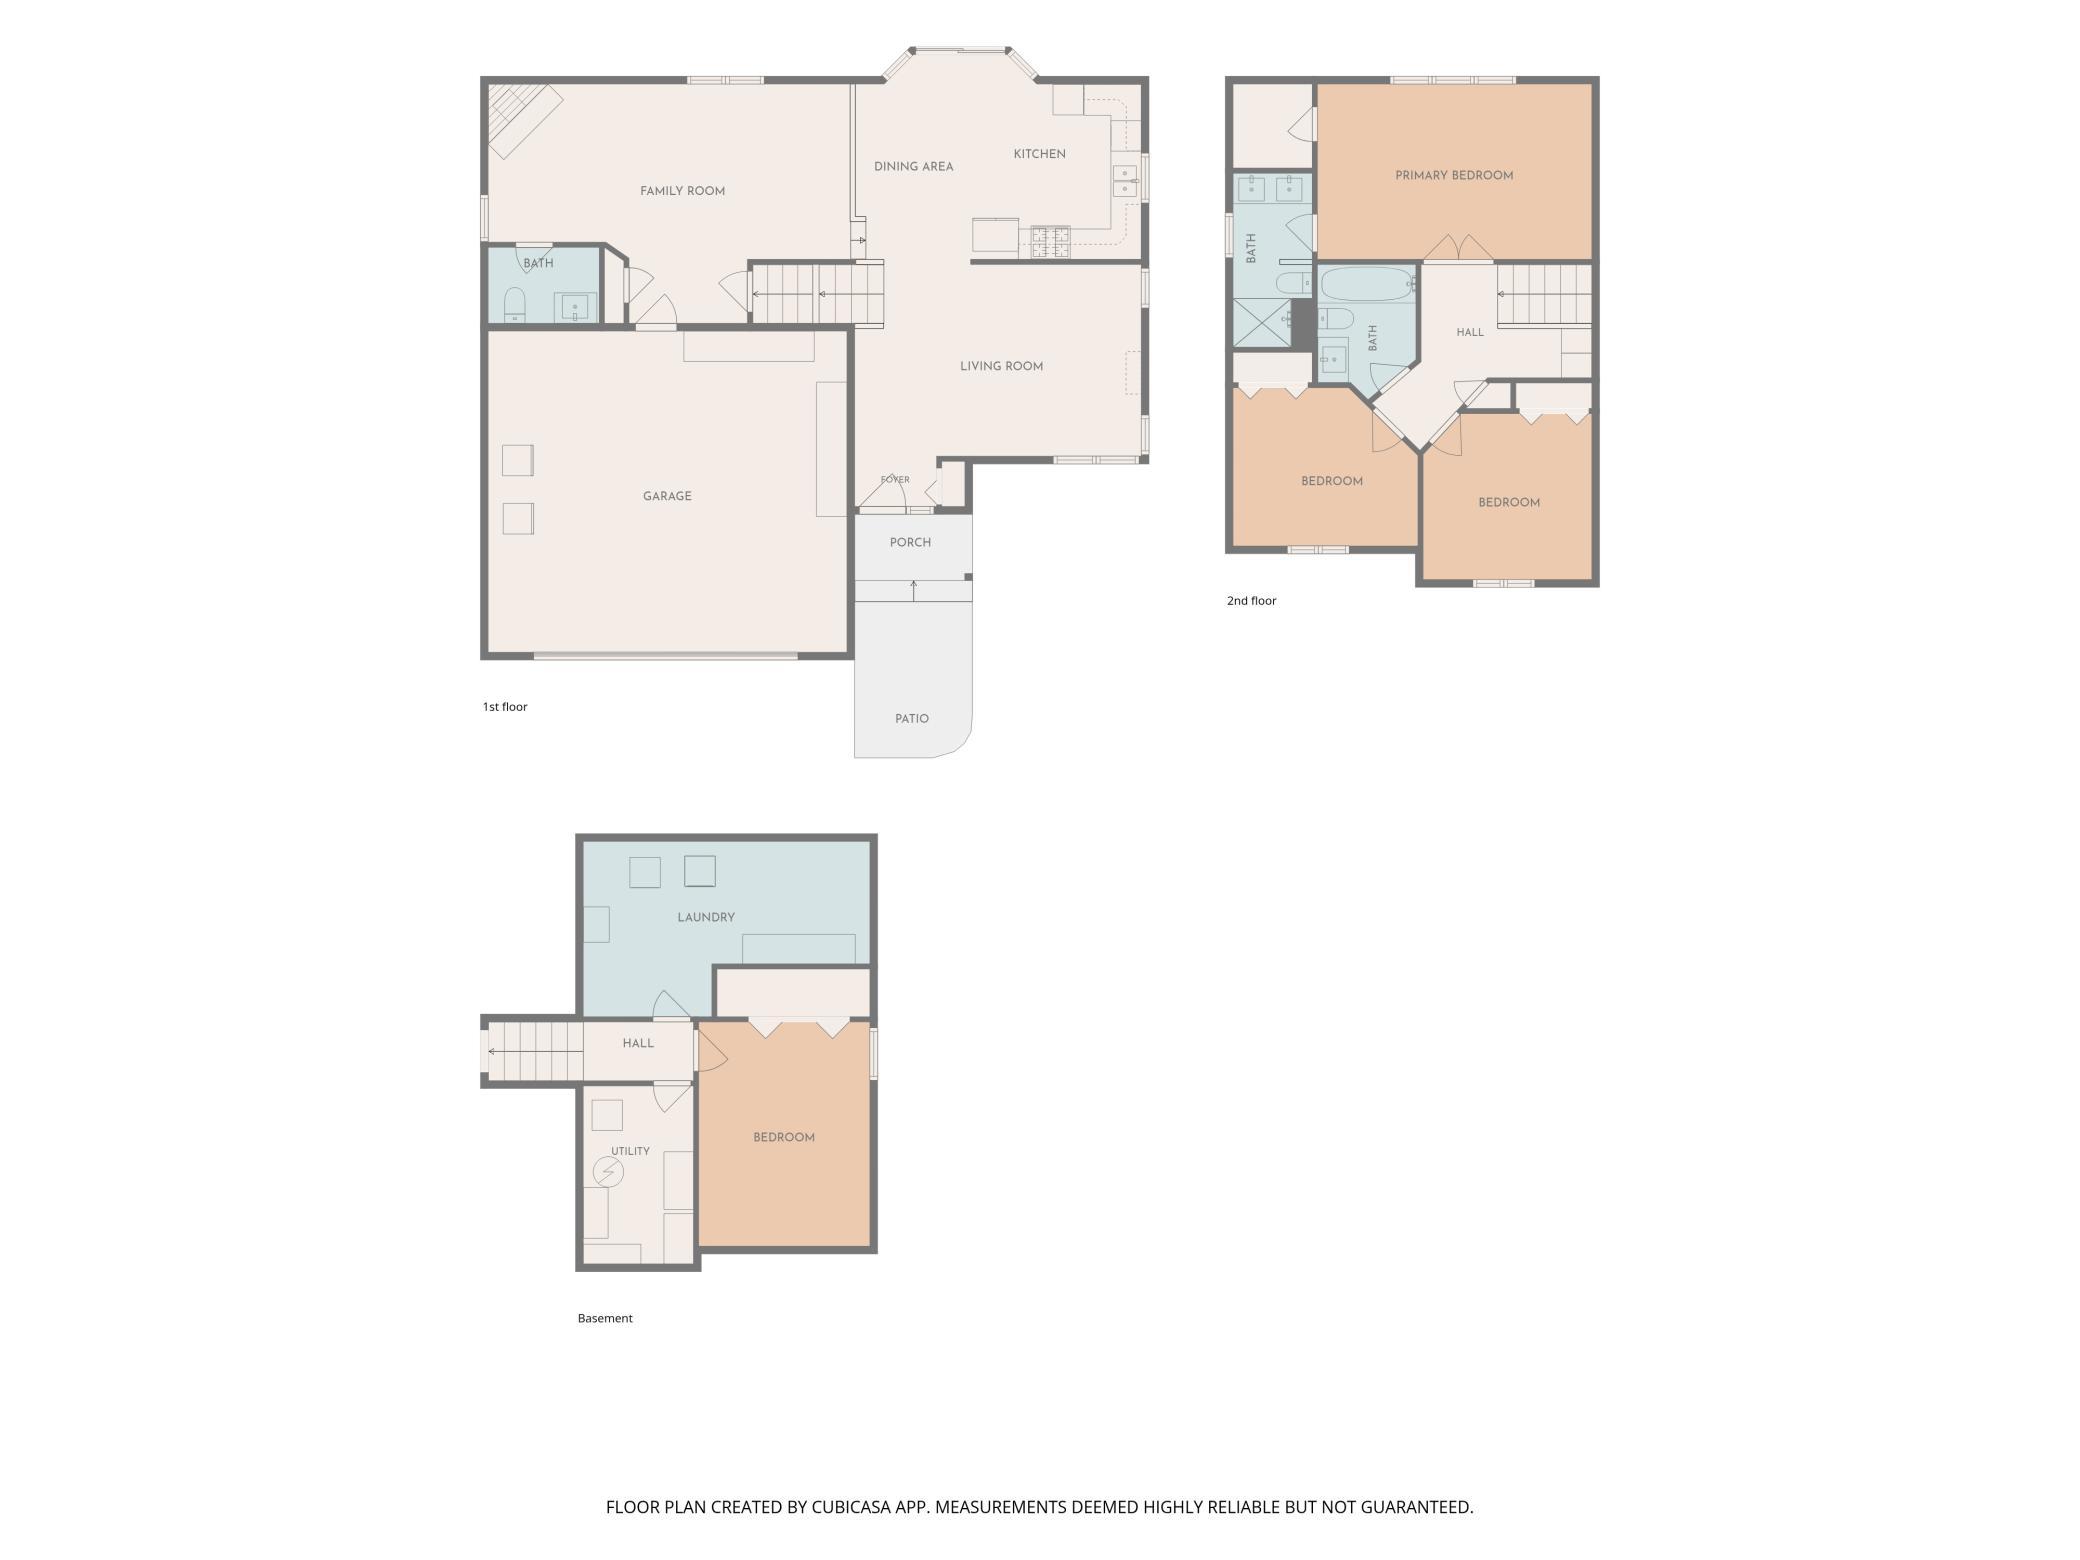
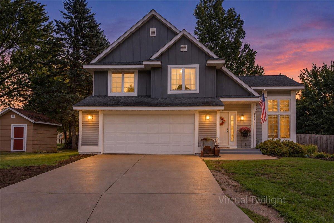
Welcome to this well-maintained 4 bedroom, 2.5 bath home in a sought-after neighborhood near River Heights Elementary and Menomonie High School. A charming covered front porch welcomes you into a bright living room and eat-in kitchen featuring vaulted ceilings and floor-to-ceiling windows that fill the space with natural light. Thoughtful details throughout include French doors leading to the primary suite and decorative cabinetry accents. Spacious bedrooms and multiple bathrooms provide comfort, privacy, and flexibility for family and guests. The family room offers a cozy gathering space centered around a gas fireplace, perfect for relaxing on crisp fall evenings. Step outside to enjoy a private, fenced backyard featuring a composite deck, paver patio, beautiful landscaping, and dedicated garden areas. A 16' x 10' storage shed provides extra room for tools and outdoor equipment while helping keep the attached two-car garage organized. This move-in ready home is ideally located just minutes from downtown amenities, scenic parks, and the University of Wisconsin-Stout, offering the perfect blend of comfort, convenience, and charm.
Details
Maps
Contract Information
Exclusions: Not included: Garage Refrigerator and Freezer and 5 galvanized planters in back yard.
Status: Active
Contingency: None
Current Price: 339900
Original List Price: 350000
ListPrice: 339900
List Date: 2026-09-17
Owner is an Agent?: No
Auction?: No
General Property Information
Common Wall: No
Lot Measurement: Acres
Manufactured Home?: No
Multiple PIDs?: No
New Development: No
Number of Fireplaces: 1
Waterfront YN: No
Year Built: 2002
Yearly/Seasonal: Yearly
Zoning: Residential-Single Family
Bedrooms: 4
Baths Total: 3
Bath Full: 2
Bath Half: 1
Main Floor Total SqFt: 920
Above Grd Total SqFt: 1690
Below Grd Total SqFt: 476
Total SqFt: 2166
Total Finished Sqft: 1850.00
FireplaceYN: Yes
Style: (SF) Single Family
Foundation Size: 1689
Power Company: Xcel Energy
Garage Stalls: 2
Lot Dimensions: 150 x 72 x 133 x 107
Acres: 0.3
Assessment Pending: No
Location Tax and Other Information
House Number: 1304
Street Name: Ballentine
Street Suffix: Road
Postal City: Menomonie
County: Dunn
State: WI
Zip Code: 54751
Complex/Dev/Subdivision: Grove Hill Add 7th Add
Assessments
Tax With Assessments: 4220
Building Information
Finished SqFt Above Ground: 1690
Finished SqFt Below Ground: 160
Lease Details
Land Leased: Not Applicable
Miscellaneous Information
DP Resource: Yes
Homestead: No
Ownership
Fractional Ownership: No
Parking Characteristics
Garage Dimensions: 23x22
Garage Square Feet: 506
Public Survey Info
Range#: 13W
Section#: 34
Township#: 28N
Property Features
Accessible: None
Air Conditioning: Central Air
Amenities Unit: Deck; French Doors; Patio; Vaulted Ceiling(s)
Appliances: Dishwasher; Dryer; Microwave; Range; Refrigerator; Washer
Basement: Partially Finished
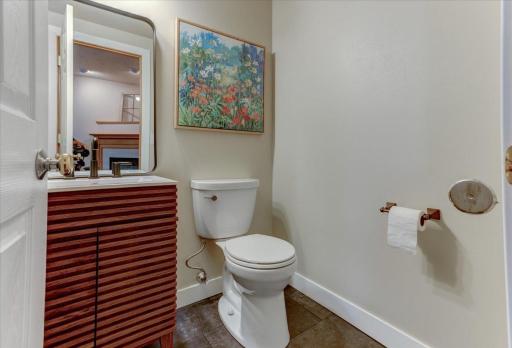
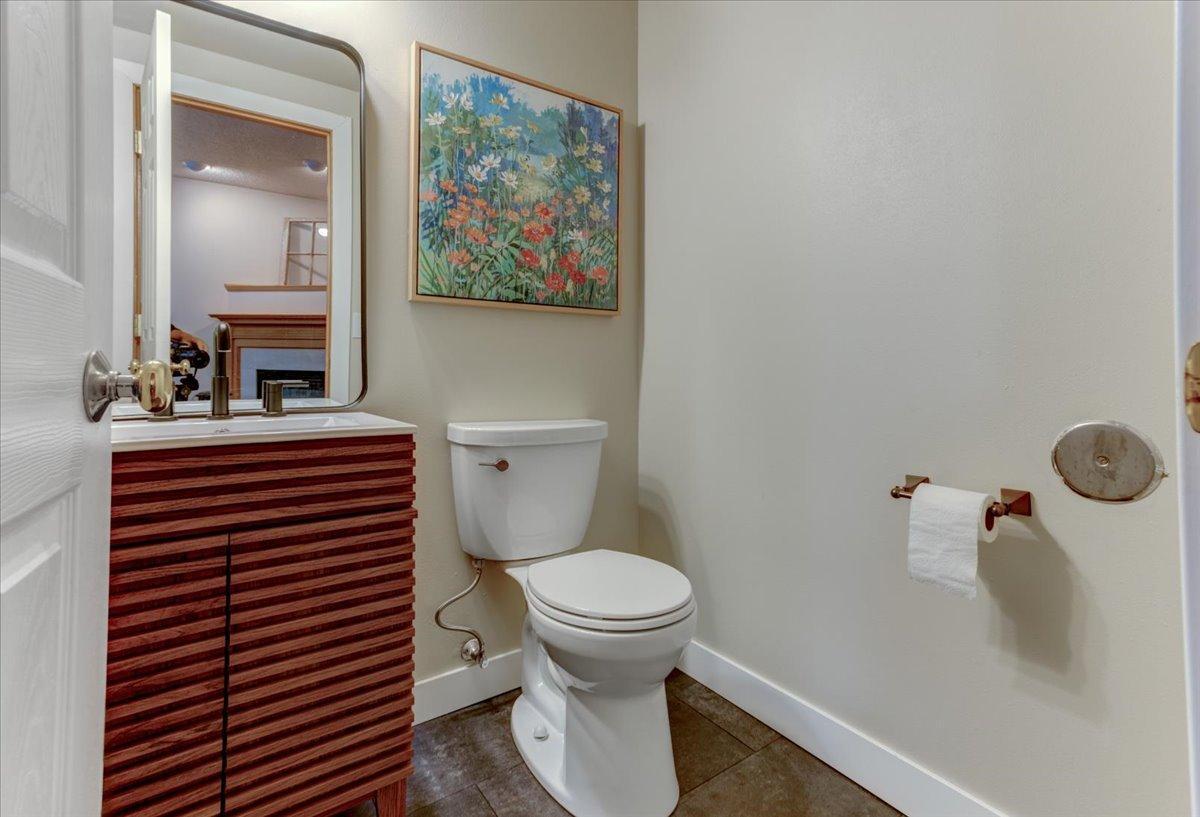
Bath Description: Main Floor 1/2 Bath; Upper Level Full Bath; Bathroom Ensuite
Construction Status: Previously Owned
Dining Room Description: Eat In Kitchen
Electric: Circuit Breakers
Exterior: Vinyl; Wood
Family Room Characteristics: Family Room; Main Level
Fencing: Wood
Fireplace Characteristics: Gas Burning
Foundation: Poured Concrete
Fuel: Natural Gas
Heating: Forced Air
Internet Options: Fiber Optic
Laundry: In Basement; Laundry Room
Roof: Asphalt Shingles
Sellers Terms: Cash; Conventional; FHA; Rural Development; VA
Sewer: City Sewer/Connected
Special Search: 3 BR on One Level; Primary Bdr Suite
Stories: Three Level Split
Water: City Water/Connected
Room Information
| Room Name | Dimensions | Level |
| Bathroom | 5 x 5 | Lower |
| Bathroom | 8 x 5 | Upper |
| Bathroom | 11 x 5 | Upper |
| Dining Room | 11 x 7 | Main |
| Family Room | 23 x 17 | Lower |
| First (1st) Bedroom | 17 x 11 | Upper |
| Fourth (4th) Bedroom | 13 x 10 | Basement |
| Foyer | 5 x 3 | Main |
| Kitchen | 12 x 11 | Main |
| Laundry | Basement | |
| Living Room | 17 x 13 | Main |
| Second (2nd) Bedroom | 11 x 12 | Upper |
| Third (3rd) Bedroom | 11x11 | Upper |
Listing Office: Century 21 Affiliated
Last Updated: October - 07 - 2026

The data relating to real estate for sale on this web site comes in part from the Broker Reciprocity SM Program of the Regional Multiple Listing Service of Minnesota, Inc. The information provided is deemed reliable but not guaranteed. Properties subject to prior sale, change or withdrawal. ©2026 Regional Multiple Listing Service of Minnesota, Inc All rights reserved.
Wednesday 7th of October 2026 10:21 PM

218-998-4400
Mohagen Real Estate


Let's Connect

Mohagen Real Estate
sue@MohagenRealEstate.com
Office: 218-998-4400
Cell: 218-731-7376

Mohagen Real Estate is licensed in the State of Minnesota