1304 W Lincoln Avenue, Suite B, Fergus Falls, MN 56537 (MLS# 7174053)
$700
Fergus Falls, MN 56537
MLS# 7174053
743 sqft
1 / 16
Property Description
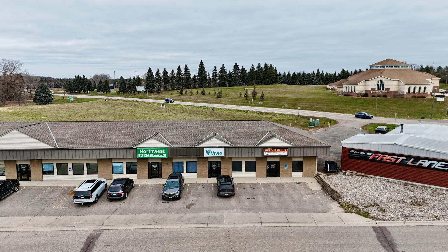
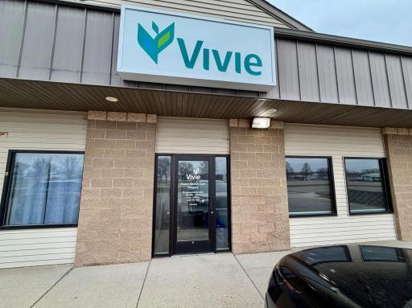
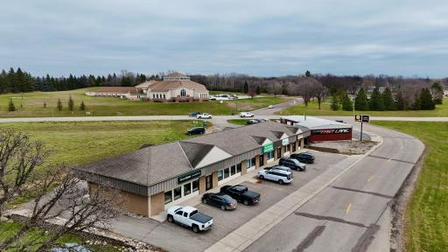
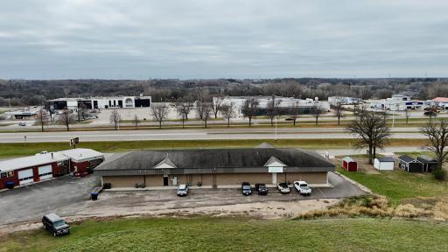
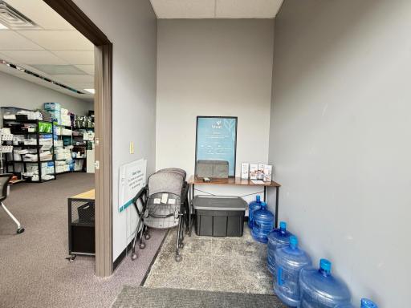
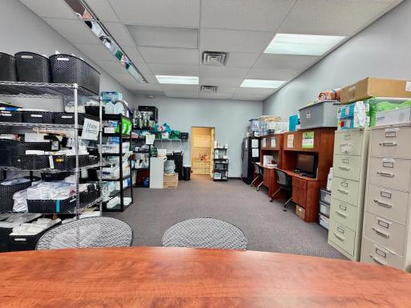
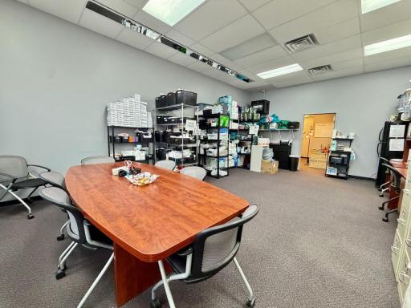
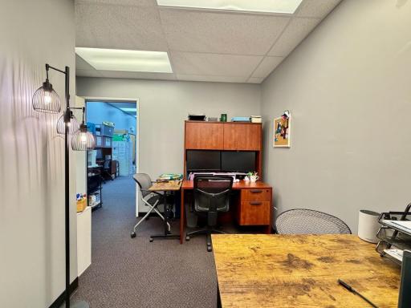
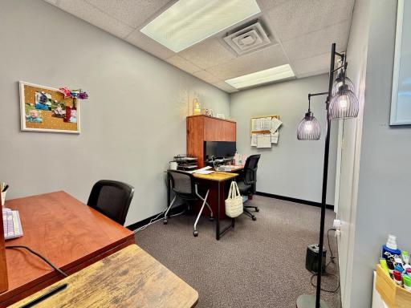
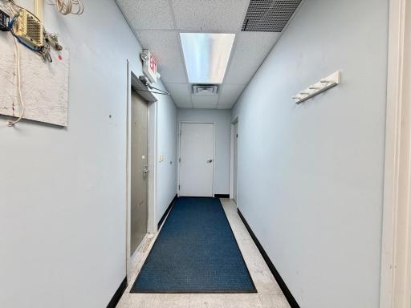
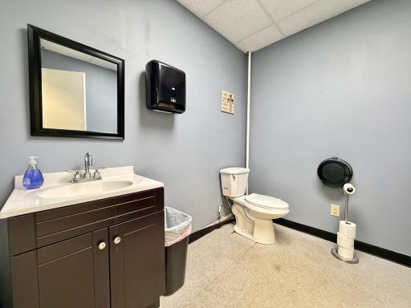
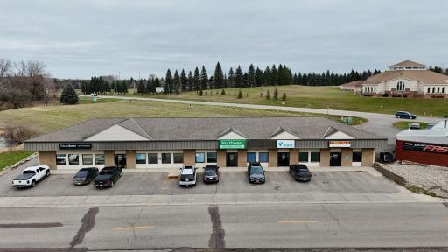
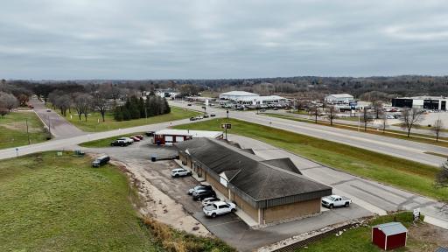
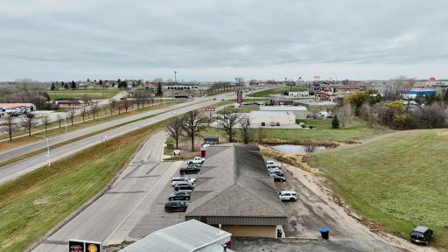
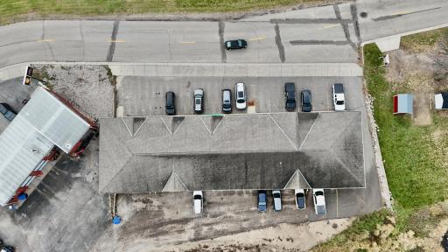
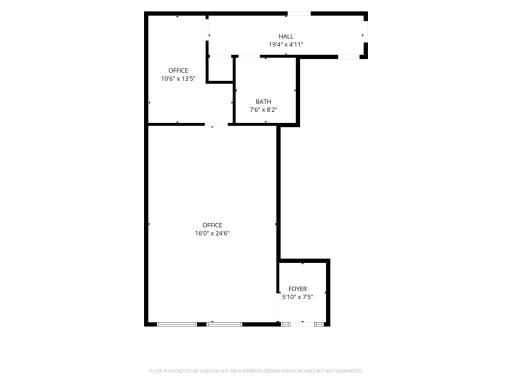
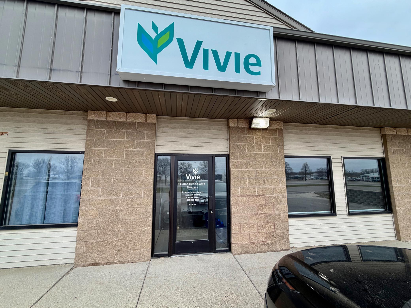
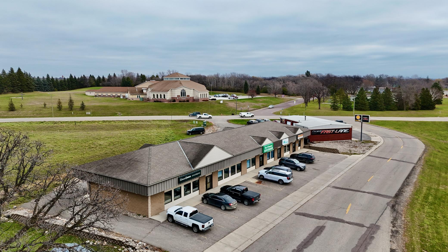
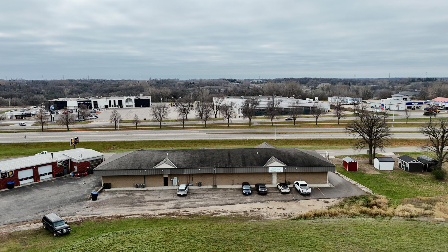
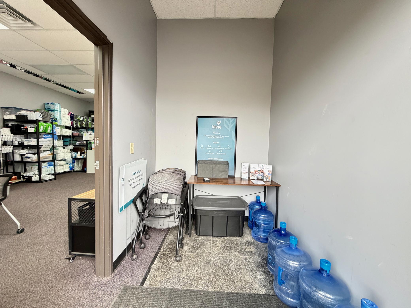
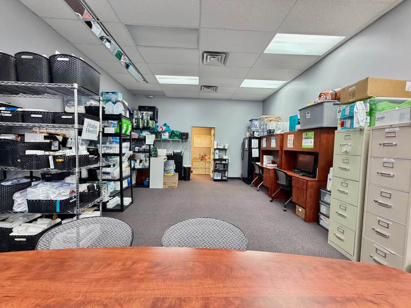
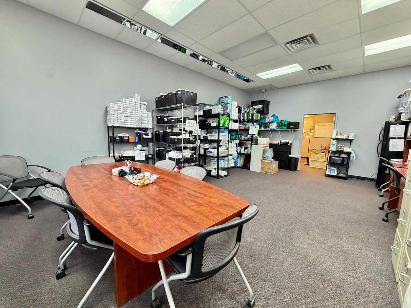
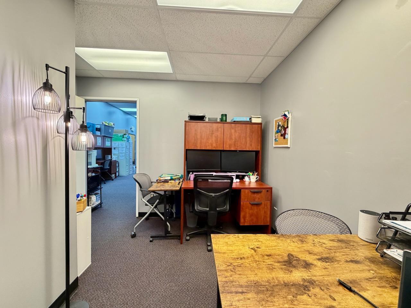
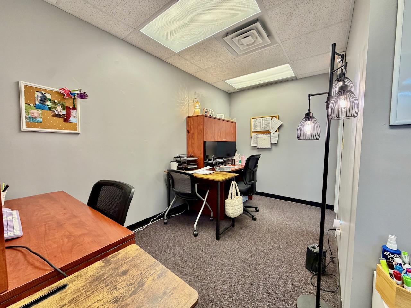
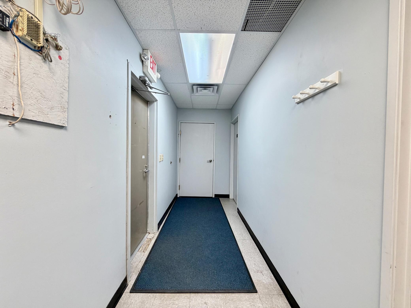
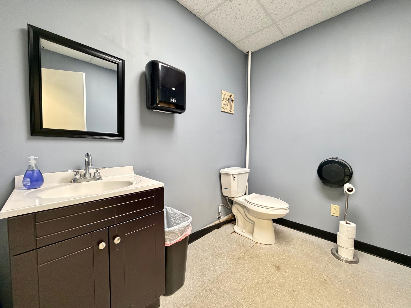
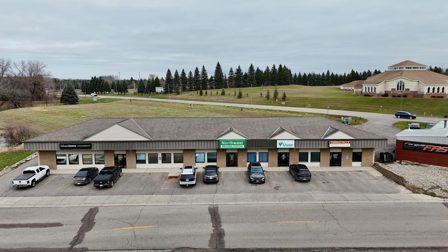
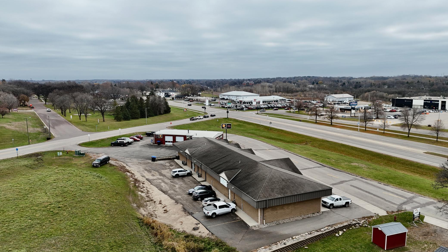
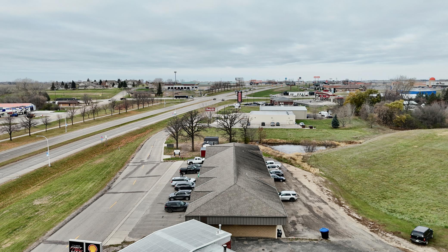
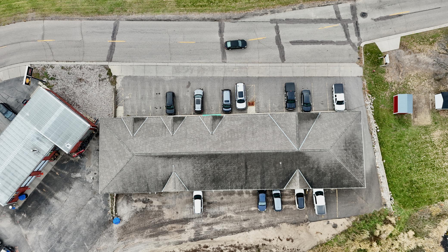
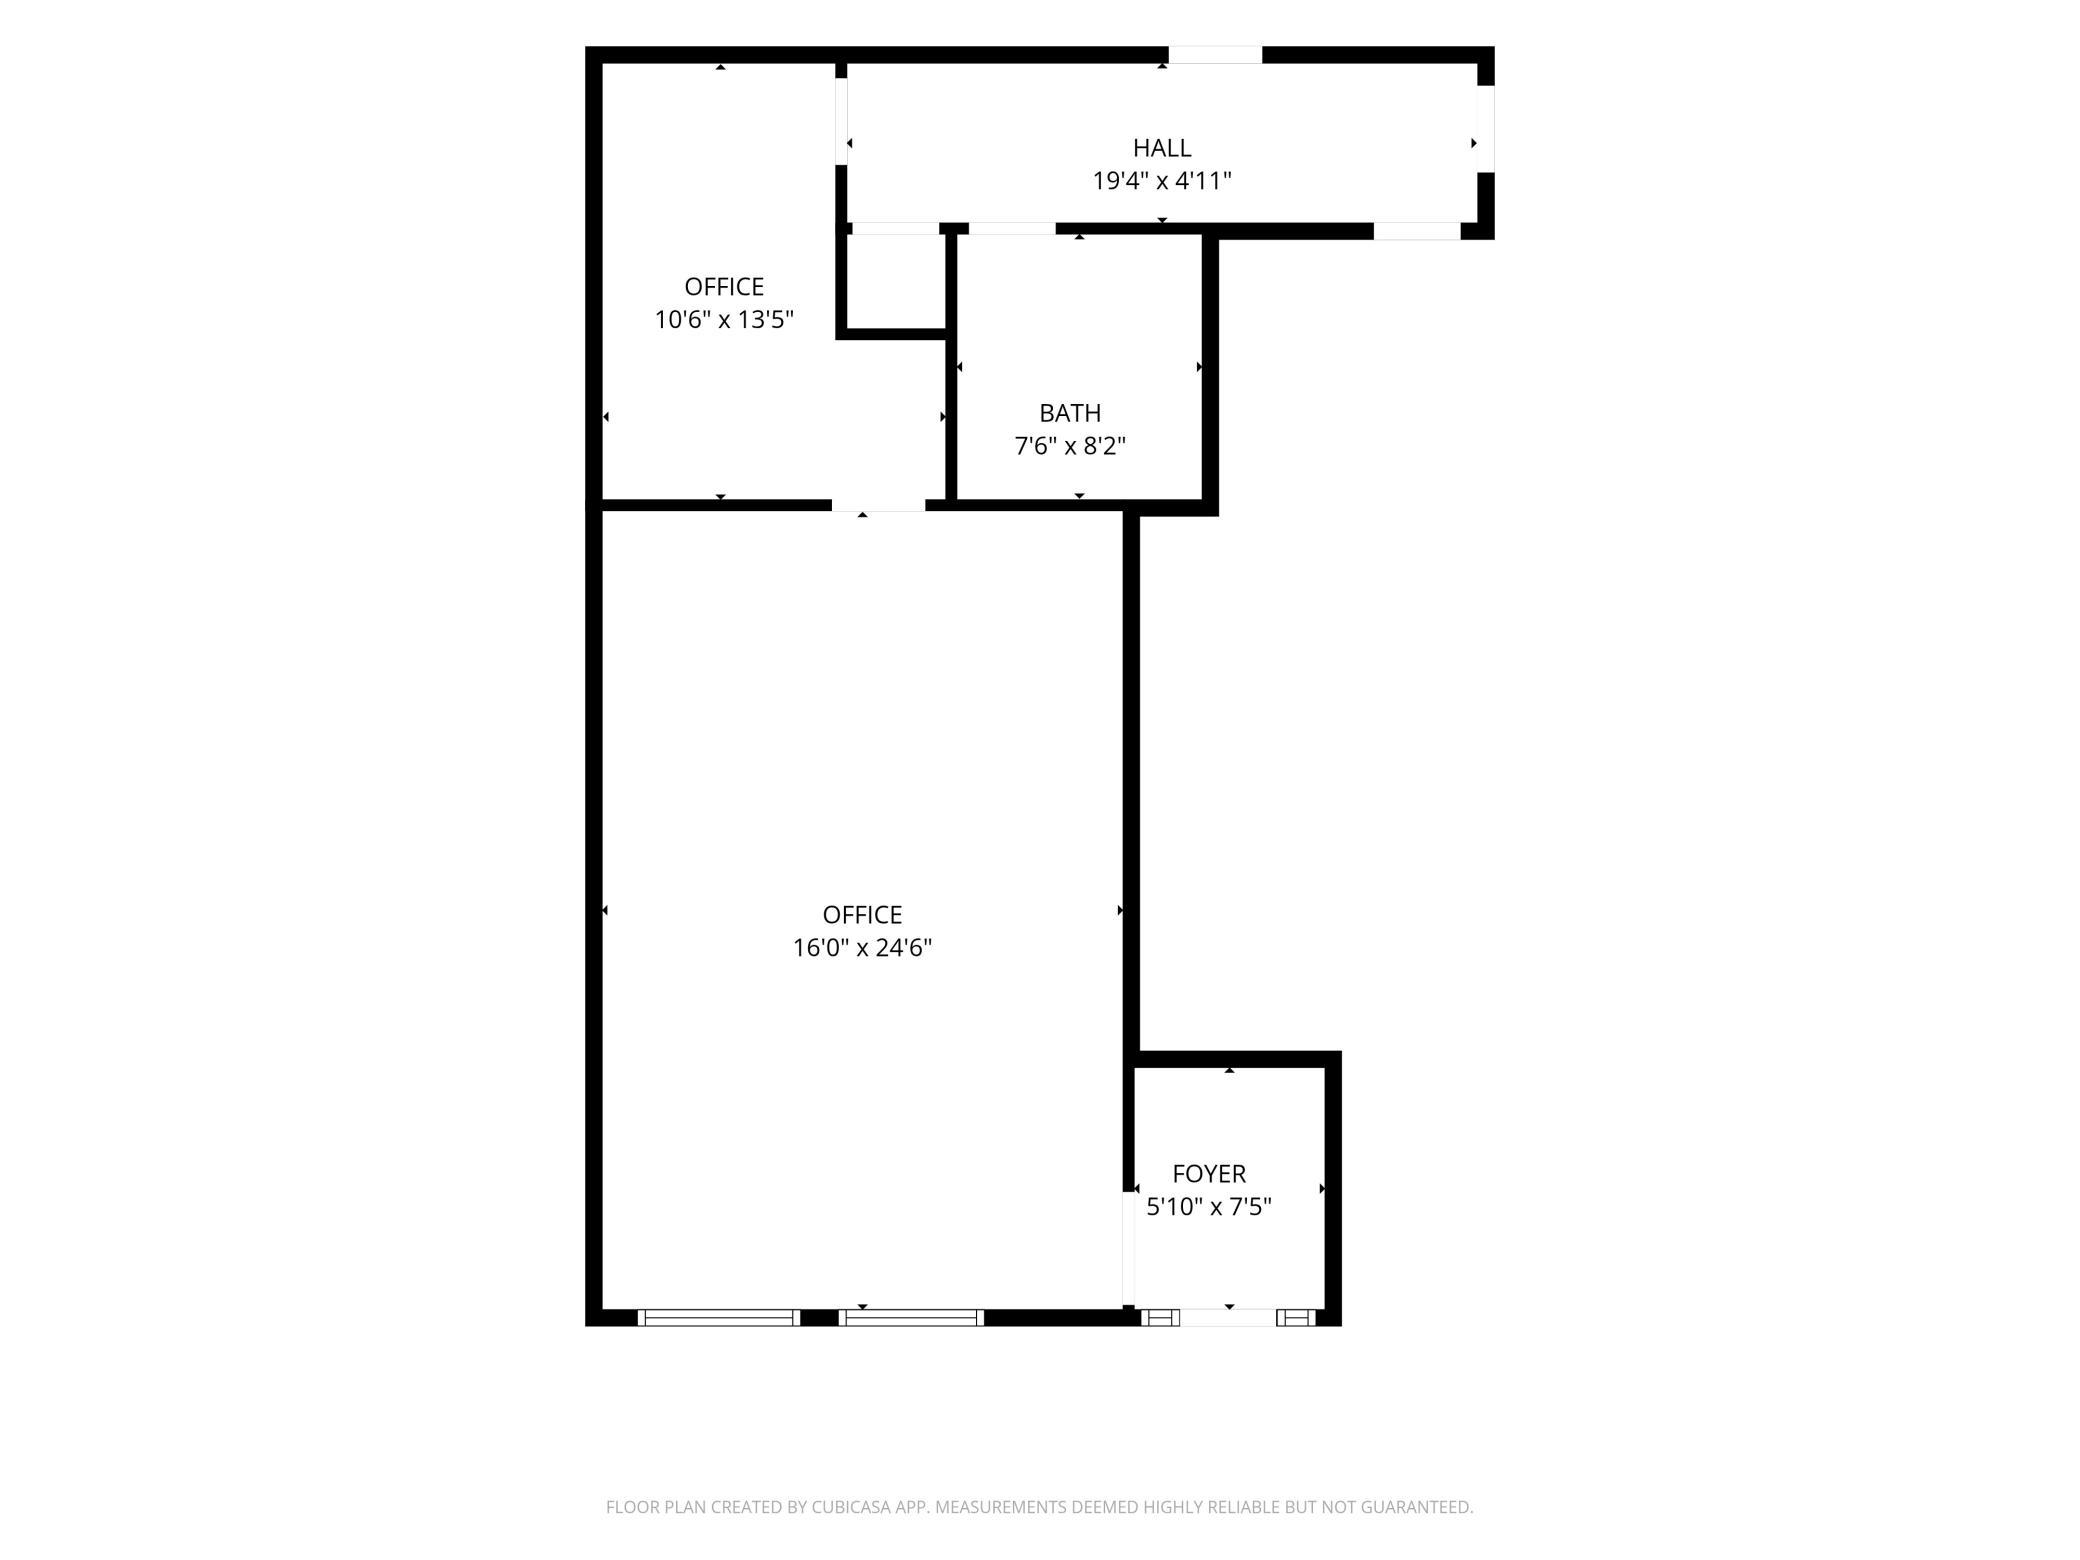
Modern, versatile commercial space along Fergus Fallsâ busy Lincoln Avenue corridor! This 743-square-foot suite offers a private, accessible front entrance with convenient parking just outside the door. A spacious entry welcomes clients and opens into a generous 16-by-25-foot main area featuring 10-foot ceilings and two large front windows that fill the space with natural light. The open layout provides a blank canvas for an office, professional practice, retail shop, or service-based business. A separate L-shaped office toward the back offers additional privacy, and the suite includes its own private restroom. Access to a common rear hallway and rear entrance provides added convenience, with additional staff parking behind the building. One of four suites in a small commercial center, this updated space is surrounded by established retail and professional businesses and located a short distance from the interstate. Base rent is $700 per month plus an average monthly CAM charge of $225 (includes share of taxes, insurance, snow removal, parking lot maintenance, water and sewer). Tenant is also responsible for natural gas and electricity. Anticipated availability around April 1, 2027.
Details
Maps
Contract Information
Status: Active
Current Price: 700
Original List Price: 700
Contingency: None
ListPrice: 700
List Date: 2026-11-19
Owner is an Agent?: No
Auction?: No
General Property Information
Lot Measurement: Acres
Multiple PIDs?: No
Other Parking Spaces: 15
Owner Occupied: No
Waterfront YN: No
Year Built: 2004
Yearly/Seasonal: Yearly
Zoning: Business/Commercial
Foundation Size: 743
Power Company: Ottertail Power
For Sale or Lease: For Lease
Acres: 0.47
Lot Dimensions: Irregular
Assessment Pending: No
Location Tax and Other Information
House Number: 1304
Street Direction Prefix: W
Street Name: Lincoln
Street Suffix: Avenue
Unit Number: Suite B
Postal City: Fergus Falls
County: Otter Tail
State: MN
Zip Code: 56537
Complex/Dev/Subdivision: Engleson Add
Assessments
Tax With Assessments: 14340
Basement
Foundation Dimensions: 19x40
Building Information
Building Finished SqFt: 743
Building SqFt: 743
Ceiling Height: 8-10
Lease Details
Land Leased: Not Applicable
Lease Amount Type: Monthly
Lock Box Type
Lock Box Source: OTHER
Miscellaneous Information
Homestead: No
Ownership
Fractional Ownership: No
Public Survey Info
Range#: 43
Section#: 33
Township#: 133
Sale Options
Sale Includes: Other
Unit Details
Total Units: 4
Property Features
Accessible: No Stairs External; No Stairs Internal
Air Conditioning: Central Air
Basement: None
CMU Style: Office
Construction Materials: Frame
Construction Status: Previously Owned
Current Use: Office; Professional Service
Exterior: Brick Veneer; Steel Siding
Flooring: Carpet
Foundation: Slab
Fuel: Natural Gas
Heating: Forced Air
Lease Details: Triple Net
Location Description: Strip Center
Lock Box Type: Combo
Miscellaneous Information: Building Sign; Display Window
On Site Utilities: Electric Separate; Heating Separate
Parking Characteristics: Paved Lot
Potential Use: Office; Professional
Road Frontage: City Street; Paved Streets
Road Responsibility: Public Maintained Road
Roof: Asphalt Shingles
Sewer: City Sewer/Connected
Stories: One
Tenant Pays: Electricity; Gas
Water: City Water/Connected
Window Features: Display Window(s)
Listing Office: Andrew Yaggie Real Estate
Last Updated: November - 20 - 2026

The data relating to real estate for sale on this web site comes in part from the Broker Reciprocity SM Program of the Regional Multiple Listing Service of Minnesota, Inc. The information provided is deemed reliable but not guaranteed. Properties subject to prior sale, change or withdrawal. ©2026 Regional Multiple Listing Service of Minnesota, Inc All rights reserved.
Friday 20th of November 2026 08:55 PM

218-998-4400
Mohagen Real Estate


Let's Connect

Mohagen Real Estate
sue@MohagenRealEstate.com
Office: 218-998-4400
Cell: 218-731-7376

Mohagen Real Estate is licensed in the State of Minnesota