1305 Sunrise Court, Clearwater, MN 55320 (MLS# 6764106)
$399,900
Clearwater, MN 55320
MLS# 6764106
Status: Closed
3 beds | 2 baths | 1764 sqft

1 / 25

Property Description
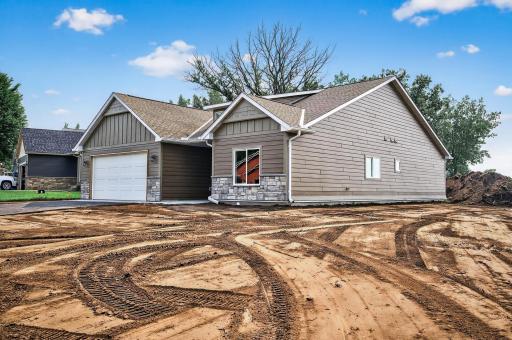
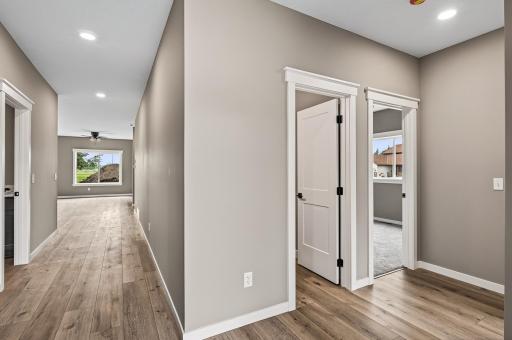
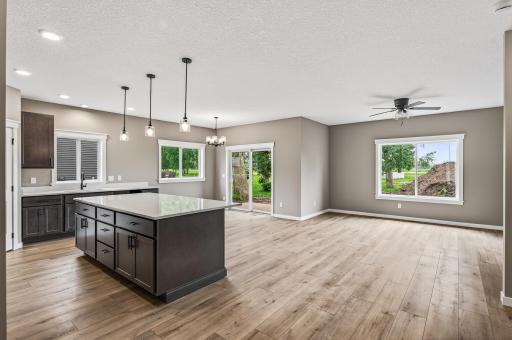
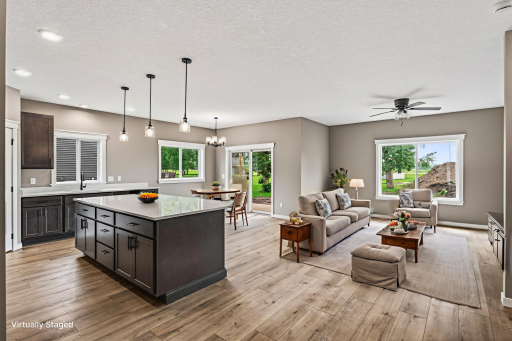
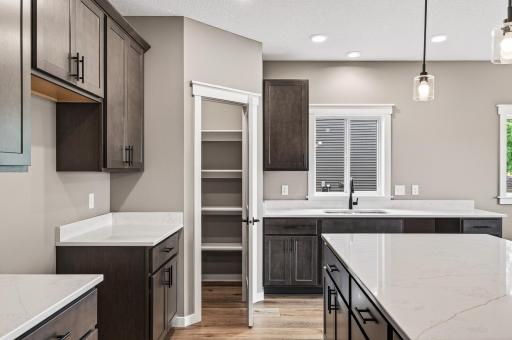
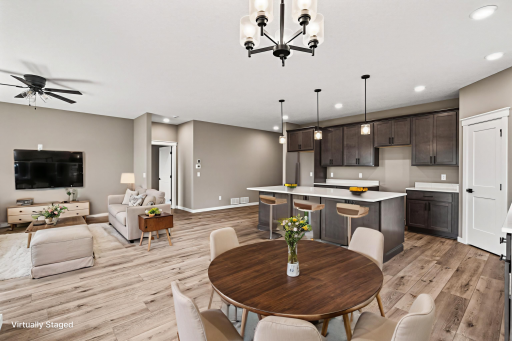
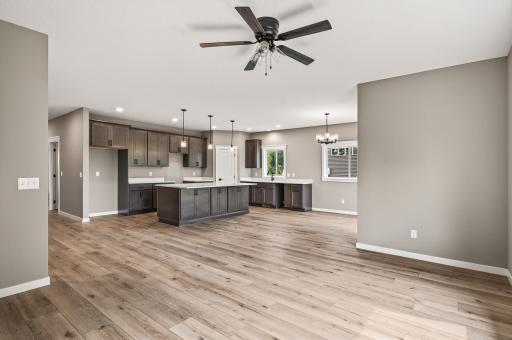
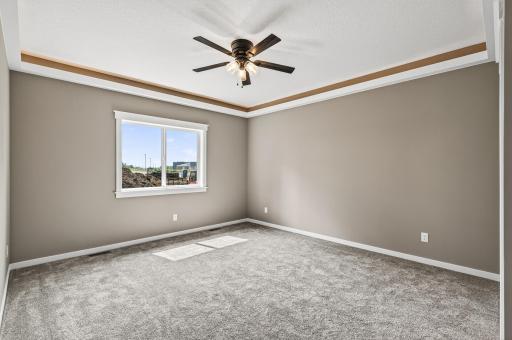
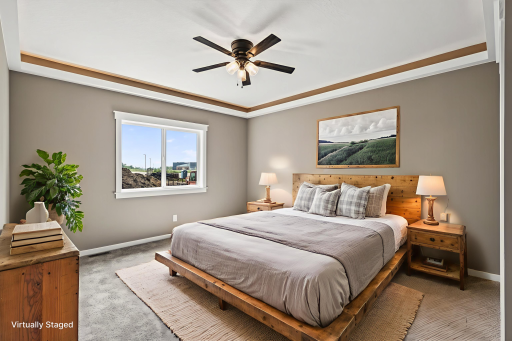
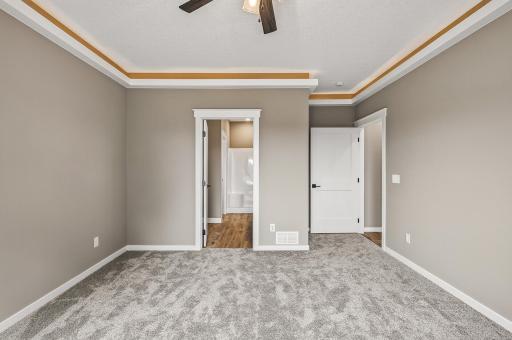
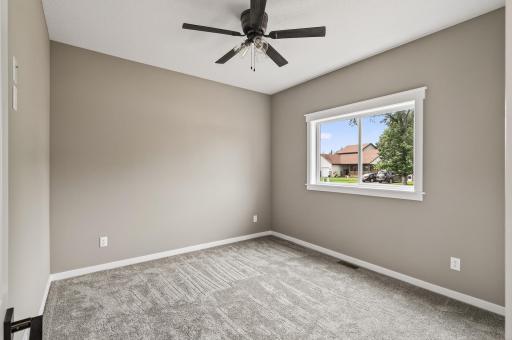
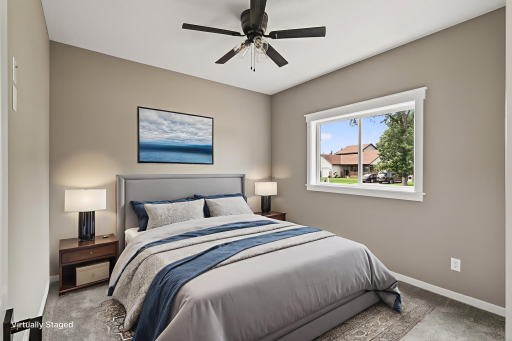
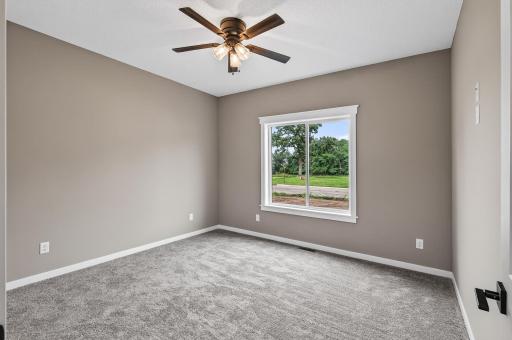
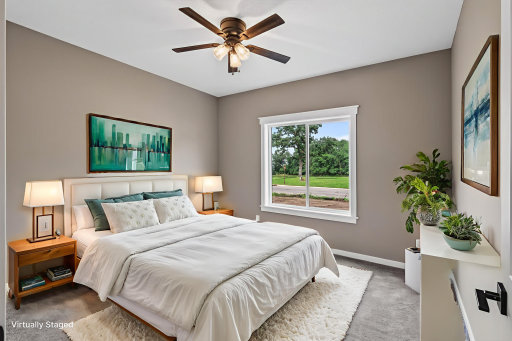
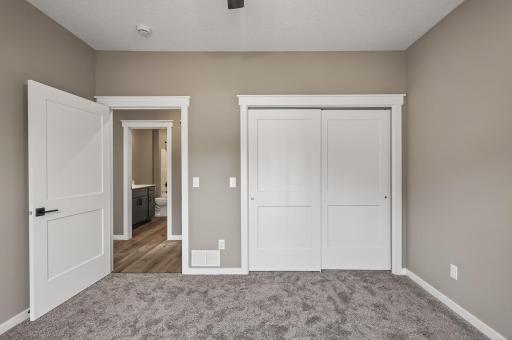
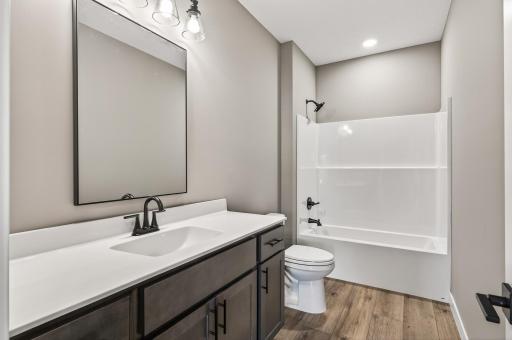
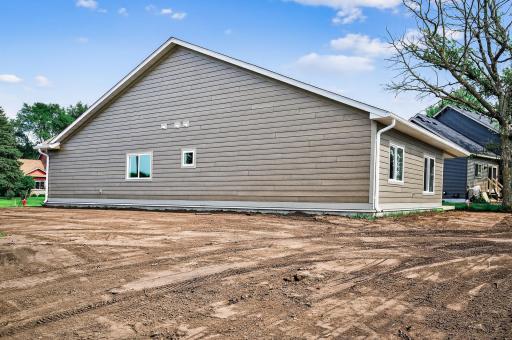
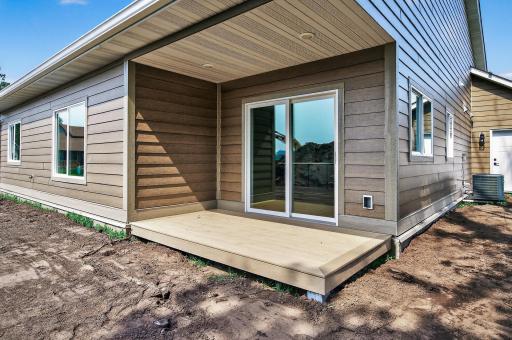
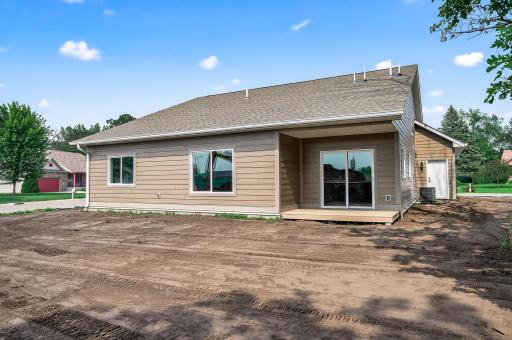
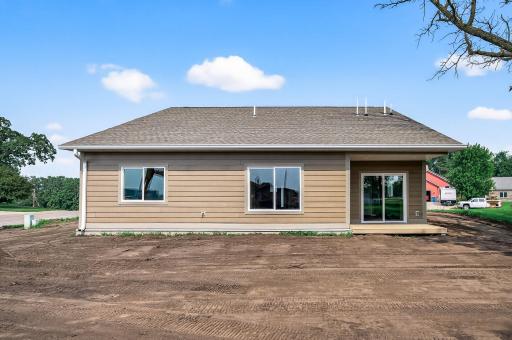
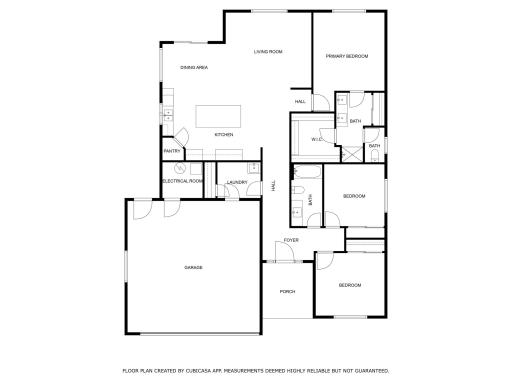
Welcome to 1305 Sunrise Court in Clearwater! Step into this brand-new, thoughtfully designed home and prepare to be impressed. At the heart of the home is a stunning gourmet kitchen featuring custom maple cabinetry, granite countertops, and sleek CE appliances - a true chef's delight. The spacious, open-concept living area features premium LVP flooring and a warm, inviting atmosphere. Retreat to the luxurious primary suite, offering a peaceful and private escape after a long day. Enjoy the comfort and practicality of one-level living, ideal for first time homebuyers, growing families, or those looking to downsize without compromising quality. this home was built with superior energy efficiency in mind, including 2x6 R-21 insulated walls, R-49 blown-in fiberglass ceiling insulation, and a 96% high-efficiency furnace for year-round comfort. Situated on a spacious city lot in a peaceful neighborhood, this home offers the perfect blend of tranquility and convenience. Don't just imagine the possibilities, experience them. Schedule your private showing today and discover why 1305 Sunrise Court is the perfect place to call home!
Details
Maps
Contract Information
Status: Closed
Off Market Date: 2025-08-25
Contingency: None
Current Price: 385000
Closed Date: 2025-10-10
Original List Price: 399900
Sales Close Price: 385000
ListPrice: 399900
List Date: 2025-08-01
Owner is an Agent?: No
Auction?: No
General Property Information
Common Wall: No
Lot Measurement: Acres
Manufactured Home?: No
Multiple PIDs?: No
New Development: No
Waterfront YN: No
Year Built: 2025
Yearly/Seasonal: Yearly
Zoning: Residential-Single Family
Bedrooms: 3
Baths Total: 2
Bath Full: 1
Bath Three Quarters: 1
Main Floor Total SqFt: 1764
Above Grd Total SqFt: 1764
Total SqFt: 1764
Total Finished Sqft: 1764.00
FireplaceYN: No
Style: (SF) Single Family
Foundation Size: 1764
Garage Stalls: 2
Lot Dimensions: 141x85x125x116
Acres: 0.28
Assessment Pending: No
Location Tax and Other Information
House Number: 1305
Street Name: Sunrise
Street Suffix: Court
Postal City: Clearwater
County: Wright
State: MN
Zip Code: 55320
Complex/Dev/Subdivision: Sunrise Crest
Assessments
Tax With Assessments: 522
Building Information
Finished SqFt Above Ground: 1764
Lease Details
Land Leased: Not Applicable
Miscellaneous Information
DP Resource: Yes
Homestead: No
Ownership
Fractional Ownership: No
Parking Characteristics
Garage Square Feet: 587
Property Features
Accessible: None
Air Conditioning: Central Air
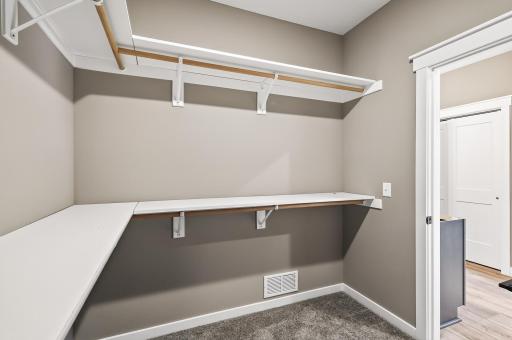
Amenities Unit: Ceiling Fan(s); Kitchen Center Island; Kitchen Window; Main Floor Primary Bedroom; Patio; Porch; Primary Bedroom Walk-In Closet; Washer/Dryer Hookup
Appliances: Air-To-Air Exchanger; Dishwasher; Microwave; Range; Refrigerator
Basement: Crawl Space; Sump Pump
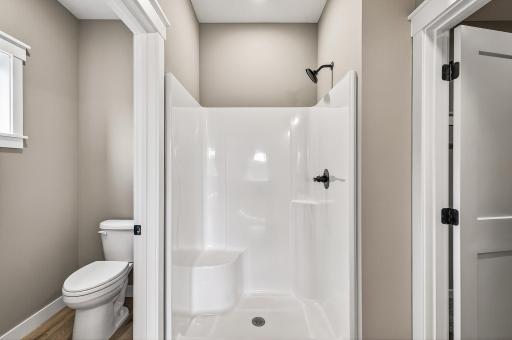
Bath Description: Main Floor 3/4 Bath; Main Floor Full Bath; 3/4 Primary; Private Primary
Construction Status: Completed New Construction
Electric: 200+ Amp Service
Exterior: Brick/Stone; Engineered Wood
Financing Terms: Cash
Fuel: Natural Gas
Heating: Forced Air
Lock Box Type: Combo
Parking Characteristics: Insulated Garage
Roof: Age 8 Years or Less; Asphalt Shingles
Sellers Terms: Cash; Conventional; FHA; Rural Development; VA
Sewer: City Sewer/Connected
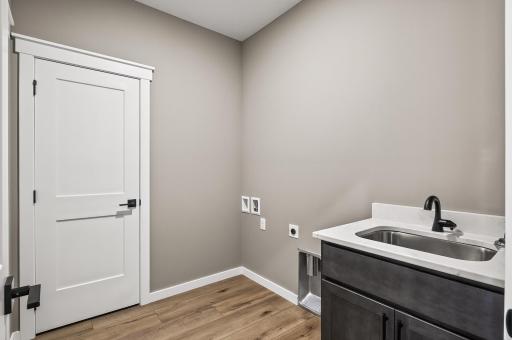
Special Search: 3 BR on One Level; All Living Facilities on One Level; Main Floor Bedroom; Main Floor Laundry; Primary Bdr Suite
Stories: One
Water: City Water/Connected
Room Information
| Room Name | Dimensions | Level |
| Living Room | 15.6x17.8 | Main |
| Kitchen | 17.10x12.2 | Main |
| Dining Room | 11x9.10 | Main |
| Second (2nd) Bedroom | 10.9x11.6 | Main |
| First (1st) Bedroom | 13x14 | Main |
| Laundry | 9.1x7.3 | Main |
| Third (3rd) Bedroom | 12.6x12 | Main |
Listing Office: Edina Realty, Inc.
Last Updated: October - 16 - 2026

The data relating to real estate for sale on this web site comes in part from the Broker Reciprocity SM Program of the Regional Multiple Listing Service of Minnesota, Inc. The information provided is deemed reliable but not guaranteed. Properties subject to prior sale, change or withdrawal. ©2026 Regional Multiple Listing Service of Minnesota, Inc All rights reserved.
Monday 19th of October 2026 08:36 PM

218-998-4400
Mohagen Real Estate


Let's Connect

Mohagen Real Estate
sue@MohagenRealEstate.com
Office: 218-998-4400
Cell: 218-731-7376

Mohagen Real Estate is licensed in the State of Minnesota