1306 Prairie Lane, Saint Croix Falls, WI 54024 (MLS# 7154437)
$300,000
Saint Croix Falls, WI 54024
MLS# 7154437
2 beds | 2 baths | 1225 sqft
1 / 24
Property Description
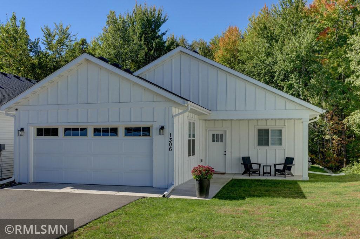
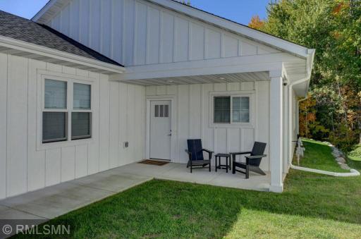
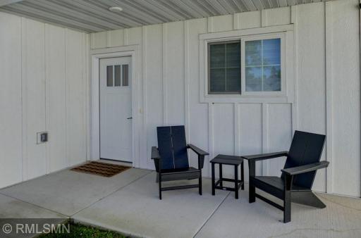
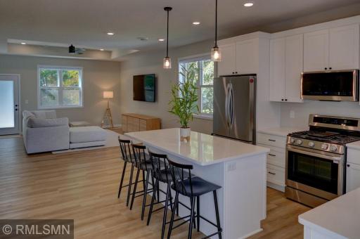
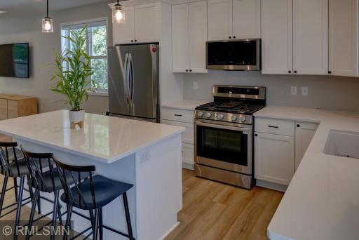
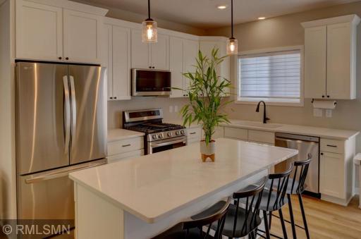
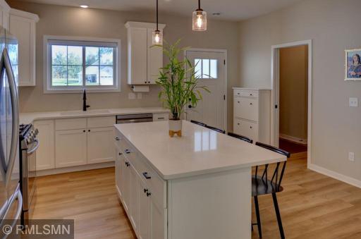
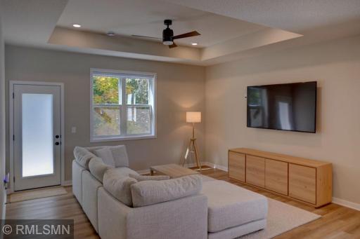
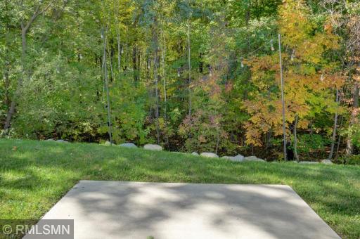
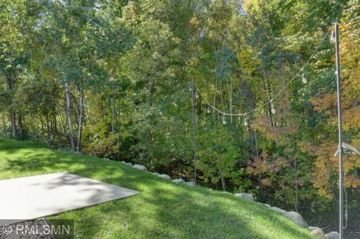
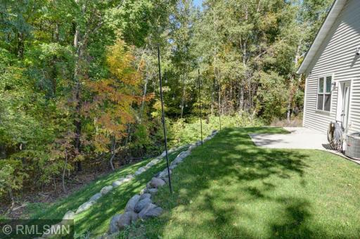
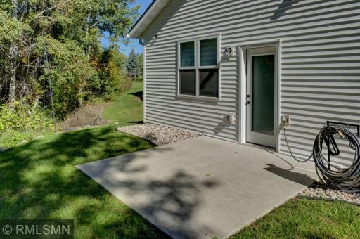
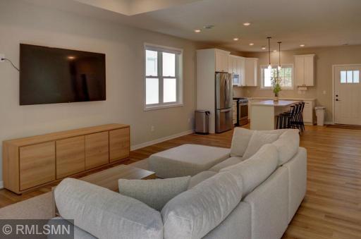
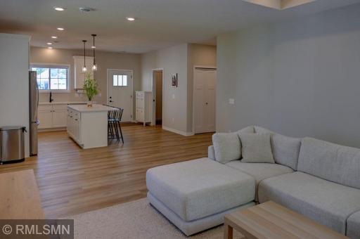
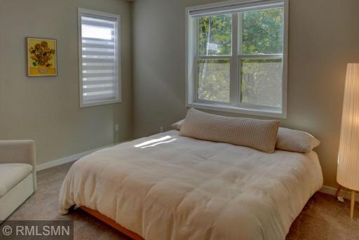
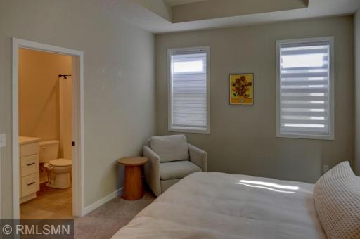
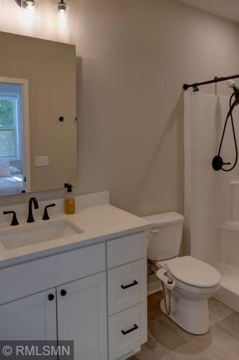
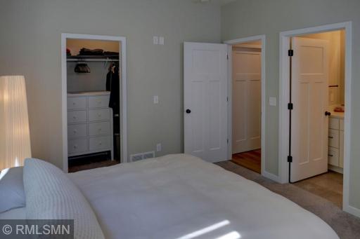
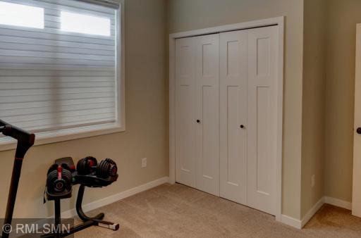
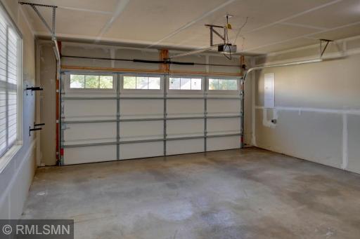
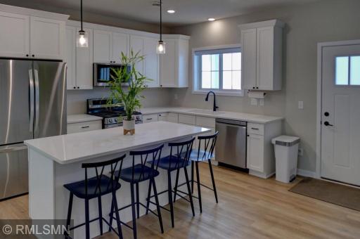
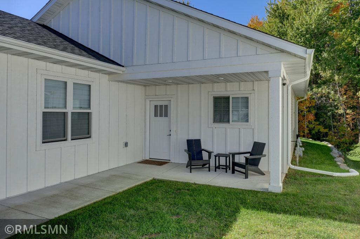
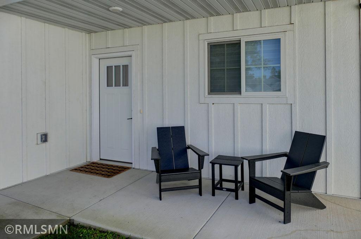
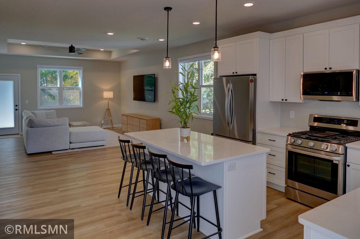
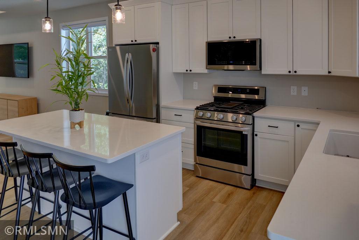
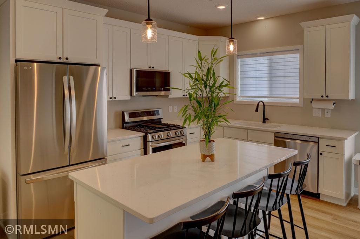
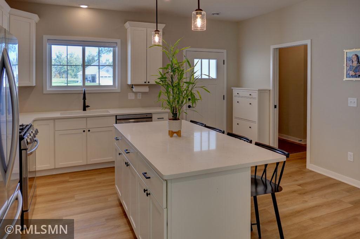
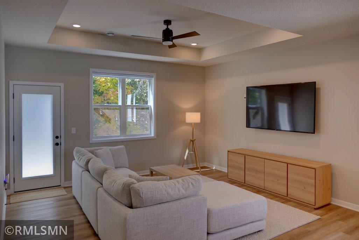
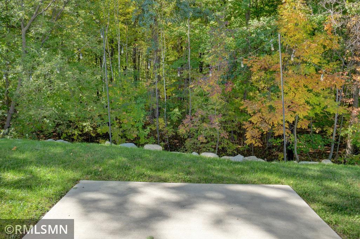
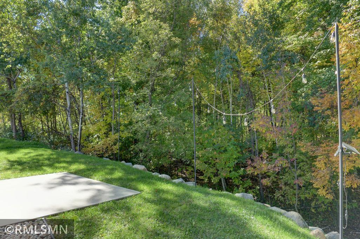
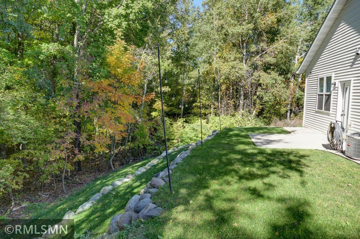
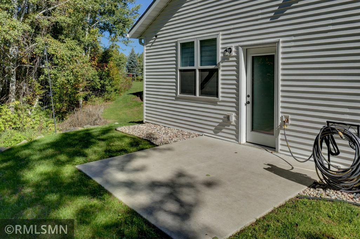
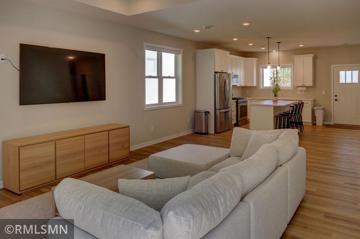
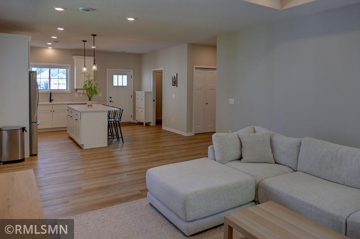
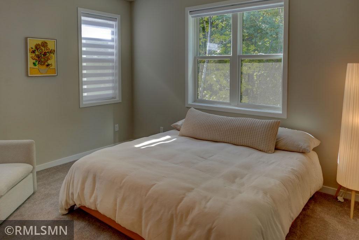
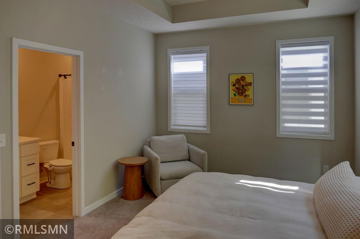
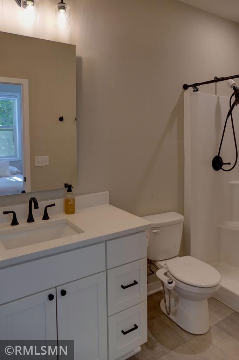
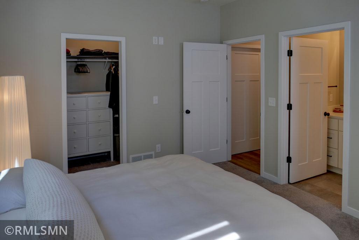
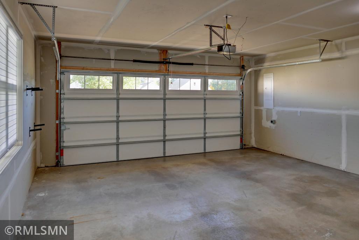
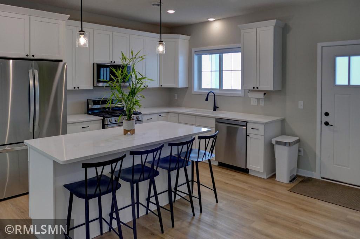
This newer-construction home is filled with natural light and finished in an inviting color palette. The open kitchen, dining, and living area features quartz countertops, a large island, and a tray ceiling in the living room, with a wooded view out back to enjoy daily. The spacious owner's suite offers a walk-in closet, a private ¾ bath, and its own tray ceiling. Stylish, functional window treatments, a recently built boulder retaining wall, and a 240V garage outlet ready for EV charging round out the home's features. Start or end your day on the covered front porch or the rear concrete patio. Step outside and into an outdoor lover's playground, with the Gandy Dancer State Trail, Wooly Mountain Bike Trail, Interstate Park, and multiple St. Croix River access points all nearby. Additionally, there are paved walking paths throughout the neighborhood. Nearby you'll find great restaurants, convenient shopping, three wineries, and the future site of St. Croix Health Hospital. Set in a charming single-family neighborhood with no association fees, and just minutes from major roadways yet peacefully tucked away, this home delivers main-floor living at its best.
Details
Maps
Contract Information
Status: Active
Contingency: None
Current Price: 300000
Original List Price: 300000
ListPrice: 300000
List Date: 2026-10-05
Owner is an Agent?: No
Auction?: No
General Property Information
Common Wall: No
Lot Measurement: Acres
Manufactured Home?: No
Multiple PIDs?: No
New Development: No
Waterfront YN: No
Year Built: 2022
Yearly/Seasonal: Yearly
Zoning: Residential-Single Family
Bedrooms: 2
Baths Total: 2
Bath Full: 1
Bath Three Quarters: 1
Main Floor Total SqFt: 1225
Above Grd Total SqFt: 1225
Total SqFt: 1225
Total Finished Sqft: 1225.00
FireplaceYN: No
Style: (SF) Single Family
Foundation Size: 1225
Garage Stalls: 2
Lot Dimensions: 70x36
Acres: 0.06
Assessment Pending: No
Location Tax and Other Information
House Number: 1306
Street Name: Prairie
Street Suffix: Lane
Postal City: Saint Croix Falls
County: Polk
State: WI
Zip Code: 54024
Complex/Dev/Subdivision: Glacier Ridge
Assessments
Tax With Assessments: 3900
Building Information
Finished SqFt Above Ground: 1225
Lease Details
Land Leased: Not Applicable
Miscellaneous Information
Homestead: Yes
Ownership
Fractional Ownership: No
Parking Characteristics
Garage Dimensions: 21x20
Garage Door Height: 7
Garage Door Width: 16
Garage Square Feet: 420
Public Survey Info
Range#: 18W
Section#: 33
Township#: 34N
Property Features
Accessible: No Stairs External; No Stairs Internal
Air Conditioning: Central Air
Amenities Unit: Ceiling Fan(s); In-Ground Sprinkler; Kitchen Center Island; Kitchen Window; Main Floor Primary Bedroom; Patio; Porch; Primary Bedroom Walk-In Closet; Washer/Dryer Hookup
Appliances: Dishwasher; Dryer; Microwave; Range; Refrigerator; Washer; Water Filtration System
Assumable Loan: Not Assumable
Basement: None
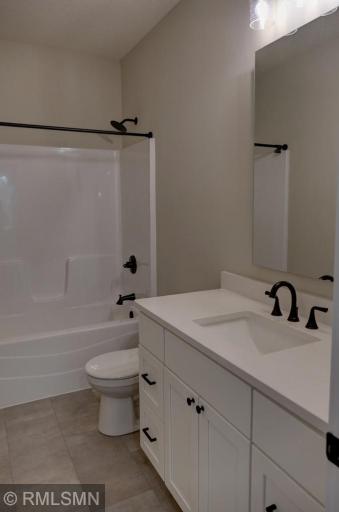
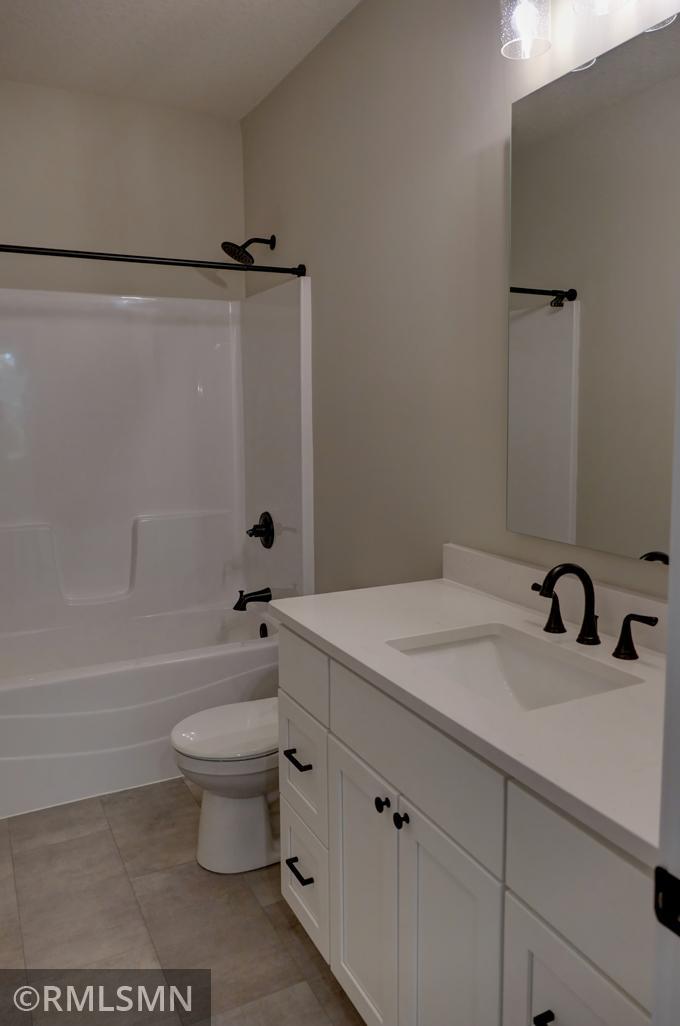
Bath Description: Main Floor Full Bath; 3/4 Primary
Construction Status: Previously Owned
Dining Room Description: Informal Dining Room
Electric: 200+ Amp Service
Exterior: Engineered Wood; Vinyl
Foundation: Slab
Fuel: Natural Gas
Heating: Forced Air
Internet Options: Fiber Optic
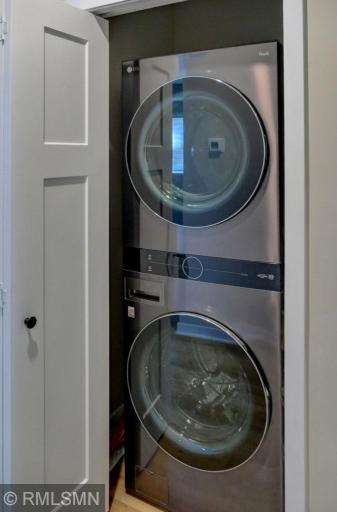
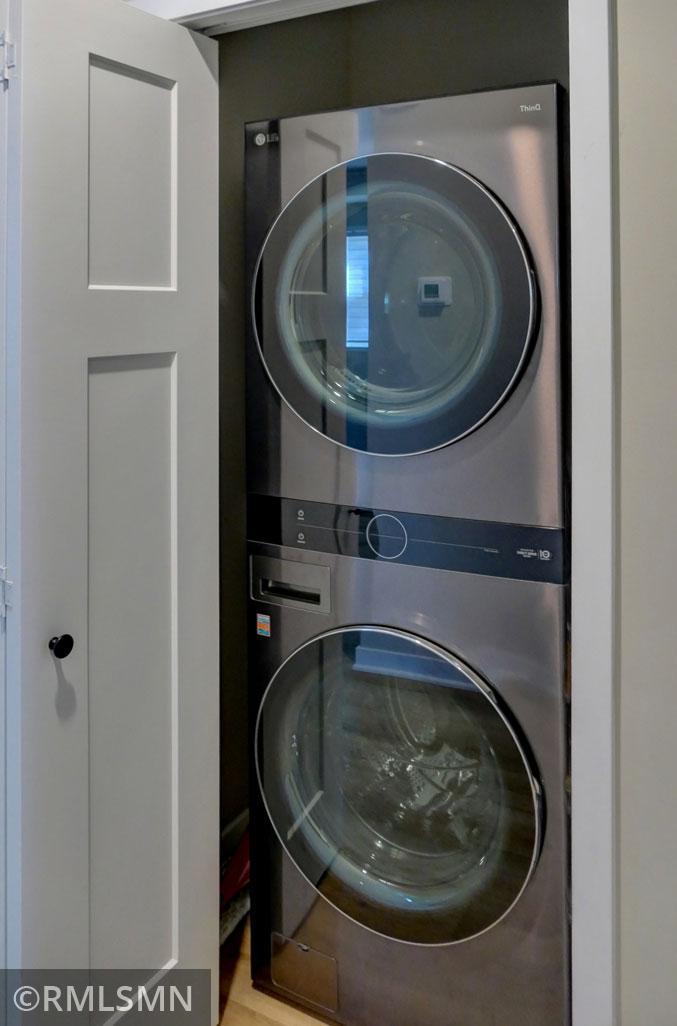
Laundry: Laundry Closet; Main Level
Parking Characteristics: Garage Door Opener; Insulated Garage
Road Frontage: No Outlet/Dead End; Paved Streets; Private Road
Road Responsibility: Private Maintained Road
Roof: Age 8 Years or Less; Asphalt Shingles
Sellers Terms: Cash; Conventional; FHA; VA
Sewer: City Sewer/Connected
Special Search: All Living Facilities on One Level; Main Floor Bedroom; Main Floor Laundry; Main Floor Primary
Stories: One
Water: City Water/Connected
Room Information
| Room Name | Dimensions | Level |
| Dining Room | 15x10 | Main |
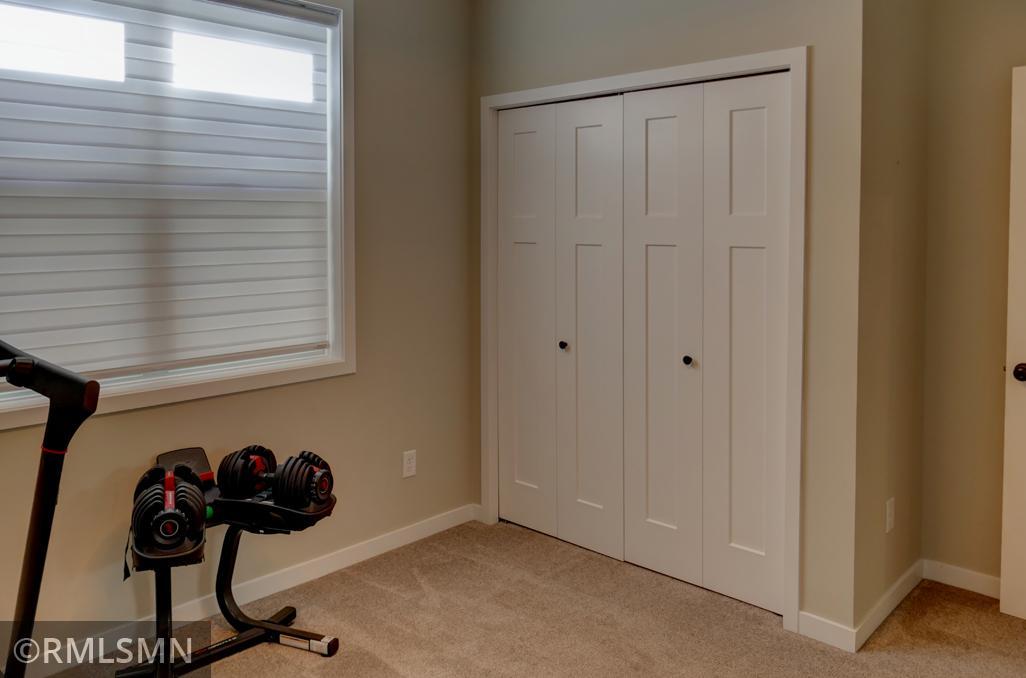
| First (1st) Bedroom | 14x11 | Main |
| Kitchen | 15x13 | Main |
| Living Room | 15x13 | Main |
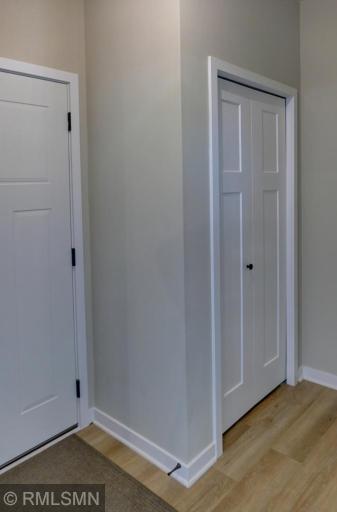
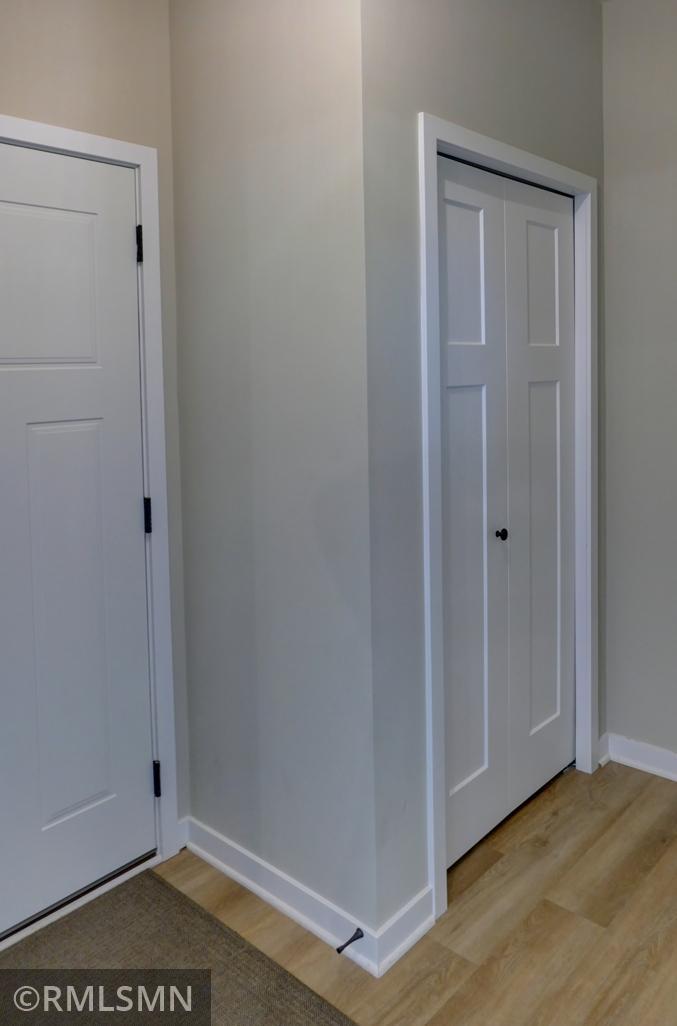
| Mud Room | 8x6 | Main |
| Patio | 10x10 | Main |
| Porch | 15x6 | Main |
| Second (2nd) Bedroom | 12x10 | Main |
Listing Office: Lake Life Realty Inc.
Last Updated: October - 06 - 2026

The data relating to real estate for sale on this web site comes in part from the Broker Reciprocity SM Program of the Regional Multiple Listing Service of Minnesota, Inc. The information provided is deemed reliable but not guaranteed. Properties subject to prior sale, change or withdrawal. ©2026 Regional Multiple Listing Service of Minnesota, Inc All rights reserved.
Wednesday 7th of October 2026 07:45 AM

218-998-4400
Mohagen Real Estate


Let's Connect

Mohagen Real Estate
sue@MohagenRealEstate.com
Office: 218-998-4400
Cell: 218-731-7376

Mohagen Real Estate is licensed in the State of Minnesota