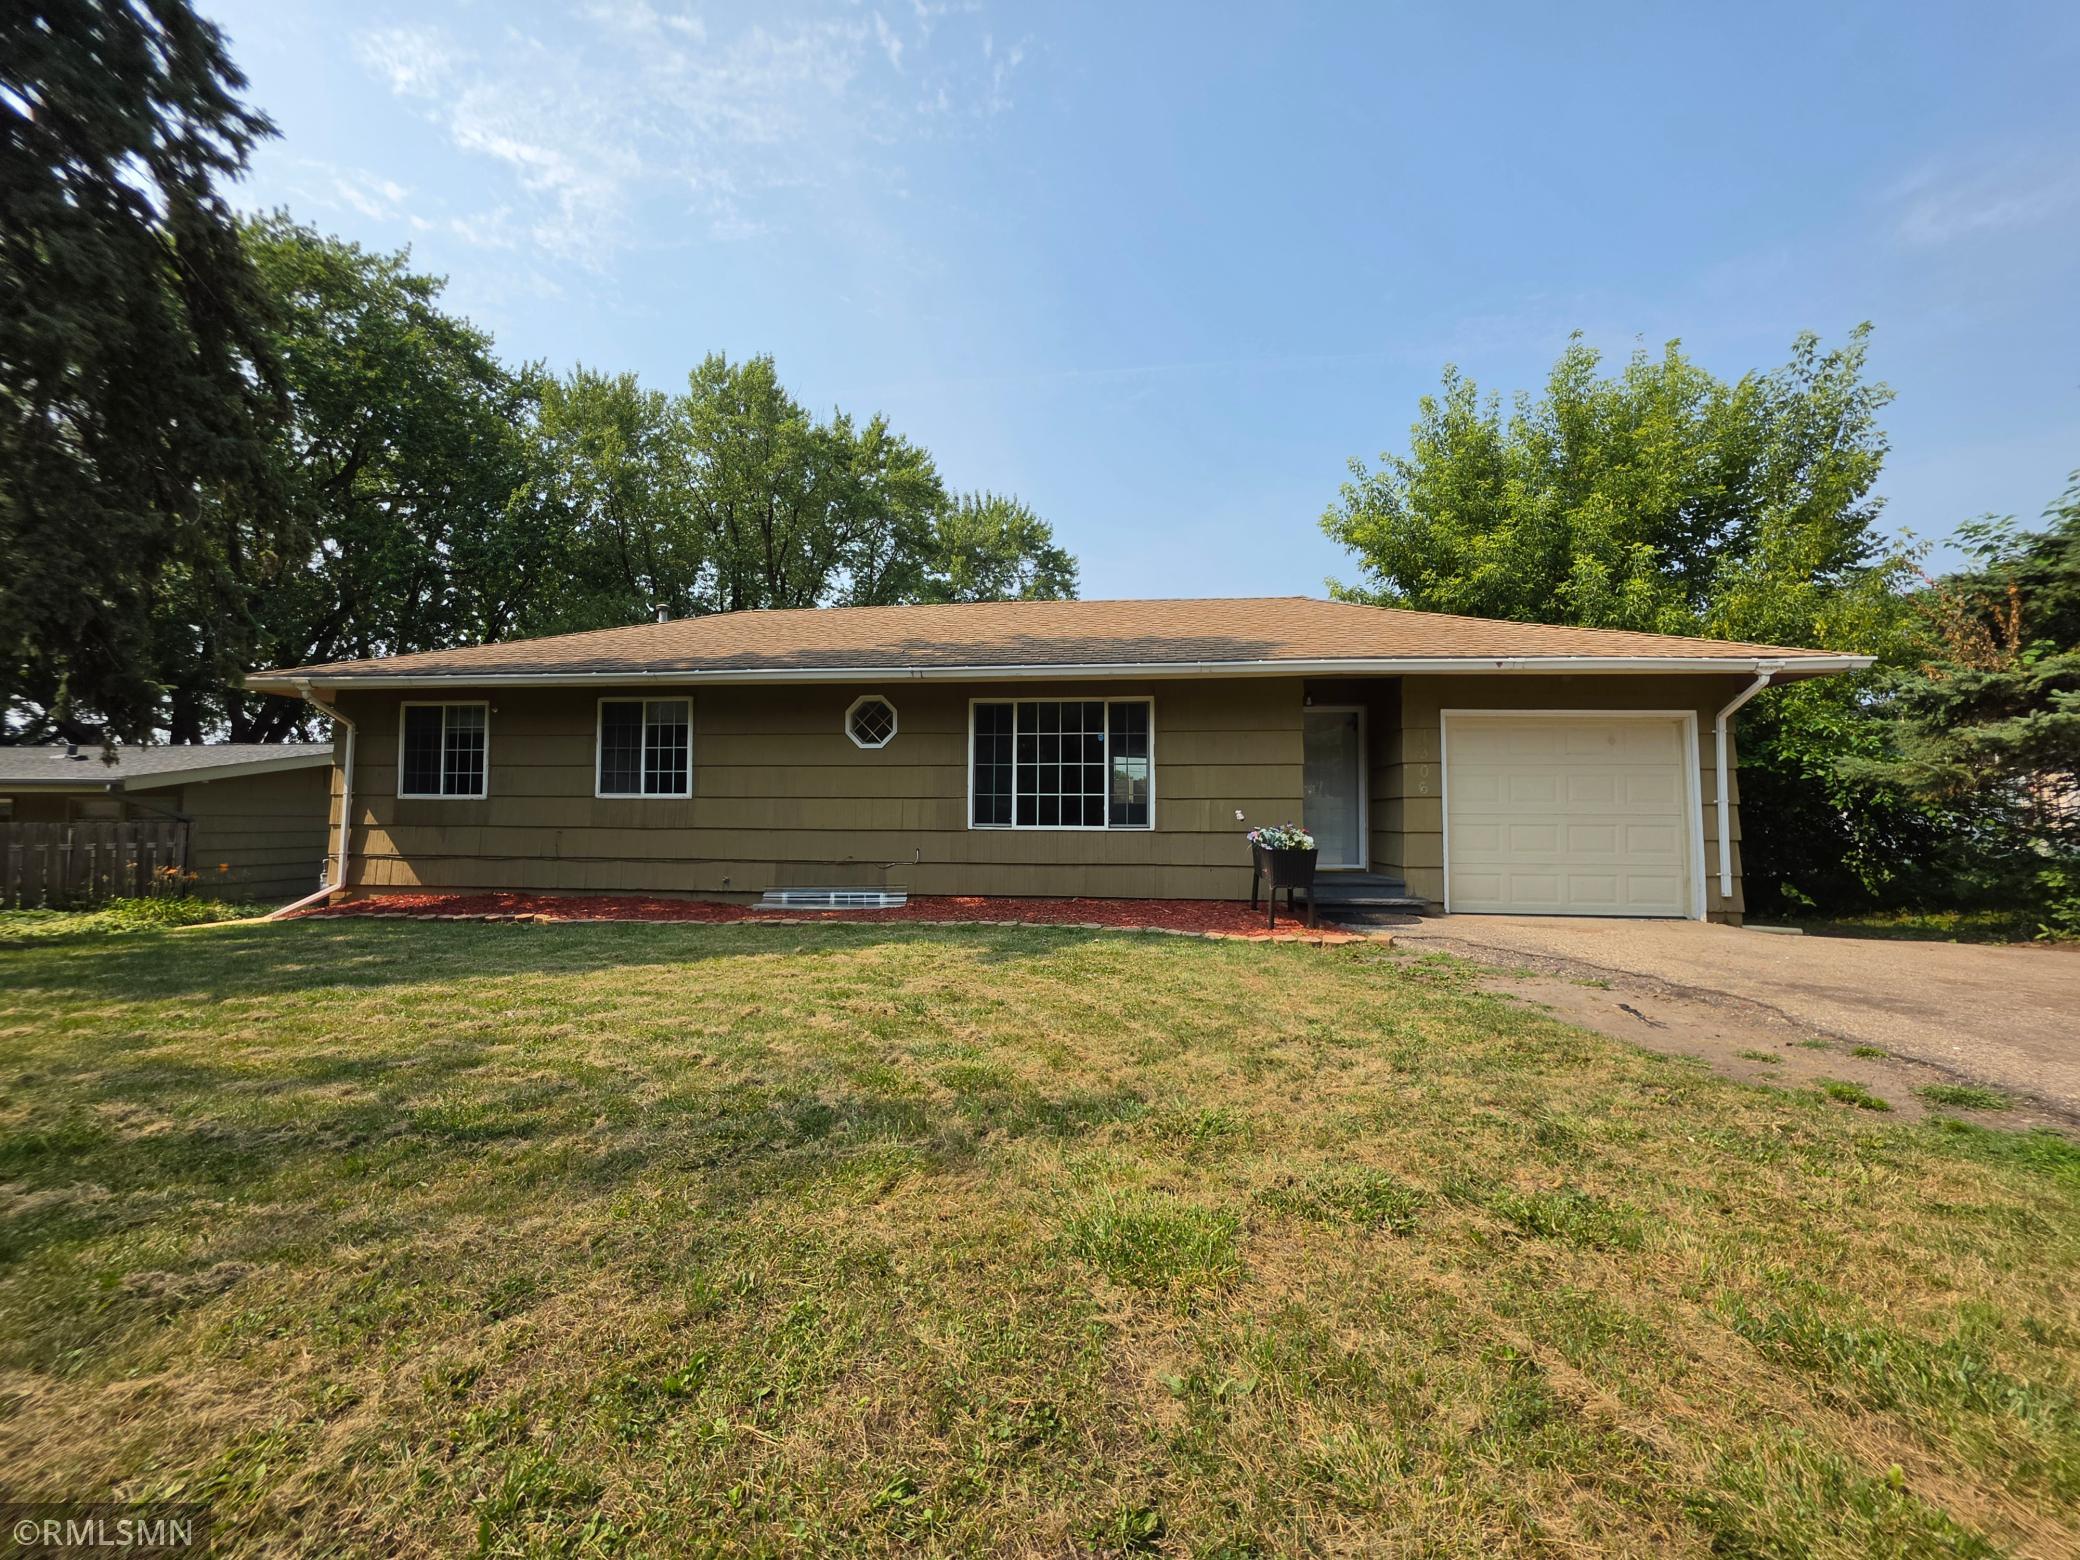
1306 Woodhill Road, Burnsville, MN 55337 (MLS# 7137607)
$344,500
Burnsville, MN 55337
MLS# 7137607
5 beds | 2 baths | 1876 sqft
1 / 29
Property Description
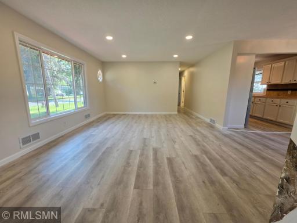
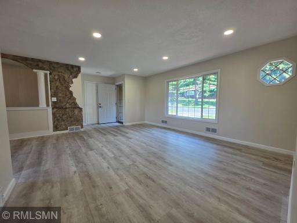
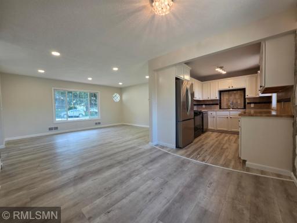
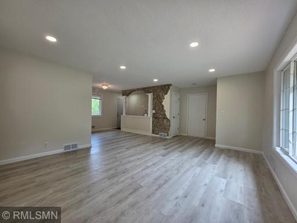
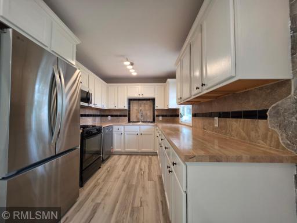
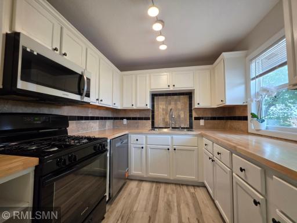
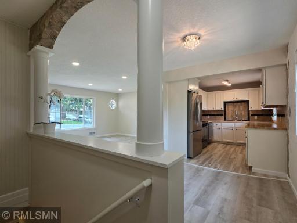
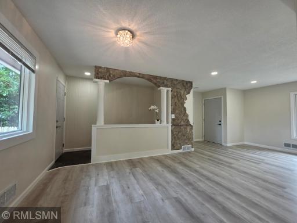
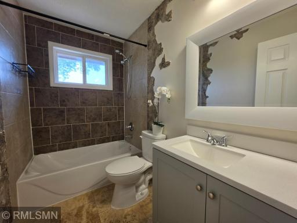
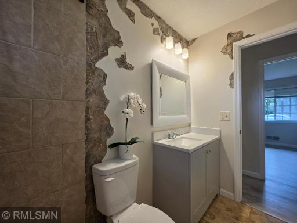
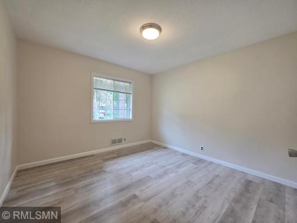
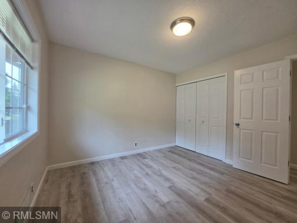
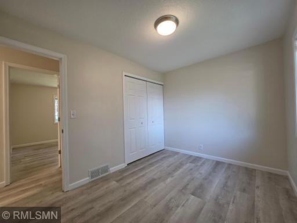
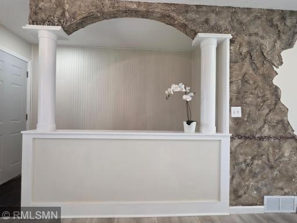
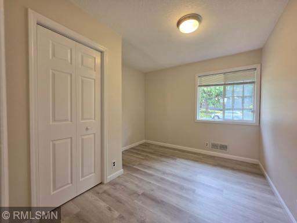
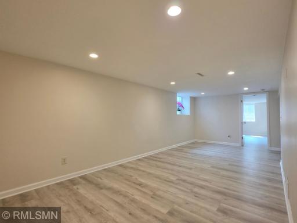
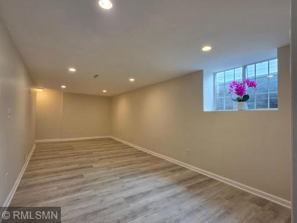
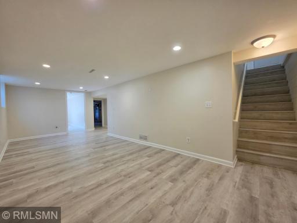
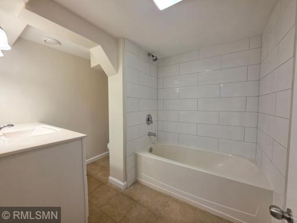
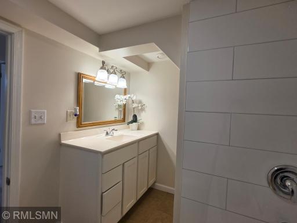
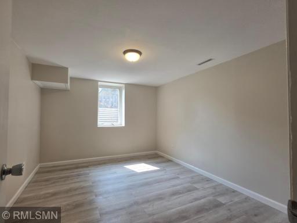
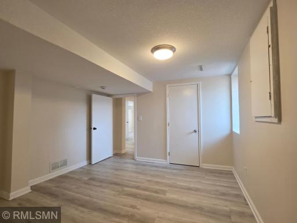
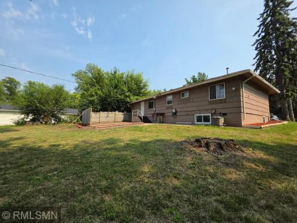
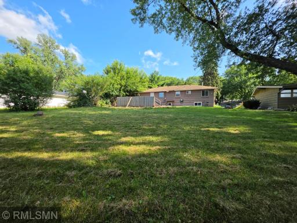
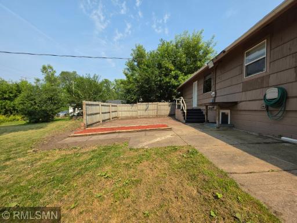
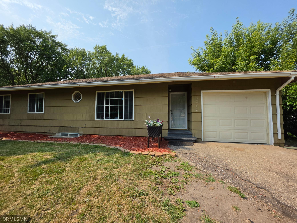
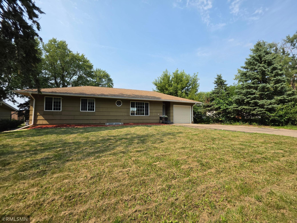
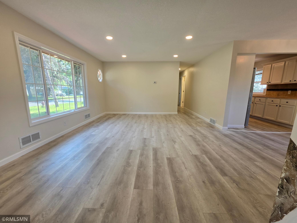
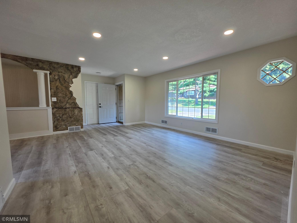
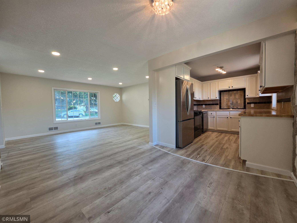
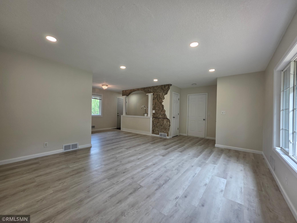
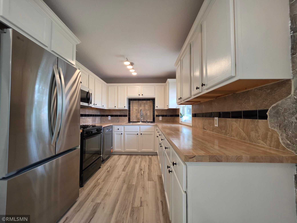
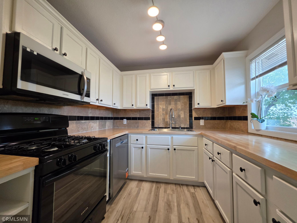
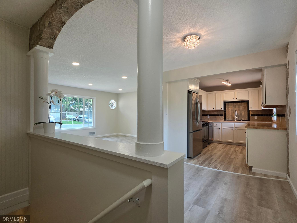
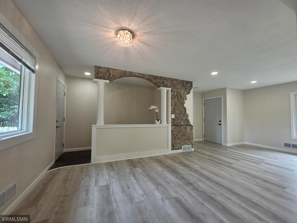
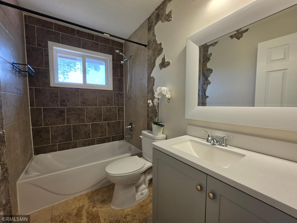
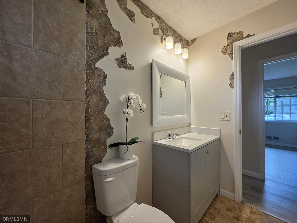
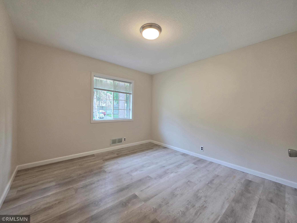
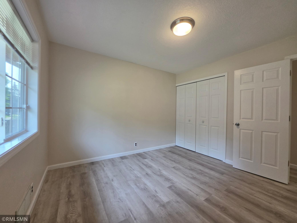
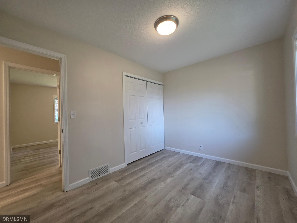
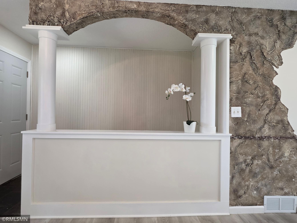
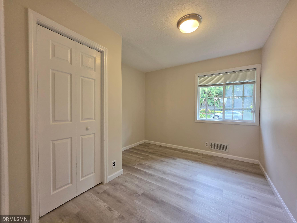
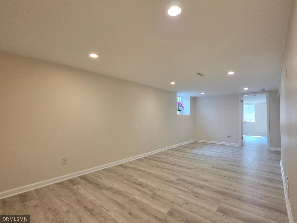
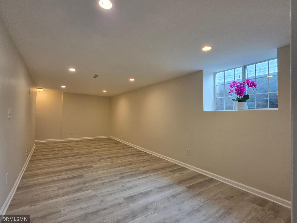
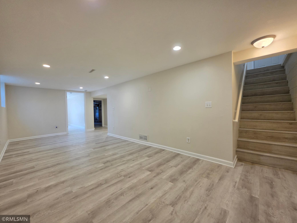
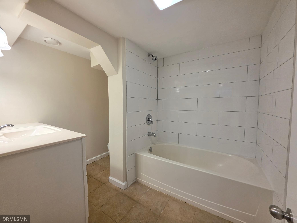
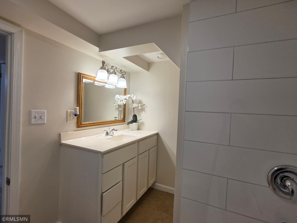
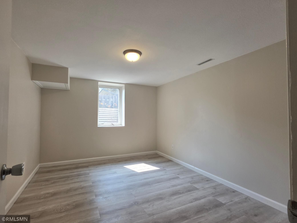
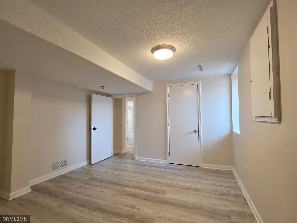
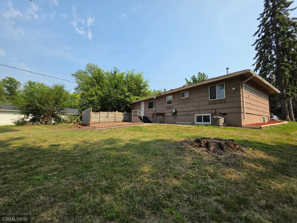
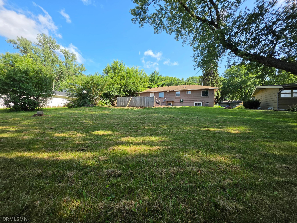
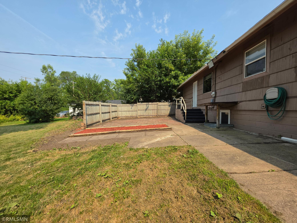
Welcome to this spacious, turn-key 5-bedroom, 2-bath home in an ideal Burnsville location! Nestled in the desirable Vista View neighborhood, you are just minutes from local parks, top-rated ISD 191 schools, with easy access to Hwy 13 and I-35W. The main level boasts a bright, open living room anchored by a dramatic custom stone-reveal feature wall that flows seamlessly into the dining area. The kitchen features white cabinetry with new hardware, butcher block countertops (2026), a deluxe sink and faucet (2026), stainless steel appliances, a new dishwasher (2026), and fresh vinyl flooring (2026). Three bedrooms and a full bath complete the main floor. Head downstairs to the expansive lower-level family roomâideal for entertainingâplus two additional bedrooms with egress windows and a second full bath with new tile (2026). Outside, enjoy the large, wood-fenced backyard and patio on a generous 0.27-acre lot. Brand-new flooring, fresh paint (2026), and a professional cleaning make this home completely move-in ready!
Details
Maps
Contract Information
Status: Active
Contingency: Inspection
Current Price: 344500
Original List Price: 344500
ListPrice: 344500
List Date: 2026-09-02
Owner is an Agent?: No
Auction?: No
General Property Information
Common Wall: No
Lot Measurement: Acres
Manufactured Home?: No
Multiple PIDs?: No
New Development: No
Waterfront YN: No
Year Built: 1955
Yearly/Seasonal: Yearly
Zoning: Residential-Single Family
Bedrooms: 5
Baths Total: 2
Bath Full: 2
Main Floor Total SqFt: 1016
Above Grd Total SqFt: 1016
Below Grd Total SqFt: 860
Total SqFt: 1876
Total Finished Sqft: 1876.00
FireplaceYN: No
Style: (SF) Single Family
Foundation Size: 1016
Garage Stalls: 1
Lot Dimensions: 75x150
Acres: 0.27
Assessment Pending: No
Location Tax and Other Information
House Number: 1306
Street Name: Woodhill
Street Suffix: Road
Postal City: Burnsville
County: Dakota
State: MN
Zip Code: 55337
Complex/Dev/Subdivision: Vista View
Assessments
Tax With Assessments: 3022
Building Information
Finished SqFt Above Ground: 1016
Finished SqFt Below Ground: 860
Lease Details
Land Leased: Not Applicable
Miscellaneous Information
DP Resource: Yes
Homestead: No
Ownership
Fractional Ownership: No
Parking Characteristics
Garage Dimensions: 24 x10
Garage Door Height: 9
Garage Square Feet: 240
Property Features
Accessible: None
Air Conditioning: Central Air
Amenities Unit: Kitchen Window; Main Floor Primary Bedroom; Patio
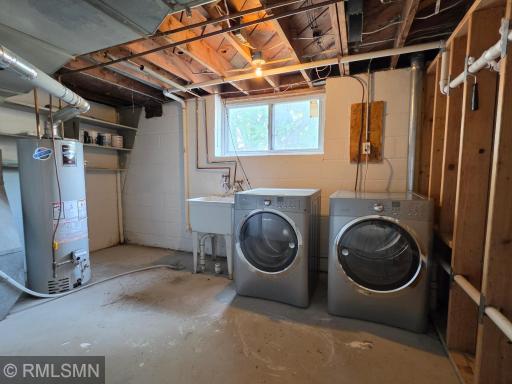
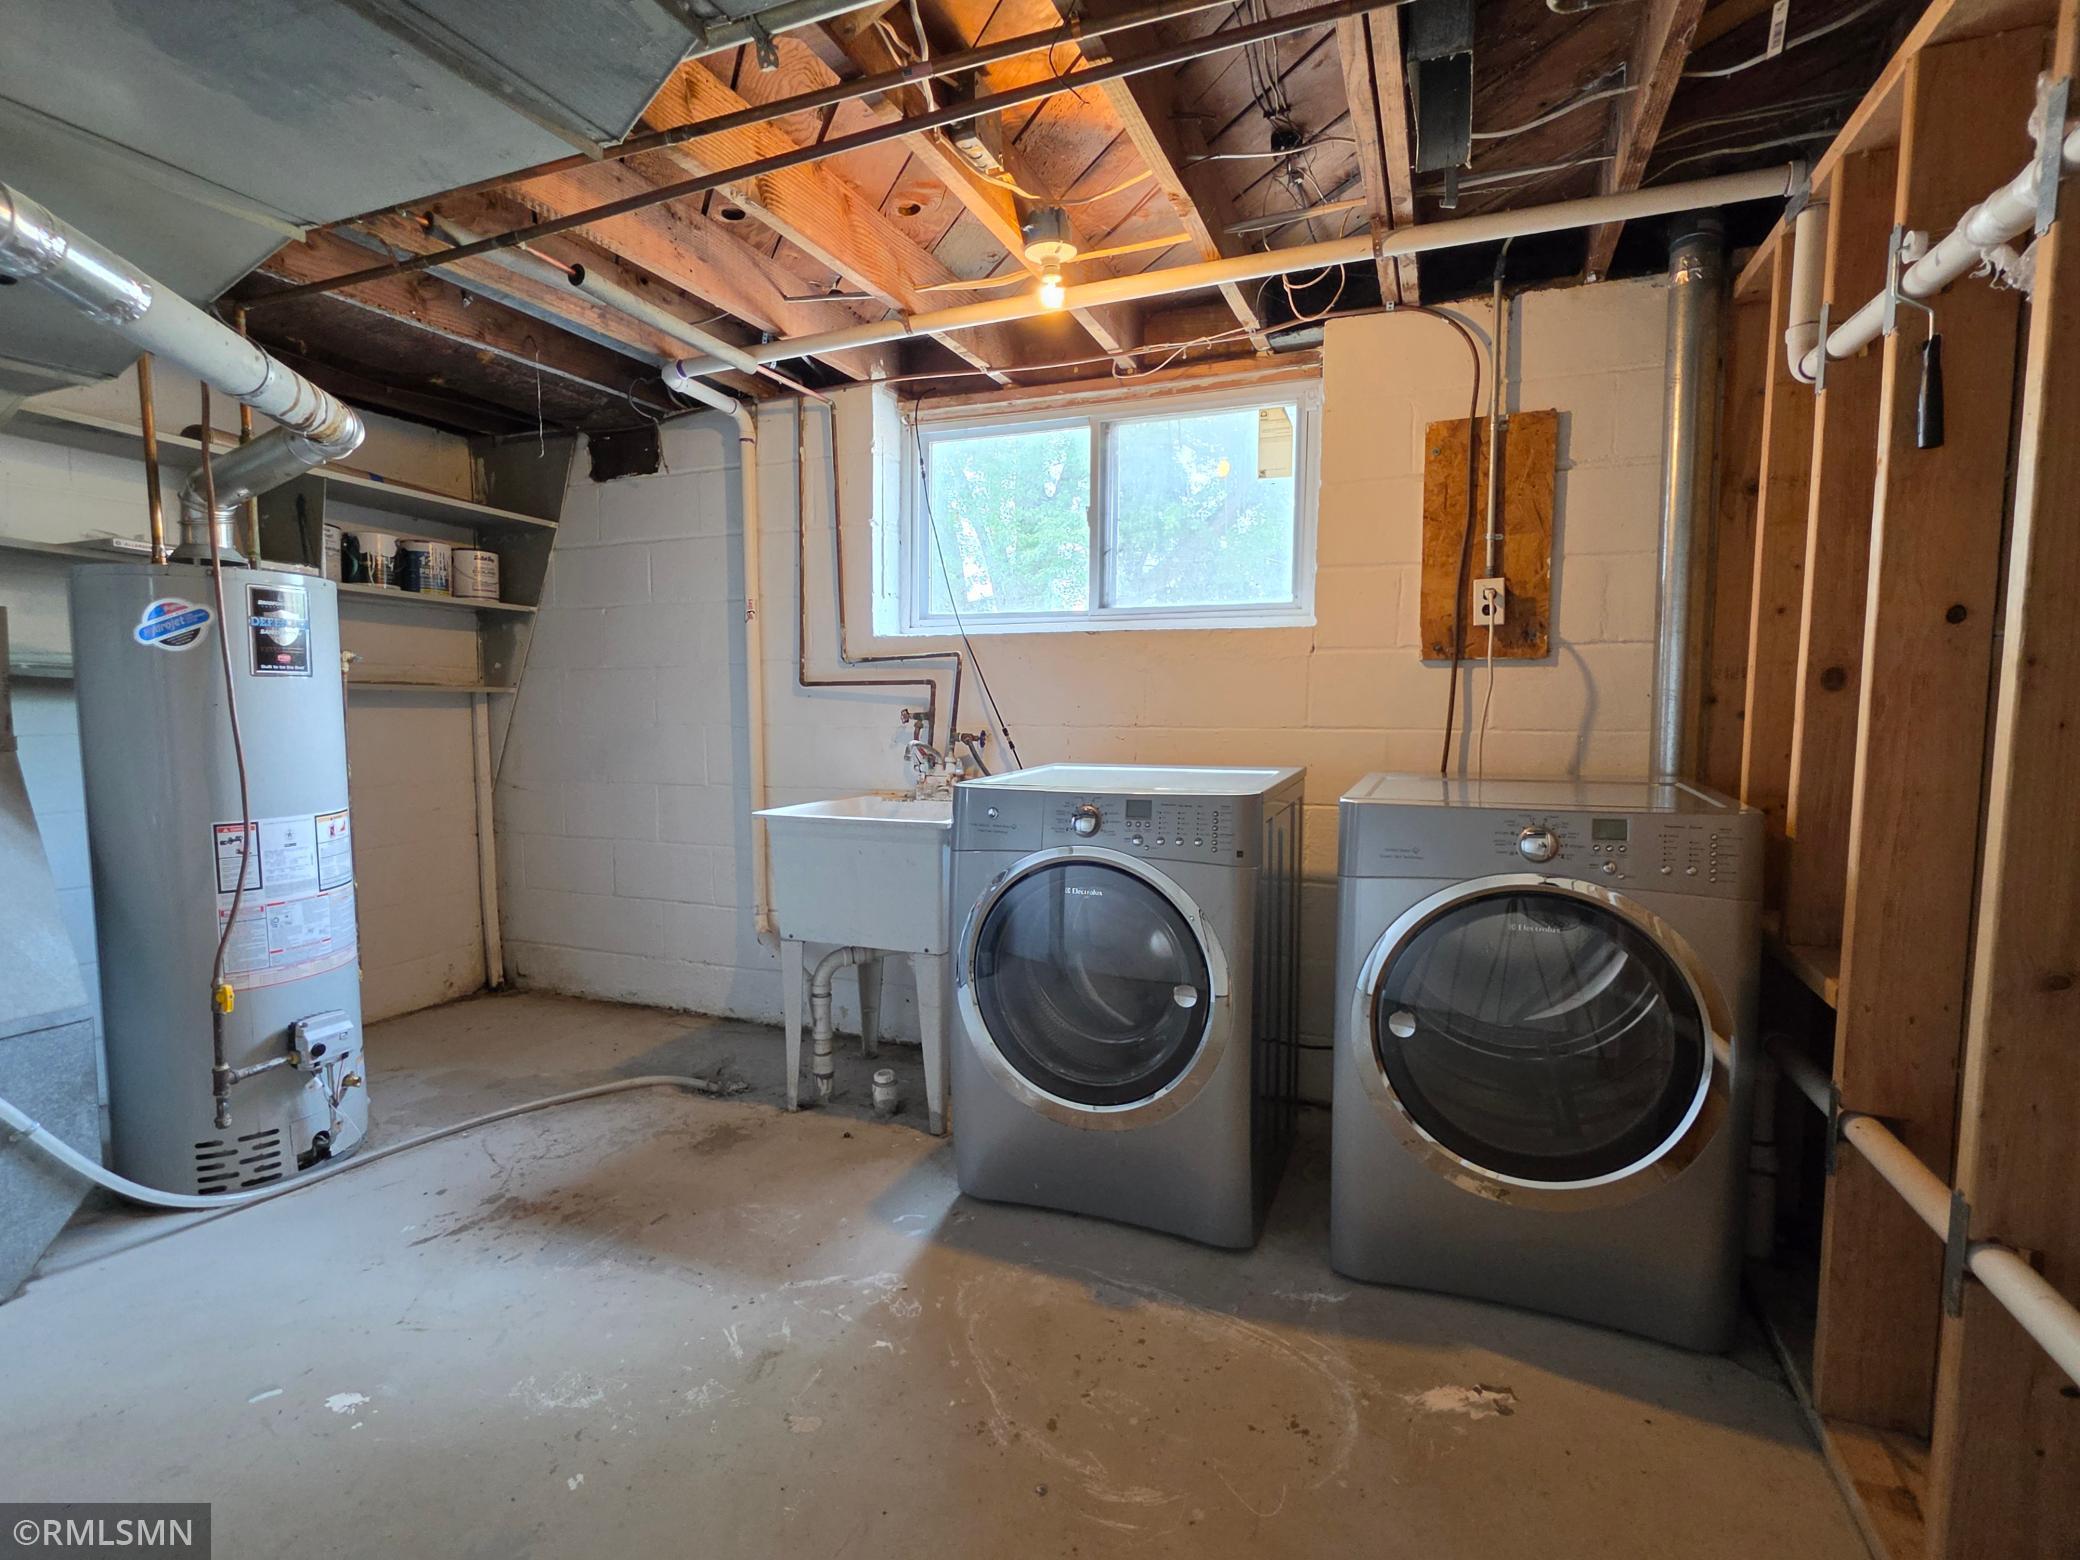
Appliances: Dishwasher; Dryer; Microwave; Range; Refrigerator; Washer
Basement: Egress Windows; Full
Bath Description: Main Floor Full Bath; Full Basement
Construction Status: Previously Owned
Dining Room Description: Informal Dining Room; Kitchen/Dining Room
Exterior: Shakes
Family Room Characteristics: Family Room; Lower Level
Fencing: Wood
Foundation: Concrete Block
Fuel: Natural Gas
Heating: Forced Air
Road Frontage: City Street
Roof: Age 8 Years or Less; Asphalt Shingles
Sewer: City Sewer/Connected
Special Search: 3 BR on One Level; Main Floor Bedroom; Renovated
Stories: One
Water: City Water/Connected
Room Information
| Room Name | Dimensions | Level |
| Bathroom | 8.4x5 | Main |
| Bathroom | 8.5x6.9 | Lower |
| Dining Room | 9.2x9 | Main |
| Family Room | 23.8 x11 | Lower |
| Fifth (5th) Bedroom | 12.4x11 | Lower |
| First (1st) Bedroom | 11.5x11 | Main |
| Fourth (4th) Bedroom | 16.3x10 | Lower |
| Kitchen | 12x9 | Main |
| Living Room | 17x15 | Main |
| Second (2nd) Bedroom | 11.2x10 | Main |
| Third (3rd) Bedroom | 11.8x9 | Main |
Listing Office: Creative Real Estate, LLC
Last Updated: October - 04 - 2026

The data relating to real estate for sale on this web site comes in part from the Broker Reciprocity SM Program of the Regional Multiple Listing Service of Minnesota, Inc. The information provided is deemed reliable but not guaranteed. Properties subject to prior sale, change or withdrawal. ©2026 Regional Multiple Listing Service of Minnesota, Inc All rights reserved.
Sunday 4th of October 2026 09:52 PM

218-998-4400
Mohagen Real Estate


Let's Connect

Mohagen Real Estate
sue@MohagenRealEstate.com
Office: 218-998-4400
Cell: 218-731-7376

Mohagen Real Estate is licensed in the State of Minnesota