1308 Norwood Street, Red Wing, MN 55066 (MLS# 7102119)
$265,000
Red Wing, MN 55066
MLS# 7102119
3 beds | 2 baths | 1328 sqft
1 / 37
Property Description
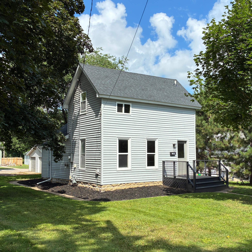
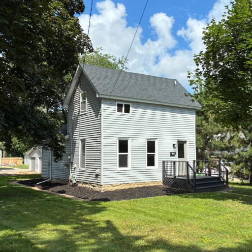
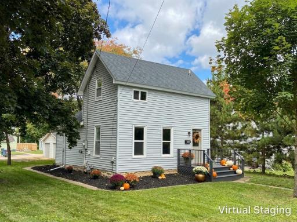
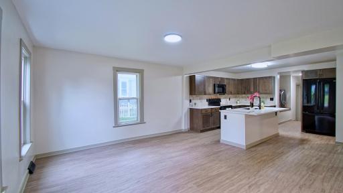
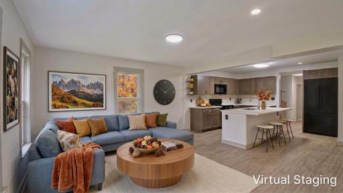
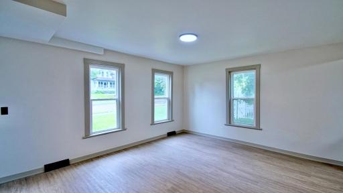
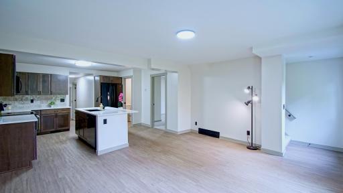
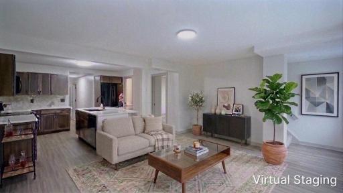
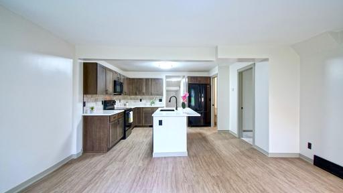
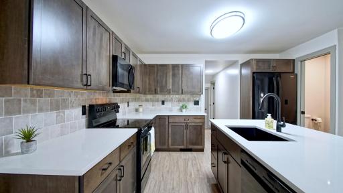
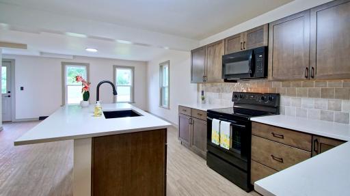
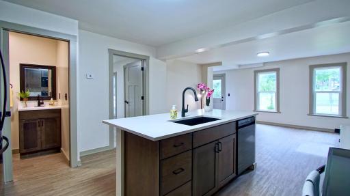
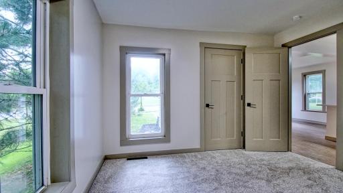
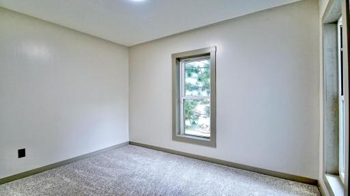
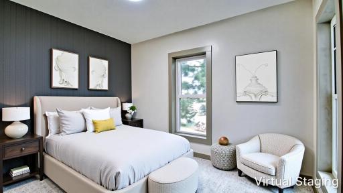
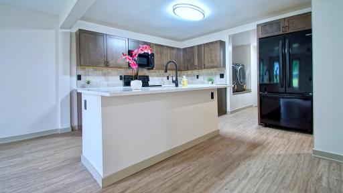
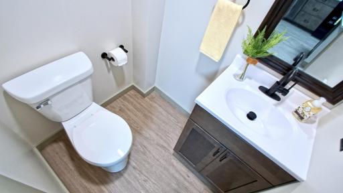
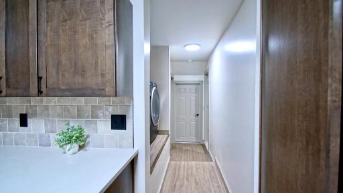
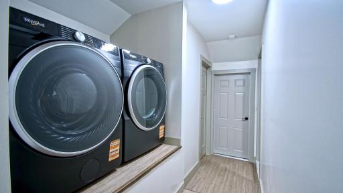
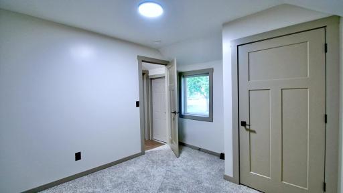
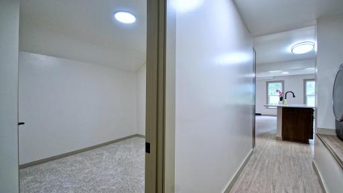
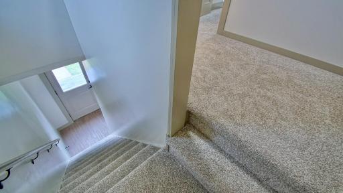
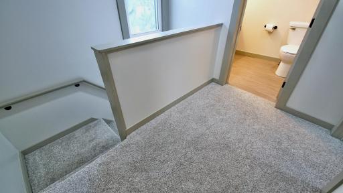
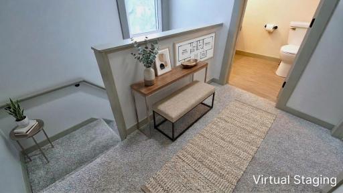
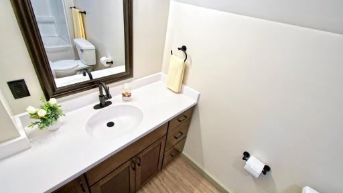
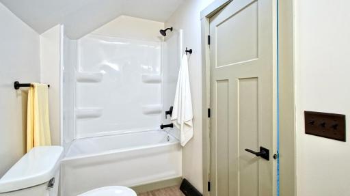
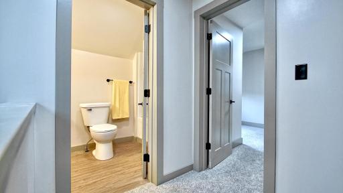
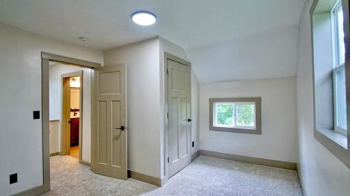
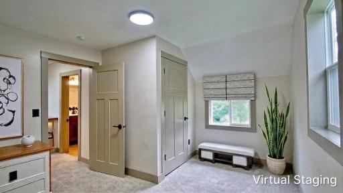
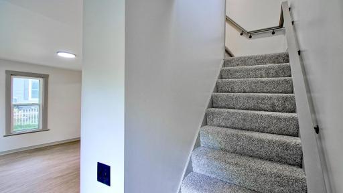
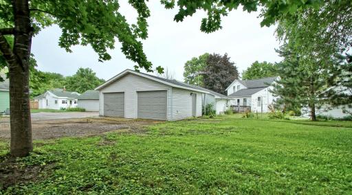
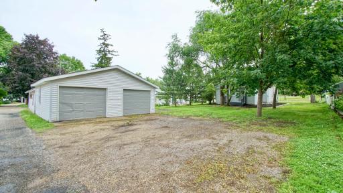
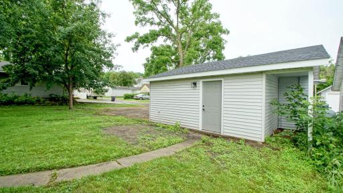
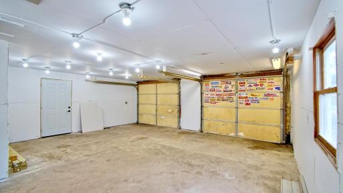
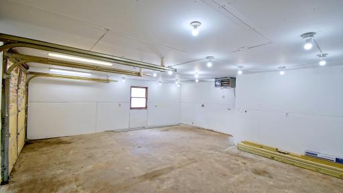
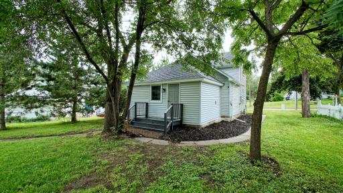
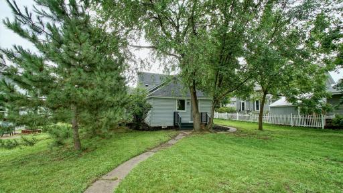
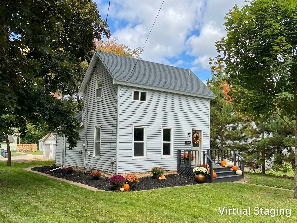
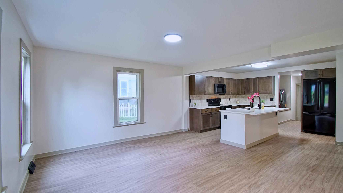
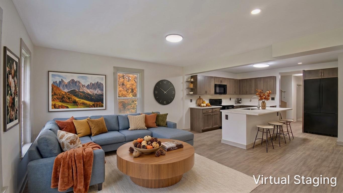
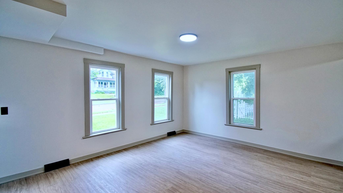
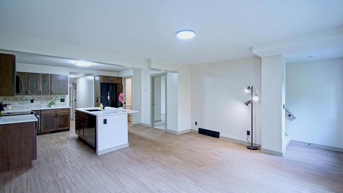
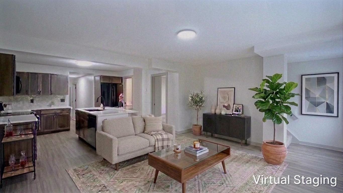
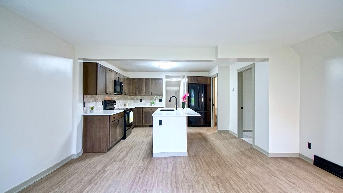
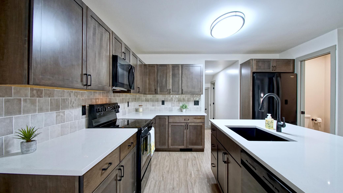
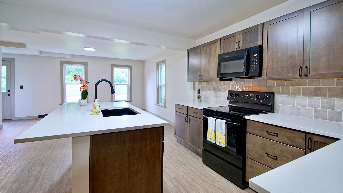
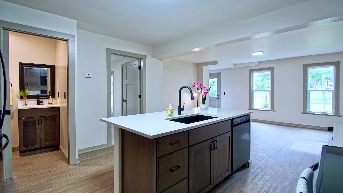
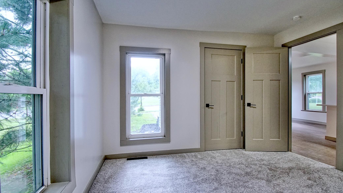
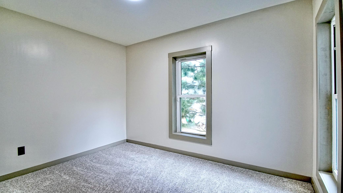
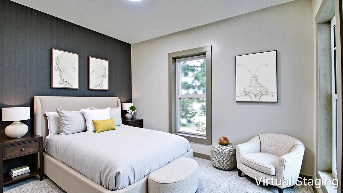
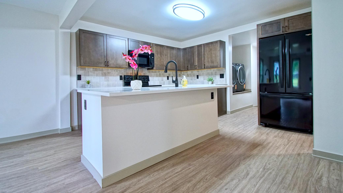
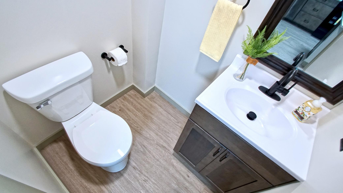
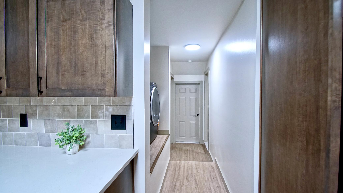
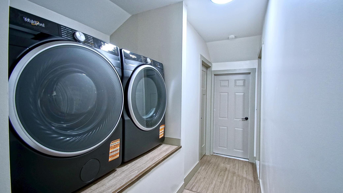
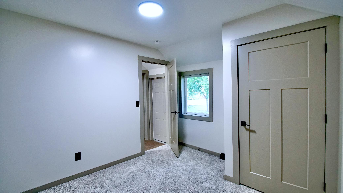
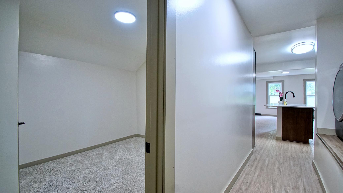
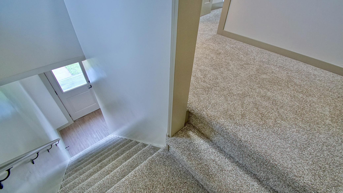
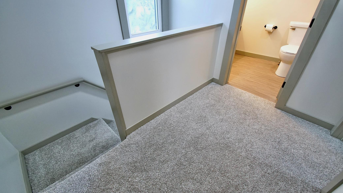
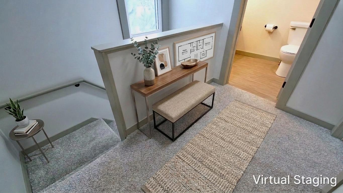
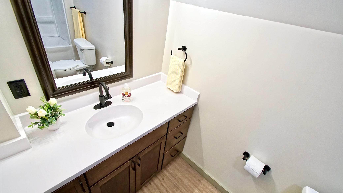
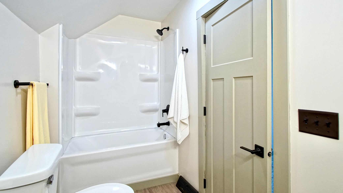
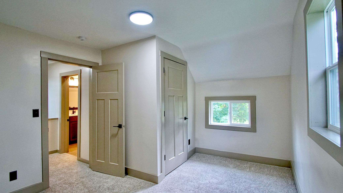
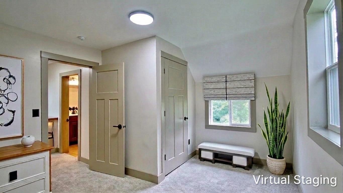
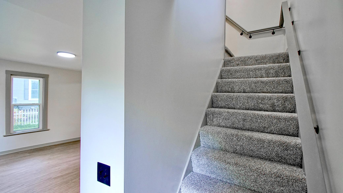
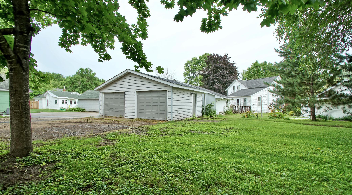
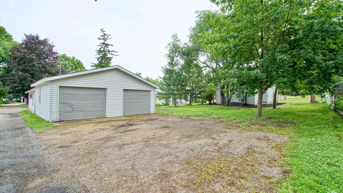
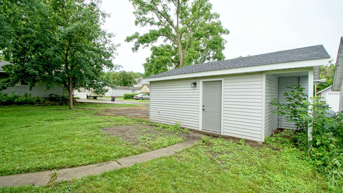
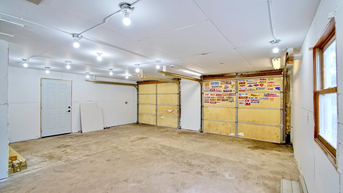
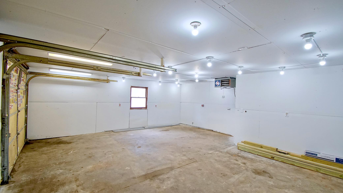
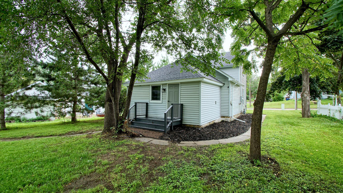
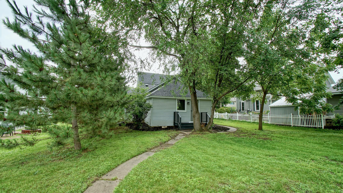
Charming 1870s 1 1/2 story home in a coveted Red Wing neighborhood, perfectly balancing historic character with extensive new updates! This 3-bedroom, 2-bathroom gem features a beautifully modernized kitchen complete with soft-close cabinetry, quartz countertops, a center island with a countertop eating area, and a full suite of brand-new appliances, including the washer and dryer. Stylish new LVP flooring flows through the main living areas, complemented by brand-new carpet on the stairs and bedrooms, updated bathrooms, and fresh paint throughout. Major peace-of-mind items are already checked off with a brand-new roof, new front deck railing, and fresh landscaping mulch. Outside, you'll love the generously sized, heated 2-car garage with an additional 2-3 car parking area, all situated in an incredible location just steps from local parks, hiking trails, and the athletic field. Move right in and take advantage of the perfect canvas to add your personal style and make it your own!
Details
Maps
Documents
Contract Information
Status: Active
Contingency: None
Current Price: 265000
Original List Price: 265000
ListPrice: 265000
List Date: 2026-07-04
Owner is an Agent?: No
Auction?: No
General Property Information
Common Wall: No
Lot Measurement: Acres
Manufactured Home?: No
Multiple PIDs?: No
New Development: No
Other Parking Spaces: 3
Waterfront YN: No
Year Built: 1870
Yearly/Seasonal: Yearly
Zoning: Residential-Single Family
Bedrooms: 3
Baths Total: 2
Bath Full: 1
Bath Half: 1
Main Floor Total SqFt: 834
Above Grd Total SqFt: 1044
Below Grd Total SqFt: 284
Total SqFt: 1328
Total Finished Sqft: 1044.00
FireplaceYN: No
Style: (SF) Single Family
Foundation Size: 834
Power Company: Xcel Energy
Garage Stalls: 2
Lot Dimensions: 60 x 142
Acres: 0.2
Assessment Pending: No
Location Tax and Other Information
House Number: 1308
Street Name: Norwood
Street Suffix: Street
Postal City: Red Wing
County: Goodhue
State: MN
Zip Code: 55066
Complex/Dev/Subdivision: South Side Add
Assessments
Tax With Assessments: 1266
Basement
Foundation Dimensions: Irregular
Building Information
Finished SqFt Above Ground: 1044
Lease Details
Land Leased: Not Applicable
Miscellaneous Information
DP Resource: Yes
Homestead: No
Ownership
Fractional Ownership: No
Parking Characteristics
Garage Dimensions: 24 x 22
Garage Door Height: 7
Garage Door Width: 9
Garage Square Feet: 488
Property Features
Accessible: None
Air Conditioning: None
Amenities Unit: Deck; Kitchen Center Island; Main Floor Primary Bedroom; Paneled Doors
Appliances: Dishwasher; Dryer; Microwave; Range; Refrigerator; Washer
Assumable Loan: Not Assumable
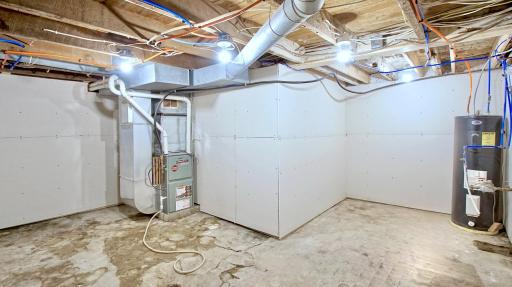
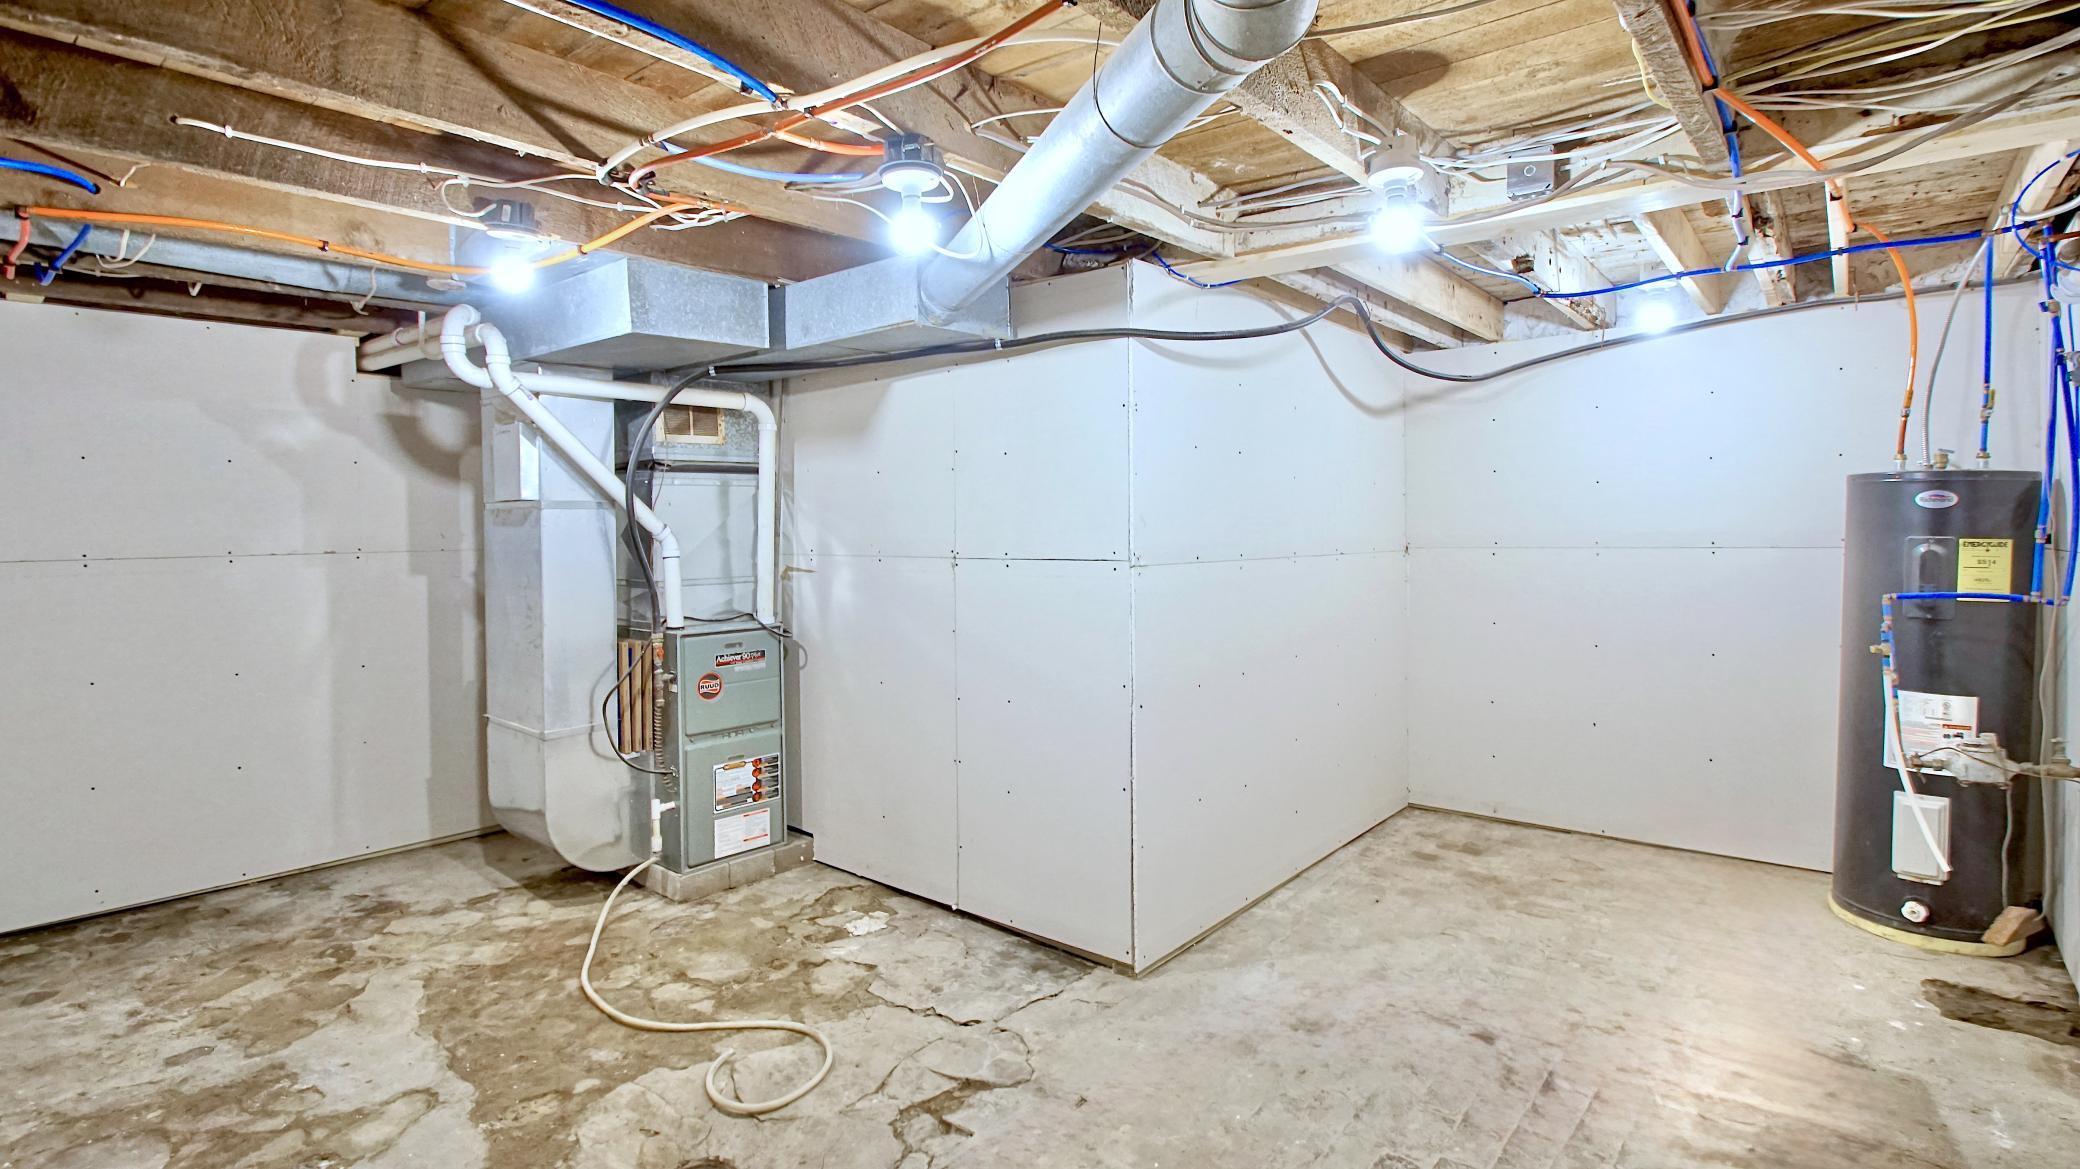
Basement: Partial; Unfinished
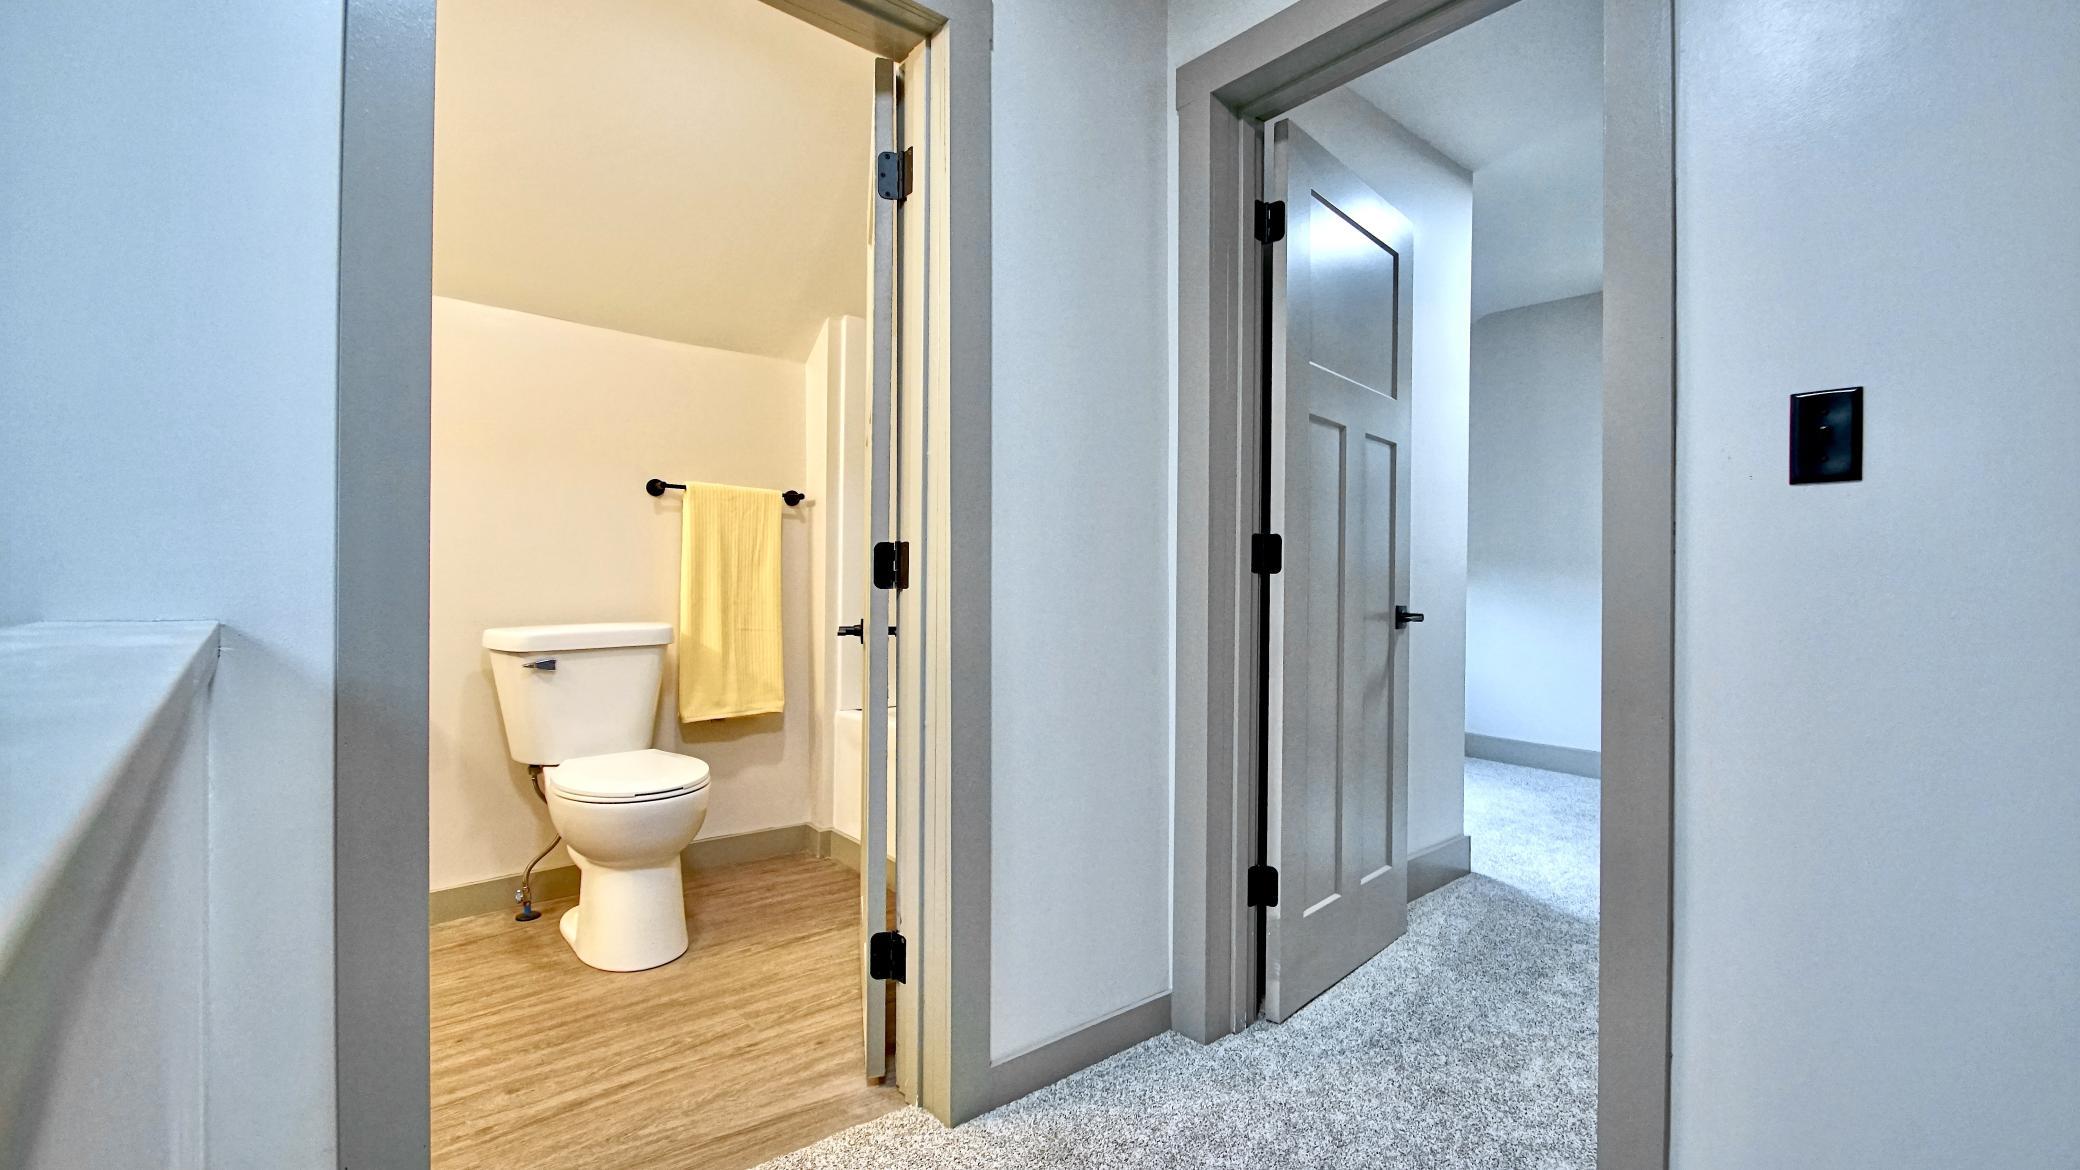
Bath Description: Main Floor 1/2 Bath; Upper Level Full Bath
Construction Status: Previously Owned
Electric: 100 Amp Service; Circuit Breakers
Exterior: Vinyl
Foundation: Stone
Fuel: Natural Gas
Heating: Forced Air
Laundry: In Hall; Main Level
Lock Box Type: Supra
Lot Description: Tree Coverage - Light
Parking Characteristics: Heated Garage; Insulated Garage
Road Frontage: City Street; Curbs; Paved Streets; Sidewalks
Road Responsibility: Public Maintained Road
Roof: Age 8 Years or Less; Asphalt Shingles; Pitched
Sellers Terms: Cash; Conventional; FHA; Rural Development; VA
Sewer: City Sewer/Connected
Special Search: Main Floor Bedroom; Main Floor Laundry; Main Floor Primary; Renovated
Stories: One and One Half
Topography: Level
Water: City Water/Connected
Room Information
| Room Name | Dimensions | Level |
| Deck | 8 x 7 | Main |
| First (1st) Bedroom | 12 x 11 | Main |
| Kitchen | 13 x 11 | Main |
| Laundry | 4 x 4 | Main |
| Living Room | 16 x 13 | Main |
| Loft | 8 x 5 | Upper |
| Second (2nd) Bedroom | 13 x 10 | Upper |
| Third (3rd) Bedroom | 11 x 9 | Main |
 Floor Plans - 1308 Norwood.pdf
 Listing Office: Draz Real Estate Inc.
Last Updated: October - 09 - 2026

The data relating to real estate for sale on this web site comes in part from the Broker Reciprocity SM Program of the Regional Multiple Listing Service of Minnesota, Inc. The information provided is deemed reliable but not guaranteed. Properties subject to prior sale, change or withdrawal. ©2026 Regional Multiple Listing Service of Minnesota, Inc All rights reserved.
Sunday 11th of October 2026 04:14 PM

218-998-4400
Mohagen Real Estate


Let's Connect

Mohagen Real Estate
sue@MohagenRealEstate.com
Office: 218-998-4400
Cell: 218-731-7376

Mohagen Real Estate is licensed in the State of Minnesota