1308 Sherwood Street SE, Hutchinson, MN 55350 (MLS# 6820358)
$512,000
Hutchinson, MN 55350
MLS# 6820358
3 beds | 2 baths | 1839 sqft
1 / 22
Open House (05/30/2026 - 12:00 pm - 1:00 pm)
Property Description
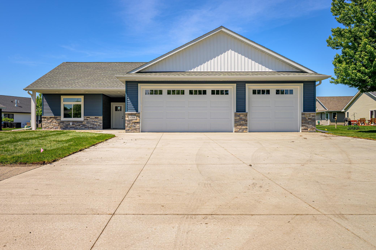
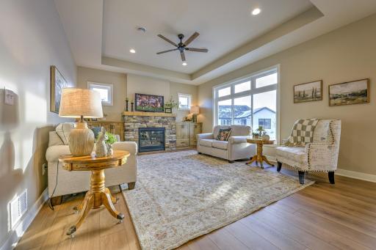
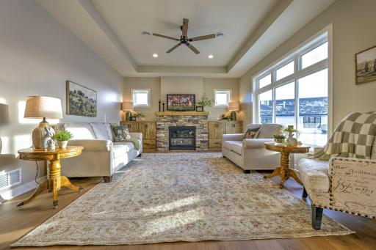
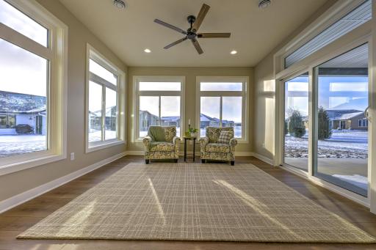
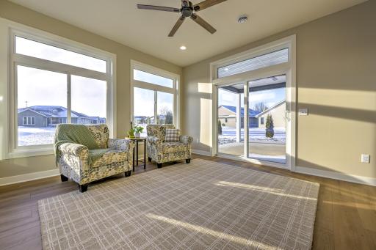
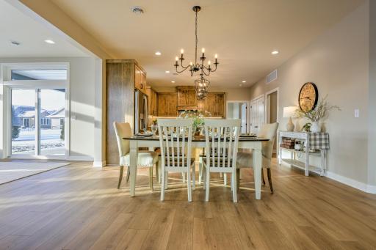
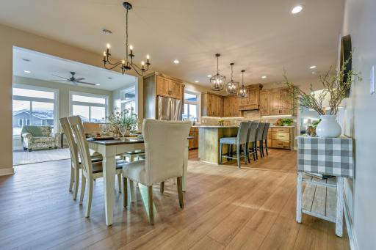
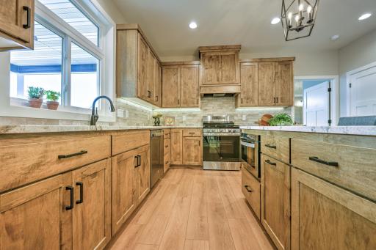
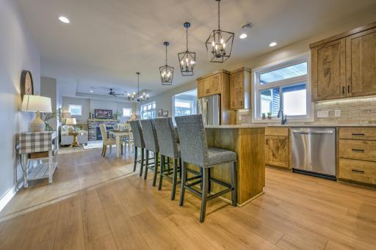
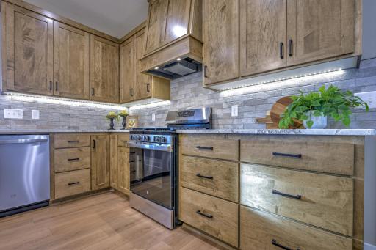
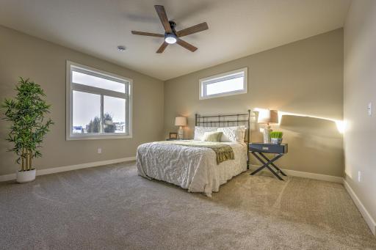
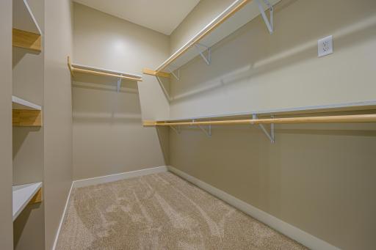
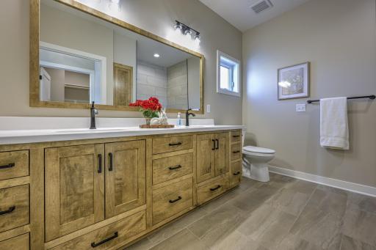
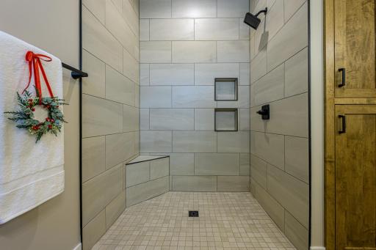
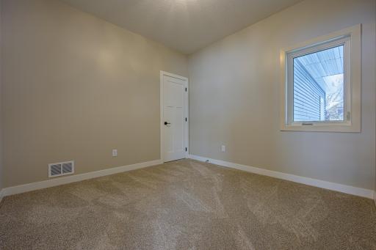
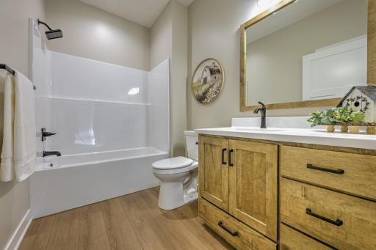
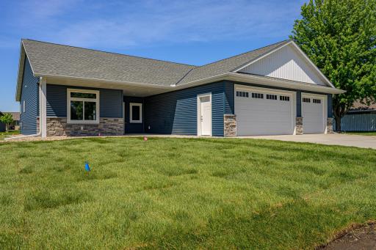
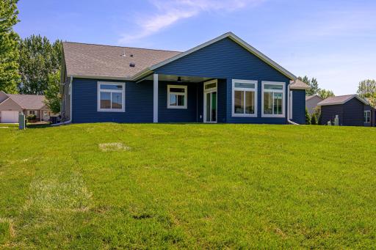
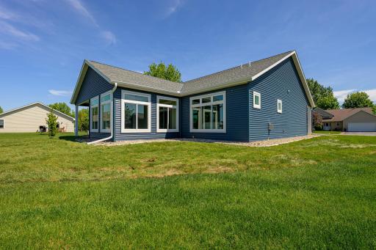
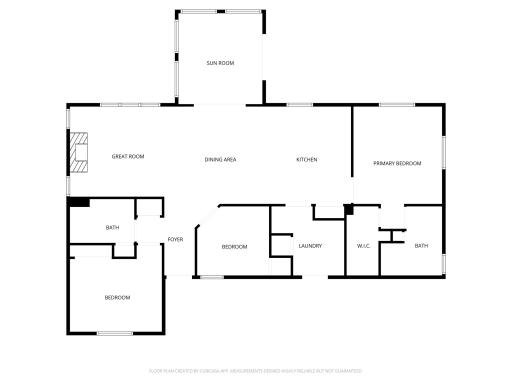
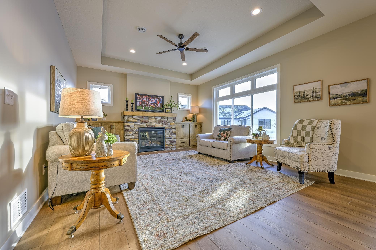
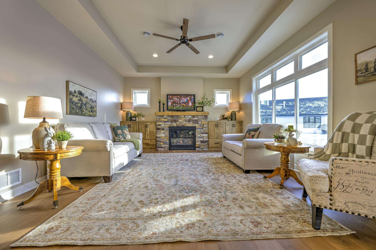
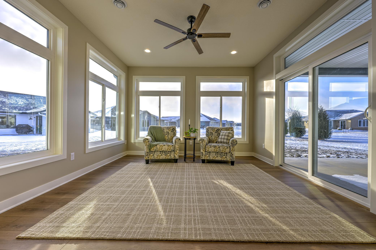

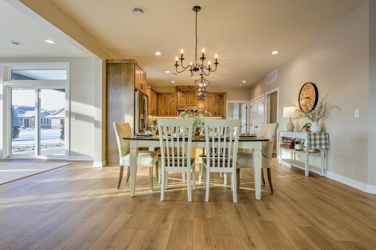

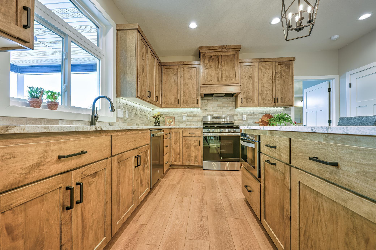
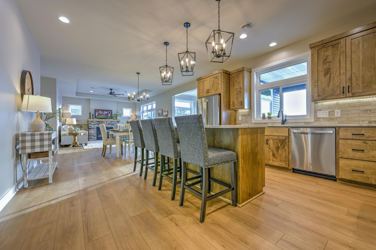
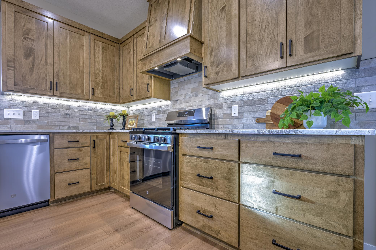
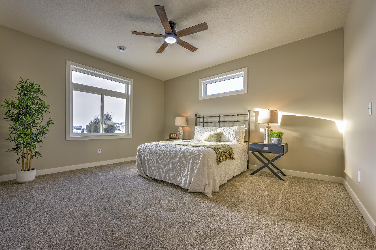

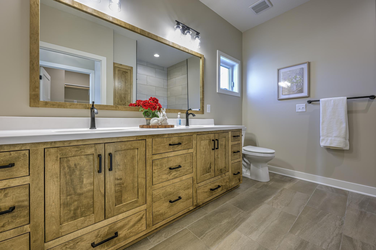
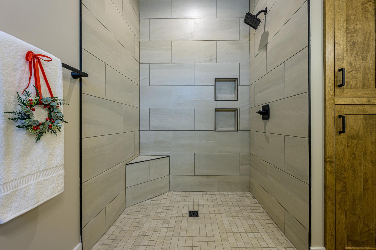
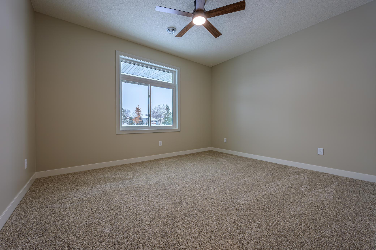
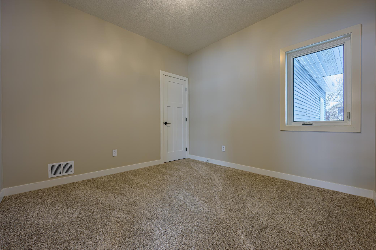
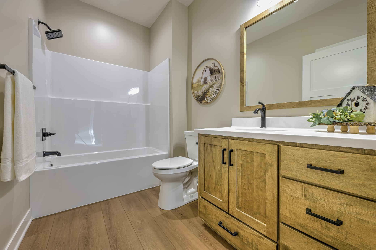
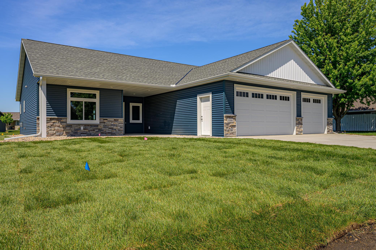
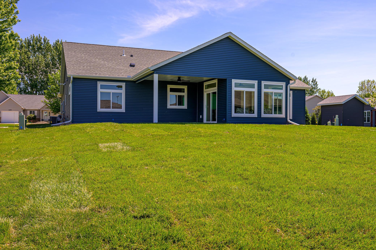
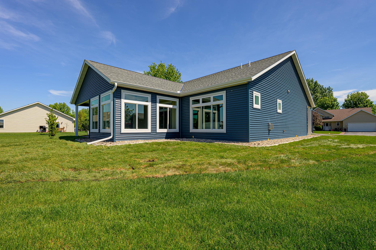
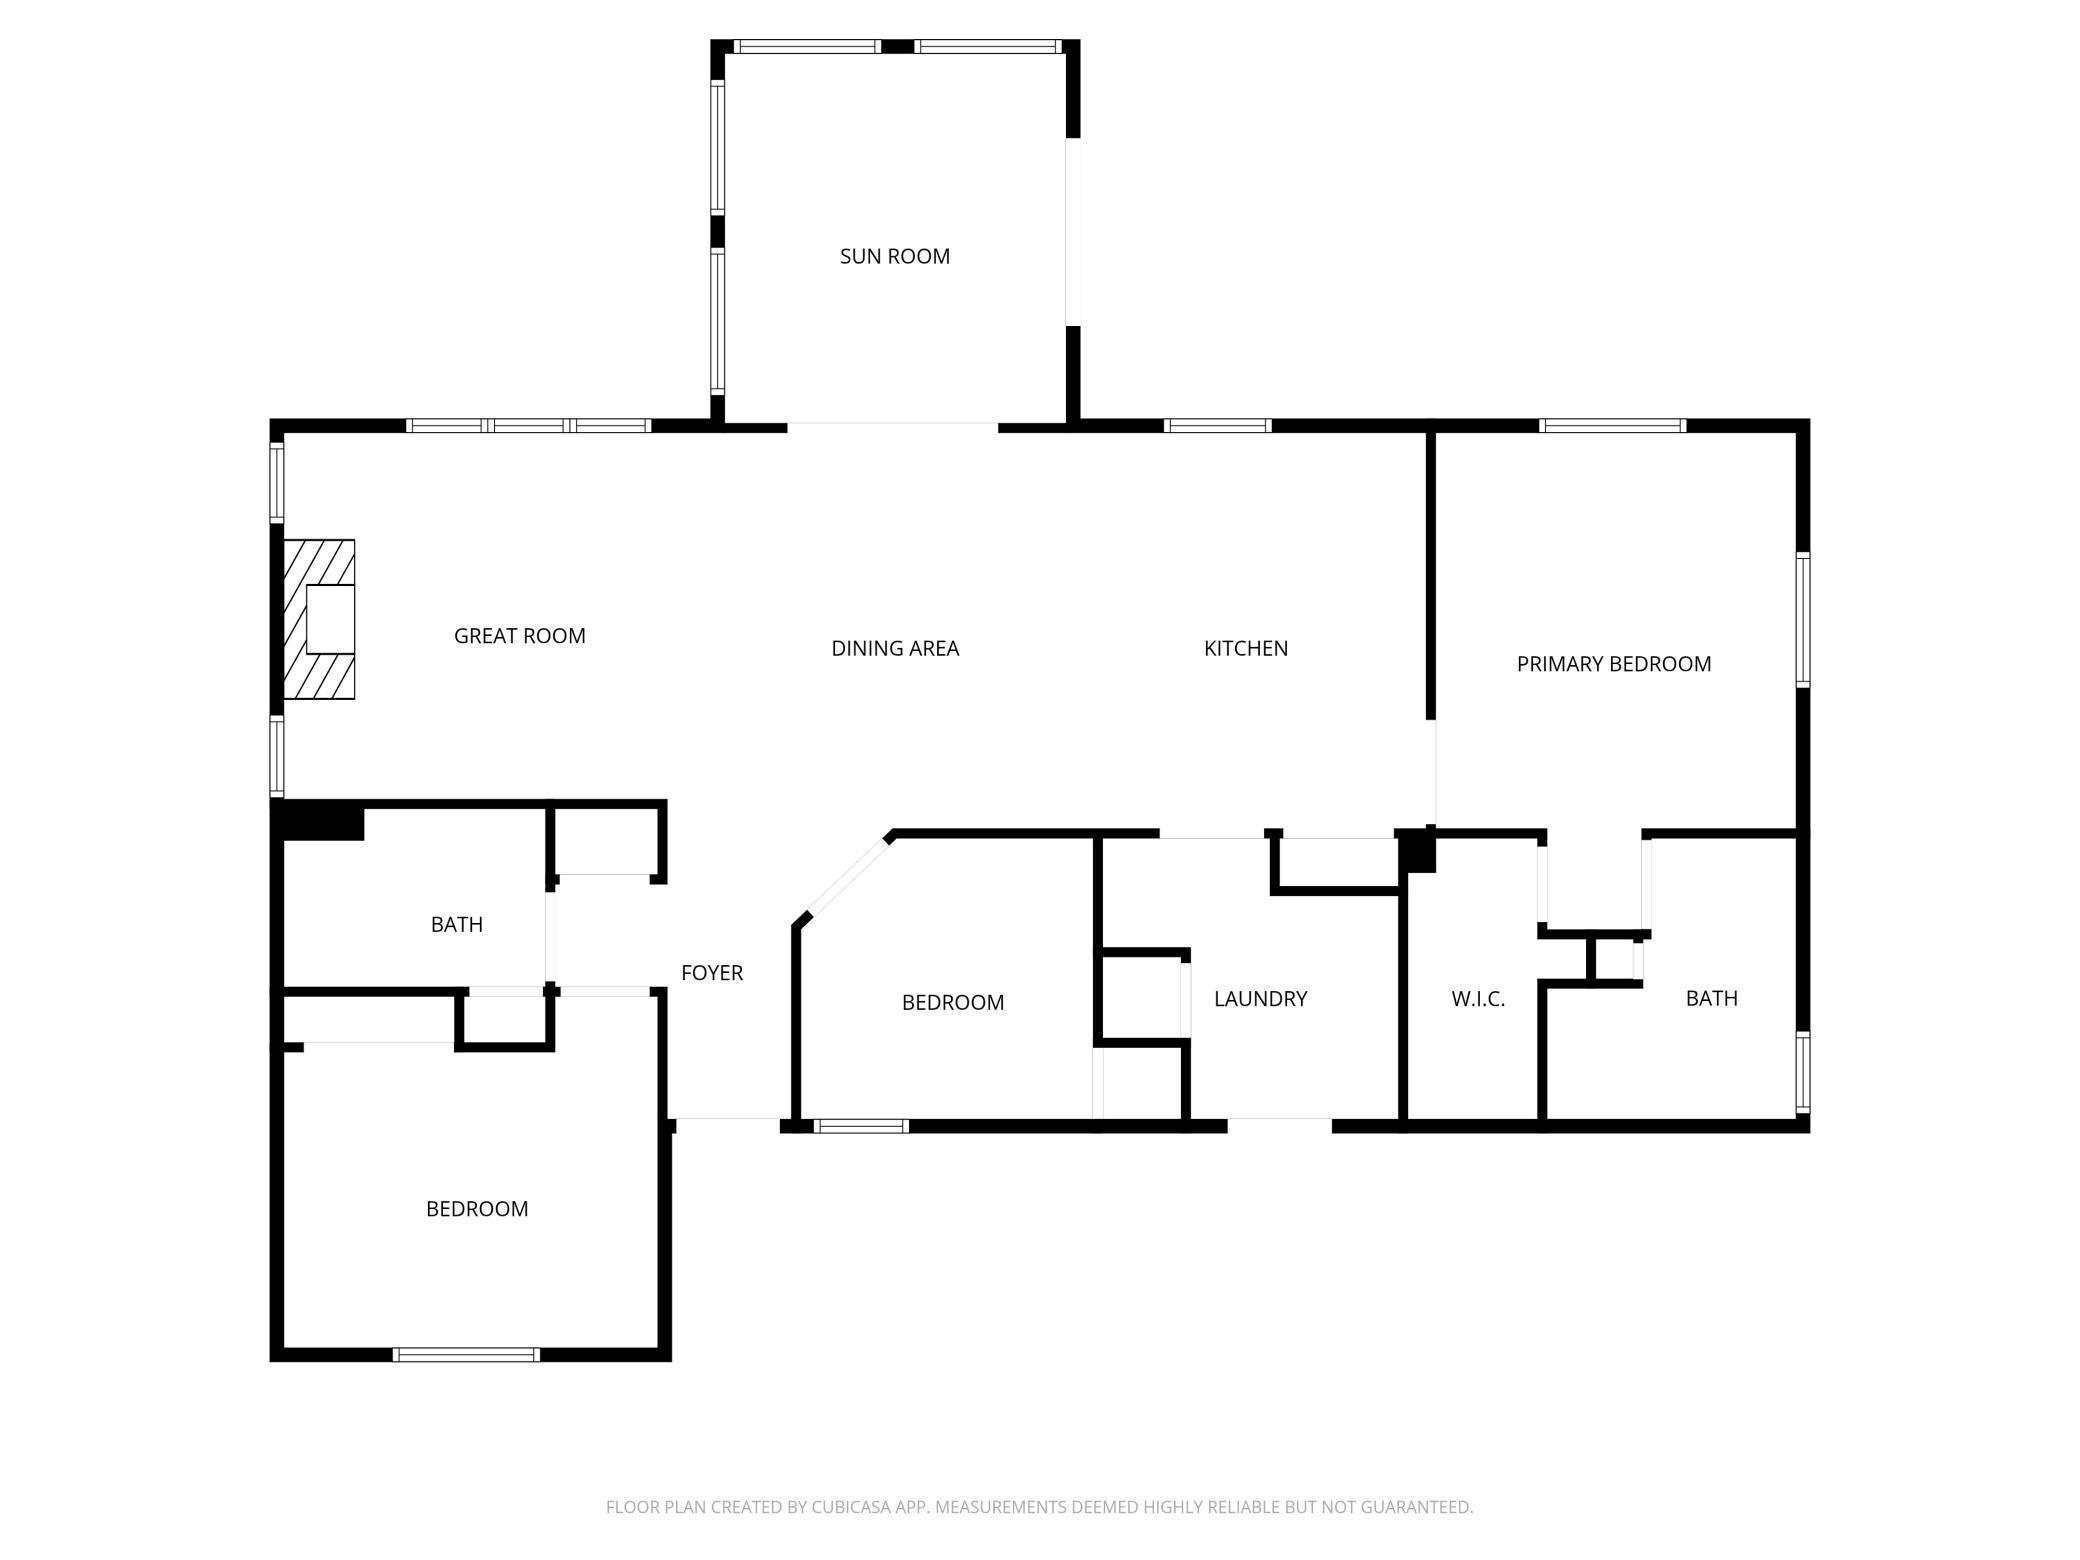
Move right into this exquisite new construction home, featuring a thoughtful layout and high-end amenities. Nine-foot ceilings throughout and contemporary white painted trim and doors create an open, airy atmosphere from the moment you enter. Natural light floods the home through large windows with transom detailing. The Great Room is both elegant and comfortable showcasing a tray vault ceiling and a gas fireplace surrounded by custom built-in cabinetry. The kitchen features beautifully stained warm maple cabinetry and is equipped with stainless steel GE appliances, granite countertops, tile backsplash, a linear pantry, and a commercial grade vent hood. The dedicated primary bedroom suite is generously sized and includes a large walk-in closet. A private ensuite bathroom is also featured, complete with double sinks and an accessible, modern roll-in tile shower. Enjoy seamless indoor-outdoor living with a spacious sunroom, a welcoming covered front porch, and a relaxing covered rear porch. Built for long term enjoyment, the home includes a maintenence free exterior and an accomodating oversized 3 car garage with 8-foot tall overhead doors.
Details
Maps
Contract Information
Status: Active
Contingency: None
Current Price: 512000
Original List Price: 512000
ListPrice: 512000
List Date: 2025-12-08
Owner is an Agent?: Yes
Auction?: No
General Property Information
Common Wall: No
Lot Measurement: Square Feet
Manufactured Home?: No
Multiple PIDs?: No
New Development: No
Number of Fireplaces: 1
Waterfront Present: No
Year Built: 2025
Yearly/Seasonal: Yearly
Zoning: Residential-Single Family
Bedrooms: 3
Baths Total: 2
Bath Full: 1
Bath Three Quarters: 1
Main Floor Total SqFt: 1839
Above Grd Total SqFt: 1839
Total SqFt: 1839
Lot Size SqFt: 11568
Total Finished Sqft: 1839.00
FireplaceYN: Yes
Style: (SF) Single Family
Foundation Size: 1839
Garage Stalls: 3
Lot Dimensions: 91X169
Assessment Pending: No
Location Tax and Other Information
House Number: 1308
Street Name: Sherwood Street SE
Postal City: Hutchinson
County: McLeod
State: MN
Zip Code: 55350
Assessments
Tax With Assessments: 494
Building Information
Finished SqFt Above Ground: 1839
Lease Details
Land Leased: Not Applicable
Miscellaneous Information
DP Resource: Yes
Homestead: No
Ownership
Fractional Ownership: No
Parking Characteristics
Garage Door Height: 8
Garage Square Feet: 896
Property Features
Accessible: Door Lever Handles; Doors 36"+; Hallways 42"+; No Stairs External; No Stairs Internal; Partially Wheelchair; Roll-In Shower
Air Conditioning: Central Air
Amenities Unit: Ceiling Fan(s); Kitchen Center Island; Kitchen Window; Porch; Primary Bedroom Walk-In Closet; Sun Room; Tile Floors; Vaulted Ceiling(s); Washer/Dryer Hookup
Appliances: Air-To-Air Exchanger; Dishwasher; Disposal; Microwave; Range; Refrigerator
Basement: None
Bath Description: Double Sink; Main Floor Full Bath; 3/4 Primary; Private Primary
Construction Status: Completed New Construction
Dining Room Description: Informal Dining Room
Electric: 200+ Amp Service
Exterior: Brick/Stone; Vinyl
Family Room Characteristics: Main Level
Fencing: None
Fireplace Characteristics: Family Room; Gas Burning; Stone
Foundation: Concrete Perimeter
Fuel: Natural Gas
Heating: Forced Air
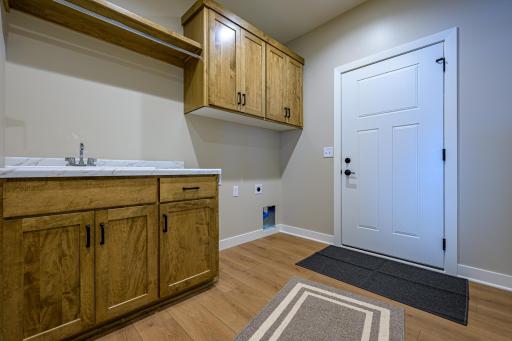
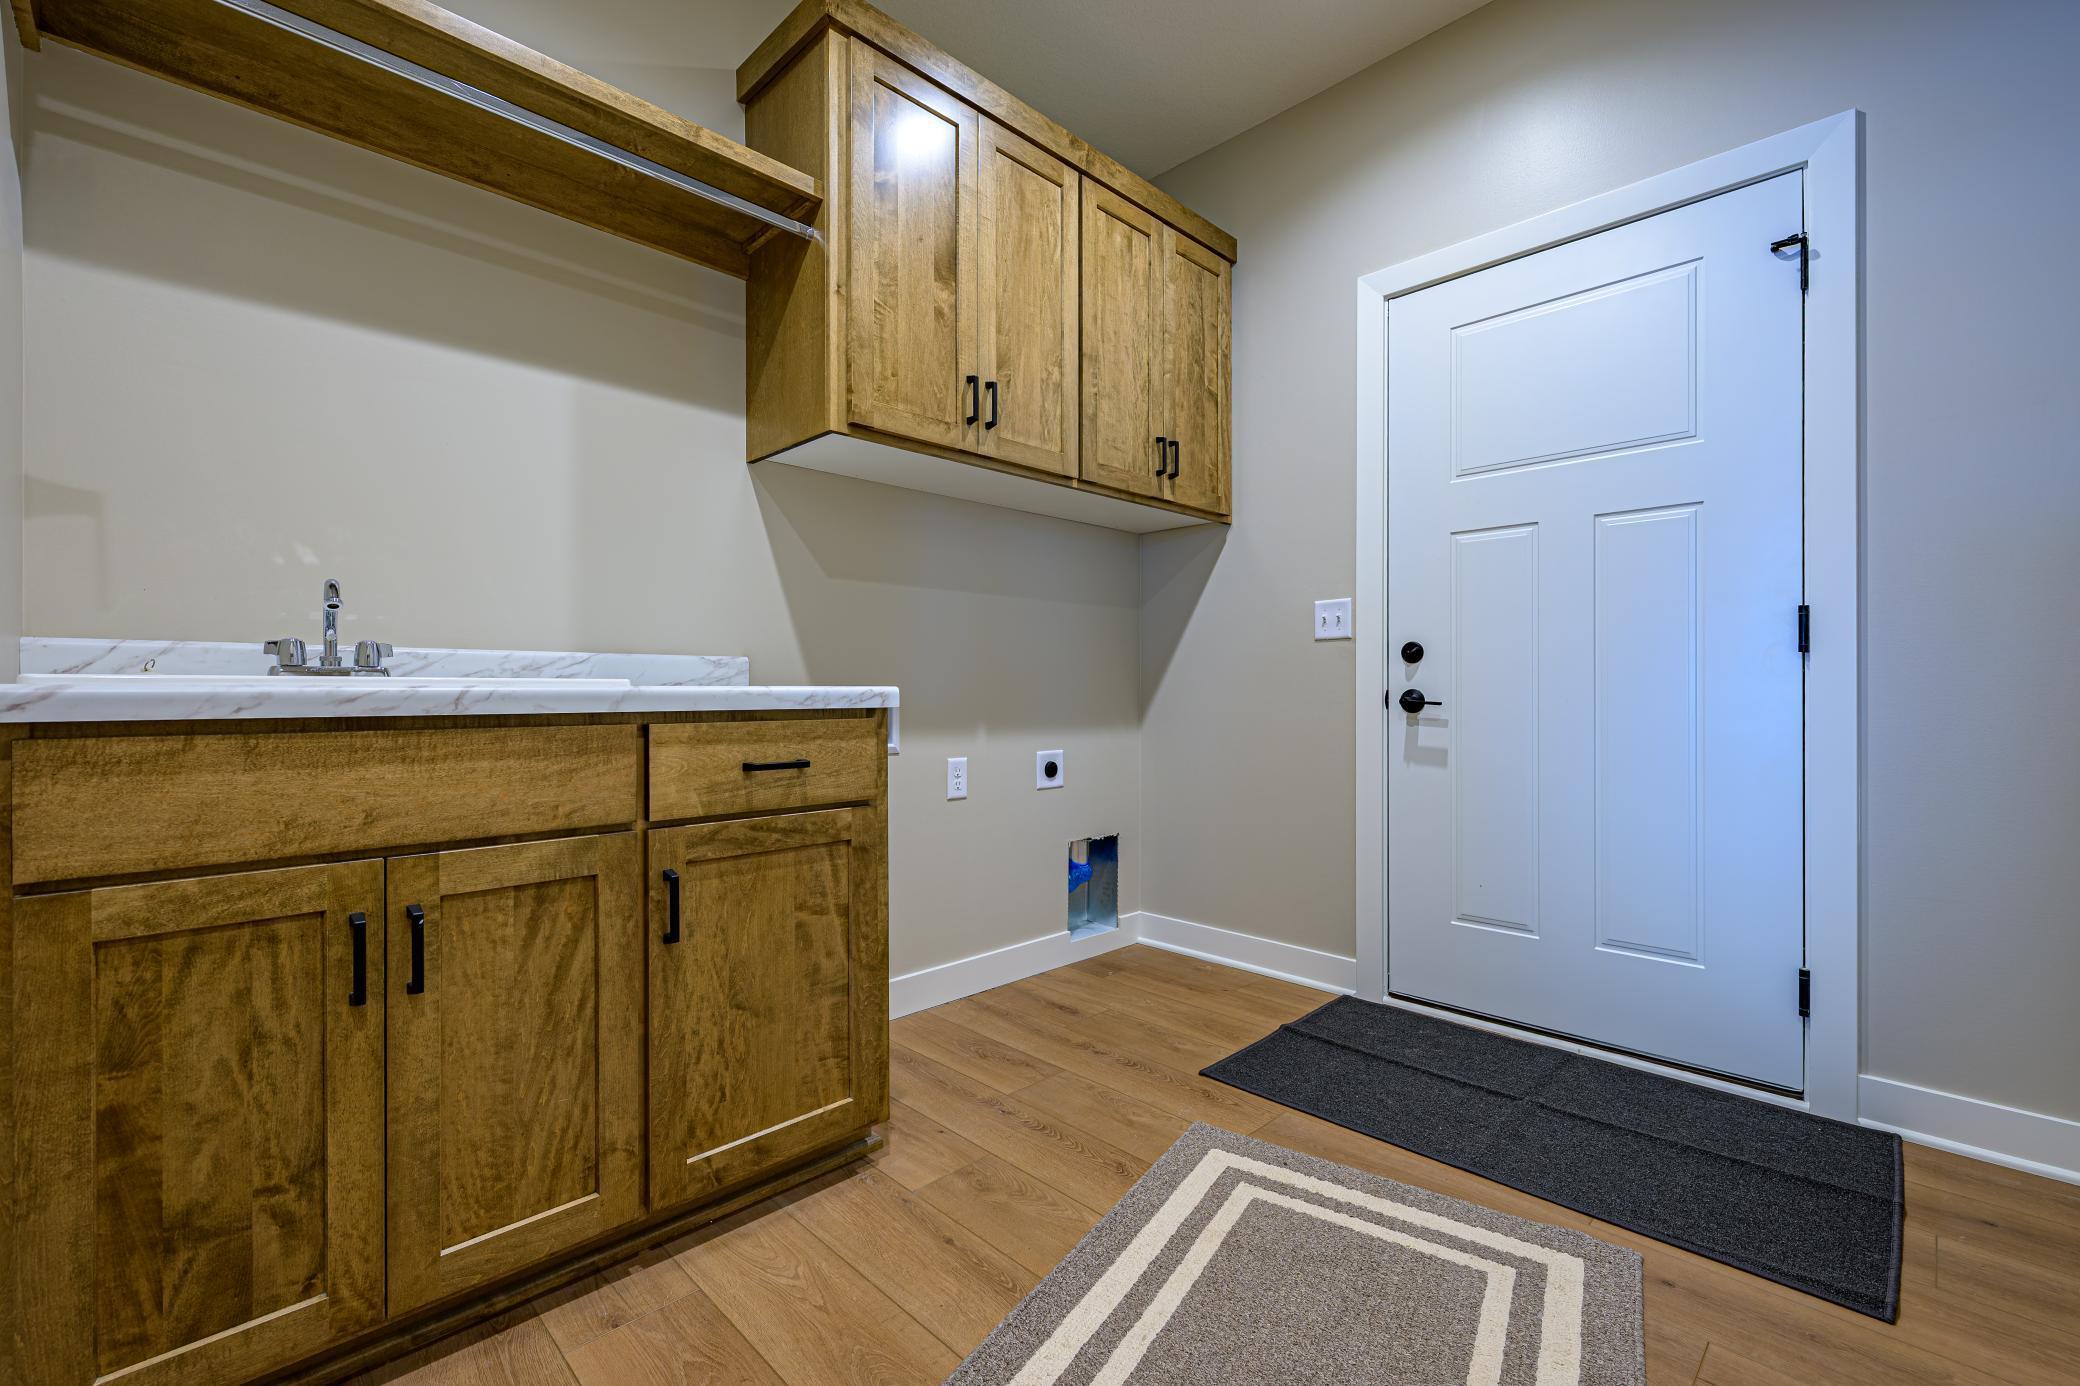
Laundry: Electric Dryer Hookup; Laundry Room; Main Level; Sink; Washer Hookup
Lot Description: Irregular Lot; Sod Included in Price
Parking Characteristics: Floor Drain; Heated Garage; Insulated Garage
Road Frontage: City Street; Paved Streets; Storm Sewer; Street Lights
Road Responsibility: Public Maintained Road
Roof: Age 8 Years or Less; Architectural Shingle
Sellers Terms: Cash; Conventional; FHA; Rural Development; VA
Sewer: City Sewer/Connected
Special Search: 3 BR on One Level; All Living Facilities on One Level; Main Floor Bedroom; Main Floor Laundry; Primary Bdr Suite
Stories: One
Water: City Water/Connected
Room Information
| Room Name | Dimensions | Level |
| Third (3rd) Bedroom | 11X11 | Main |
| Second (2nd) Bedroom | 14X11 | Main |
| Laundry | 8X9 | Main |
| First (1st) Bedroom | 13X15 | Main |
| Great Room | 16X15 | Main |
| Dining Room | 12X15 | Main |
| Kitchen | 14X15 | Main |
Listing Office: Keller Williams Realty Integrity Northwest
Last Updated: May - 28 - 2026

The data relating to real estate for sale on this web site comes in part from the Broker Reciprocity SM Program of the Regional Multiple Listing Service of Minnesota, Inc. The information provided is deemed reliable but not guaranteed. Properties subject to prior sale, change or withdrawal. ©2024 Regional Multiple Listing Service of Minnesota, Inc All rights reserved.
Saturday 30th of May 2026 03:22 PM

218-998-4400
Mohagen Real Estate


Let's Connect

Mohagen Real Estate
sue@MohagenRealEstate.com
Office: 218-998-4400
Cell: 218-731-7376

Mohagen Real Estate is licensed in the State of Minnesota