1310 Spruce Place, Orono, MN 55364 (MLS# 7127527)
$2,495,000
Orono, MN 55364
MLS# 7127527
3 beds | 4 baths | 3134 sqft
1 / 51

Property Description
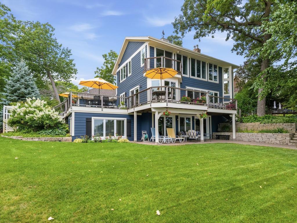
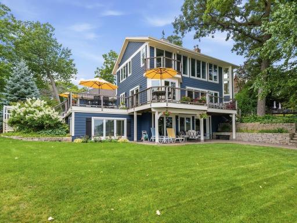
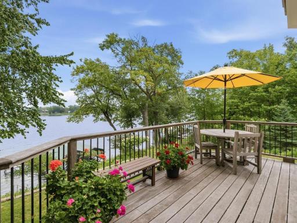
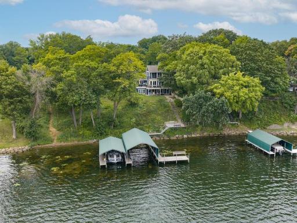
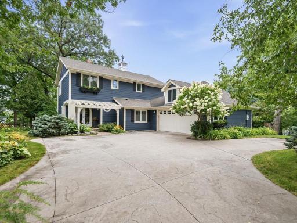
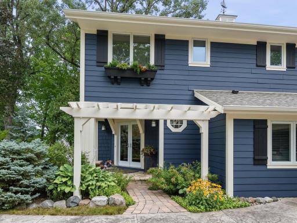
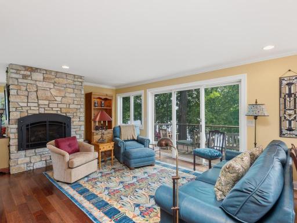
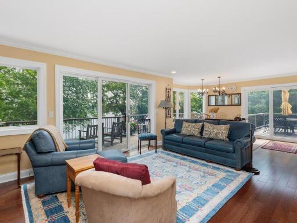
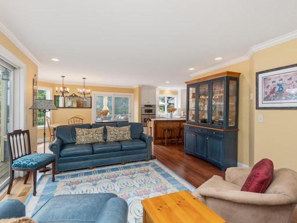
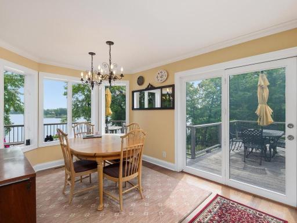
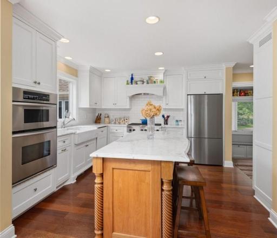
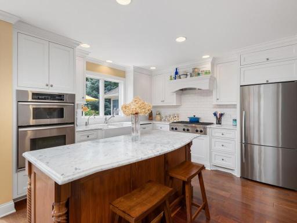
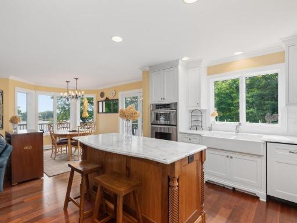
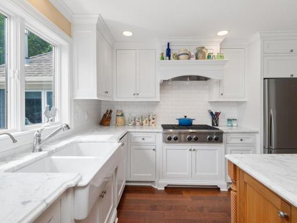
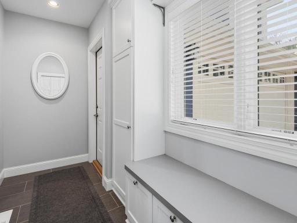
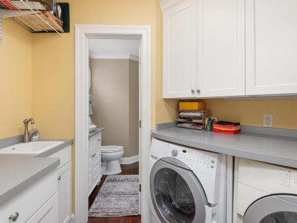
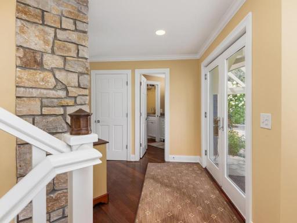
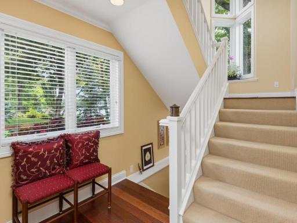
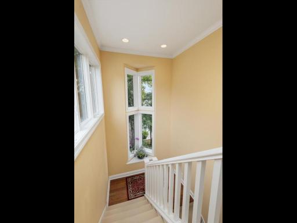
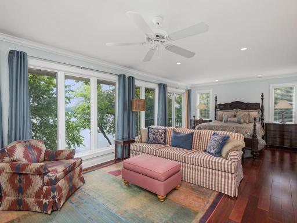
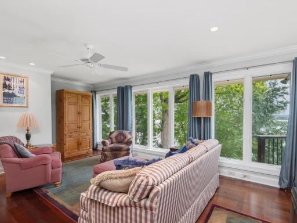
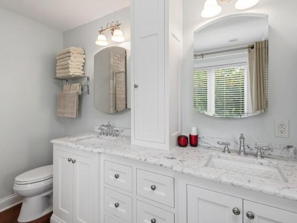
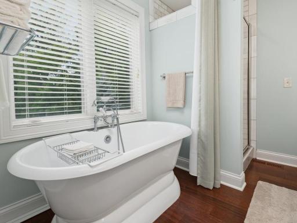
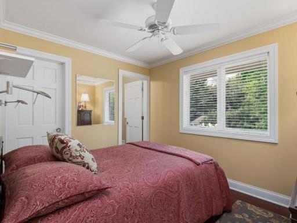
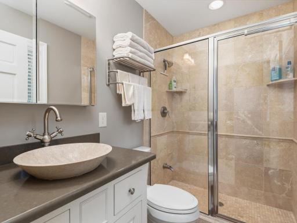
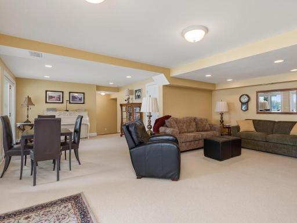
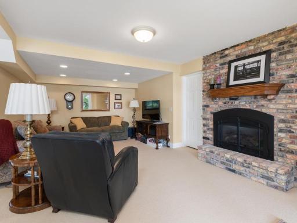
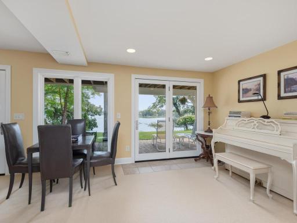
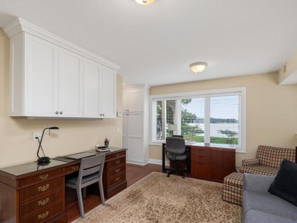
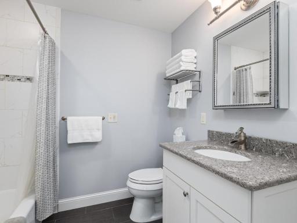
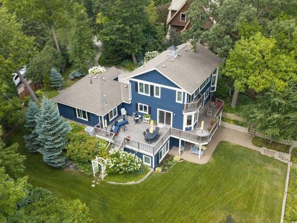
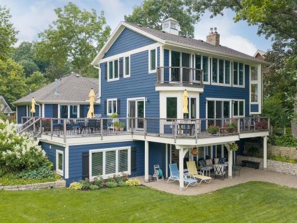
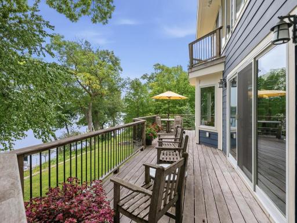
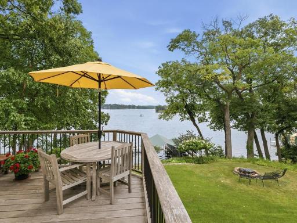
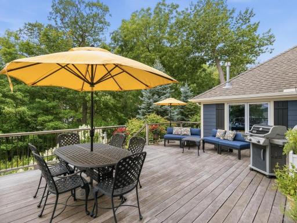
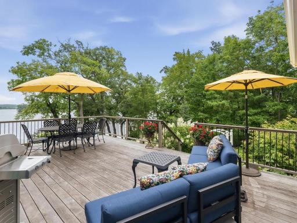
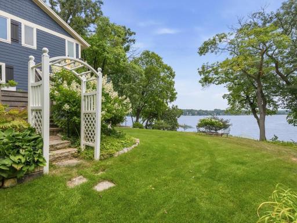
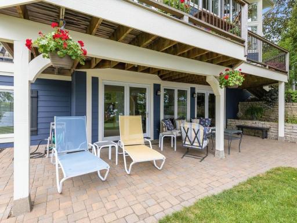
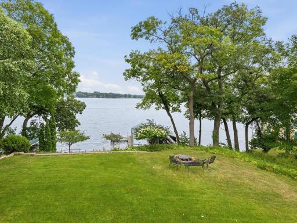
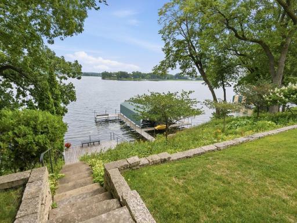
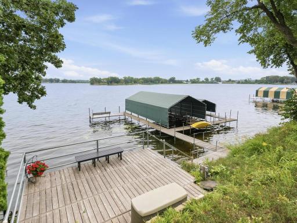
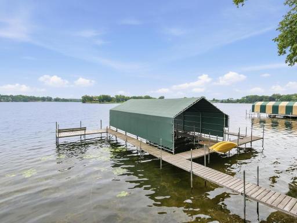
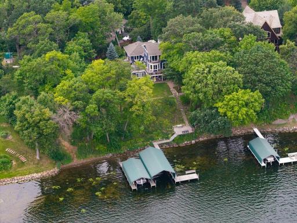
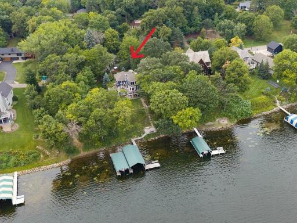
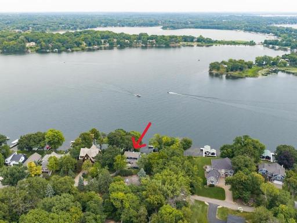
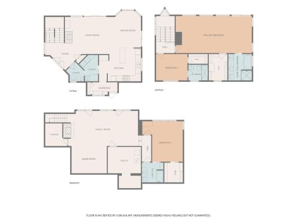
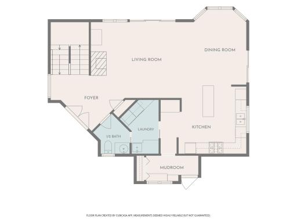
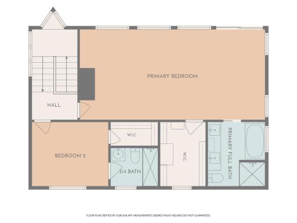
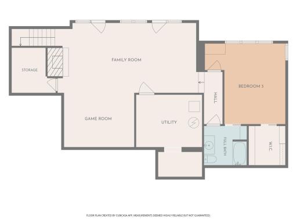
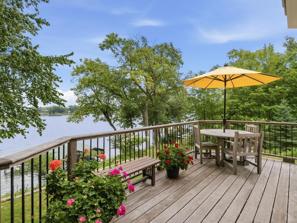
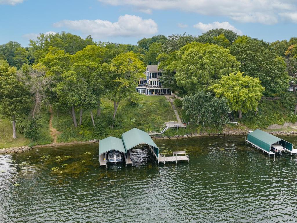
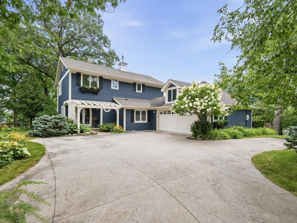
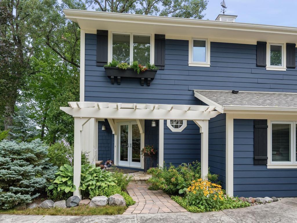
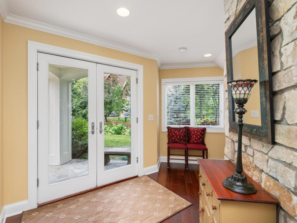
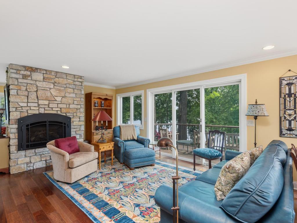
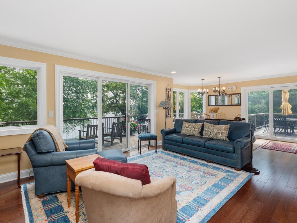
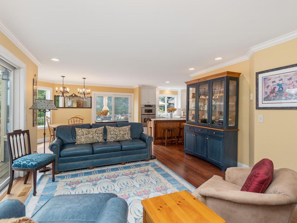
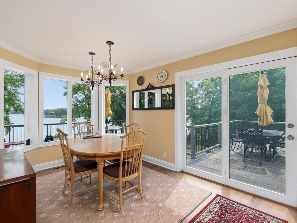
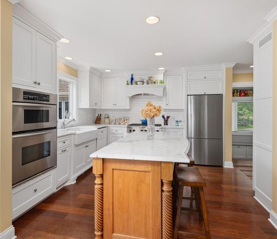
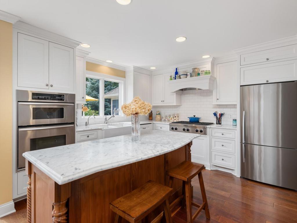
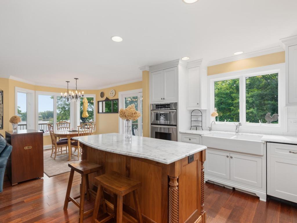
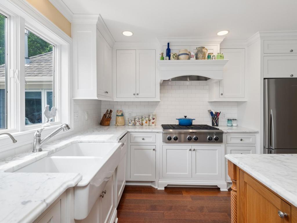
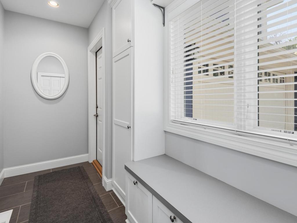
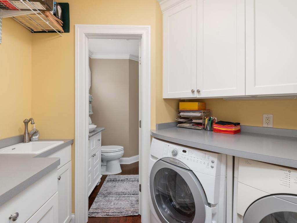
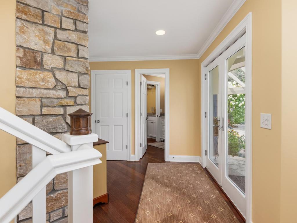
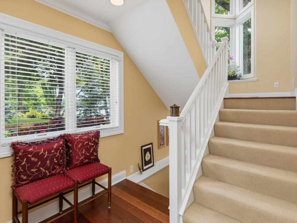
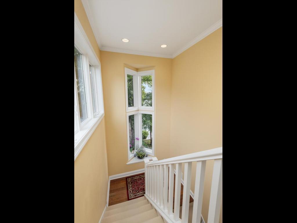
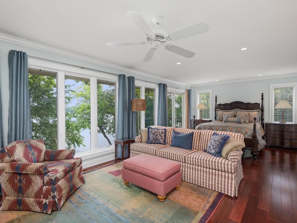
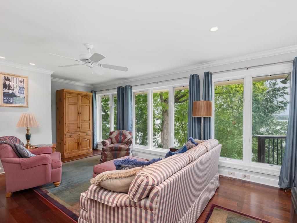
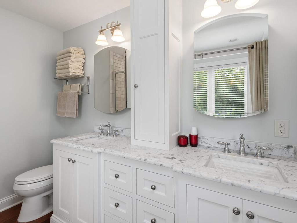
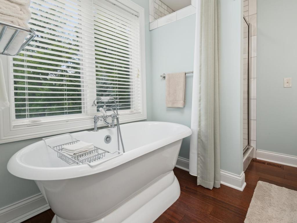
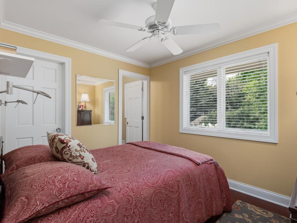
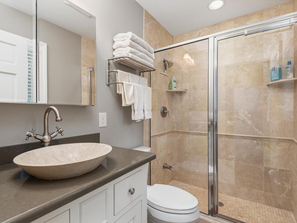
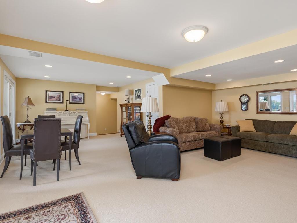
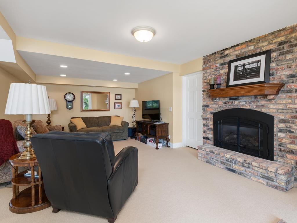
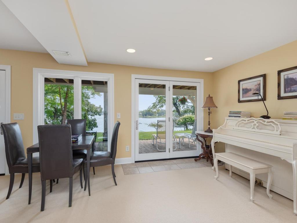
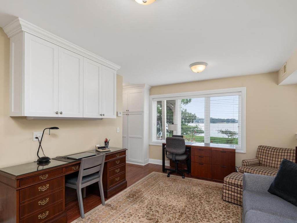
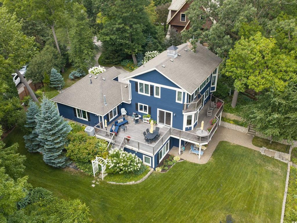
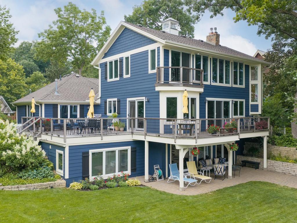
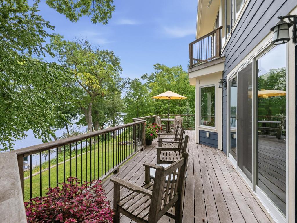
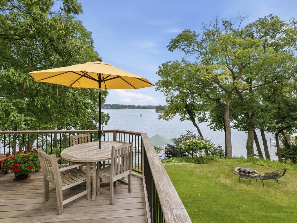
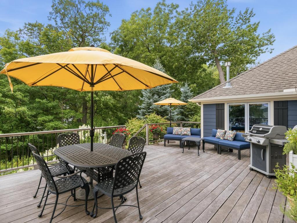
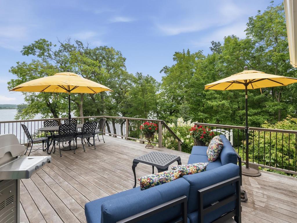
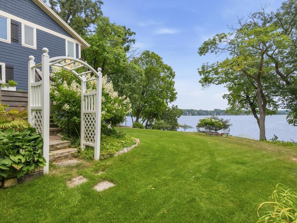
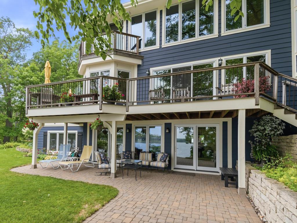
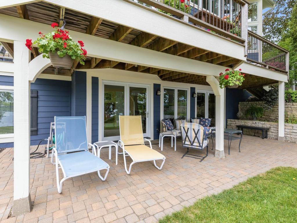
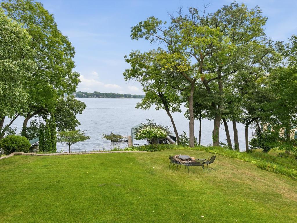
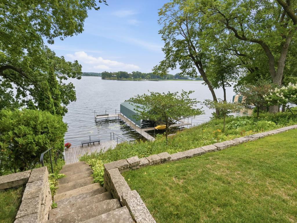
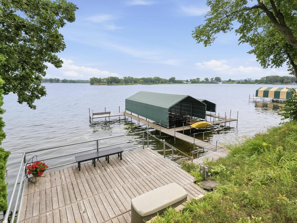
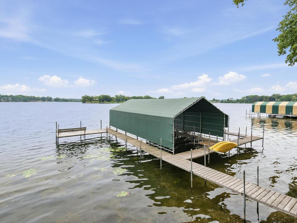
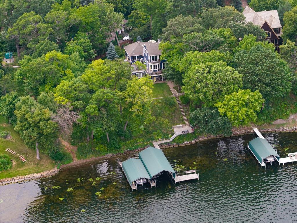
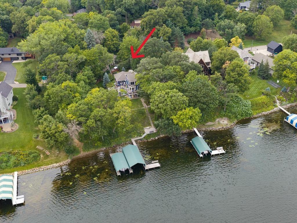
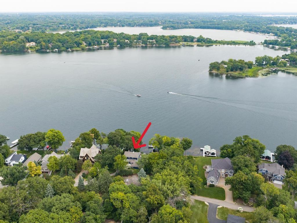
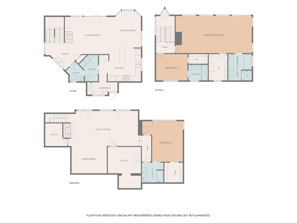
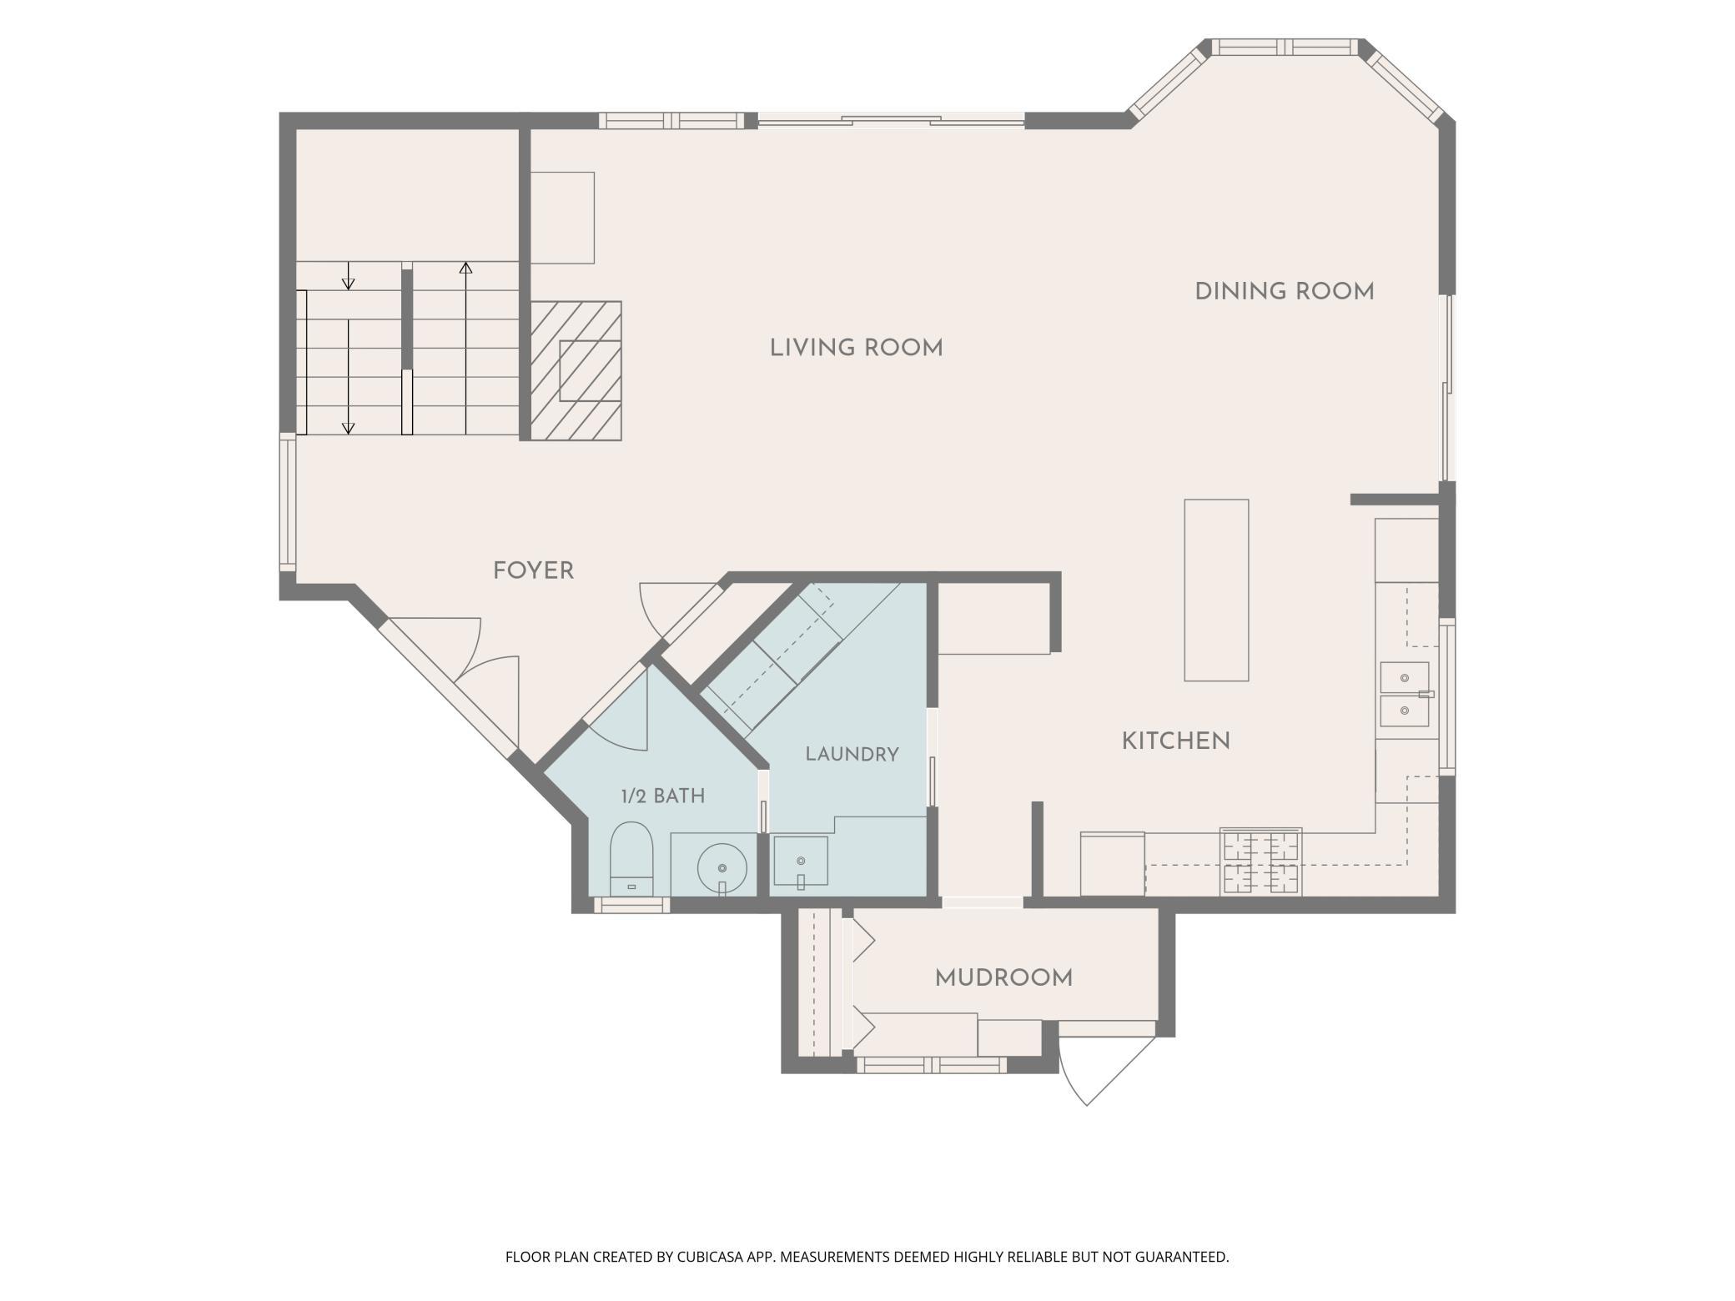
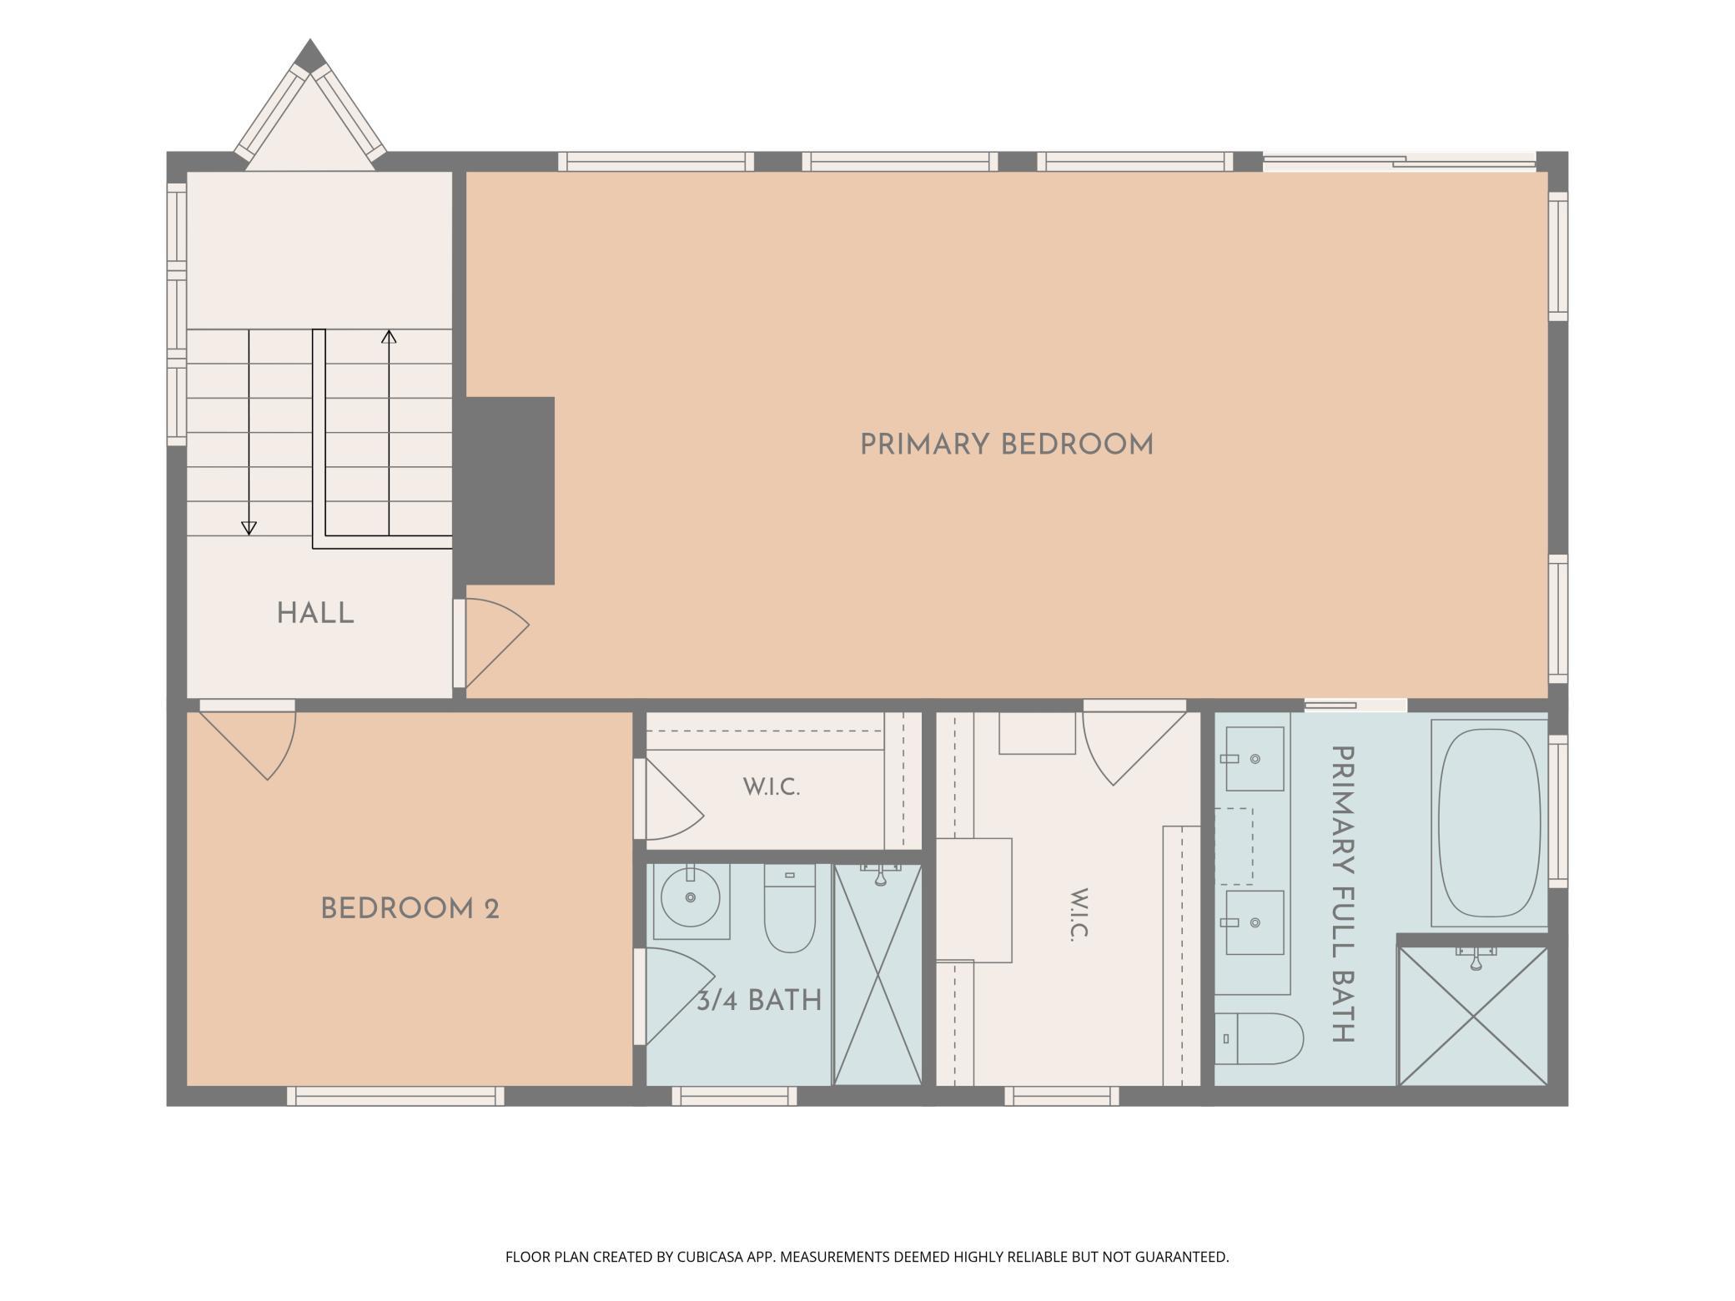
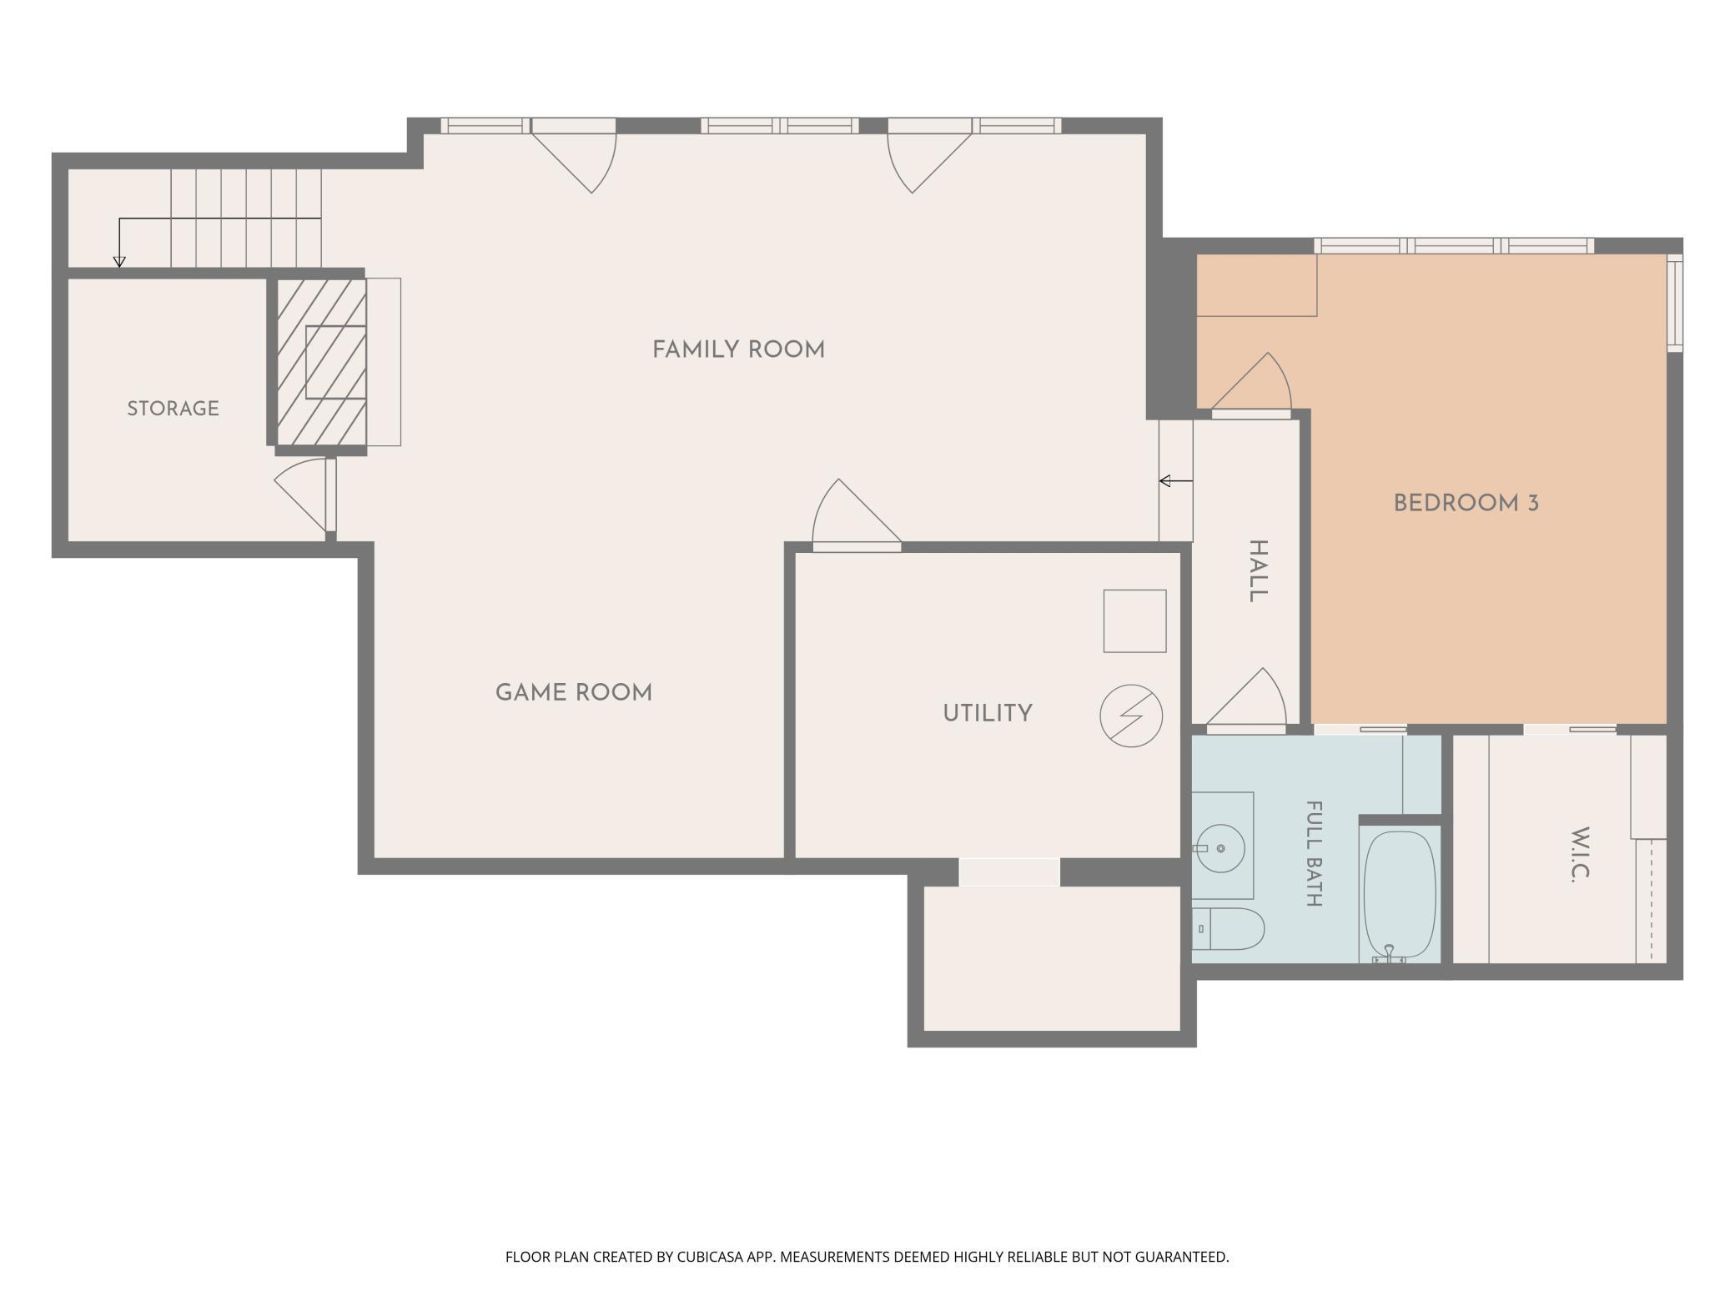
Special and private east-facing lake home on desirable North Arm Bay of Lake Minnetonka. Located on quiet no-outlet Orono city street, propertyâs treed .43 acre lot has 66â of sandy bottom shoreline and abuts city managed ravine. Dock configuration includes 2 covered boat slips, one 40â and one 32â, kayak holder and separate âLâ platform to enjoy lakefront. Discover Minnetonkaâs 14,000 plus sqft area, 23 bays and 125 miles of shoreline. Main level of home offers light-filled, open concept living, dining and kitchen for seamless indoor/outdoor entertaining with lakeside views. Patio doors in living room and kitchen access large deck that spans homeâs entire eastern and southern sides. Kitchen, with stainless steel appliances, island with breakfast bar, and marble countertops connects to mudroom and door to attached, finished, heated garage with epoxy floor. Convenient main floor laundry and powder room complete the main level. Stairwell with views leads to upper level bedrooms, each with ensuite bath and walk-in closet. Primary faces lakeside featuring large sitting area with wall of windows and balcony to enjoy the view. Separate tub and shower in primary bath. Second bedroom has ¾ private bath. Finished lower level walk-out offers versatile family room space with water views. French doors open to covered paver patio and generous lakeside lawn. Third bedroom with ensuite, walk-in closet and lake views complete lower level. Hallway separates bedroom from family space and allows access to ensuite. Convenient location near Navarre, Lord Fletcherâs, Dakota Trail, Lafayette Club, 8 miles to Wayzata via Hwy 12, 18 miles to downtown Minneapolis via I-394.
Details
Maps
Contract Information
Status: Active
Contingency: None
Current Price: 2495000
Original List Price: 2595000
ListPrice: 2495000
List Date: 2026-08-17
Owner is an Agent?: No
Auction?: No
General Property Information
Common Wall: No
Lot Measurement: Acres
Manufactured Home?: No
Multiple PIDs?: No
New Development: No
Number of Fireplaces: 2
Other Parking Spaces: 1
Road Btwn WF & Home?: No
Waterfront Frontage: 66
Waterfront YN: Yes
Year Built: 1920
Yearly/Seasonal: Yearly
Zoning: Shoreline, Residential-Single Family
Bedrooms: 3
Baths Total: 4
Bath Full: 2
Bath Three Quarters: 1
Bath Half: 1
Main Floor Total SqFt: 1004
Above Grd Total SqFt: 1829
Below Grd Total SqFt: 1305
Total SqFt: 3134
Total Finished Sqft: 3014.00
FireplaceYN: Yes
Lake/Waterfront Name: Minnetonka
Style: (SF) Single Family
Foundation Size: 1305
Garage Stalls: 2
Lot Dimensions: Irregular
Acres: 0.43
Assessment Pending: No
Location Tax and Other Information
House Number: 1310
Street Name: Spruce
Street Suffix: Place
Postal City: Orono
County: Hennepin
State: MN
Zip Code: 55364
Complex/Dev/Subdivision: Saga Hill Rev
Assessments
Tax With Assessments: 21773
Building Information
Finished SqFt Above Ground: 1829
Finished SqFt Below Ground: 1185
Elevation Highpoint to Waterfront Feet
Elevation Highpoint Waterfront Feet: 15-26
Lake Details
Lake Acres: 14205
Lake Depth: 113
Lease Details
Land Leased: Not Applicable
Lock Box Type
Lock Box Source: MAAR
Miscellaneous Information
Homestead: Yes
Ownership
Fractional Ownership: No
Parking Characteristics
Garage Dimensions: 23d x 23w
Garage Door Height: 7
Garage Door Width: 16
Garage Square Feet: 553
Public Survey Info
Range#: 23
Section#: 08
Township#: 117
Property Features
Accessible: None
Air Conditioning: Central Air
Amenities Unit: Balcony; Cable; Ceiling Fan(s); Deck; Dock; French Doors; In-Ground Sprinkler; Kitchen Center Island; Kitchen Window; Paneled Doors; Panoramic View; Patio; Primary Bedroom Walk-In Closet; Tile Floors; Walk-In Closet; Washer/Dryer Hookup
Appliances: Cooktop; Dishwasher; Disposal; Dryer; Microwave; Range; Refrigerator; Washer; Water Osmosis System
Basement: Egress Windows; Full; In-Floor Heat; Tile Shower
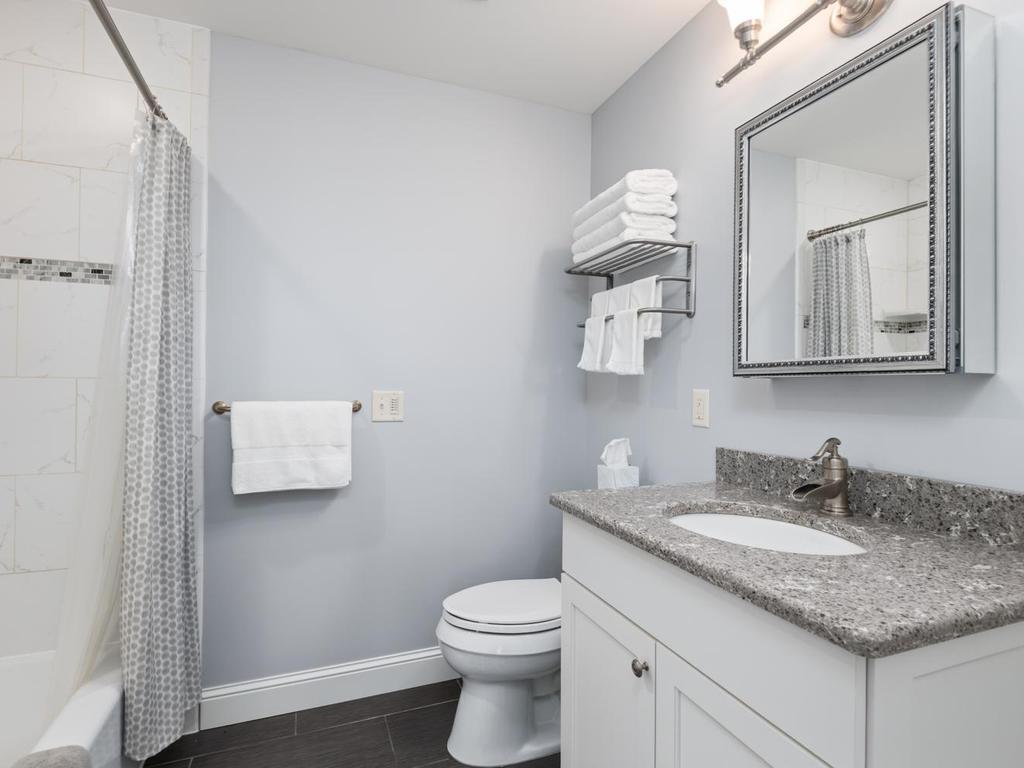
Bath Description: Double Sink; Main Floor 1/2 Bath; Upper Level 3/4 Bath; Full Primary; Private Primary; Full Basement; Separate Tub & Shower
Construction Materials: Block; Concrete; Frame
Construction Status: Previously Owned
Dining Room Description: Breakfast Bar; Informal Dining Room
Electric: 200+ Amp Service; Circuit Breakers
Elevation Highpoint to Waterfront Slope: Gradual
Exterior: Cement Board
Family Room Characteristics: Family Room; Lower Level
Fencing: Partial; Split Rail; Wood
Fireplace Characteristics: Brick; Family Room; Gas Burning; Living Room; Stone
Foundation: Combination
Fuel: Natural Gas
Heating: Forced Air; Humidifier; In-Floor Heating
Internet Options: Cable
Lake Details: Sand; Soft; Weeds
Laundry: Electric Dryer Hookup; Main Level; Sink; Washer Hookup
Lock Box Type: Supra
Lot Description: Accessible Shoreline; Irregular Lot; Property Adjoins Public Land; Tree Coverage - Medium
Parking Characteristics: Finished Garage; Garage Door Opener; Heated Garage; Insulated Garage
Pool Description: None
Road Frontage: City Street; No Outlet/Dead End; Paved Streets
Road Responsibility: Public Maintained Road
Roof: Age Over 8 Years; Architectural Shingle; Asphalt Shingles; Flat; Pitched; Rubber
Sellers Terms: Adj. Rate/Gr Payment; Cash; Conventional
Sewer: City Sewer/Connected
Special Search: Main Floor Laundry; Primary Bdr Suite
Stories: Two
Water: Private; Well
Waterfront Type: Lake Front; Dock
Waterfront View: Lake; East
Room Information
| Room Name | Dimensions | Level |
| Deck | 24 x 17 | Main |
| Deck | 29 x 08 | Main |
| Deck | 16 x 14 | Main |
| Dining Room | 10 x 09 | Main |
| Family Room | 21 x 13 | Lower |
| First (1st) Bedroom | 27 x 13.5 | Upper |
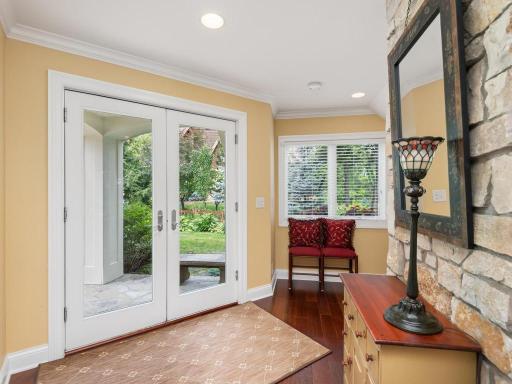
| Foyer | 10 x 05 | Main |
| Game Room | 13 x 11 | Lower |
| Kitchen | 12 x 12 | Main |
| Laundry | 08 x 05 | Main |
| Living Room | 18 x 14 | Main |
| Mud Room | 11 x 05 | Main |
| Other | 07 x 03 | Upper |
| Patio | 29 x 11 | Main |
| Second (2nd) Bedroom | 10.5 x 09 | Upper |
| Third (3rd) Bedroom | 14 x 11.5 | Lower |
Listing Office: Home Avenue Flat Fee Realty
Last Updated: September - 15 - 2026

The data relating to real estate for sale on this web site comes in part from the Broker Reciprocity SM Program of the Regional Multiple Listing Service of Minnesota, Inc. The information provided is deemed reliable but not guaranteed. Properties subject to prior sale, change or withdrawal. ©2026 Regional Multiple Listing Service of Minnesota, Inc All rights reserved.
Monday 12th of October 2026 07:15 AM

218-998-4400
Mohagen Real Estate


Let's Connect

Mohagen Real Estate
sue@MohagenRealEstate.com
Office: 218-998-4400
Cell: 218-731-7376

Mohagen Real Estate is licensed in the State of Minnesota