1311 N 5th Street, Mankato, MN 56001 (MLS# 7152958)
$229,900
Mankato, MN 56001
MLS# 7152958
2 beds | 2 baths | 1816 sqft
1 / 37
Property Description
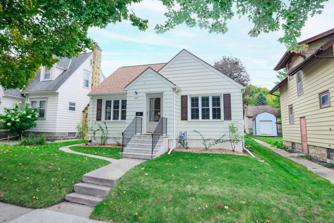
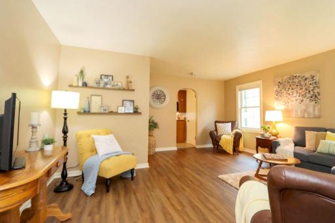
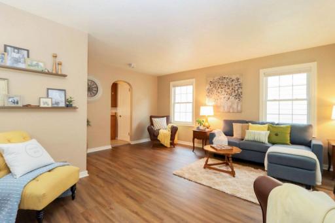
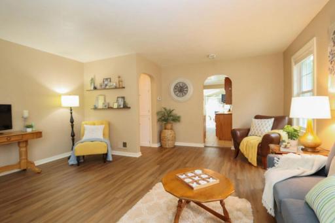
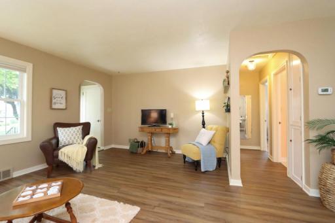
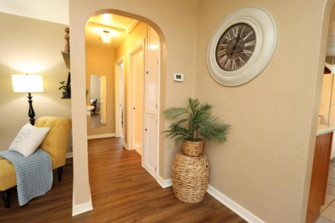
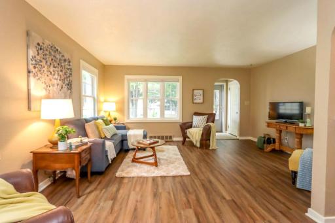
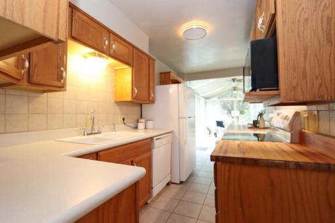
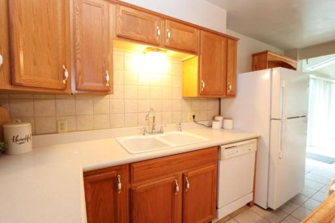
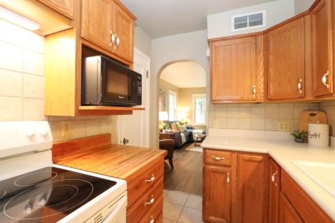
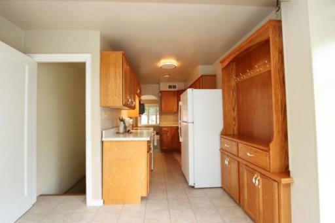
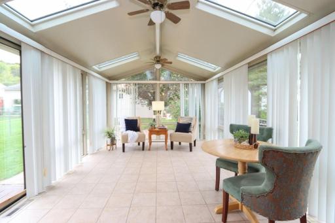
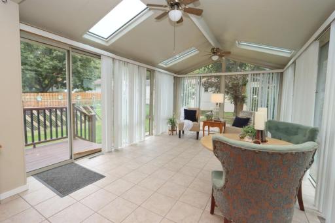
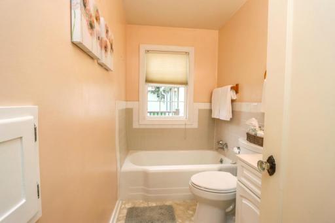
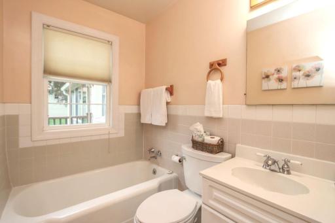
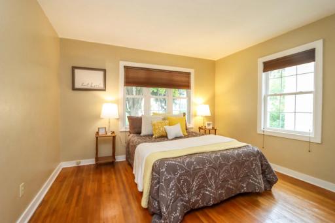
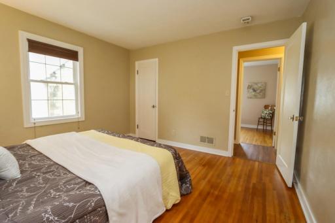
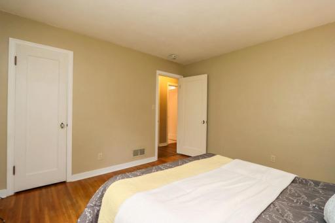
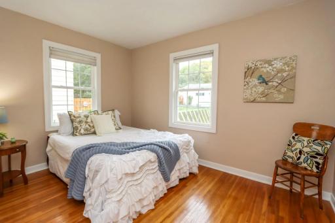
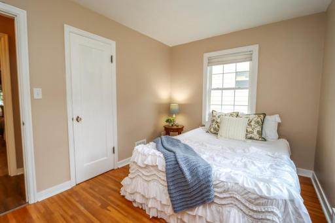
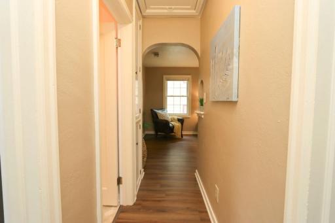
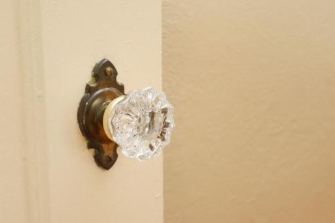
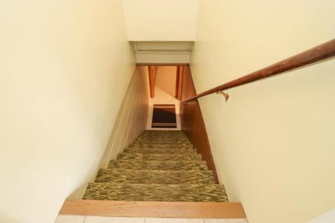
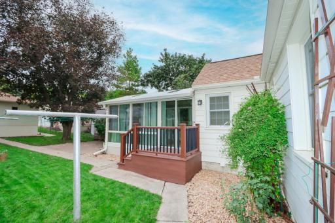
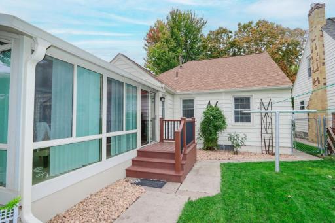
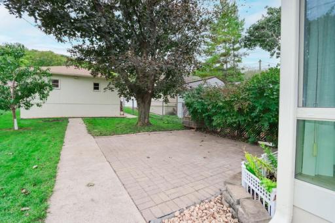
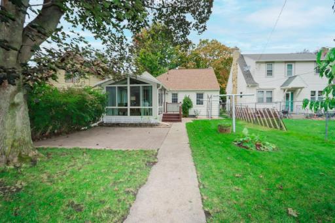
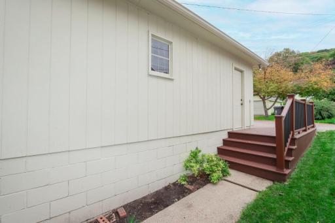
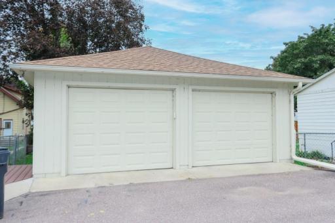
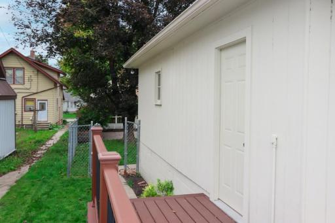
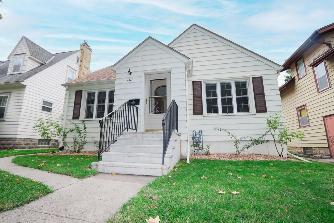
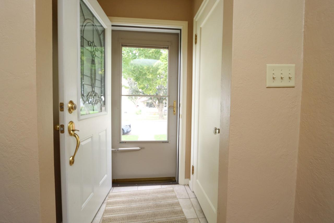
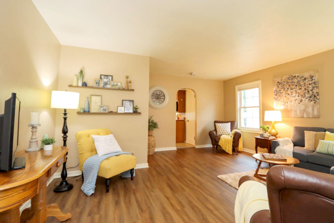
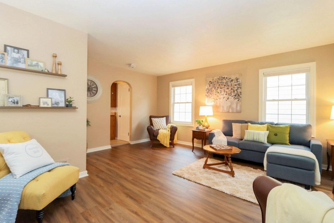
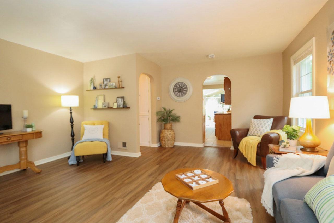
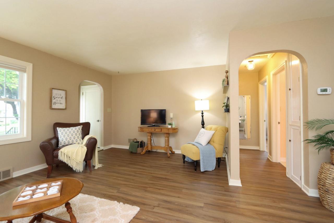
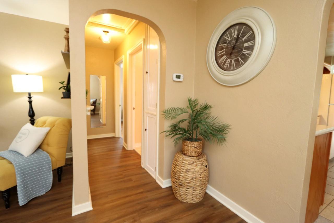
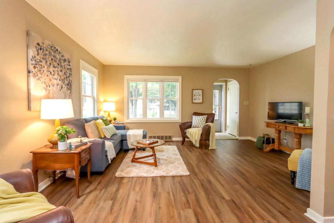
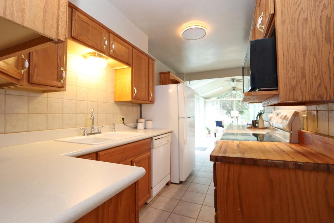
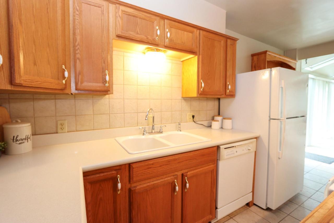
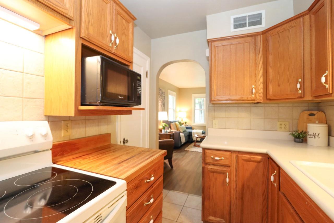
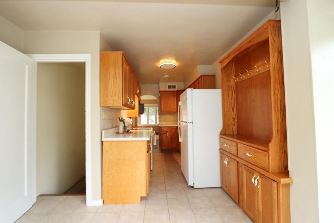
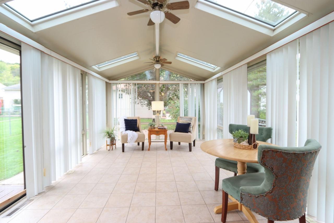
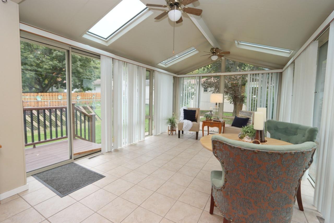
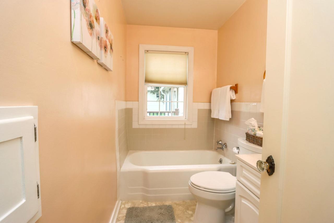
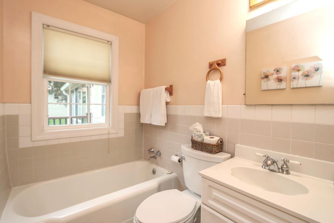
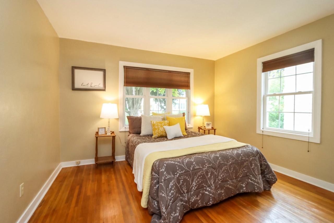
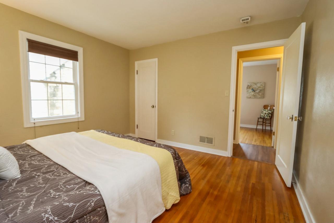
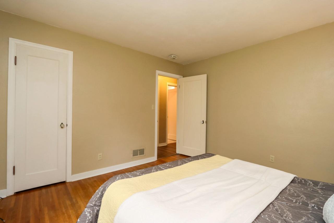
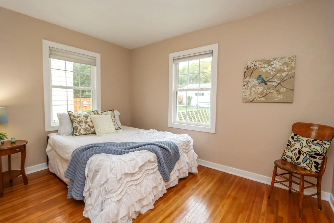
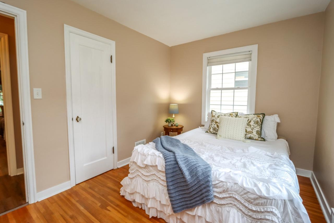
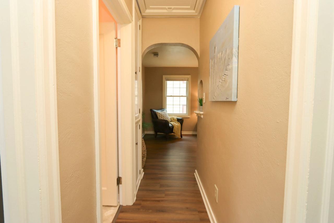
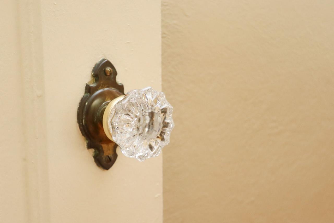
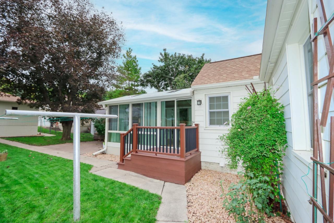
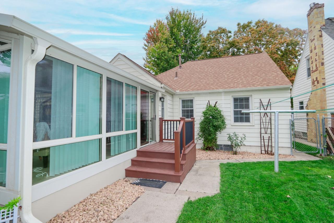
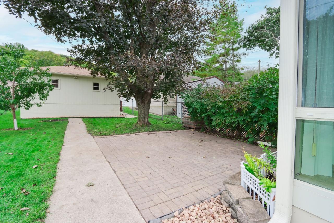
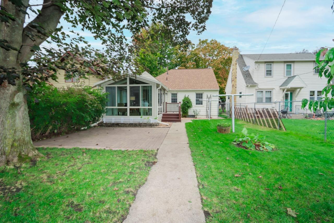
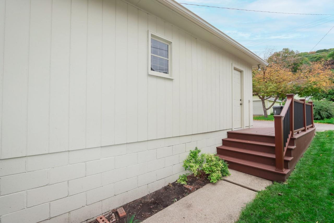
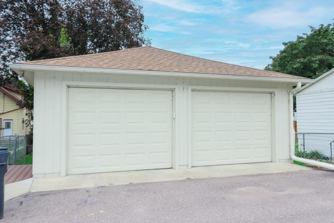
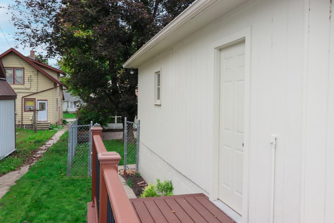
Classic Bungalow charm meets exceptional care in this inviting 2-bedroom home, meticulously maintained by the same owners for more than 30 years. Step inside to find beautiful period details including hardwood floors, glass doorknobs and graceful arched doorways that add warmth and character throughout. The efficient galley kitchen offers a practical workspace, while the wonderful sunroom is sure to become a favorite spot to relax, enjoy a peaceful morning preparing for your day or unwind at the end of the day. With 1.25 baths and comfortable living spaces, this home offers a welcoming layout with timeless appeal. Outside, you are sure to enjoy the patio, Trex deck and fenced yardâperfect for relaxing, gardening or entertaining. Moreover, this property possesses an oversized double garage at the back of the property. There are mature trees- one of which is a peach tree and raspberries along the fence line. 50 year shingles were installed by Heyn Brothers in 2021 on both the house and garage. The house also received Leaf Guard gutters with a transferable warranty. This darling property has been lovingly cared for through the years and boasts the character of an earlier era along with the comfort that make a house feel like home.
Details
Maps
Contract Information
Status: Active
Contingency: None
Current Price: 229900
Original List Price: 229900
ListPrice: 229900
List Date: 2026-10-02
Owner is an Agent?: No
Auction?: No
General Property Information
Common Wall: No
Lot Measurement: Acres
Manufactured Home?: No
Multiple PIDs?: No
New Development: No
Waterfront YN: No
Year Built: 1947
Yearly/Seasonal: Yearly
Zoning: Residential-Single Family
Bedrooms: 2
Baths Total: 2
Bath Three Quarters: 1
Main Floor Total SqFt: 908
Above Grd Total SqFt: 908
Below Grd Total SqFt: 908
Total SqFt: 1816
Total Finished Sqft: 1283.00
FireplaceYN: No
Bath Quarter: 1
Style: (SF) Single Family
Foundation Size: 908
Garage Stalls: 2
Lot Dimensions: 40 x 158 Sq. Ft.
Acres: 0.14
Assessment Pending: Unknown
Location Tax and Other Information
House Number: 1311
Street Direction Prefix: N
Street Name: 5th
Street Suffix: Street
Postal City: Mankato
County: Blue Earth
State: MN
Zip Code: 56001
Complex/Dev/Subdivision: Randalls Add Mankato
Assessments
Tax With Assessments: 2042
Building Information
Finished SqFt Above Ground: 908
Finished SqFt Below Ground: 375
Lease Details
Land Leased: Not Applicable
Miscellaneous Information
DP Resource: Yes
Homestead: No
Ownership
Fractional Ownership: No
Parking Characteristics
Garage Dimensions: 24 x 24
Garage Square Feet: 576
Property Features
Accessible: None
Air Conditioning: Central Air
Amenities Unit: Deck; Hardwood Floors; Main Floor Primary Bedroom; Patio; Skylight; Tile Floors; Washer/Dryer Hookup
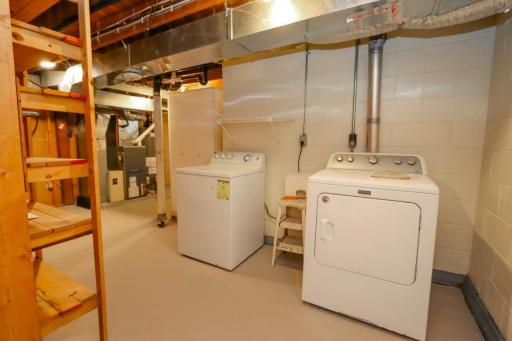
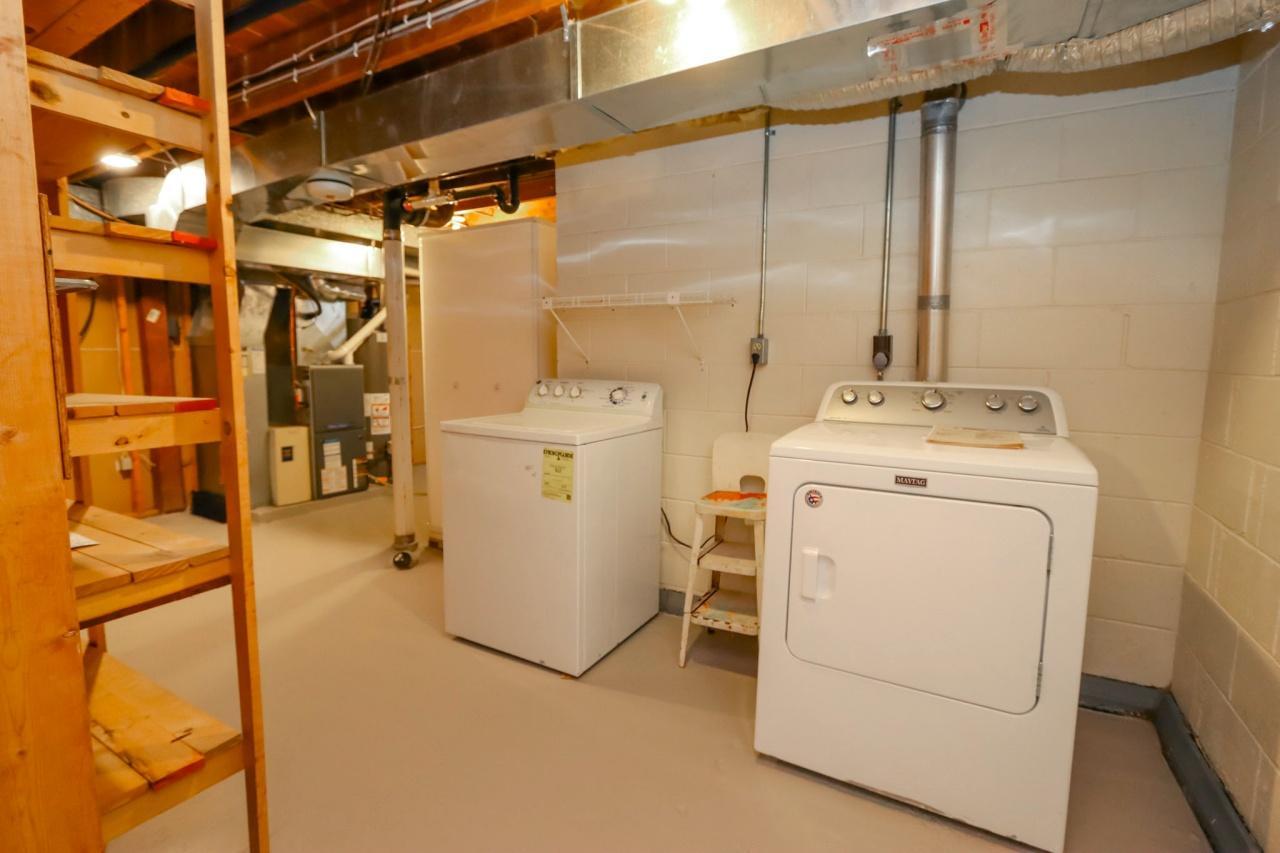
Appliances: Dishwasher; Dryer; Microwave; Range; Refrigerator; Washer
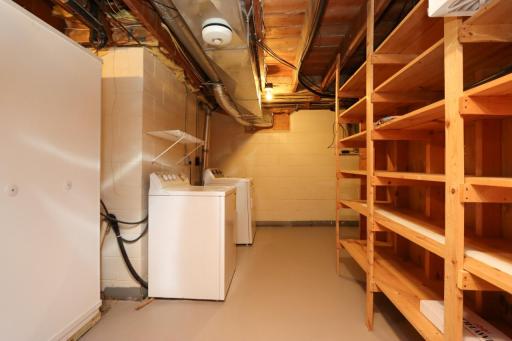
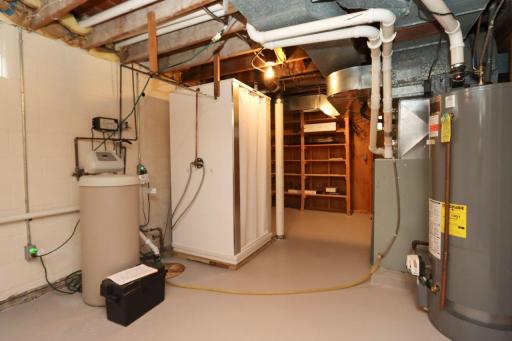
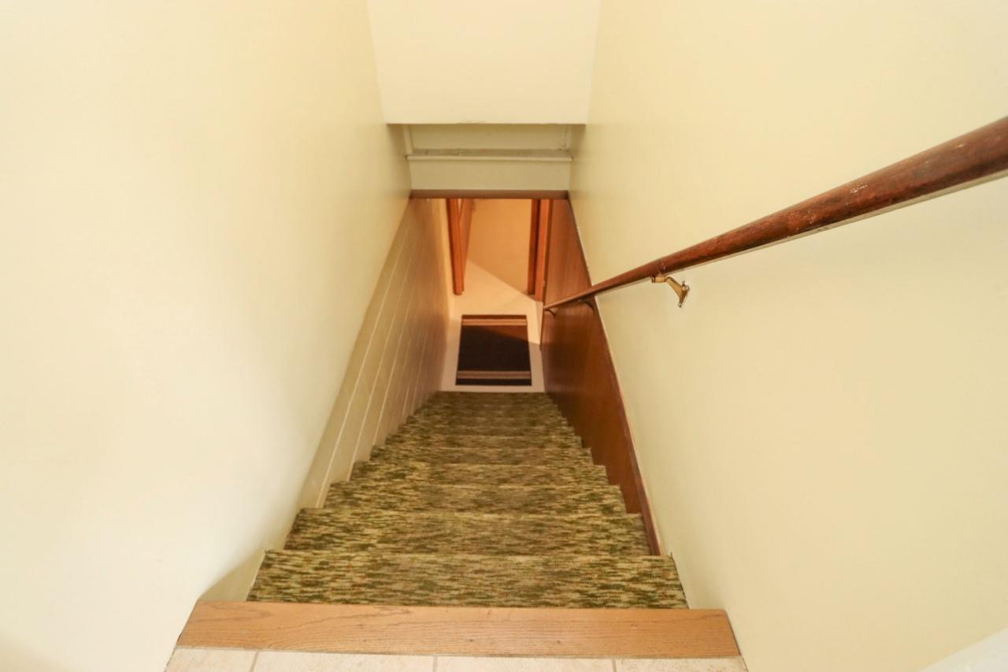
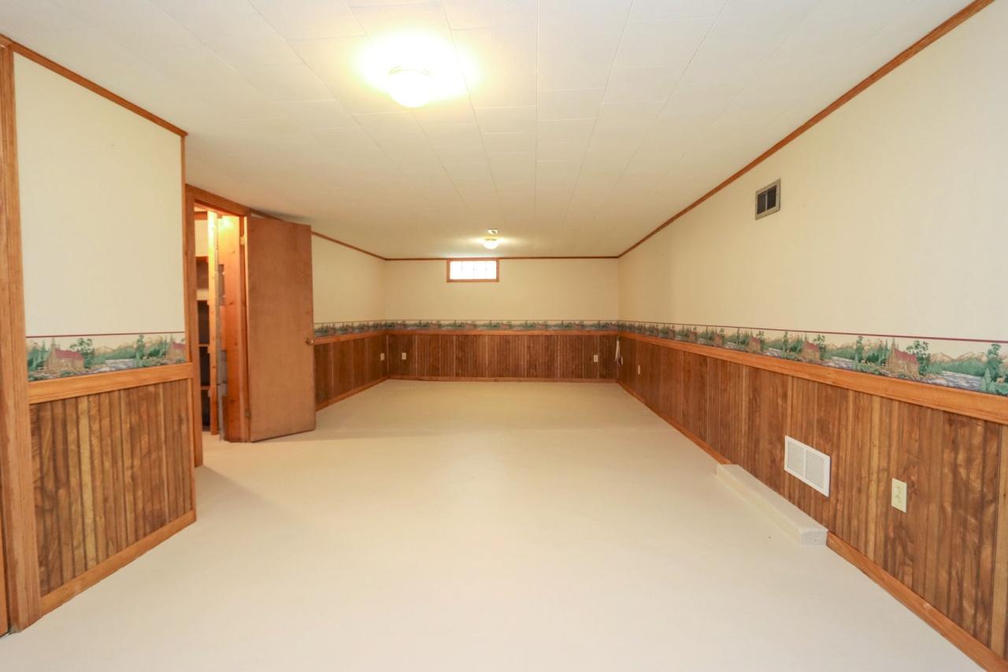
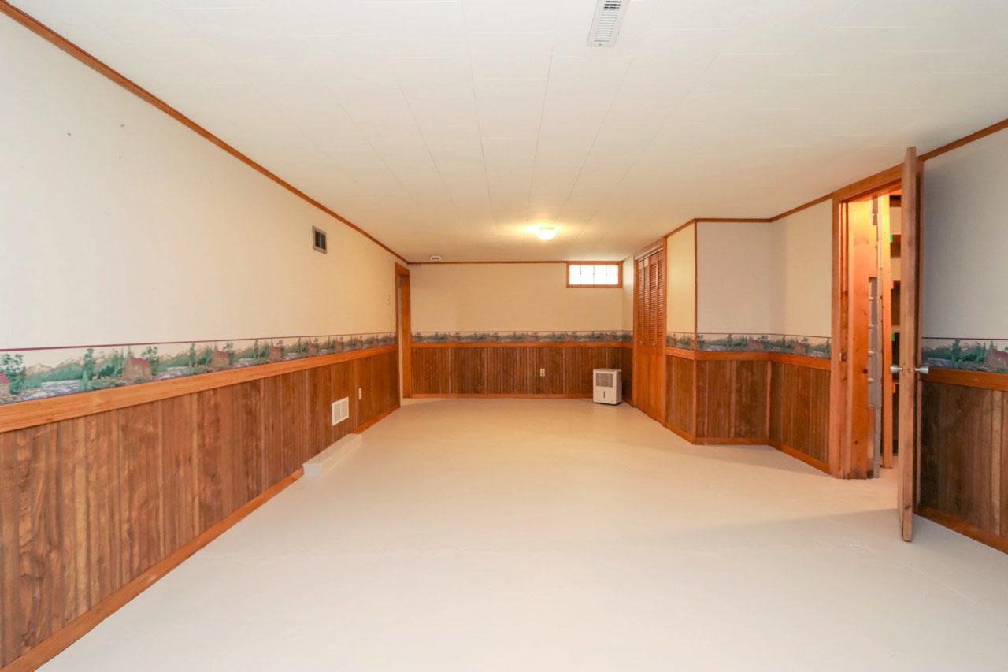
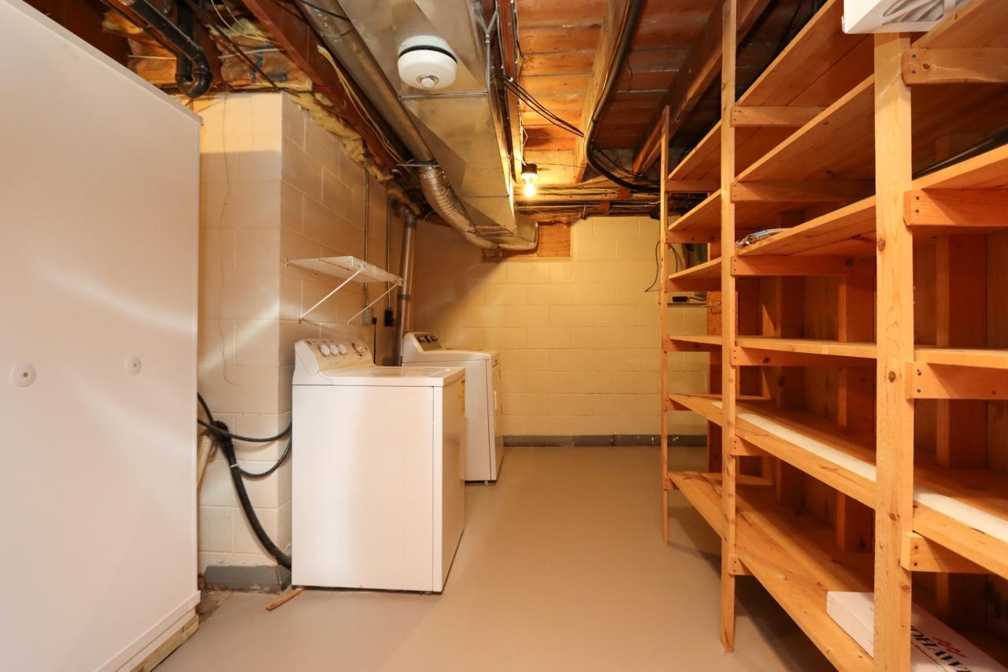
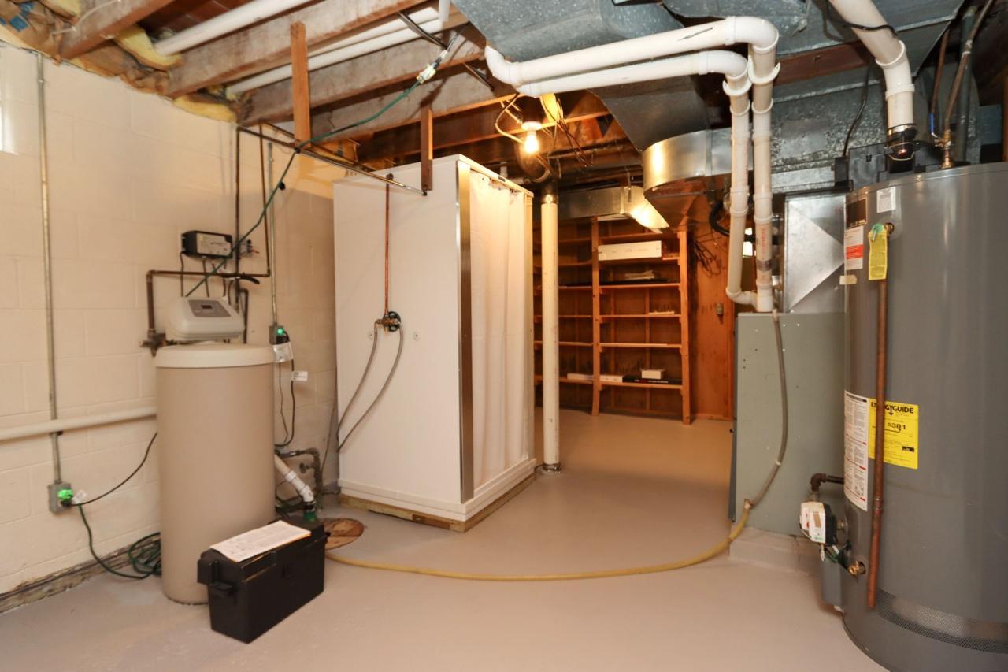
Basement: Concrete Block; Full; Partially Finished; Storage Space; Sump Pump
Bath Description: Shower Only; Main Floor 3/4 Bath
Construction Materials: Block; Frame
Construction Status: Previously Owned
Dining Room Description: Living/Dining Room
Electric: Circuit Breakers
Exterior: Metal
Family Room Characteristics: Great Room; Lower Level
Fencing: Full
Foundation: Concrete Block
Fuel: Natural Gas
Heating: Forced Air
Laundry: Electric Dryer Hookup; In Basement; Washer Hookup
Lock Box Type: Supra
Lot Description: Tree Coverage - Light
Road Frontage: City Street; Paved Streets; Sidewalks
Road Responsibility: Public Maintained Road
Roof: Asphalt Shingles
Sellers Terms: Cash; Conventional; FHA; VA
Sewer: City Sewer/Connected
Special Search: Main Floor Bedroom
Stories: One
Water: City Water/Connected
Room Information
| Room Name | Dimensions | Level |
| Bathroom | 9 x 5 | Main |
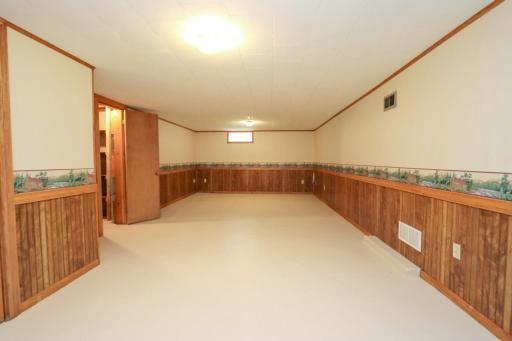
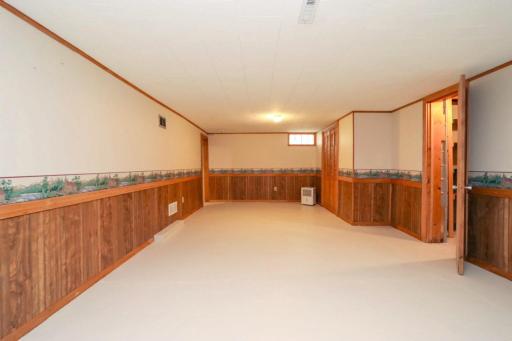
| Family Room | 28 x 13 | Basement |
| First (1st) Bedroom | 12 x 12 | Main |
| Kitchen | 16 x 7 | Main |
| Laundry | 16 x 7 | Basement |
| Living Room | 17 x 16 | Main |
| Second (2nd) Bedroom | 12 x 9 | Main |
| Sun Room | 16 x 12 | Main |
Listing Office: True Real Estate
Last Updated: October - 03 - 2026

The data relating to real estate for sale on this web site comes in part from the Broker Reciprocity SM Program of the Regional Multiple Listing Service of Minnesota, Inc. The information provided is deemed reliable but not guaranteed. Properties subject to prior sale, change or withdrawal. ©2026 Regional Multiple Listing Service of Minnesota, Inc All rights reserved.
Saturday 3rd of October 2026 11:47 AM

218-998-4400
Mohagen Real Estate


Let's Connect

Mohagen Real Estate
sue@MohagenRealEstate.com
Office: 218-998-4400
Cell: 218-731-7376

Mohagen Real Estate is licensed in the State of Minnesota