13130 Coral Sea Court NE, Blaine, MN 55449 (MLS# 7126479)
$895,000
Blaine, MN 55449
MLS# 7126479
Status: Closed
5 beds | 5 baths | 4558 sqft
1 / 1
Property Description
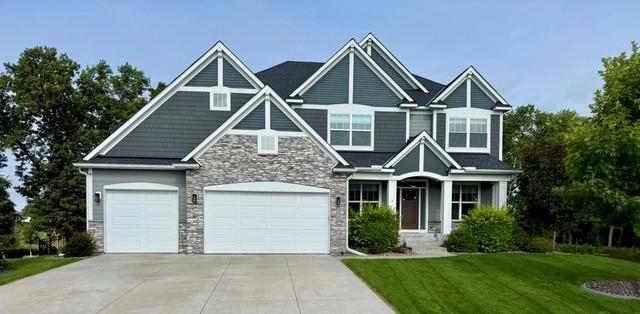
Welcome Home! This executive home in Wagamon Ranch features the highly coveted Summit model by Jonathan Homes, perfectly balancing sophisticated architectural design with private, resort-style living. The home welcomes you with the builderâs signature open floor concept, seamlessly connecting the main living spaces to create an inviting atmosphere flooded with natural light. At the heart of this layout is a custom gourmet kitchen, equipped with a premium Viking cooktop and high-end finishesâperfect for both daily living and entertaining. The upper level offers exceptional convenience and space, featuring 4 bedrooms on one level and a dedicated second-floor laundry room. The premium features continue with a heated garage and your own private, wooded backyard oasis, complete with a stunning motorized power-screened patio for serene outdoor comfort. Beyond the property line, indulge in the exceptional lifestyle offered by the neighborhoodâs Exclusive Clubhouse & Pool, giving you private access to a premier shared amenity right within the community. The beautifully finished lower level expands your options even further, offering an expansive footprint for hosting, media, and recreation. Located just moments from the championship golf course at TPC Twin Cities, this home has been well-maintained and updated with over $100k in recent high-end upgrades. A rare combination of premium builder craftsmanship, exclusive community perks, and pure luxuryâcompletely move-in ready!
Details
Maps
Contract Information
Status: Closed
Off Market Date: 2026-10-01
Contingency: None
Current Price: 885000
Closed Date: 2026-10-16
Original List Price: 900000
Sales Close Price: 885000
ListPrice: 895000
List Date: 2026-08-12
Owner is an Agent?: Yes
Auction?: No
General Property Information
Assoc Mgmt Co. Phone #: 763-424-0300
Association Fee Frequency: Quarterly
Association Mgmt Co. Name: Genesis Property Management
Common Wall: No
Lot Measurement: Acres
Manufactured Home?: No
Multiple PIDs?: No
New Development: No
Number of Fireplaces: 1
Waterfront YN: No
Year Built: 2019
Yearly/Seasonal: Yearly
Zoning: Residential-Single Family
Bedrooms: 5
Baths Total: 5
Bath Full: 3
Bath Three Quarters: 1
Bath Half: 1
Main Floor Total SqFt: 1311
Above Grd Total SqFt: 3247
Below Grd Total SqFt: 1311
Total SqFt: 4558
Total Finished Sqft: 4558.00
FireplaceYN: Yes
Style: (SF) Single Family
Foundation Size: 1433
Association Fee: 240
Garage Stalls: 3
Lot Dimensions: 157x78x127x121
Acres: 0.31
Assessment Pending: No
Location Tax and Other Information
House Number: 13130
Street Name: Coral Sea
Street Suffix: Court
Street Direction Suffix: NE
Postal City: Blaine
County: Anoka
State: MN
Zip Code: 55449
Complex/Dev/Subdivision: Wagamon Ranch 3rd Add
Assessments
Assessment Balance: 24.02
Tax With Assessments: 9283.12
Building Information
Finished SqFt Above Ground: 3247
Finished SqFt Below Ground: 1311
Lease Details
Land Leased: Not Applicable
Miscellaneous Information
Homestead: Yes
Ownership
Fractional Ownership: No
Parking Characteristics
Garage Dimensions: 32x28
Garage Door Width: 16
Garage Square Feet: 896
Public Survey Info
Range#: 23
Section#: 03
Township#: 31
Property Features
Accessible: None
Air Conditioning: Central Air; Zoned
Amenities Unit: Cable; Ceiling Fan(s); Deck; Ethernet Wired; Exercise Room; French Doors; Hardwood Floors; Hot Tub; In-Ground Sprinkler; Kitchen Center Island; Patio; Porch; Primary Bedroom Walk-In Closet; Security Lights; Sun Room; Tile Floors; Walk-In Closet; Washer/Dryer Hookup; Wet Bar; Other
Appliances: Air-To-Air Exchanger; Chandelier; Cooktop; Dishwasher; Disposal; Double Oven; Dryer; Energy Star Appliances; Freezer; Microwave; Refrigerator; Washer; Water Filtration System; Water Osmosis System
Association Fee Includes: Professional Mgmt; Shared Amenities
Assumable Loan: Not Assumable
Bath Description: Double Sink; Full Jack & Jill; His and Her Closets; Main Floor 1/2 Bath; Upper Level 1/2 Bath; Upper Level Full Bath; Full Primary; Private Primary; 3/4 Basement; Bathroom Ensuite; Walk-In Shower Stall
Construction Materials: Concrete; Frame; Timber/Post & Beam
Construction Status: Previously Owned
Dining Room Description: Breakfast Area; Eat In Kitchen; Separate/Formal Dining Room
Existing Financing: Conventional
Exterior: Cement Board
Family Room Characteristics: Entertainment/Media Center; Family Room; Great Room; Lower Level; Main Level
Fencing: Other
Financing Terms: Cash
Fireplace Characteristics: Electric
Foundation: Poured Concrete
Fuel: Electric; Natural Gas
Heating: Forced Air; Zoned
Laundry: Electric Dryer Hookup; Gas Dryer Hookup; Laundry Room; Upper Level; Washer Hookup
Lock Box Type: Supra
Lot Description: Tree Coverage - Light
Road Frontage: City Street
Road Responsibility: Public Maintained Road
Roof: Age 8 Years or Less
Sellers Terms: Cash; Conventional; FHA; VA; Other
Sewer: City Sewer/Connected
Special Search: 2nd Floor Laundry; 4 BR on One Level; Primary Bdr Suite
Stories: Two
Water: City Water/Connected
Room Information
| Room Name | Dimensions | Level |
| Dining Room | 14x10 | Main |
| Family Room | 34x24 | Lower |
| Fifth (5th) Bedroom | 15x11 | Lower |
| First (1st) Bedroom | 17x17 | Upper |
| Flex Room | 17x10 | Lower |
| Fourth (4th) Bedroom | 14x13 | Upper |
| Informal Dining Room | 14x8 | Main |
| Kitchen | 14x13 | Main |
| Living Room | 18x17 | Main |
| Second (2nd) Bedroom | 16x12 | Upper |
| Sun Room | 11x11 | Main |
| Third (3rd) Bedroom | 14x12 | Upper |
Listing Office: RE/MAX Results
Last Updated: October - 18 - 2026

The data relating to real estate for sale on this web site comes in part from the Broker Reciprocity SM Program of the Regional Multiple Listing Service of Minnesota, Inc. The information provided is deemed reliable but not guaranteed. Properties subject to prior sale, change or withdrawal. ©2026 Regional Multiple Listing Service of Minnesota, Inc All rights reserved.
Thursday 22nd of October 2026 02:33 AM

218-998-4400
Mohagen Real Estate


Let's Connect

Mohagen Real Estate
sue@MohagenRealEstate.com
Office: 218-998-4400
Cell: 218-731-7376

Mohagen Real Estate is licensed in the State of Minnesota