13132 Happy Cove Road, Crosslake, MN 56442 (MLS# 6511031)
$1,849,990
Crosslake, MN 56442
MLS# 6511031
Status: Closed
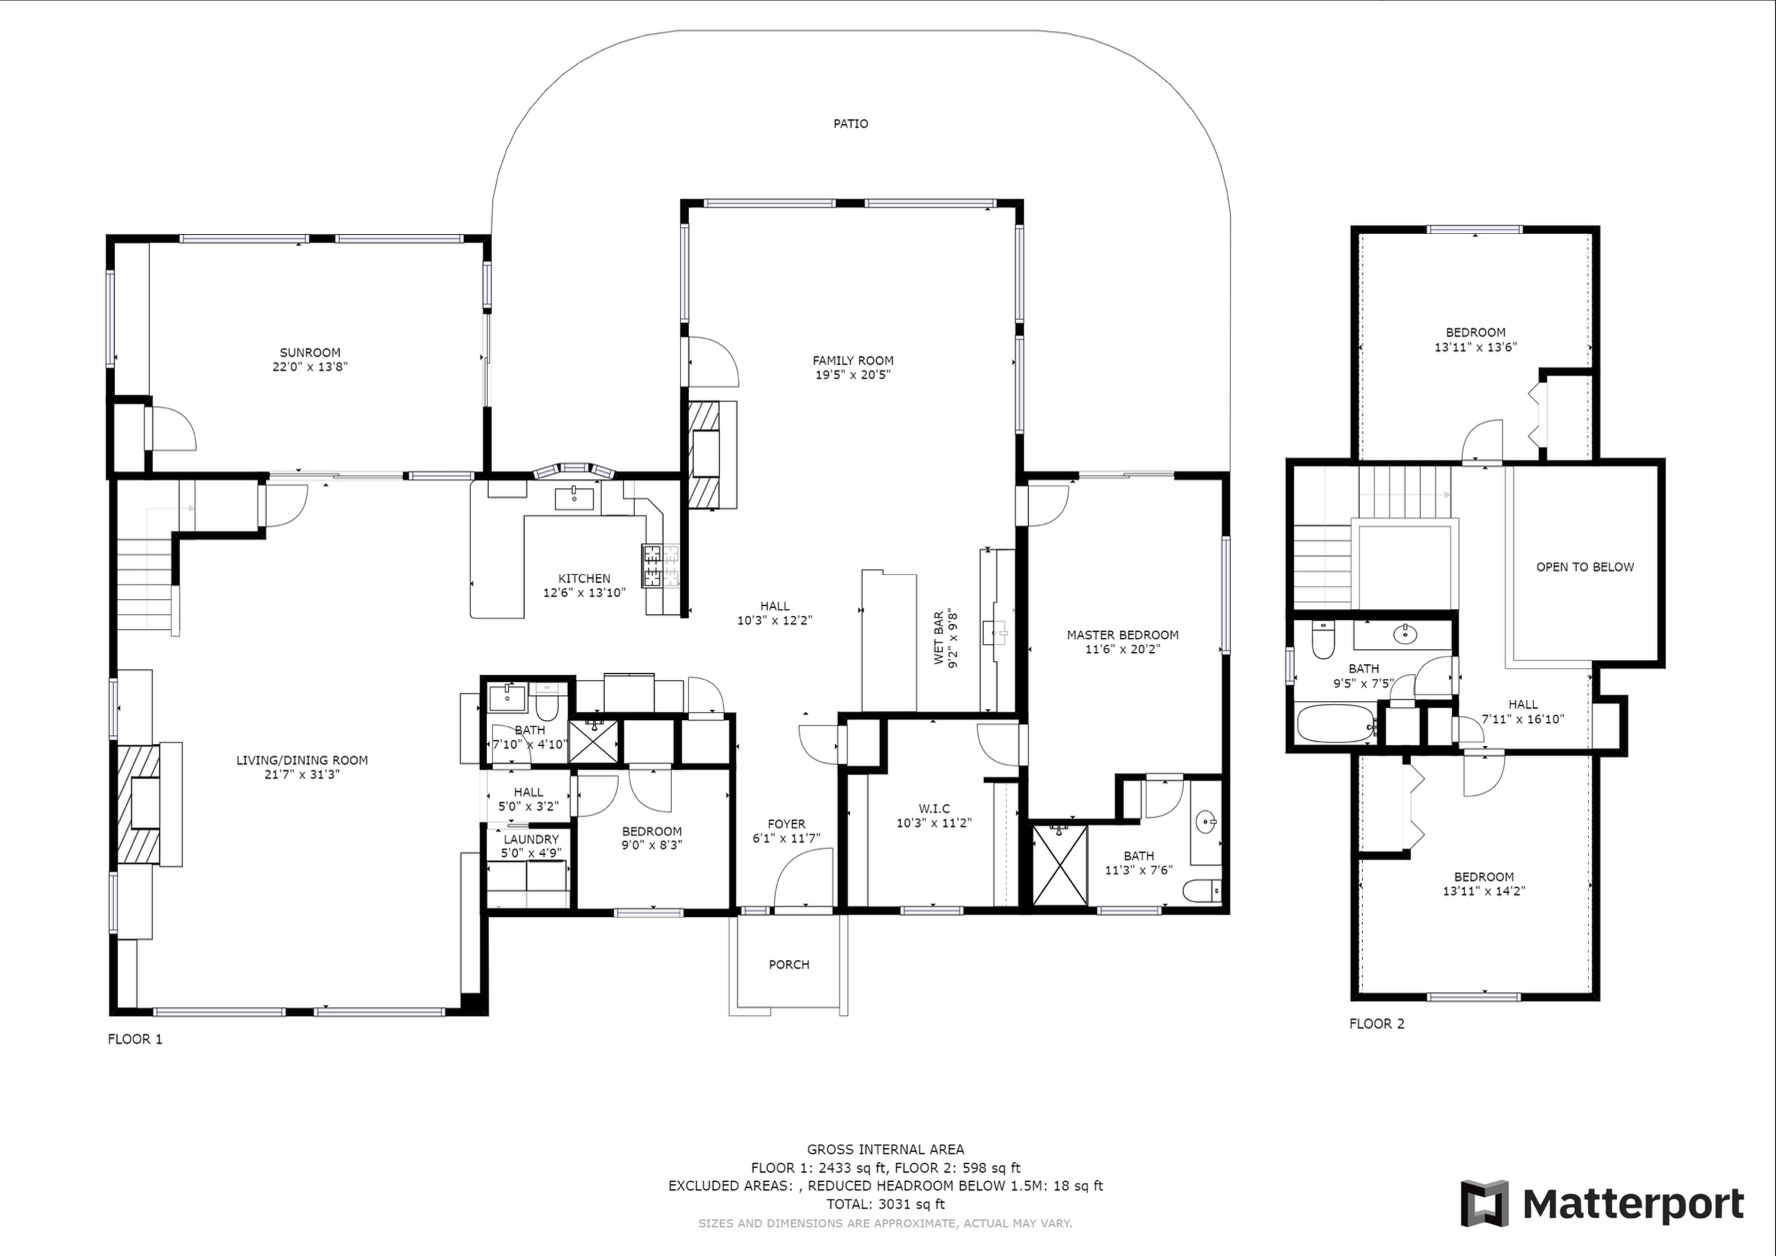
4 beds | 3 baths | 3031 sqft
1 / 61
Property Description
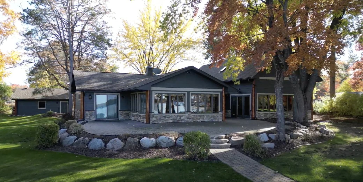
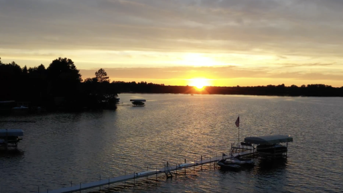
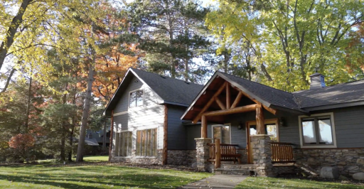
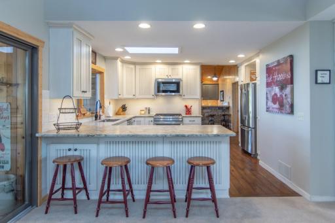
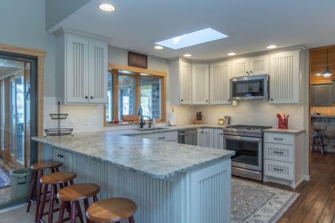
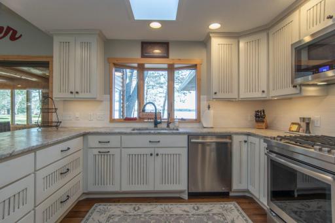
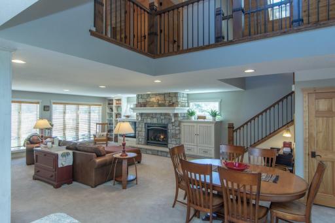
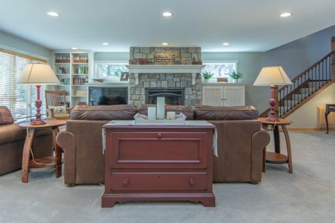
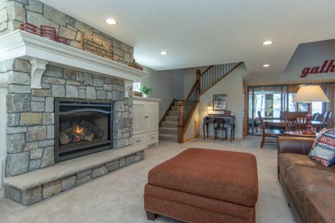
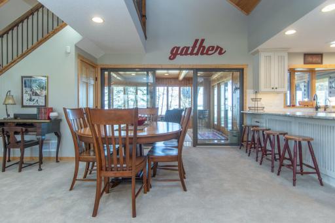
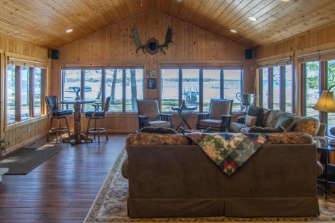
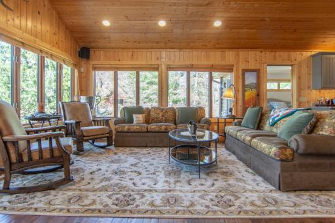
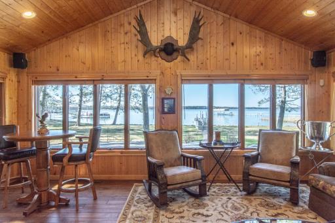
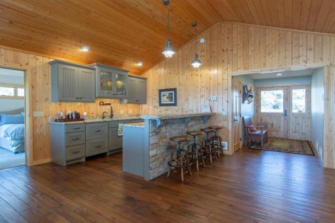
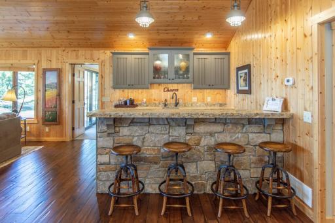
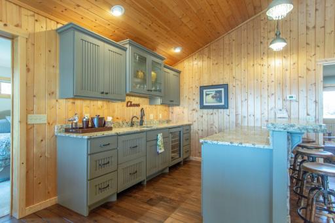
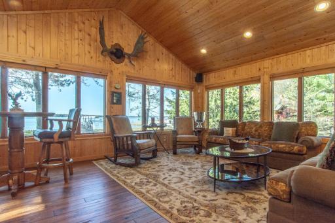
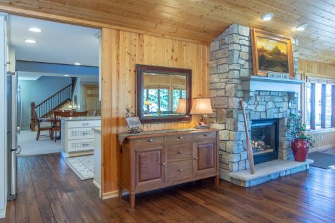
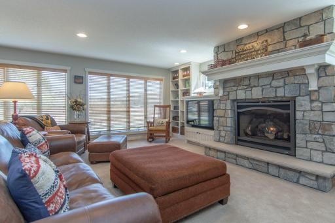
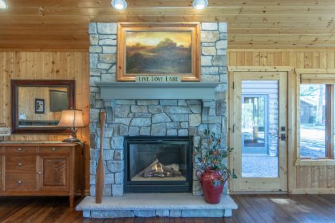
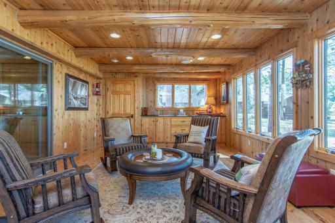
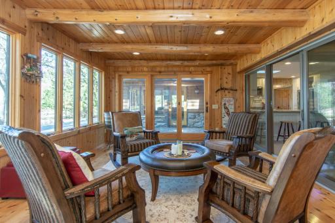
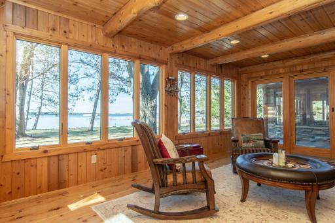
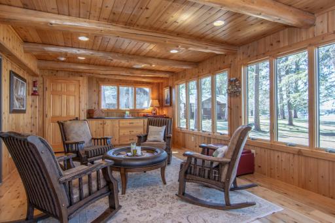
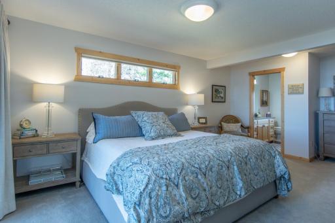
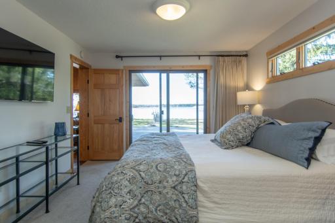
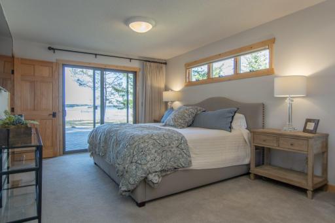
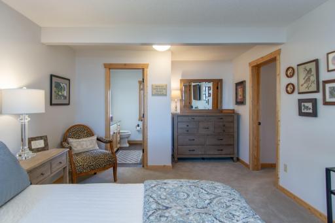
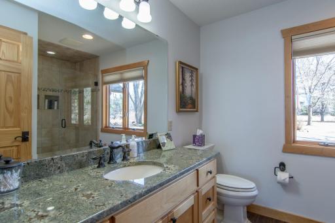
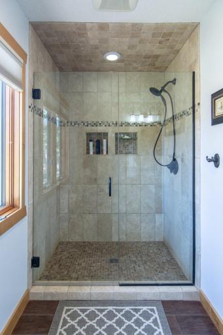
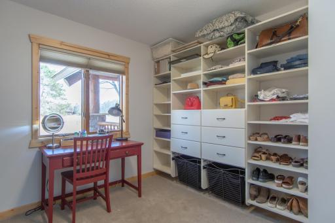
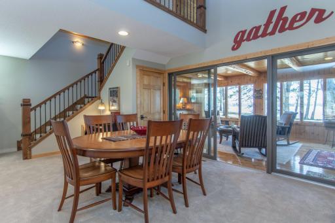
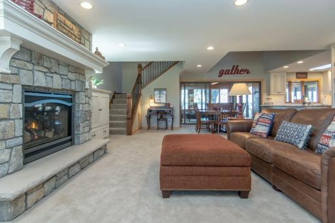
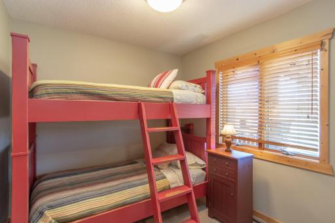
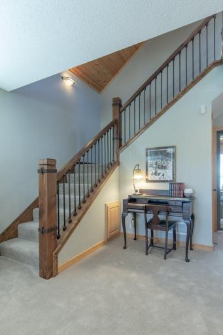
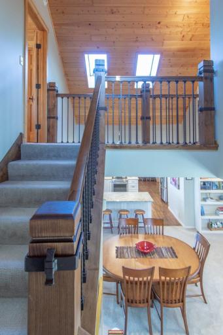
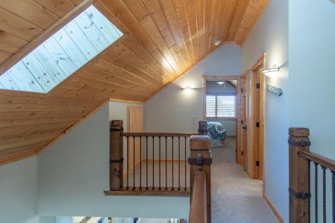
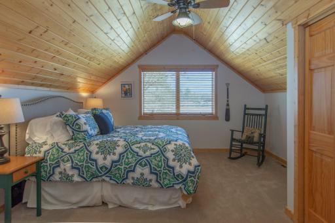
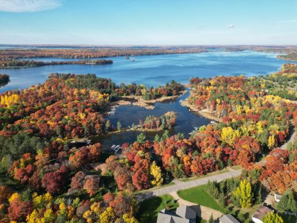
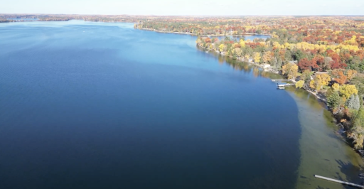
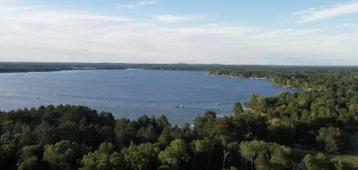
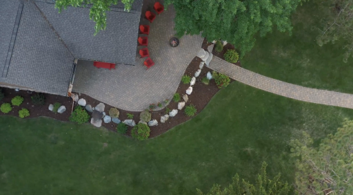
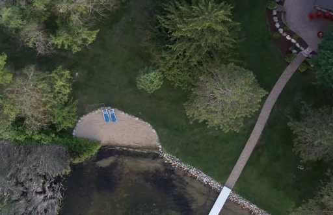
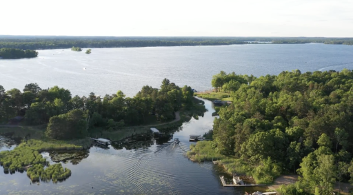
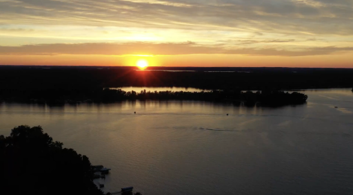
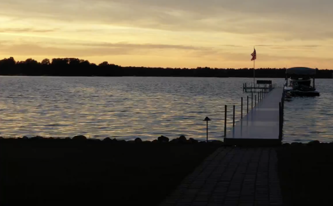
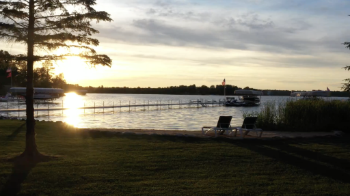
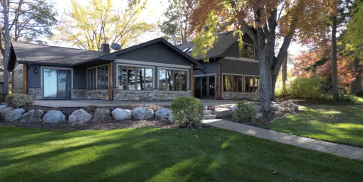
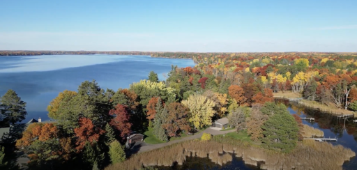
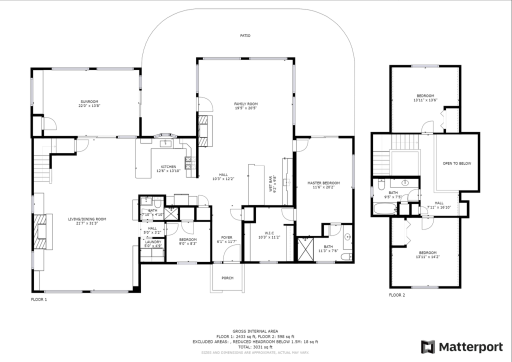
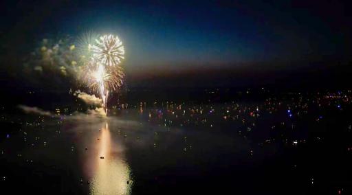
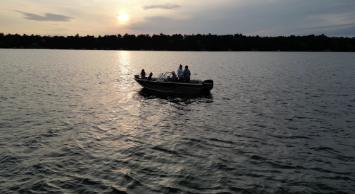
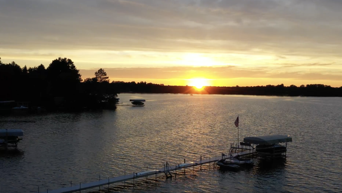
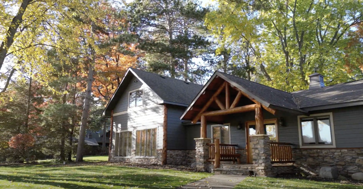
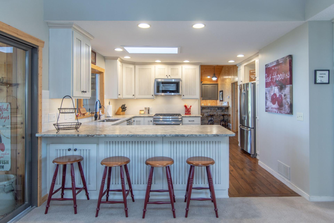
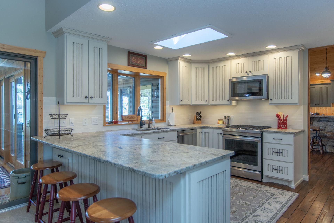
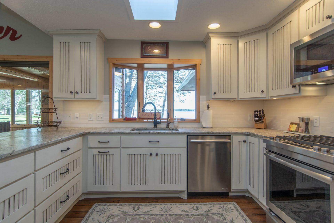
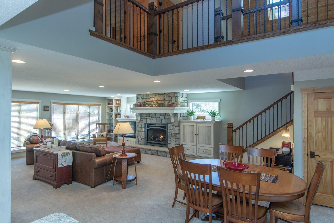
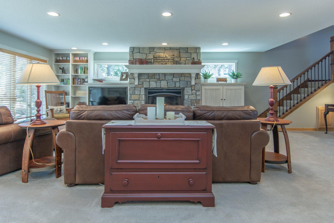
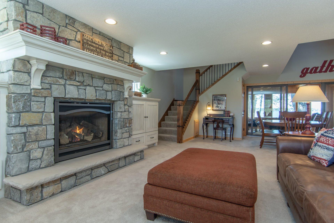
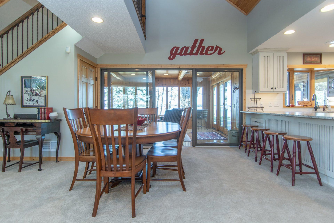
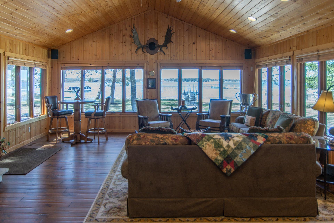
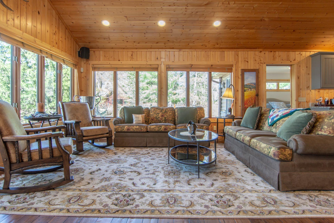
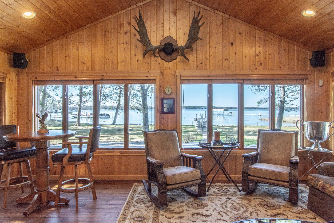
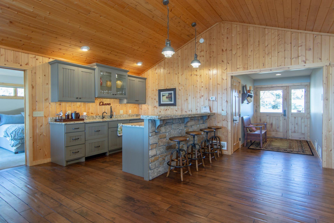
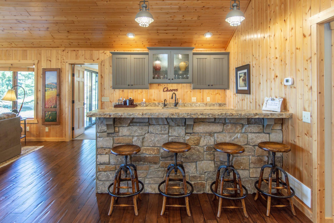
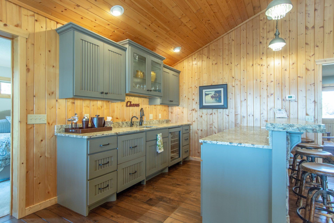
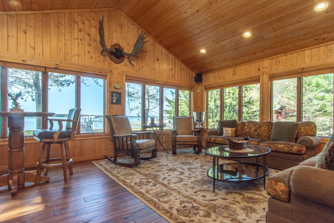
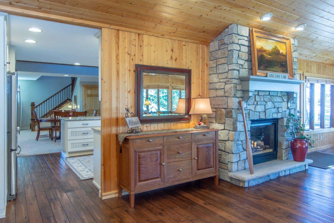
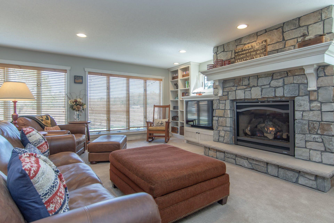
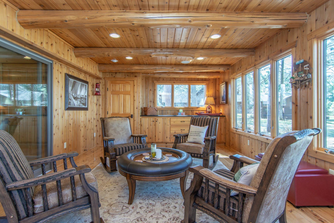
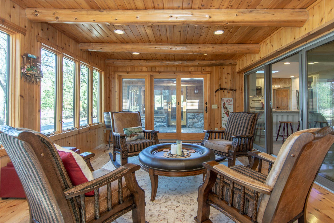
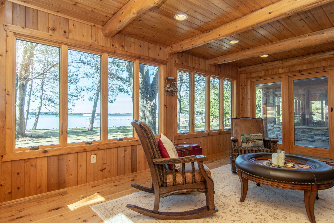
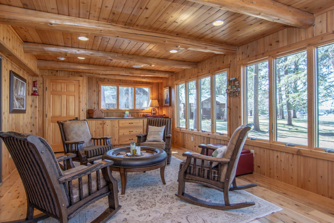
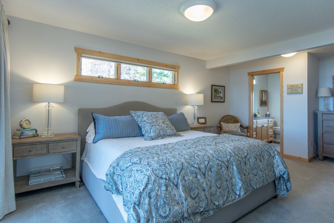
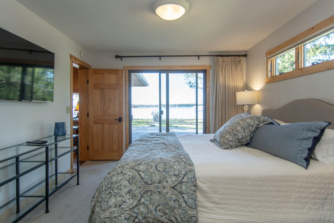
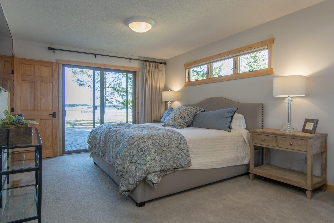
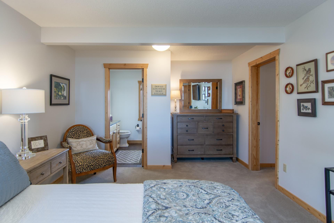
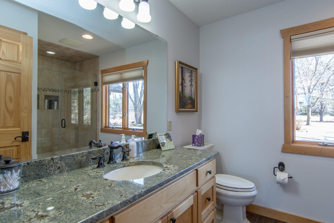
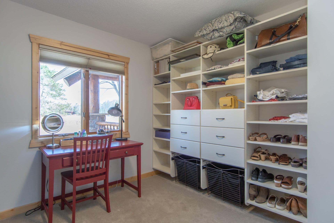
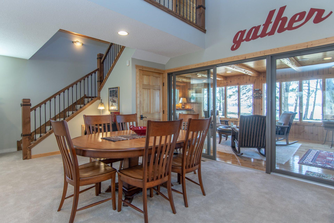
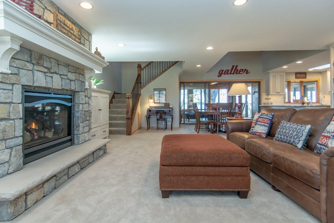
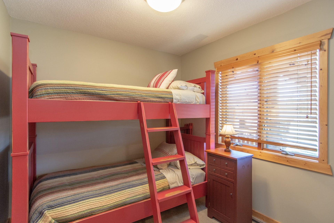
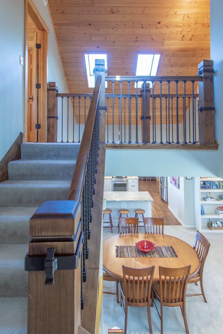
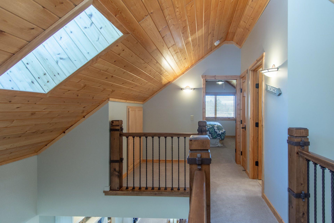
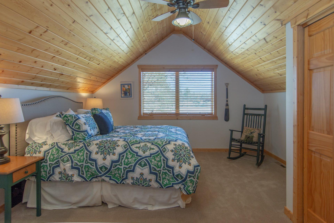
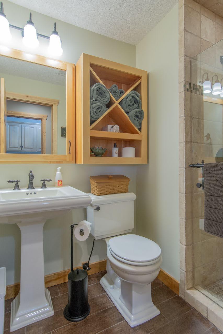
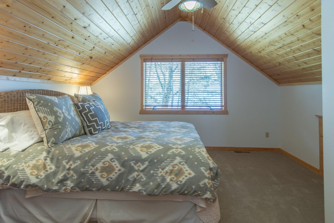
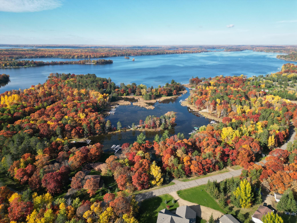
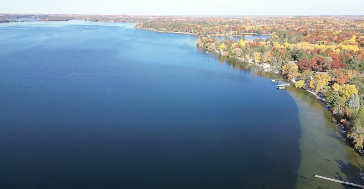
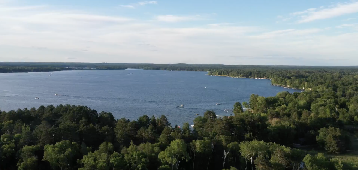
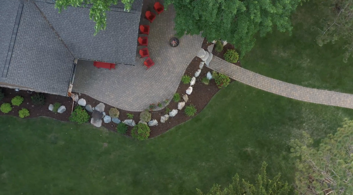
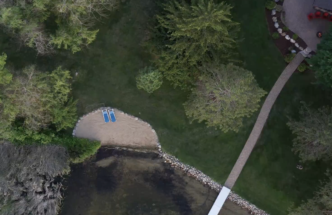
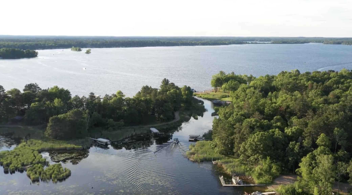
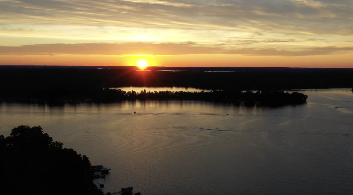
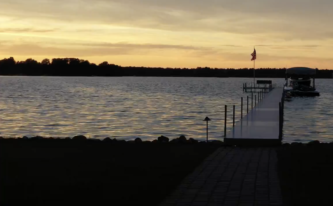
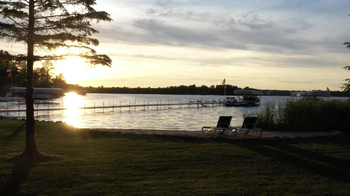
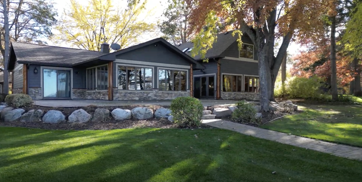
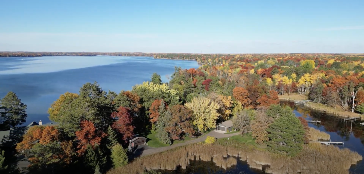
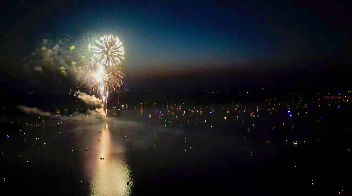
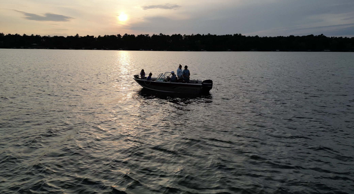
*Fully Furnished & Turn Key* Nestled along the serene shores of Cross Lake & within the coveted Whitefish Chain, this lakefront haven is the epitome of MN lakeside living. Prepare to be captivated by the breathtaking sunsets, incredible views of July 4th fireworks, & enjoy unbelievable direct access to the chain of 14 lakes from the comfort of your own slice of paradise. Step inside this charming retreat & discover a 4 bed, 3 bath sanctuary designed for both comfort & entertainment. With one-level living & extended loft, rustic luxury permeates every corner, creating an inviting ambiance that instantly feels like home. The spacious layout features two inviting family rooms & sunroom providing ample space for gatherings & relaxation. Boasting an impressive 175 feet of premiere lakeshore with sandy beach & luxurious paver patio with walk-out level elevation. Whether you're hosting lively get-togethers or simply unwinding with loved ones by the fire, youâll love this amazing lakehome!
Details
Maps
Contract Information
Status: Closed
Off Market Date: 2024-06-15
Contingency: None
Current Price: 1725000
Closed Date: 2024-06-30
Original List Price: 1995000
Sales Close Price: 1725000
ListPrice: 1849990
List Date: 2024-03-29
Owner is an Agent?: No
Auction?: No
General Property Information
Common Wall: No
Lot Measurement: Acres
Manufactured Home?: No
Multiple PIDs?: No
New Development: No
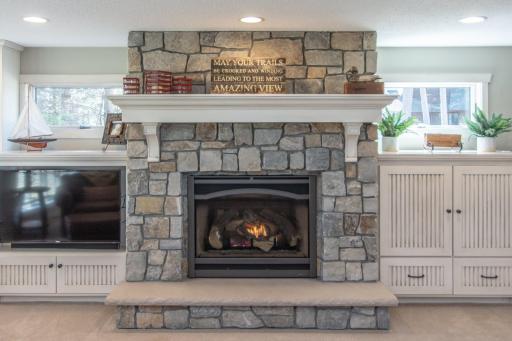
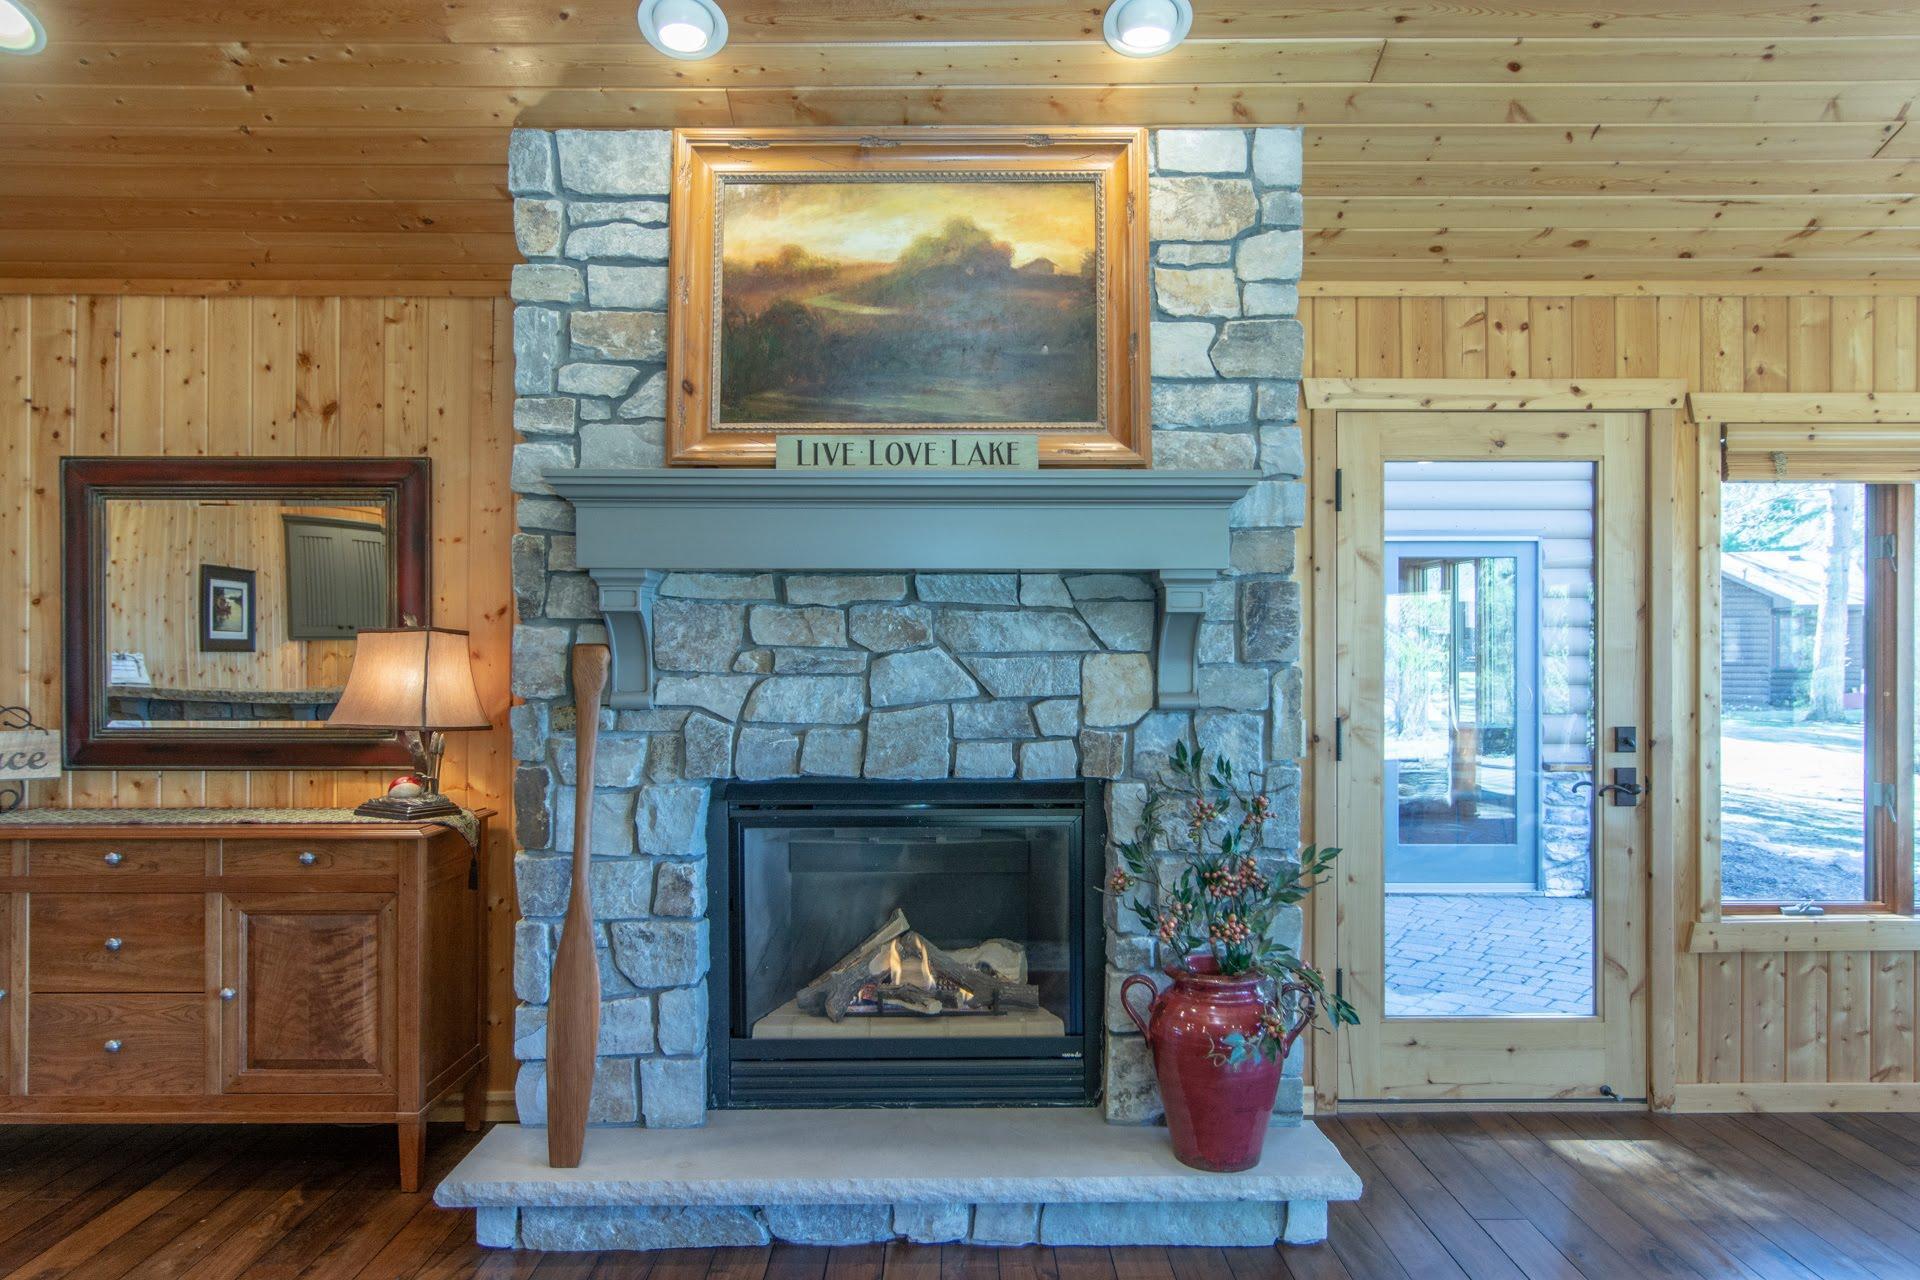
Number of Fireplaces: 2
Road Btwn WF & Home?: No
Waterfront Frontage: 175
Waterfront YN: Yes
Year Built: 1970
Yearly/Seasonal: Yearly
Zoning: Residential-Single Family
Bedrooms: 4
Baths Total: 3
Bath Full: 1
Bath Three Quarters: 2
Main Floor Total SqFt: 2433
Above Grd Total SqFt: 3031
Total SqFt: 3031
Total Finished Sqft: 3031.00
FireplaceYN: Yes
Style: (SF) Single Family
Foundation Size: 2433
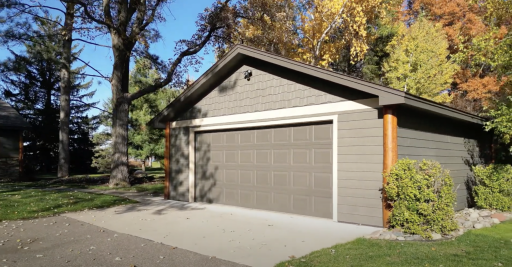
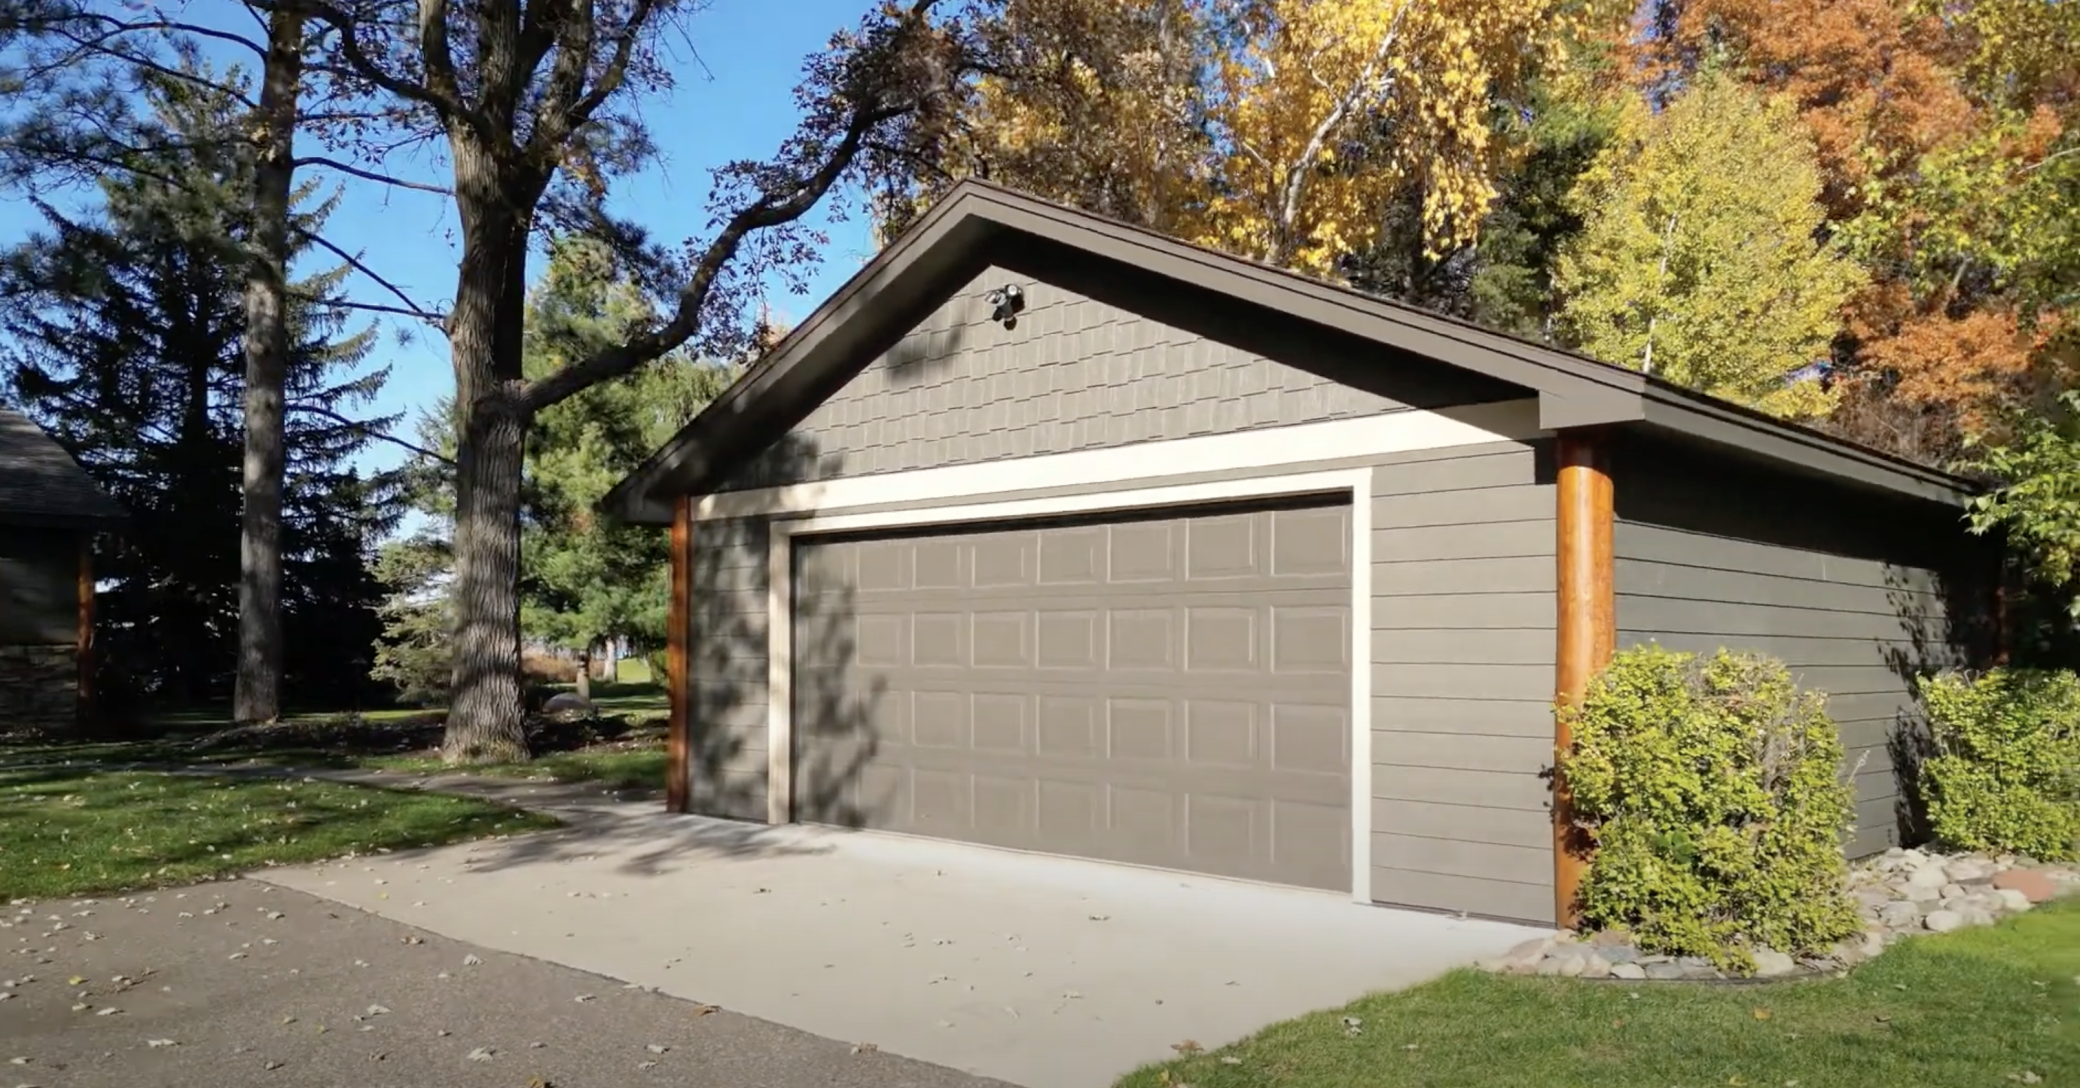
Garage Stalls: 2
Lot Dimensions: 175 X 375 X 175 X 375
Acres: 1.54
Assessment Pending: Unknown
Location Tax and Other Information
House Number: 13132
Street Name: Happy Cove
Street Suffix: Road
Postal City: Crosslake
County: Crow Wing
State: MN
Zip Code: 56442
Assessments
Tax With Assessments: 11448
Building Information
Finished SqFt Above Ground: 3031
Elevation Highpoint to Waterfront Feet
Elevation Highpoint Waterfront Feet: 0-4
Lake Details
Lake Acres: 1815
Lake Chain Acreage: 14442
Lake Chain Name: Whitefish
Lake Depth: 84
Lease Details
Land Leased: Not Applicable
Miscellaneous Information
Homestead: No
Ownership
Fractional Ownership: No
Parking Characteristics
Garage Door Height: 7
Garage Square Feet: 720
Public Survey Info
Range#: 27
Section#: 29
Township#: 137
Property Features
Accessible: Doors 36"+
Air Conditioning: Central Air
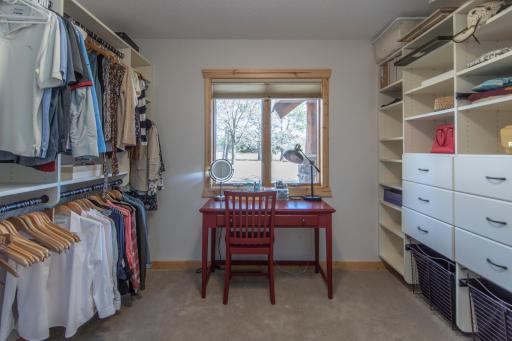
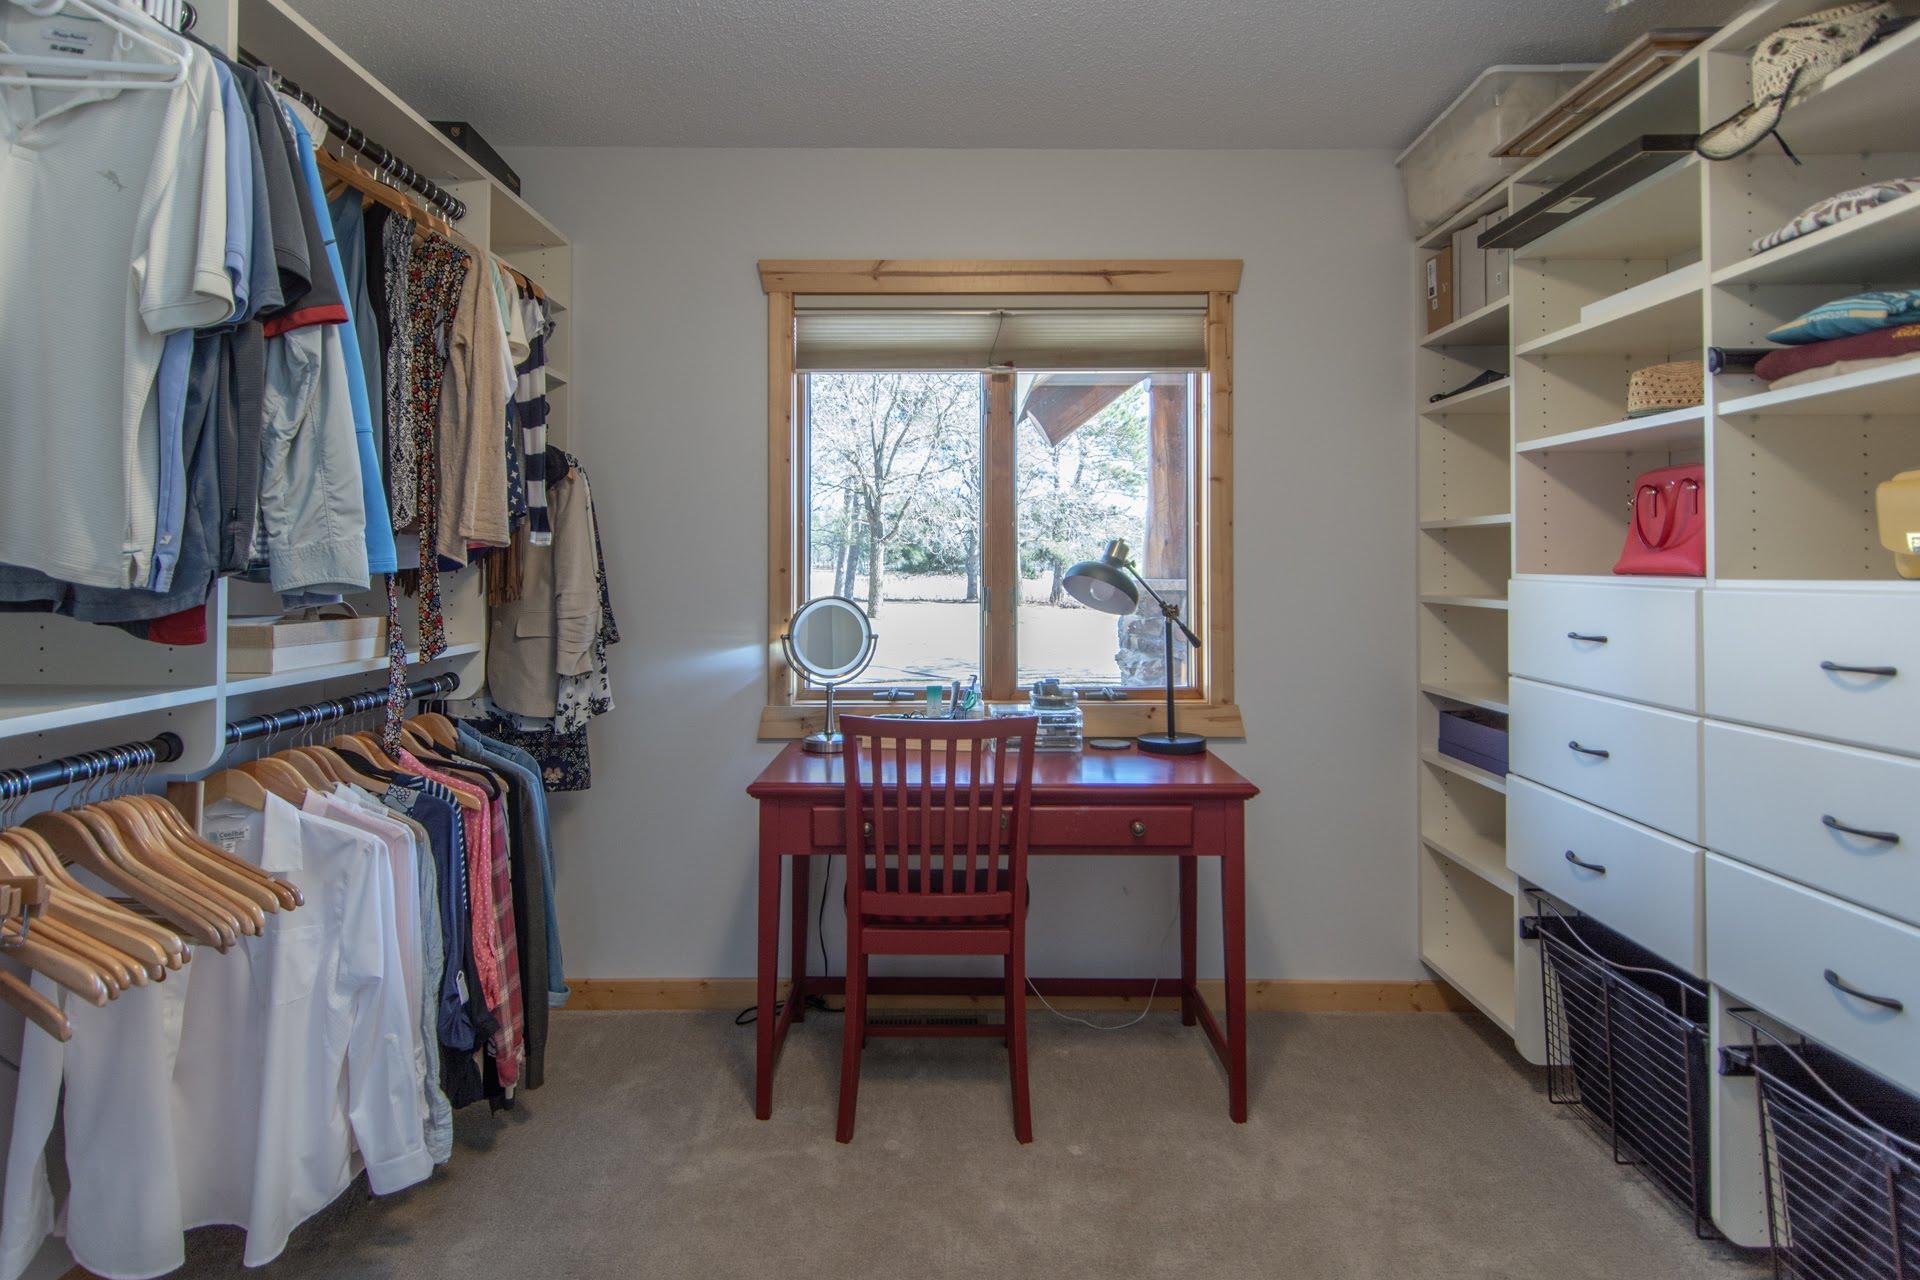
Amenities Unit: Ceiling Fan(s); Dock; French Doors; Hardwood Floors; In-Ground Sprinkler; Kitchen Center Island; Main Floor Primary Bedroom; Natural Woodwork; Panoramic View; Patio; Primary Bedroom Walk-In Closet; Sun Room; Tile Floors; Vaulted Ceiling(s); Walk-In Closet; Washer/Dryer Hookup; Wet Bar
Appliances: Dishwasher; Dryer; Microwave; Range; Refrigerator; Washer
Basement: Concrete Block; Crawl Space
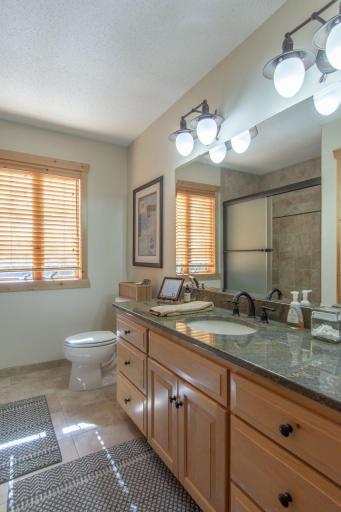
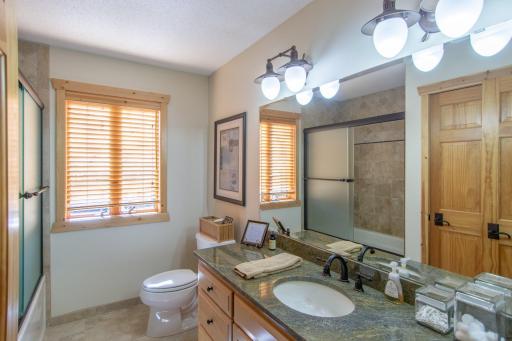
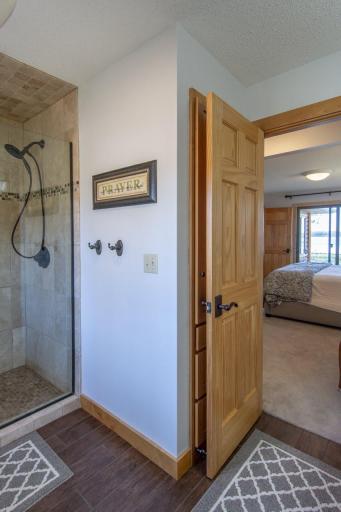
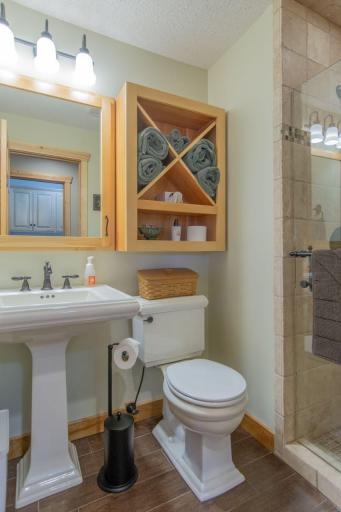
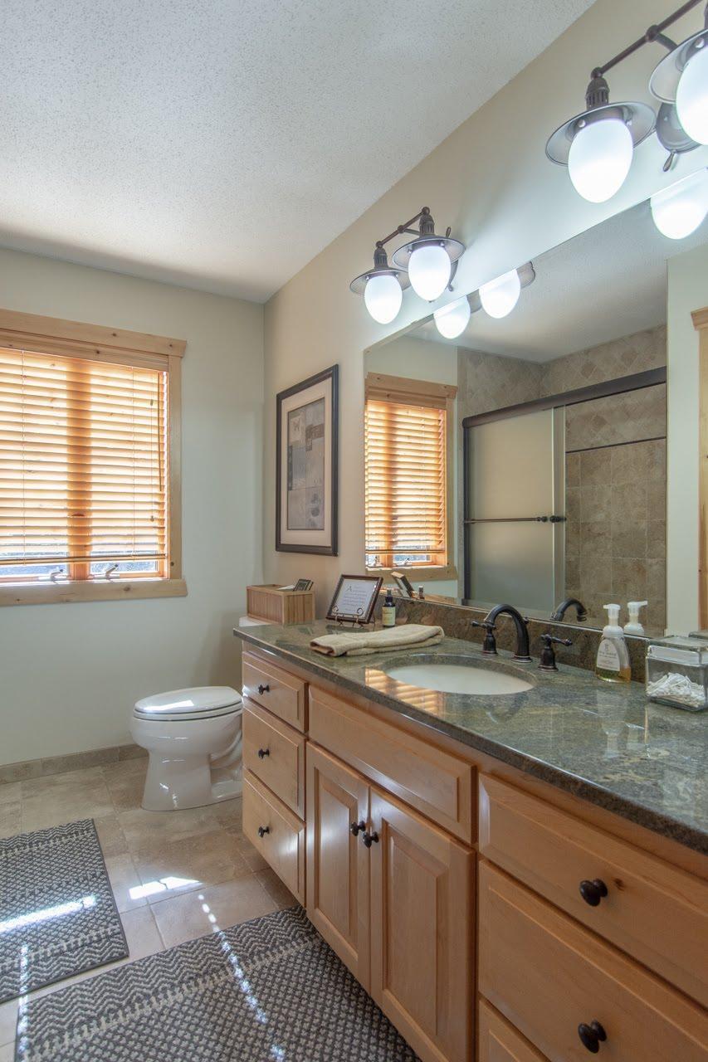
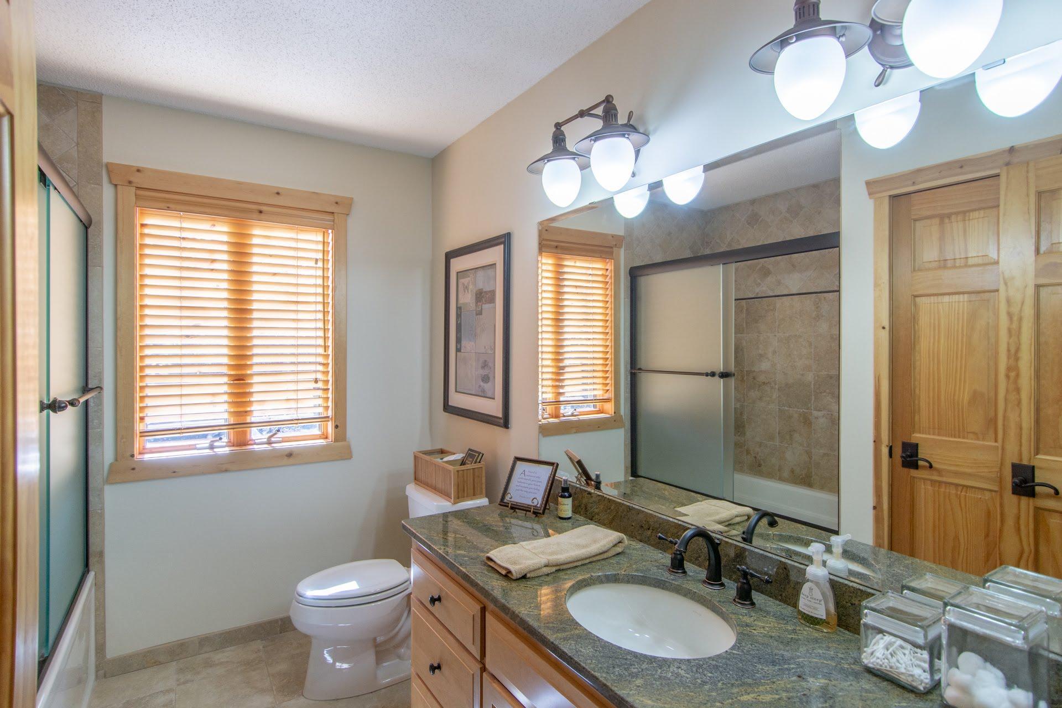
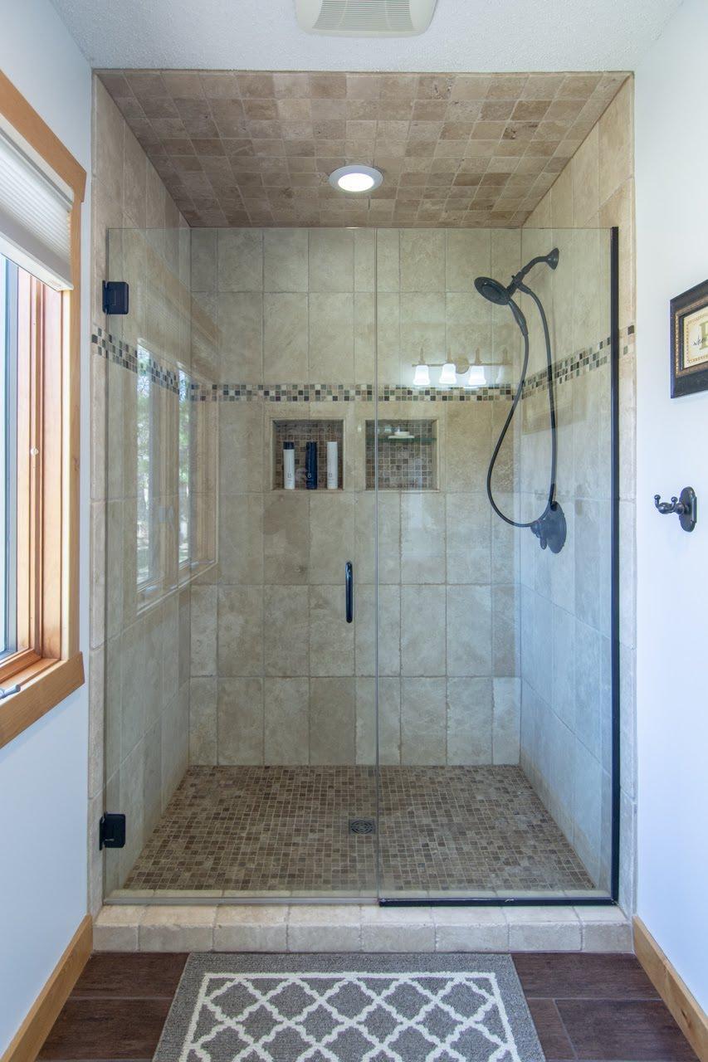
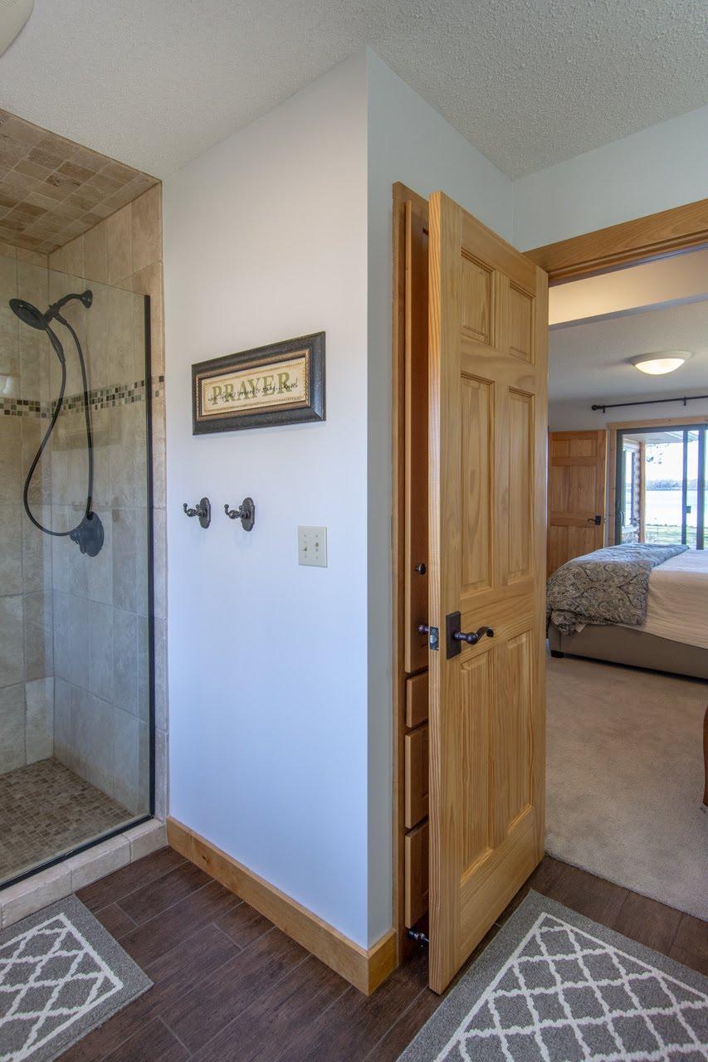
Bath Description: Main Floor 3/4 Bath; Upper Level Full Bath; 3/4 Primary; Private Primary
Construction Materials: Block
Construction Status: Previously Owned
Dining Room Description: Breakfast Area; Living/Dining Room
Electric: Circuit Breakers
Elevation Highpoint to Waterfront Slope: Level
Exterior: Brick/Stone; Engineered Wood
Family Room Characteristics: Entertainment/Media Center; Family Room; Great Room; Loft; Main Level
Financing Terms: Cash
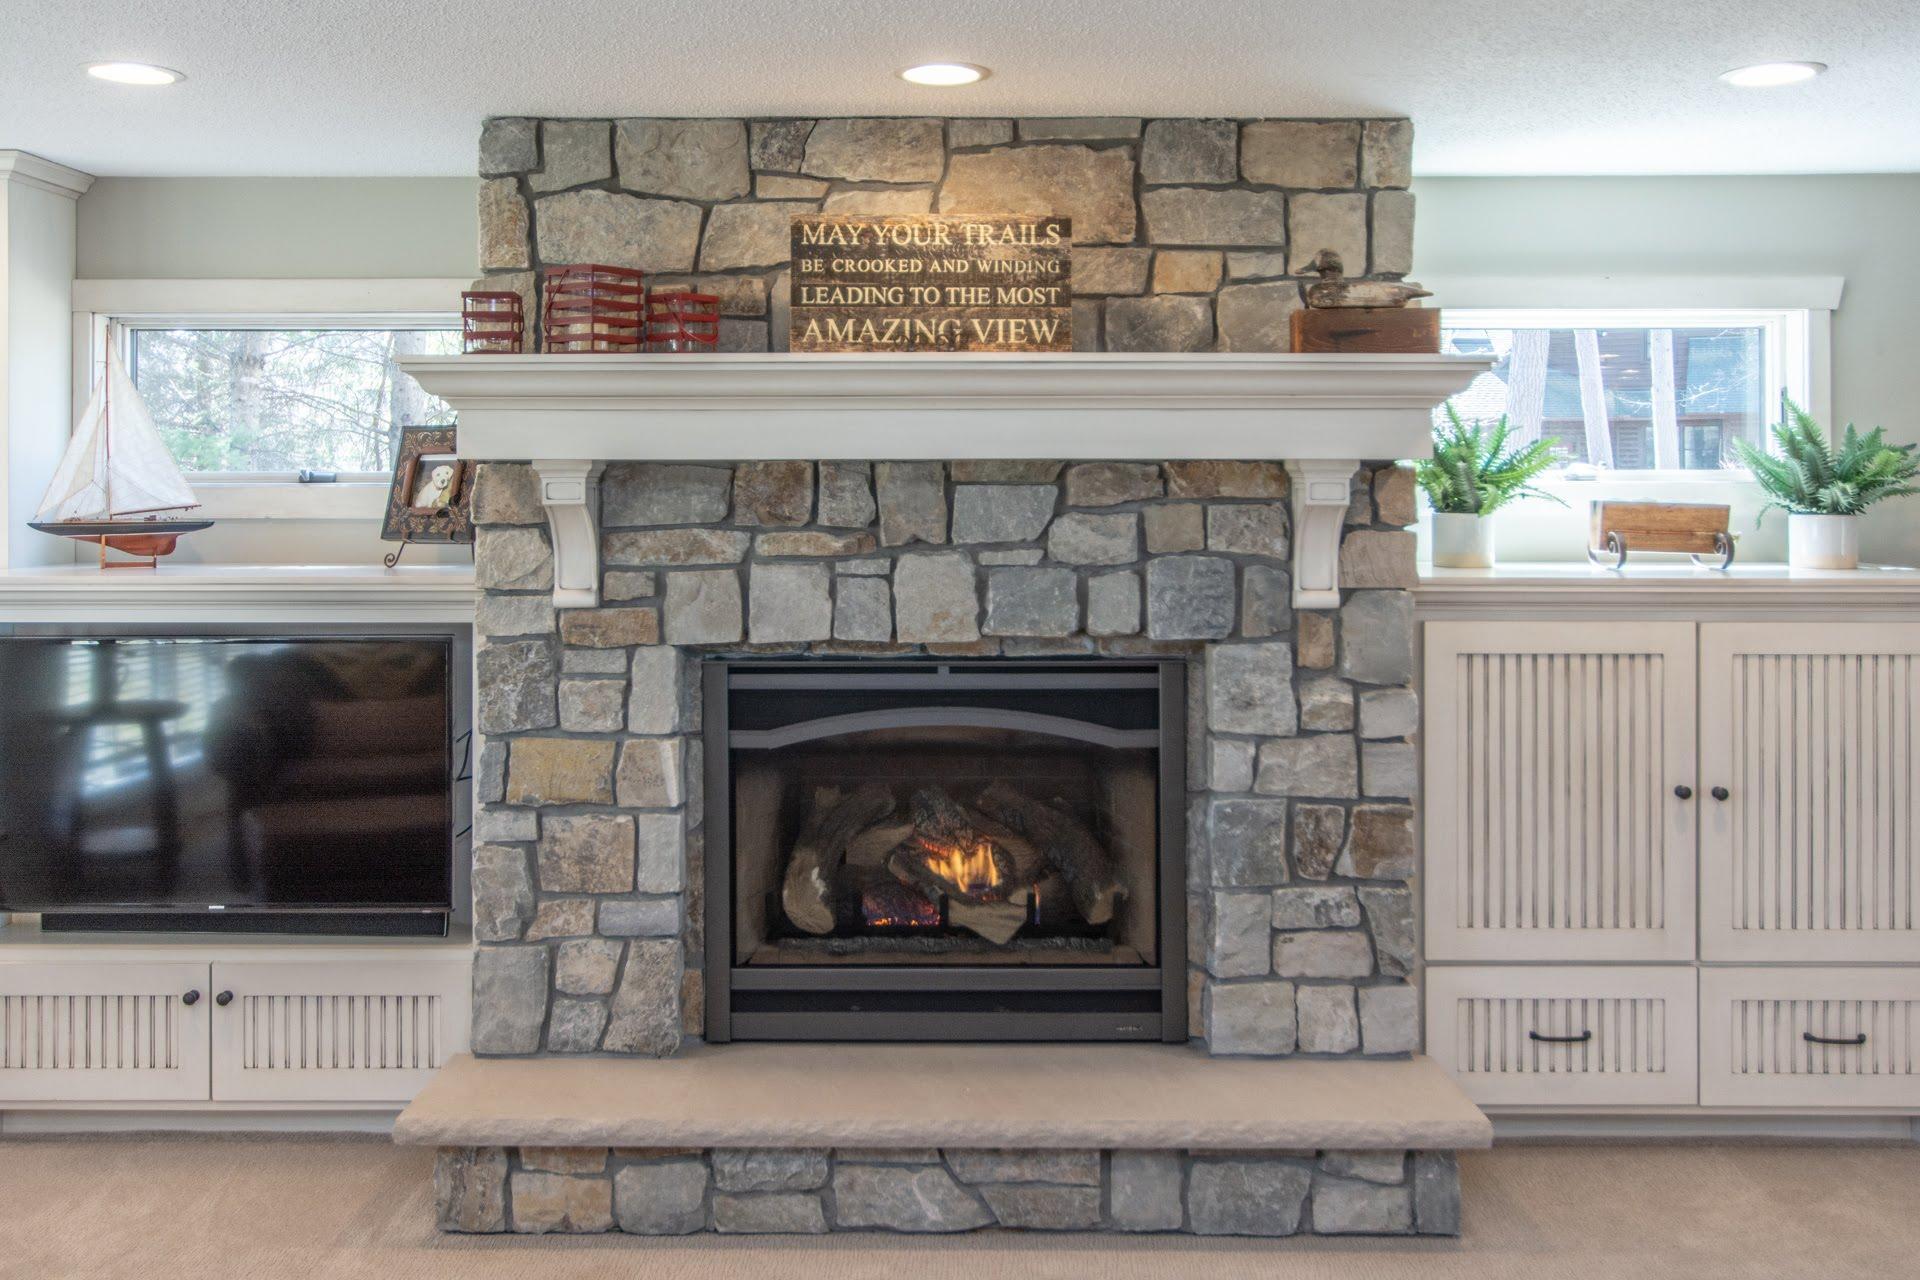
Fireplace Characteristics: Family Room; Gas Burning; Living Room; Stone
Foundation: Concrete Block
Fuel: Natural Gas
Heating: Forced Air
Lake Details: Sand
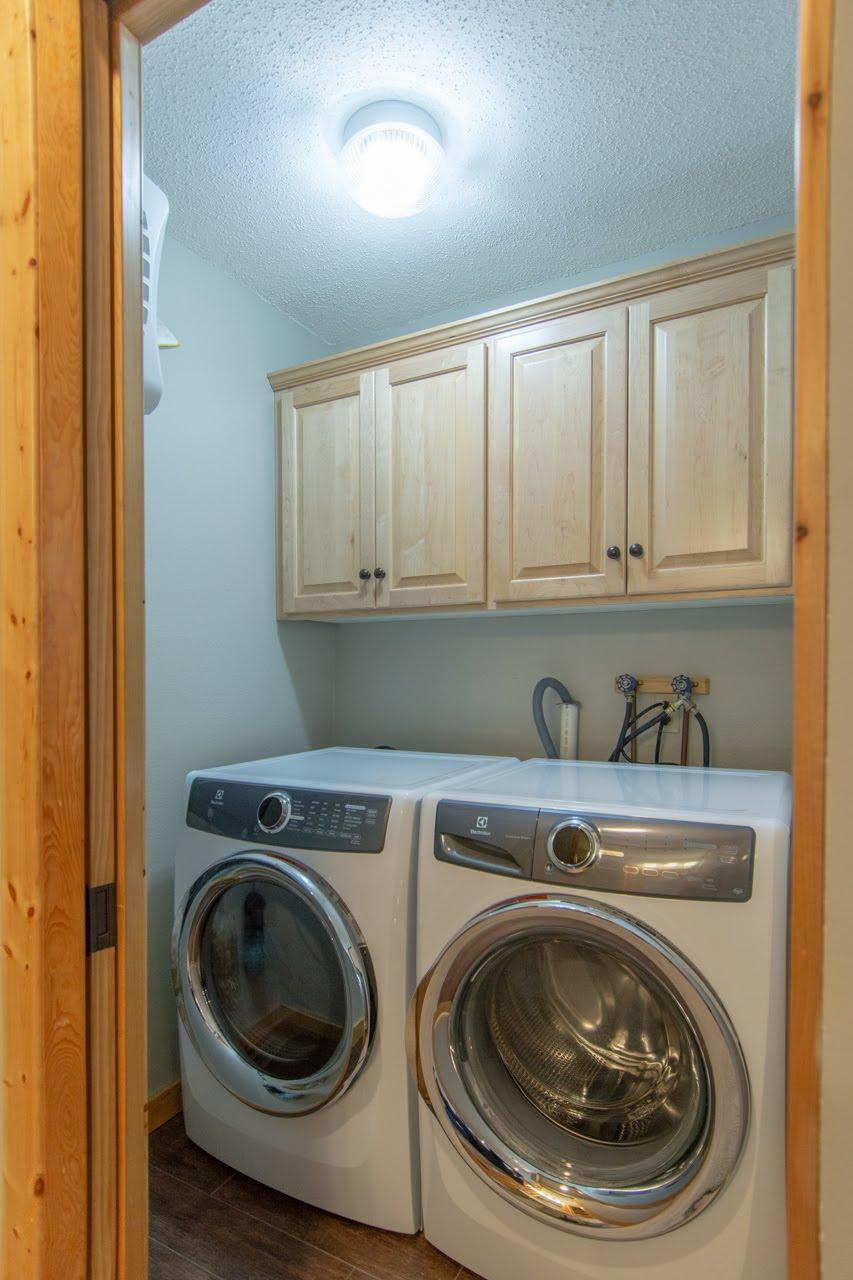
Laundry: Main Level
Lock Box Type: SentriLock
Lot Description: Accessible Shoreline; Tree Coverage - Medium
Parking Characteristics: Insulated Garage
Road Frontage: City Street
Road Responsibility: Public Maintained Road
Roof: Asphalt Shingles
Sellers Terms: Cash; Conventional
Sewer: Private Sewer; Septic System Compliant - Yes
Special Search: All Living Facilities on One Level; Main Floor Bedroom; Main Floor Laundry; Main Floor Primary; Renovated
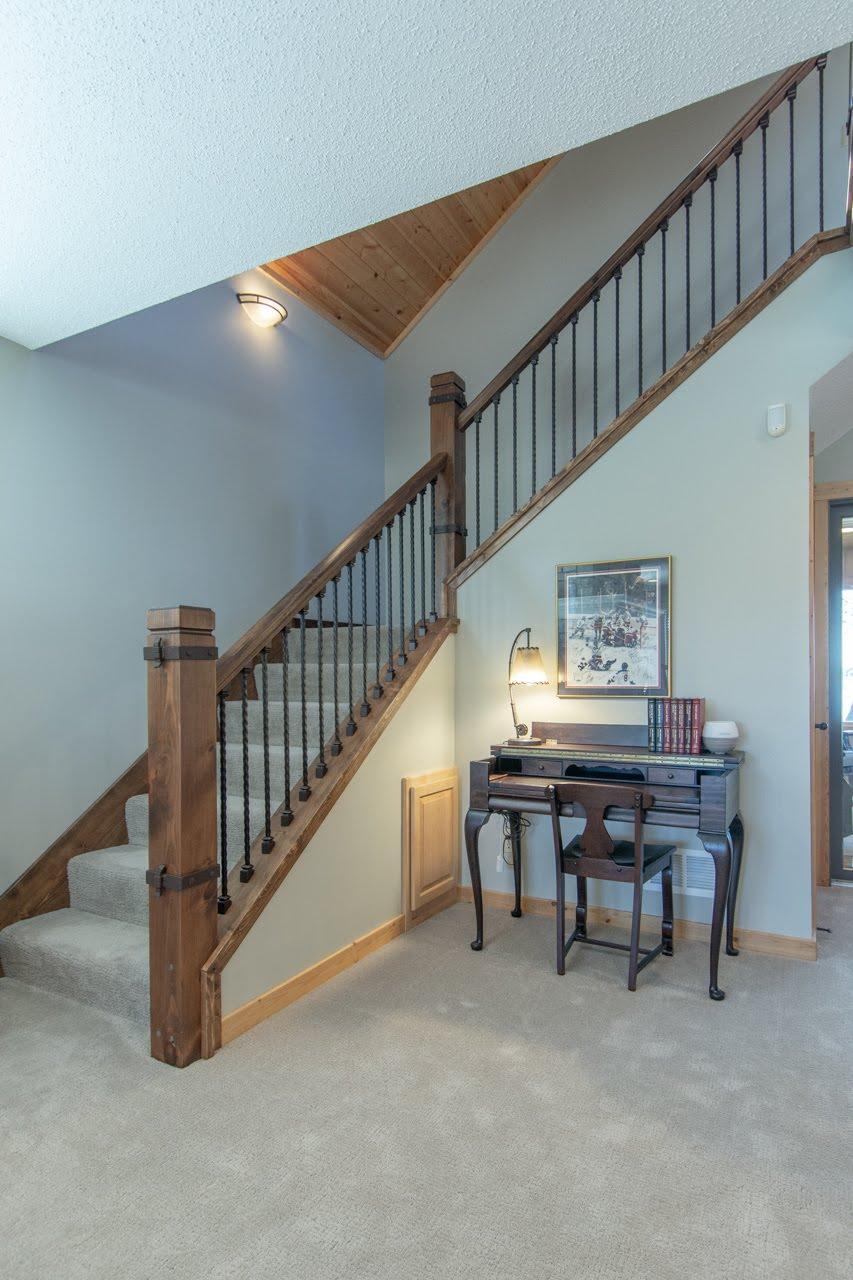
Stories: Two
Water: Well
Waterfront View: Lake; Panoramic
Room Information
| Room Name | Dimensions | Level |
| Foyer | Main | |
| Patio | 22 x 32 | Main |
| Fourth (4th) Bedroom | 8.3 x 9 | Main |
| Den | 11.2 x 10.2 | Main |
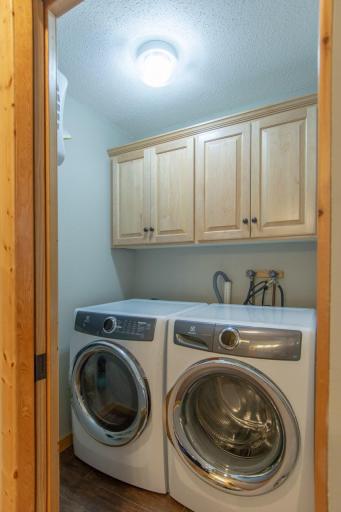
| Laundry | 6 x 8 | Main |
| Kitchen | 11.5 x 12.5 | Main |
| First (1st) Bedroom | 17.6x 11.7 | Main |
| Second (2nd) Bedroom | 14 x 14 | Upper |
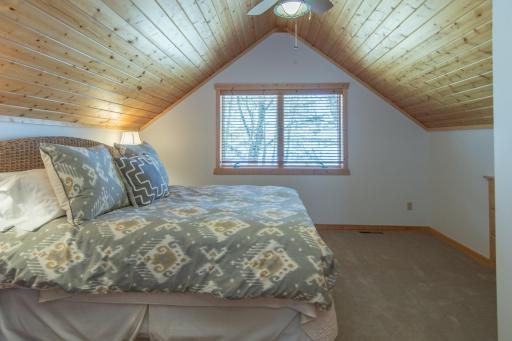
| Third (3rd) Bedroom | 14 x 14 | Upper |
| Living Room | 21.7 x 31.3 | Main |
| Dining Room | 15 x 12 | Main |
| Family Room | 22 x 32 | Main |
Listing Office: Whitefish Property Finder
Last Updated: August - 06 - 2025

The data relating to real estate for sale on this web site comes in part from the Broker Reciprocity SM Program of the Regional Multiple Listing Service of Minnesota, Inc. The information provided is deemed reliable but not guaranteed. Properties subject to prior sale, change or withdrawal. ©2026 Regional Multiple Listing Service of Minnesota, Inc All rights reserved.
Thursday 15th of October 2026 09:04 AM

218-998-4400
Mohagen Real Estate


Let's Connect

Mohagen Real Estate
sue@MohagenRealEstate.com
Office: 218-998-4400
Cell: 218-731-7376

Mohagen Real Estate is licensed in the State of Minnesota