1314 N 5th Street, Saint Peter, MN 56082 (MLS# 7129971)
$365,000
Saint Peter, MN 56082
MLS# 7129971
4 beds | 2 baths | 2352 sqft
1 / 32
Property Description
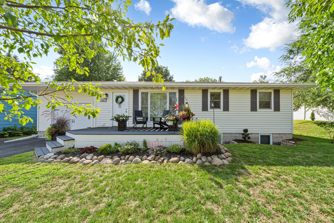
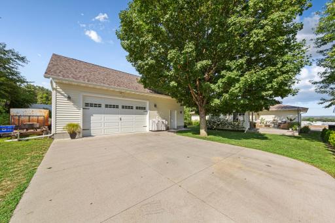
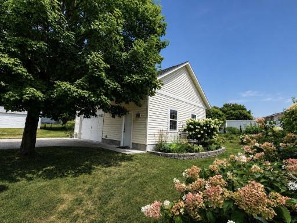
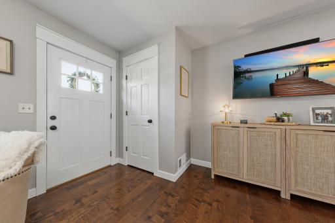
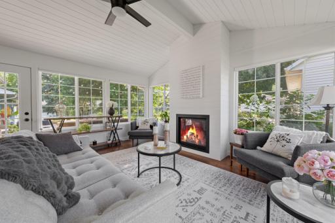
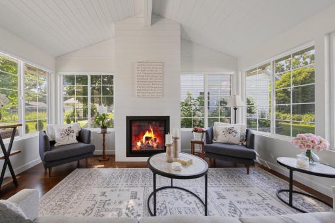
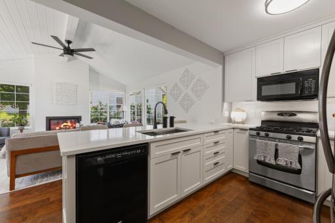
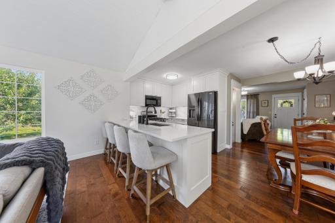
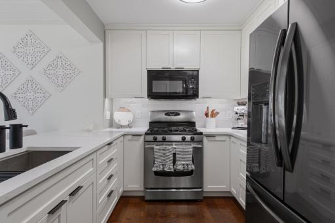
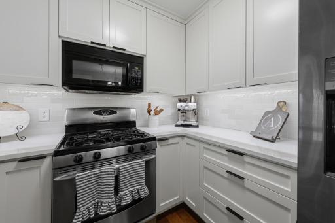
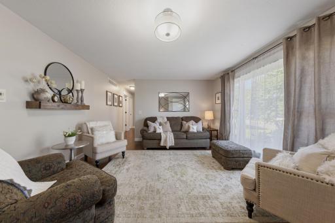
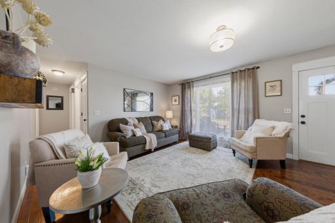
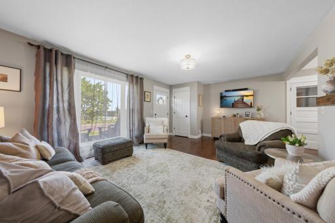
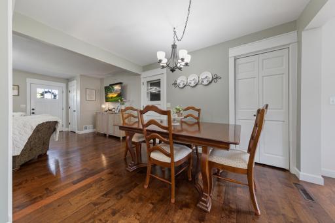
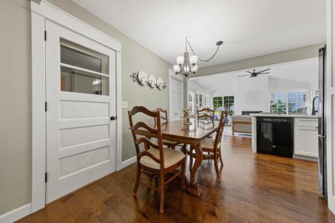
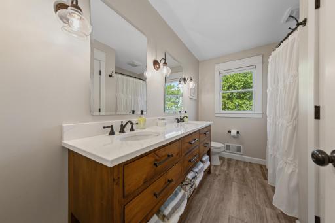
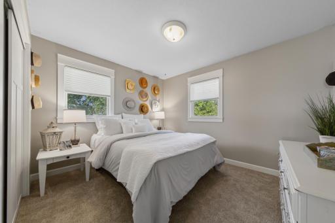
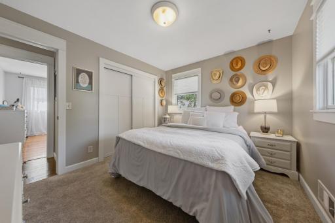
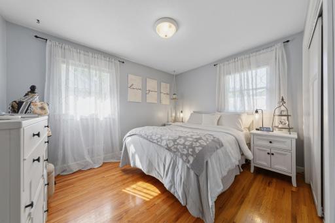
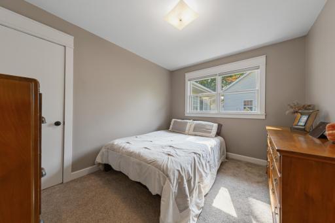
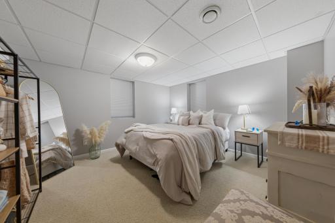
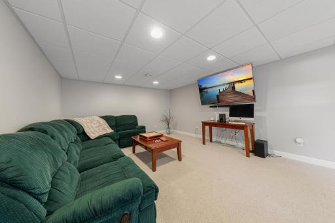
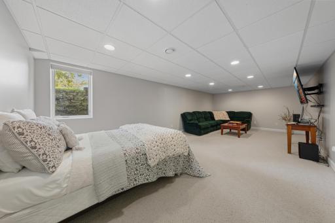
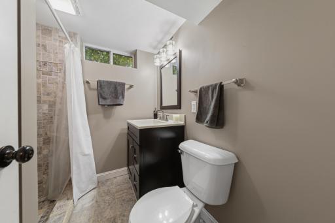
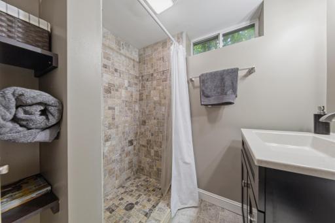
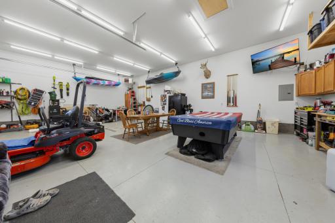
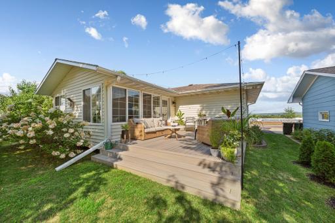
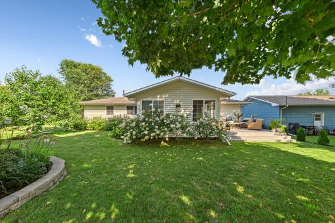
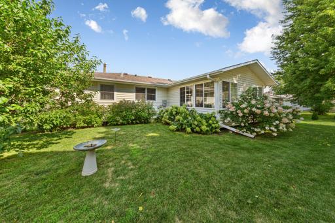
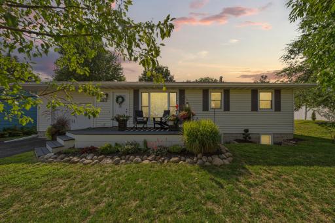
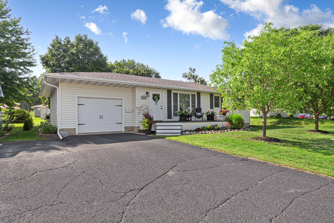
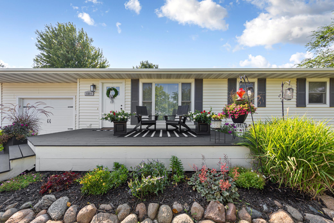
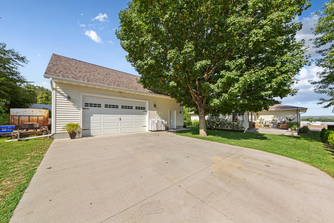
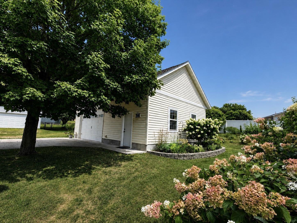
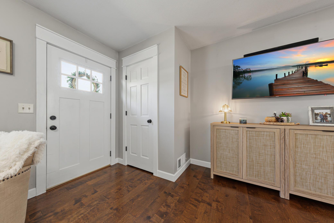
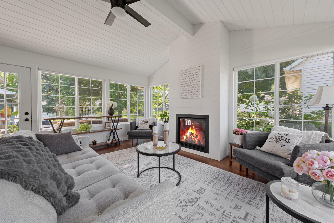
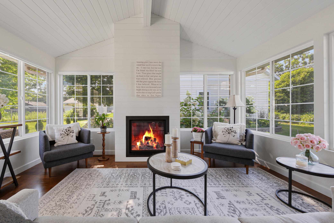
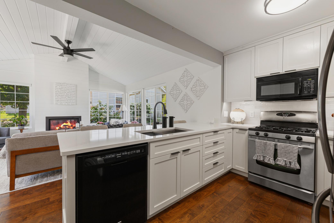
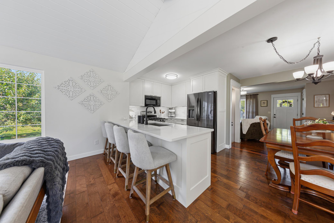
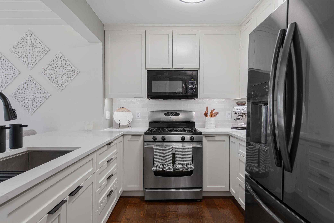
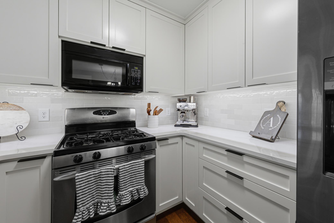
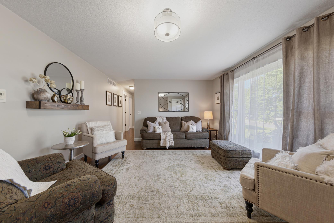
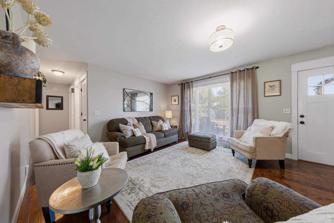
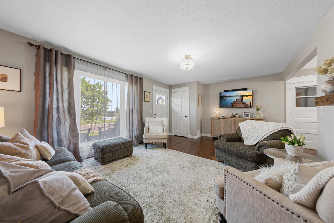
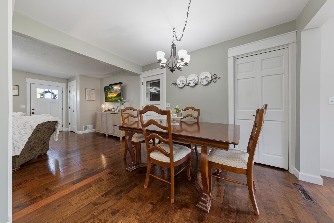
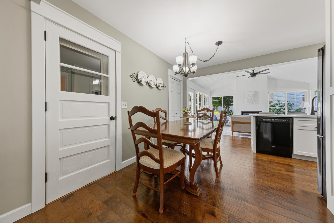
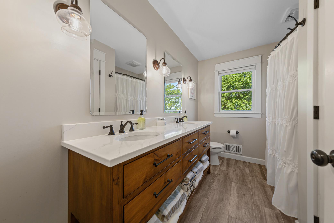
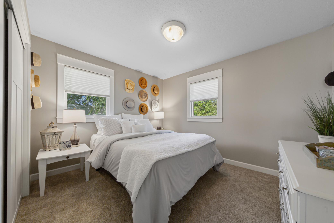
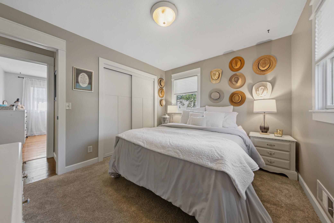
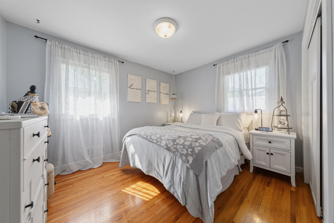
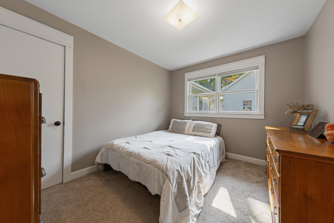
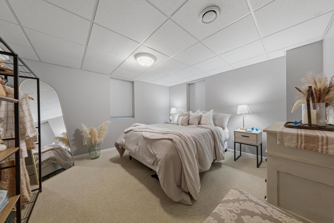
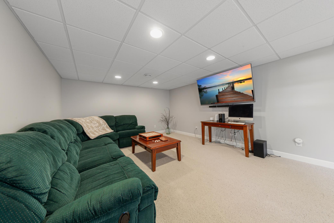
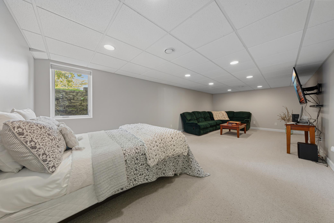
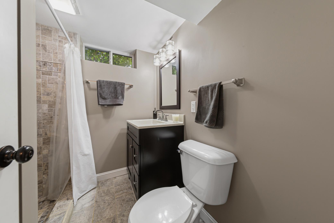
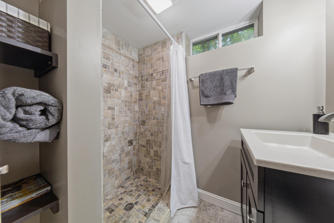
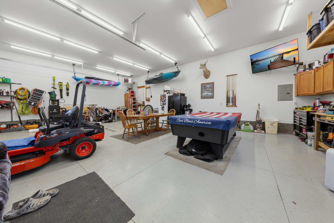
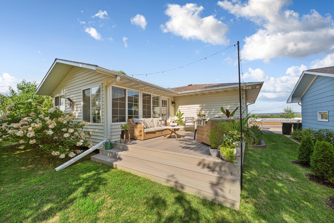
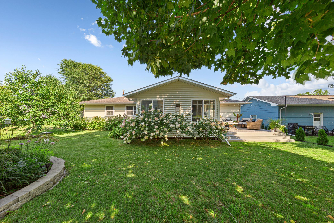
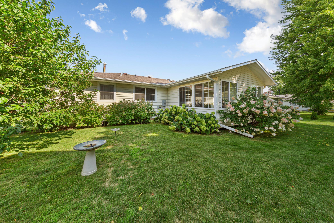
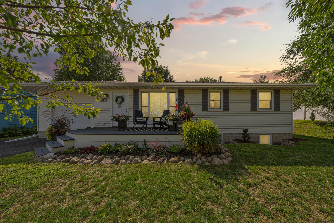
Perched atop the lovely St. Peter River Valley, this beautifully updated 4-bedroom, 2-bath home has been thoughtfully renovated from top to bottom and is truly move-in ready! A welcoming front deck, new roof, lush lawn, and beautiful landscaping create an inviting first impression. Step inside to a spacious living room featuring an open floor plan with sightlines all the way to the backyard. Hardwood flooring, along with new doors and trim, gives the main level a fresh, cohesive feel. The living room flows seamlessly into the dining area and completely updated kitchen, featuring custom white cabinetry, quartz countertops, a beautiful tile backsplash, and a large breakfast bar perfect for gathering and entertaining. Open to the kitchen is the stunning family room, updated with crisp white paneling, a new fireplace, and large windows showcasing the beautifully landscaped backyard. Step outside onto the composite rear deck and enjoy your own private oasis, surrounded by lush flowers, mature landscaping, and a large privacy fence along one side of the yard. Three spacious bedrooms are located on the main level, including one with original hardwood flooring. The completely remodeled full bath features a beautiful custom dual-sink vanity with quartz countertop, tile flooring, and in-floor heat. Downstairs, you'll find another large family room, a spacious fourth bedroom with egress windows, and a beautifully updated bathroom featuring custom tile work and a walk-in shower. A generous storage room and large utility/laundry room with epoxy flooring complete the lower level. In addition to the attached one-car garage, this property features an impressive newer 24' x 36' heated garage with 12' ceilings. Fully finished inside, it's an incredible space for vehicles, storage, hobbies, projects, or simply hanging out. The large concrete rear driveway provides even more usable outdoor space and is perfect for basketball, bike riding, and play. Extensive improvements include updated windows, siding, trim, doors, flooring, both bathrooms, kitchen, family room, new fireplace, front and rear decks, and an updated electrical panel with breakers. With extensive updates, fantastic indoor and outdoor gathering spaces, an incredible garage, and a beautifully landscaped private yard, this home is ready for you to move in and enjoy!
Details
Maps
Documents
Contract Information
Status: Active
Contingency: None
Current Price: 365000
Original List Price: 365000
ListPrice: 365000
List Date: 2026-08-19
Owner is an Agent?: No
Auction?: No
General Property Information
Common Wall: No
Lot Measurement: Acres
Manufactured Home?: No
Multiple PIDs?: No
New Development: No
Number of Fireplaces: 1
Waterfront YN: No
Year Built: 1968
Yearly/Seasonal: Yearly
Zoning: Residential-Single Family
Bedrooms: 4
Baths Total: 2
Bath Full: 1
Bath Three Quarters: 1
Main Floor Total SqFt: 1312
Above Grd Total SqFt: 1312
Below Grd Total SqFt: 1040
Total SqFt: 2352
Total Finished Sqft: 2078.00
FireplaceYN: Yes
Style: (SF) Single Family
Foundation Size: 1040
Garage Stalls: 3
Lot Dimensions: 80x122
Acres: 0.22
Assessment Pending: No
Location Tax and Other Information
House Number: 1314
Street Direction Prefix: N
Street Name: 5th
Street Suffix: Street
Postal City: Saint Peter
County: Nicollet
State: MN
Zip Code: 56082
Complex/Dev/Subdivision: Skaro & Evensons Add
Assessments
Assessment Balance: 21
Tax With Assessments: 3994
Building Information
Finished SqFt Above Ground: 1312
Finished SqFt Below Ground: 766
Lease Details
Land Leased: Not Applicable
Lock Box Type
Lock Box Source: SPAAR
Miscellaneous Information
DP Resource: Yes
Homestead: Yes
Ownership
Fractional Ownership: No
Parking Characteristics
Garage Dimensions: 24x36
Garage Square Feet: 1200
Property Features
Accessible: None
Air Conditioning: Central Air
Amenities Unit: Ceiling Fan(s); Deck; Hardwood Floors; Tile Floors
Appliances: Dishwasher; Dryer; Microwave; Range; Refrigerator; Washer
Basement: Concrete Block; Egress Windows; Full; Tile Shower
Bath Description: Main Floor Full Bath; 3/4 Basement
Construction Materials: Frame
Construction Status: Previously Owned
Dining Room Description: Informal Dining Room
Exterior: Vinyl
Family Room Characteristics: 2 or More; Lower Level; Main Level
Fencing: Partial; Privacy; Vinyl
Fireplace Characteristics: Family Room; Gas Burning
Foundation: Concrete Block
Fuel: Natural Gas
Heating: Forced Air; In-Floor Heating
Lock Box Type: Supra
Lot Description: Tree Coverage - Medium
Parking Characteristics: Finished Garage; Floor Drain; Garage Door Opener; Heated Garage; Insulated Garage
Road Frontage: City Street; Paved Streets
Roof: Asphalt Shingles
Sellers Terms: Cash; Conventional; FHA; VA
Sewer: City Sewer/Connected
Special Search: 3 BR on One Level
Stories: One
Water: City Water/Connected
Room Information
| Room Name | Dimensions | Level |
| Family Room | 25x13 | Lower |
| First (1st) Bedroom | 11.5x10 | Main |
| Fourth (4th) Bedroom | 13x12 | Lower |
| Great Room | 25.5x17.5 | Main |
| Living Room | 19x13.5 | Main |
| Second (2nd) Bedroom | 12x11 | Main |
| Third (3rd) Bedroom | 12x10 | Main |
 Seller's Disclosure.pdf
 Listing Office: Keller Williams Preferred Rlty
Last Updated: October - 07 - 2026

The data relating to real estate for sale on this web site comes in part from the Broker Reciprocity SM Program of the Regional Multiple Listing Service of Minnesota, Inc. The information provided is deemed reliable but not guaranteed. Properties subject to prior sale, change or withdrawal. ©2026 Regional Multiple Listing Service of Minnesota, Inc All rights reserved.
Thursday 8th of October 2026 04:05 PM

218-998-4400
Mohagen Real Estate


Let's Connect

Mohagen Real Estate
sue@MohagenRealEstate.com
Office: 218-998-4400
Cell: 218-731-7376

Mohagen Real Estate is licensed in the State of Minnesota