13142 Rose Street NW, Minneapolis, MN 55448 (MLS# 7052201)
$262,000
Minneapolis, MN 55448
MLS# 7052201
Status: Pending
2 beds | 1 baths | 1466 sqft
1 / 8
Property Description
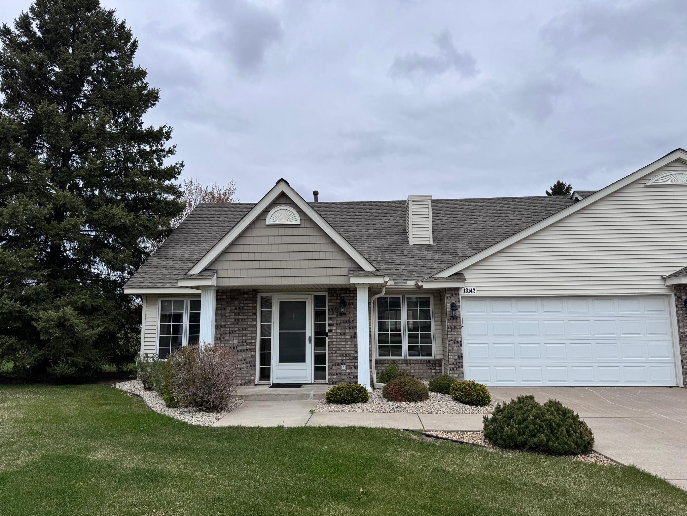
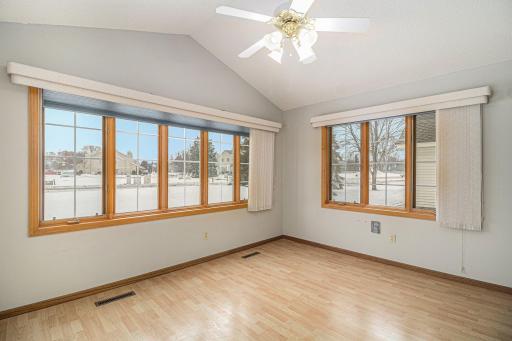
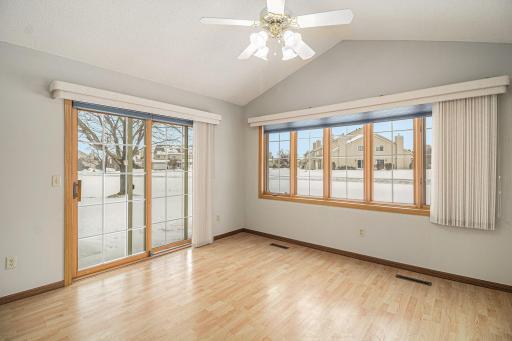
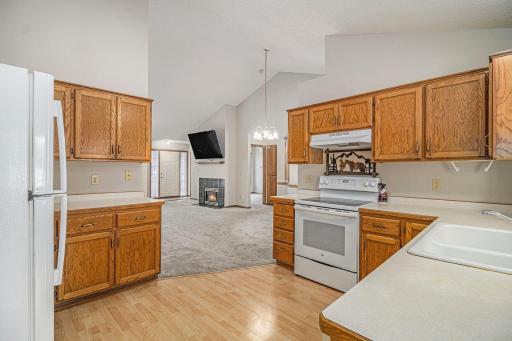
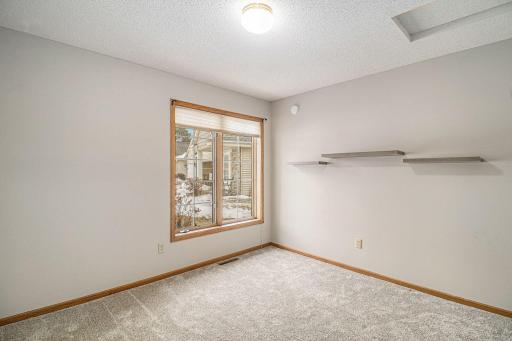
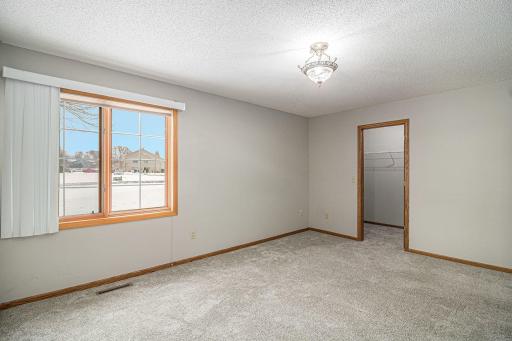
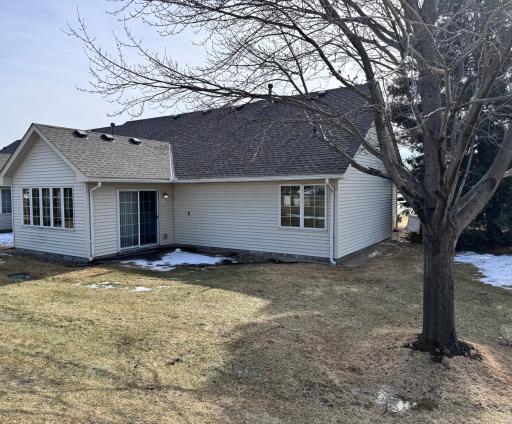
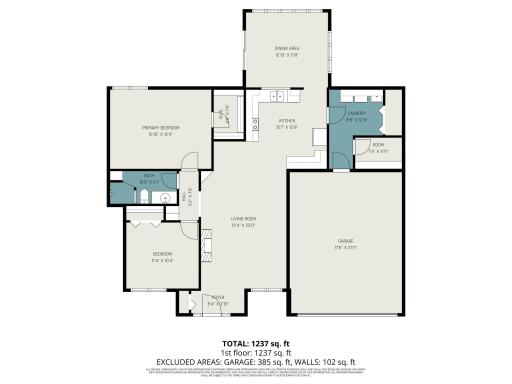
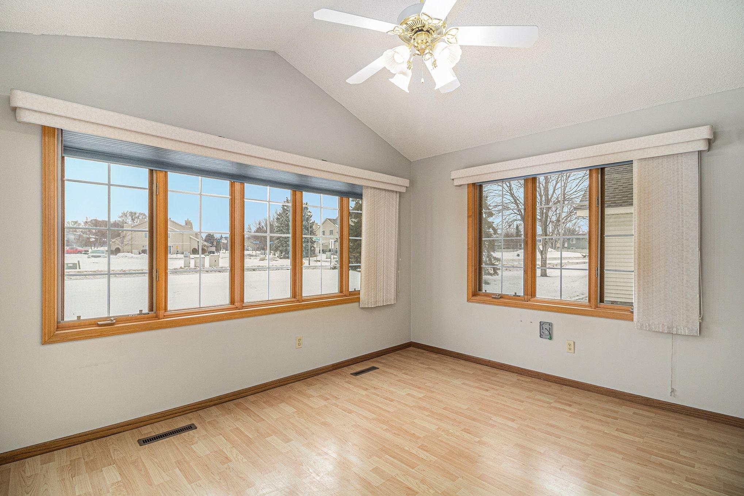
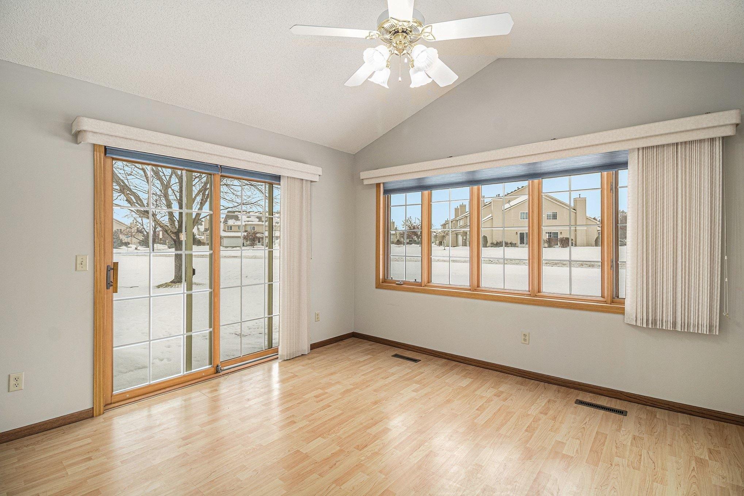
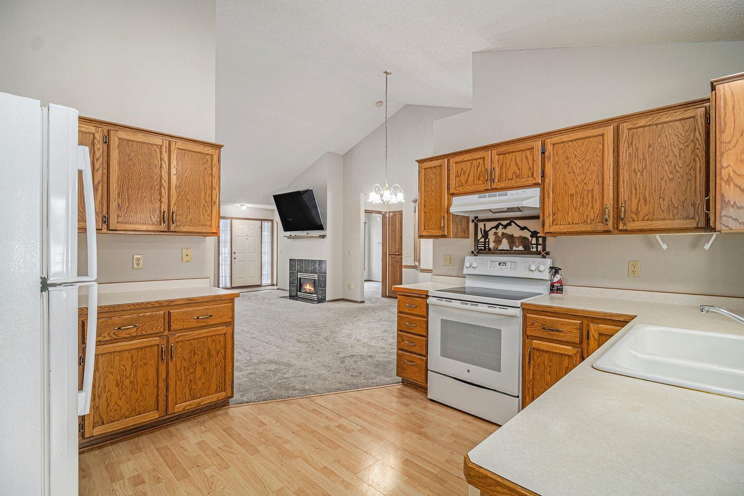
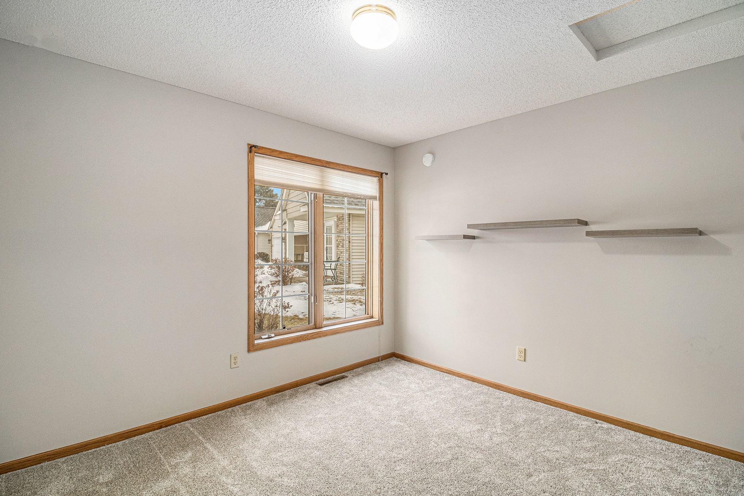
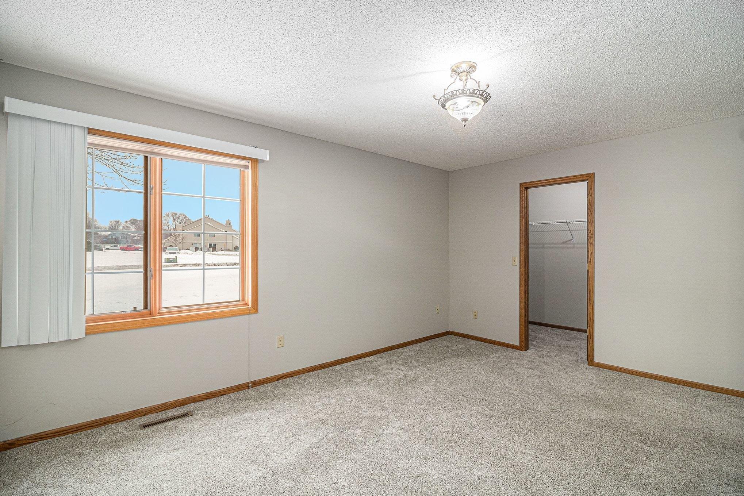
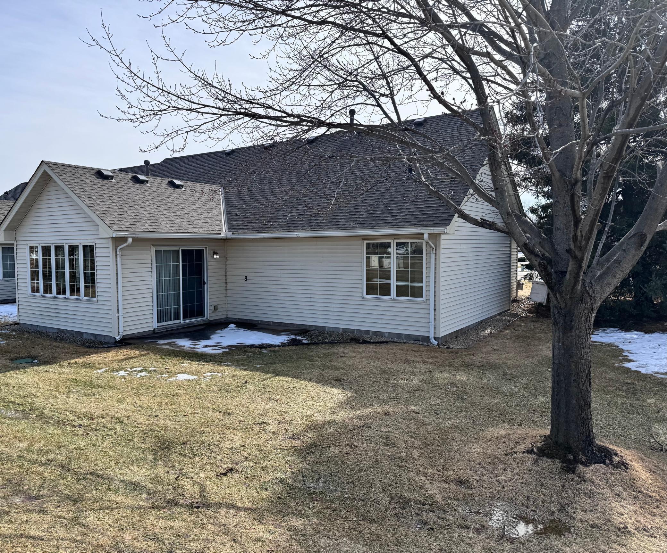
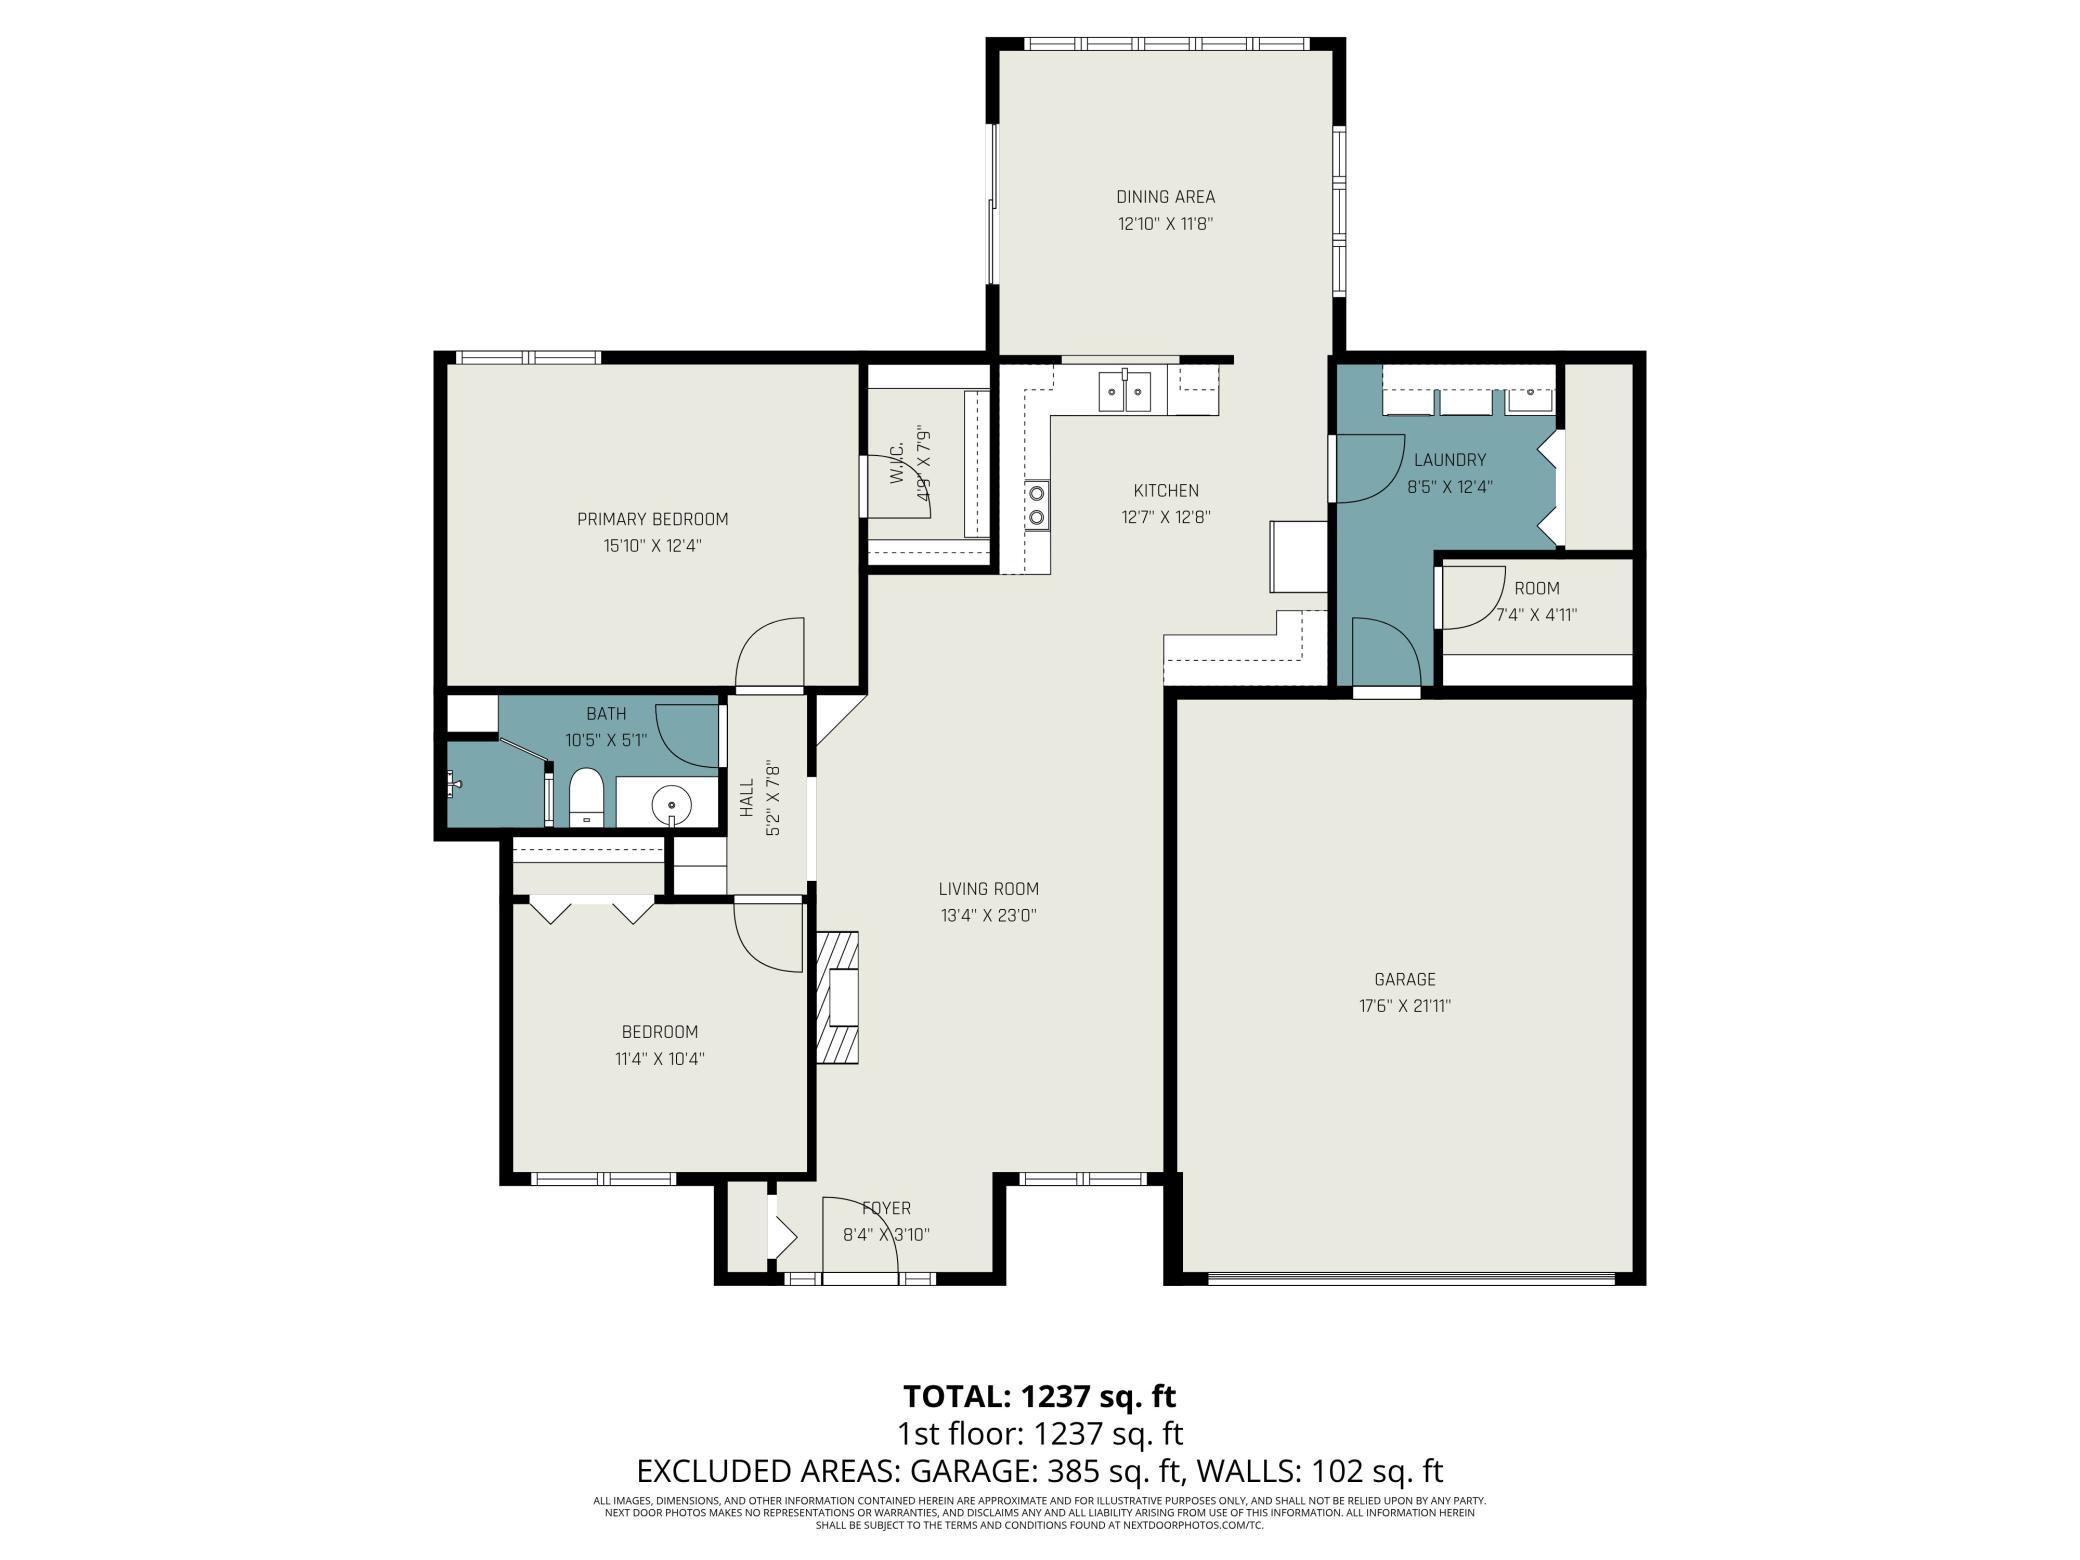
BANK APPROVAL REC'D AT $262,000! Opportunity knocks on this rock-solid, one-level townhome in a fantastic Coon Rapids development! It's priced to offer instant equity. Enjoy effortless main-floor living with zero stairs: it includes 2 spacious bedrooms, main-floor laundry, an attached 2-car garage and a sunroom that opens to the north facing patio offering you shade while you relax. Notice the threshold coming in from the garage, there are zero steps in this townhome. Having Zero steps in from the garage is a rare find and provides good access even with limited mobility. The bathroom is functional but may require updates to suit your taste. 2 major updates are already done: a new furnace in 2025 and a brand-new roof recently replaced by the association. Tucked into a quiet cul-de-sac just minutes from Riverdale shopping and dining. This is a phenomenal value in a great smaller townhome community. Note: Google Maps can be tricky! Please follow the written listing directions to find this hidden gem.
Details
Maps
Contract Information
Status: Pending
Off Market Date: 2026-10-07
Contingency: None
Current Price: 262000
Original List Price: 265000
ListPrice: 262000
List Date: 2026-05-06
Owner is an Agent?: No
Auction?: No
General Property Information
Assoc Mgmt Co. Phone #: 763-231-5124
Association Fee Frequency: Monthly
Association Mgmt Co. Name: Cedar Management
Common Wall: Yes
Lot Measurement: Acres
Manufactured Home?: No
Multiple PIDs?: No
New Development: No
Number of Fireplaces: 1
Other Parking Spaces: 2
Waterfront YN: No
Year Built: 1995
Yearly/Seasonal: Yearly
Zoning: Residential-Single Family
Bedrooms: 2
Baths Total: 1
Bath Three Quarters: 1
Main Floor Total SqFt: 1466
Above Grd Total SqFt: 1466
Total SqFt: 1466
Total Finished Sqft: 1466.00
FireplaceYN: Yes
Style: (TH) Side x Side
Foundation Size: 1466
Association Fee: 405
Garage Stalls: 2
Lot Dimensions: Common
Acres: 0.1
Assessment Pending: No
Location Tax and Other Information
House Number: 13142
Street Name: Rose
Street Suffix: Street
Street Direction Suffix: NW
Postal City: Minneapolis
County: Anoka
State: MN
Zip Code: 55448
Complex/Dev/Subdivision: Shenandoah Park
Assessments
Tax With Assessments: 2704
Building Information
Finished SqFt Above Ground: 1466
Lease Details
Land Leased: Not Applicable
Miscellaneous Information
DP Resource: Yes
Homestead: No
Ownership
Fractional Ownership: No
Parking Characteristics
Garage Square Feet: 430
Public Survey Info
Range#: 24
Section#: 05
Township#: 31
Property Features
Accessible: No Stairs Internal
Air Conditioning: Central Air
Amenities Unit: Ceiling Fan(s); Hardwood Floors; In-Ground Sprinkler; Natural Woodwork; Patio; Tile Floors; Vaulted Ceiling(s); Washer/Dryer Hookup
Appliances: Dishwasher; Microwave; Range; Refrigerator
Association Fee Includes: Building Exterior; Hazard Insurance; Lawn Care; Outside Maintenance; Professional Mgmt; Sanitation; Snow Removal
Assumable Loan: Not Assumable
Basement: None
Bath Description: Main Floor 3/4 Bath
Construction Materials: Block; Frame
Construction Status: Previously Owned
Dining Room Description: Living/Dining Room
Electric: Circuit Breakers
Exterior: Brick/Stone; Metal; Vinyl
Family Room Characteristics: Family Room; Main Level
Fencing: None
Fireplace Characteristics: Gas Burning; Living Room
Foundation: Concrete Block
Fuel: Natural Gas
Heating: Forced Air
Laundry: Electric Dryer Hookup; Laundry Room; Main Level; Sink; Washer Hookup
Lot Description: Tree Coverage - Light
Parking Characteristics: Garage Door Opener
Pool Description: None
Road Frontage: City Street; Cul De Sac; Paved Streets
Road Responsibility: Public Maintained Road
Sellers Terms: Cash; Conventional; FHA; VA
Sewer: City Sewer/Connected
Special Search: All Living Facilities on One Level; Main Floor Bedroom; Main Floor Laundry; Main Floor Primary
Stories: One
Townhouse Characteristics: No Interior Stairs; Single-Level
Water: City Water/Connected
Room Information
| Room Name | Dimensions | Level |
| Dining Room | 12.10x11.8 | Main |
| Family Room | 13.4x23 | Main |
| First (1st) Bedroom | 15.10x12.4 | Main |
| Foyer | 8.4x3.10 | Main |
| Kitchen | 12.7x12.8 | Main |
| Laundry | 8.5x12.4 | Main |
| Patio | 10 x 12 | Main |
| Second (2nd) Bedroom | 11.4x10.4 | Main |
Listing Office: Keller Williams Classic Realty
Last Updated: October - 07 - 2026

The data relating to real estate for sale on this web site comes in part from the Broker Reciprocity SM Program of the Regional Multiple Listing Service of Minnesota, Inc. The information provided is deemed reliable but not guaranteed. Properties subject to prior sale, change or withdrawal. ©2026 Regional Multiple Listing Service of Minnesota, Inc All rights reserved.
Friday 9th of October 2026 02:46 PM

218-998-4400
Mohagen Real Estate


Let's Connect

Mohagen Real Estate
sue@MohagenRealEstate.com
Office: 218-998-4400
Cell: 218-731-7376

Mohagen Real Estate is licensed in the State of Minnesota