13145 4th Street N, Stillwater, MN 55082 (MLS# 7100159)
$859,900
Stillwater, MN 55082
MLS# 7100159
4 beds | 4 baths | 4764 sqft
1 / 61
Open House (10/04/2026 - 12:00 pm - 2:00 pm)
Property Description
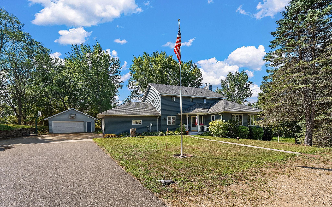
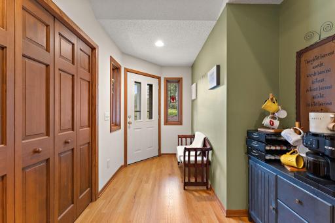
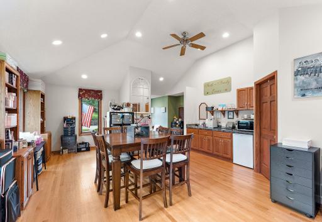
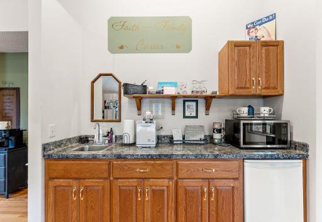
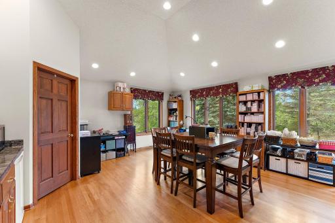
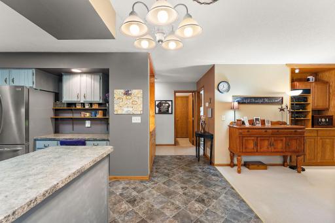
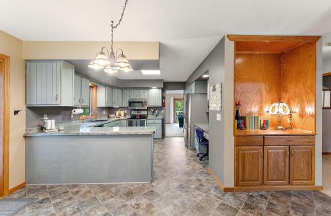
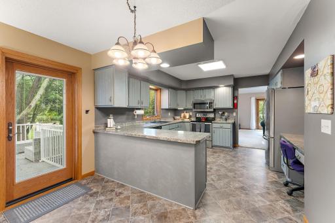
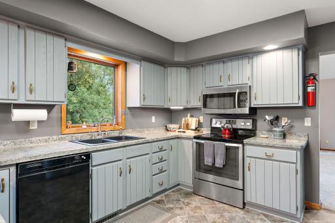
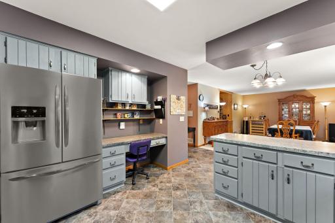
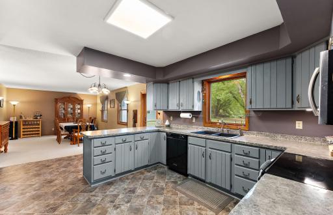
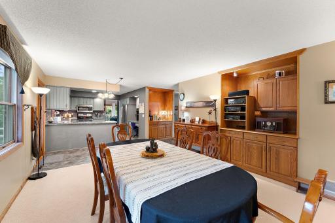
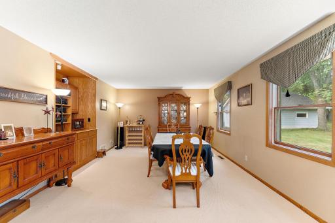
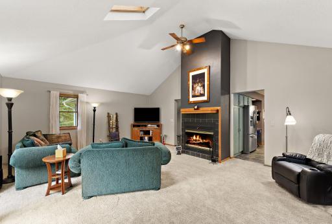
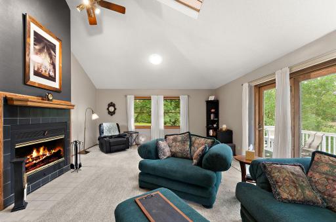
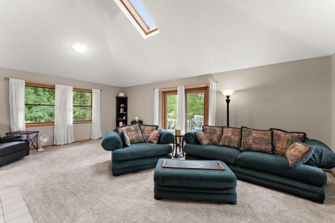
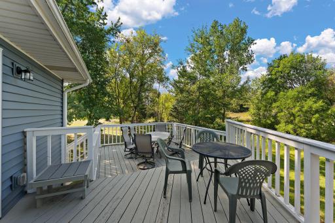
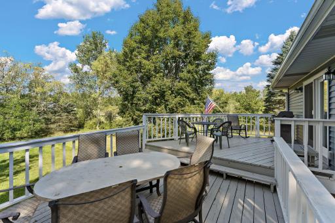
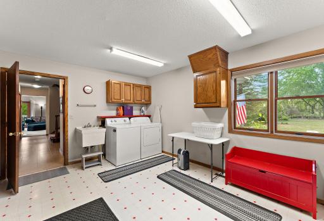
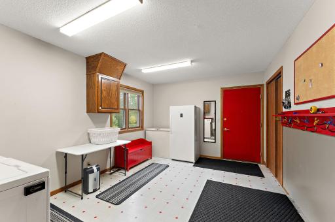
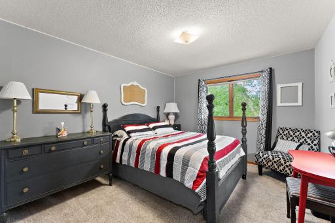
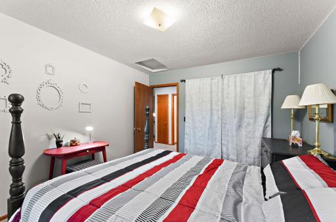
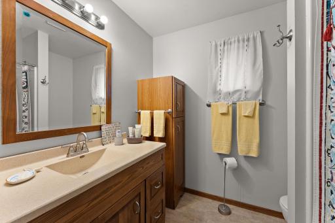
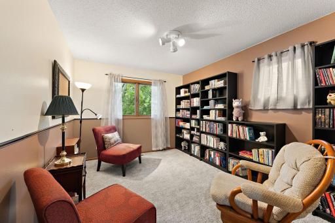
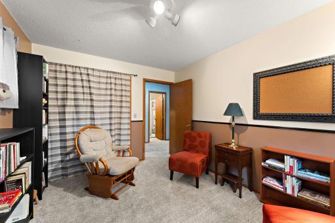
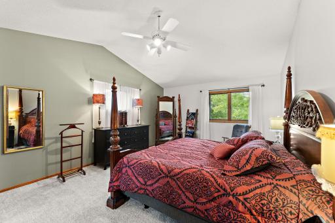
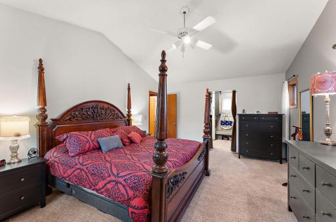
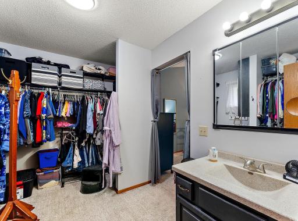
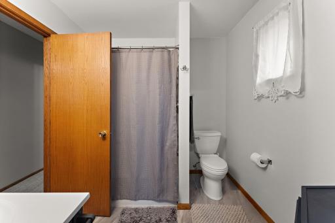
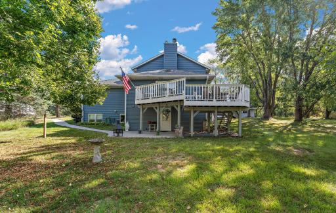
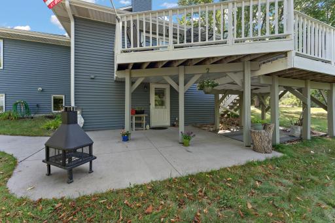
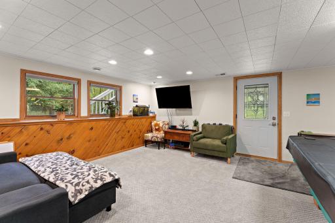
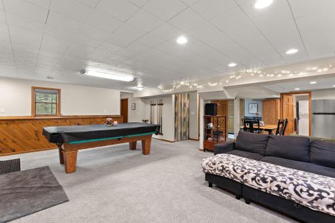
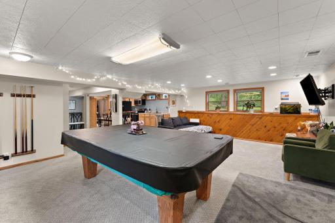
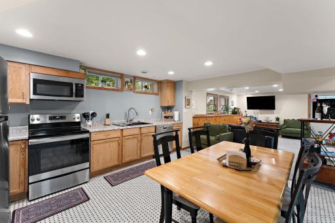
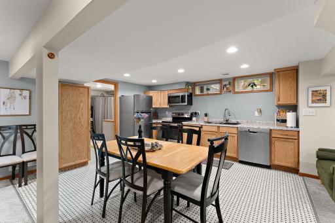
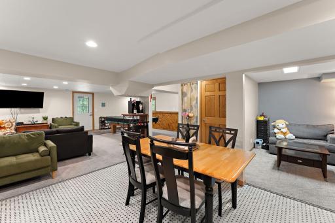
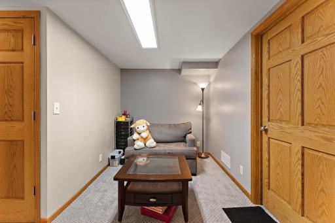
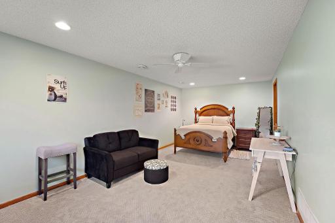
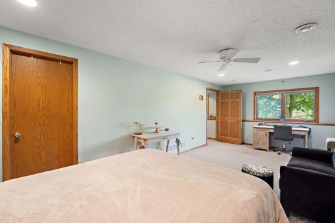
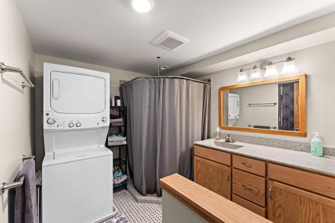
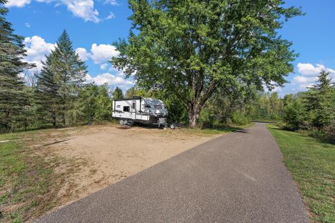
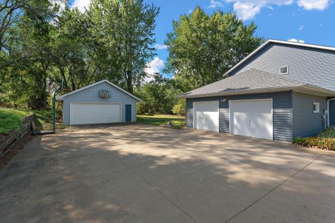
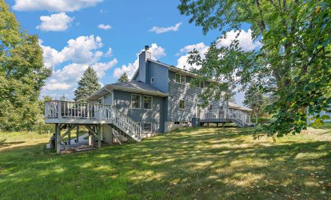
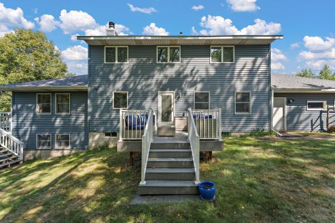
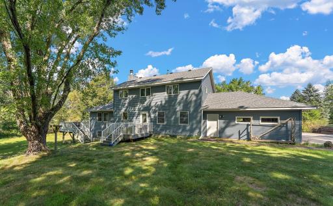
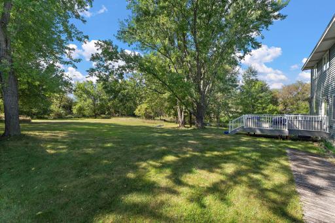
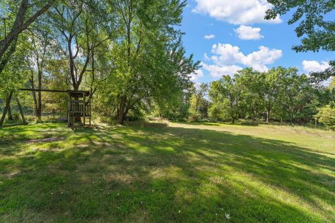
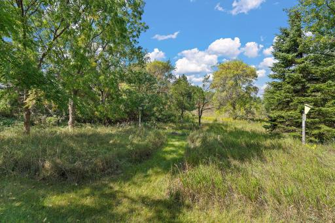
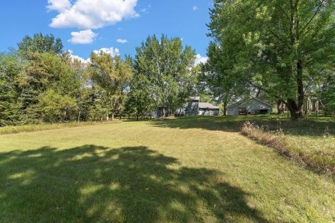
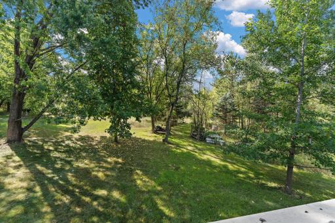
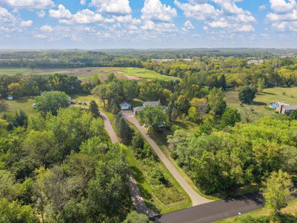
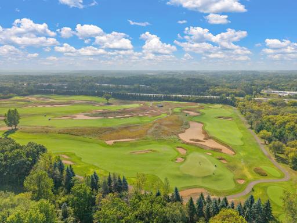
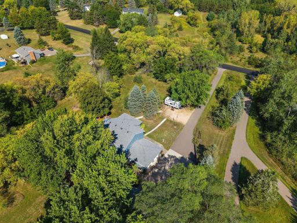
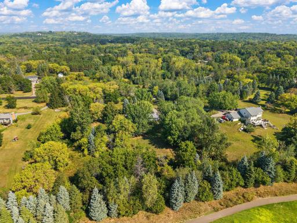
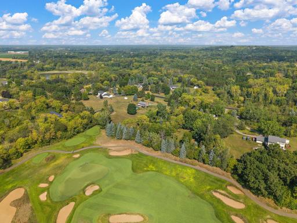
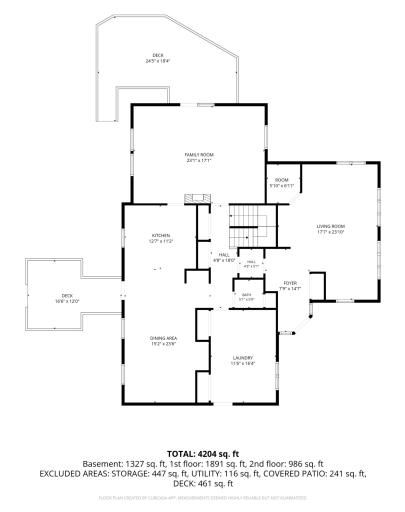
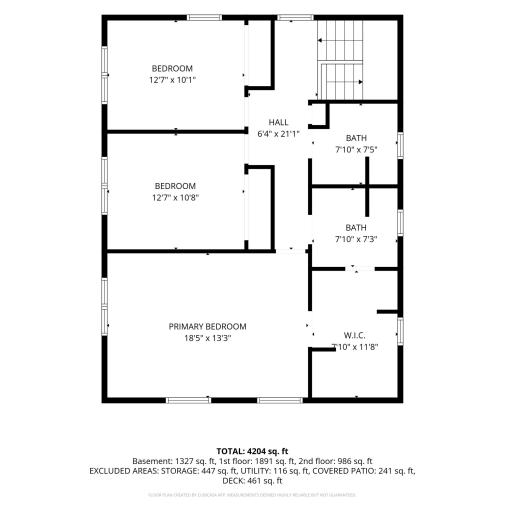
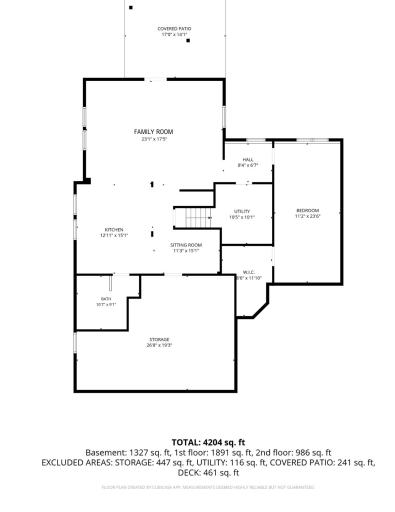
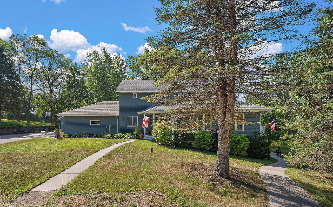
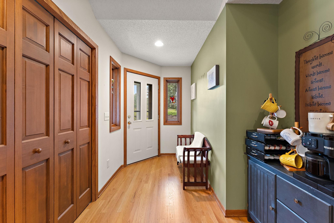
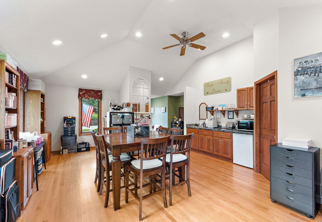
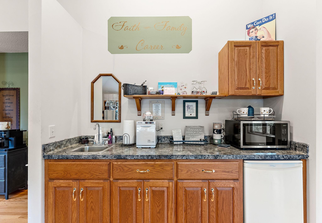
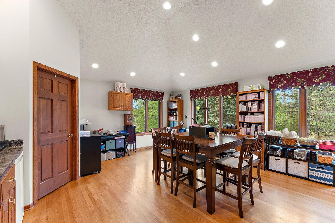
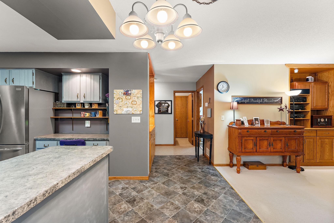
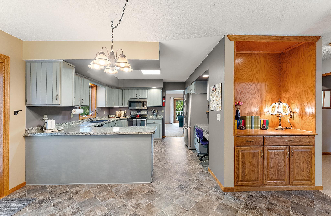
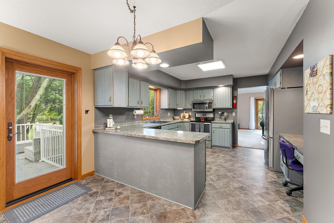
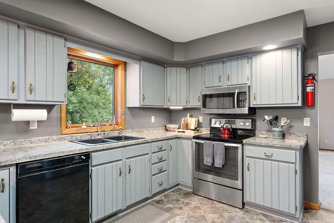
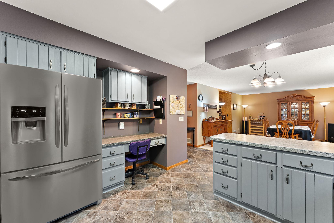
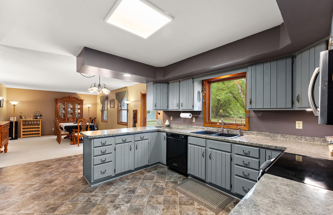
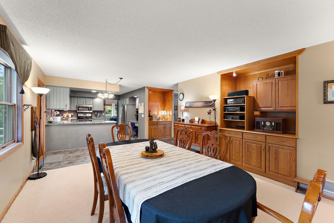
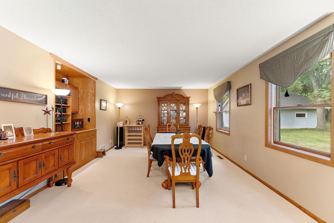
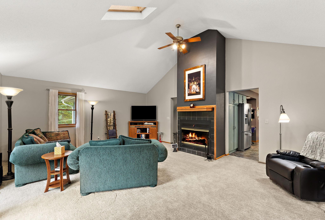
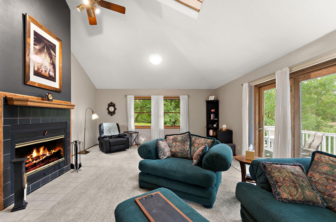
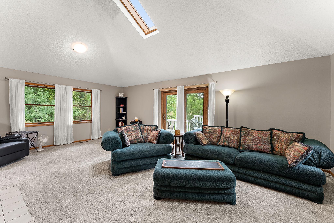
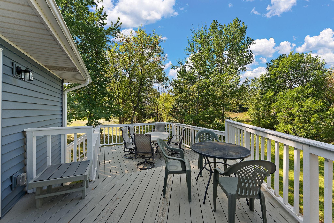
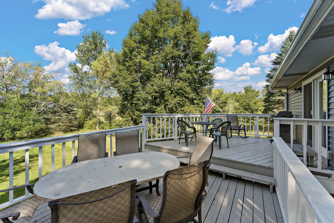
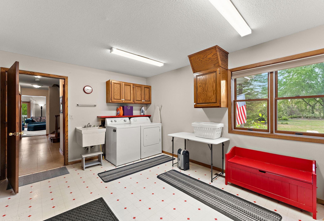
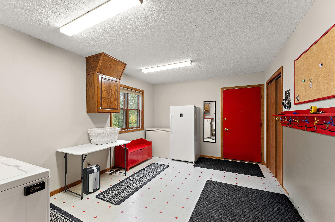
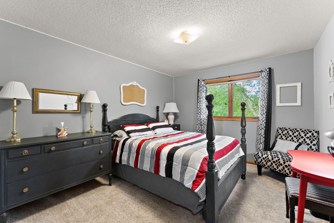
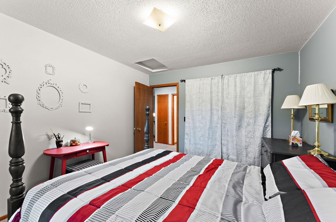
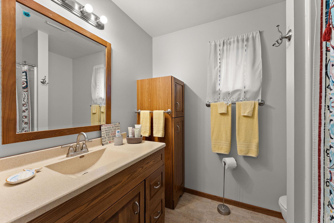
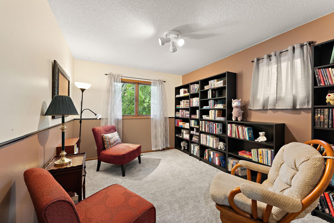
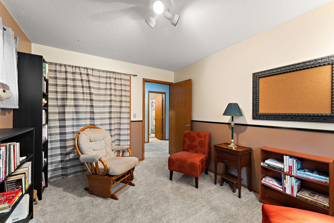
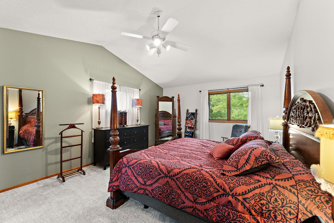
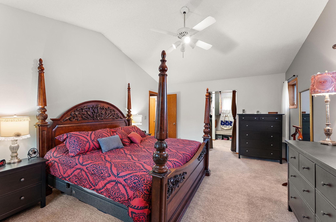
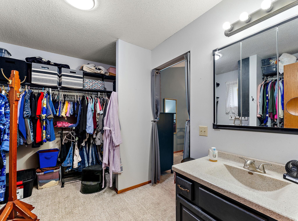
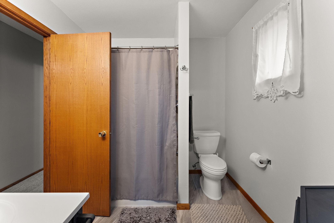
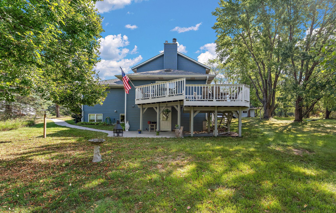
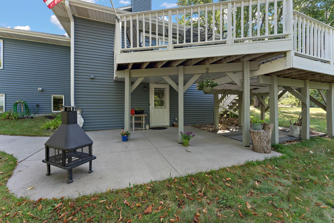
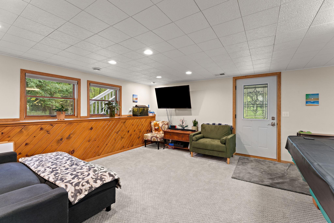
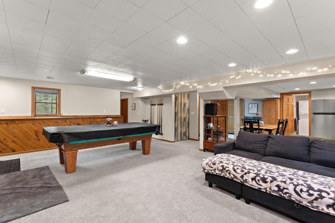
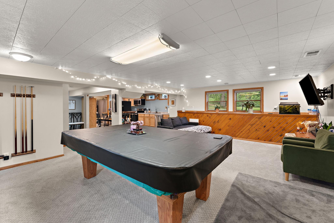
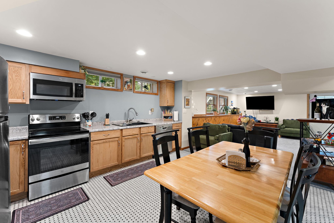
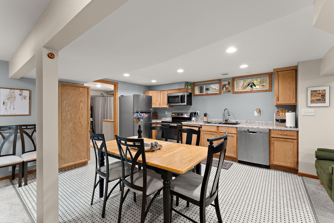
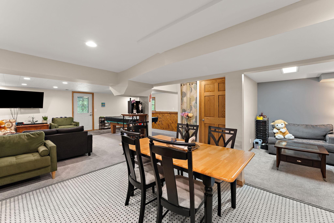
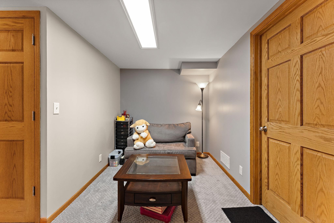
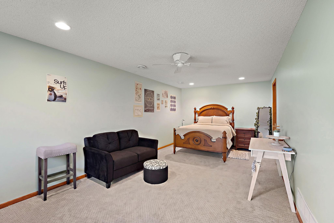
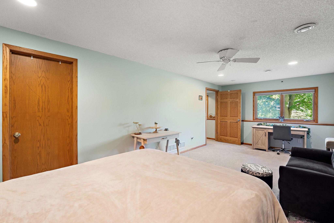
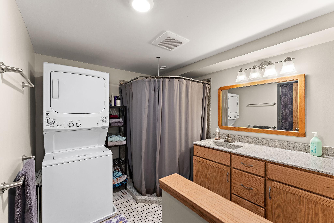
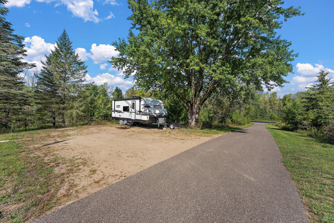
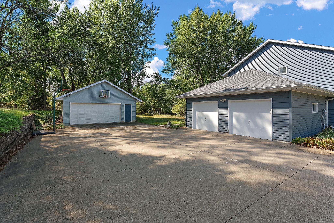
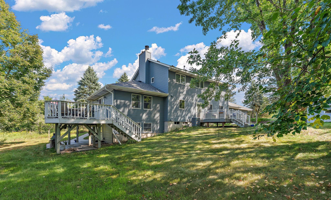
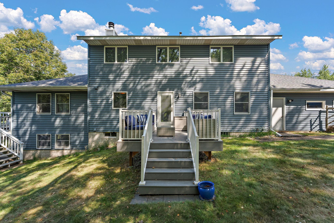
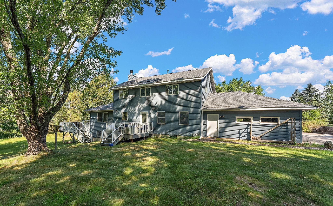
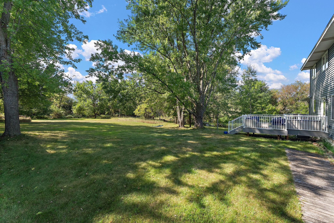
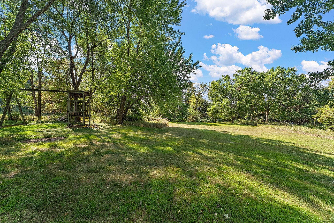
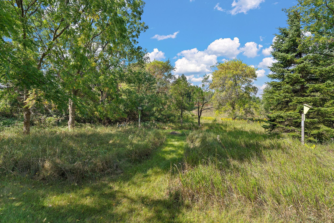
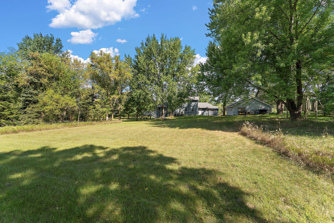
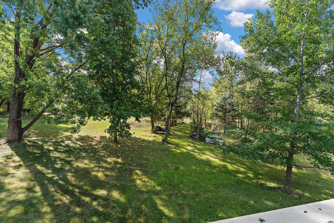
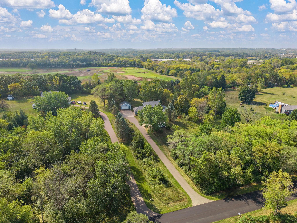
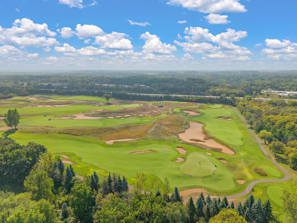
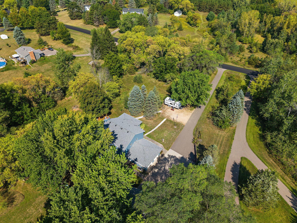
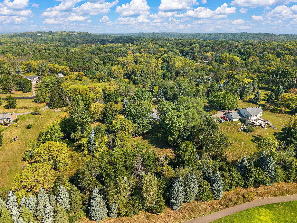
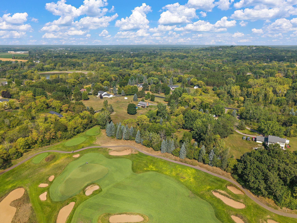
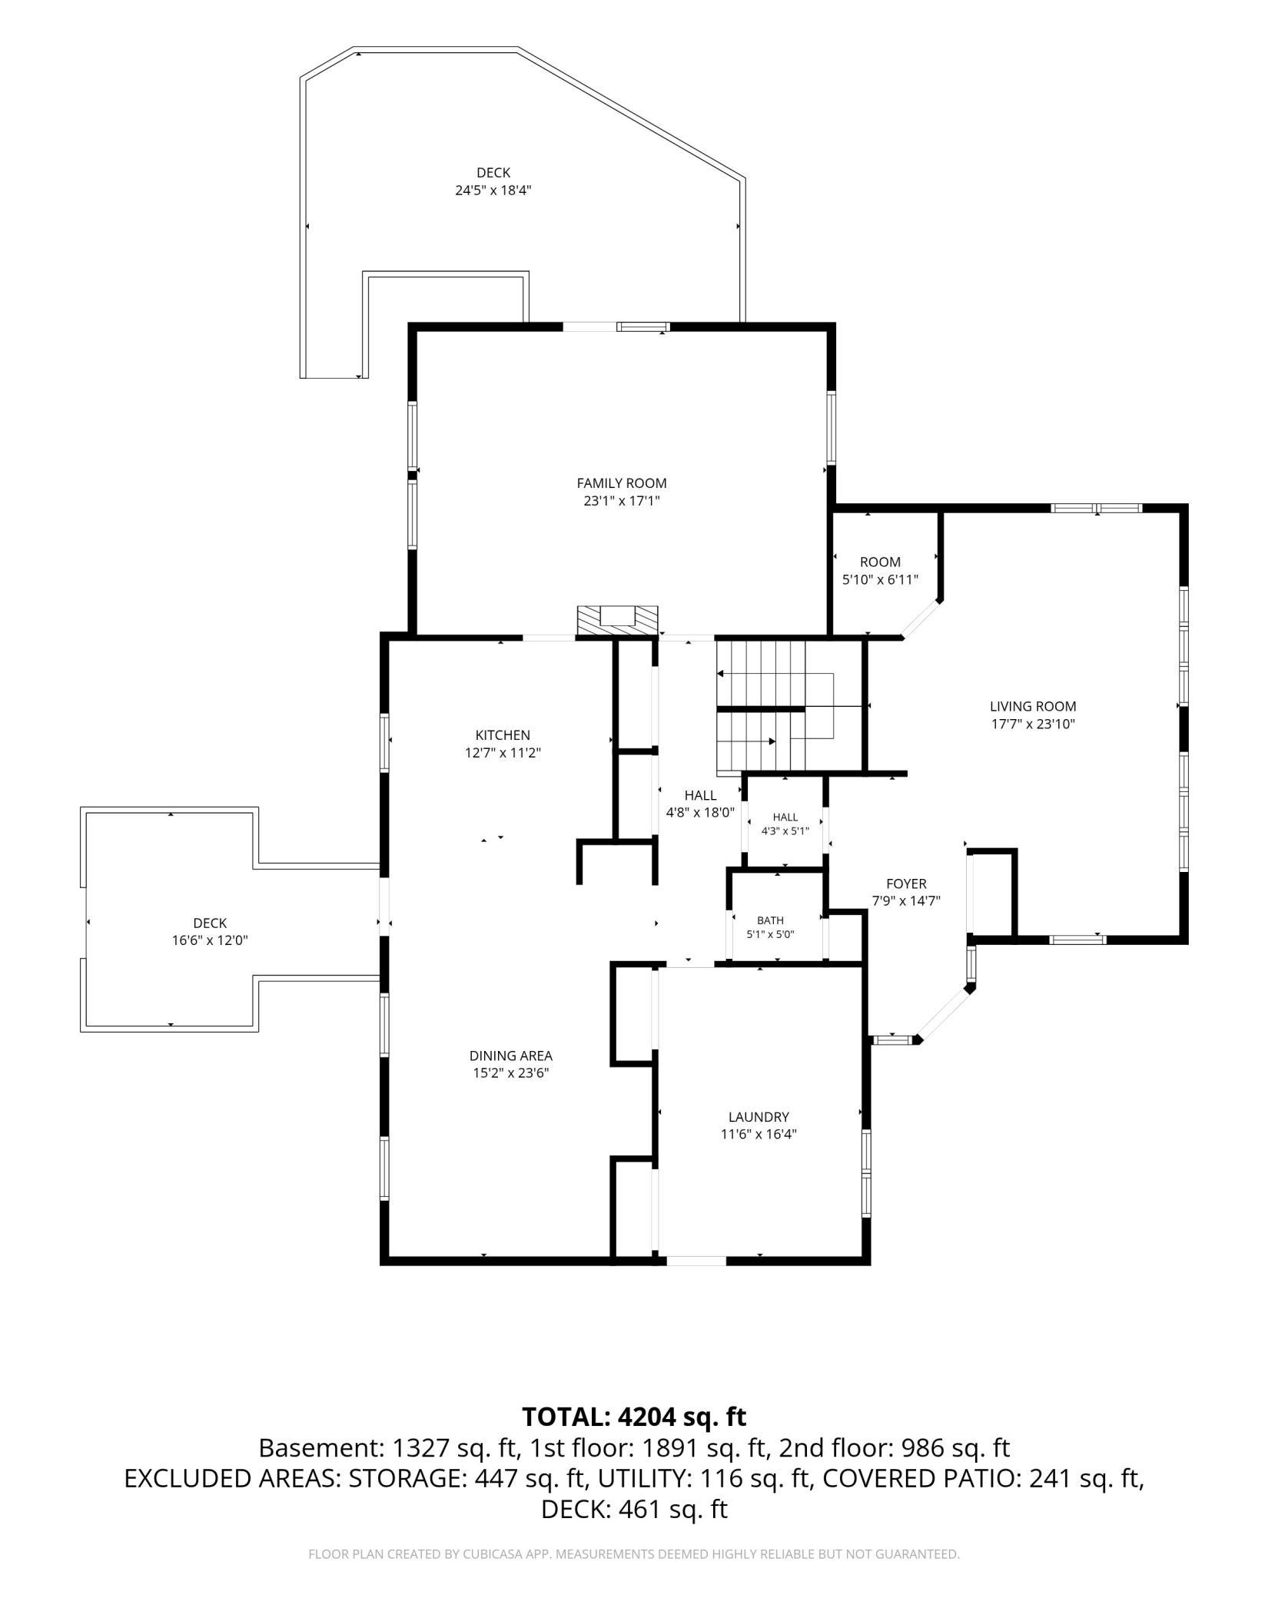
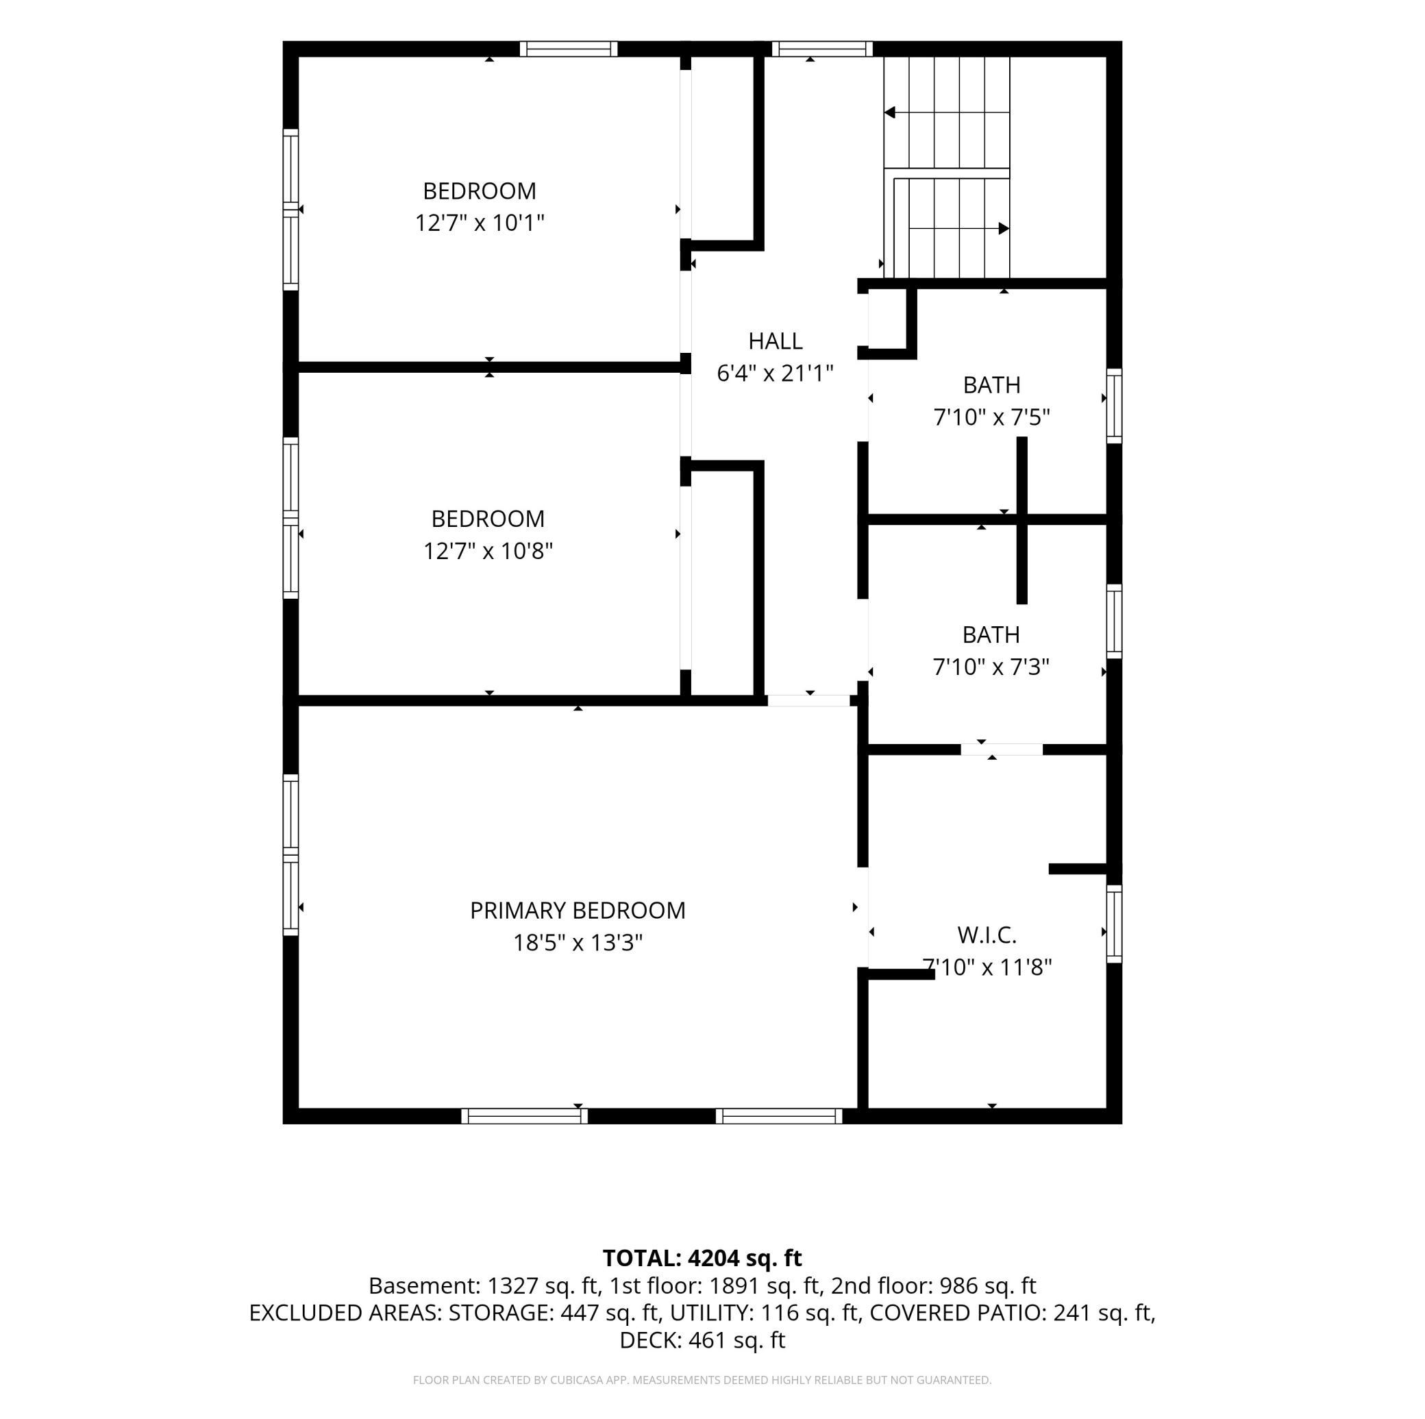
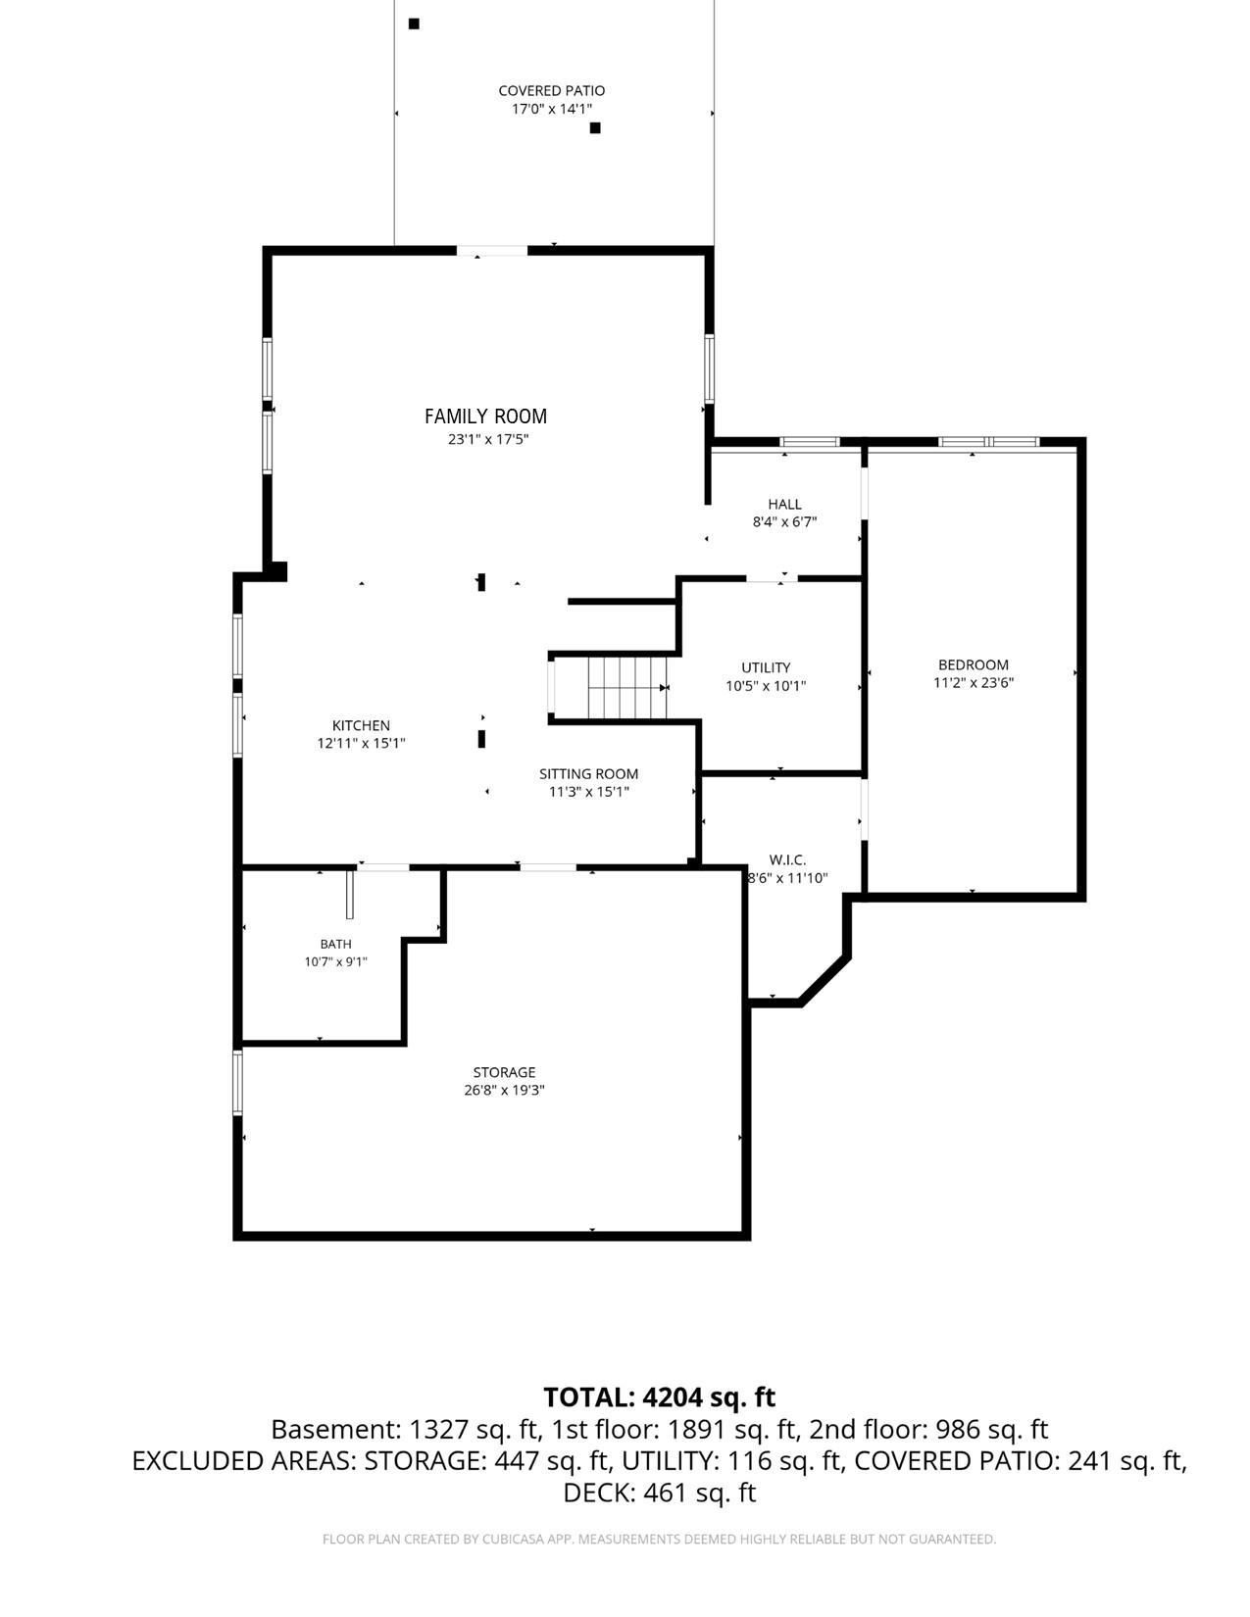
This exceptional property offers a rare chance to enjoy privacy and space on 2.6 beautifully maintained acres in the highly regarded Stillwater School District, nestled along StoneRidge Golf Course. Lovingly cared for by its original owner, the expansive home features thoughtfully designed living spaces that offer both flexibility and potential. The home opens to an impressive front room filled with natural light, vaulted ceilings, and a wet bar. Currently used as an executive office, this versatile space could easily become a formal sitting room, library, music room, homeschool area, or entertaining space. The well-designed main level includes a generously sized mudroom with laundry just off the attached two-car garage. At the heart of the home is a functional kitchen with an adjacent dinette that opens to an open-air porch. A formal dining room is large enough for memorable gatherings, while the expansive family room features vaulted ceilings, a wood-burning fireplace, and access to an oversized, multilevel deck. Upstairs are three bedrooms, including an oversized primary suite with a thoughtfully designed walk-in closet, vanity sink, and ensuite walk-through bathroom. The fully finished lower level has its own private, secure entrance and offers excellent potential for multigenerational living, au pair accommodations, or rental income. This handicap-accessible ADU is laid out as an open-concept living space with a family room, recreation area, eat-in kitchen, flex space, laundry, three-piece bathroom, and oversized bedroom. Generous room sizes, storage, and closets make it well suited for comfortable independent living. A detached two-car garage with 100-amp electrical service adds further flexibility for hobbies, workshop use, storage, recreational vehicles, or parking for the ADU. With generous square footage, multiple living areas, extensive storage, flexible spaces, and a remarkable 2.6-acre setting, this commodious home offers an extraordinary amount of opportunity.
Details
Maps
Contract Information
Status: Active
Contingency: None
Current Price: 859900
Original List Price: 859900
ListPrice: 859900
List Date: 2026-09-10
Owner is an Agent?: No
Auction?: No
General Property Information
Common Wall: No
Lot Measurement: Acres
Manufactured Home?: No
Multiple PIDs?: No
New Development: No
Number of Fireplaces: 1
Waterfront YN: No
Year Built: 1987
Yearly/Seasonal: Yearly
Zoning: Residential-Single Family
Bedrooms: 4
Baths Total: 4
Bath Full: 1
Bath Three Quarters: 2
Bath Half: 1
Main Floor Total SqFt: 1862
Above Grd Total SqFt: 2902
Below Grd Total SqFt: 1862
Total SqFt: 4764
Total Finished Sqft: 4229.00
FireplaceYN: Yes
Style: (SF) Single Family
Foundation Size: 1862
Garage Stalls: 4
Lot Dimensions: 240 x 464
Acres: 2.6
Assessment Pending: No
Location Tax and Other Information
House Number: 13145
Street Name: 4th
Street Suffix: Street
Street Direction Suffix: N
Postal City: Stillwater
County: Washington
State: MN
Zip Code: 55082
Complex/Dev/Subdivision: Highview Park
Assessments
Tax With Assessments: 6466
Building Information
Finished SqFt Above Ground: 2902
Finished SqFt Below Ground: 1327
Lease Details
Land Leased: Not Applicable
Miscellaneous Information
Homestead: Yes
Ownership
Fractional Ownership: No
Parking Characteristics
Garage Square Feet: 900
Public Survey Info
Range#: 20
Section#: 32
Township#: 29
Property Features
Accessible: None
Air Conditioning: Central Air
Amenities Unit: Ceiling Fan(s); Deck; Hardwood Floors; Patio; Porch; Primary Bedroom Walk-In Closet; Skylight; Vaulted Ceiling(s); Walk-In Closet; Washer/Dryer Hookup; Wet Bar
Appliances: Dishwasher; Dryer; Freezer; Microwave; Range; Refrigerator; Washer; Water Filtration System
Assumable Loan: Not Assumable
Basement: Concrete Block; Full; Single Tenant Access; Storage Space; Sump Pump
Bath Description: Hollywood Bath; Primary Walk-Thru; Main Floor 1/2 Bath; Upper Level 3/4 Bath; Upper Level Full Bath; 3/4 Basement; Bathroom Ensuite; Walk-In Shower Stall
Construction Materials: Block
Construction Status: Previously Owned
Dining Room Description: Informal Dining Room; Separate/Formal Dining Room
Electric: 200+ Amp Service; Circuit Breakers
Exterior: Vinyl
Family Room Characteristics: 2 or More; 2 Story/High/Vaulted Ceilings; Lower Level; Main Level
Fireplace Characteristics: Living Room; Wood Burning
Foundation: Concrete Block
Fuel: Natural Gas
Heating: Forced Air
Internet Options: Cable
Laundry: Gas Dryer Hookup; Laundry Room; Main Level
Lock Box Type: Combo
Lot Description: On Golf Course
Outbuildings: Additional Garage
Parking Characteristics: Multiple Garages; Garage Door Opener
Property Subtype: Acreage
Road Frontage: City Street; Paved Streets
Road Responsibility: Public Maintained Road
Roof: Age 8 Years or Less; Asphalt Shingles; Pitched
Second Unit: Easily Divided; Existing In-Law w/Bath; Existing In-Law w/Kitchen
Sewer: Septic System Compliant - Yes; Tank with Drainage Field
Special Search: 3 BR on One Level; Main Floor Laundry
Stories: Two
Water: Private; Well
Room Information
| Room Name | Dimensions | Level |
| Bonus Room | 10 x 07 | Lower |
| Deck | 26 x 22 | Main |
| Dining Room | 16 x 13 | Main |
| Family Room | 23 x 17 | Lower |
| First (1st) Bedroom | 18 x 13 | Upper |
| Fourth (4th) Bedroom | 22 x 11 | Lower |
| Kitchen | 13 x 11 | Main |
| Second Kitchen | 15 x 12 | Lower |
| Living Room | 23 x 17 | Main |
| Office | 22 x 17 | Main |
| Patio | 19 x 13 | Lower |
| Second (2nd) Bedroom | 13 x 11 | Upper |
| Third (3rd) Bedroom | 13 x 10 | Upper |
Listing Office: Weichert, Realtors-Advantage
Last Updated: October - 03 - 2026

The data relating to real estate for sale on this web site comes in part from the Broker Reciprocity SM Program of the Regional Multiple Listing Service of Minnesota, Inc. The information provided is deemed reliable but not guaranteed. Properties subject to prior sale, change or withdrawal. ©2026 Regional Multiple Listing Service of Minnesota, Inc All rights reserved.
Sunday 4th of October 2026 06:04 AM

218-998-4400
Mohagen Real Estate


Let's Connect

Mohagen Real Estate
sue@MohagenRealEstate.com
Office: 218-998-4400
Cell: 218-731-7376

Mohagen Real Estate is licensed in the State of Minnesota