1316 3rd Street, Mendota, MN 55150 (MLS# 7056524)
$1,699,995
Mendota, MN 55150
MLS# 7056524
5 beds | 3 baths | 4909 sqft
1 / 92
Property Description
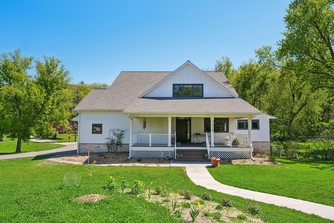
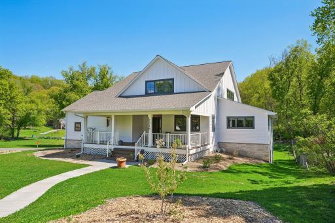
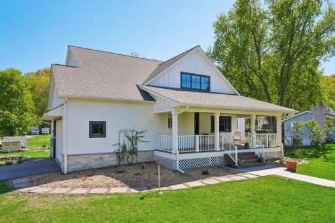
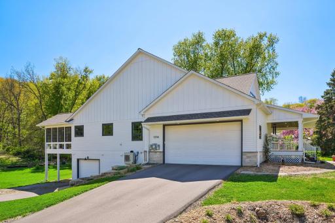
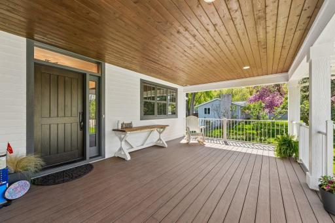
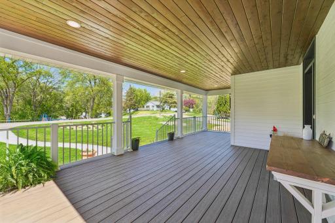
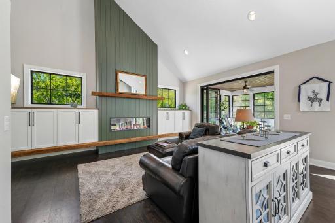
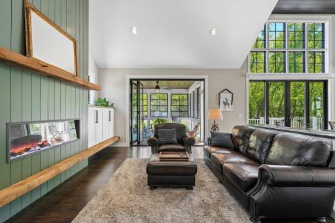
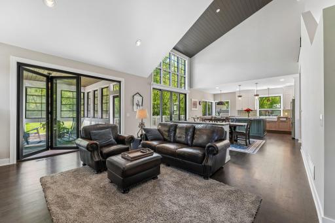
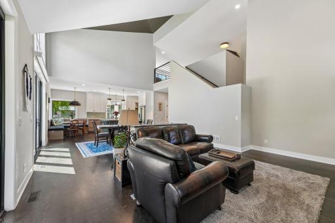
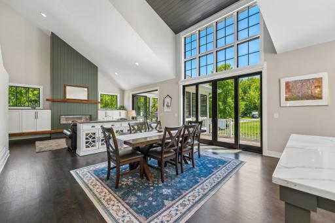
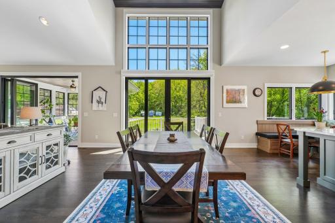
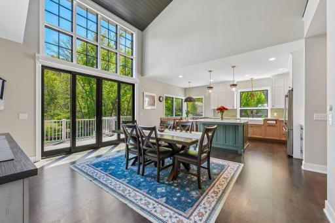
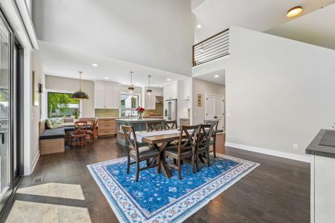
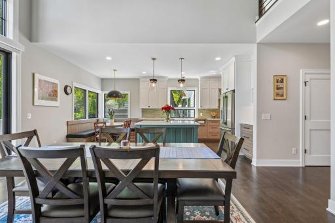
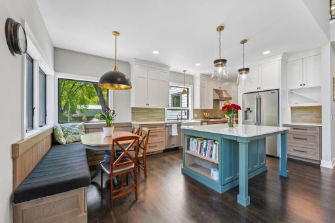
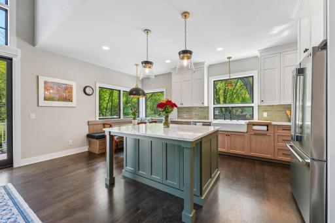
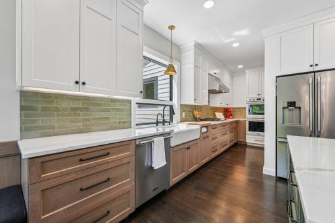
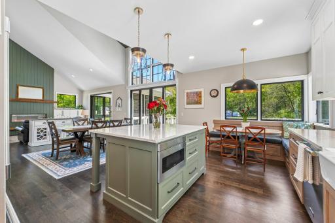
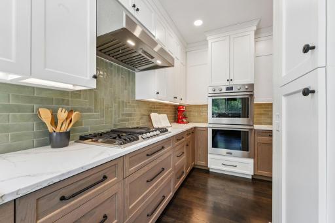
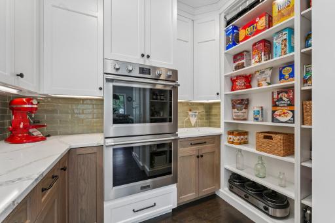
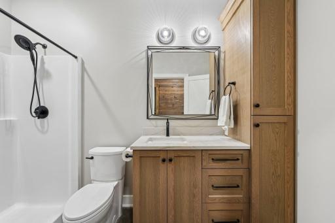
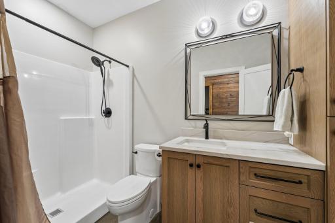
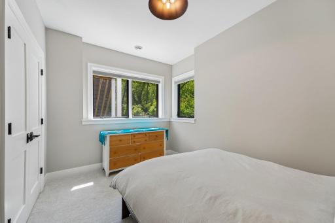
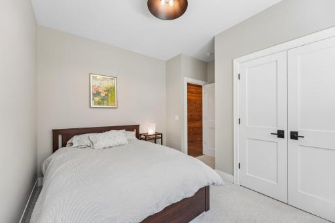
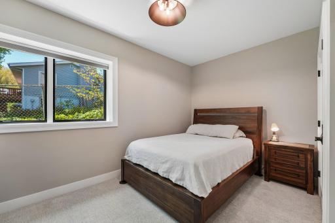
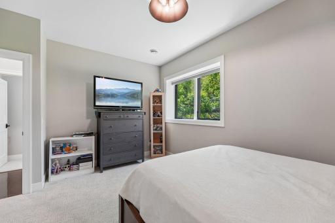
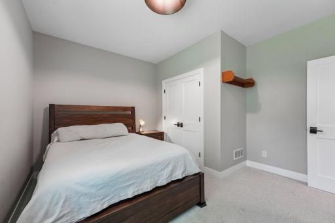
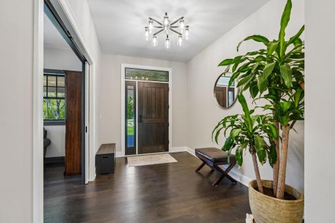
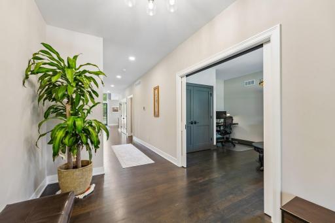
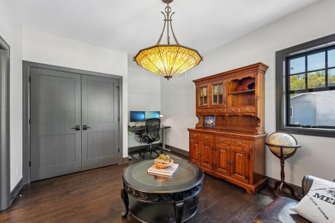
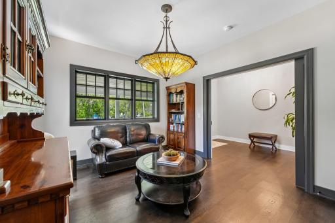
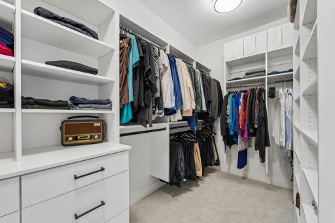
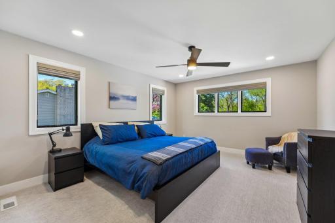
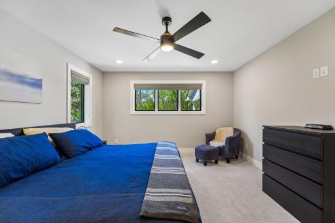
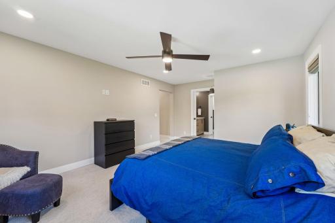
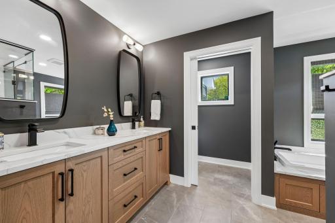
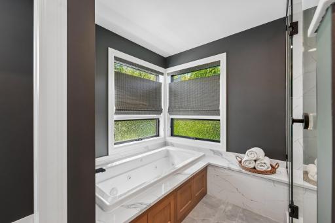
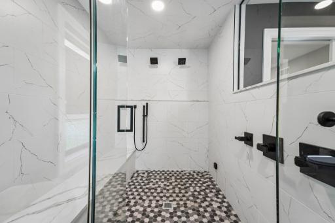
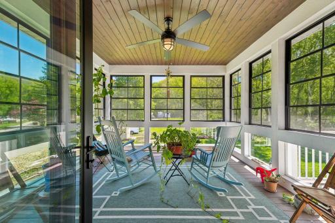
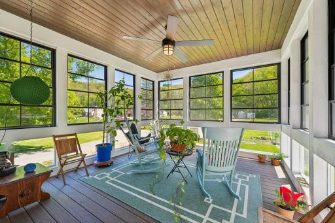
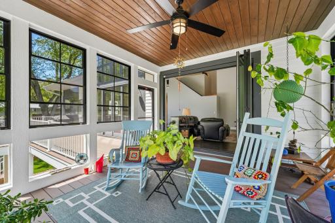
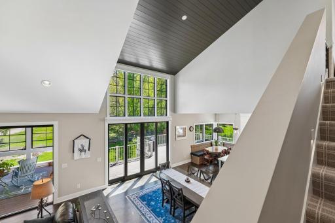
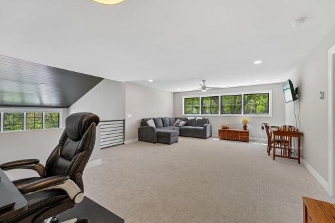
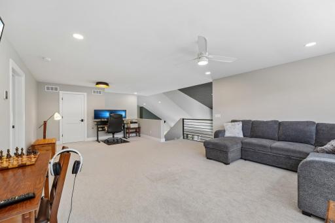
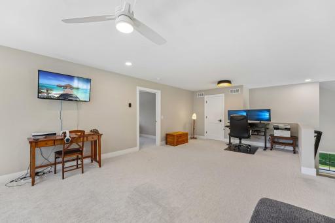
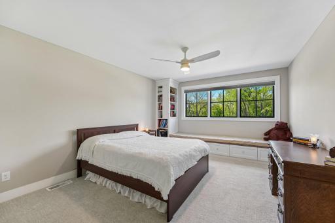
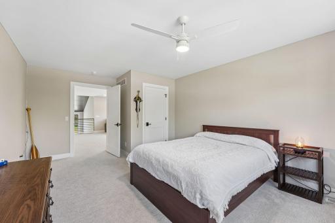
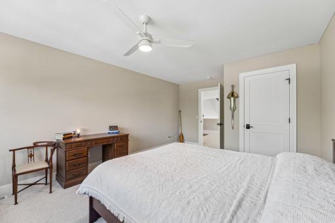
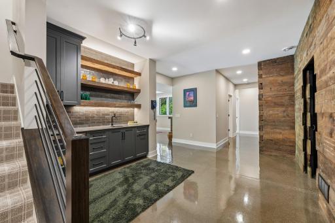
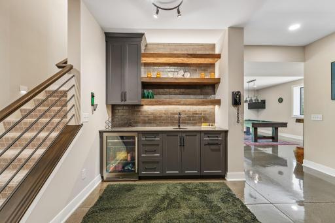
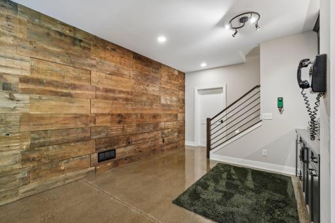
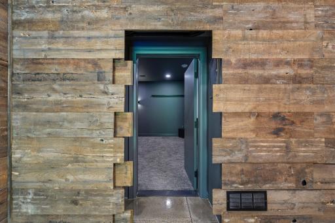
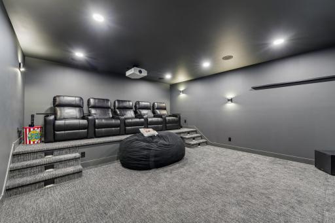
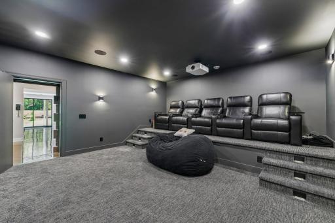
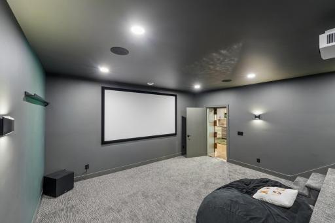
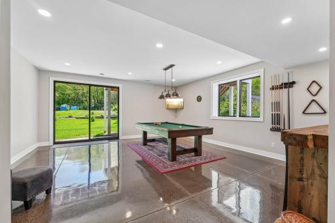
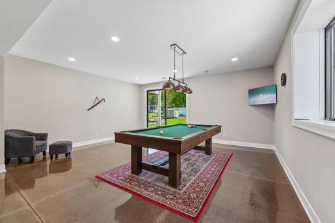
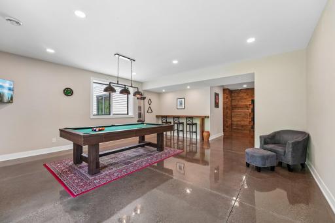
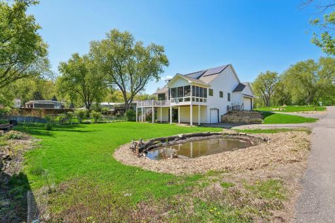
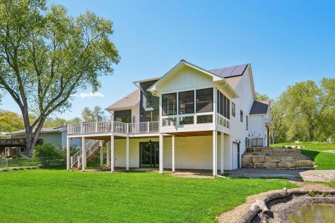
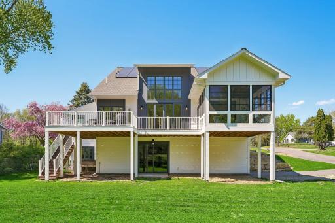
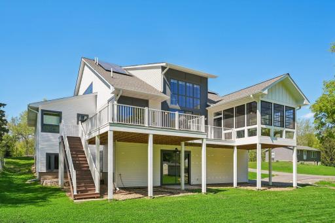
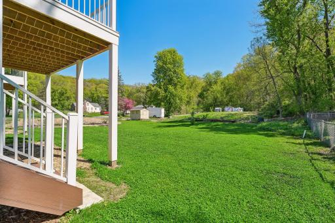
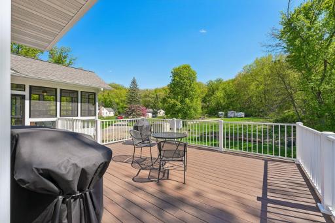
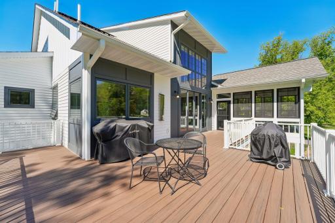
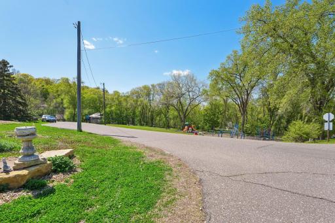
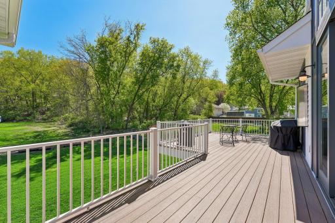
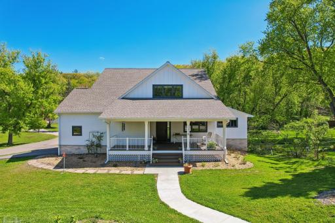
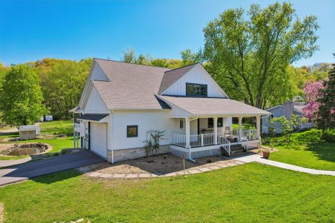
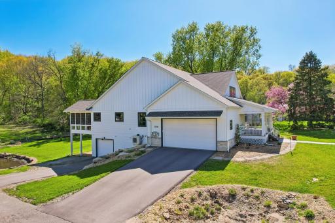
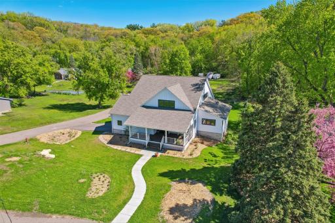
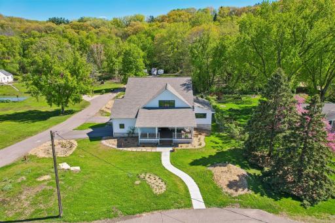
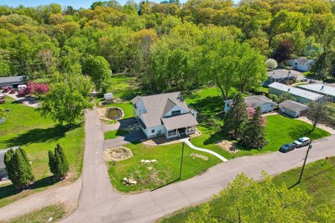
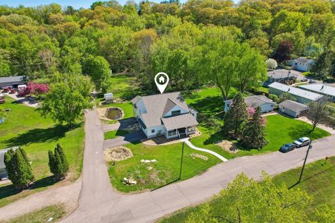
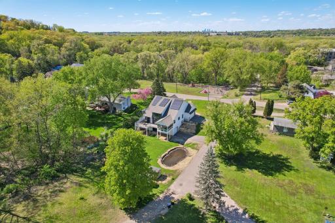
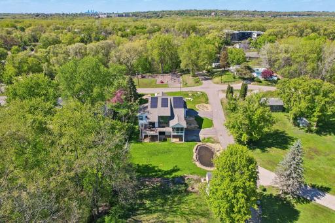
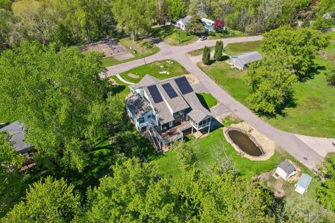
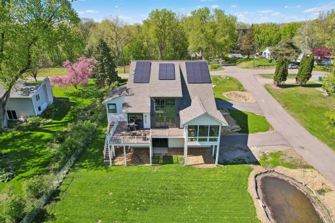
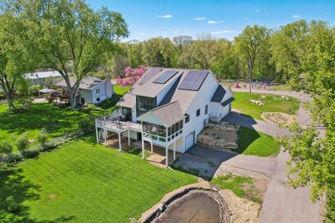
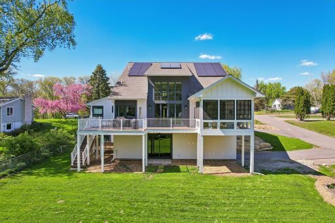
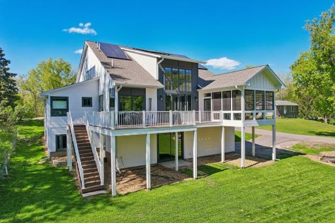
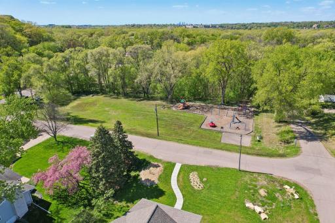
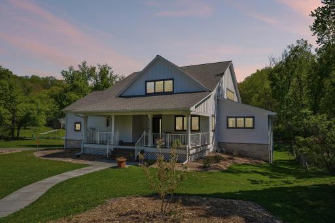
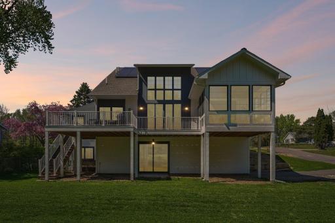
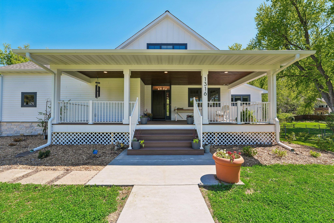
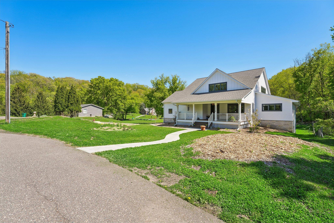
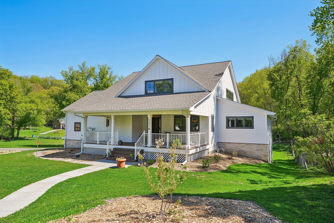
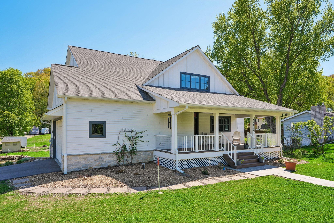
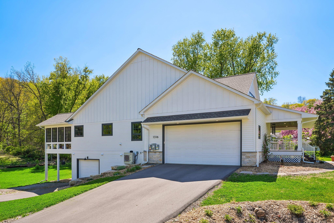
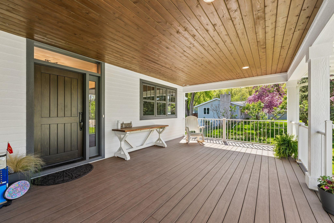
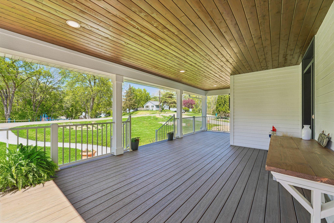
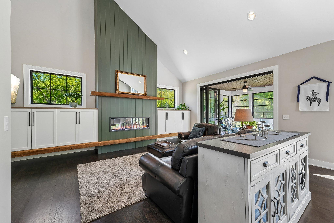
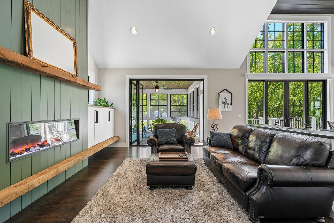
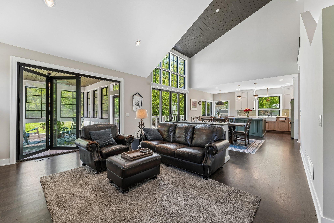
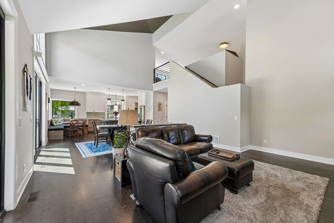
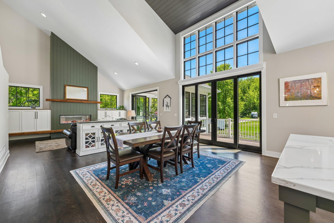
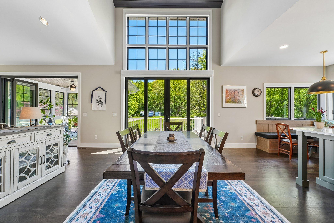
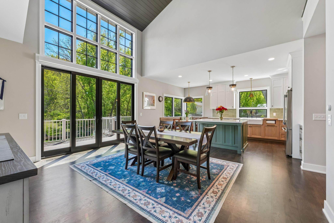
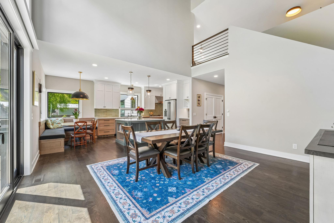
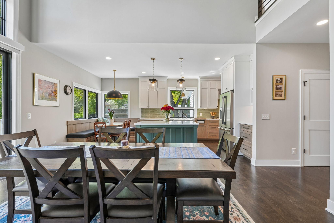
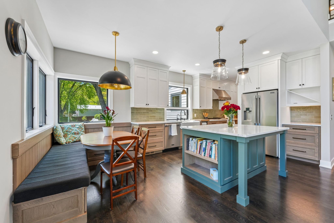
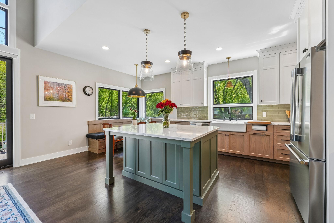
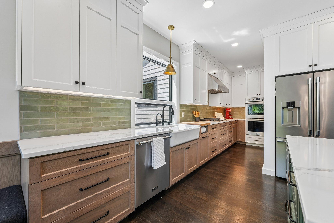
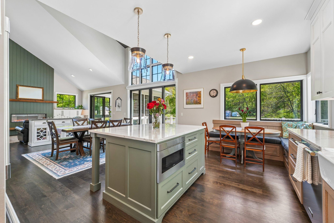
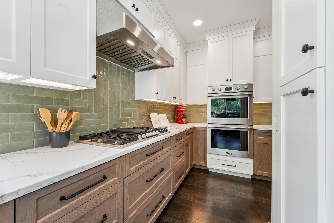
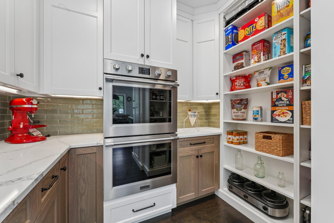
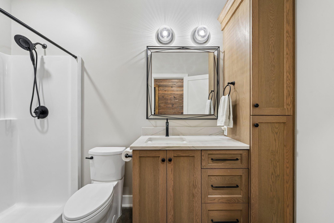
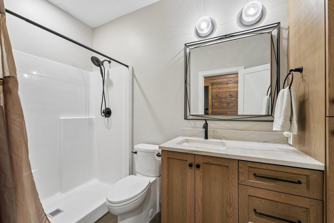
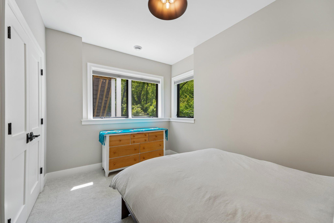
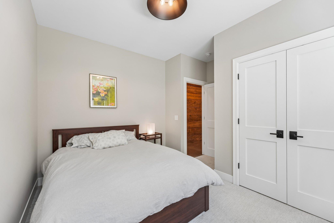
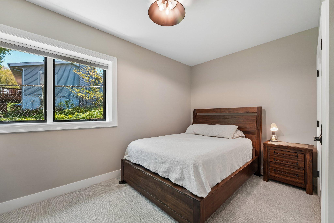
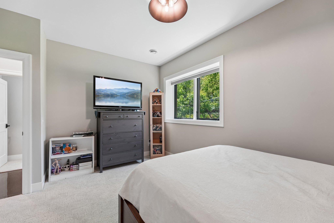
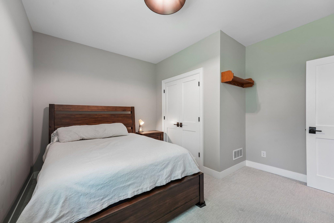
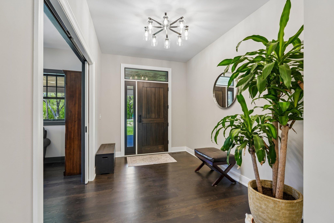
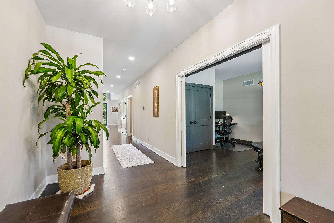
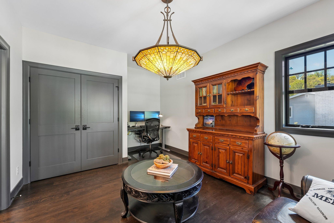
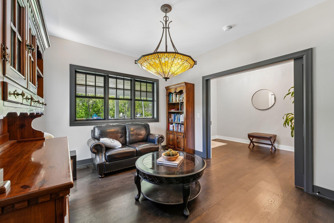
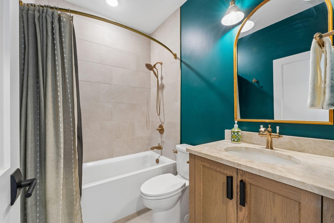
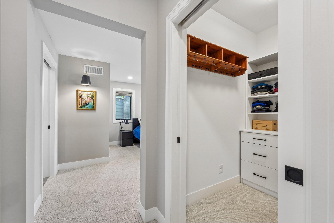
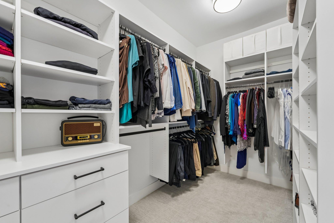
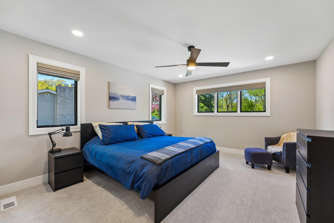
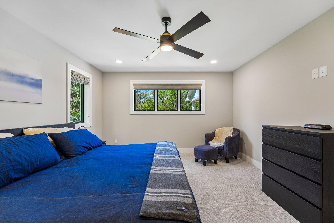
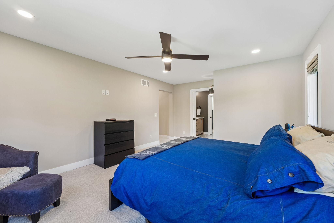
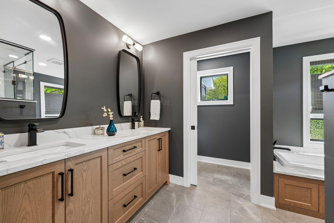
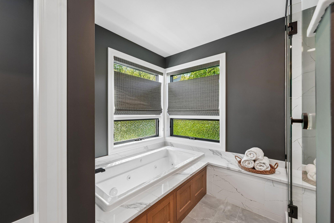
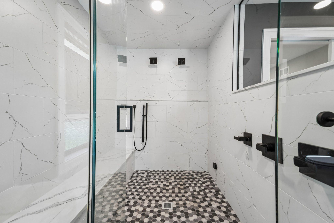
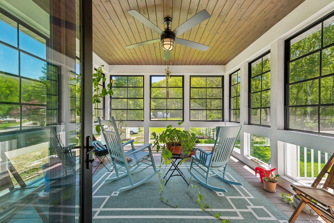
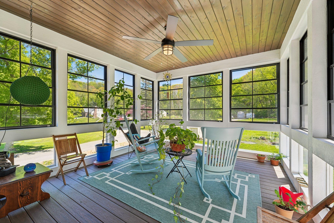
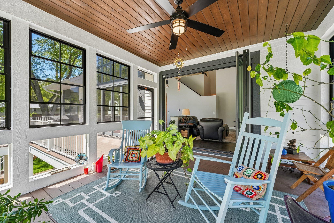
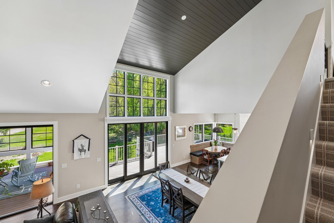
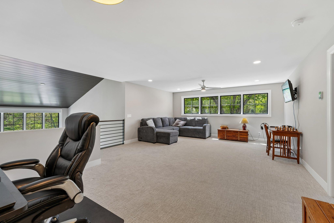
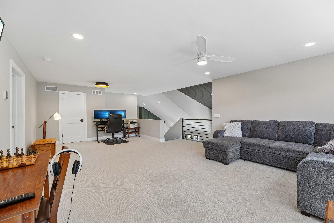
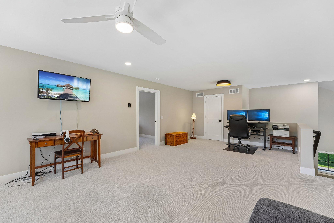
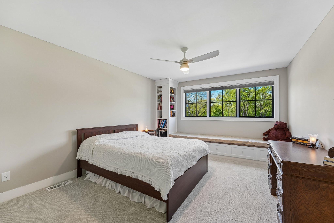
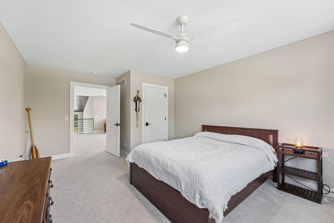
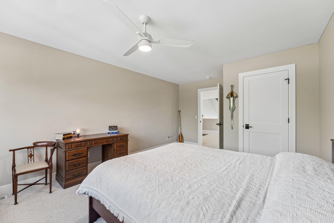
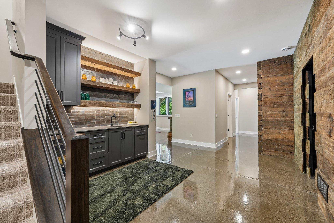
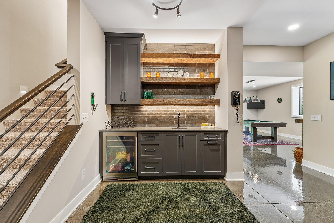
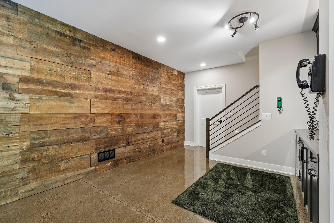
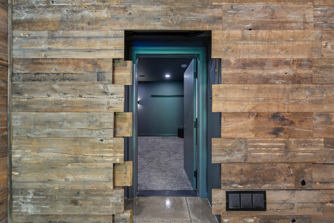
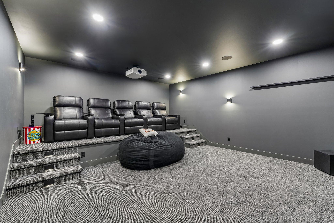
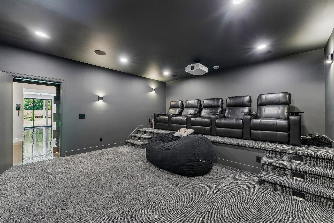
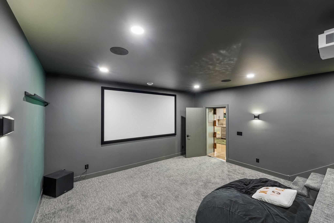
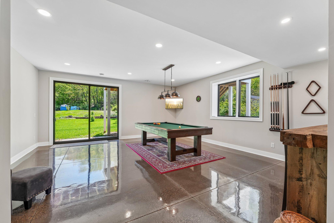
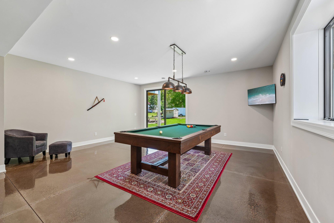
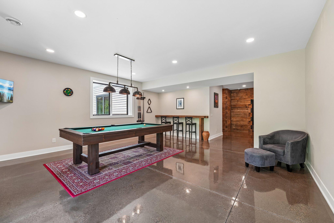
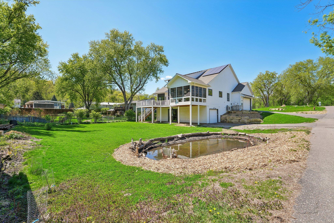
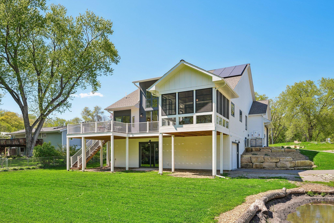
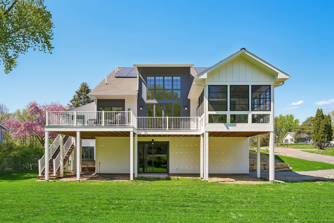
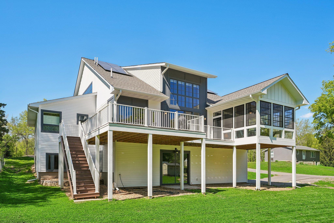
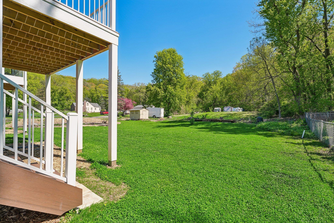
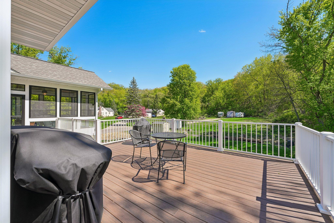
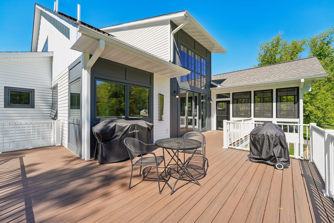
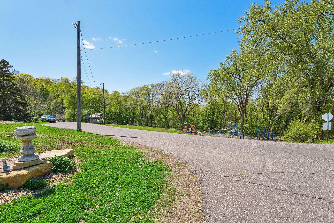
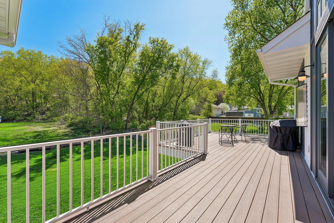
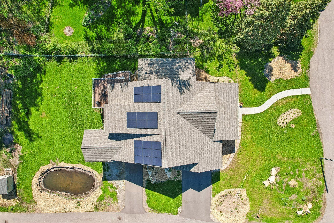
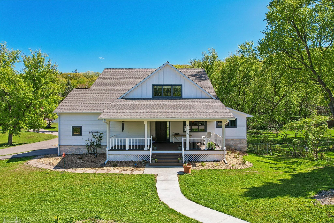
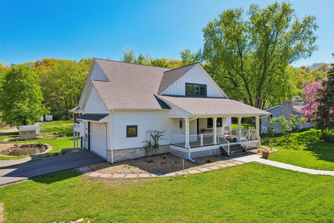
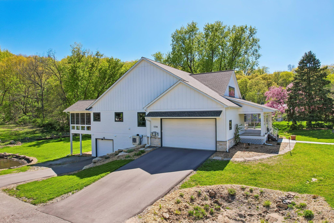
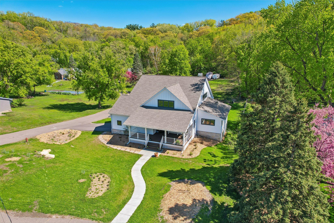
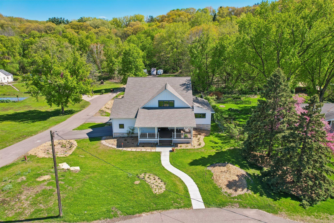
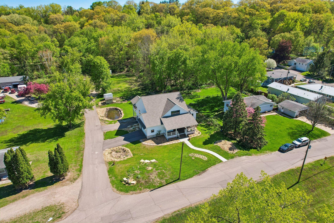
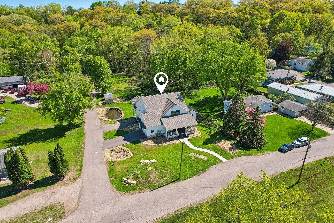
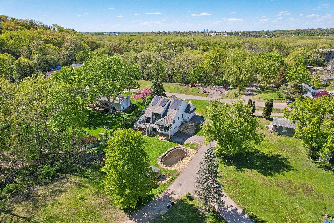
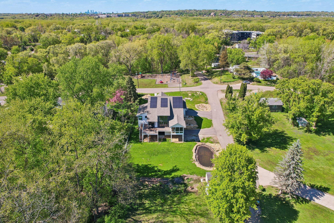
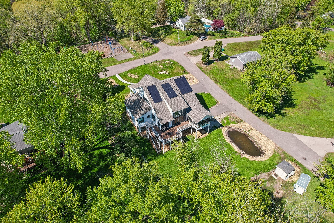
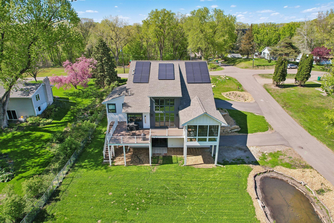
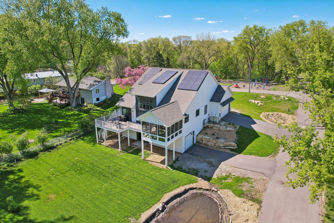
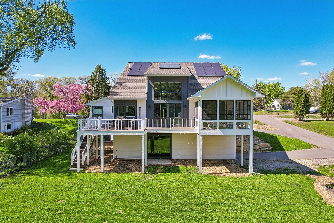
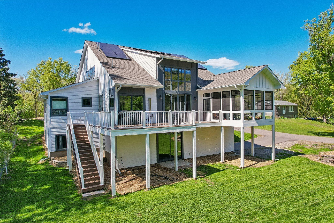
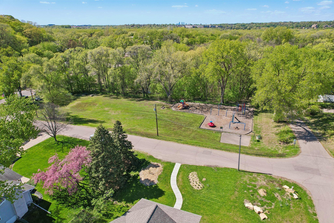
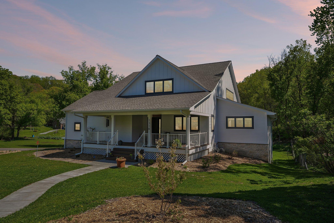
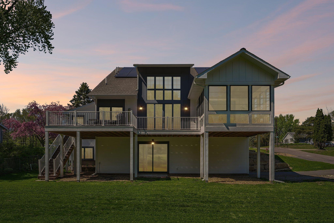
Nestled in the serene river valley of historic Mendota is a one-of-a-kind home that brings together modern technology and hometown charm into a seamless union. Welcome to 1316 3rd Street! Custom designed and built for comfort, efficiency and entertaining, no details were left out in the planning and execution of this light-filled gem. From the natural 3/4" tongue in groove oak floors to the enormous banks of Marvin windows, you'll see true quality in every corner. A stately entryway leads into the bright and open living area, with options for being set up as a formal dining space, an open area for entertaining large gatherings, or warm and cozy nights in front of the radiant fireplace. The well-appointed kitchen is the focal point and functions perfectly for creating meals and serving on the large island, with plenty of space to walk around. An 'L' shaped breakfast nook provides a cozy space for morning coffee and treats or, enjoy some sunshine and grill some dinner on the expansive deck, or, inside the three season enclosed porch with trifold panel door. The primary suite is situated on the main floor, complete with a large walk-in closet and separate bathroom. The bathroom is grand with separate toilet room, Jack and Jill vanities, rejuvenating jet tub as well as a massive steam shower to melt away all stress! The upper floor features a large bedroom and multipurpose loft space overlooking the common area for your imagination to outfit. There's plenty of space to spread out to the lower level walkout for even more entertainment! There's a luminous wet bar to mix up some fun while you enjoy the cozy in-floor heat throughout the entire space. Play a game of pool in the multipurpose recreation room or, excited to watch a blockbuster movie, or perhaps the big game? The beautiful repurposed timber wall from the previous structure (dating back to 1832!) has an exciting surprise...a hidden theater for your viewing pleasure waits behind a secret door! A 4K projector and powered leather recliners will make any viewing party a hit! Two generous sized bedrooms and a 3/4 bath round out this space. Travel times are more than manageable, with Mall of America being less than 10 minutes, downtown Saint Paul 15 minutes away, and Minneapolis 20/30 minutes, depending on time of day! You have to see it to believe it. Come on by for a look! There are too many wonderful features to name, so be sure and check out the supplements for specifications and details on the property. Cheers!
Details
Maps
Documents
Contract Information
Status: Active
Contingency: None
Current Price: 1699995
Original List Price: 1800000
ListPrice: 1699995
List Date: 2026-05-11
Owner is an Agent?: No
Auction?: No
General Property Information
Common Wall: No
Lot Measurement: Acres
Manufactured Home?: No
Multiple PIDs?: No
New Development: No
Number of Fireplaces: 1
Waterfront Present: No
Year Built: 2024
Yearly/Seasonal: Yearly
Zoning: Residential-Single Family
Bedrooms: 5
Baths Total: 3
Bath Full: 2
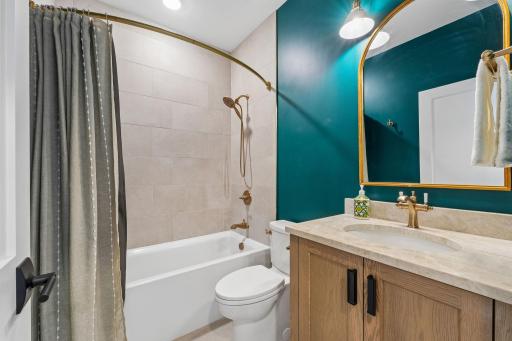
Bath Three Quarters: 1
Main Floor Total SqFt: 2236
Above Grd Total SqFt: 3019
Below Grd Total SqFt: 1890
Total SqFt: 4909
Total Finished Sqft: 4712.00
FireplaceYN: Yes
Style: (SF) Single Family
Foundation Size: 3467
Garage Stalls: 3
Lot Dimensions: 81 x 157.5
Acres: 0.29
Assessment Pending: No
Location Tax and Other Information
House Number: 1316
Street Name: 3rd
Street Suffix: Street
Postal City: Mendota
County: Dakota
State: MN
Zip Code: 55150
Complex/Dev/Subdivision: Town Of Mendota
Assessments
Tax With Assessments: 8204
Building Information
Finished SqFt Above Ground: 3019
Finished SqFt Below Ground: 1693
Lease Details
Land Leased: Not Applicable
Miscellaneous Information
Homestead: Yes
Ownership
Fractional Ownership: No
Parking Characteristics
Garage Square Feet: 1005
Public Survey Info
Range#: 23
Section#: 27
Township#: 28
Property Features
Accessible: None
Air Conditioning: Central Air
Amenities Unit: Ceiling Fan(s); Deck; Hardwood Floors; Kitchen Center Island; Main Floor Primary Bedroom; Primary Bedroom Walk-In Closet; Vaulted Ceiling(s); Wet Bar
Appliances: Air-To-Air Exchanger; Dishwasher; Double Oven; Dryer; Refrigerator; Washer; Water Filtration System
Basement: Full
Bath Description: Full Jack & Jill; Steam Shower; Main Floor Full Bath; Private Primary; 3/4 Basement; Bathroom Ensuite; Rough In
Construction Materials: Frame
Construction Status: Previously Owned
Dining Room Description: Eat In Kitchen; Kitchen/Dining Room; Living/Dining Room
Electric: 200+ Amp Service
Existing Financing: Other
Exterior: Cement Board
Family Room Characteristics: 2 or More; Lower Level; Main Level
Fireplace Characteristics: Electric
Foundation: Concrete Block
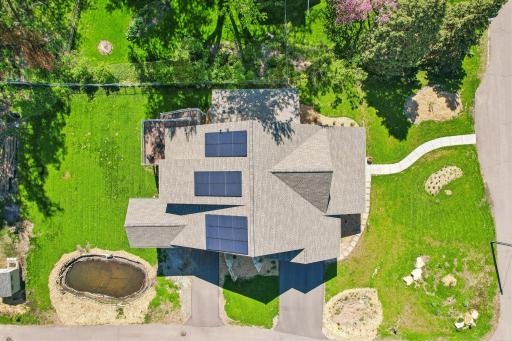
Fuel: Natural Gas; Solar
Heating: Forced Air; Heat Pump; In-Floor Heating
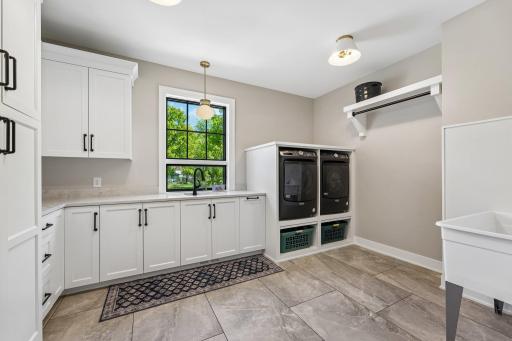
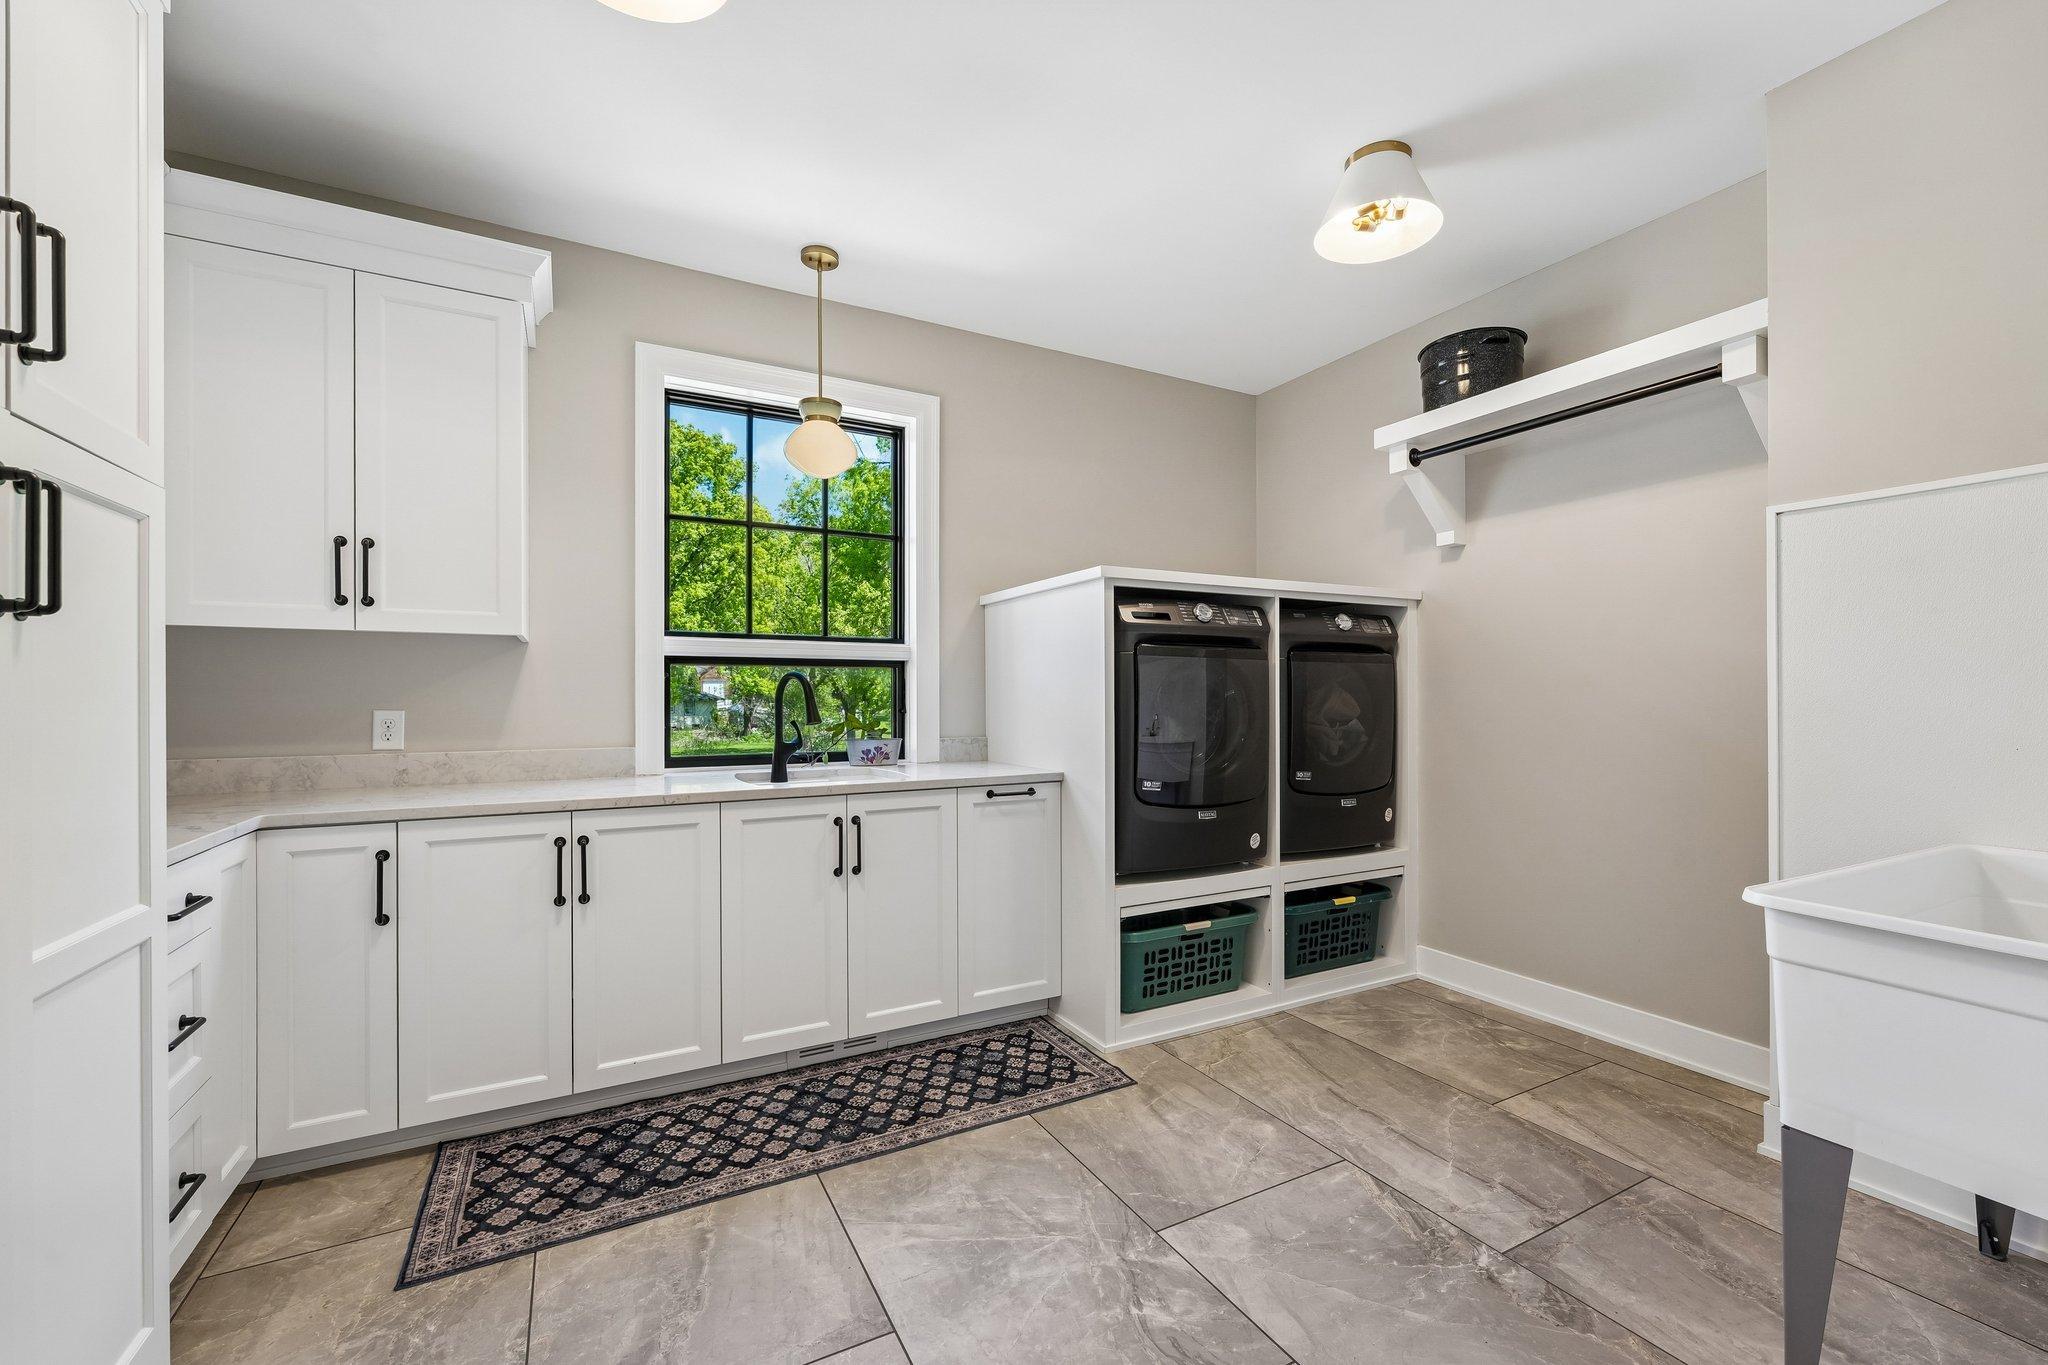
Laundry: Main Level
Road Responsibility: Public Maintained Road
Roof: Architectural Shingle
Sewer: City Sewer/Connected
Stories: One and One Half
Water: City Water/Connected; Well
Room Information
| Room Name | Dimensions | Level |
| Bar/Wet Bar Room | 14x14 | Basement |
| Deck | 33x22 | Main |
| Dining Room | 11x16 | Main |
| Family Room | 24x16 | Upper |
| First (1st) Bedroom | 21x18 | Main |
| Fourth (4th) Bedroom | 12x14 | Basement |
| Foyer | 8x12 | Main |
| Game Room | 19x20 | Basement |
| Garage | 18x16 | Basement |
| Garage | 25x25 | Main |
| Kitchen | 11x25 | Main |
| Laundry | 10x4 | Main |
| Living Room | 16x19 | Main |
| Primary Bath | 18x13 | Main |
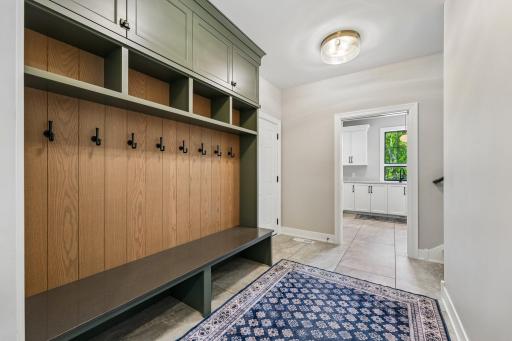
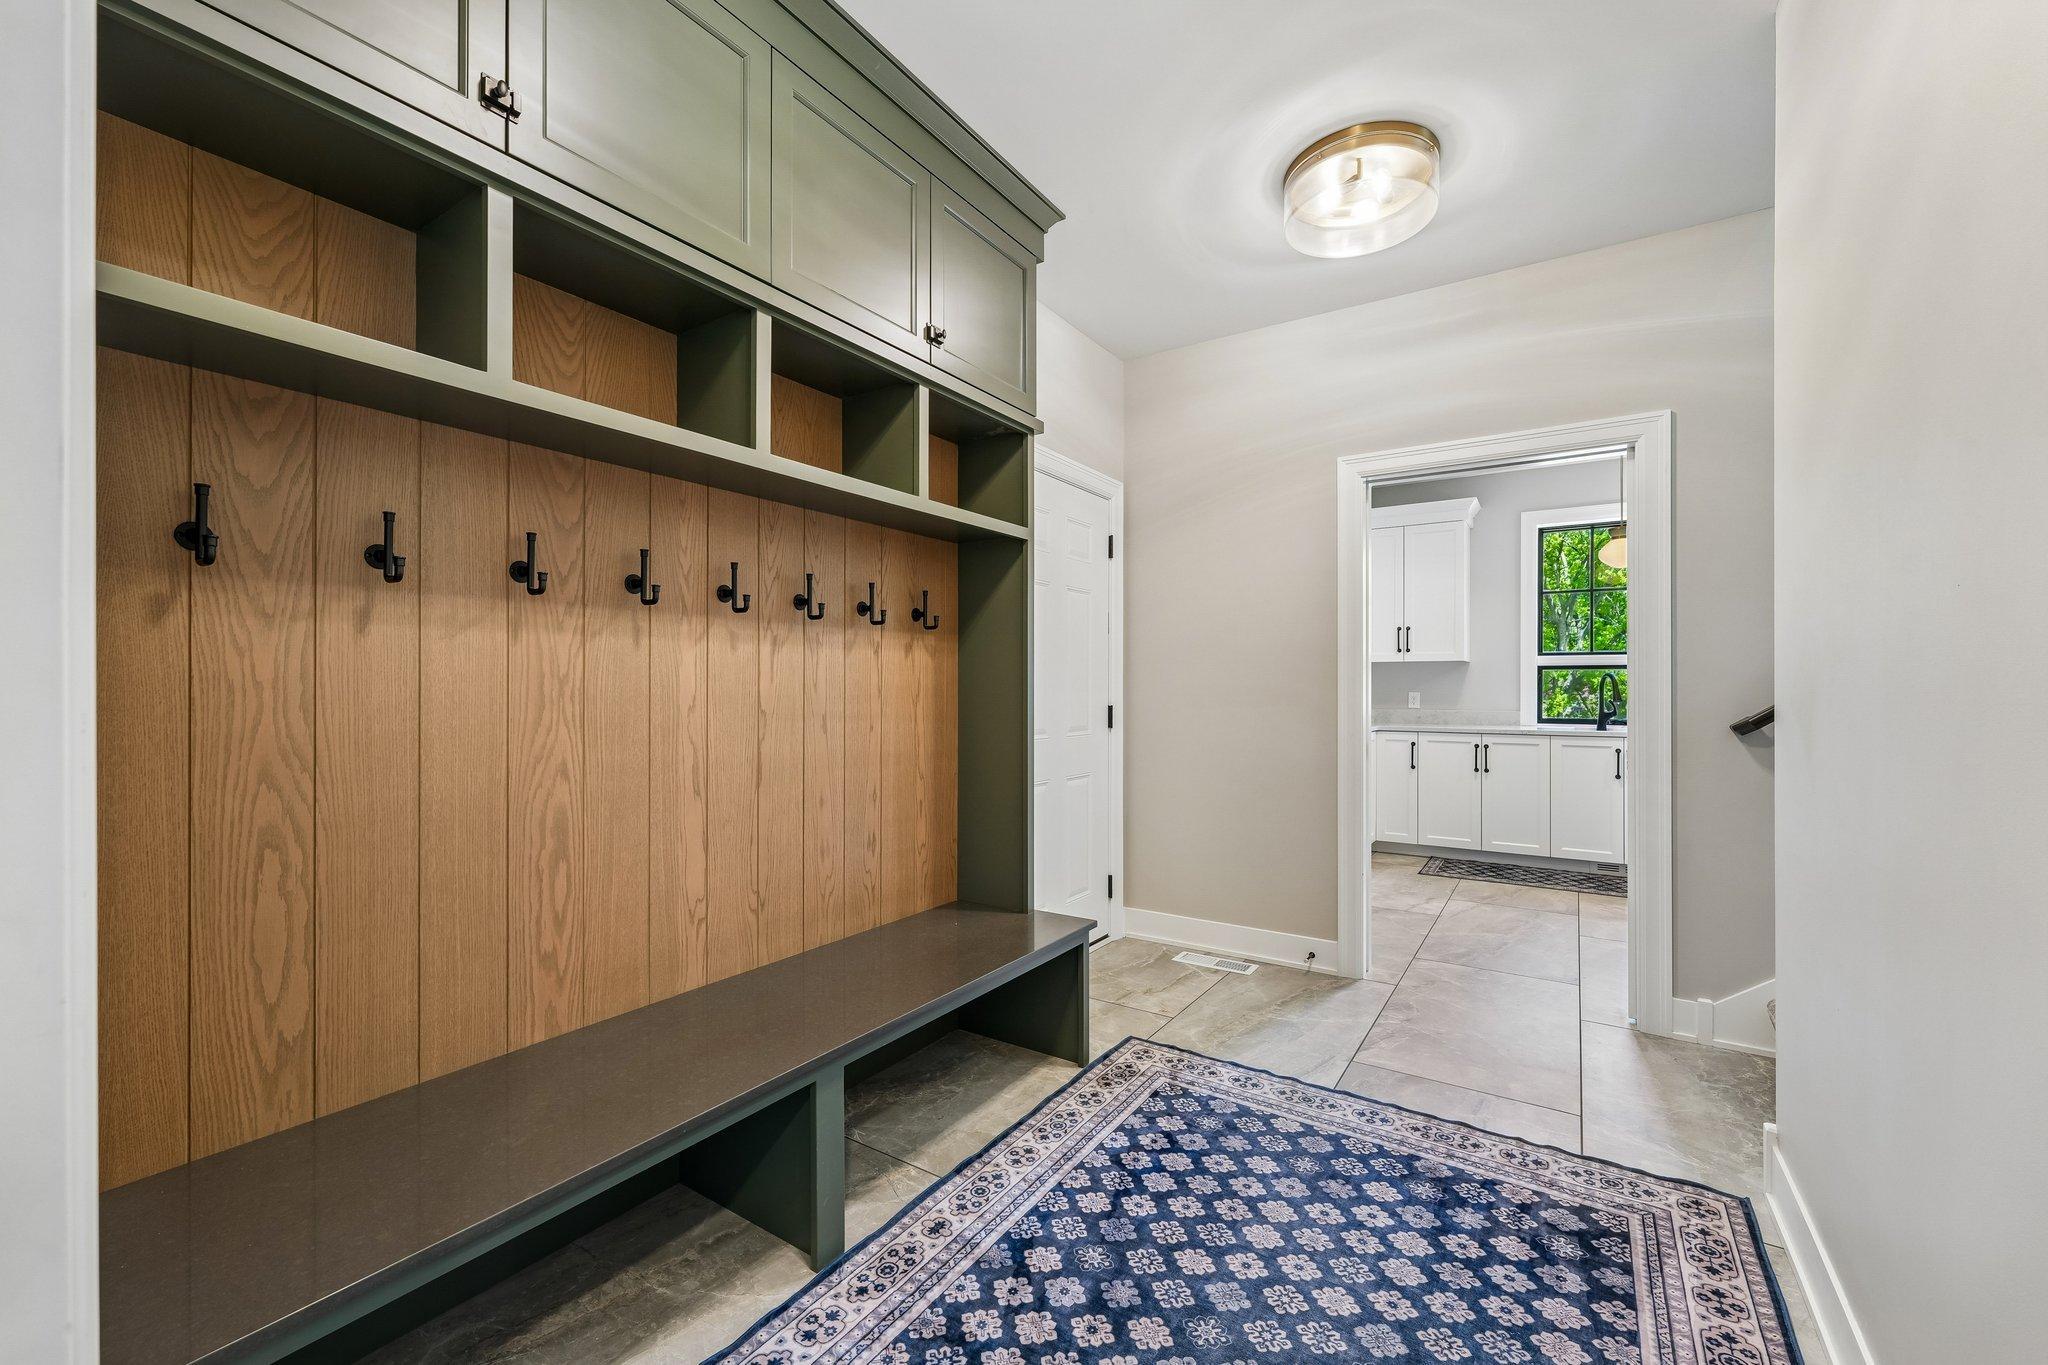
| Mud Room | 11x7 | Main |
| Office | 11x15 | Main |
| Other | 19x17 | Basement |
| Second (2nd) Bedroom | 12x19 | Upper |
| Third (3rd) Bedroom | 12x12 | Basement |
 1316 3rd Street - Details
 Listing Office: BRIX Real Estate
Last Updated: May - 30 - 2026

The data relating to real estate for sale on this web site comes in part from the Broker Reciprocity SM Program of the Regional Multiple Listing Service of Minnesota, Inc. The information provided is deemed reliable but not guaranteed. Properties subject to prior sale, change or withdrawal. ©2024 Regional Multiple Listing Service of Minnesota, Inc All rights reserved.
Saturday 30th of May 2026 04:44 PM

218-998-4400
Mohagen Real Estate


Let's Connect

Mohagen Real Estate
sue@MohagenRealEstate.com
Office: 218-998-4400
Cell: 218-731-7376

Mohagen Real Estate is licensed in the State of Minnesota