1317 7th Street N, Cannon Falls, MN 55009 (MLS# 7121142)
$439,900
Cannon Falls, MN 55009
MLS# 7121142
4 beds | 3 baths | 3202 sqft
1 / 52
Property Description
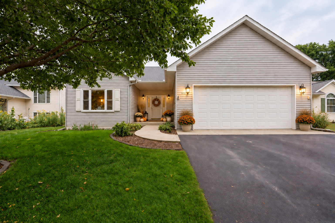
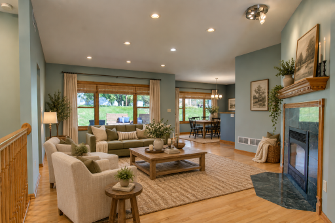
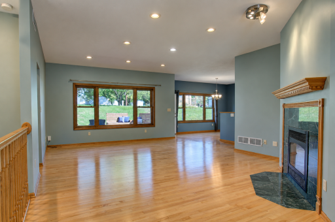
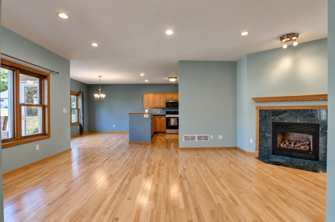
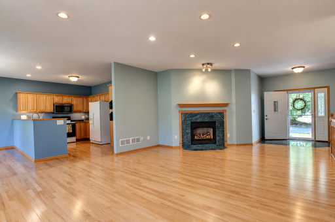
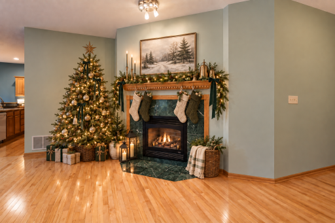
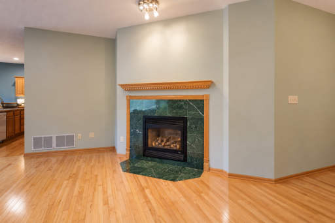
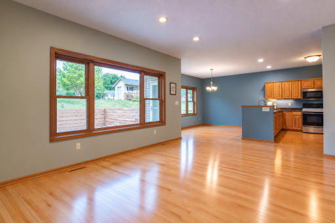
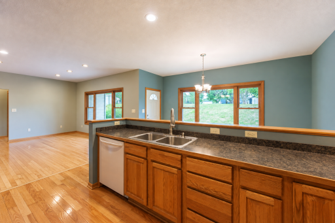
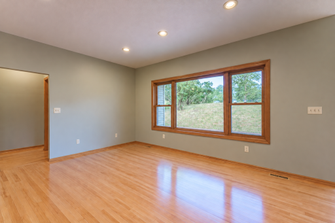
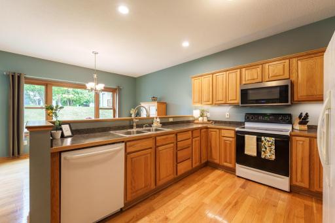
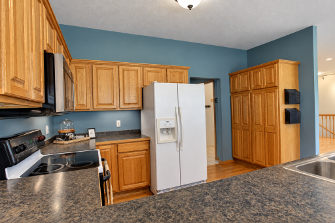
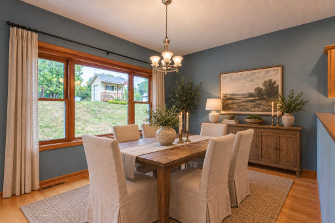
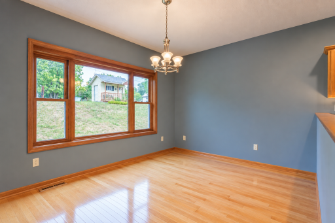
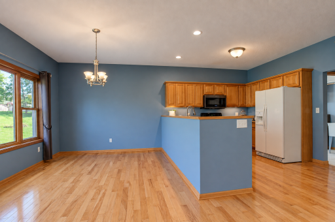
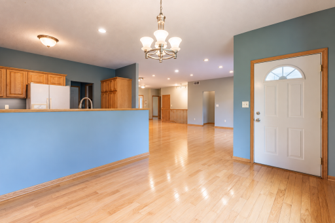
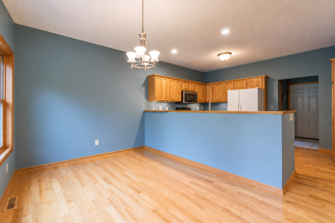
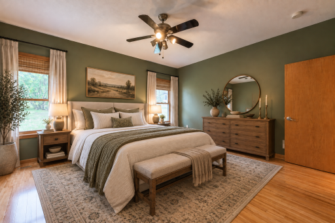
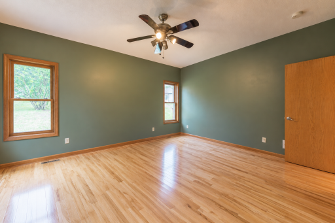
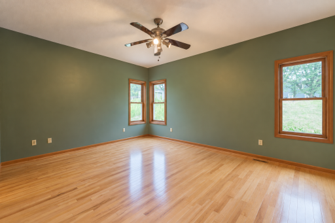
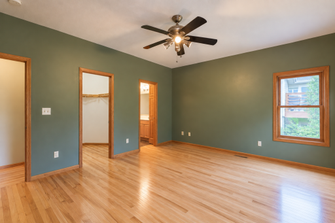
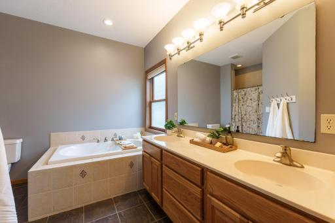
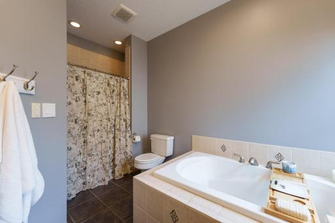
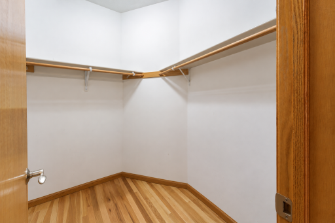
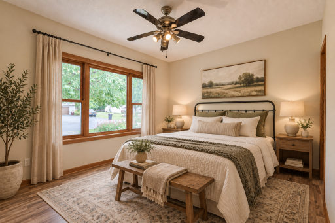
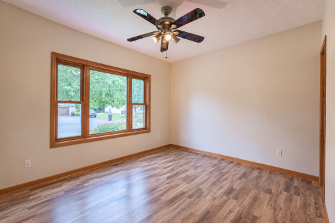
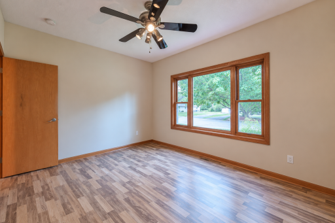
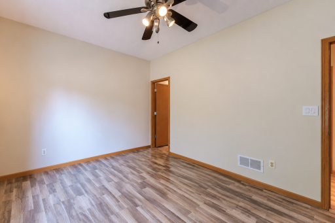
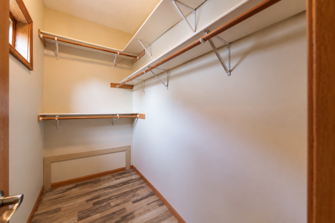
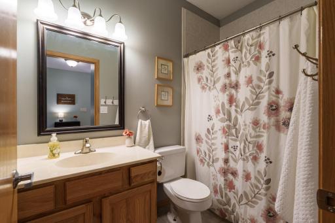
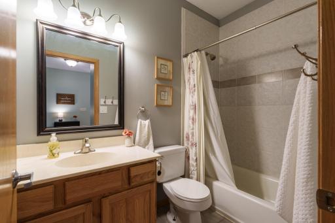
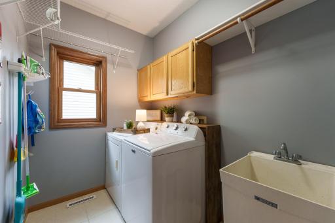
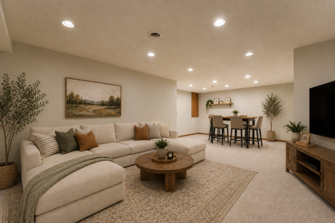
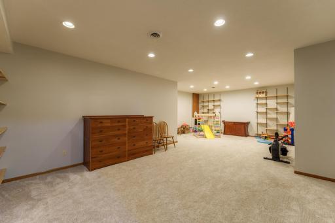
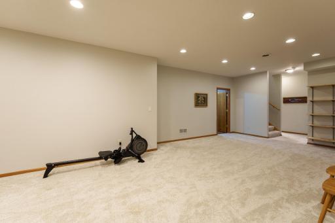
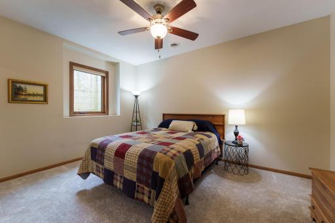
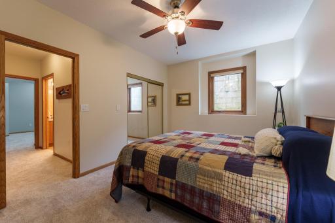
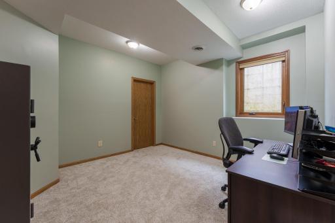
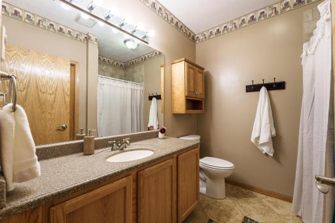
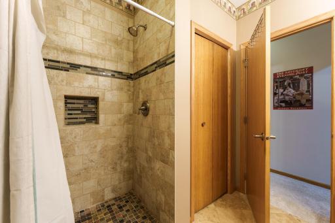
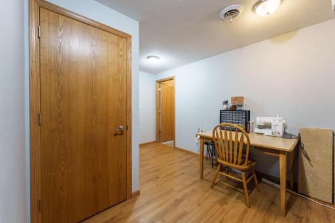
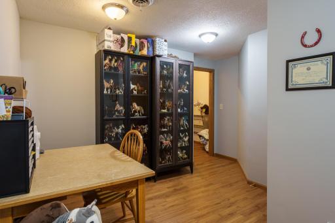
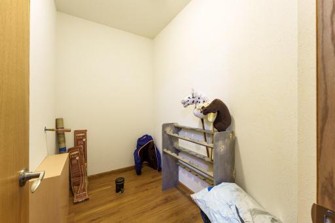
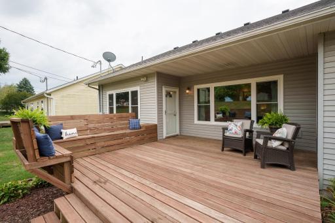
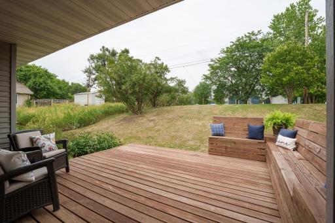
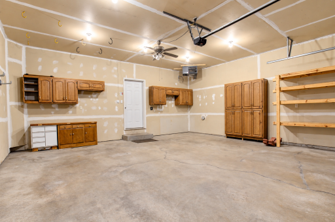
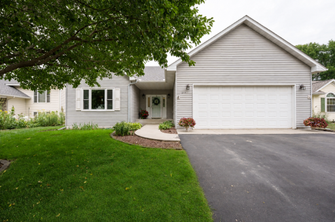
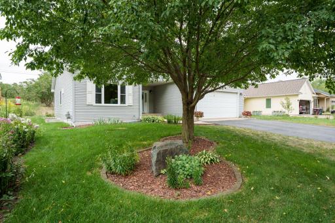
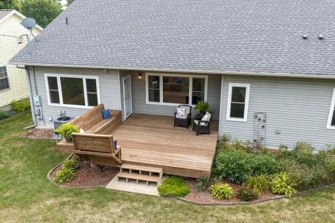
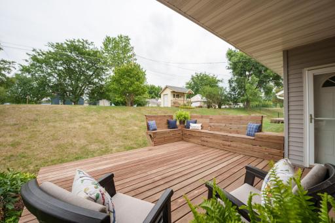
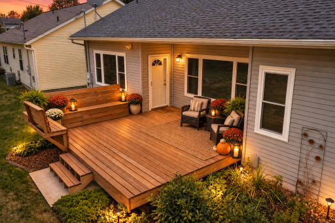
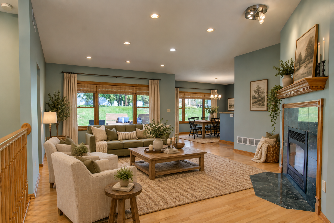
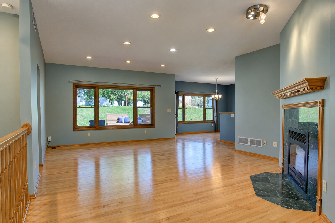
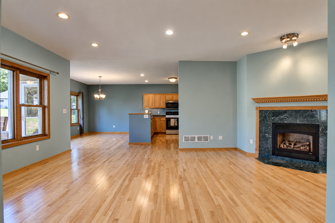
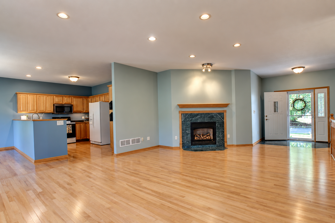
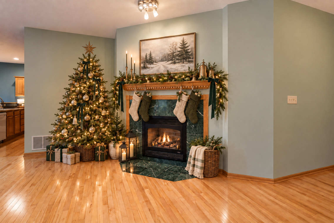
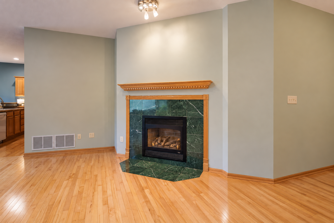
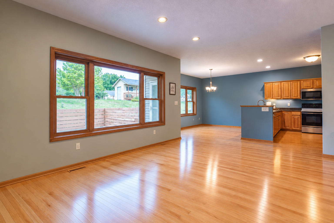
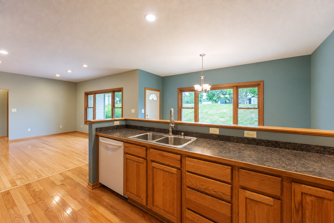
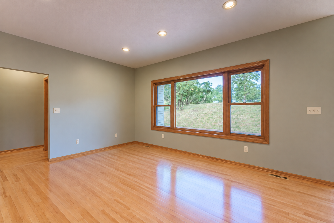
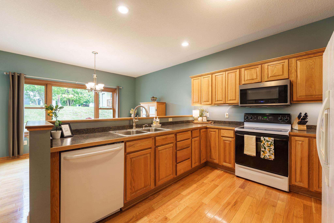
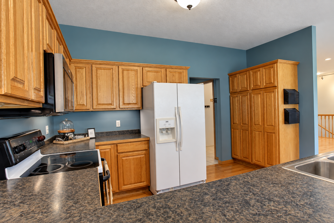
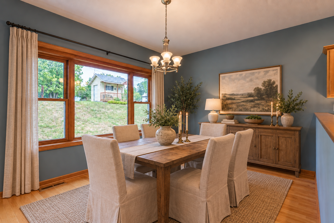
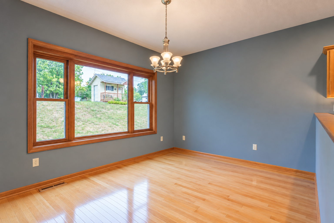
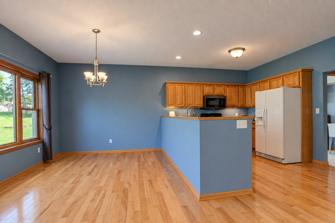
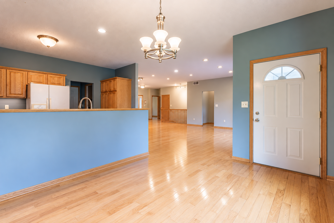
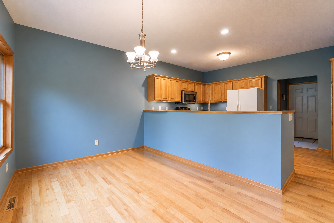
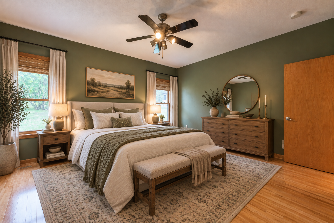
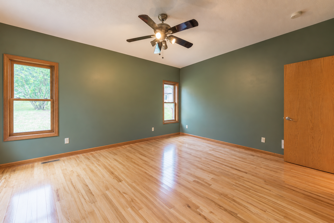
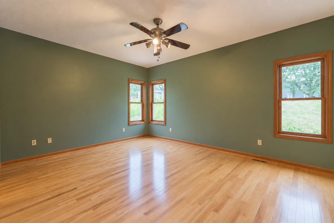
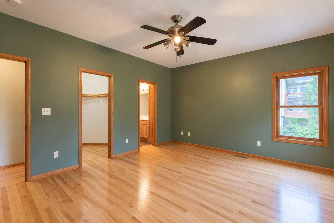
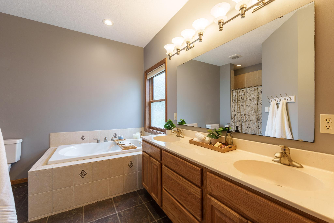

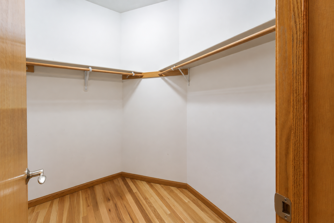
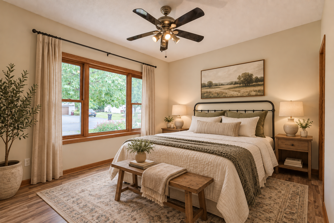
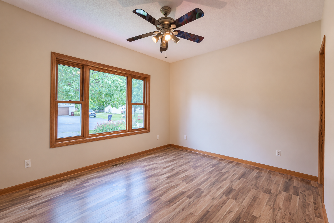
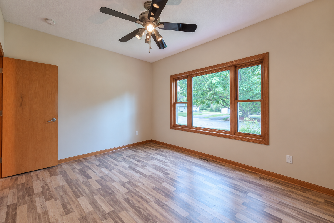
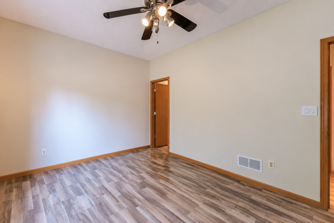
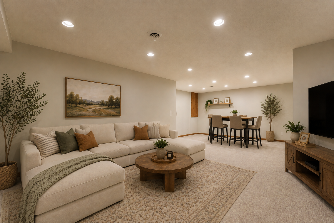
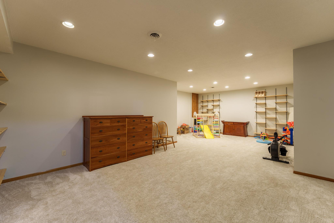
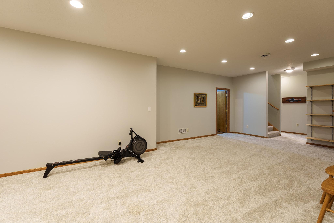
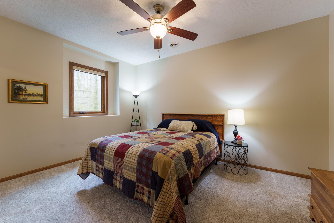
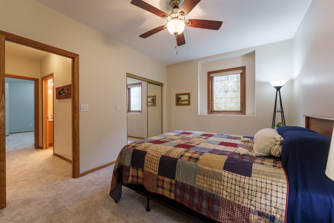
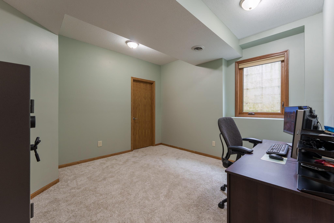
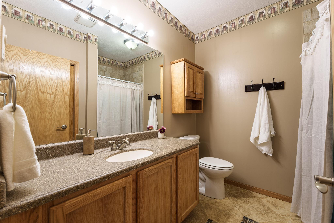
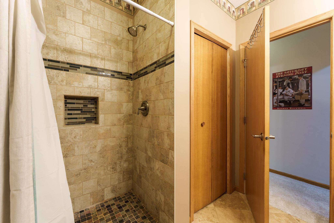
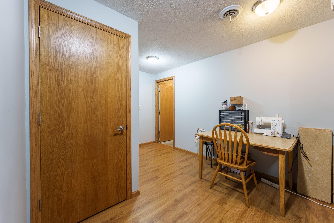
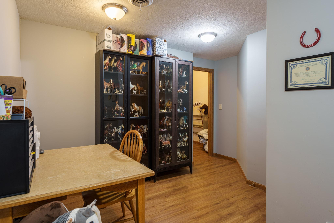
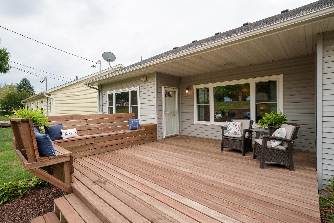
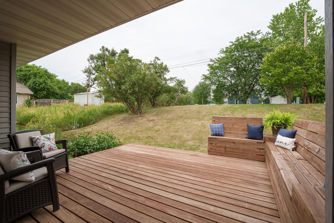
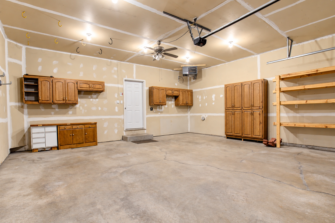
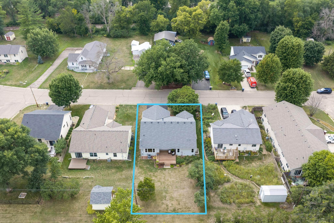
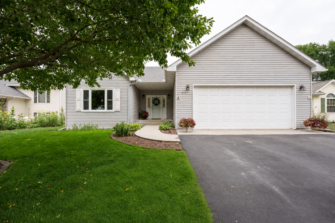
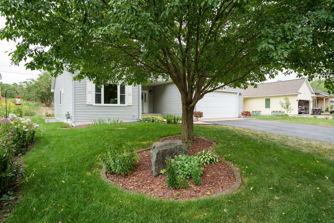
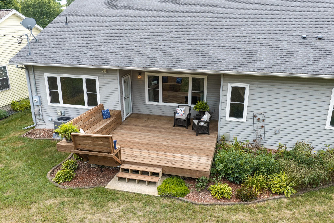
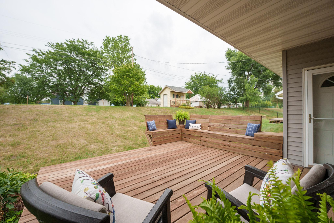
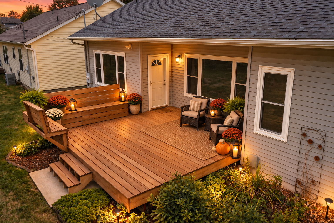
A home designed to fit the way you live now and for many years to come. If you want a home that gives you more finished living space without spending weekends maintaining a large yard, this one is a perfect fit. Big-ticket seller updates include new windows (2026), furnace & A/C (2025), and roof (2022). This one-level, 4-bedroom, 3-bathroom home delivers 9-foot ceilings on both the main and finished lower levels, hardwood flooring, generous room sizes, and an excellent layout. Designed for easy main-level living, the main floor features the kitchen, dining and living room with gas fireplace, a spacious primary suite with large private bathroom, second bedroom and full bath, and dedicated laundry room. Downstairs, the 9-foot ceilings continue along with new carpet (2023), making the lower level feel like a true extension of the home with a huge family room, two additional bedrooms, ¾ bathroom with in-floor heat and tiled shower, and an impressive amount of storage space. The attached two-car garage is insulated and heated and the back deck updated was updated in 2023. The backyard is the right size to easily maintain it, leaving more time for enjoying all the things you love on the weekends, a win at any stage of life! It is conveniently located near downtown Cannon Falls, the Cannon River and Cannon Valley Bike Trail. Well-built from the start & thoughtfully maintained along the way, this home delivers the quality, space and ease of living youâve been looking for in a home.
Details
Maps
Documents
Contract Information
Status: Active
Contingency: None
Current Price: 439900
Original List Price: 469900
ListPrice: 439900
List Date: 2026-08-16
Owner is an Agent?: No
Auction?: No
General Property Information
Common Wall: No
Lot Measurement: Acres
Manufactured Home?: No
Multiple PIDs?: No
New Development: No
Number of Fireplaces: 1
Waterfront YN: No
Year Built: 2004
Yearly/Seasonal: Yearly
Zoning: Residential-Single Family
Bedrooms: 4
Baths Total: 3
Bath Full: 2
Bath Three Quarters: 1
Main Floor Total SqFt: 1601
Above Grd Total SqFt: 1601
Below Grd Total SqFt: 1601
Total SqFt: 3202
Total Finished Sqft: 3033.00
FireplaceYN: Yes
Style: (SF) Single Family
Foundation Size: 1601
Power Company: Xcel Energy
Garage Stalls: 2
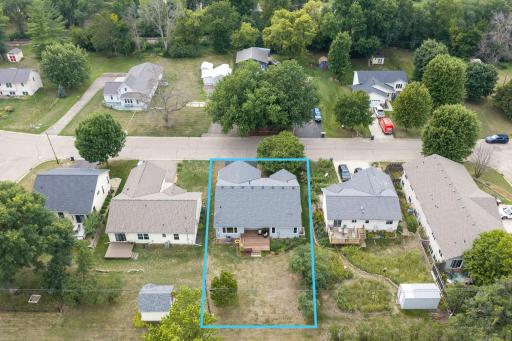
Lot Dimensions: 60x141
Acres: 0.19
Assessment Pending: No
Location Tax and Other Information
House Number: 1317
Street Name: 7th
Street Suffix: Street
Street Direction Suffix: N
Postal City: Cannon Falls
County: Goodhue
State: MN
Zip Code: 55009
Complex/Dev/Subdivision: St Clairs Terre Haute
Assessments
Tax With Assessments: 5430
Building Information
Finished SqFt Above Ground: 1601
Finished SqFt Below Ground: 1432
Lease Details
Land Leased: Not Applicable
Miscellaneous Information
DP Resource: Yes
Homestead: Yes
Ownership
Fractional Ownership: No
Parking Characteristics
Garage Dimensions: 24x24
Garage Square Feet: 576
Property Features
Accessible: None
Air Conditioning: Heat Pump
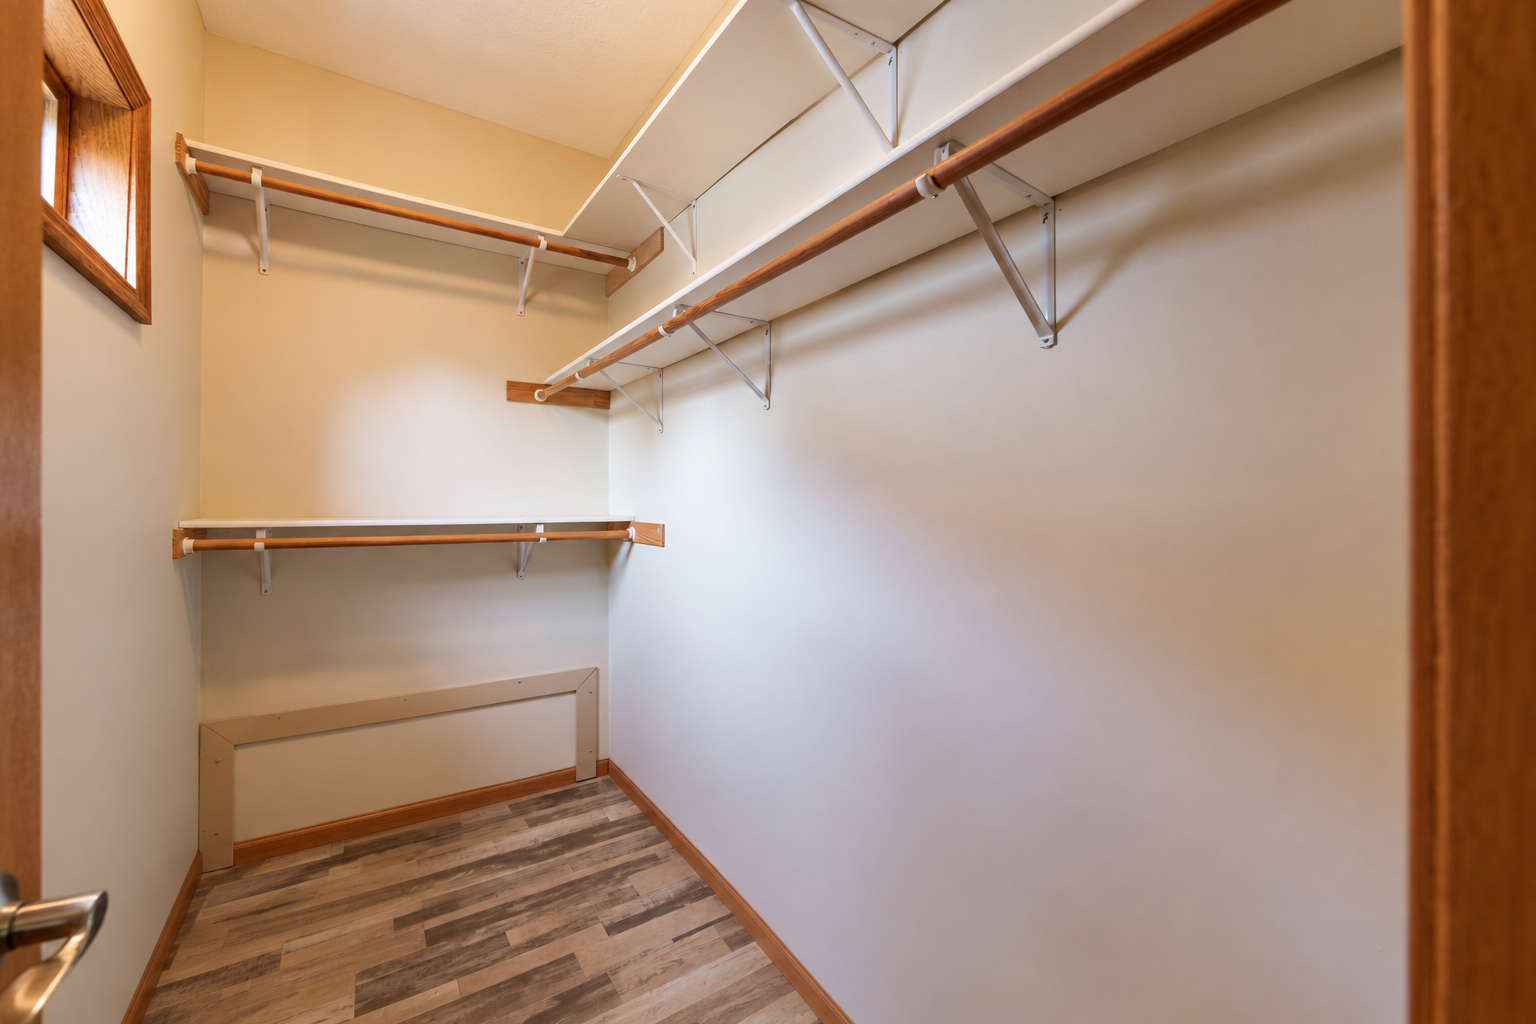
Amenities Unit: Ceiling Fan(s); Deck; Hardwood Floors; Main Floor Primary Bedroom; Primary Bedroom Walk-In Closet; Tile Floors; Walk-In Closet; Washer/Dryer Hookup
Appliances: Air-To-Air Exchanger; Dishwasher; Dryer; Microwave; Range; Refrigerator; Washer
Basement: Drain Tiled; Egress Windows; Full; Tile Shower
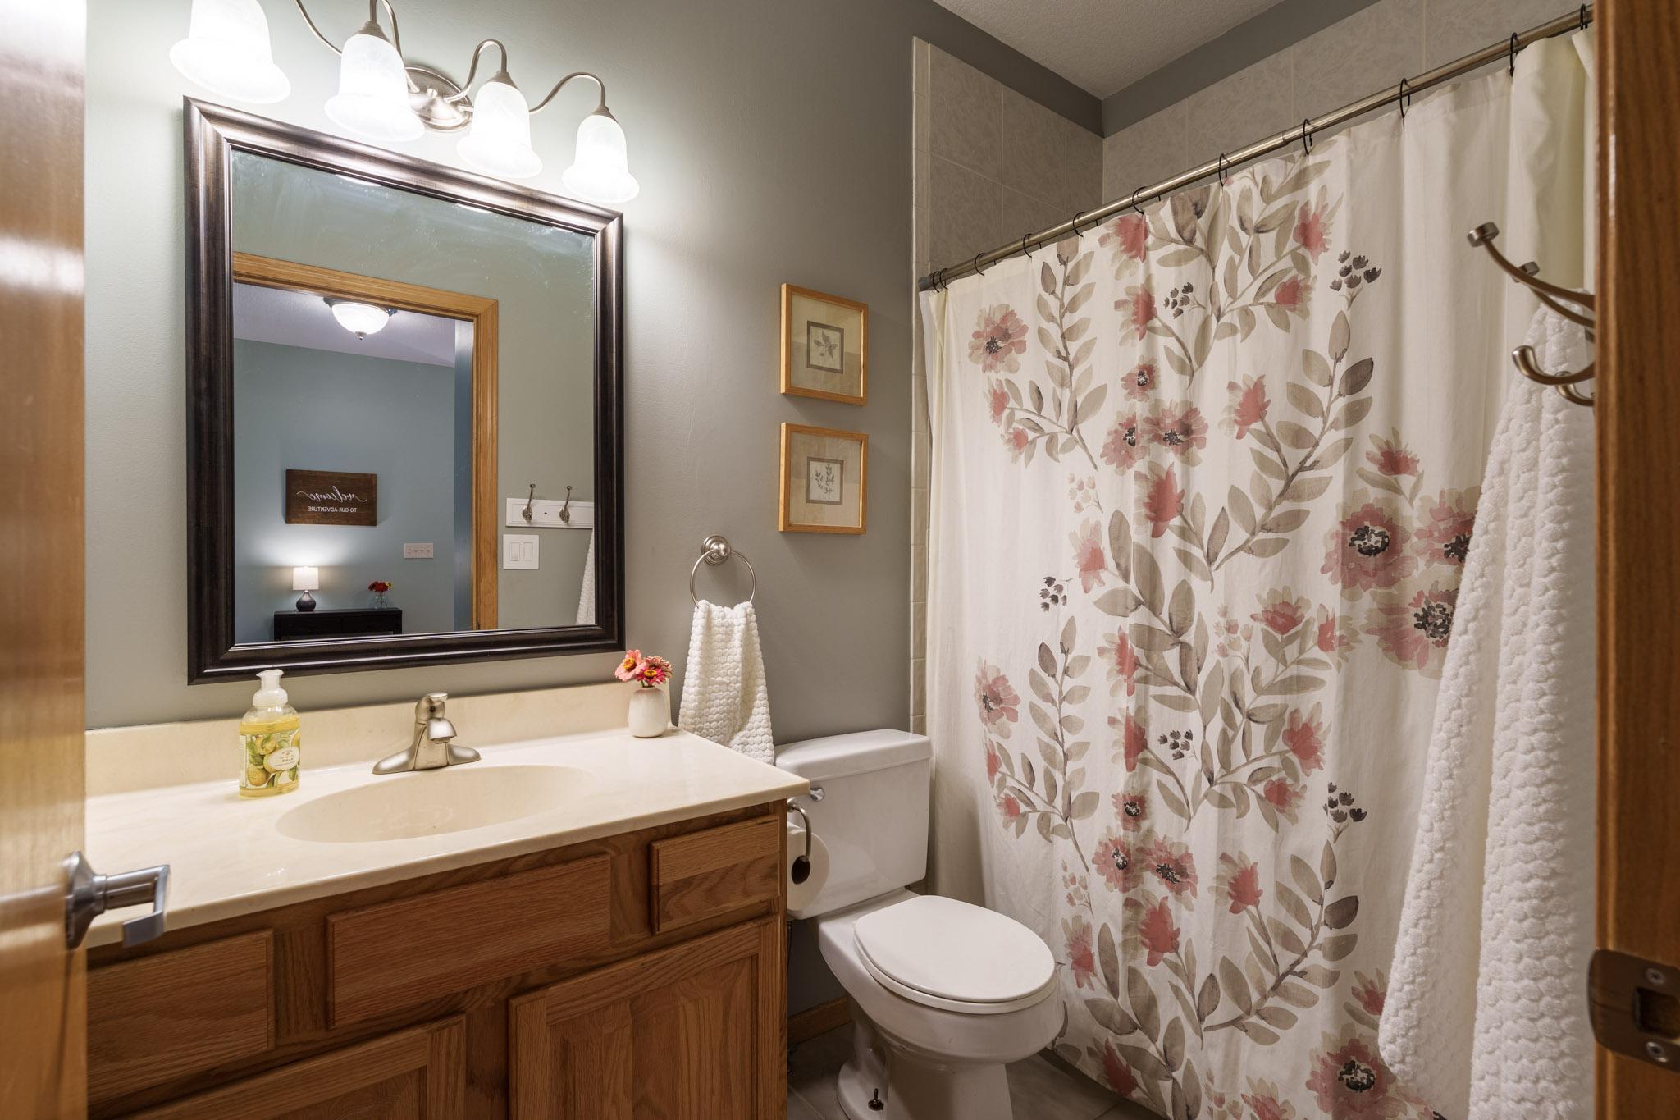
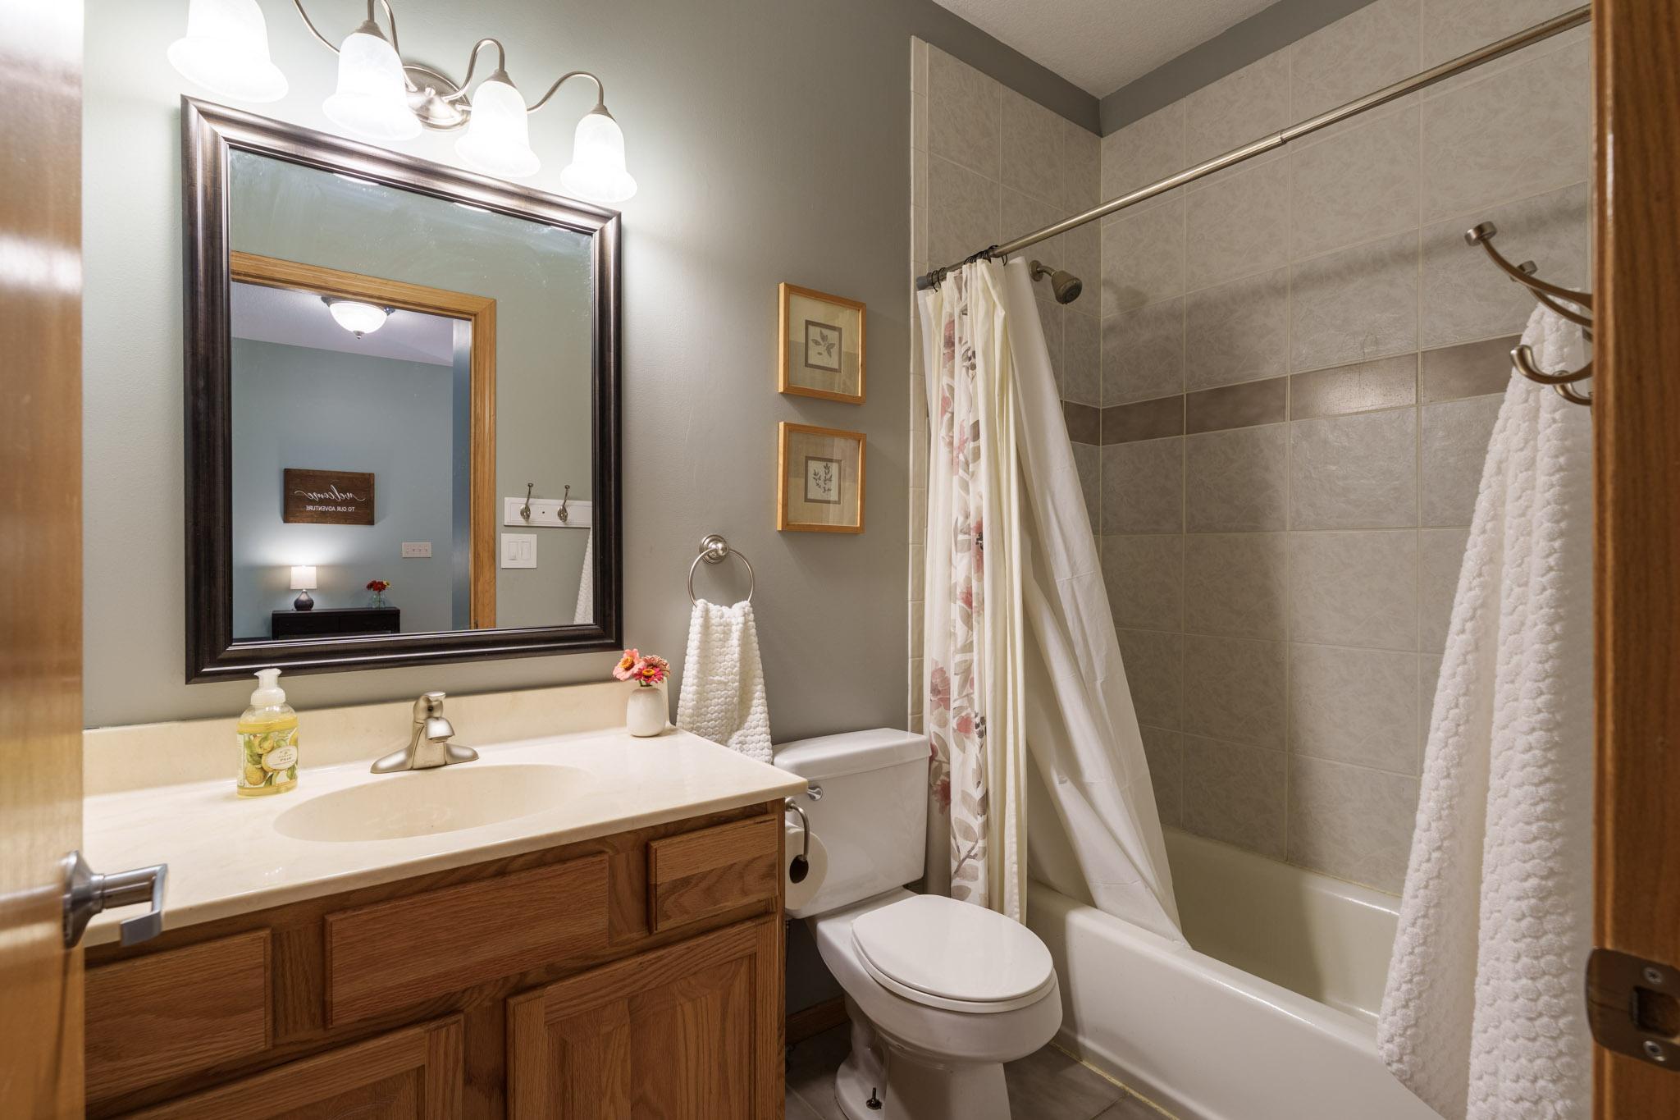
Bath Description: Main Floor Full Bath; Full Primary; Private Primary; 3/4 Basement; Bathroom Ensuite; Separate Tub & Shower
Construction Status: Previously Owned
Dining Room Description: Informal Dining Room; Kitchen/Dining Room
Electric: Circuit Breakers
Exterior: Vinyl
Family Room Characteristics: Family Room; Lower Level
Fireplace Characteristics: Gas Burning; Living Room
Foundation: Poured Concrete
Fuel: Natural Gas
Heating: Forced Air; Heat Pump
Internet Options: Fiber Optic
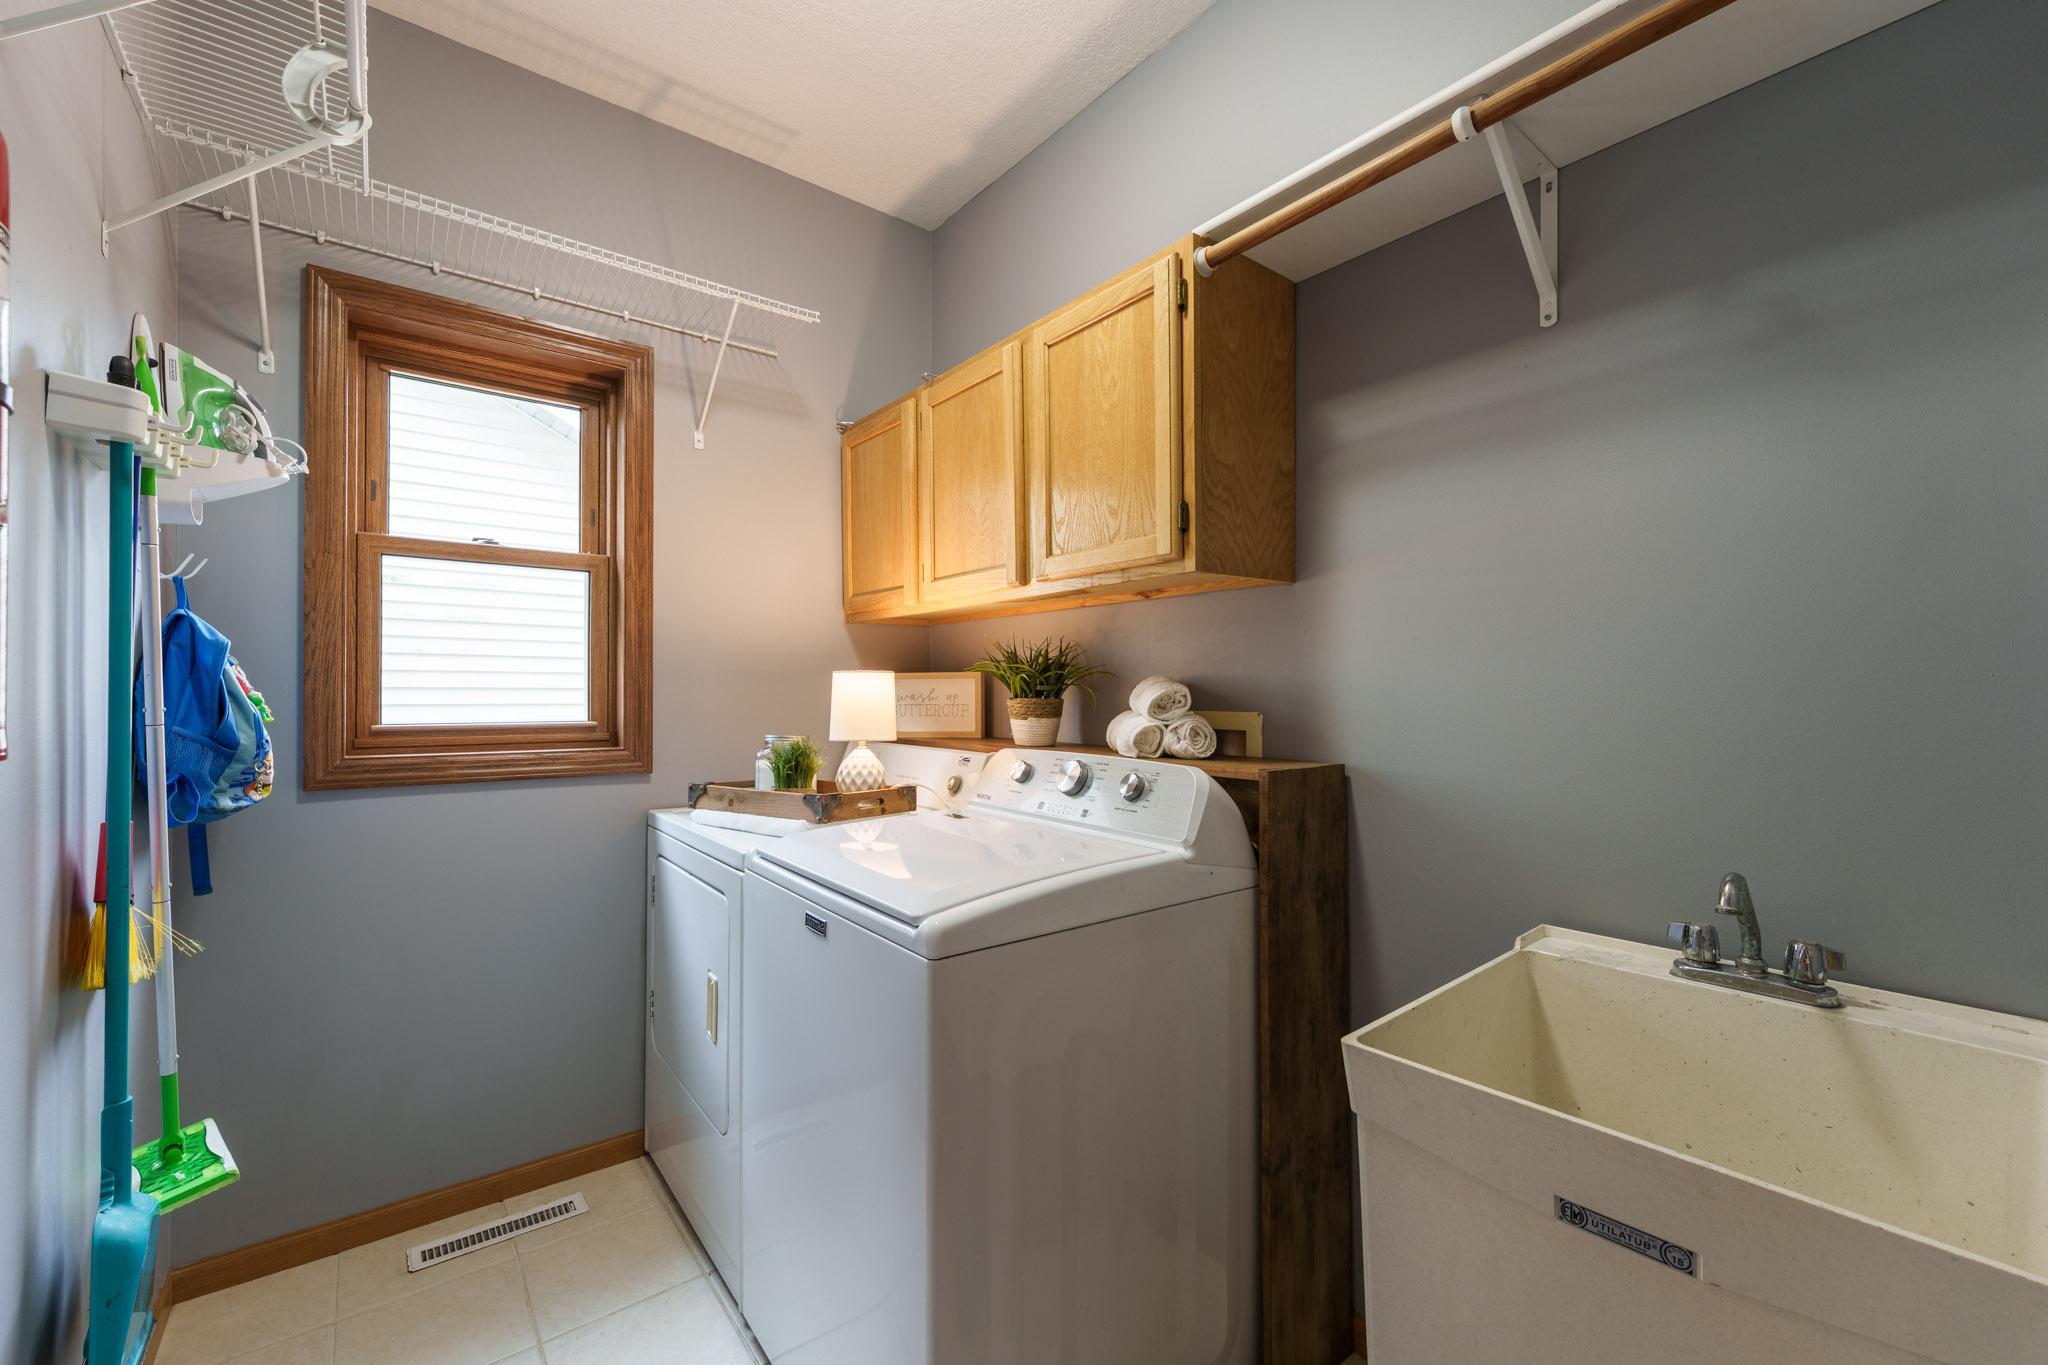
Laundry: Laundry Room; Main Level; Sink
Parking Characteristics: Garage Door Opener; Heated Garage; Insulated Garage
Road Frontage: City Street
Road Responsibility: Public Maintained Road
Roof: Age 8 Years or Less; Architectural Shingle; Pitched
Sellers Terms: Cash; Contract for Deed; Conventional; FHA; VA
Sewer: City Sewer/Connected
Special Search: All Living Facilities on One Level; Main Floor Bedroom; Main Floor Laundry; Main Floor Primary; Primary Bdr Suite
Stories: One
Water: City Water/Connected
Room Information
| Room Name | Dimensions | Level |
| Bathroom | 8.25x5 | Main |
| Bathroom | 8x8 | Basement |
| Dining Room | 14.5x10 | Main |
| Family Room | 27x17 | Basement |
| First (1st) Bedroom | 16x13 | Main |
| Fourth (4th) Bedroom | 12.5x11 | Basement |
| Foyer | 9x8 | Main |
| Hobby Room | 13.75x8 | Basement |
| Kitchen | 14x10.75 | Main |
| Laundry | 7.75x5.75 | Main |
| Living Room | 22x16.25 | Main |
| Primary Bath | 11.5x8 | Main |
| Second (2nd) Bedroom | 13.25x10.75 | Main |
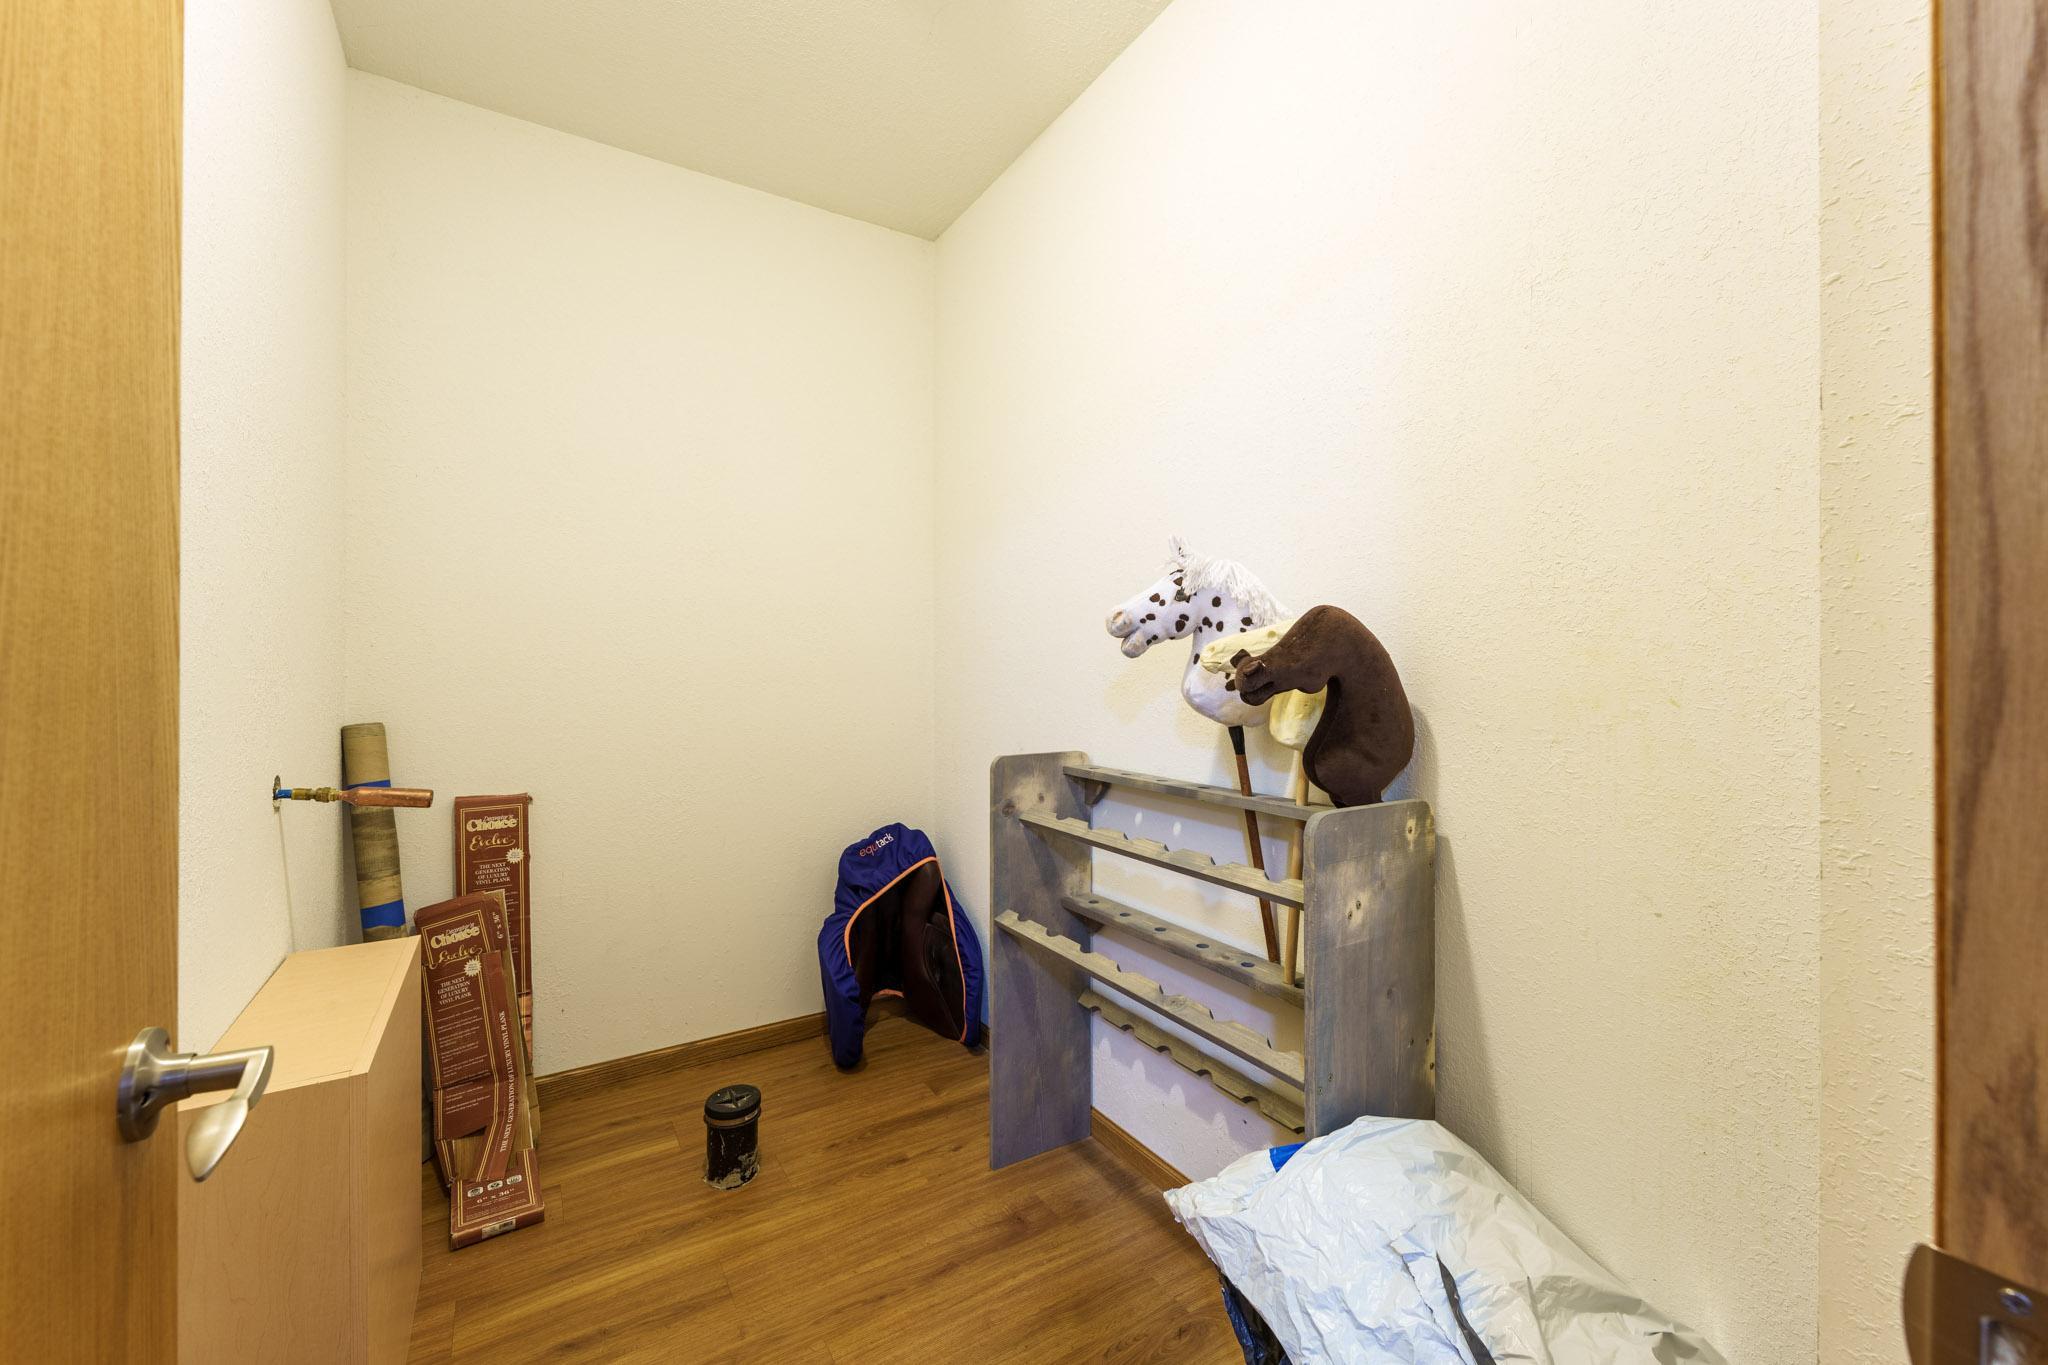
| Storage Room | 8.5x5 | Basement |
| Third (3rd) Bedroom | 14.25x10.5 | Basement |
 1317 7th Street N Aerial.pdf
 Listing Office: Coldwell Banker Nybo & Assoc
Last Updated: October - 11 - 2026

The data relating to real estate for sale on this web site comes in part from the Broker Reciprocity SM Program of the Regional Multiple Listing Service of Minnesota, Inc. The information provided is deemed reliable but not guaranteed. Properties subject to prior sale, change or withdrawal. ©2026 Regional Multiple Listing Service of Minnesota, Inc All rights reserved.
Tuesday 13th of October 2026 08:21 AM

218-998-4400
Mohagen Real Estate


Let's Connect

Mohagen Real Estate
sue@MohagenRealEstate.com
Office: 218-998-4400
Cell: 218-731-7376

Mohagen Real Estate is licensed in the State of Minnesota