1320 11th Avenue S, Saint Cloud, MN 56301 (MLS# 6781793)
$142,900
Saint Cloud, MN 56301
MLS# 6781793
Status: Closed
3 beds | 1 baths | 1060 sqft

1 / 25

Property Description
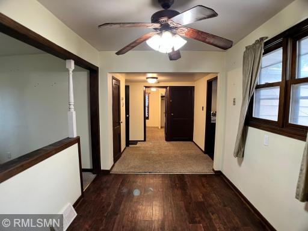
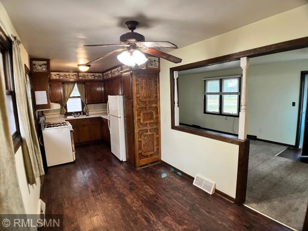
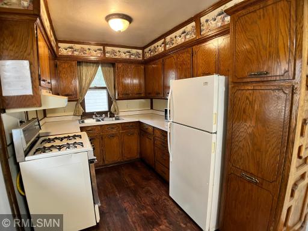
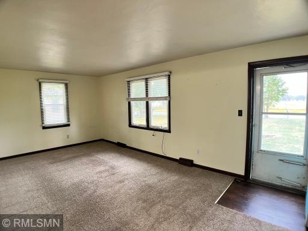
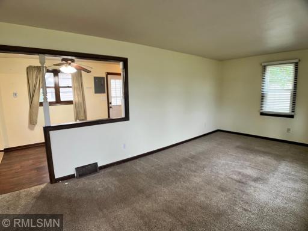
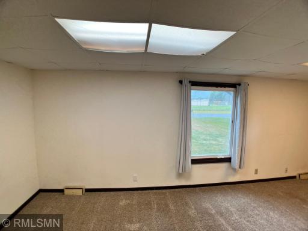
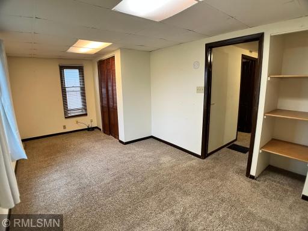
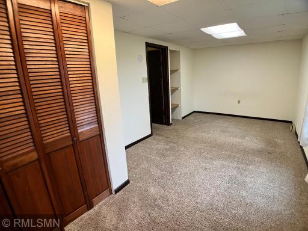
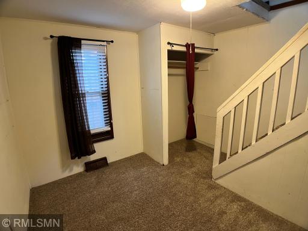
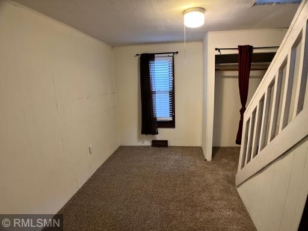
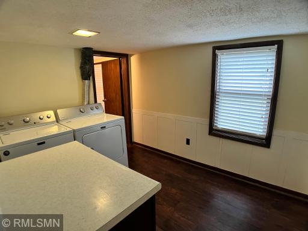
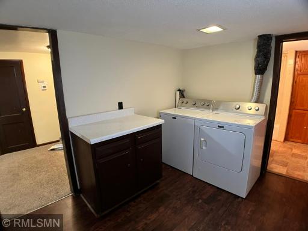
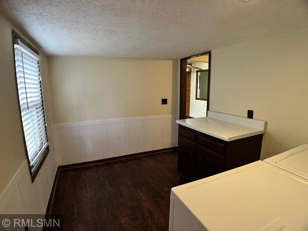
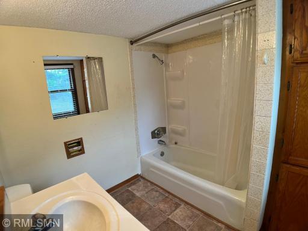
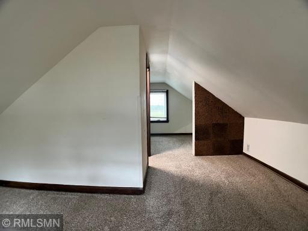
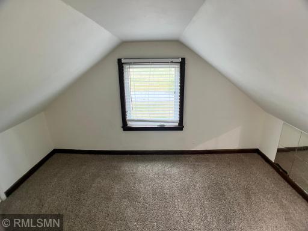
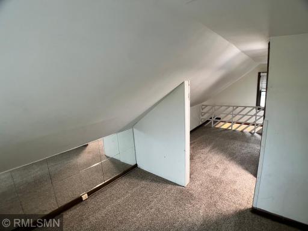
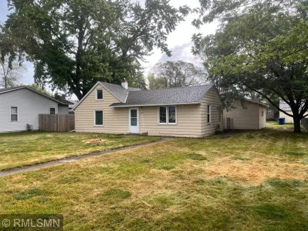
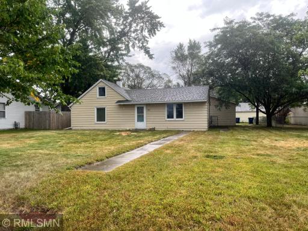
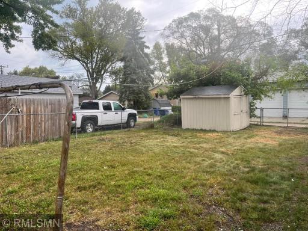
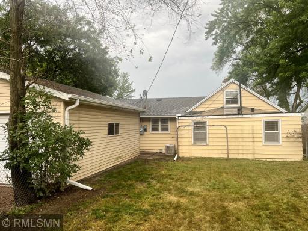
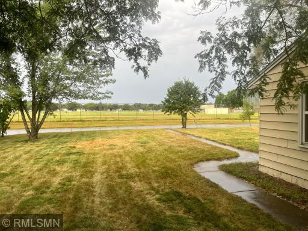
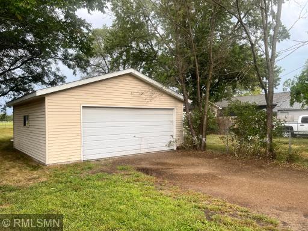
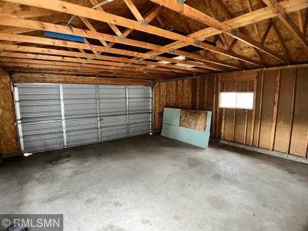
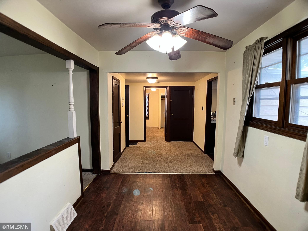
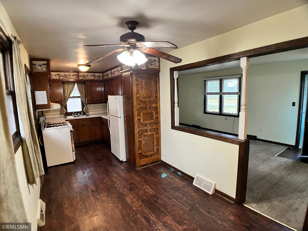
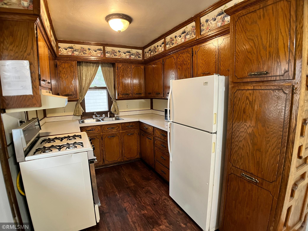
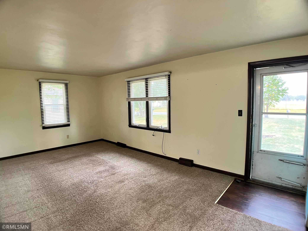
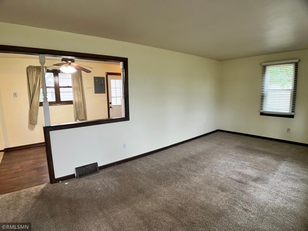
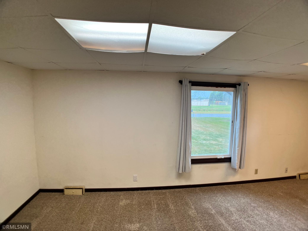
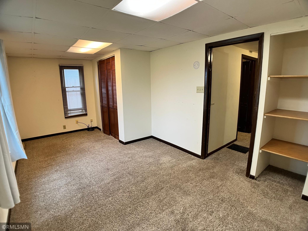
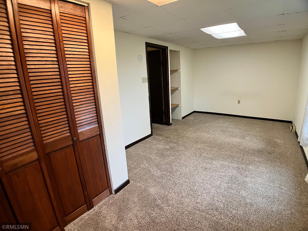
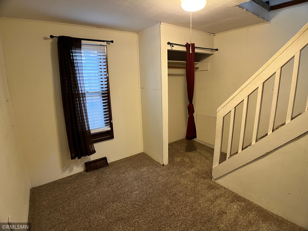
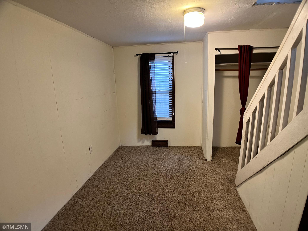
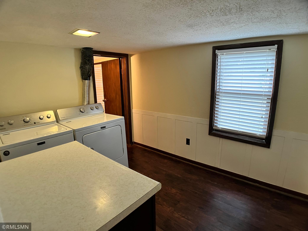
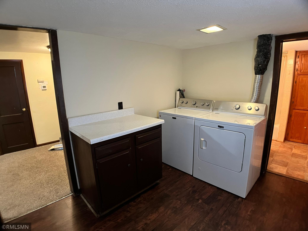
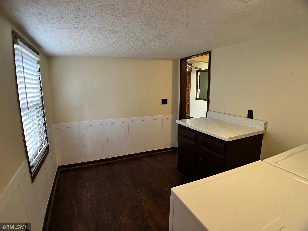
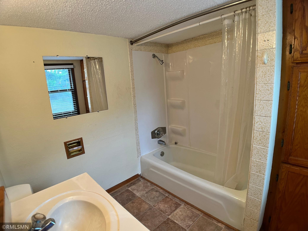
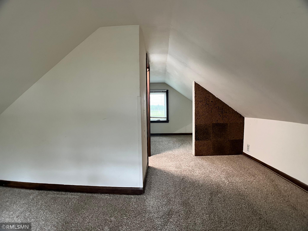
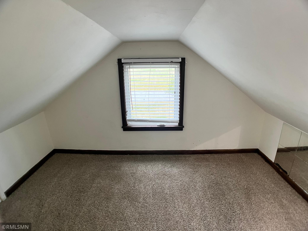
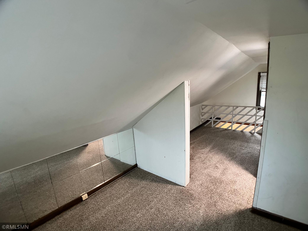
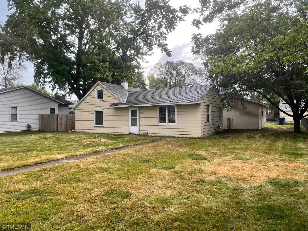
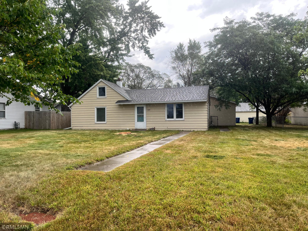
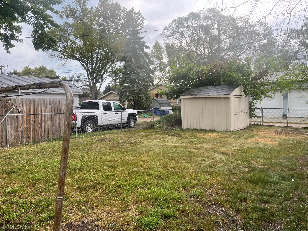
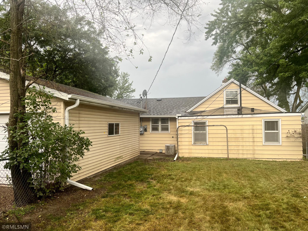
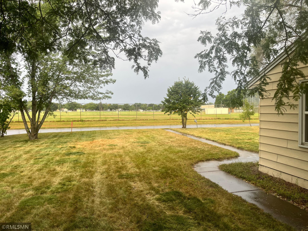
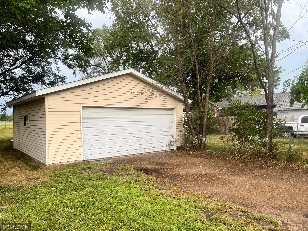
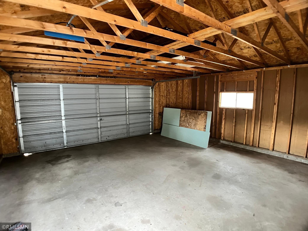
Hereâs your chance to own one of the most affordable one-level homes on the market, without the burden of association fees. This property has been a licensed rental for nearly 20 years and could continue as an investment, or make a great personal residence. The exterior offers a fenced back yard, 2-stall garage, storage shed, and the trees along the fence line that will be removed prior to closing. Inside youâll find two bedrooms on the main floor, convenient main-floor laundry, a spacious living room, and an open kitchen/dining area. The upper level is finished (with lower ceiling height) and is currently counted by the city as a 3rd bedroom. Please note, access is through Bedroom 2 and the space is modest in size. Recent updates include a newer roof over the laundry room and bathroom, plus more improvements to appreciate. Whether youâre looking for affordable living or an investment opportunity, this home is worth a look!
Details
Maps
Contract Information
Status: Closed
Off Market Date: 2025-09-11
Contingency: None
Current Price: 141000
Closed Date: 2025-10-14
Original List Price: 142900
Sales Close Price: 141000
ListPrice: 142900
List Date: 2025-09-03
Owner is an Agent?: Yes
Auction?: No
General Property Information
Common Wall: No
Lot Measurement: Acres
Manufactured Home?: No
Multiple PIDs?: No
New Development: No
Waterfront YN: No
Year Built: 1941
Yearly/Seasonal: Yearly
Zoning: Residential-Single Family
Bedrooms: 3
Baths Total: 1
Bath Full: 1
Main Floor Total SqFt: 960
Above Grd Total SqFt: 1060
Total SqFt: 1060
Total Finished Sqft: 1060.00
FireplaceYN: No
Style: (SF) Single Family
Foundation Size: 960
Power Company: Xcel Energy
Garage Stalls: 2
Lot Dimensions: 67x126
Acres: 0.19
Assessment Pending: No
Location Tax and Other Information
House Number: 1320
Street Name: 11th
Street Suffix: Avenue
Street Direction Suffix: S
Postal City: Saint Cloud
County: Stearns
State: MN
Zip Code: 56301
Complex/Dev/Subdivision: Tangen Addition
Assessments
Tax With Assessments: 1944
Building Information
Finished SqFt Above Ground: 1060
Lease Details
Land Leased: Not Applicable
Lock Box Type
Lock Box Source: SCAAR
Miscellaneous Information
DP Resource: Yes
Homestead: No
Ownership
Fractional Ownership: No
Parking Characteristics
Garage Dimensions: 22x22
Garage Square Feet: 484
Public Survey Info
Range#: 28
Section#: 14
Township#: 124
Property Features
Accessible: Other
Air Conditioning: Central Air
Amenities Unit: Ceiling Fan(s); Kitchen Window
Appliances: Dryer; Microwave; Range; Refrigerator; Washer
Assumable Loan: Not Assumable
Basement: Partial; Unfinished
Bath Description: Main Floor Full Bath
Construction Materials: Frame
Construction Status: Previously Owned
Dining Room Description: Kitchen/Dining Room
Electric: Circuit Breakers
Exterior: Aluminum Siding
Fencing: Chain Link
Financing Terms: FHA
Foundation: Combination
Fuel: Natural Gas
Heating: Forced Air
Internet Options: Cable
Laundry: Laundry Room; Main Level
Lock Box Type: Combo
Pool Description: None
Road Frontage: City Street
Road Responsibility: Public Maintained Road
Roof: Asphalt Shingles; Flat
Sellers Terms: Cash; Conventional; FHA Rehab 203k
Sewer: City Sewer/Connected
Special Search: All Living Facilities on One Level; Main Floor Bedroom; Main Floor Laundry; Main Floor Primary
Stories: One and One Half
Water: City Water/Connected
Room Information
| Room Name | Dimensions | Level |
| Dining Room | 9x8 | Main |
| Living Room | 20x11 | Main |
| Kitchen | 8x6 | Main |
| Loft | Upper | |
| Laundry | 10x8 | Main |
| Second (2nd) Bedroom | 11x7 | Main |
| First (1st) Bedroom | 16x9 | Main |
Listing Office: Shrewd Real Estate
Last Updated: October - 17 - 2026

The data relating to real estate for sale on this web site comes in part from the Broker Reciprocity SM Program of the Regional Multiple Listing Service of Minnesota, Inc. The information provided is deemed reliable but not guaranteed. Properties subject to prior sale, change or withdrawal. ©2026 Regional Multiple Listing Service of Minnesota, Inc All rights reserved.
Wednesday 21st of October 2026 05:01 AM

218-998-4400
Mohagen Real Estate


Let's Connect

Mohagen Real Estate
sue@MohagenRealEstate.com
Office: 218-998-4400
Cell: 218-731-7376

Mohagen Real Estate is licensed in the State of Minnesota