1320 Wildflower Lane, Chaska, MN 55318 (MLS# 7152507)
$549,990
Chaska, MN 55318
MLS# 7152507
5 beds | 4 baths | 3298 sqft
1 / 107
Property Description
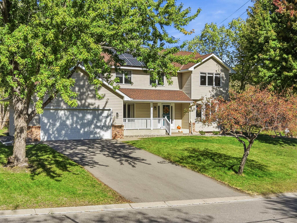
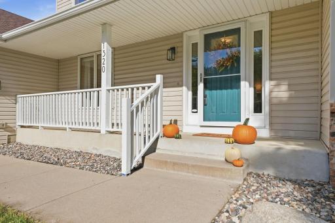
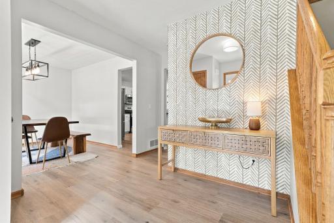
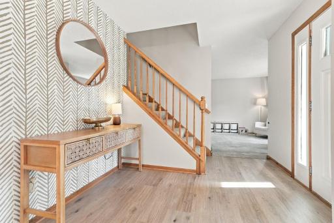
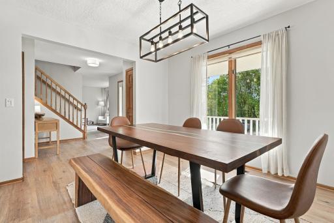
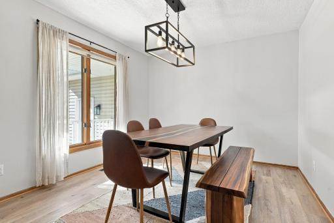
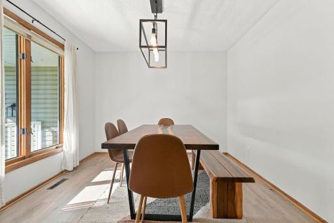
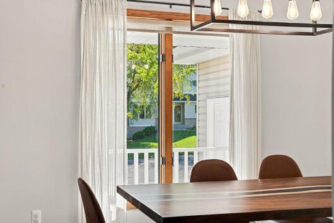
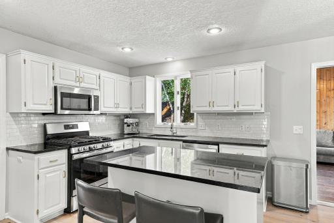
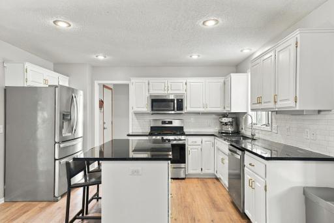
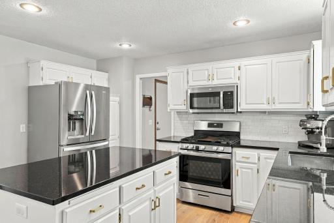
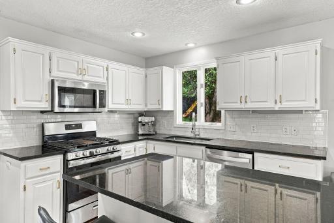
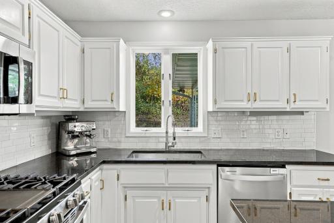
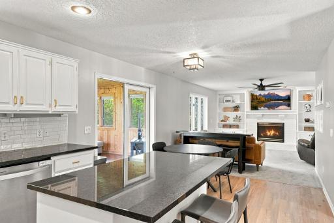
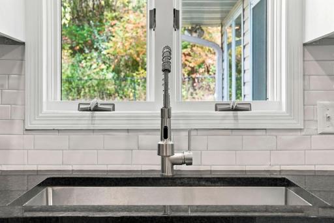
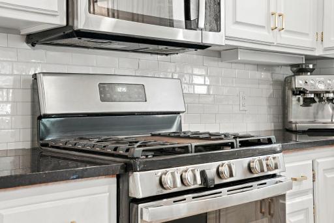
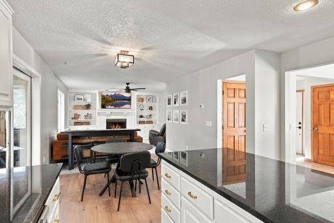
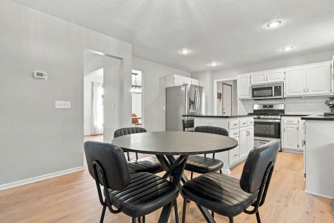
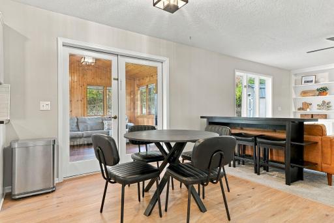
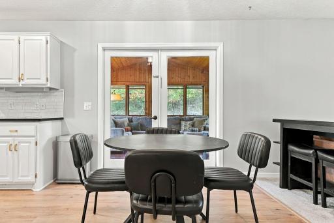
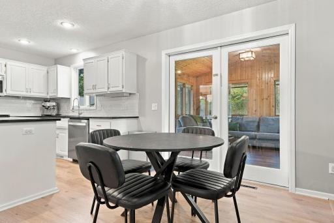
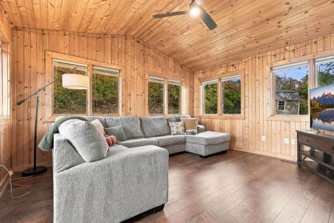
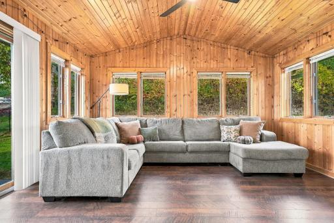
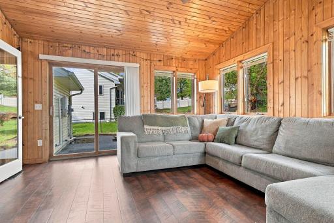
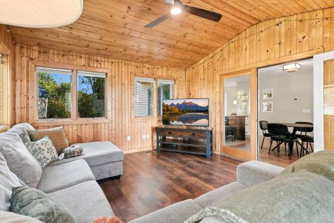
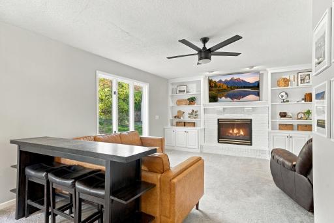
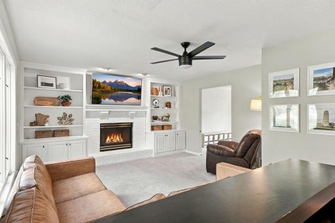
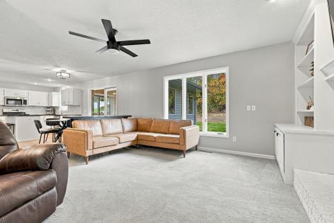
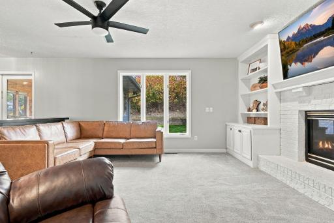
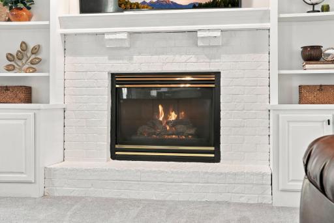
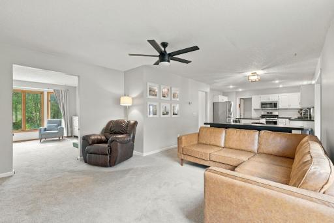
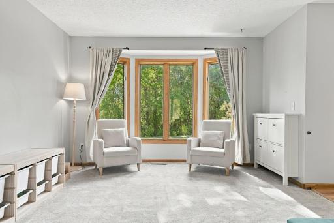
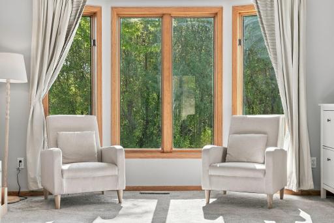
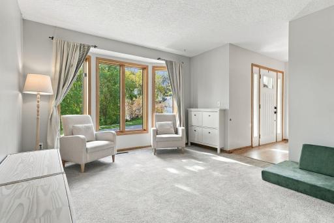
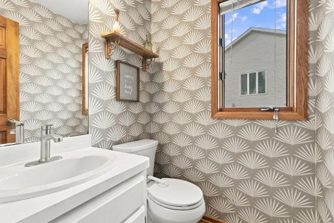
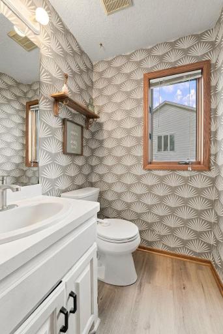
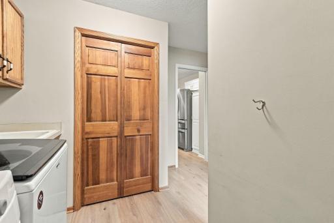
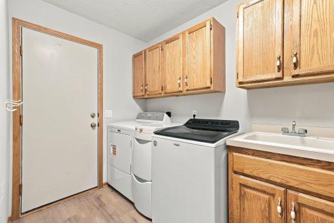
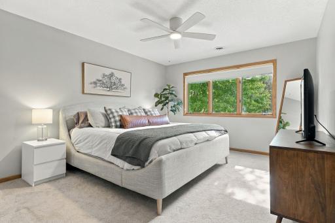
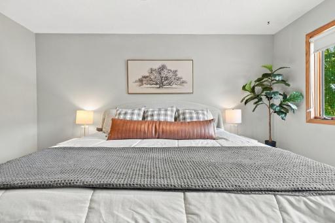
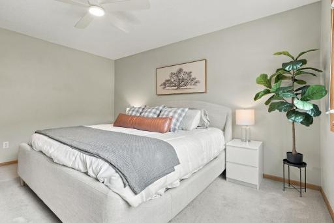
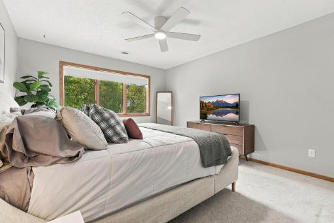
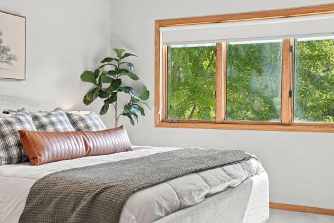
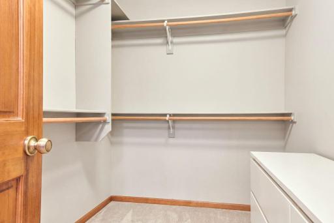
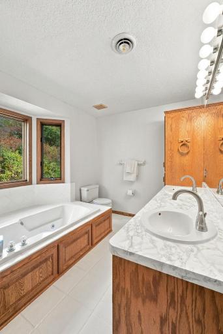
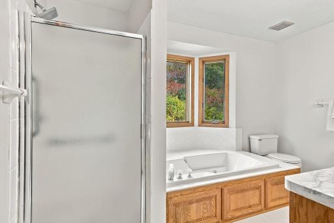
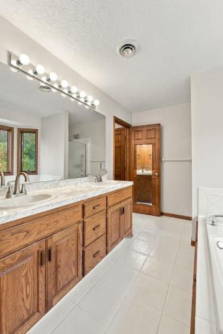
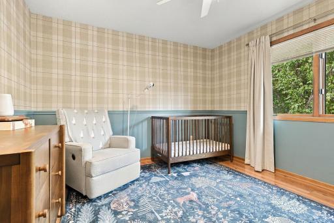
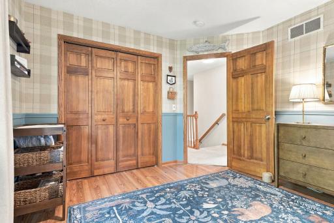
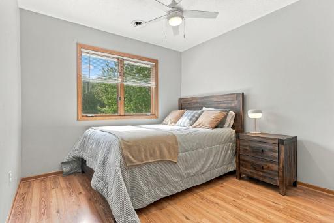
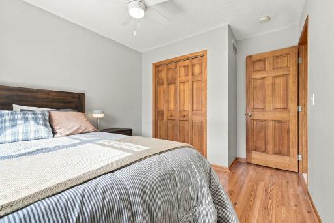
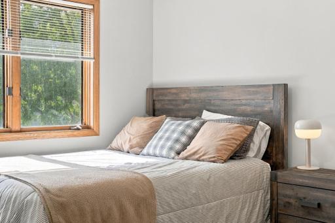
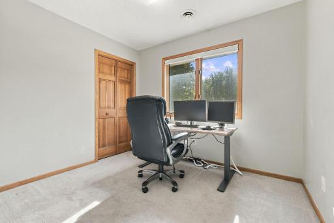
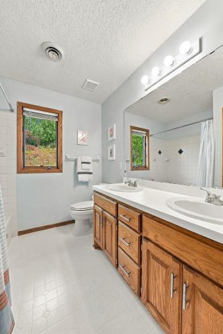
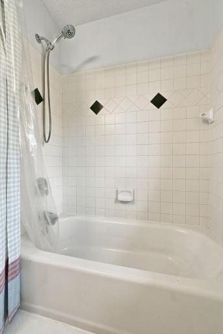
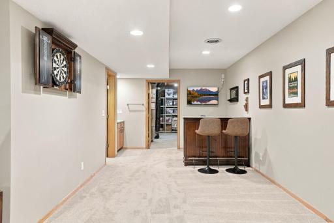
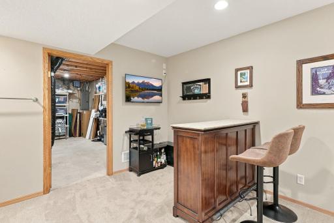
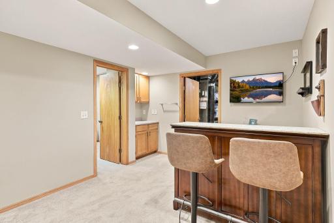
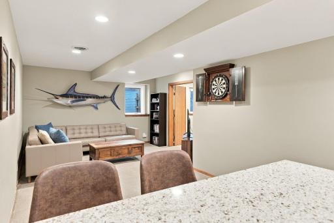
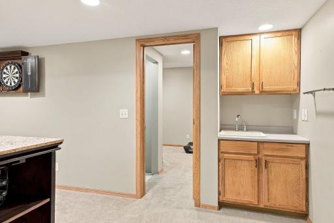
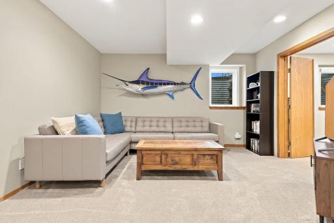
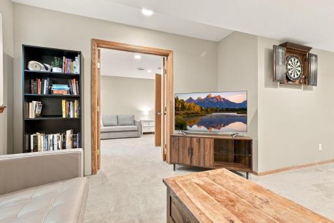
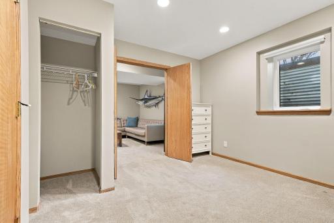
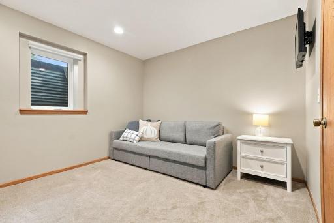
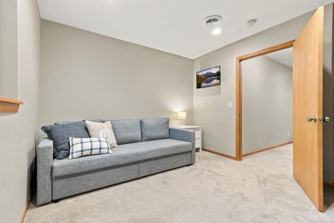
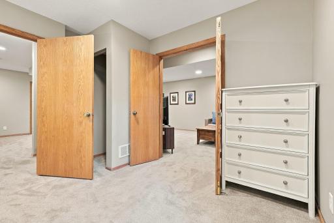
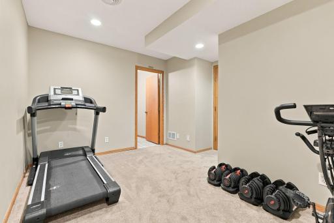
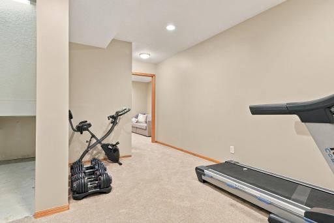
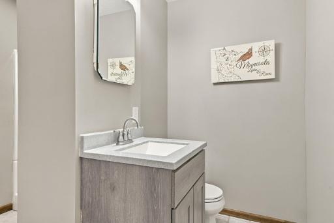
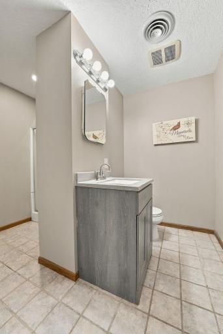
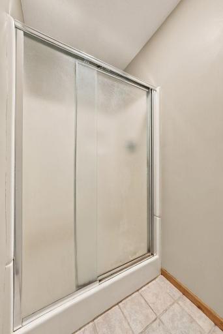
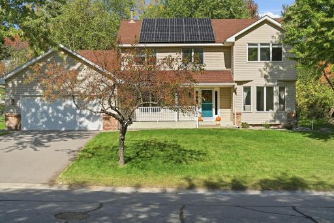
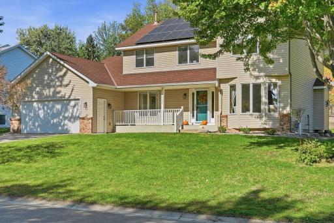
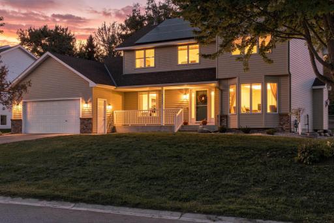
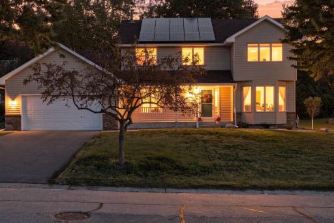
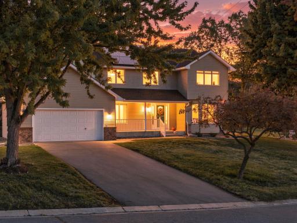
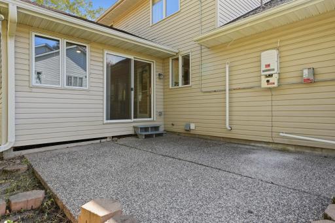
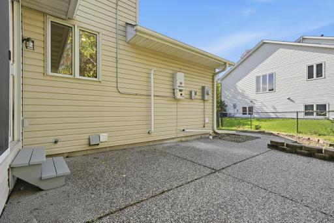
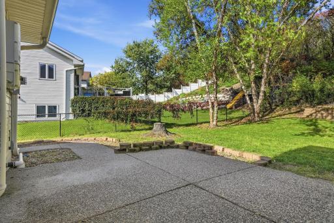
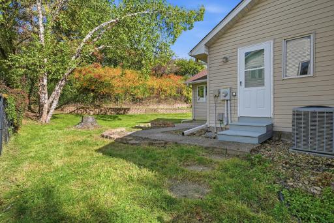
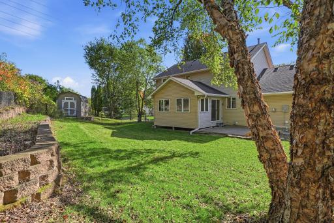
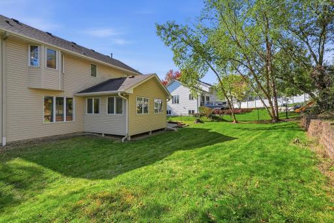
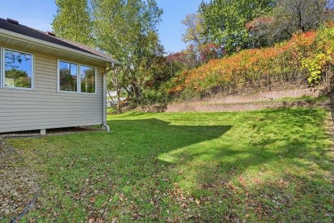
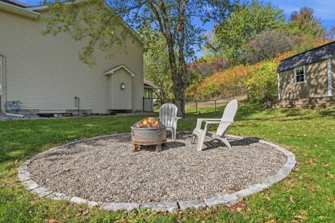
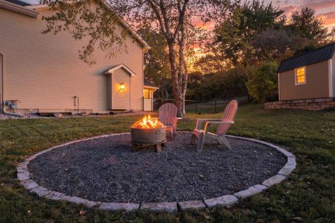
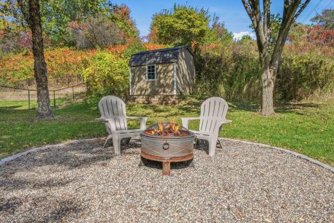
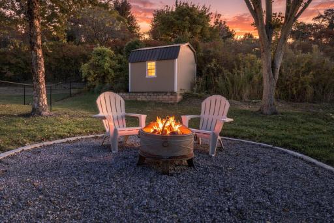
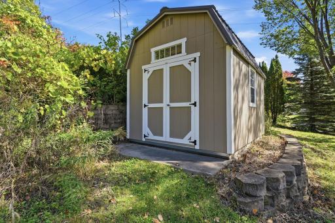
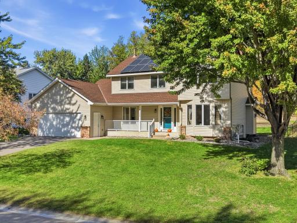
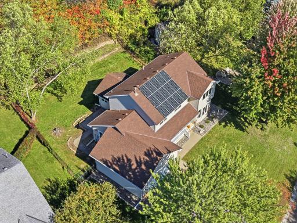
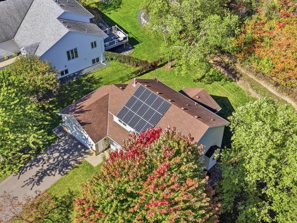
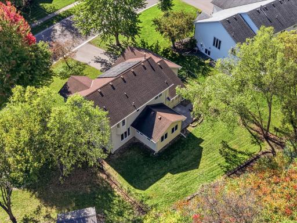
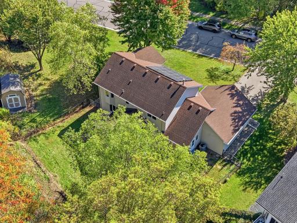
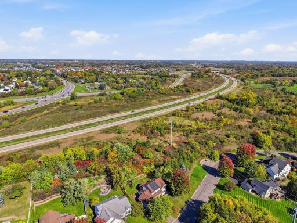
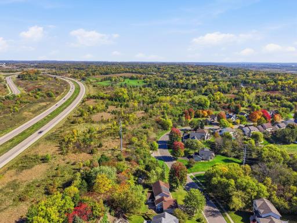
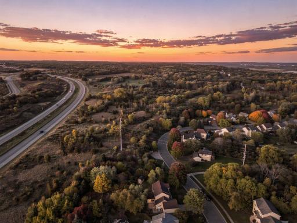
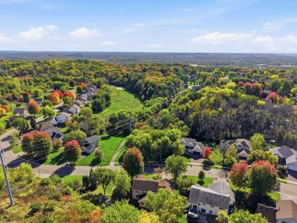
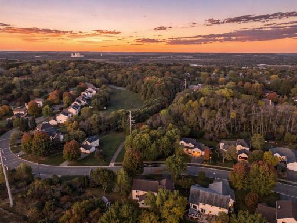
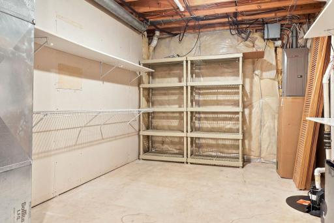
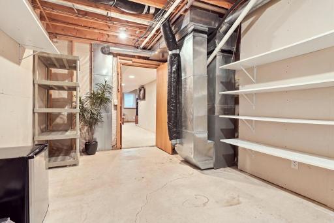
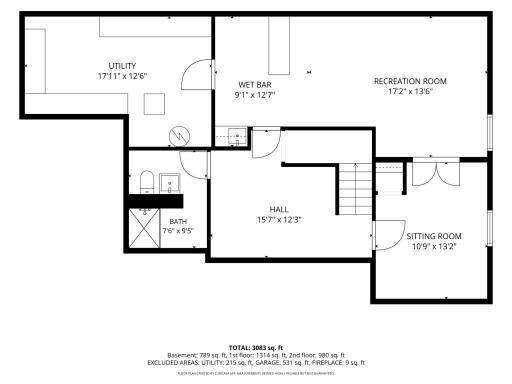
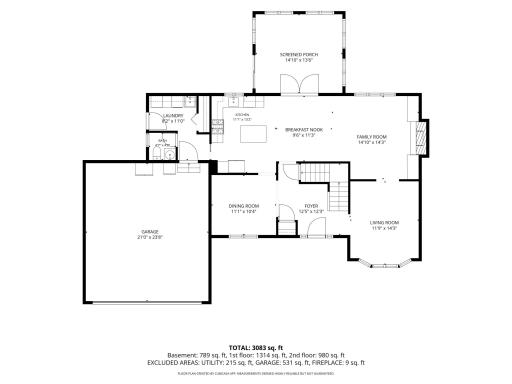
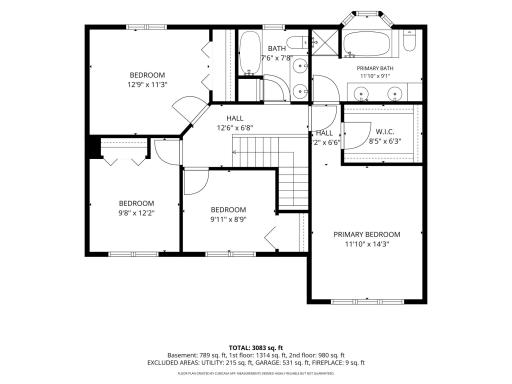
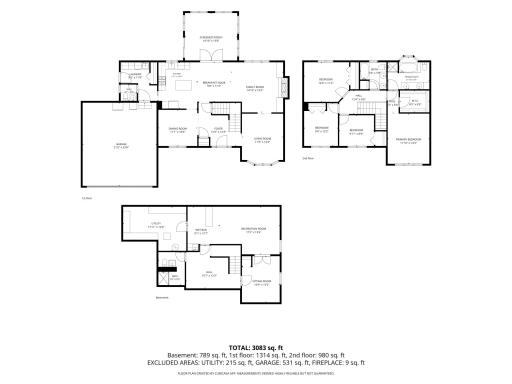
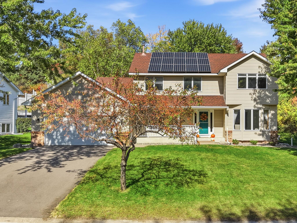
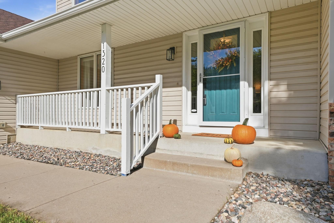
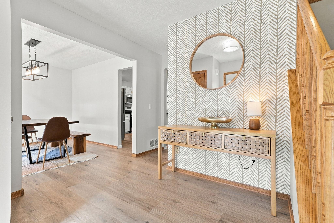
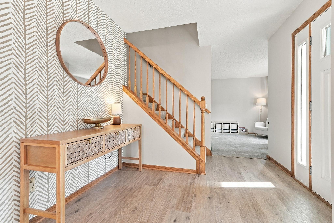
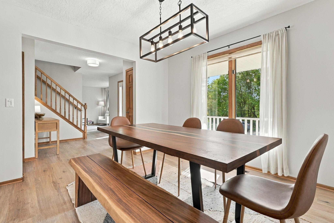
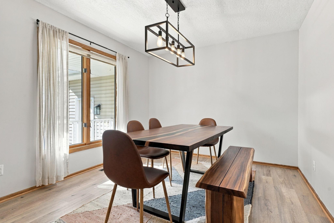
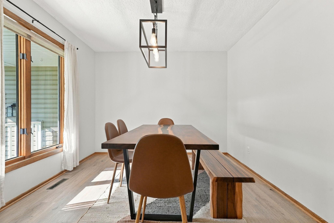
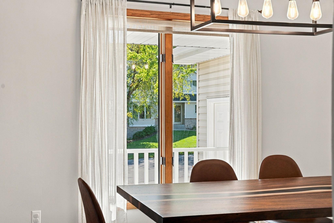
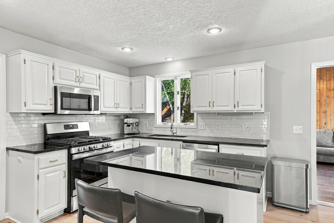
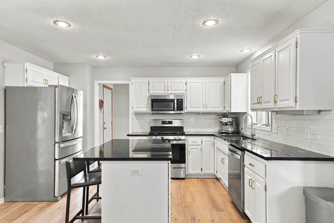
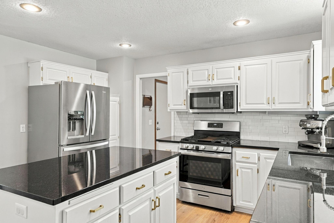
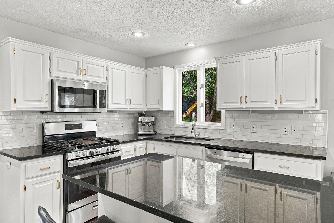
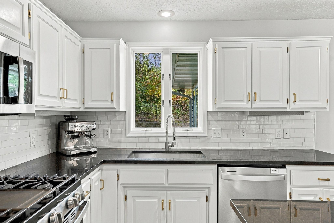
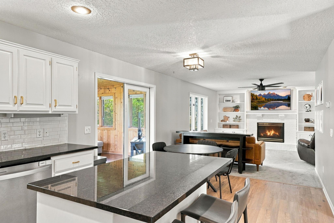
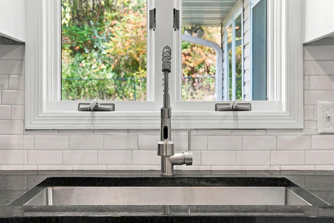
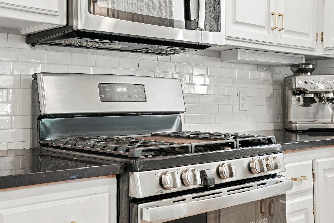
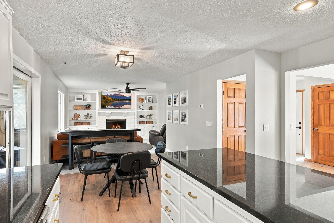
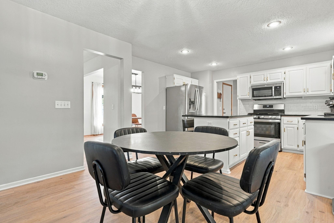
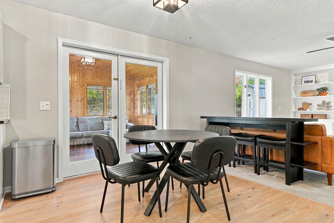
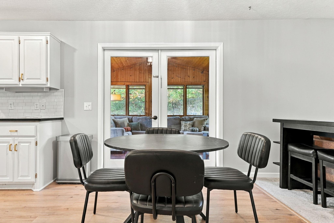
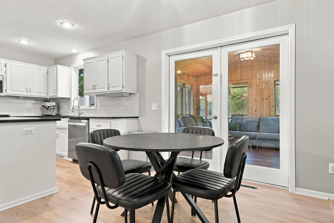
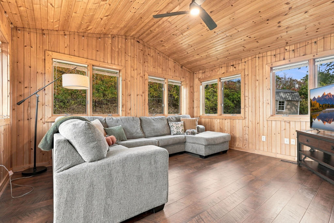
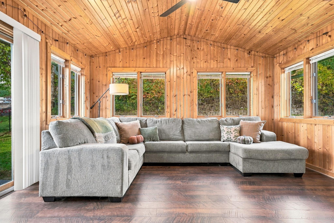
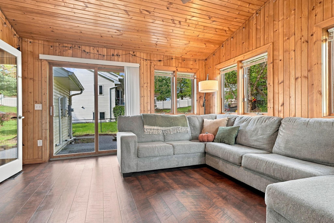
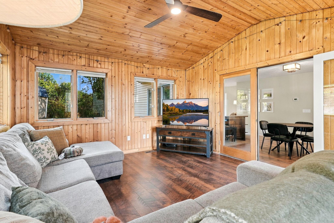
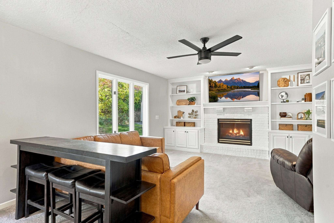
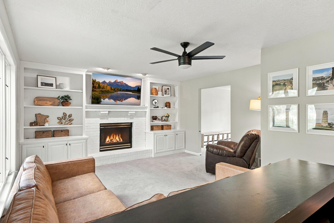
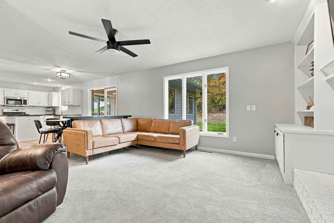
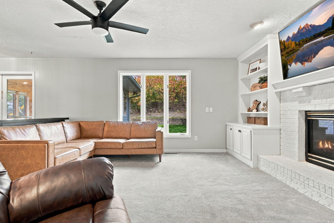
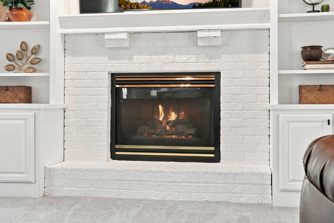
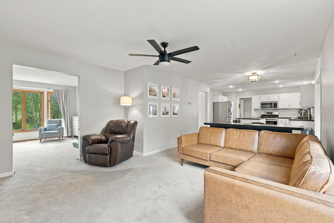
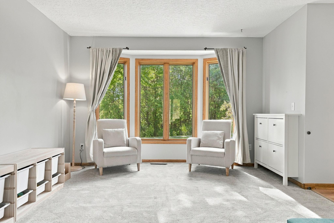
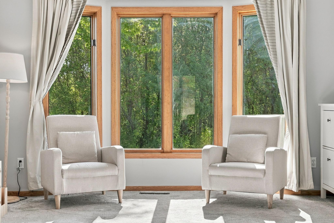
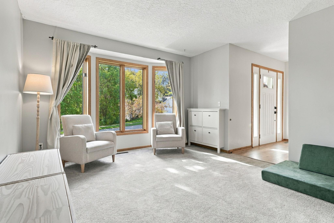
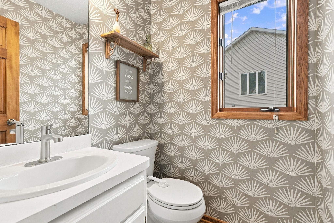
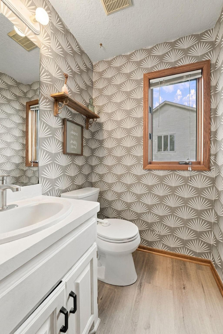
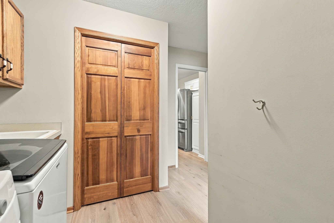
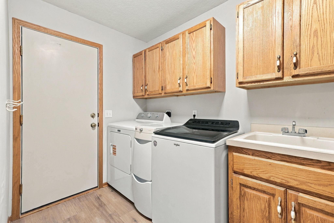
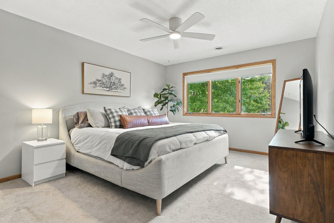
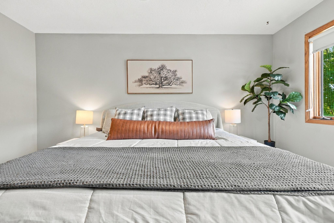
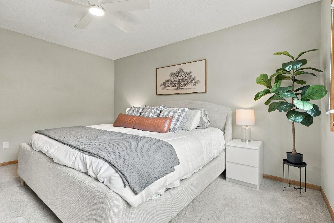
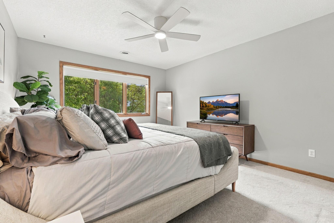
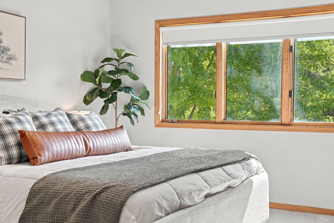
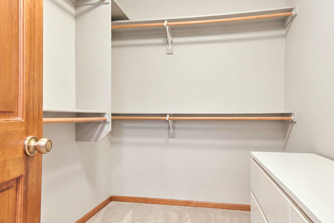
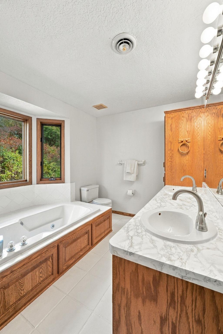
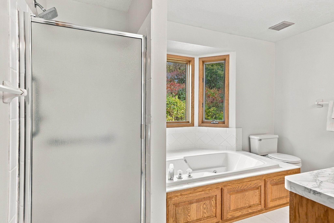
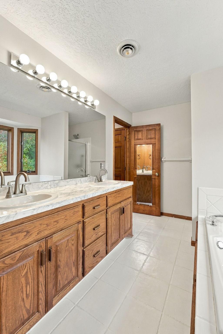
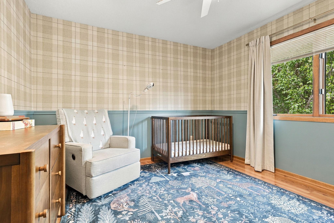
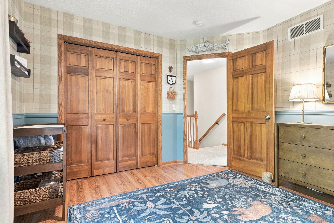
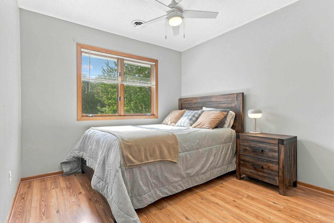
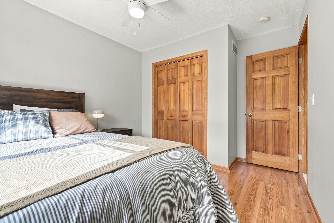
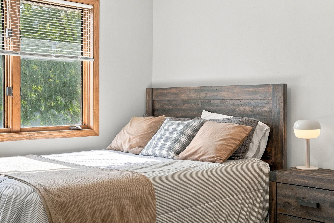
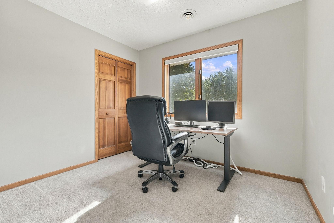
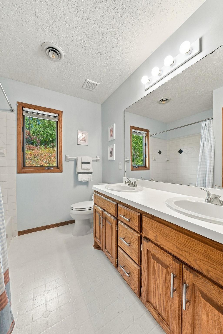
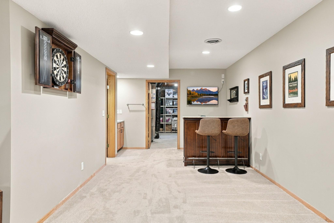
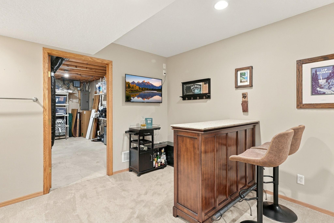
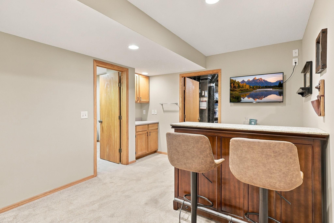
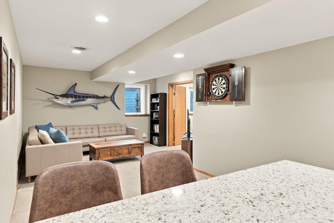
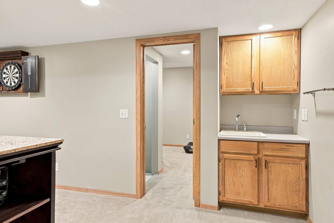
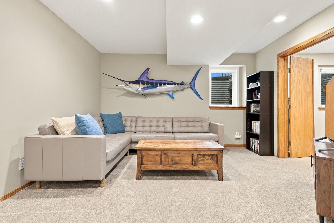
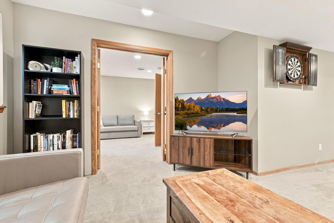
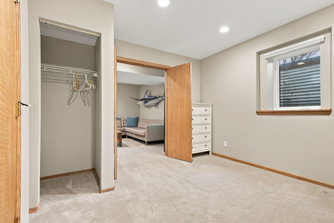
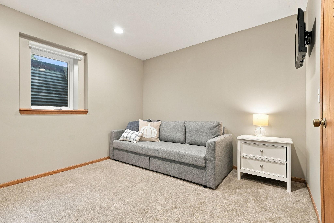
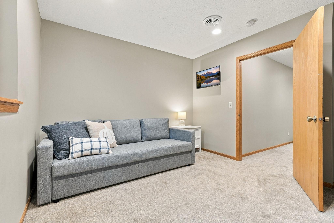
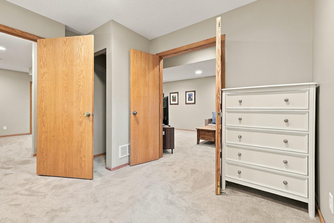
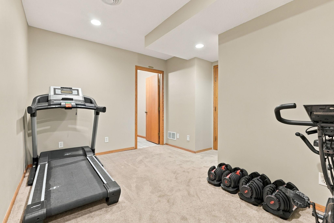
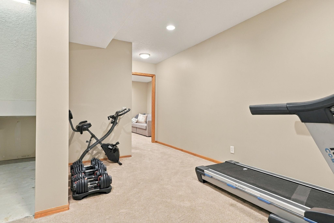
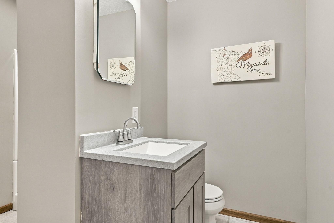
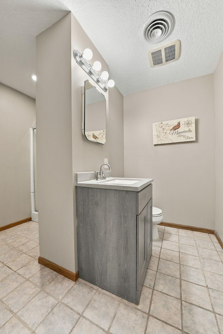
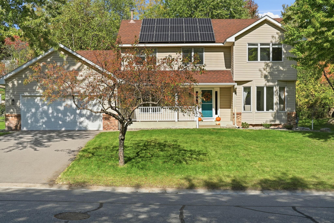
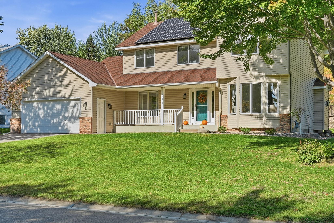
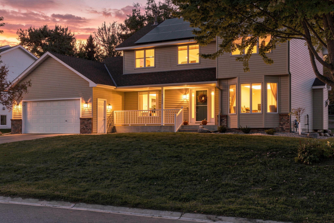
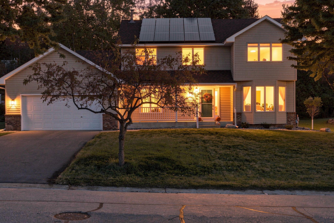
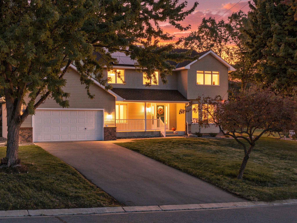
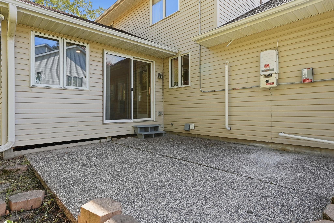
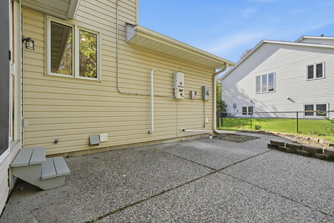
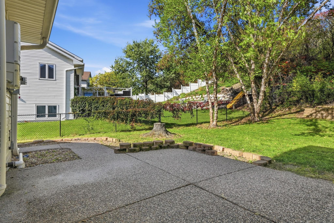
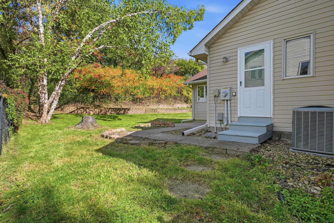
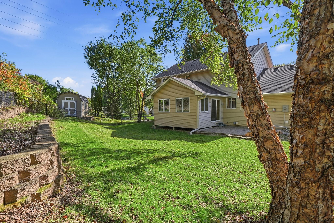
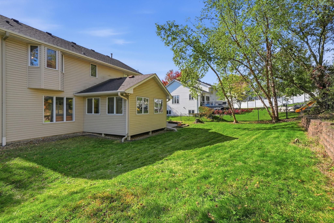
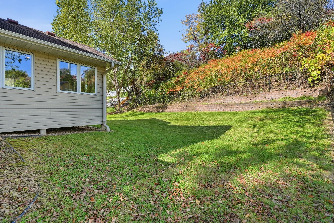
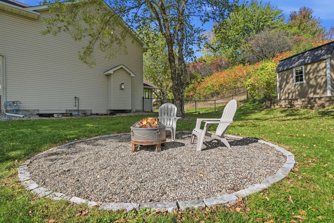
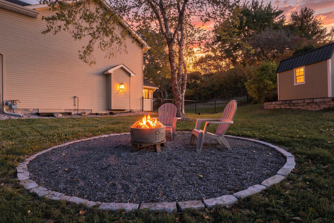
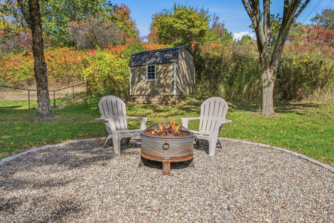
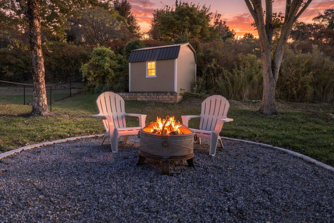
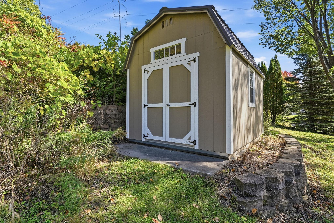
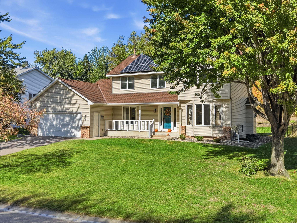
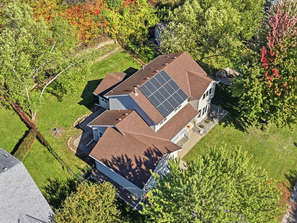
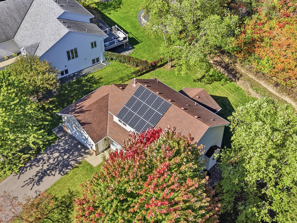
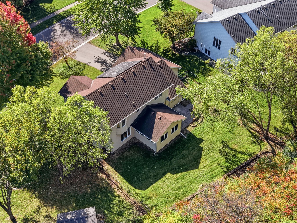
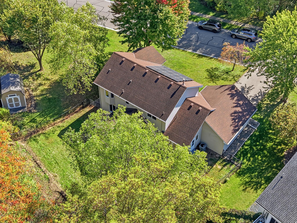
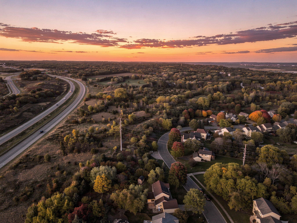
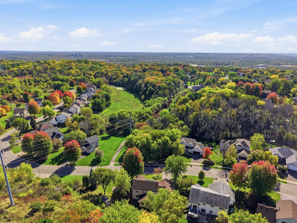
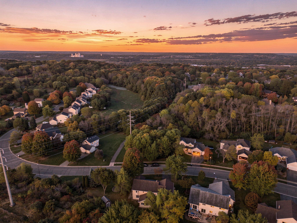
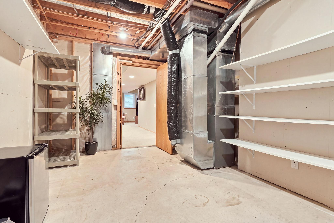
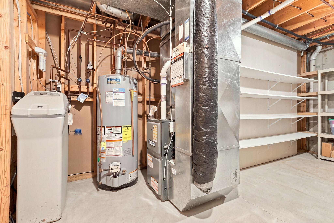
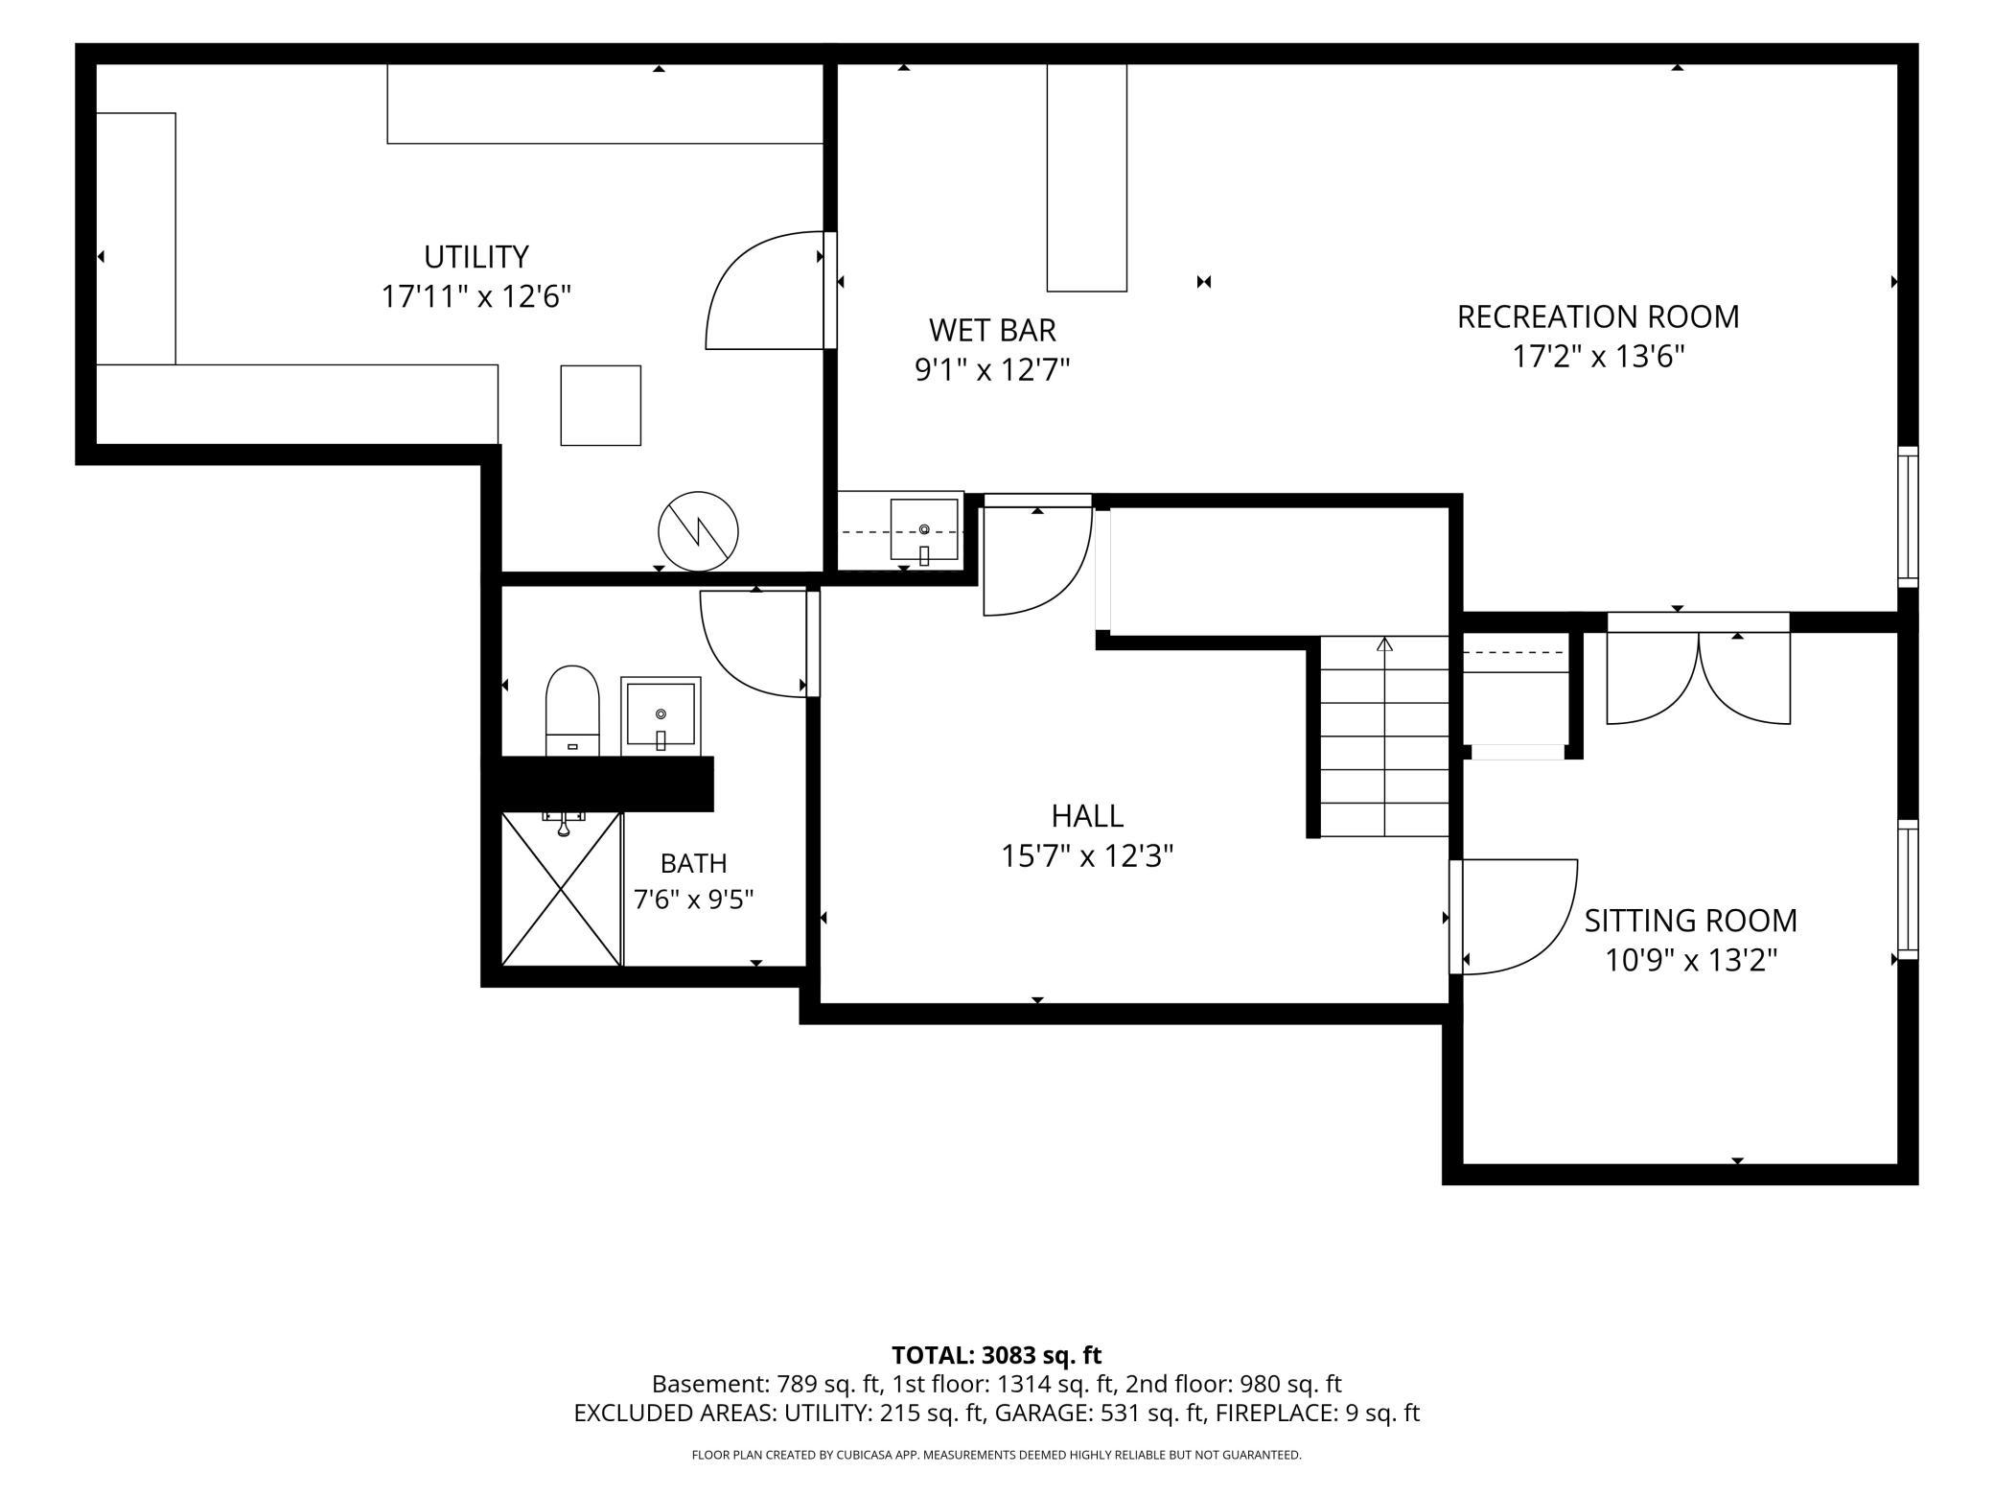
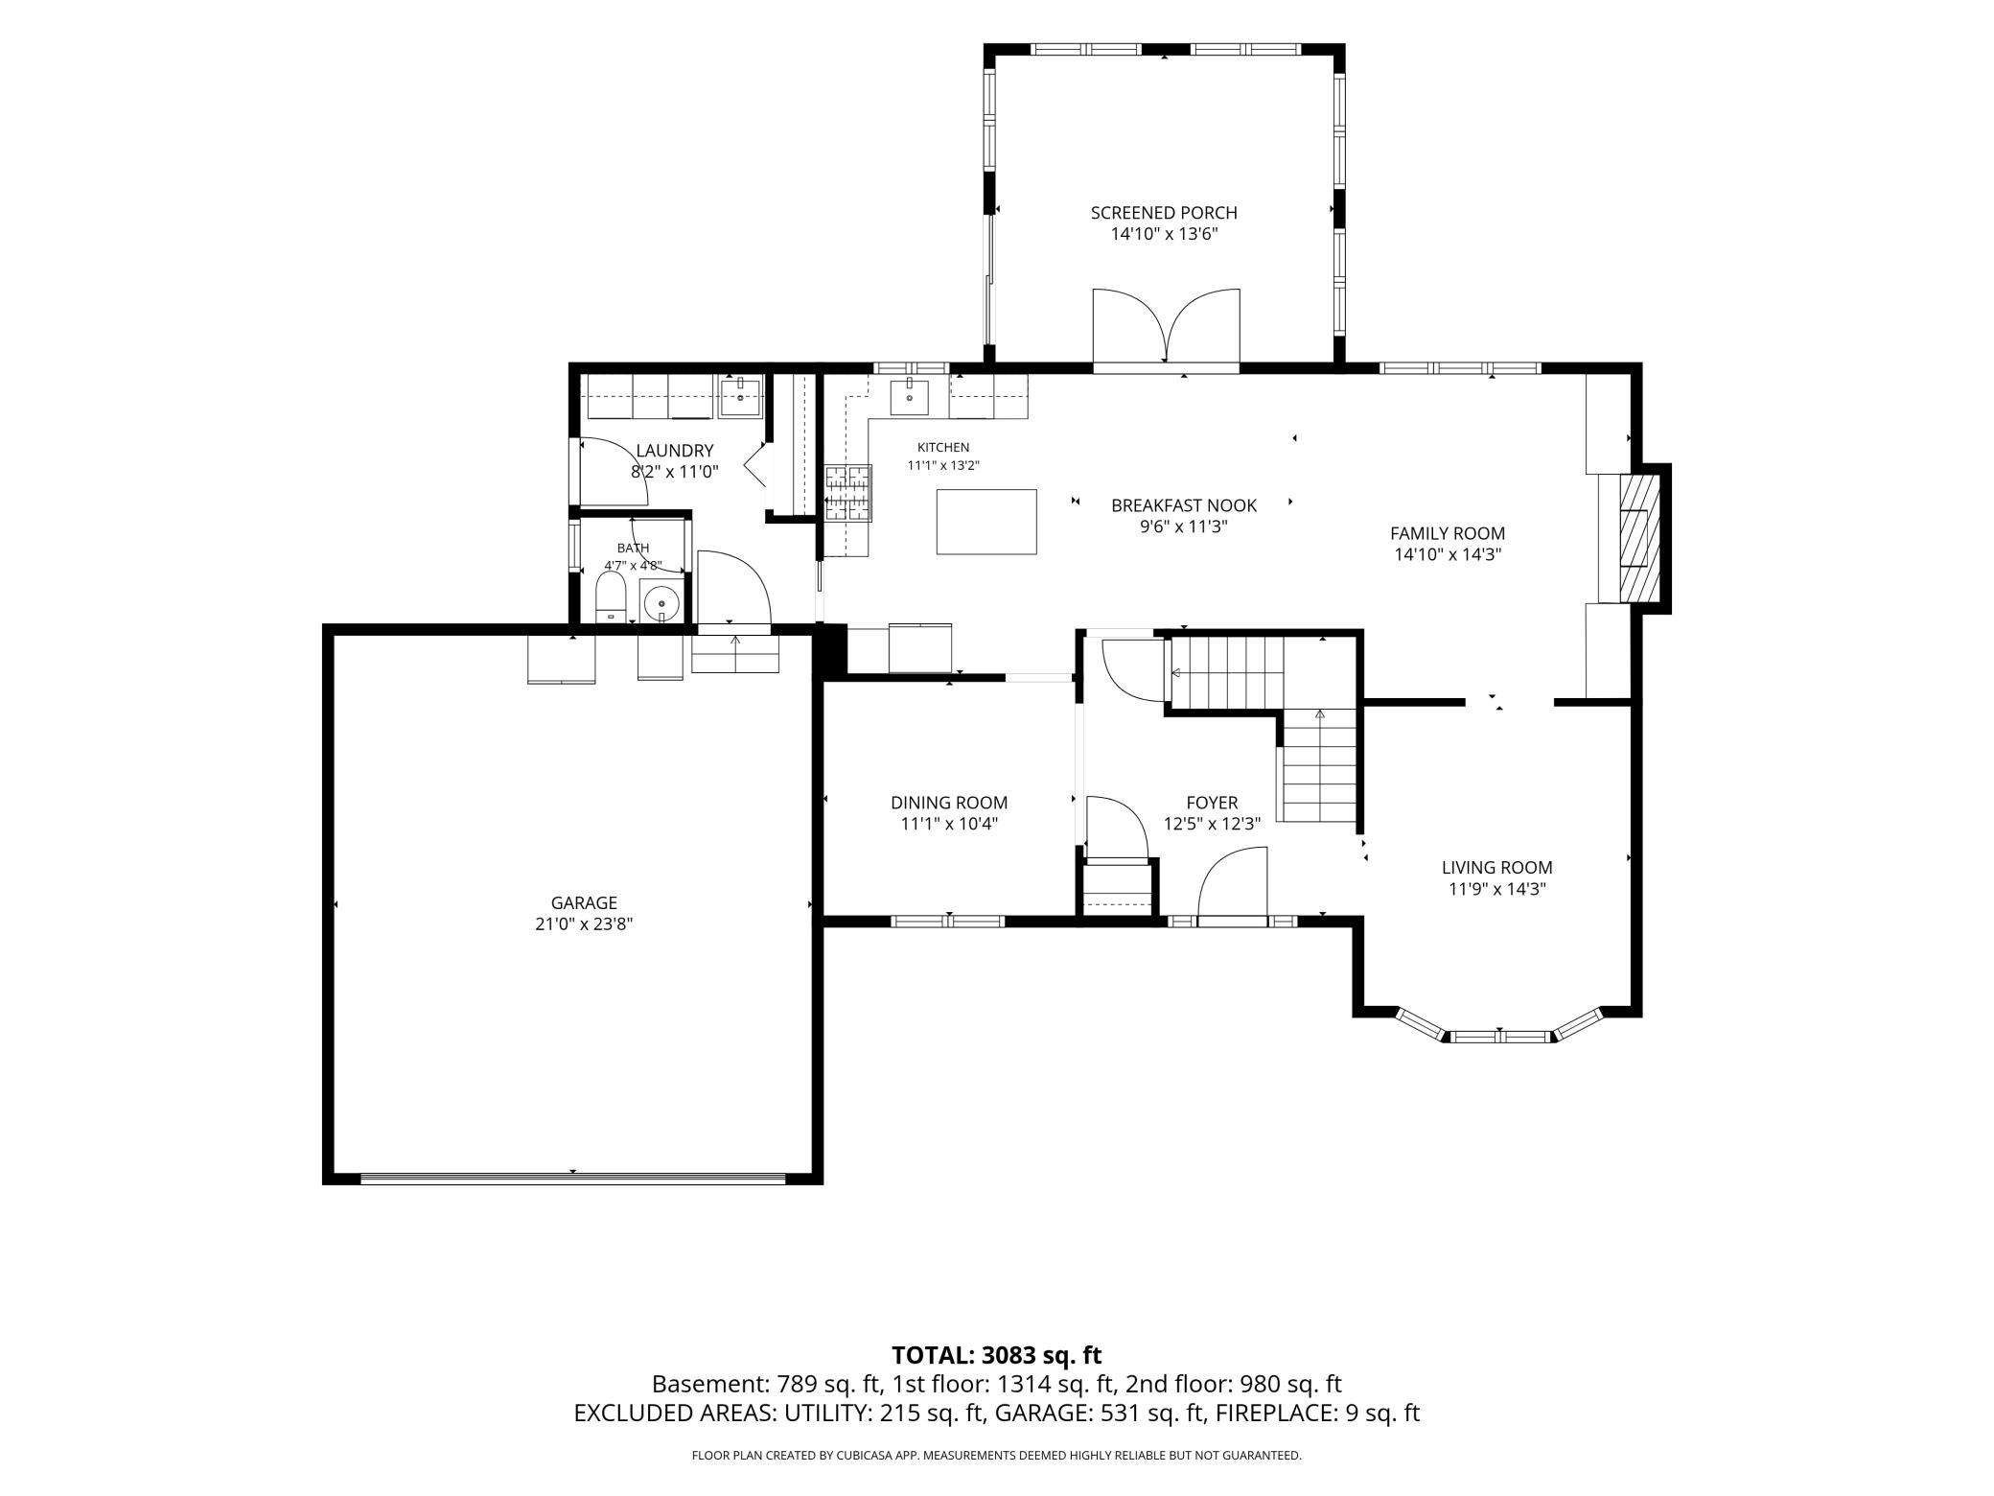
Welcome to 1320 Wildflower Lane, an inviting Chaska move-in-ready two-story thoughtfully updated for both everyday living and time spent together. From quiet mornings in the four-season porch to evenings gathered around the fireplace, this is a home with comfortable spaces to enjoy in every season on a lot that offers privacy and beauty. The kitchen is truly the heart of the home, with granite countertops, stainless steel appliances, beautifully updated cabinetry and luxury vinyl flooring creating a warm and welcoming space for everything from busy weekday mornings to meals with family and friends. Just steps away, the family room features a fireplace framed by updated built-ins, while the four-season porch may quickly become your favorite place in the houseâa peaceful spot for morning coffee, a good book or simply watching the seasons change. Throughout the home, the current owners have invested in updates that give it a clean, modern feel while maintaining its warmth and character. New carpet spans all three levels, luxury vinyl flooring extends through much of the main level, and updated lighting, paint, window treatments, outlets and switches add thoughtful finishing touches throughout. Upstairs, the bedrooms provide comfortable retreats at the end of the day, including the primary suite with an updated private bath. The finished lower level adds even more room to spread out, whether you envision a movie room, play space, home gym or a place for guests, and includes new carpet, updated paint and two new egress windows. Even the practical spaces have received attention, including the laundry and powder room with new flooring and a new washer and dryer. Outside, the owners have invested in landscaping, a French drain and new shed, while SolarEdge solar power helps reduce energy costs. With welcoming gathering spaces, room to spread out and extensive improvements already completed, 1320 Wildflower Lane is the kind of home that's easy to settle into and make your own. Come experience it for yourself! All information provided in this listing, including but not limited to dimensions, to be verified by the Buyer and Buyer's agent.
Details
Maps
Contract Information
Status: Active
Contingency: None
Current Price: 549990
Original List Price: 549990
ListPrice: 549990
List Date: 2026-10-06
Owner is an Agent?: No
Auction?: No
General Property Information
Common Wall: No
Lot Measurement: Acres
Manufactured Home?: No
Multiple PIDs?: No
New Development: No
Number of Fireplaces: 1
Waterfront YN: No
Year Built: 1996
Yearly/Seasonal: Yearly
Zoning: Residential-Single Family
Bedrooms: 5
Baths Total: 4
Bath Full: 2
Bath Three Quarters: 1
Bath Half: 1
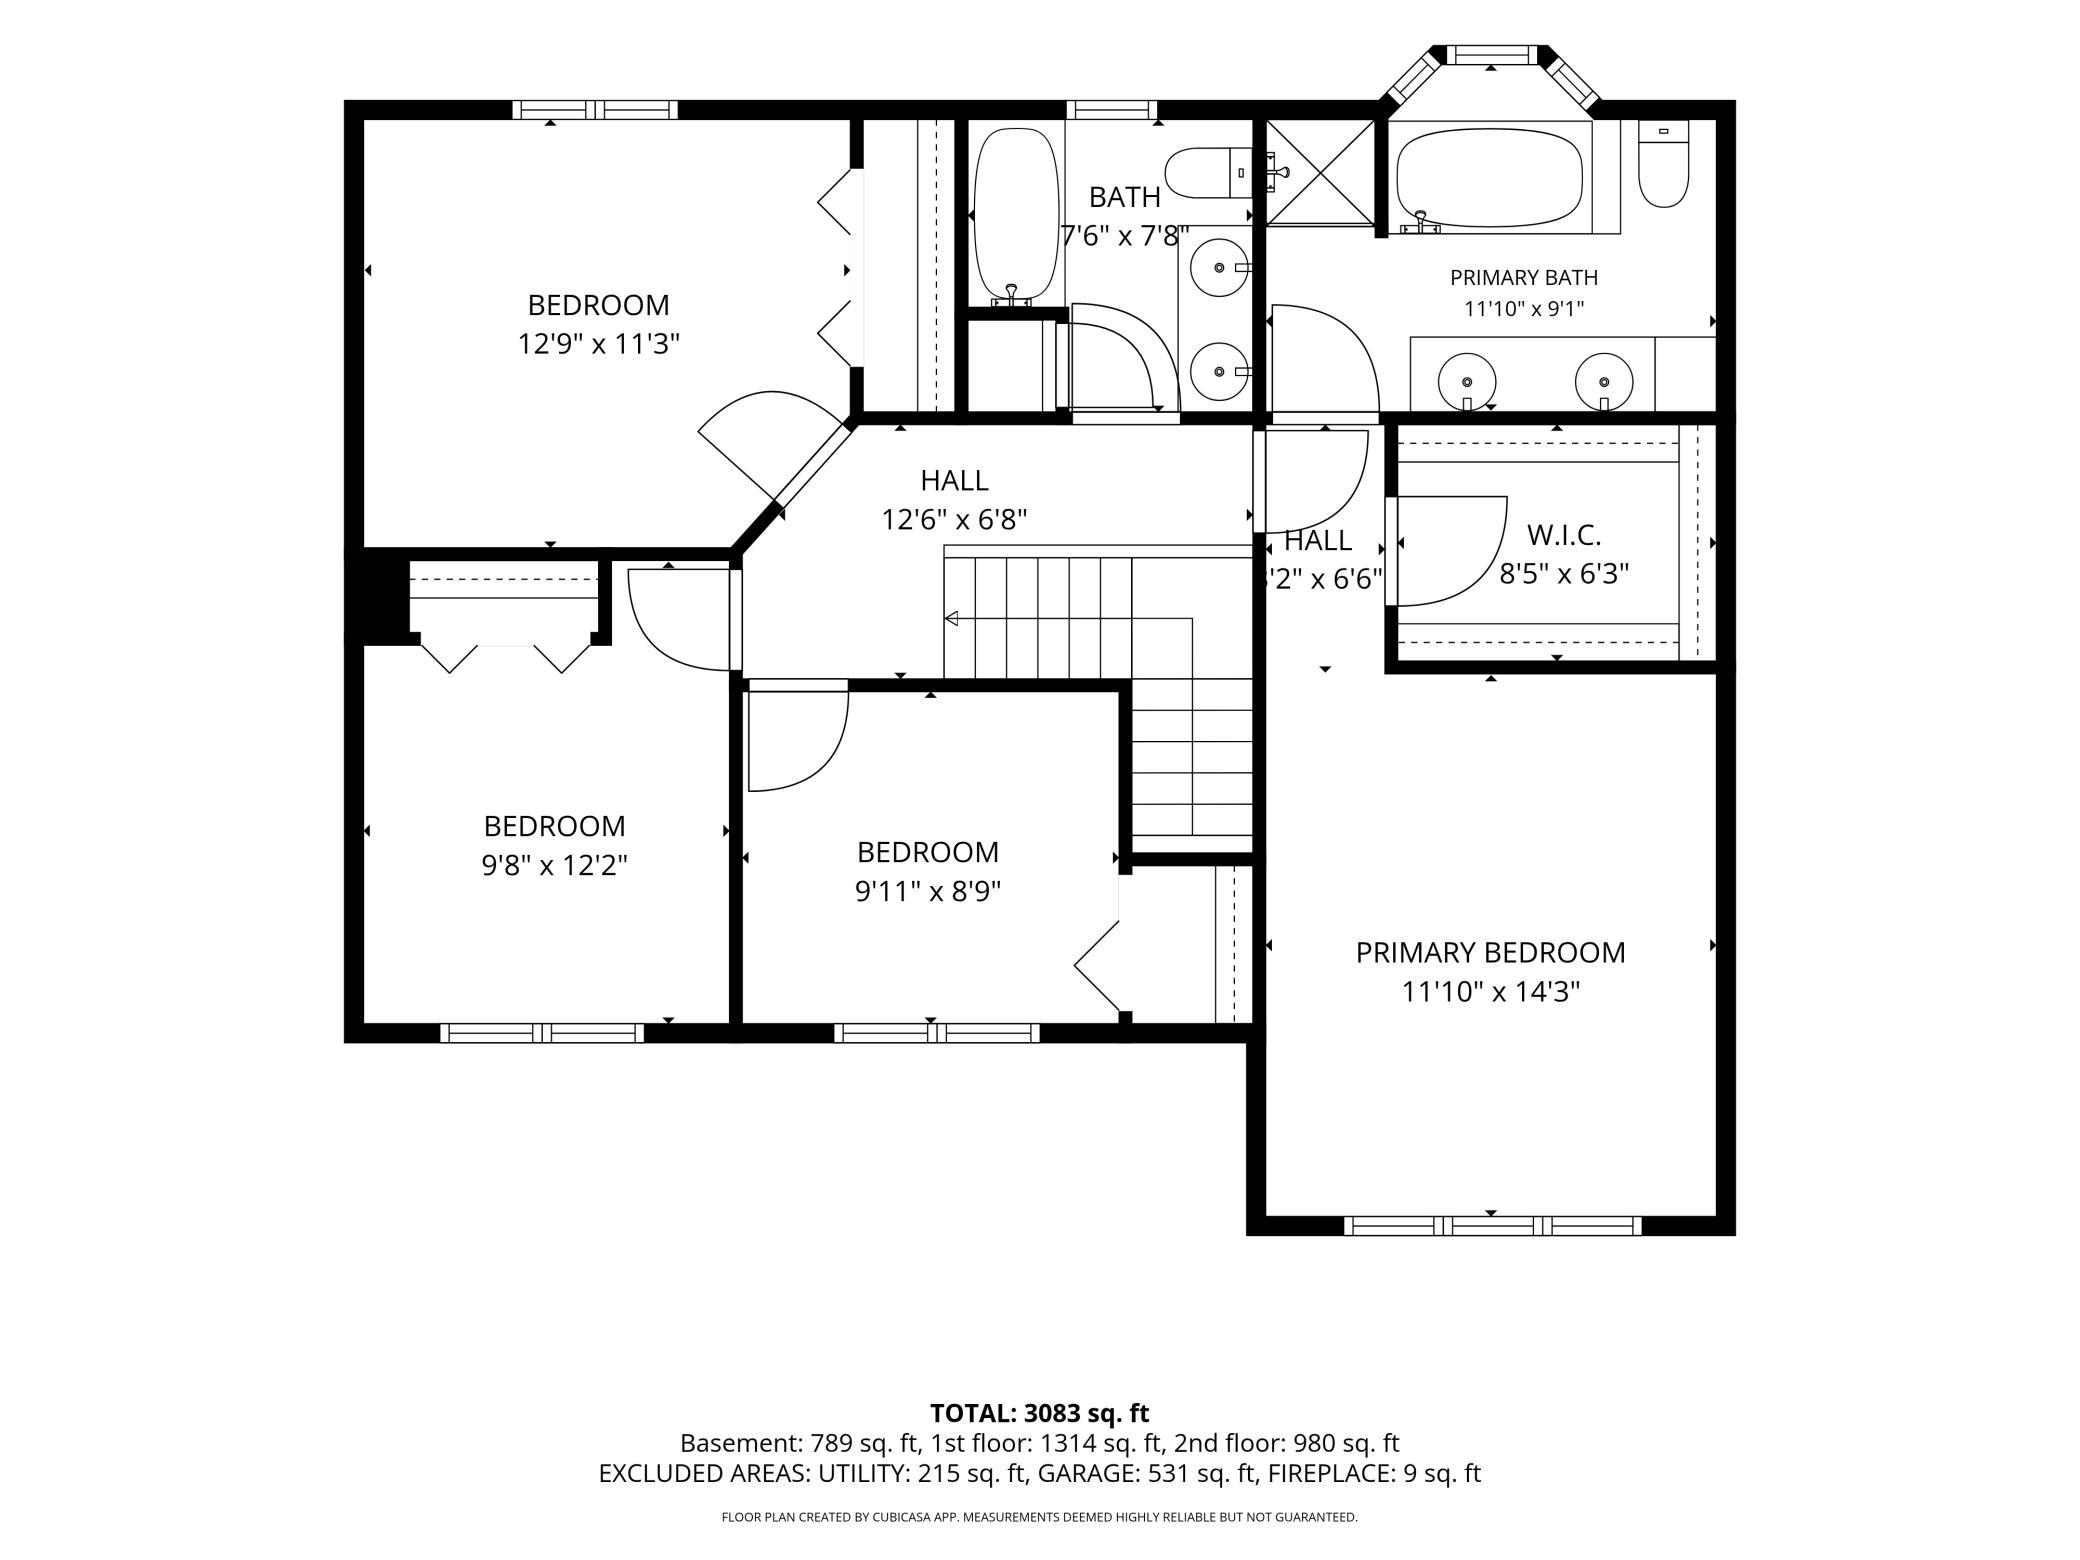
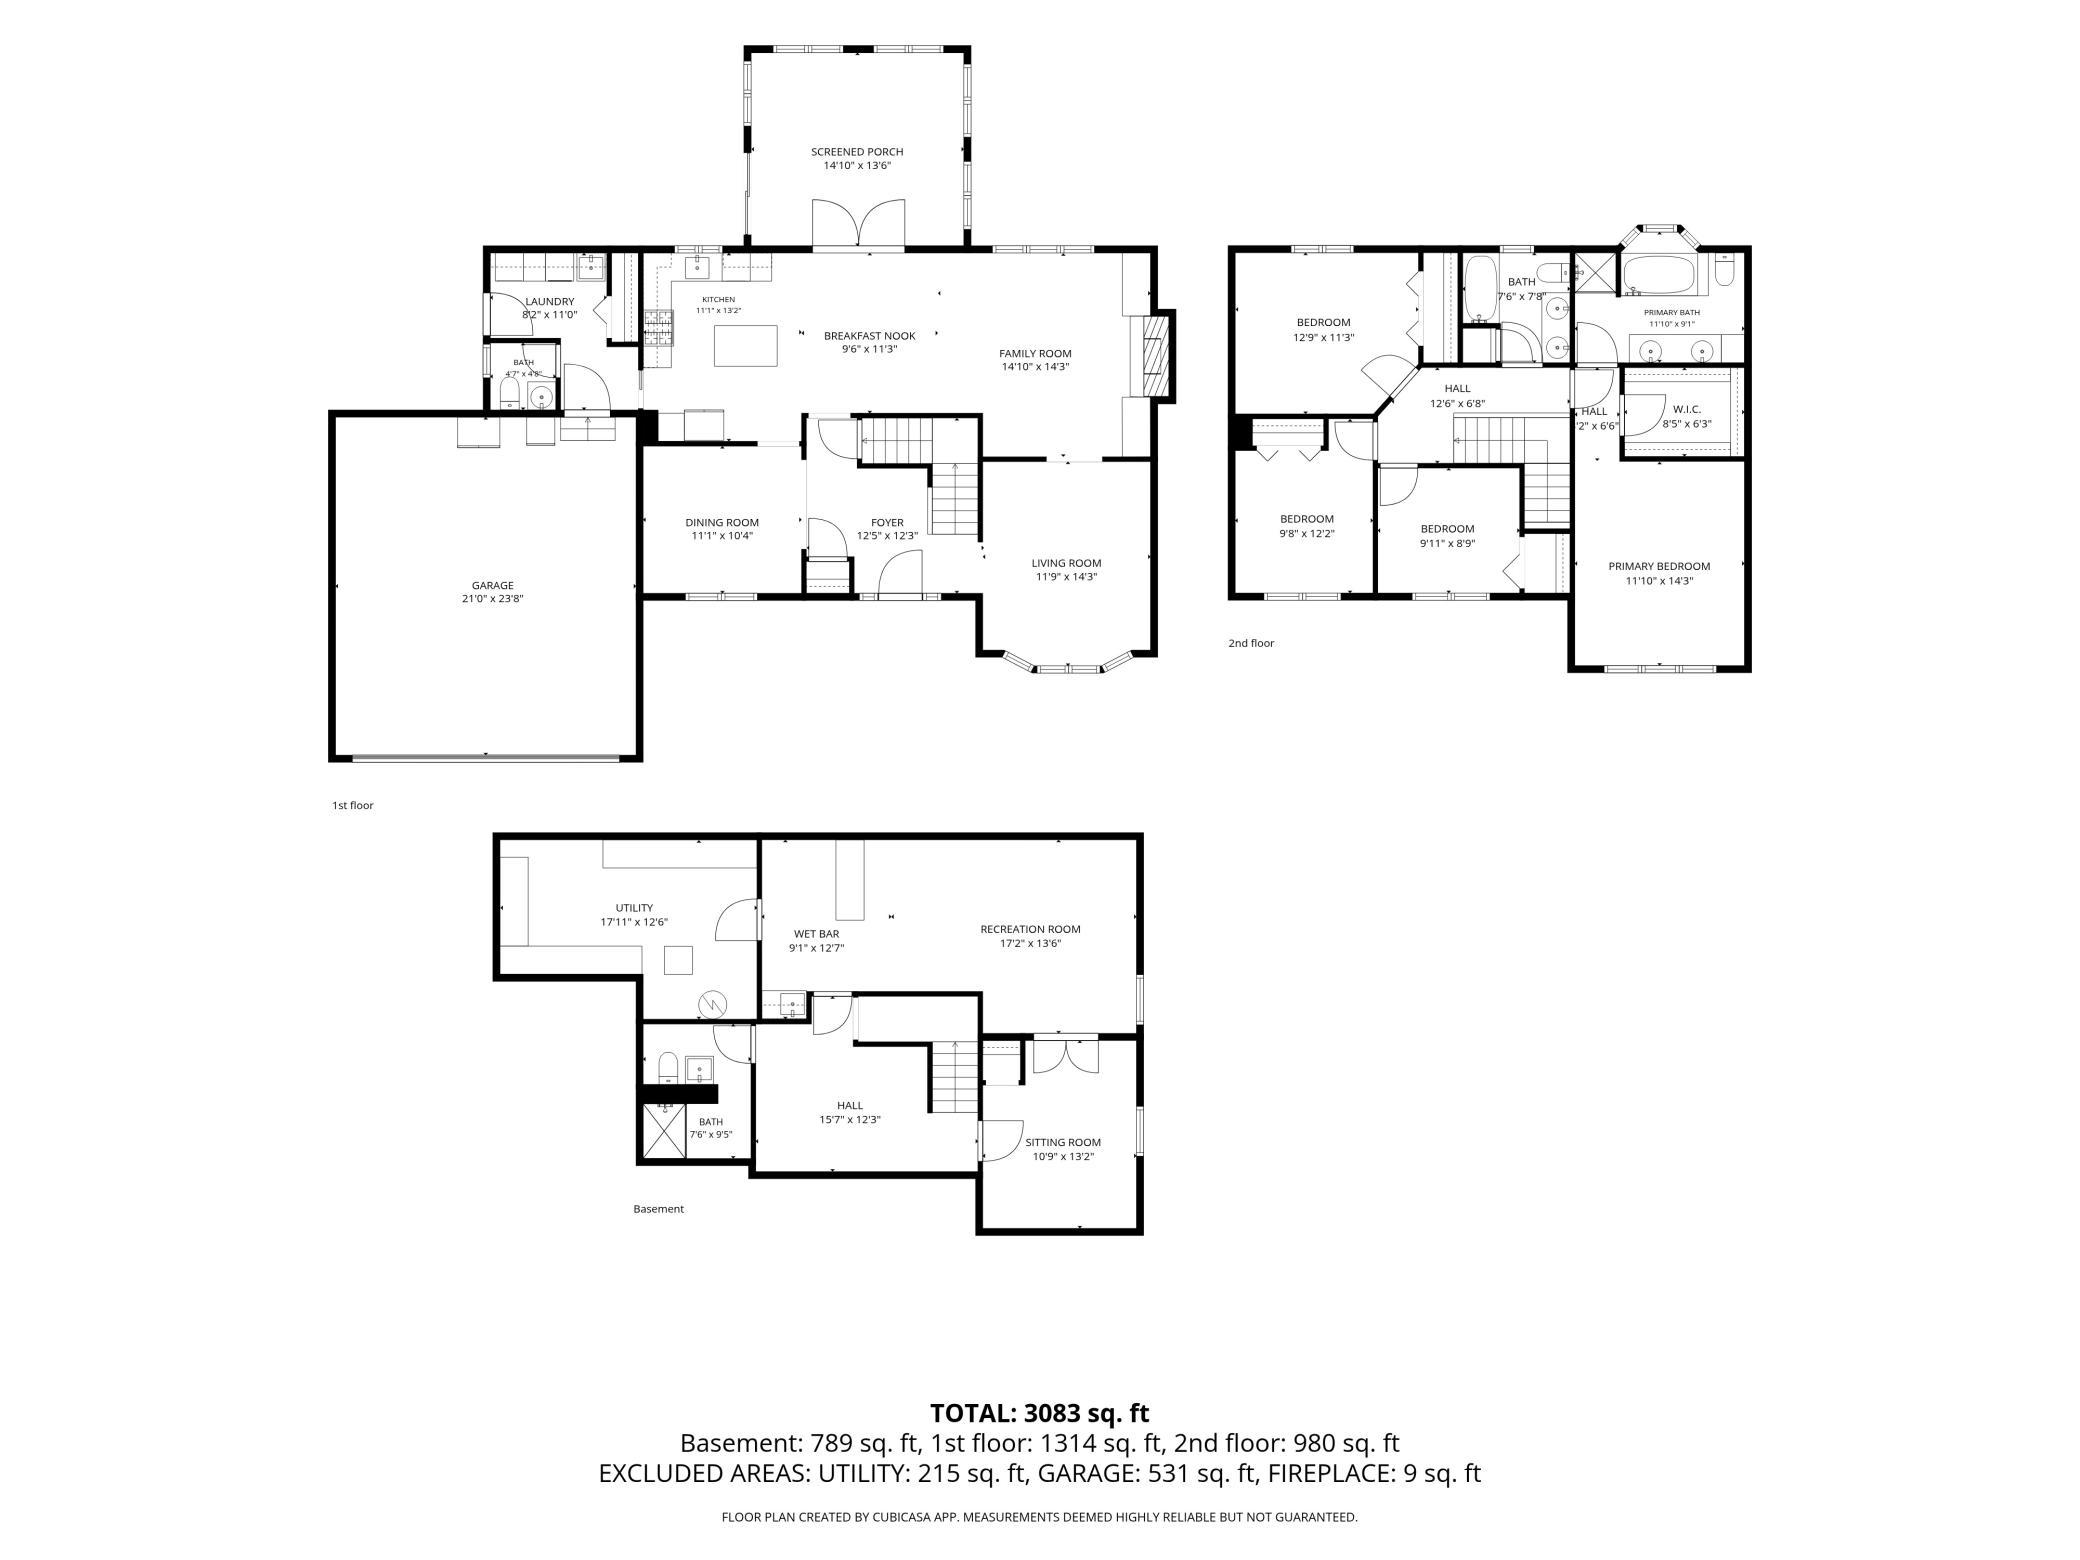
Main Floor Total SqFt: 1314
Above Grd Total SqFt: 2294
Below Grd Total SqFt: 1004
Total SqFt: 3298
Total Finished Sqft: 3083.00
FireplaceYN: Yes
Style: (SF) Single Family
Foundation Size: 1125
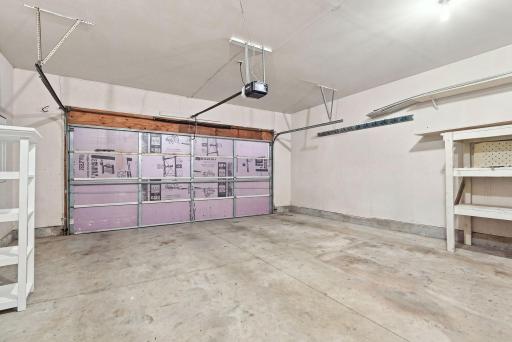
Garage Stalls: 2
Lot Dimensions: 153x87x153x83
Acres: 0.4
Assessment Pending: No
Location Tax and Other Information
House Number: 1320
Street Name: Wildflower
Street Suffix: Lane
Postal City: Chaska
County: Carver
State: MN
Zip Code: 55318
Complex/Dev/Subdivision: Hazeltine Bluff 8th Add
Assessments
Tax With Assessments: 6250
Building Information
Finished SqFt Above Ground: 2294
Finished SqFt Below Ground: 789
Lease Details
Land Leased: Not Applicable
Lock Box Type
Lock Box Source: MAAR
Miscellaneous Information
DP Resource: Yes
Homestead: Yes
Ownership
Fractional Ownership: No
Parking Characteristics
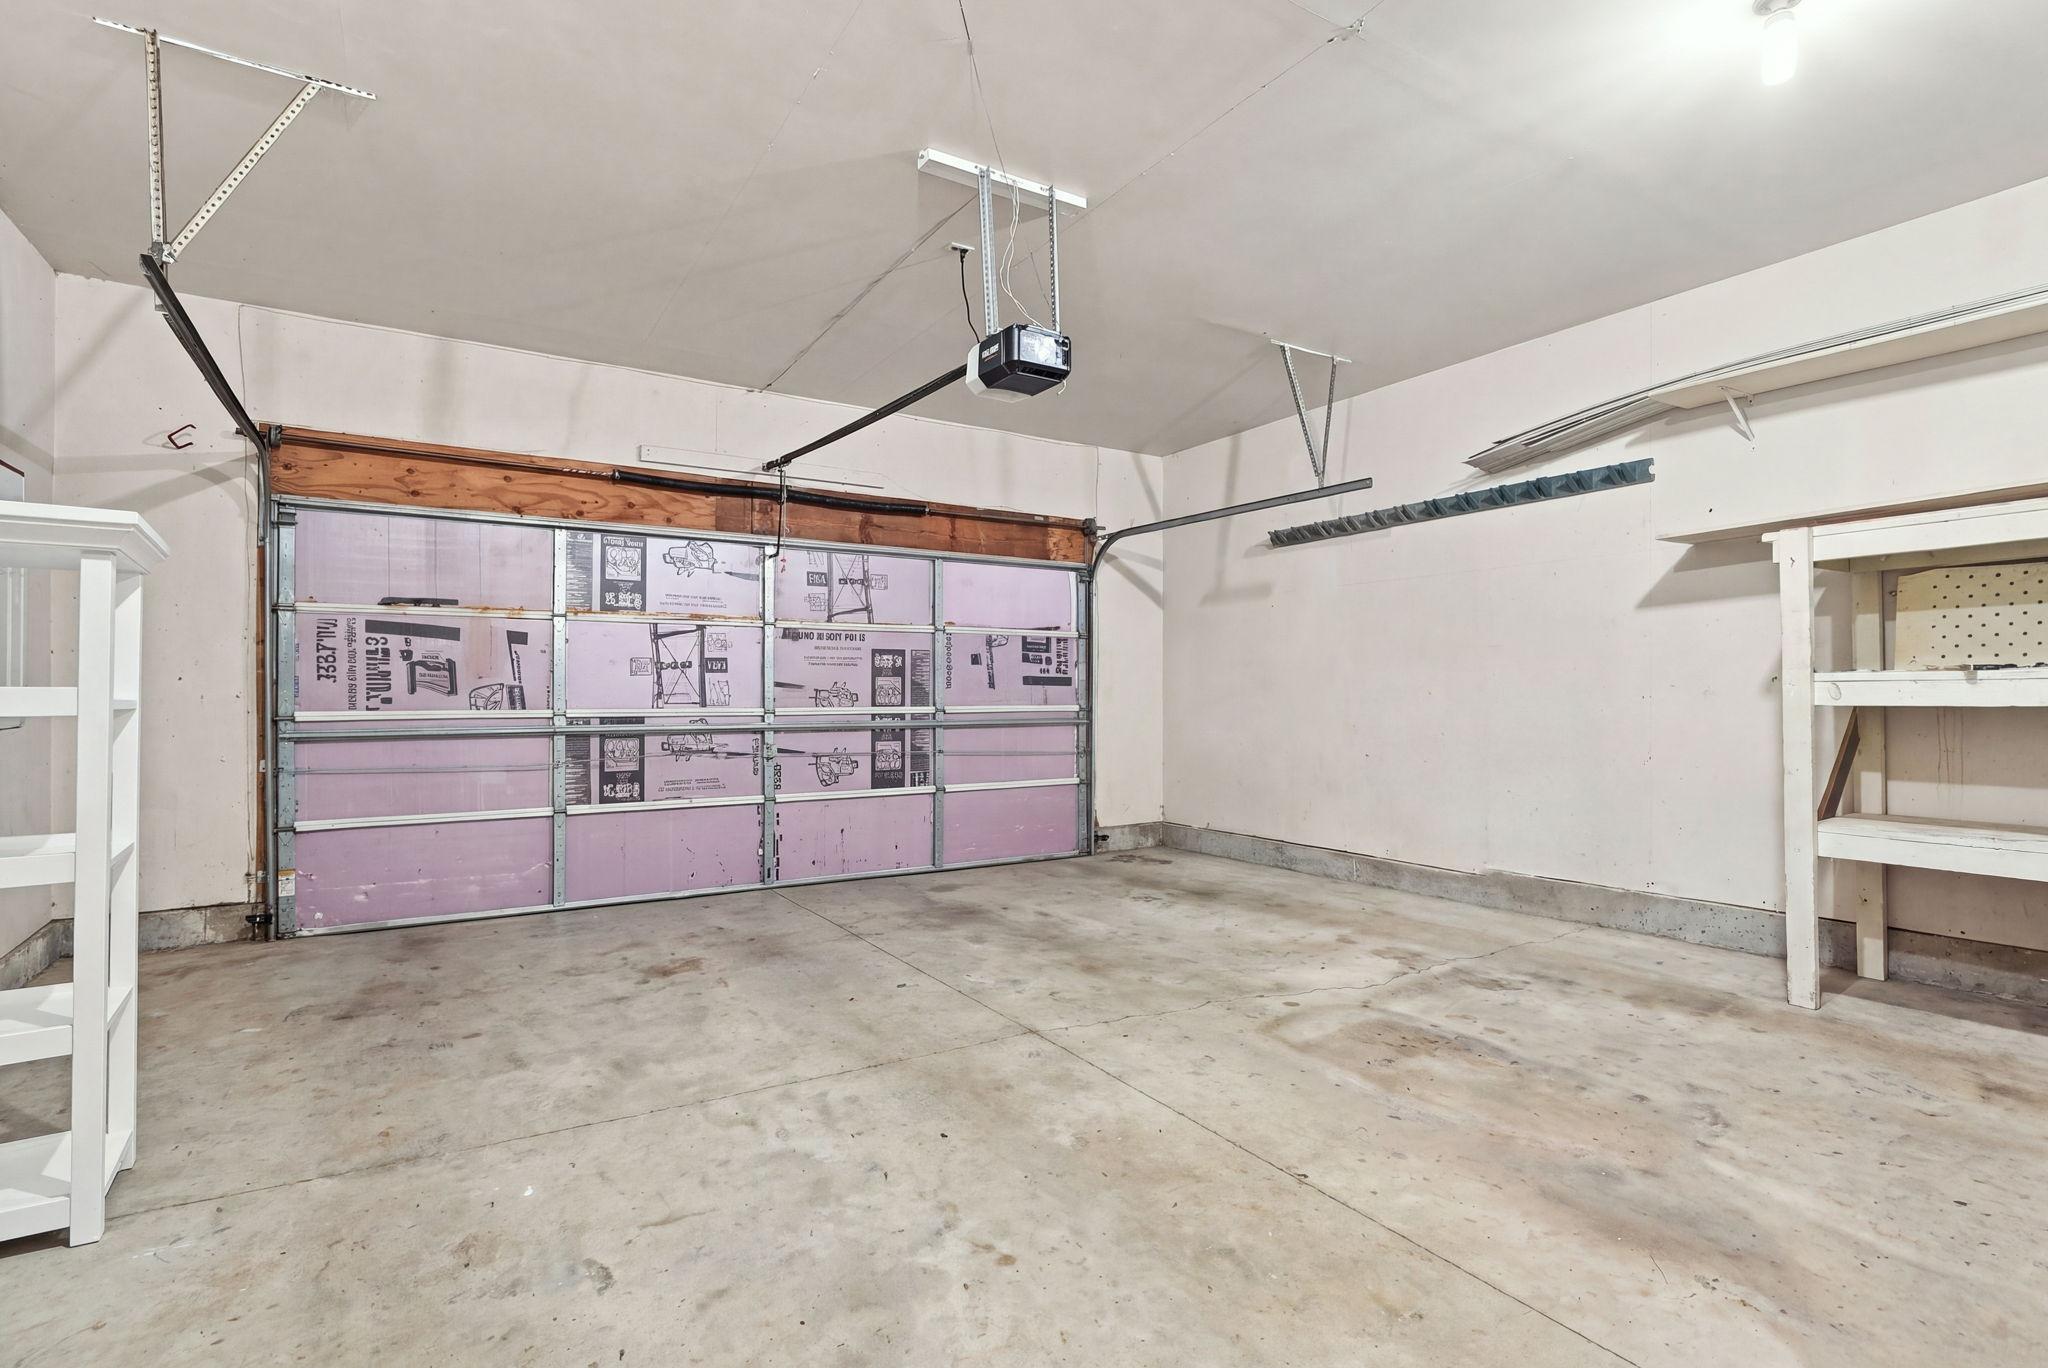
Garage Dimensions: 21x24
Garage Square Feet: 531
Public Survey Info
Range#: 23
Section#: 27
Township#: 116
Property Features
Accessible: None
Air Conditioning: Central Air
Amenities Unit: Cable; Ceiling Fan(s); French Doors; Hardwood Floors; In-Ground Sprinkler; Kitchen Center Island; Kitchen Window; Natural Woodwork; Paneled Doors; Patio; Porch; Primary Bedroom Walk-In Closet; Tile Floors; Walk-In Closet; Washer/Dryer Hookup; Wet Bar
Appliances: Central Vacuum; Dishwasher; Dryer; Microwave; Range; Refrigerator; Washer
Assumable Loan: Not Assumable
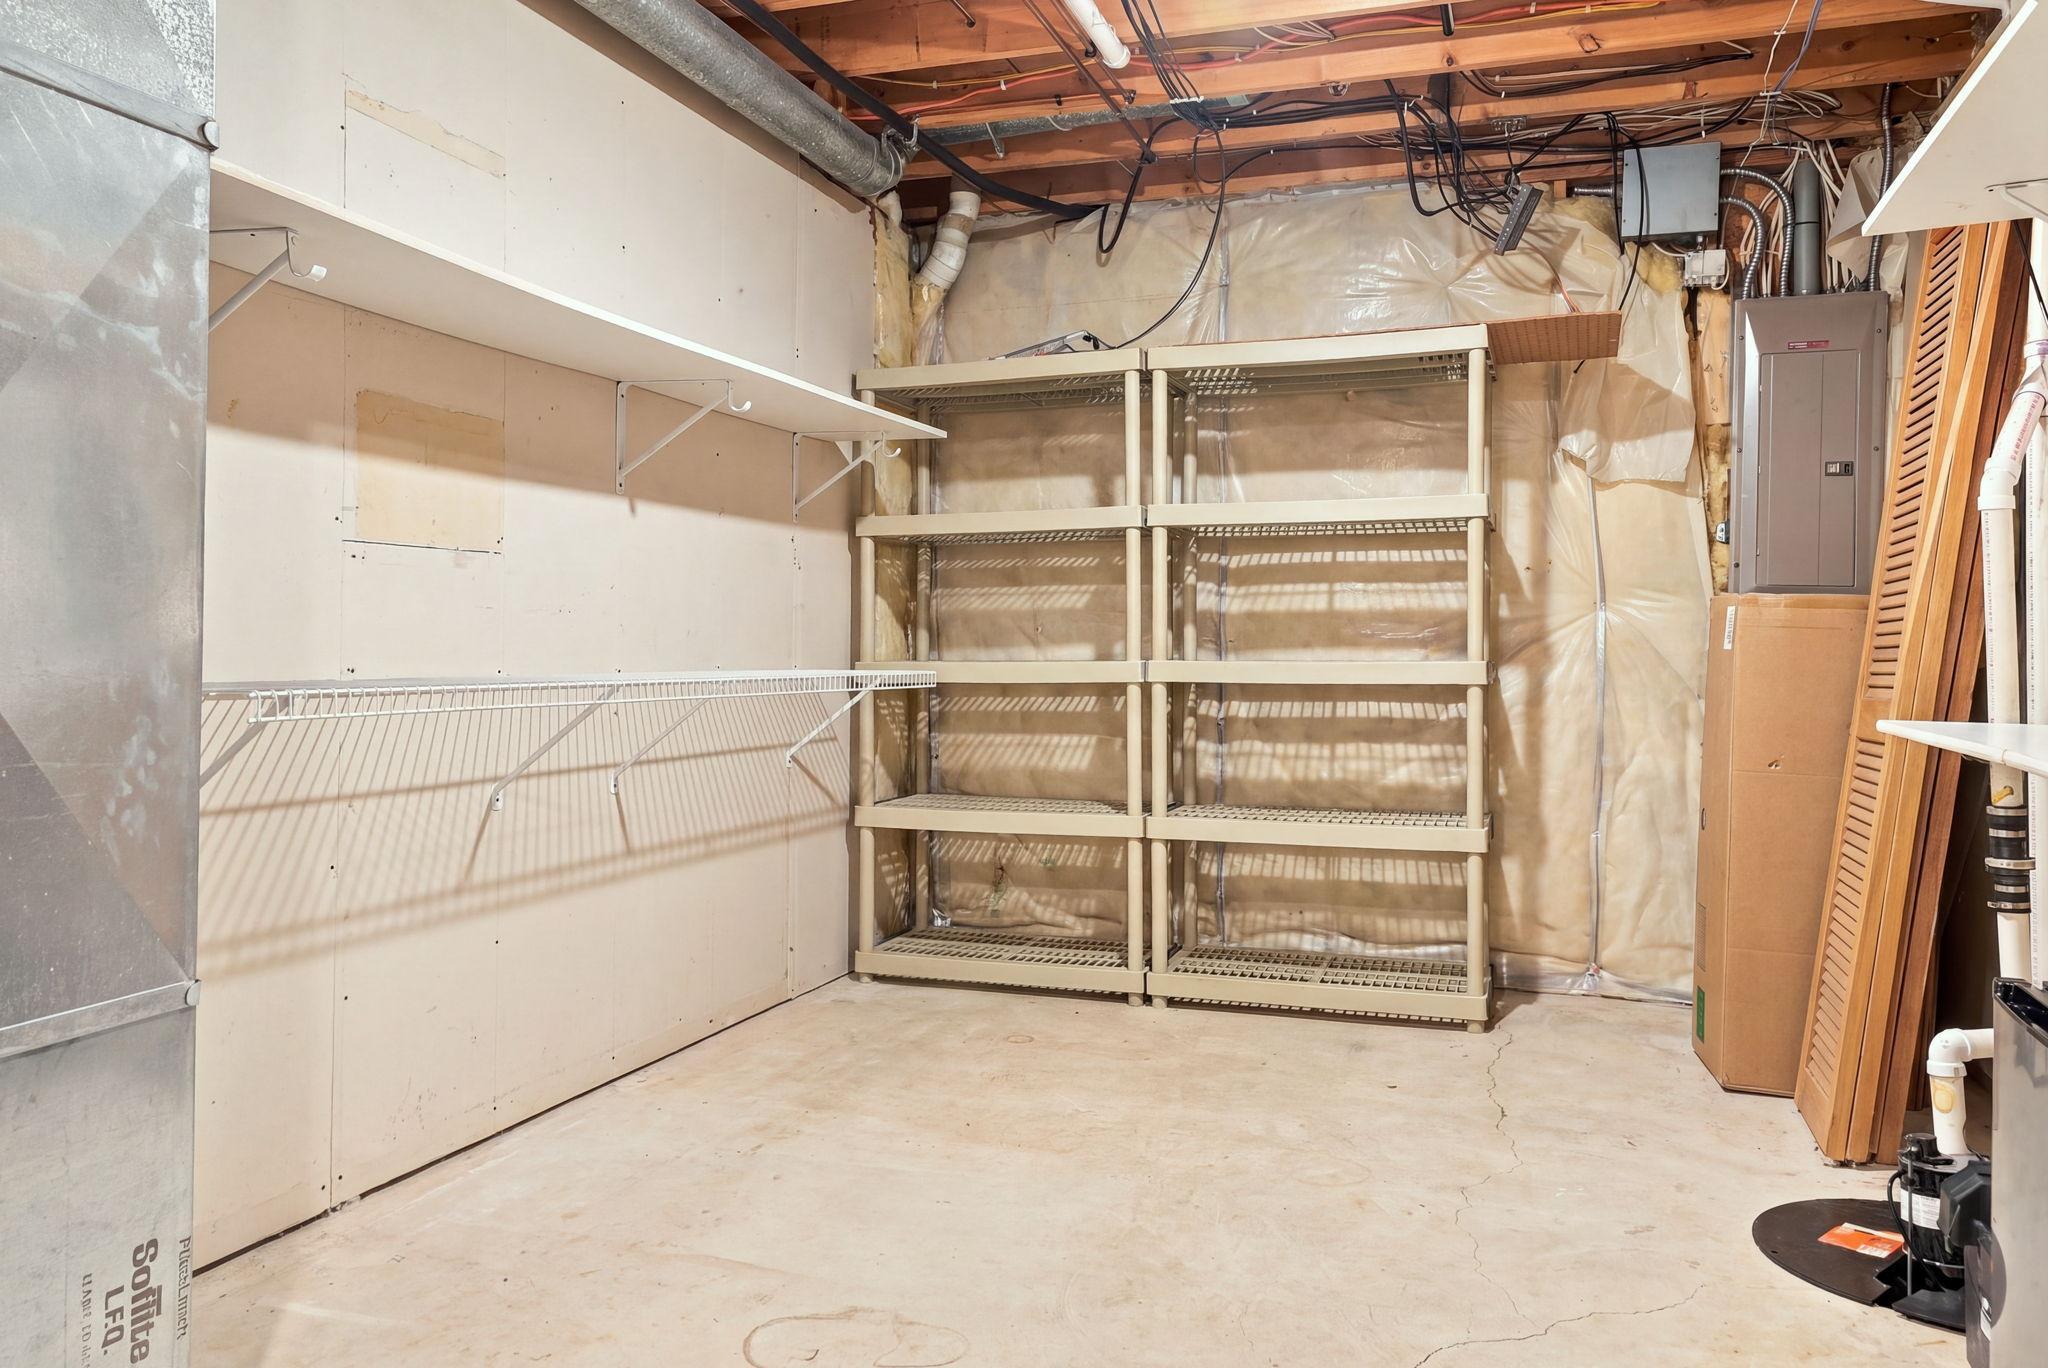
Basement: Concrete Block; Drain Tiled; Egress Windows; Partially Finished
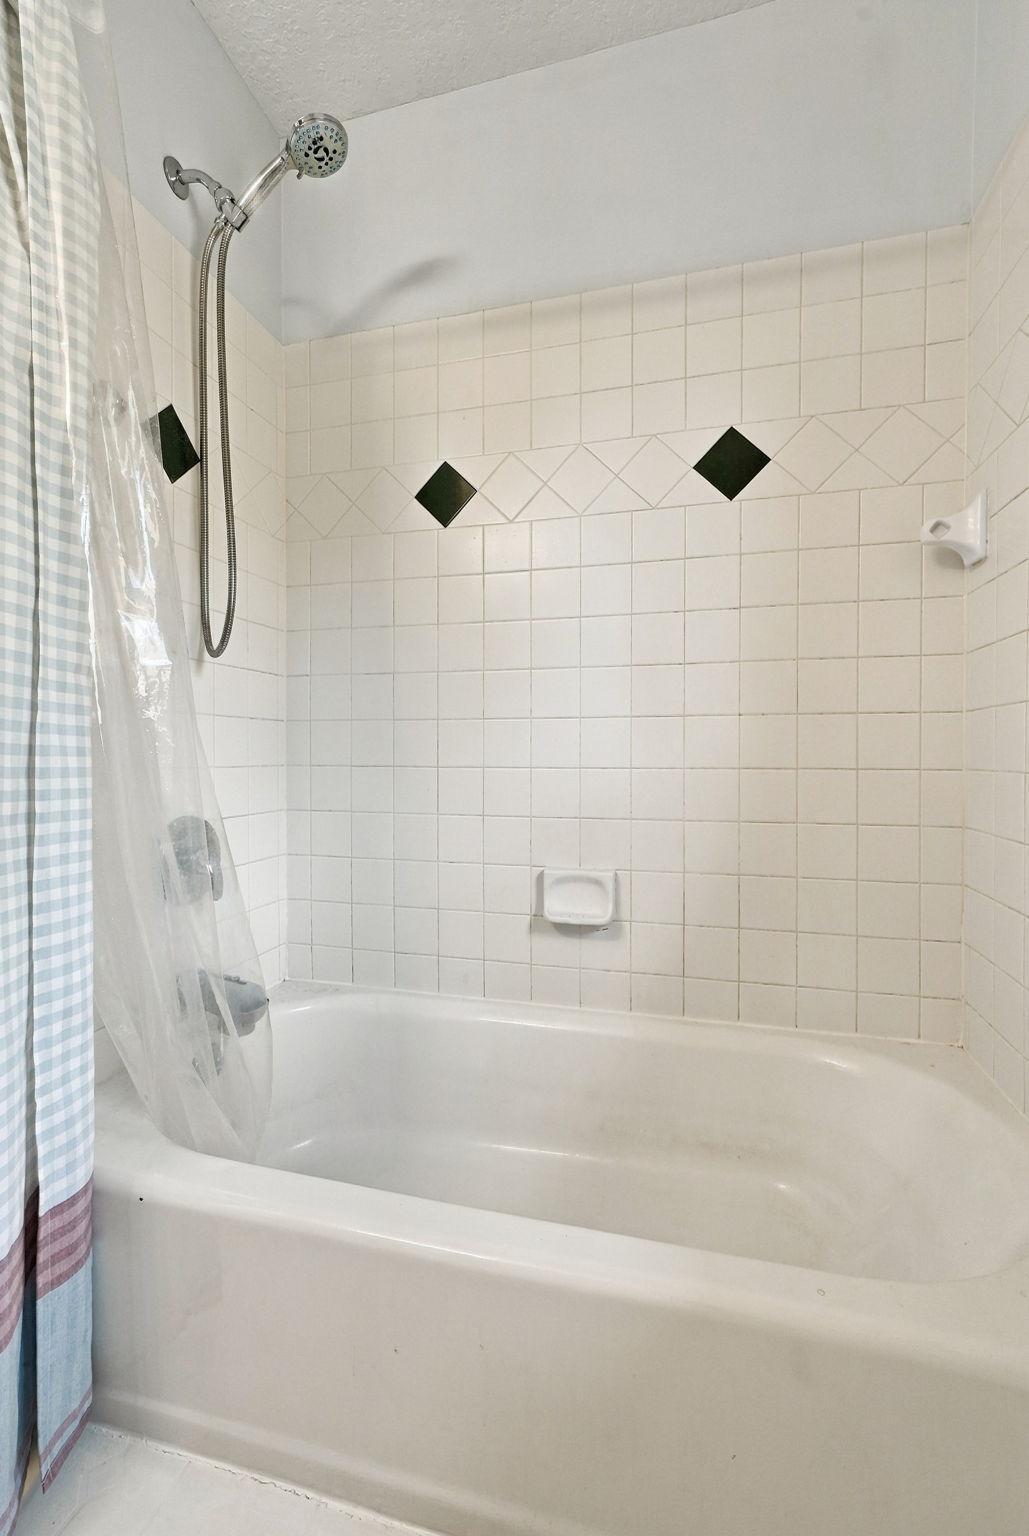
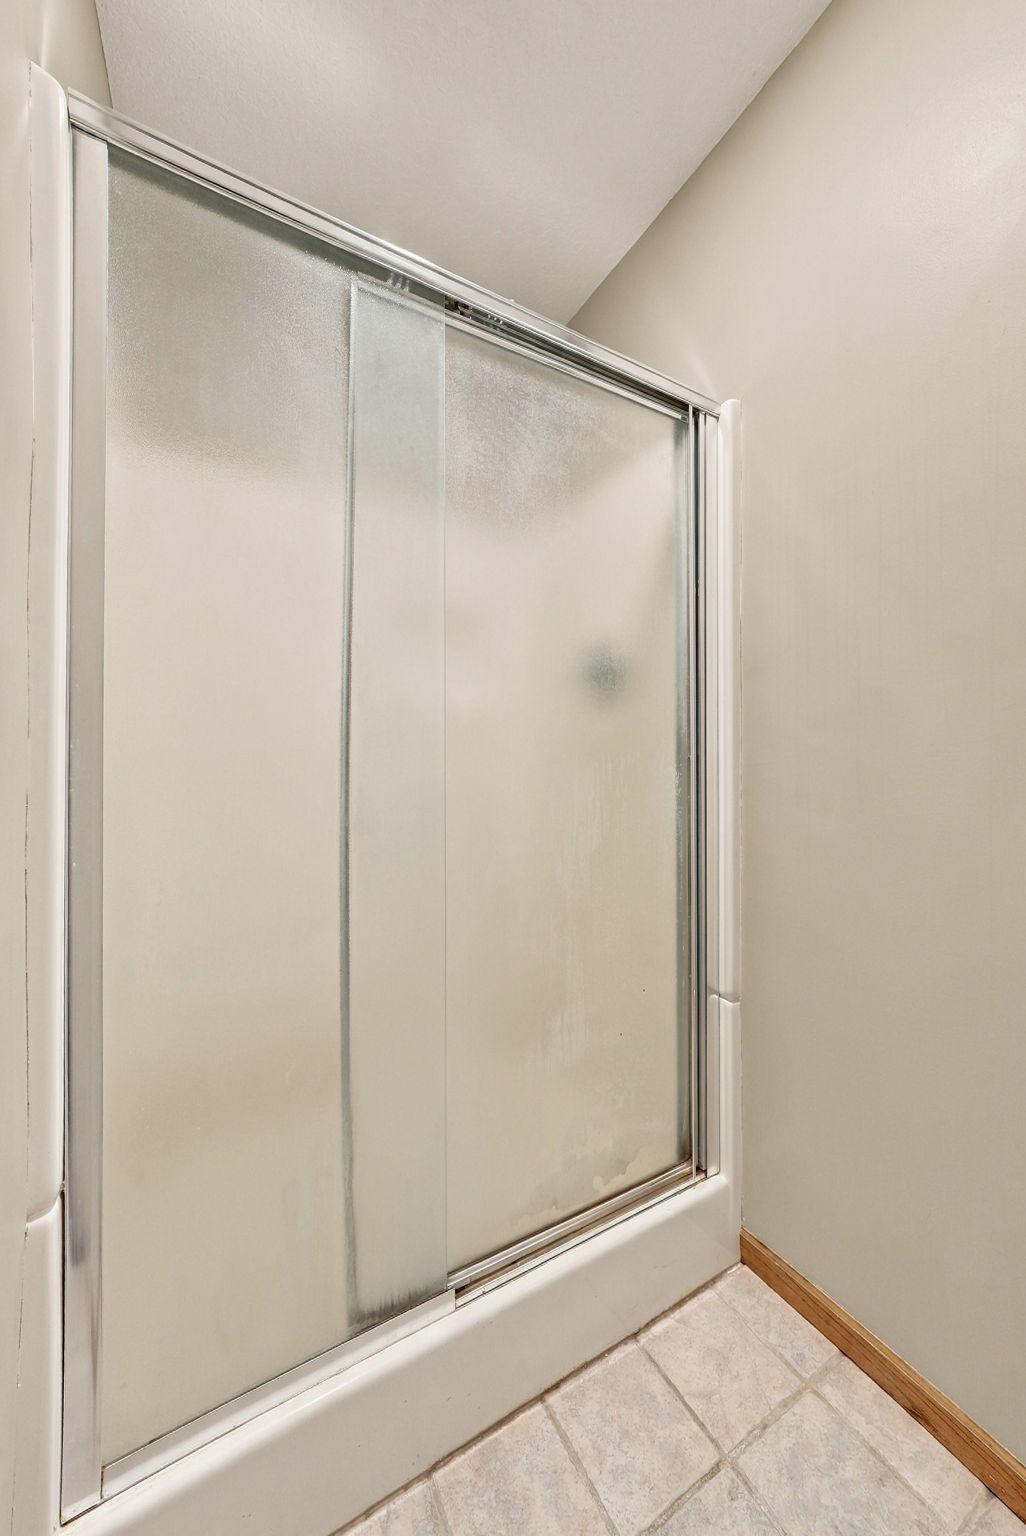
Bath Description: Main Floor 1/2 Bath; Upper Level Full Bath; Full Primary; Private Primary; 3/4 Basement; Jetted Tub; Separate Tub & Shower
Construction Materials: Block; Frame
Construction Status: Previously Owned
Dining Room Description: Breakfast Area; Eat In Kitchen; Separate/Formal Dining Room
Electric: Circuit Breakers
Exterior: Brick/Stone; Vinyl
Family Room Characteristics: Family Room; Main Level
Fencing: Chain Link; Vinyl
Fireplace Characteristics: Family Room; Gas Burning
Foundation: Concrete Block
Fuel: Natural Gas
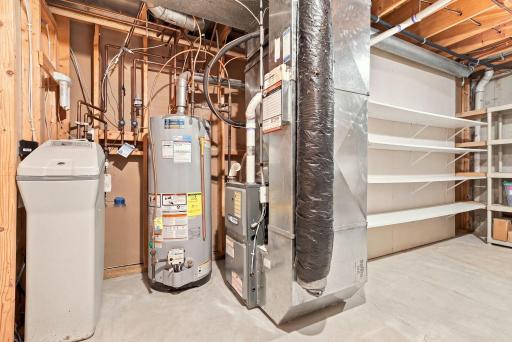
Heating: Forced Air
Laundry: Electric Dryer Hookup; Laundry Room; Main Level; Sink; Washer Hookup
Lock Box Type: Combo
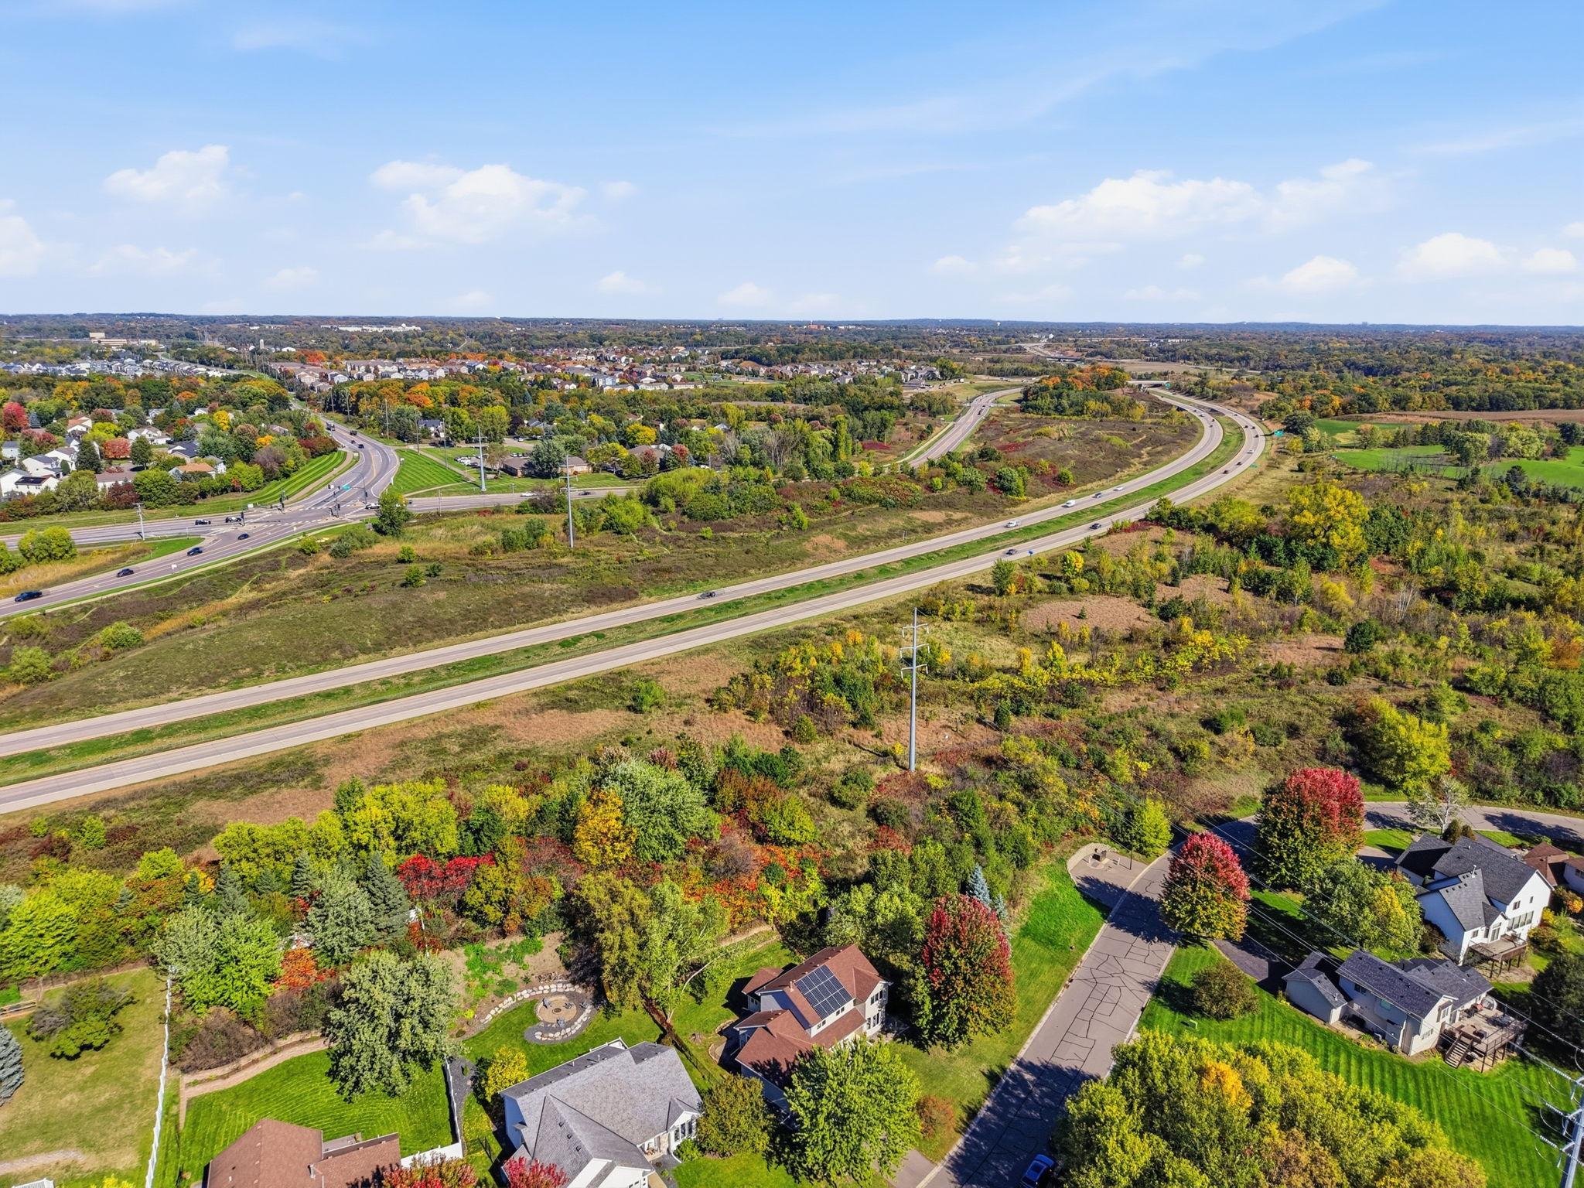
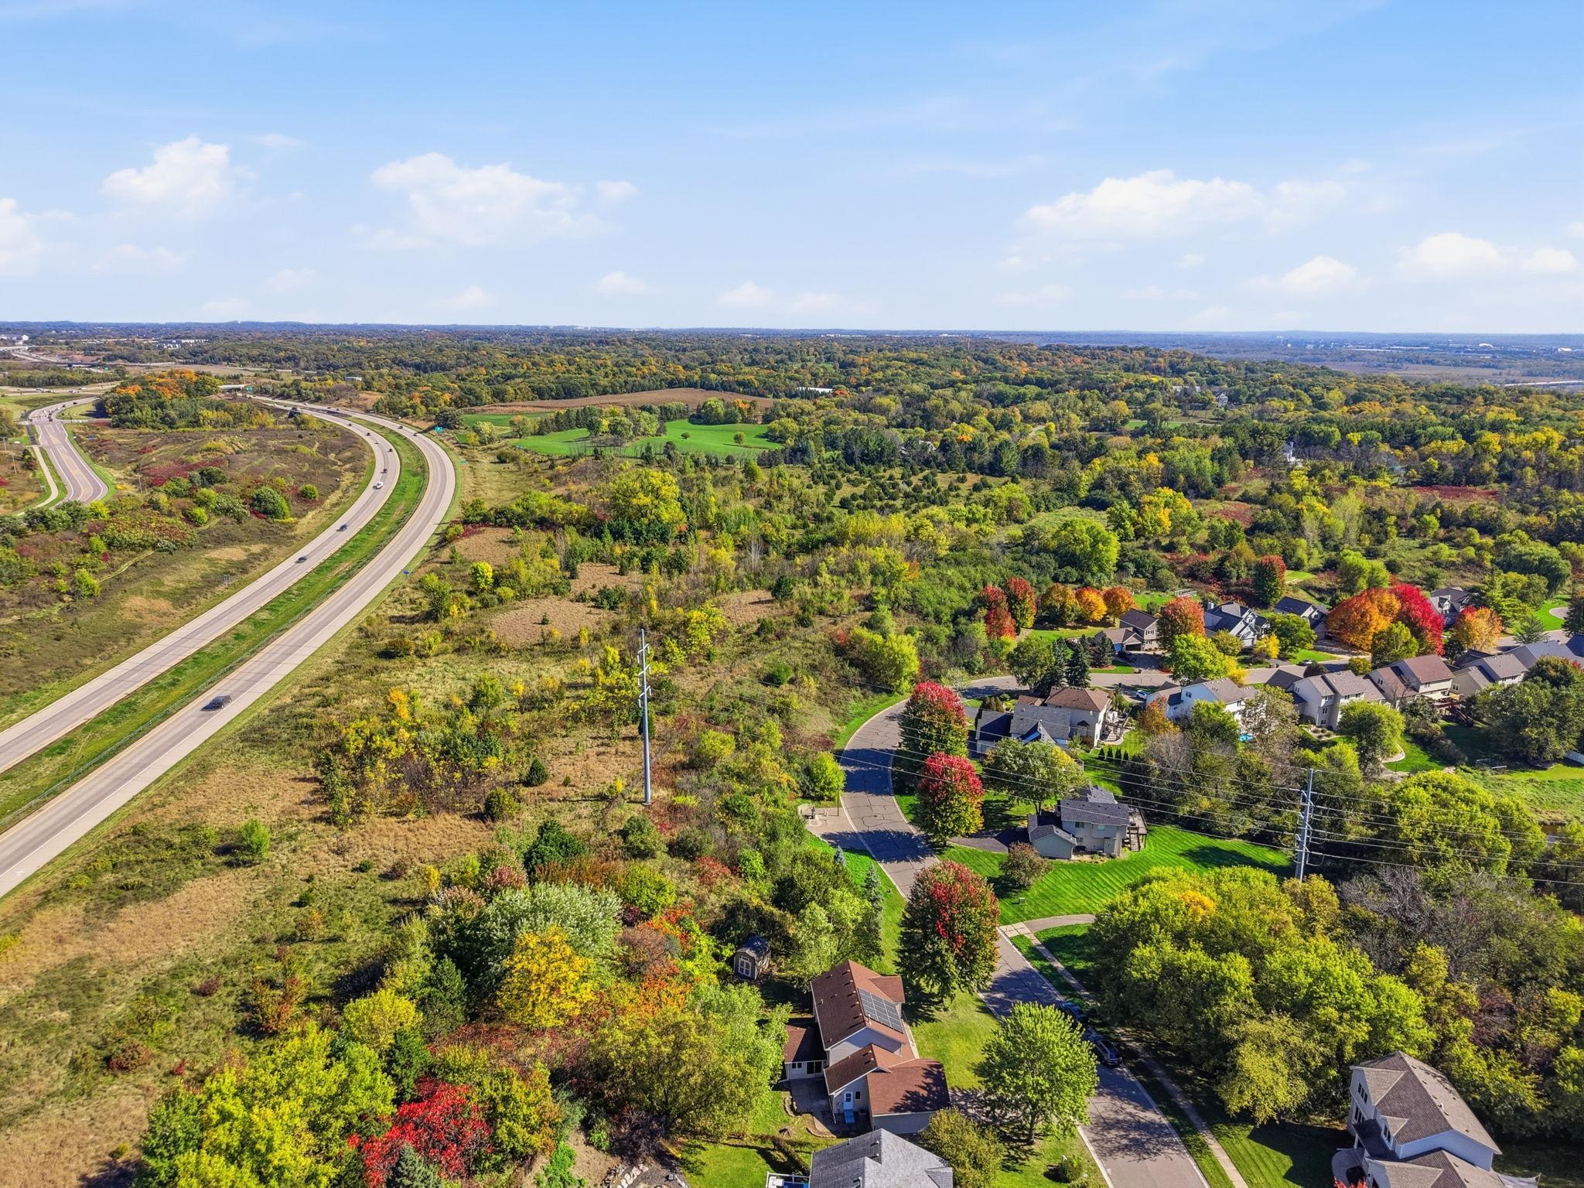
Lot Description: Property Adjoins Public Land; Tree Coverage - Medium; Underground Utilities
Parking Characteristics: Garage Door Opener; Heated Garage
Pool Description: None
Road Frontage: City Street; Curbs; Paved Streets
Road Responsibility: Public Maintained Road
Roof: Asphalt Shingles
Sellers Terms: Cash; Conventional; FHA; VA
Sewer: City Sewer/Connected
Stories: Two
Water: City Water/Connected
Room Information
| Room Name | Dimensions | Level |
| Dining Room | 11x10 | Main |
| Family Room | 15x14 | Main |
| Fifth (5th) Bedroom | 13x11 | Lower |
| First (1st) Bedroom | 14x12 | Upper |
| Four Season Porch | 15x14 | Main |
| Fourth (4th) Bedroom | 10x9 | Upper |
| Foyer | 12x12 | Main |
| Kitchen | 20x13 | Main |
| Laundry | 8x11 | Main |
| Living Room | 12x14 | Main |
| Primary Bath | 12x9 | Upper |
| Recreation Room | 17x14 | Lower |
| Second (2nd) Bedroom | 13x11 | Upper |
| Third (3rd) Bedroom | 10x12 | Upper |
Listing Office: Twin Cities Property Finder
Last Updated: October - 11 - 2026

The data relating to real estate for sale on this web site comes in part from the Broker Reciprocity SM Program of the Regional Multiple Listing Service of Minnesota, Inc. The information provided is deemed reliable but not guaranteed. Properties subject to prior sale, change or withdrawal. ©2026 Regional Multiple Listing Service of Minnesota, Inc All rights reserved.
Monday 12th of October 2026 01:11 AM

218-998-4400
Mohagen Real Estate


Let's Connect

Mohagen Real Estate
sue@MohagenRealEstate.com
Office: 218-998-4400
Cell: 218-731-7376

Mohagen Real Estate is licensed in the State of Minnesota