13233 Hudson Road S, Afton, MN 55001 (MLS# 6524391)
$2,250,000
Afton, MN 55001
MLS# 6524391
Status: Closed
6 beds | 7 baths | 4780 sqft
1 / 116
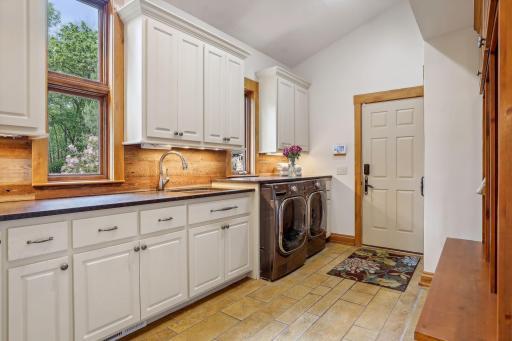
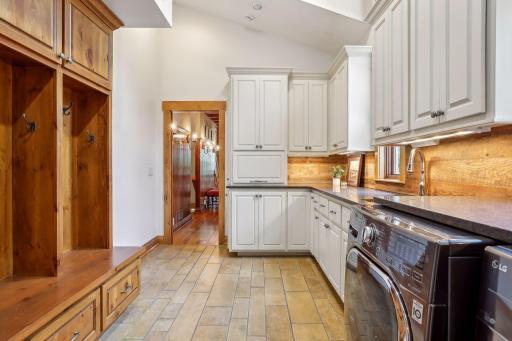
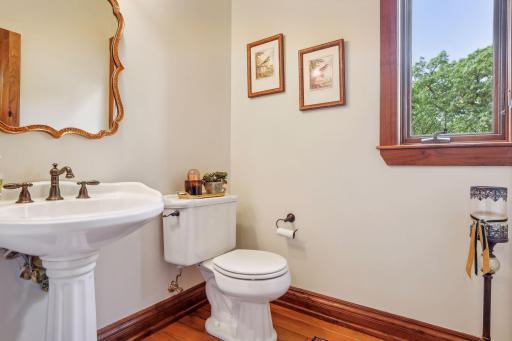
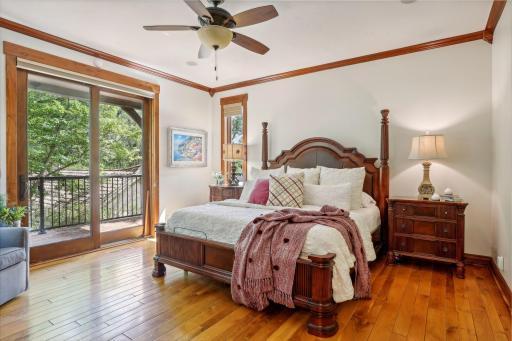
Property Description
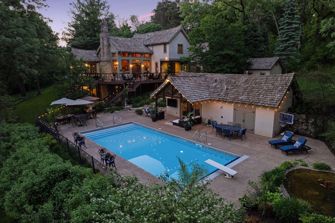
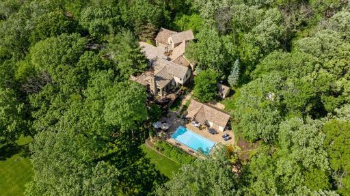
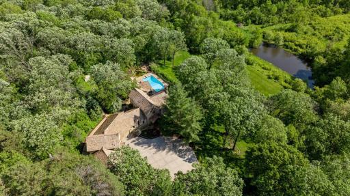
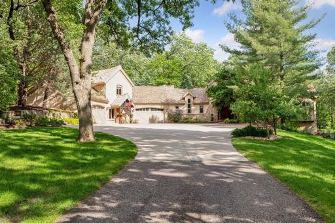
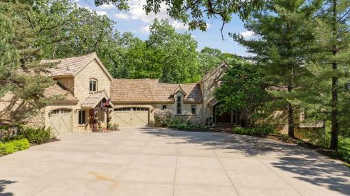
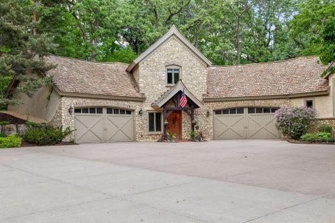
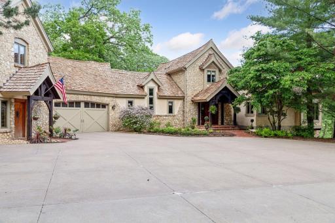
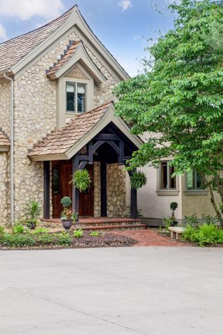
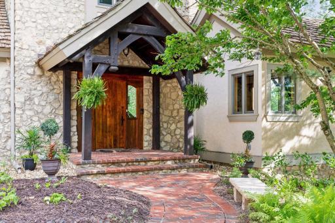
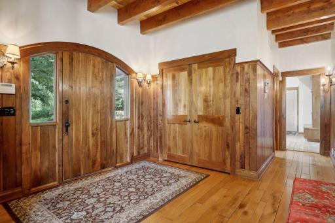
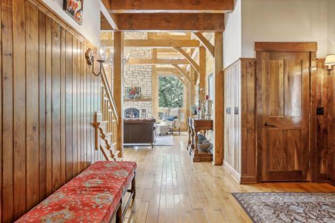
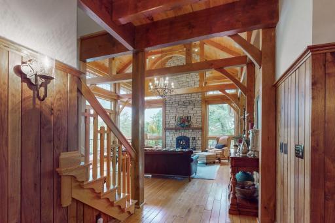
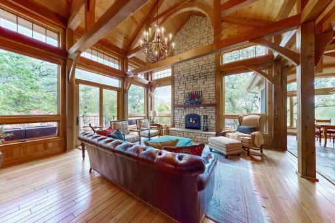
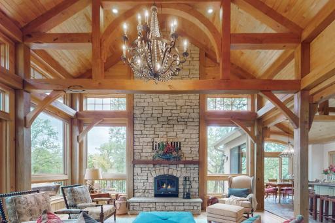
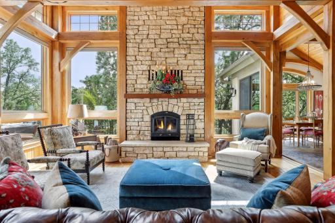
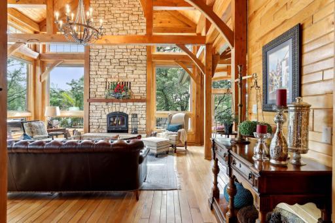
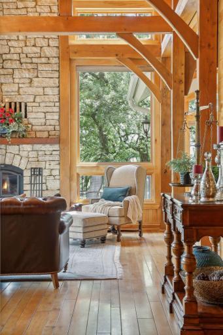
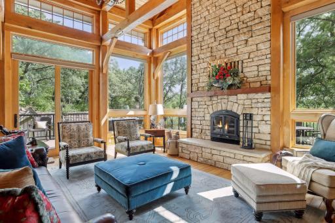
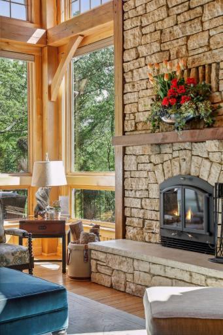
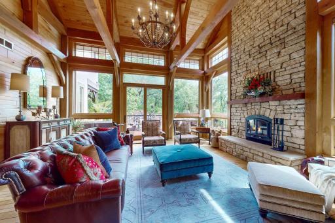
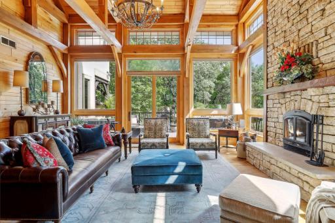
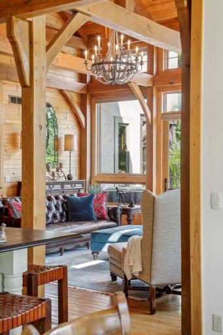
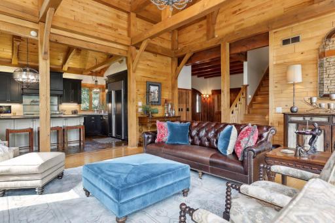
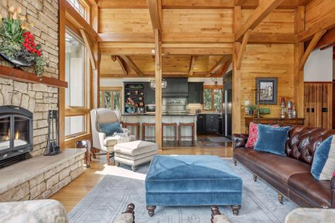
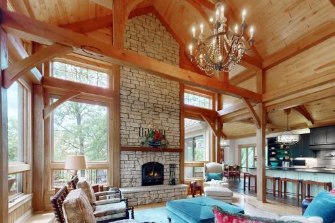
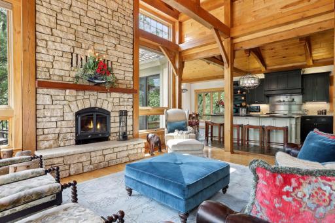
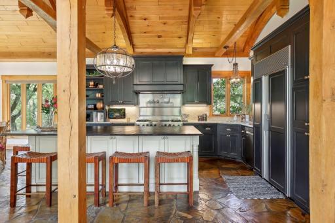
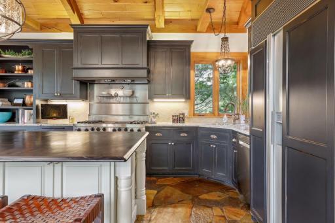
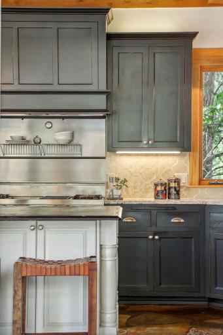
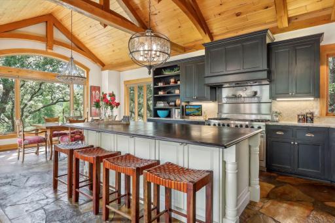
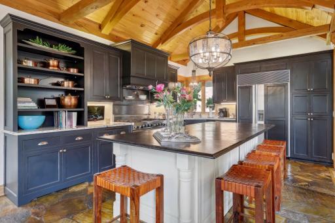
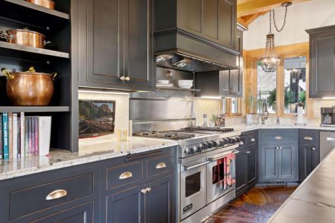
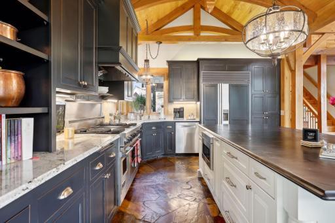
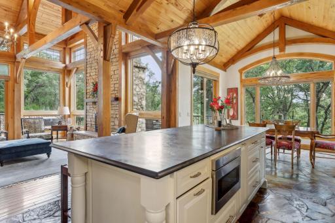
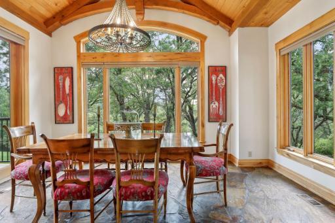
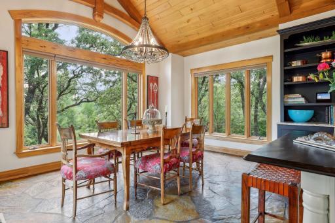
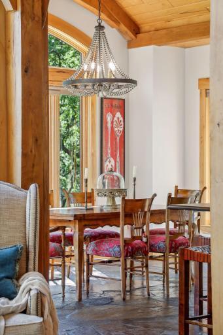
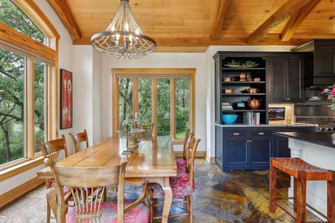
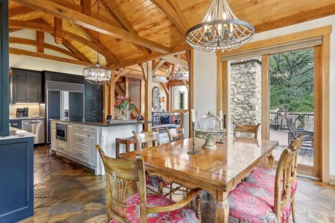
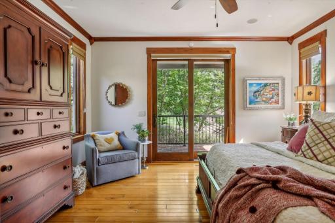
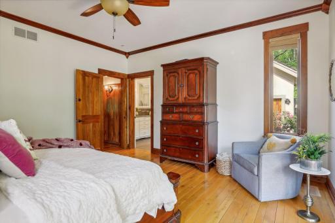
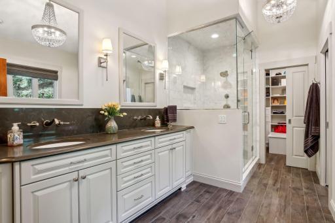
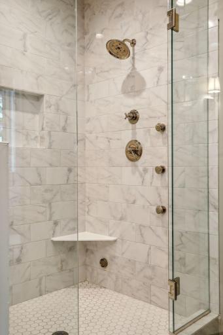
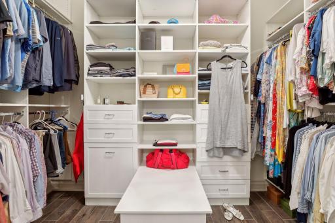
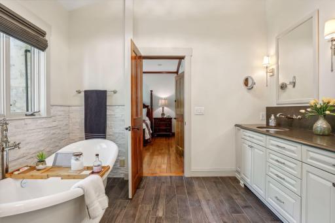
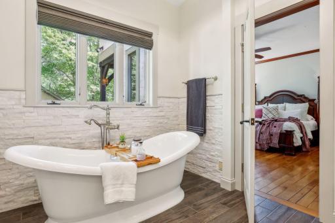
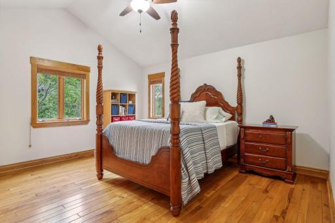
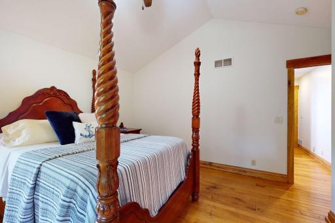
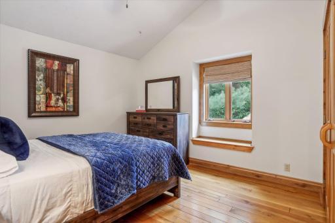
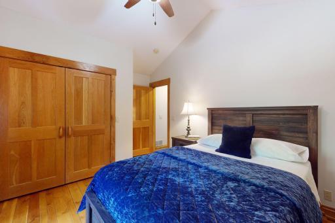
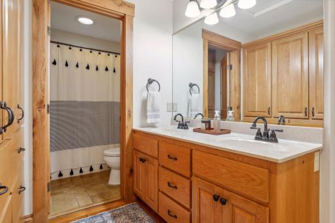
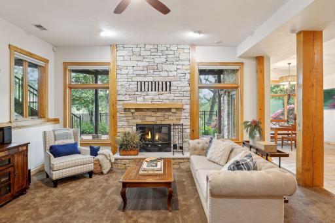
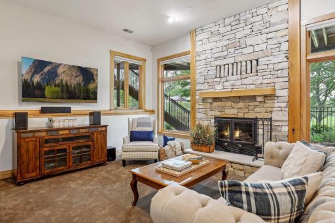
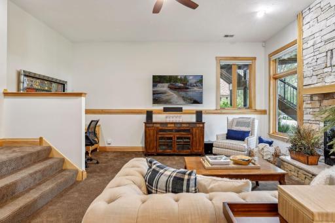
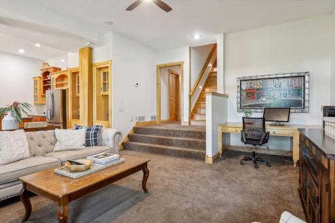
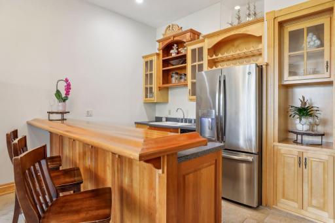
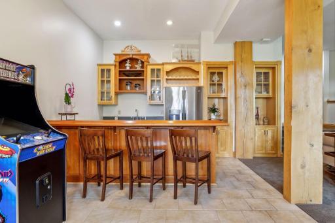
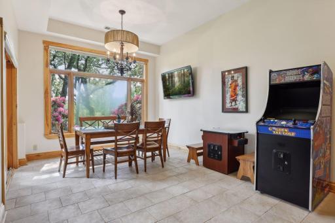
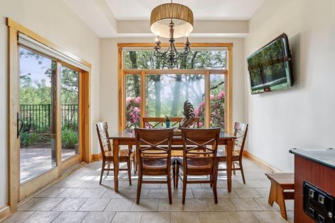
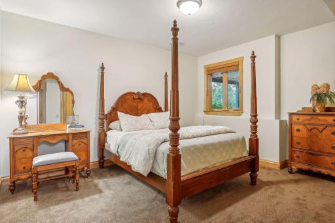
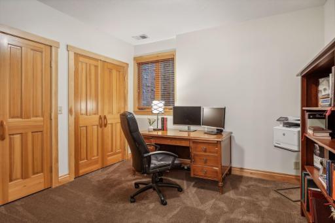
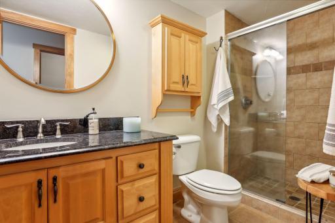
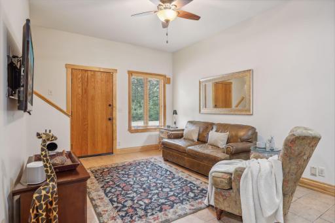
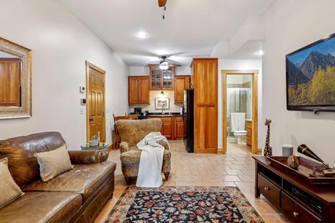
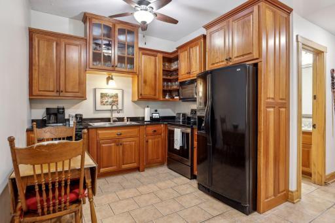
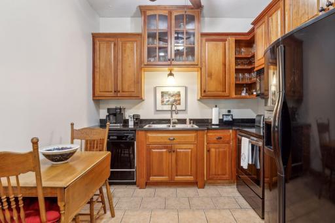
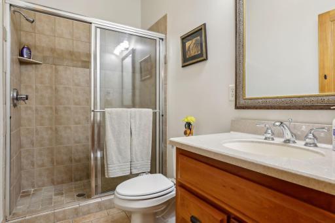
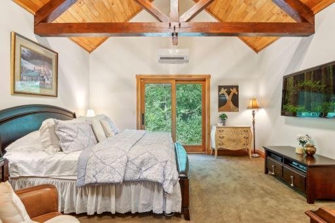
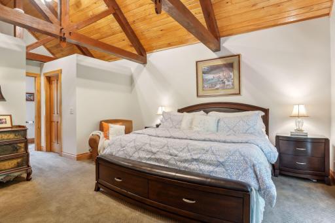
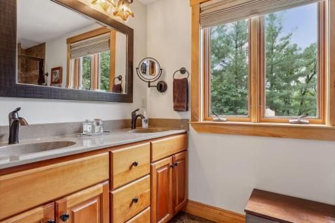
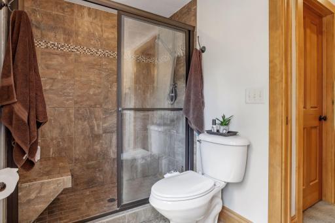
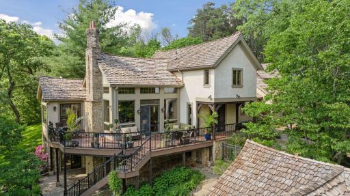
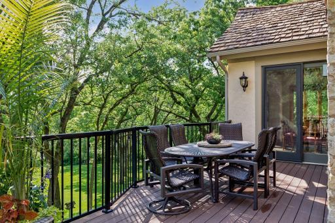
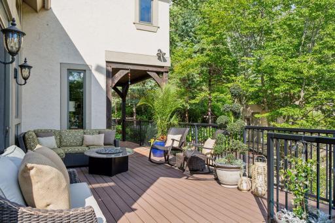
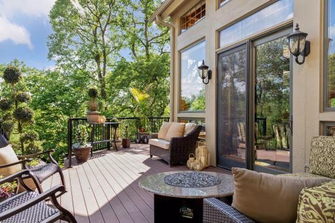
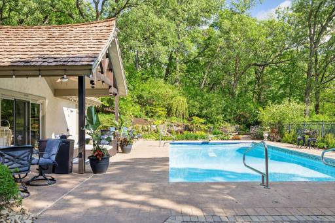
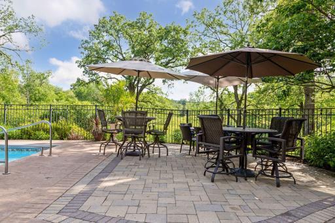
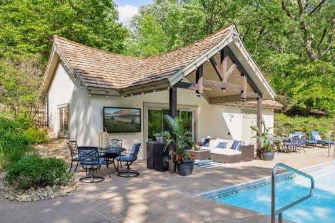
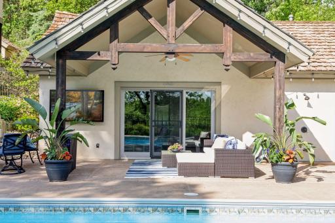
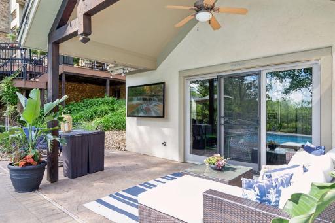
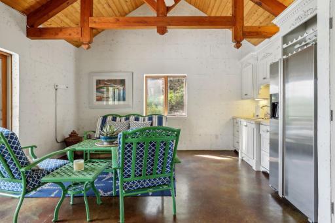
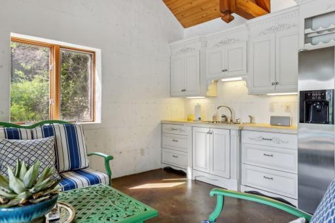

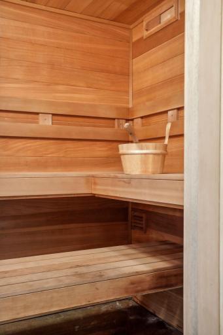
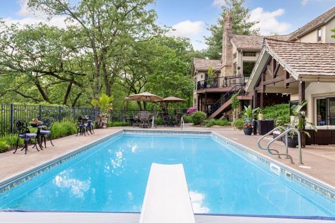
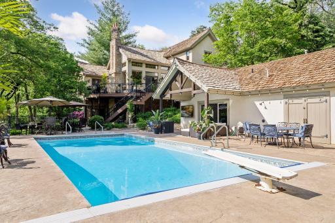
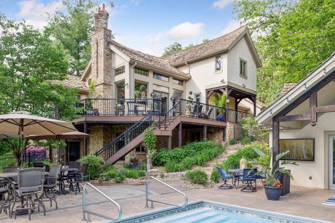
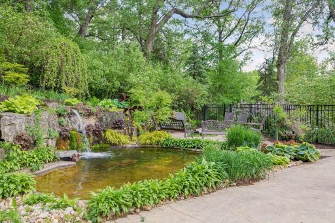
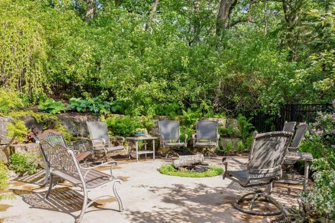
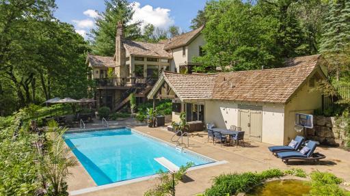
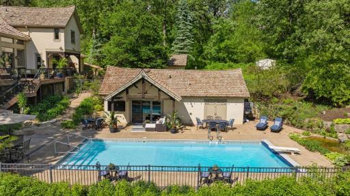
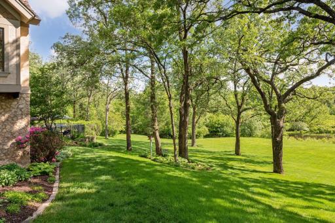
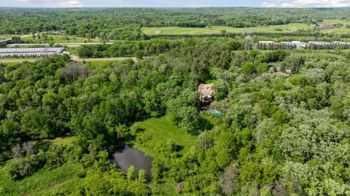
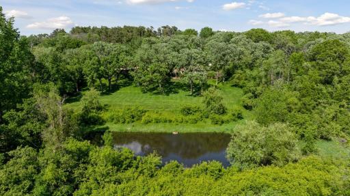
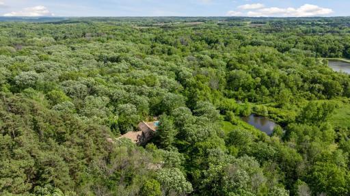
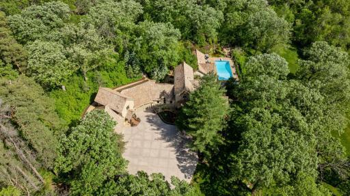
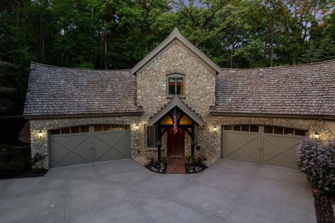
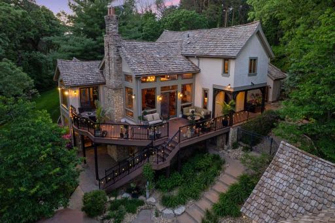
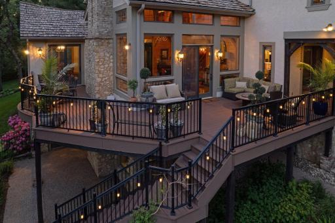
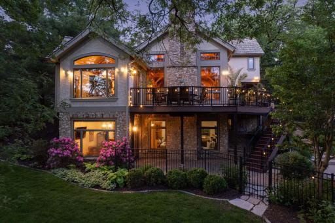
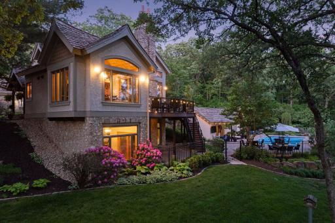
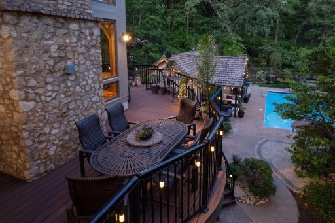
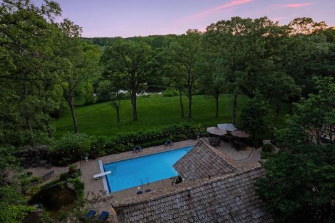
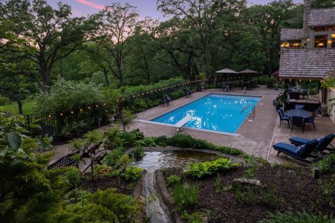
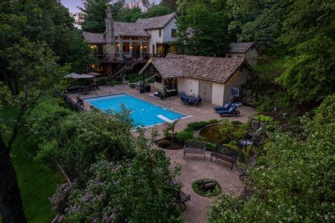
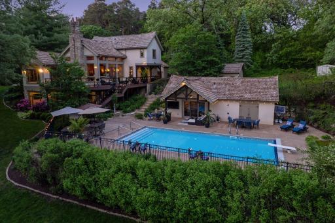
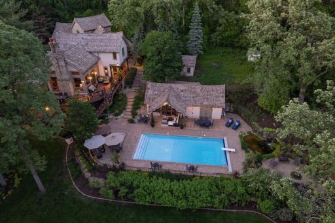
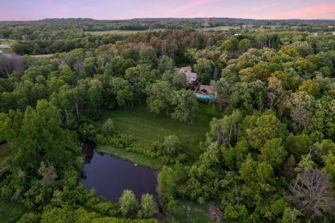
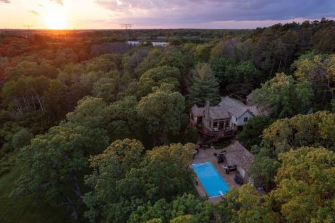

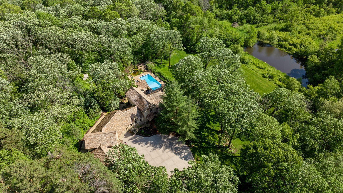
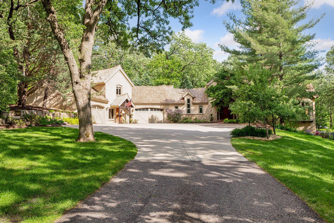
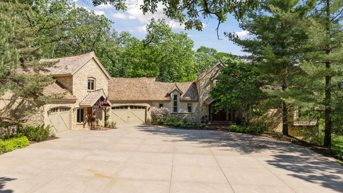

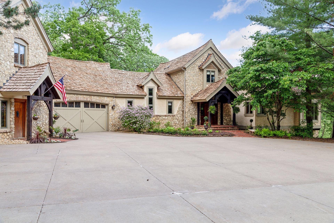
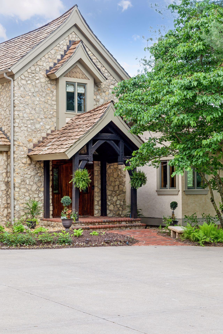
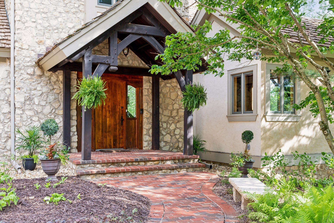
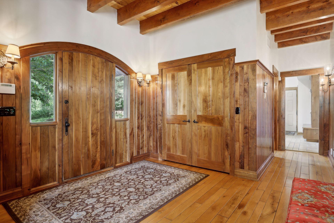
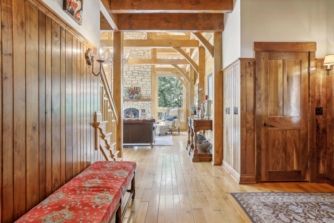
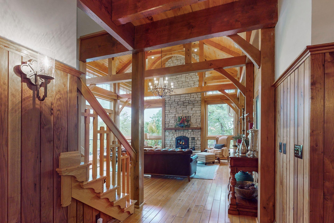
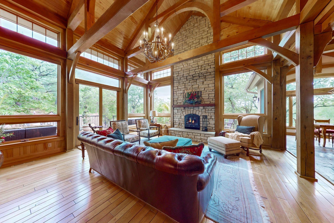

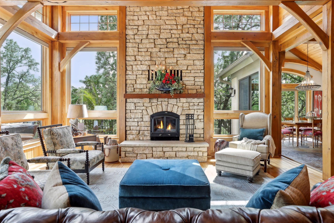
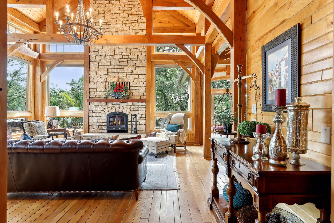
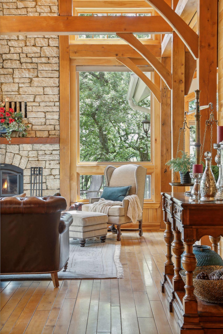

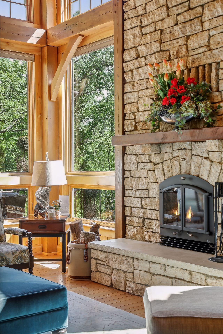
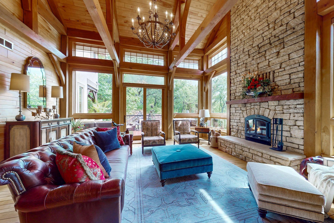
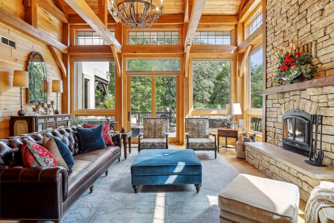
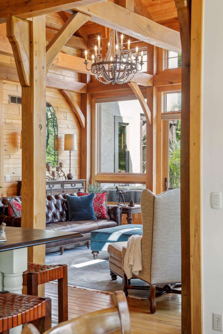
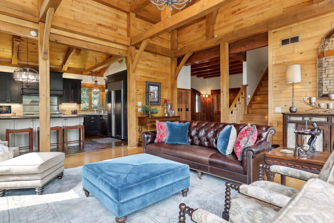
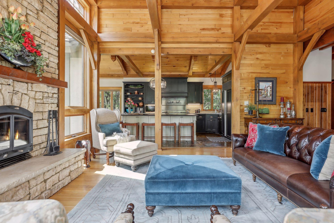
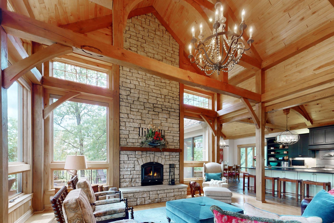
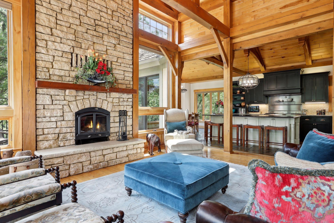

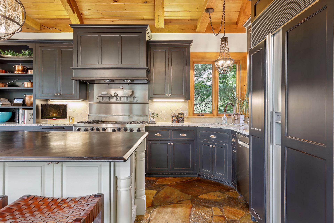
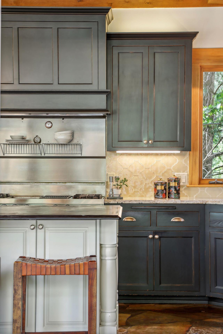
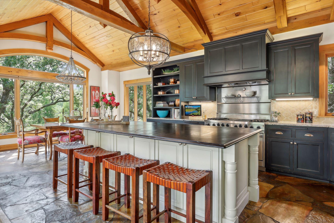
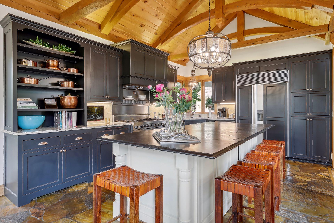
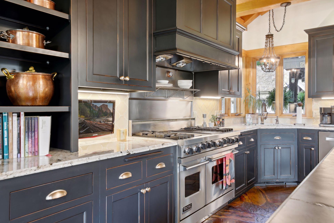
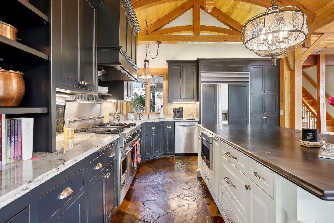
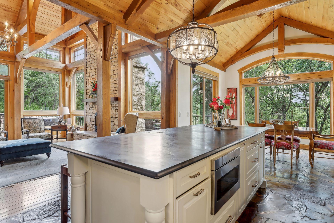
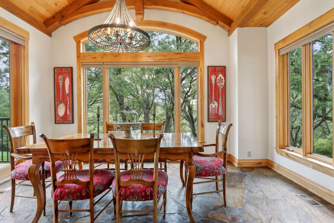
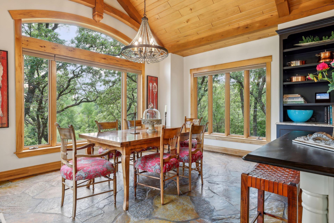
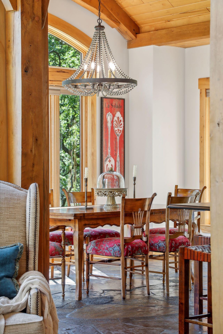
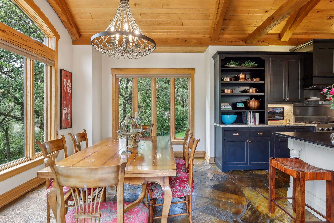
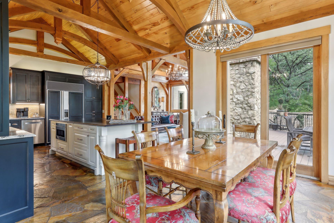
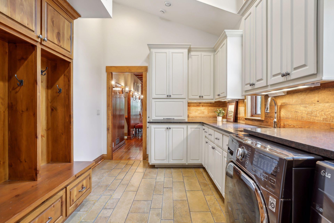
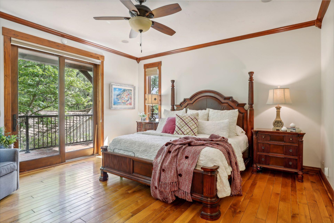
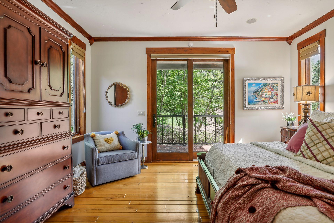
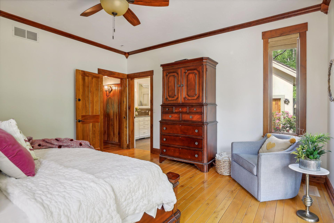
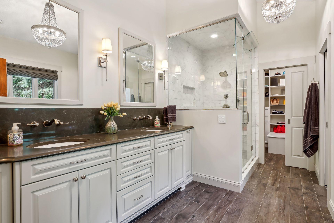
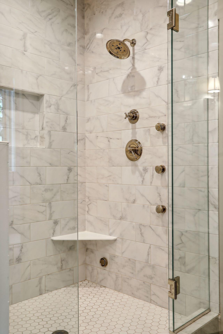
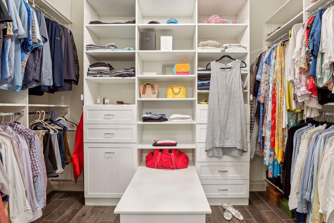
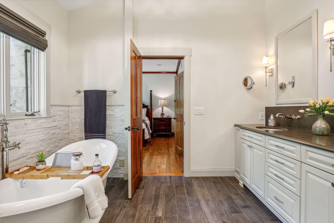

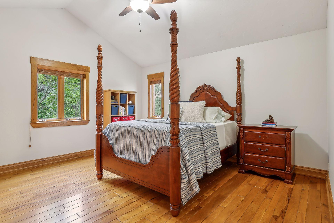
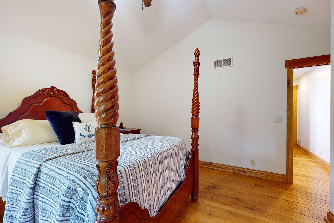
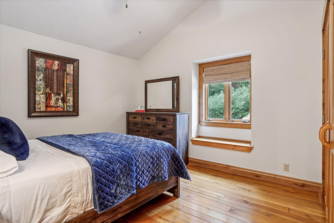
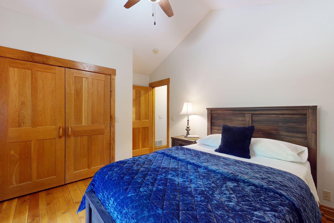
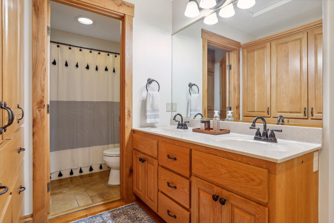

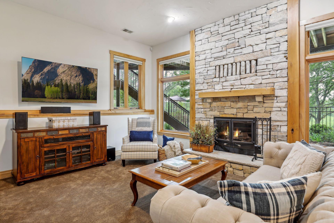
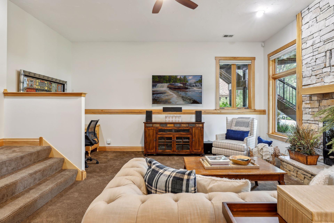
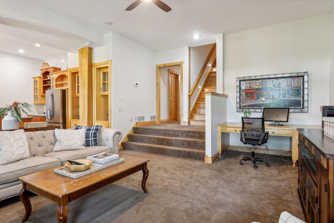

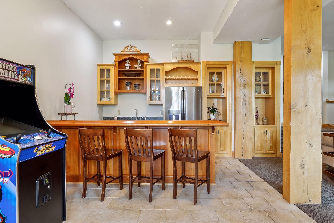
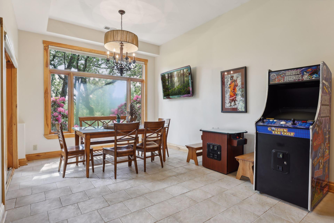
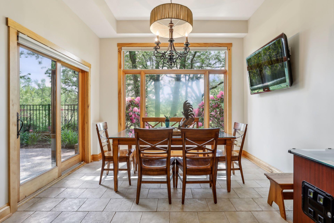
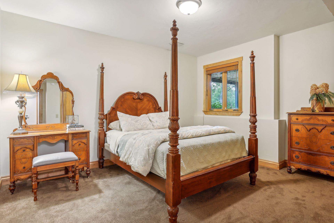
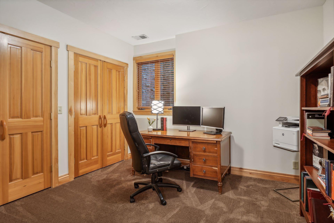
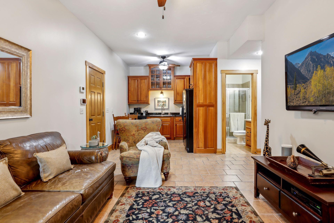
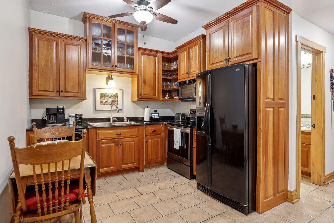
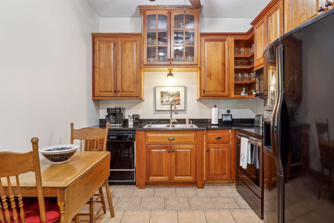

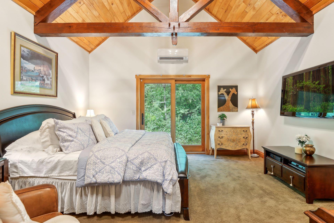
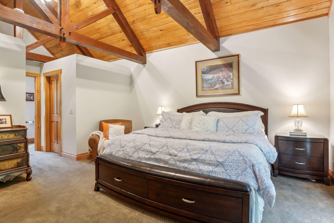
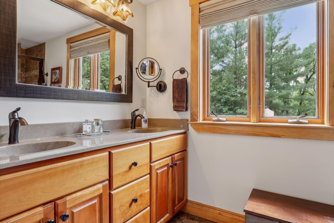
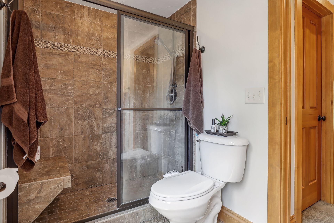

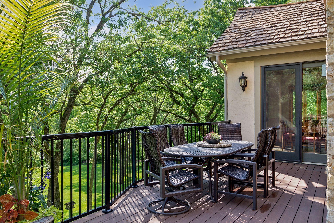
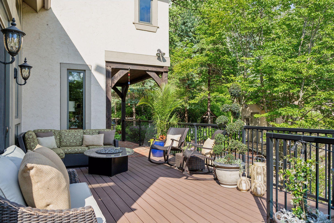
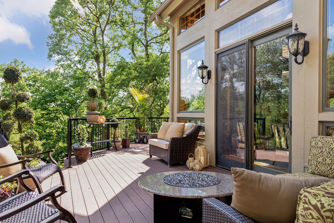
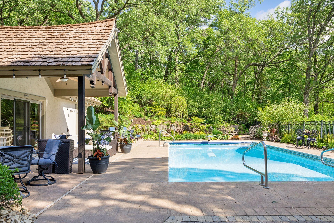
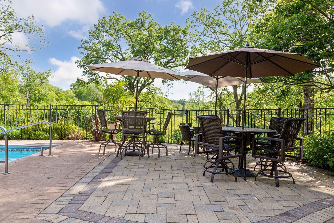
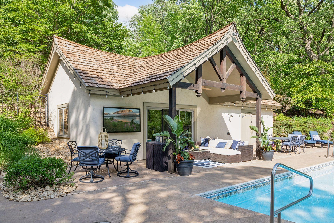
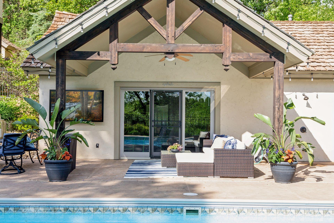
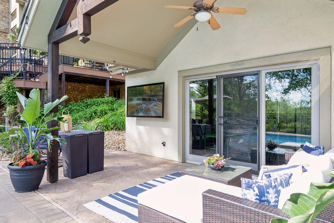
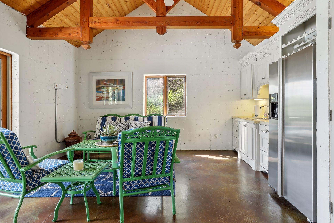
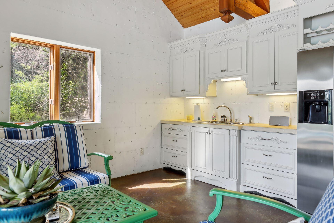
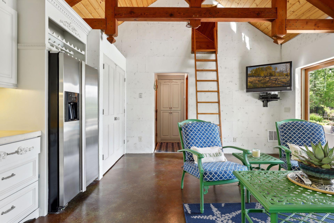
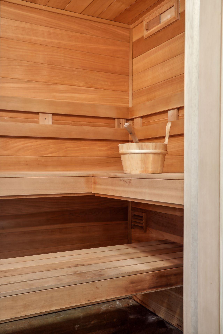
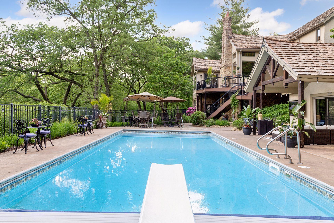
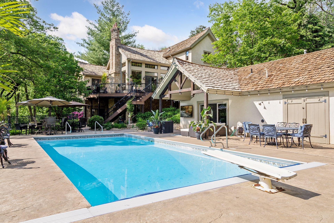
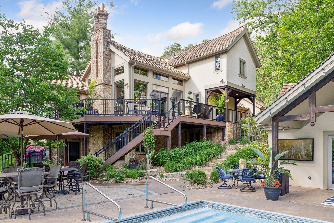
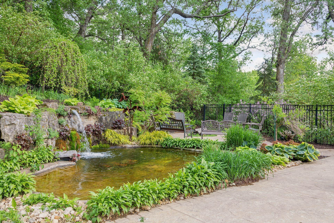

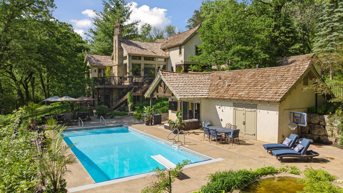
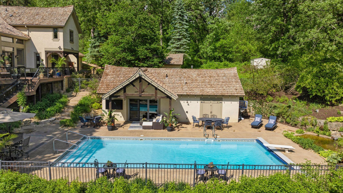
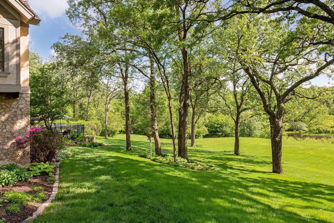
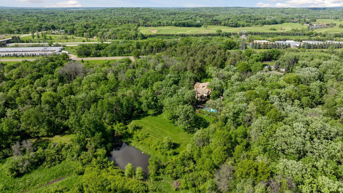
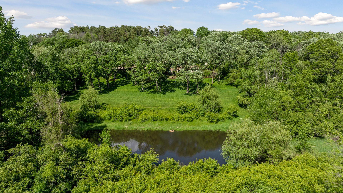
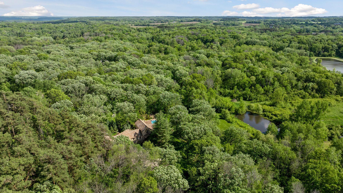
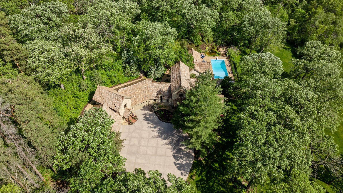
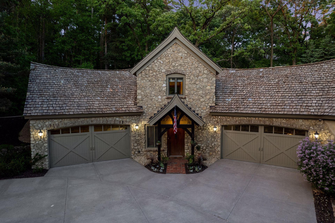
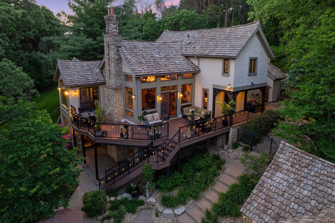
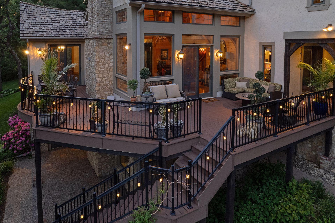
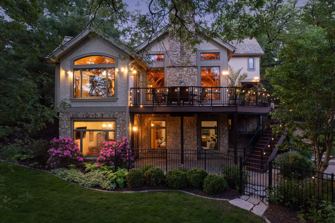
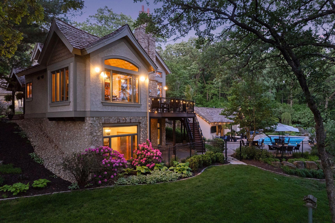
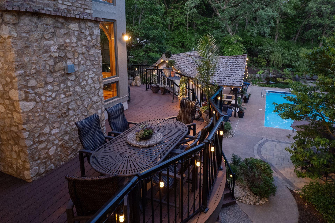
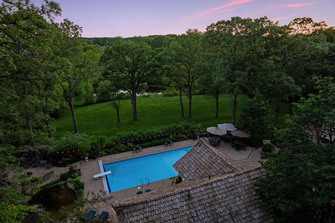
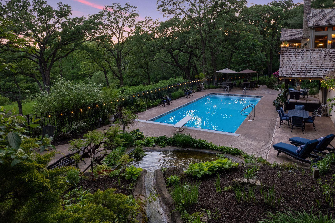
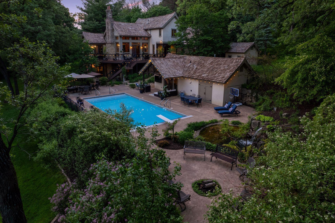

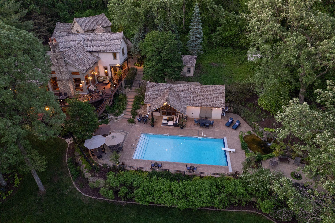
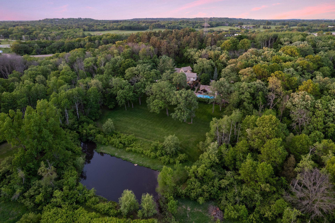
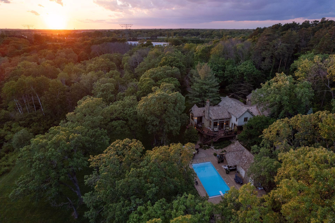
Nestled on a private 15-acre wooded estate, this timber frame chalet-style home is a dream come true with unbelievable features from the outside in. Exceptional woodworking craftsmanship showcased throughout, starting in an incredible 24-ft vaulted great room w/cathedral beamed ceiling & stunning gourmet kitchen w/ceiling equally as grand, stamped flagstone floor & elegant dining w/serene pond views. Plus, ideal ML living w/Ownerâs suite & exquisite en suite w/luxe dressing room, 2 vaulted BRs on UL that share a full BA, and walkout LL offering more living space in a family room w/2nd stacked stone fireplace, full wet bar, 2 BRs for office potential & endless storage. Guest house perfect for multi-generational households with all living necessities & its own 2 of 4-car heated garage. For entertaining, the outdoor oasis provides a beautiful pool w/waterfall, fire pit & all-inclusive pool house w/rec space, wet bar & sauna, not to mention a huge deck overlooking this phenomenal property!
Details
Maps
Contract Information
Status: Closed
Off Market Date: 2024-07-29
Contingency: None
Current Price: 2025000
Closed Date: 2024-08-26
Original List Price: 2595000
Sales Close Price: 2025000
ListPrice: 2250000
List Date: 2024-05-23
Owner is an Agent?: No
Auction?: No
General Property Information
Common Wall: No
Lot Measurement: Acres
Manufactured Home?: No
Multiple PIDs?: No
New Development: No
Number of Fireplaces: 2
Year Built: 1996
Yearly/Seasonal: Yearly
Zoning: Residential-Single Family
Bedrooms: 6
Baths Total: 7
Bath Full: 2
Bath Three Quarters: 4
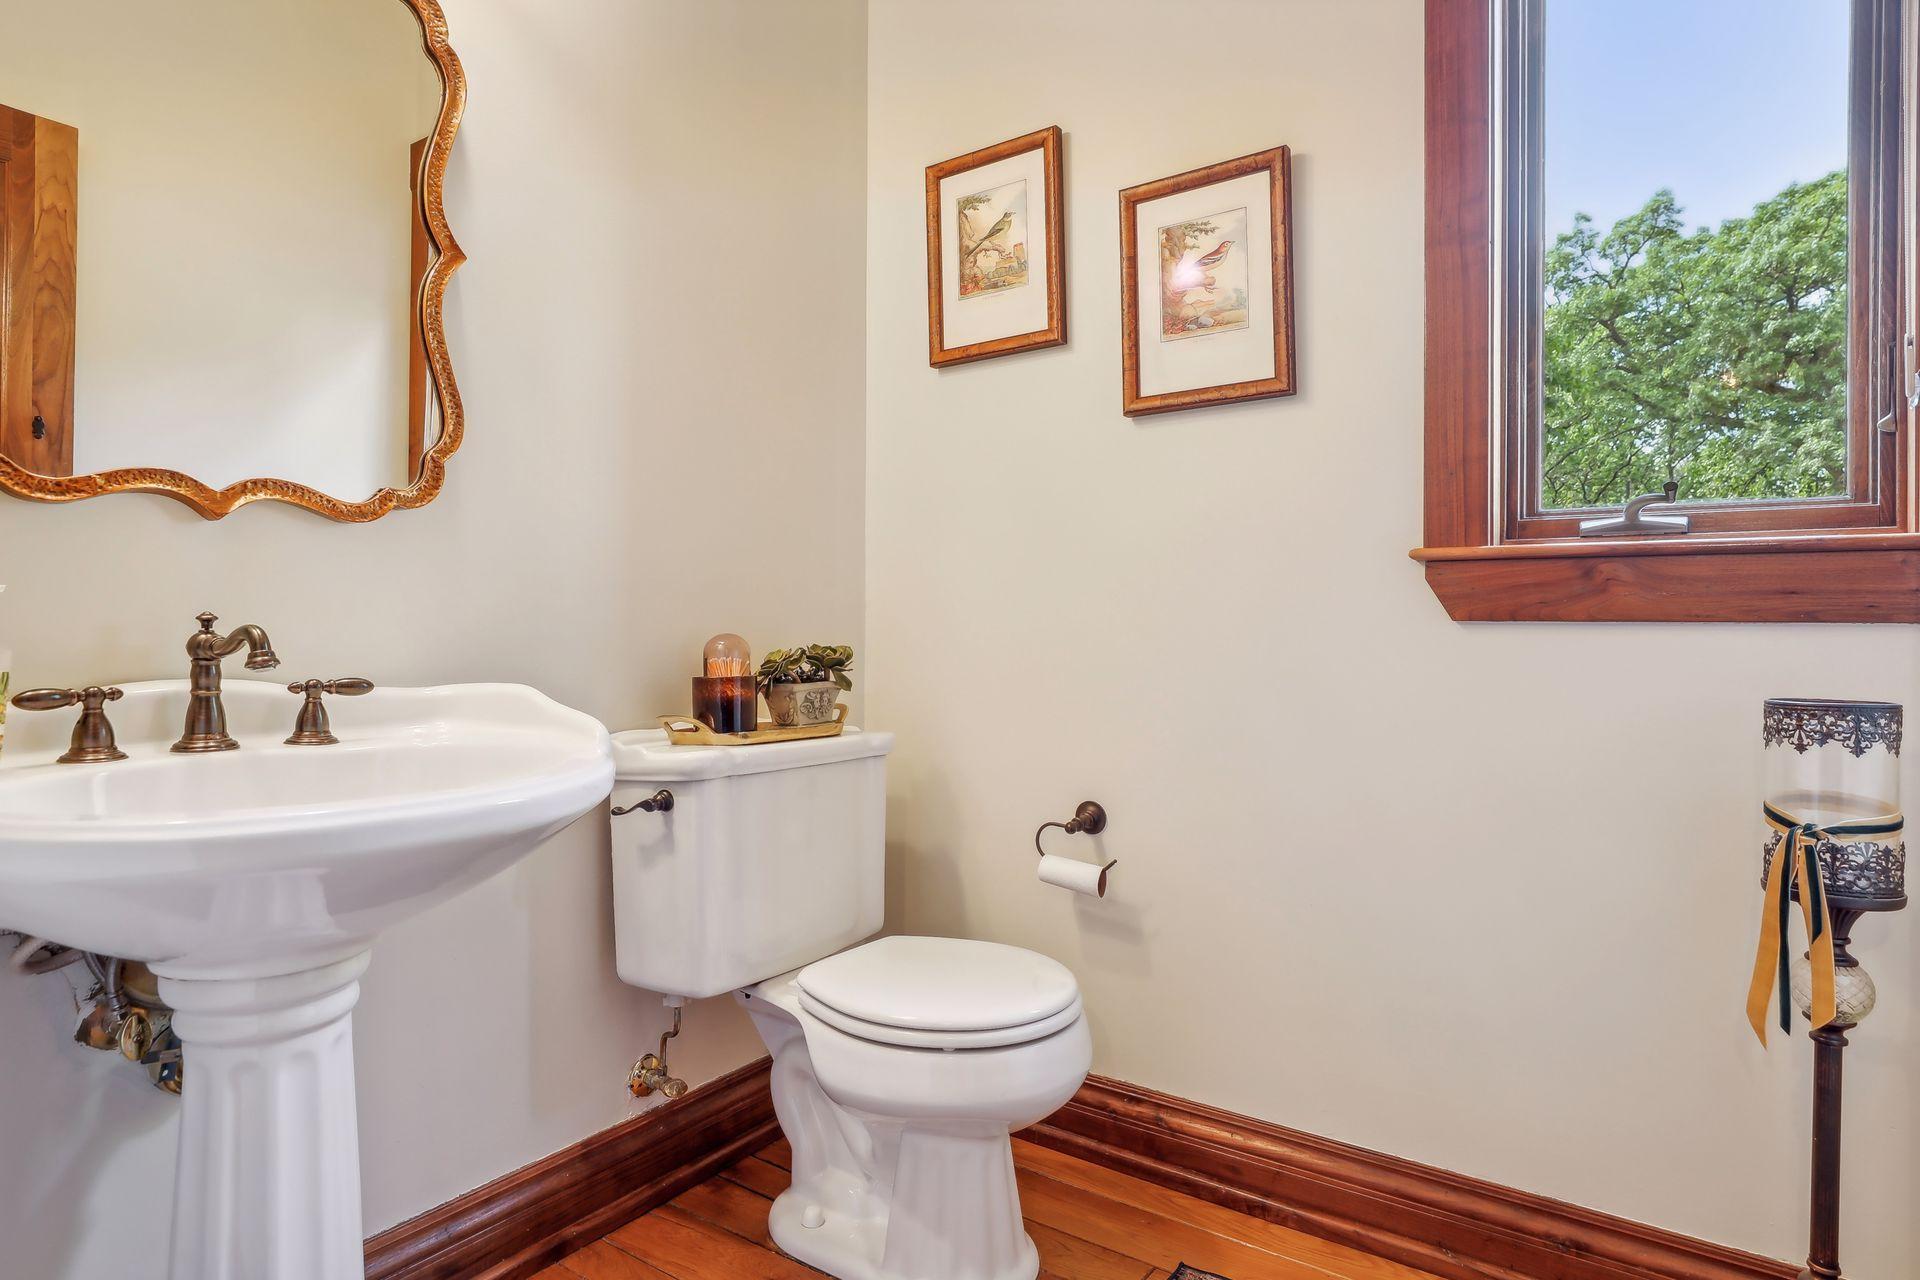
Bath Half: 1
Main Floor Total SqFt: 2000
Above Grd Total SqFt: 2772
Below Grd Total SqFt: 2008
Total SqFt: 4780
Total Finished Sqft: 4430.00
FireplaceYN: Yes
Style: (SF) Single Family
Foundation Size: 1658
Garage Stalls: 4
Lot Dimensions: Irregular
Acres: 14.96
Assessment Pending: Unknown
Location Tax and Other Information
House Number: 13233
Street Name: Hudson
Street Suffix: Road
Street Direction Suffix: S
Postal City: Afton
County: Washington
State: MN
Zip Code: 55001
Assessments
Tax With Assessments: 14694
Building Information
Finished SqFt Above Ground: 2772
Finished SqFt Below Ground: 1658
Lease Details
Land Leased: Not Applicable
Miscellaneous Information
Homestead: Yes
Ownership
Fractional Ownership: No
Parking Characteristics
Garage Square Feet: 1523
Public Survey Info
Range#: 20
Section#: 5
Township#: 28
Property Features
Accessible: None
Agricultural Water: Pond
Air Conditioning: Central Air
Amenities Unit: Ceiling Fan(s); Deck; Hardwood Floors; In-Ground Sprinkler; Kitchen Center Island; Main Floor Primary Bedroom; Natural Woodwork; Paneled Doors; Patio; Primary Bedroom Walk-In Closet; Sauna; Security System; Tile Floors; Vaulted Ceiling(s); Walk-In Closet; Washer/Dryer Hookup; Wet Bar
Appliances: Air-To-Air Exchanger; Central Vacuum; Dishwasher; Disposal; Double Oven; Dryer; Microwave; Range; Refrigerator; Washer; Water Filtration System
Basement: Drain Tiled; Egress Windows; Full; Storage Space; Sump Pump
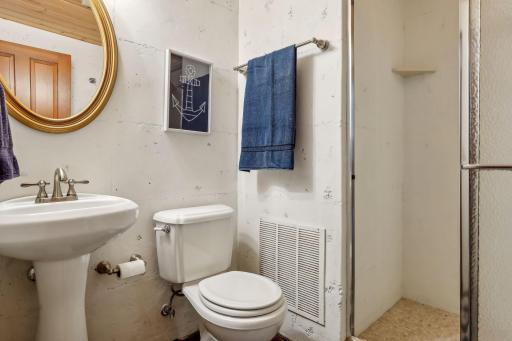
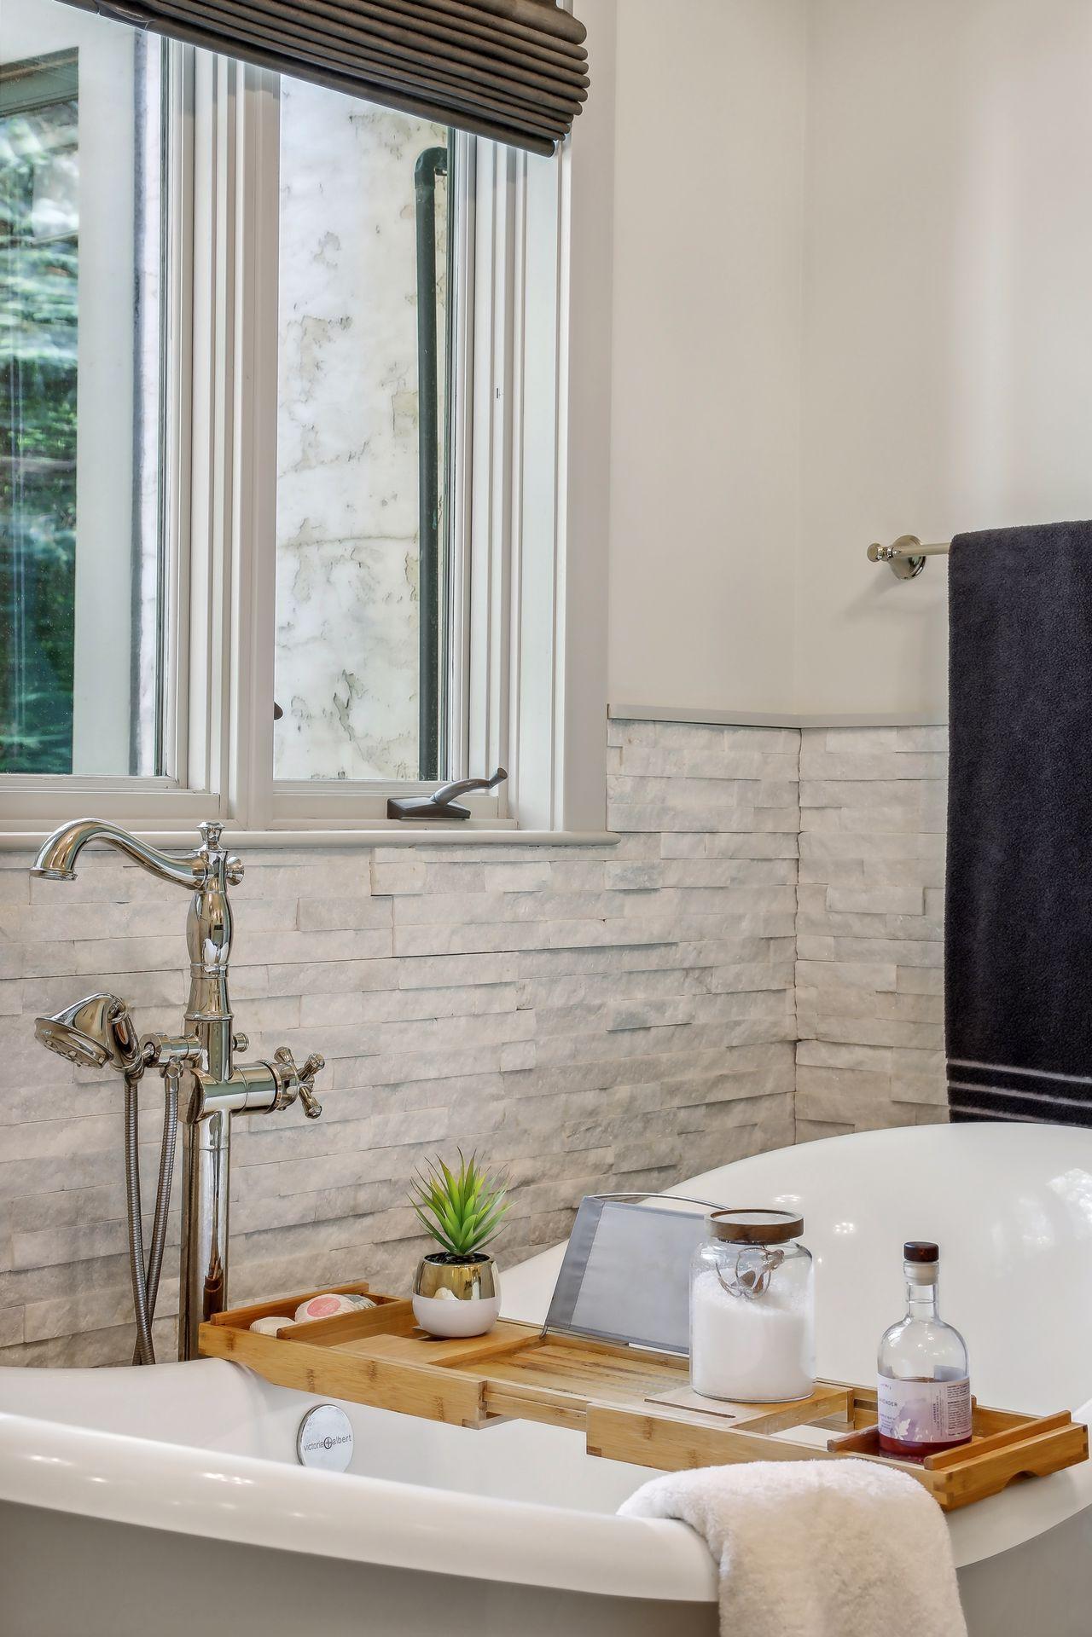

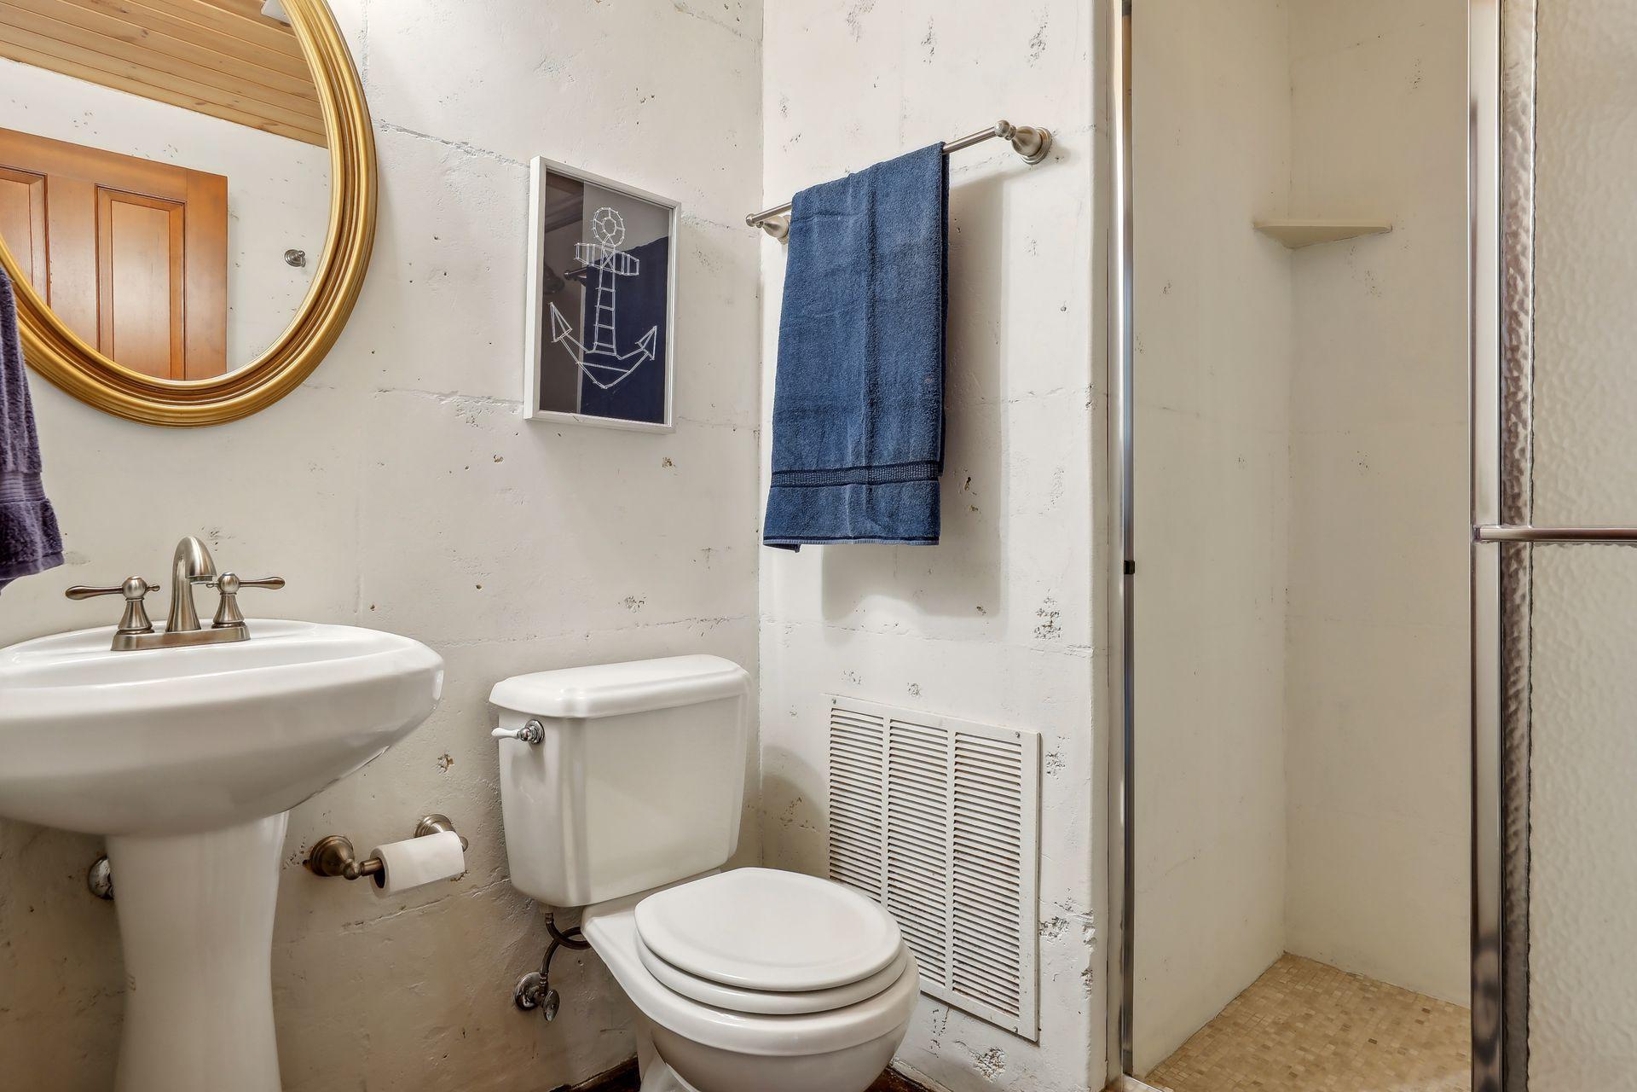
Bath Description: Double Sink; Main Floor 1/2 Bath; Main Floor 3/4 Bath; Main Floor Full Bath; Upper Level 3/4 Bath; Upper Level Full Bath; Full Primary; Private Primary; 3/4 Basement; Bathroom Ensuite; Separate Tub & Shower; Other
Construction Materials: Brick; Concrete; Stone; Timber/Post & Beam
Construction Status: Previously Owned
Dining Room Description: Breakfast Bar; Informal Dining Room; Kitchen/Dining Room
Exterior: Brick/Stone; Stucco
Family Room Characteristics: 2 or More; 2 Story/High/Vaulted Ceilings; Family Room; Great Room; Lower Level; Main Level
Farm Type: Hobby
Fencing: Full; Other
Financing Terms: Cash
Fireplace Characteristics: Family Room; Stone; Wood Burning; Other
Foundation: Poured Concrete
Fuel: Natural Gas
Heating: Forced Air; In-Floor Heating
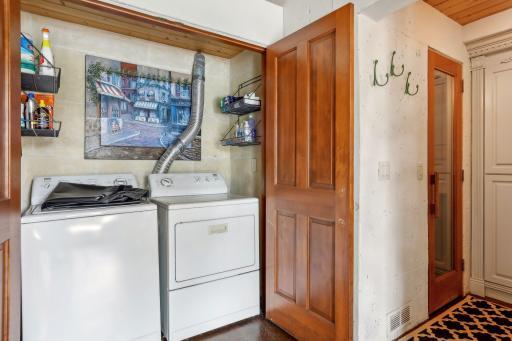
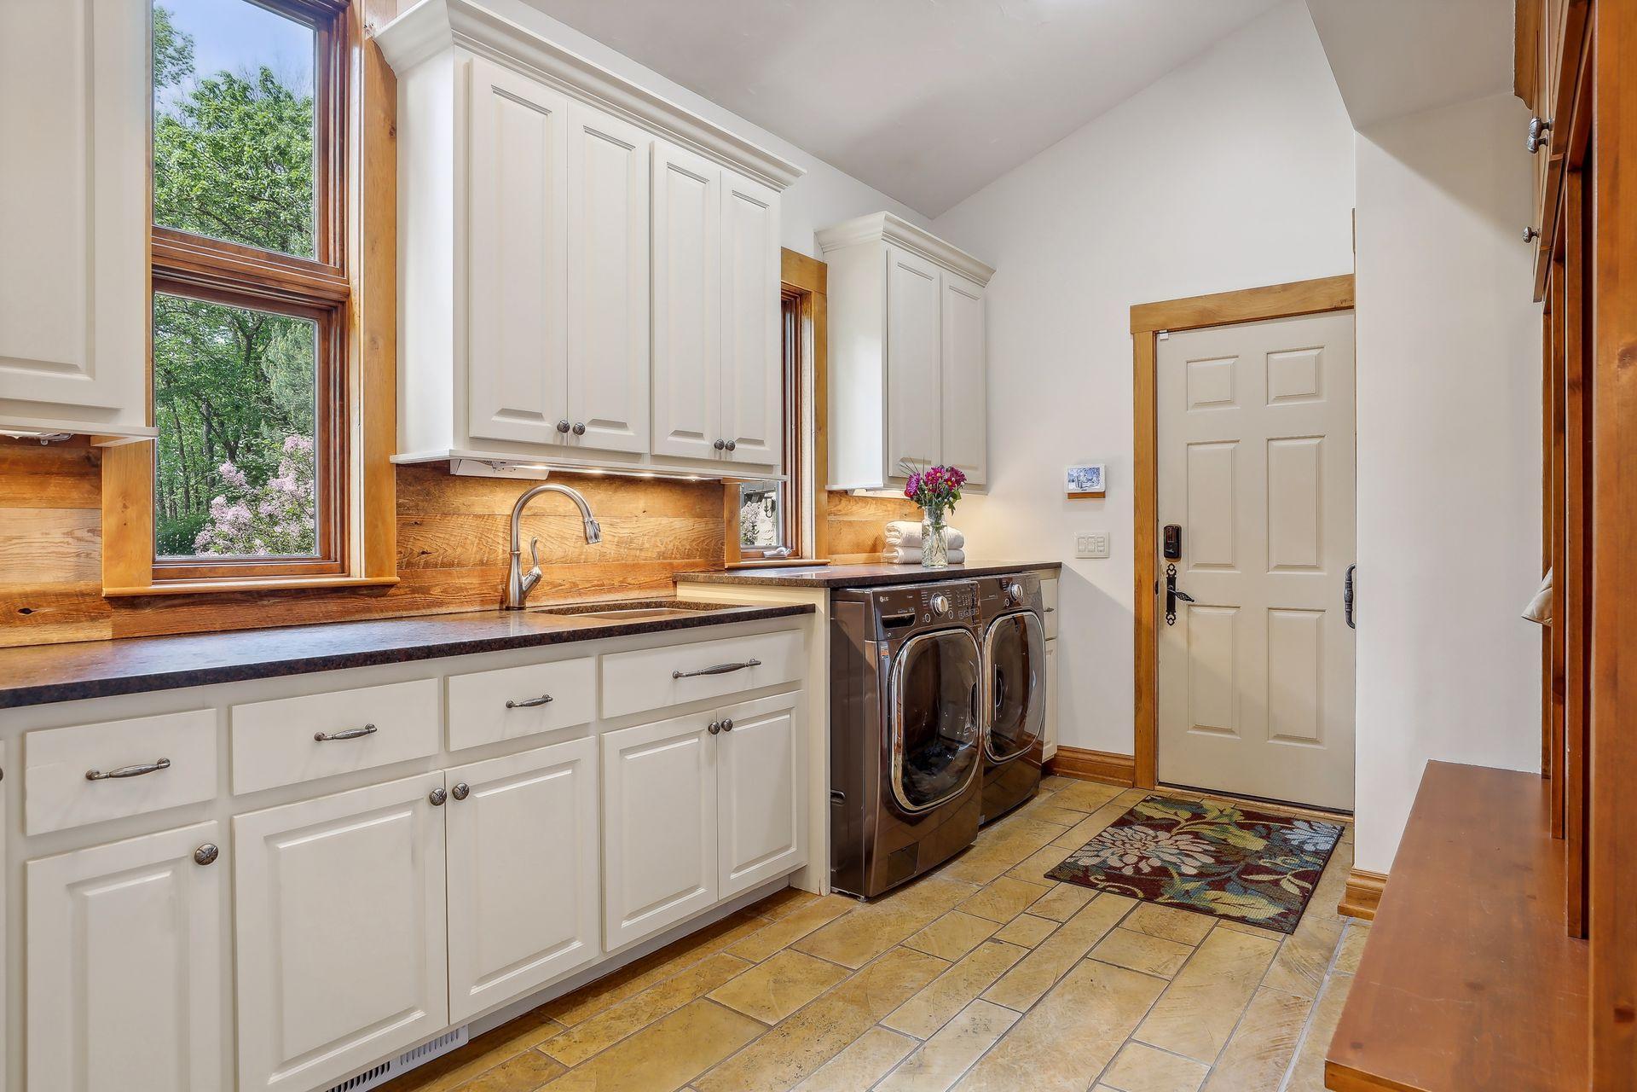
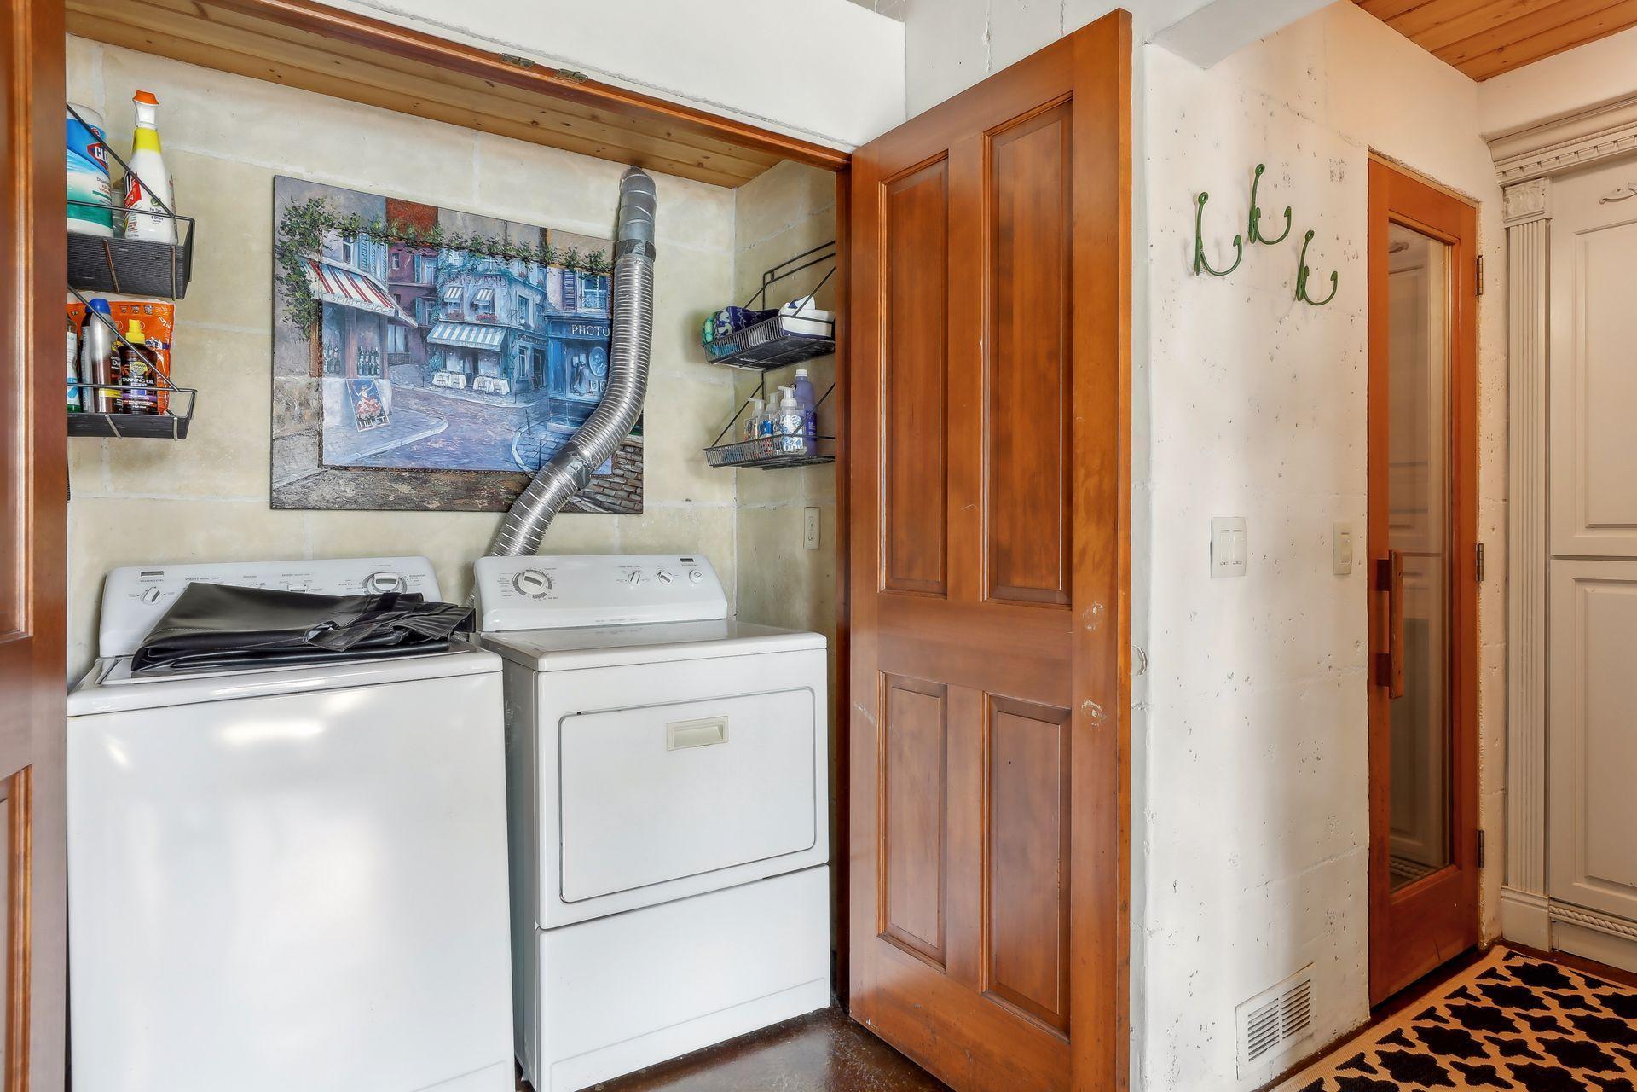
Laundry: Laundry Closet; Laundry Room; Lower Level; Main Level; Other; Sink
Lot Description: Irregular Lot; Suitable for Horses; Tree Coverage - Heavy
Outbuildings: Guest House; Other
Parking Characteristics: Multiple Garages; Garage Door Opener; Heated Garage; Insulated Garage; Storage
Pool Description: Below Ground; Heated
Road Frontage: City Street; Paved Streets
Road Responsibility: Public Maintained Road
Roof: Age Over 8 Years; Shake; Wood Shingles
Second Unit: Existing In-Law w/Bath; Existing In-Law w/Kitchen
Sewer: Private Sewer; Septic System Compliant - Yes
Special Search: All Living Facilities on One Level; Main Floor Bedroom; Main Floor Laundry
Stories: Two
Water: Well
Room Information
| Room Name | Dimensions | Level |
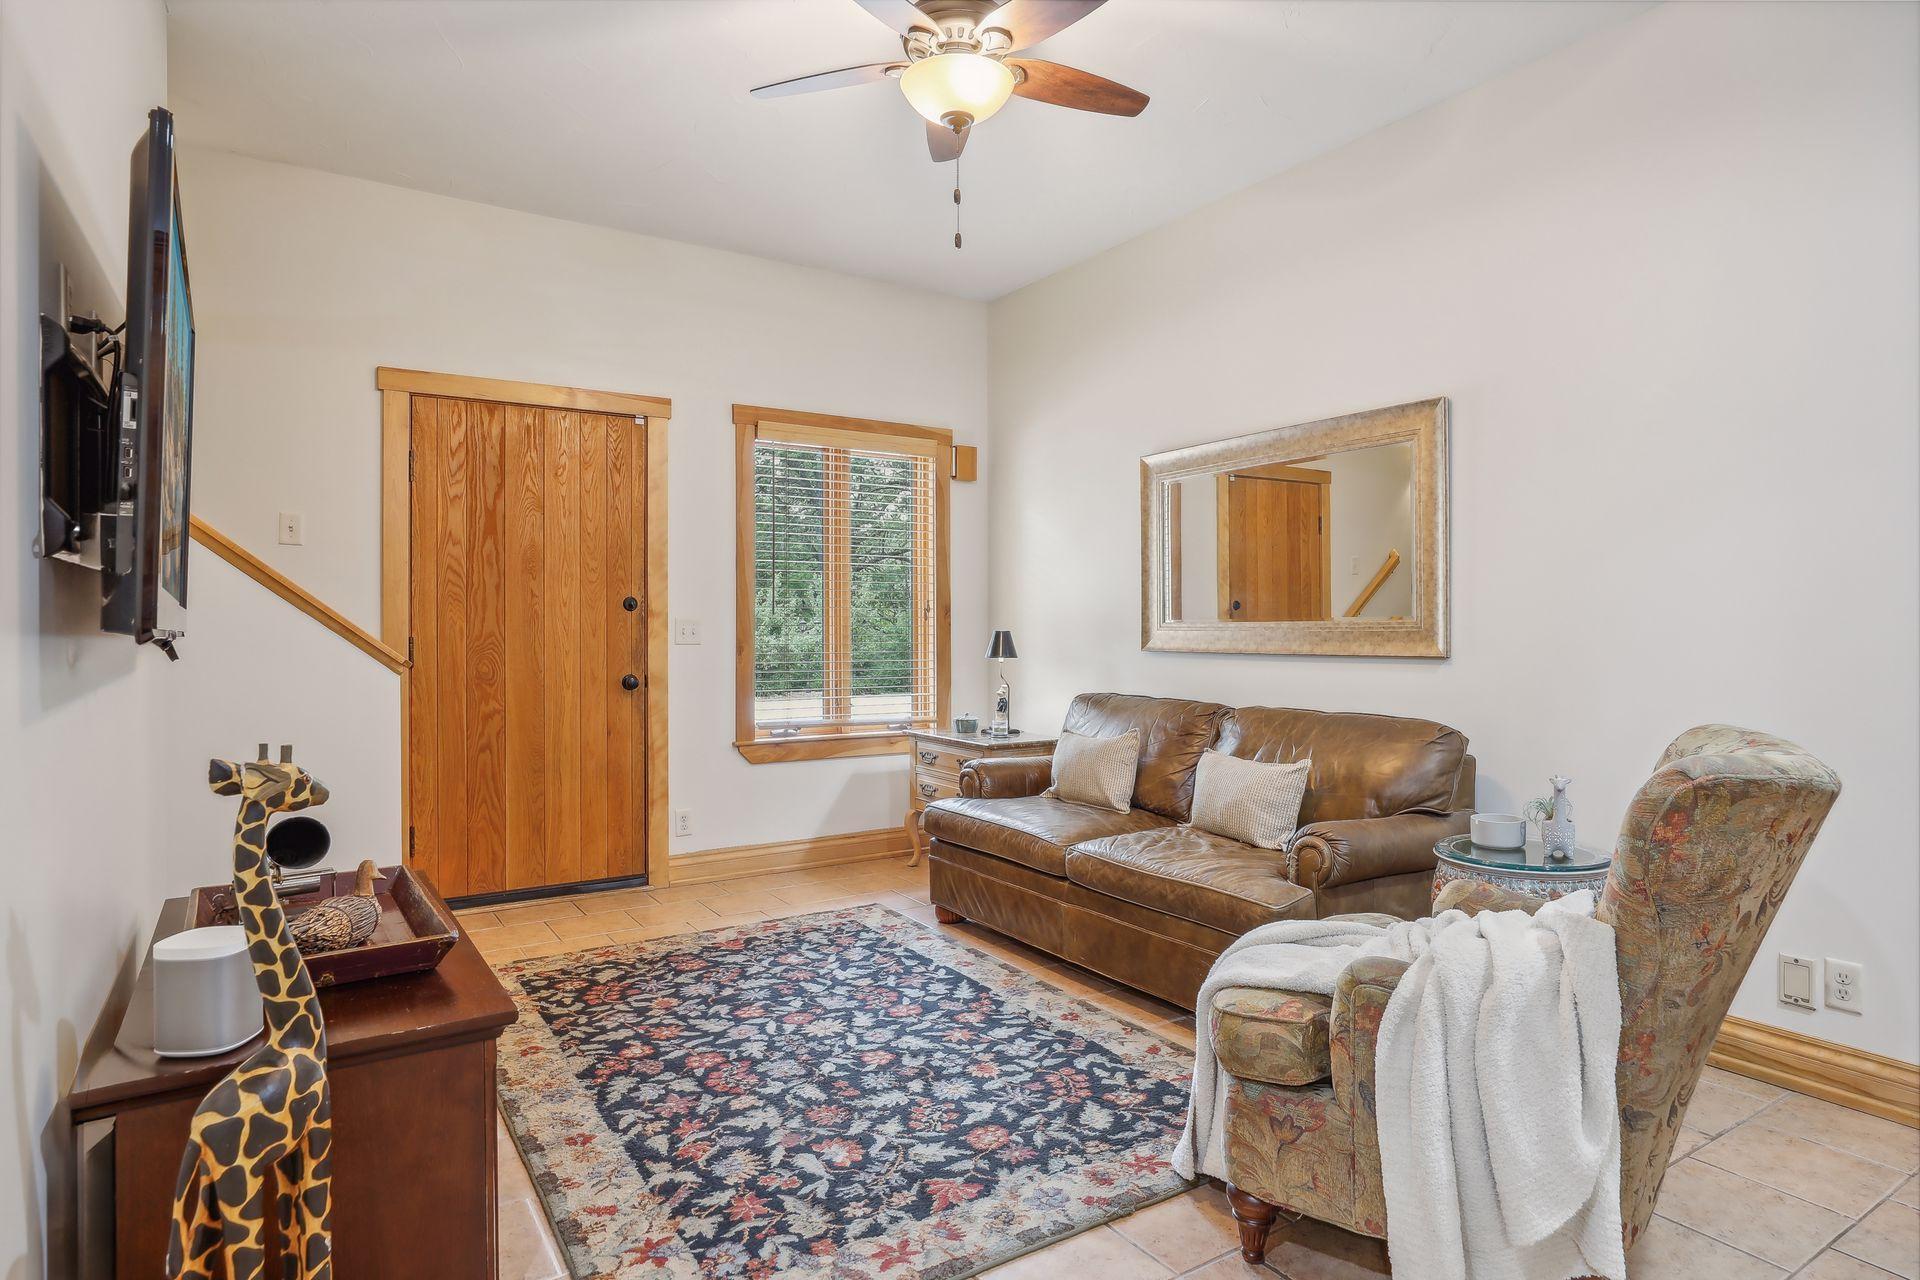
| Great Room | 19x19 | Main |
| Second Kitchen | 14x12 | Main |
| Living Room | 14x12 | Main |
| Primary Bath | 14x10 | Main |
| Laundry | 15x9 | Main |
| Game Room | 12x10 | Lower |
| Bar/Wet Bar Room | 15x12 | Lower |
| Family Room | 20x19 | Lower |
| Fifth (5th) Bedroom | 12x10 | Lower |
| Fourth (4th) Bedroom | 15x14 | Lower |
| Third (3rd) Bedroom | 13x10 | Upper |
| Second (2nd) Bedroom | 13x13 | Upper |
| First (1st) Bedroom | 15x14 | Main |
| Kitchen | 16x12 | Main |
| Dining Room | 15x10 | Main |
| Recreation Room | 17x16 | Lower |
| Sixth (6th) Bedroom | 19x14 | Upper |
Listing Office: Lakes Sotheby's International Realty
Last Updated: August - 27 - 2025

The data relating to real estate for sale on this web site comes in part from the Broker Reciprocity SM Program of the Regional Multiple Listing Service of Minnesota, Inc. The information provided is deemed reliable but not guaranteed. Properties subject to prior sale, change or withdrawal. ©2026 Regional Multiple Listing Service of Minnesota, Inc All rights reserved.
Monday 12th of October 2026 11:14 AM

218-998-4400
Mohagen Real Estate


Let's Connect

Mohagen Real Estate
sue@MohagenRealEstate.com
Office: 218-998-4400
Cell: 218-731-7376

Mohagen Real Estate is licensed in the State of Minnesota