13240 Dahlgren Road, Minnetonka, MN 55305 (MLS# 7129670)
$542,400
Minnetonka, MN 55305
MLS# 7129670
4 beds | 3 baths | 2218 sqft
1 / 57
Property Description
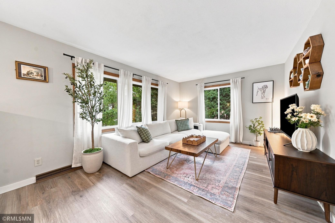
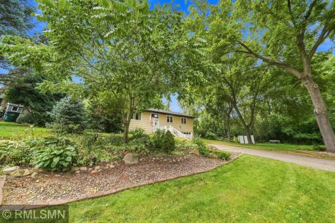
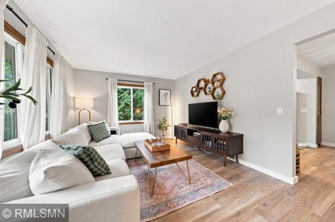
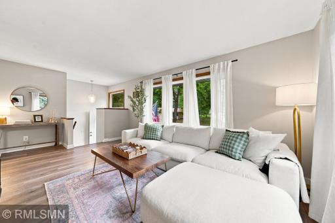
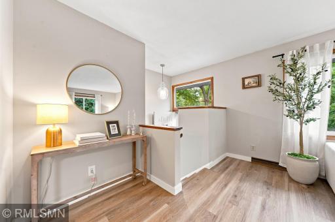
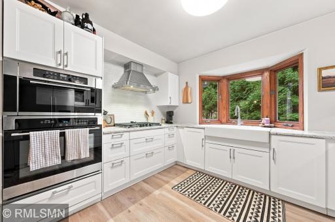
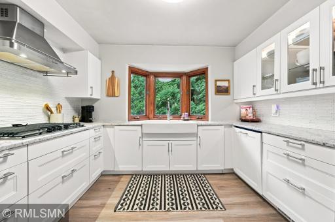
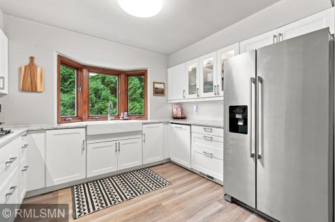
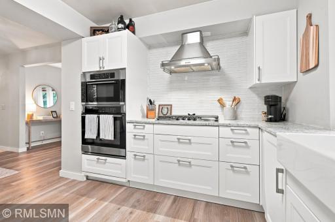
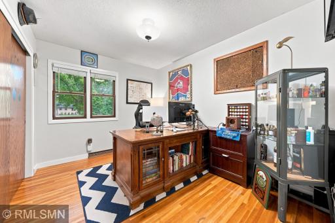
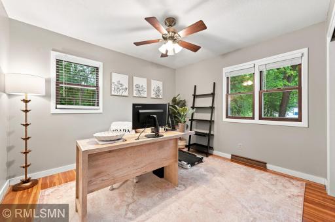
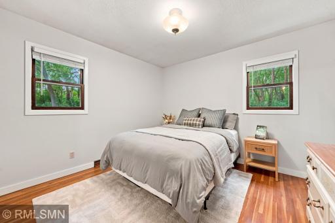
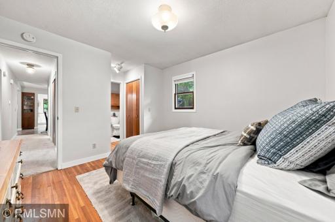
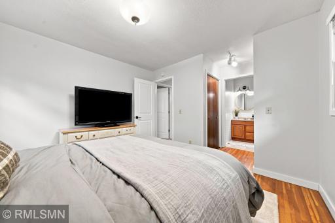
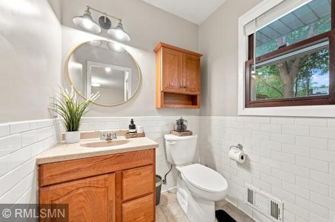
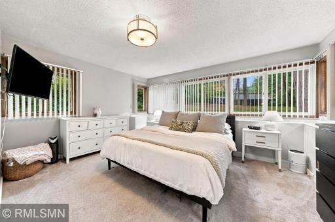
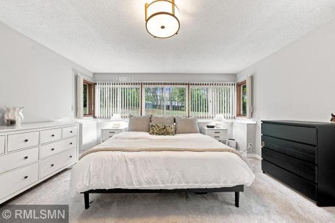
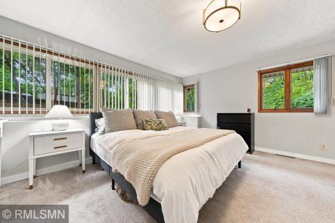
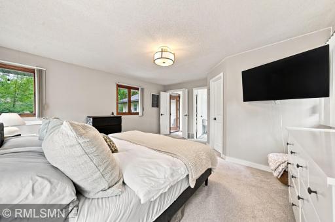
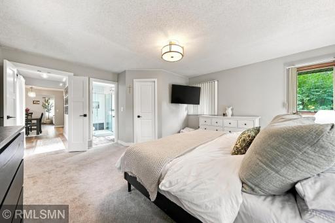
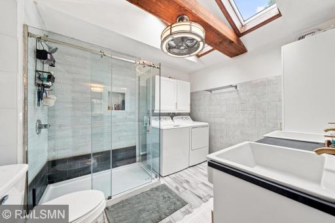
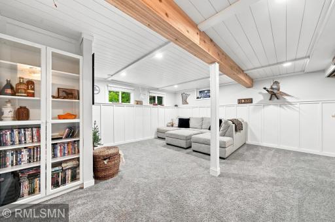
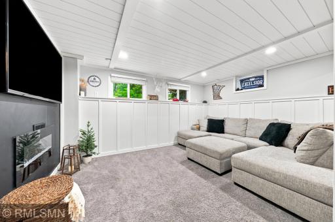
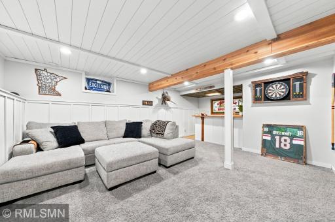
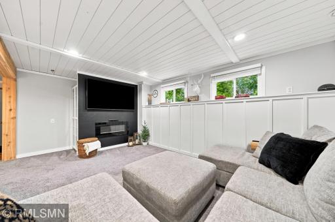
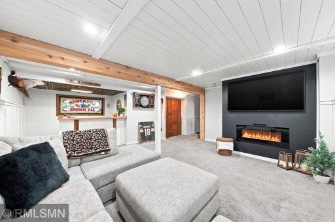
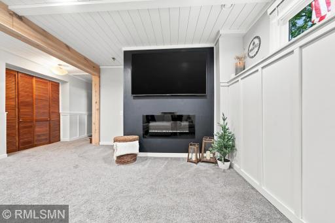
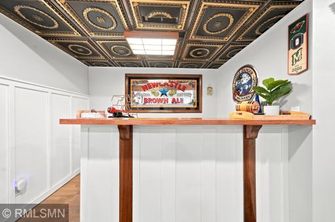
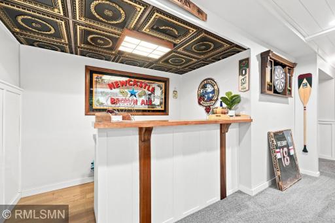
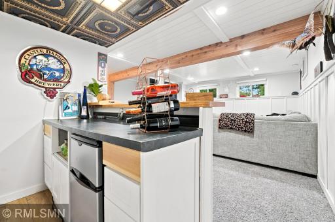
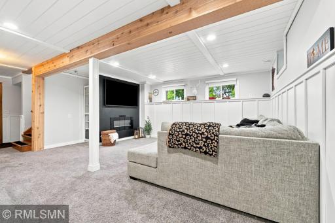
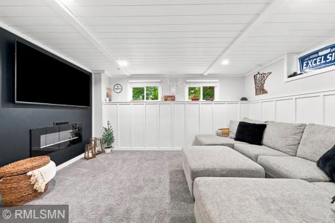
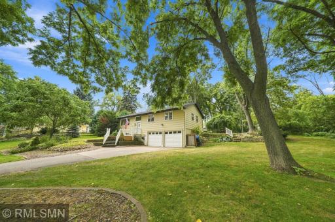
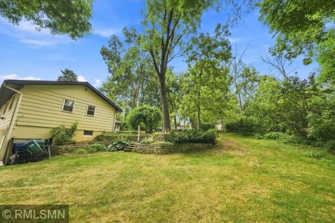
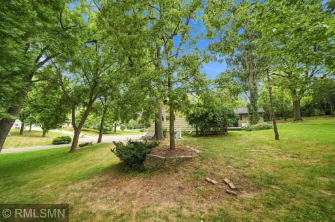
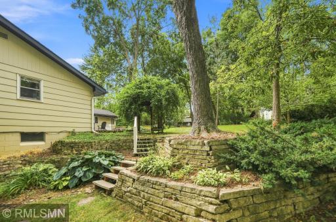
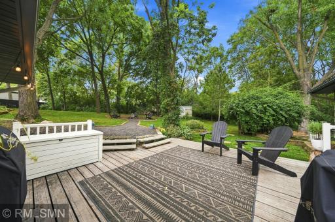
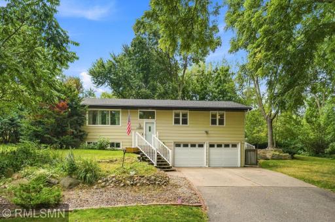
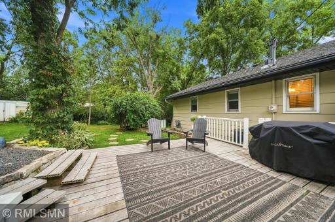
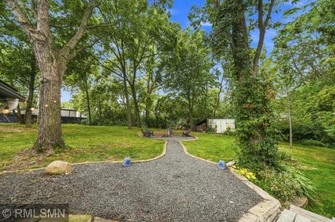
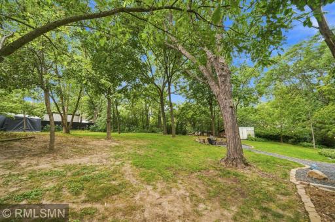
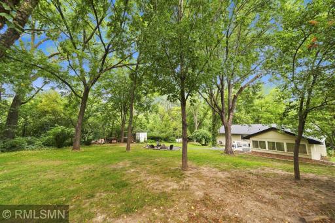
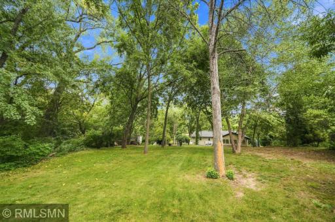
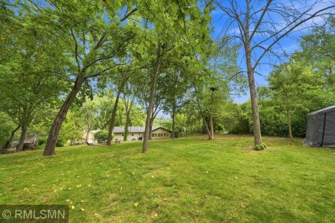
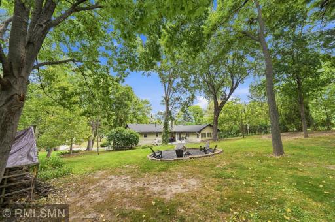
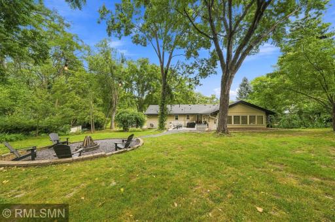
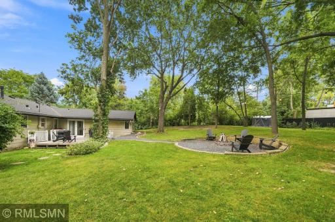
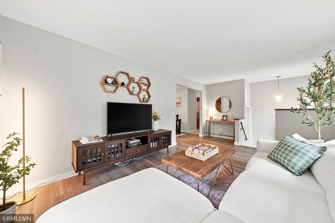
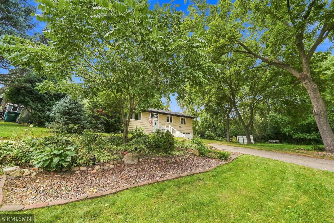
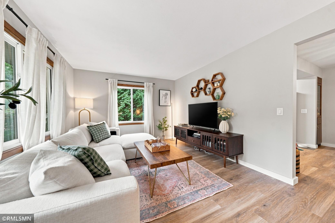
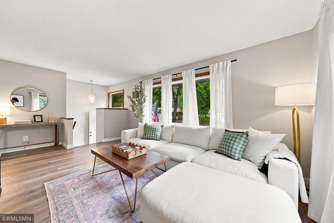
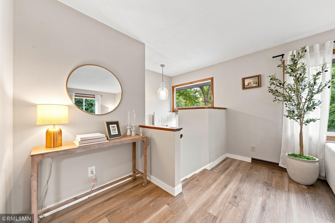
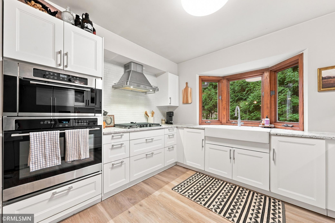
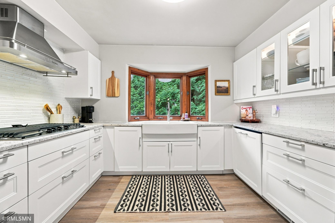
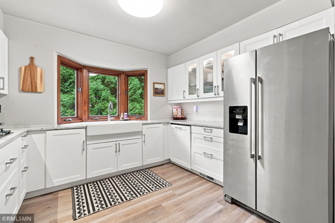
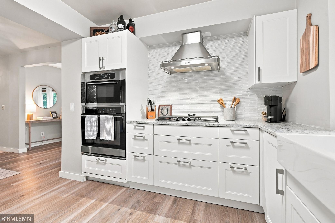
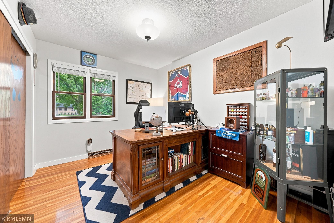
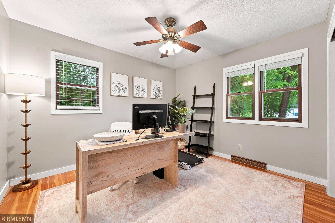
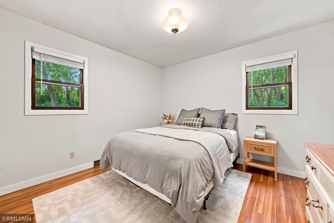
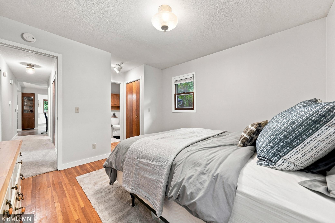
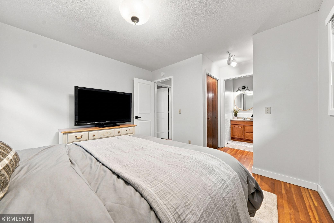
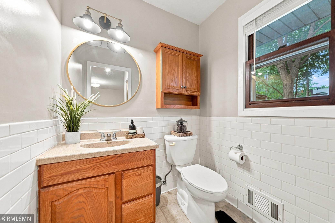
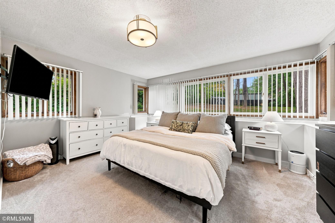
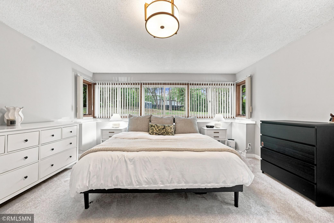
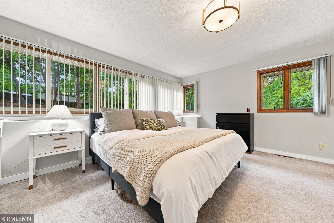
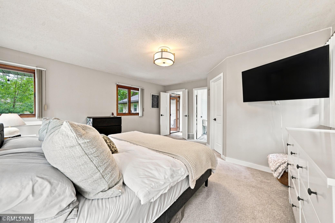
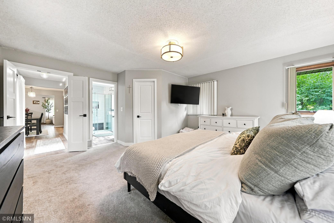
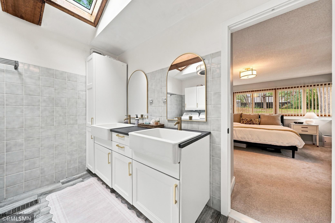
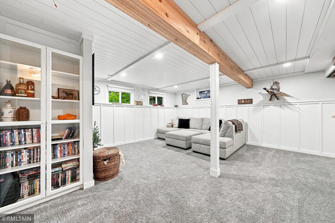
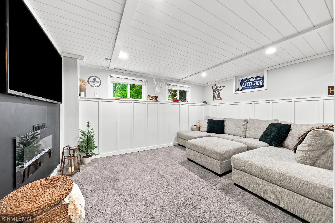
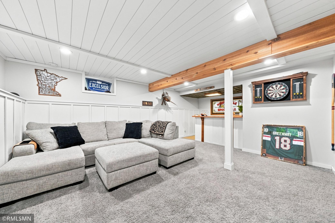
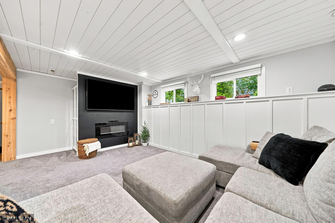
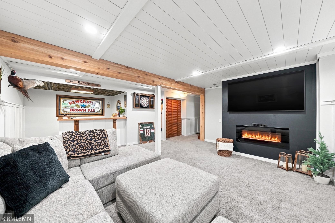
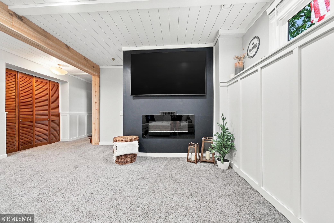
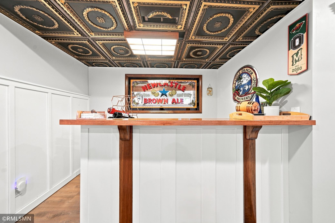
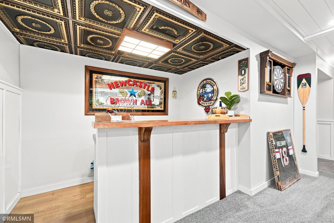
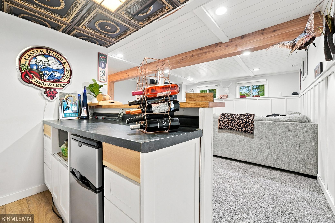
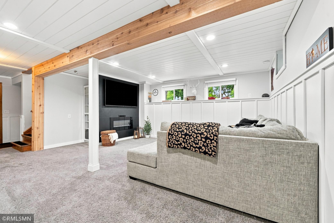
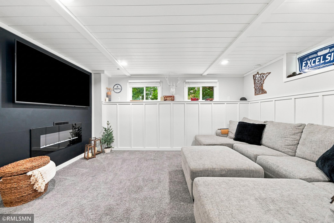
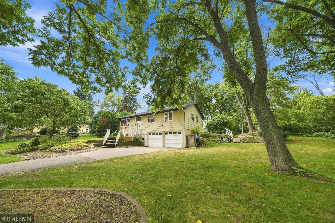
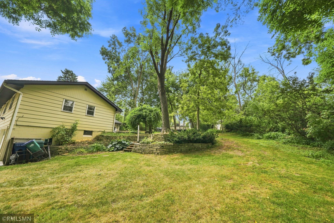
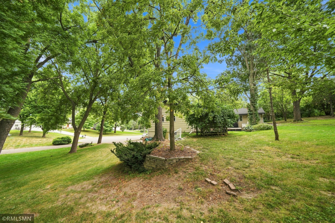
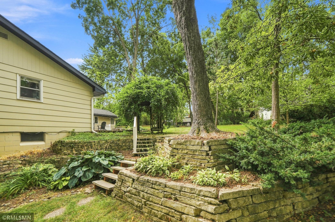
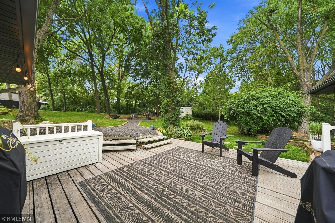
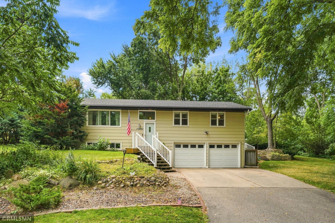
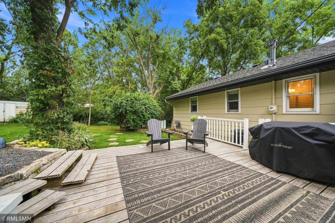
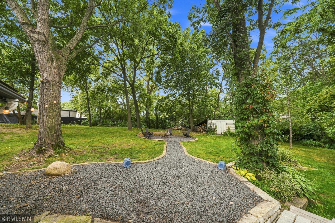
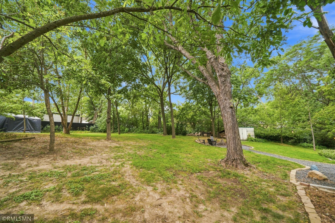
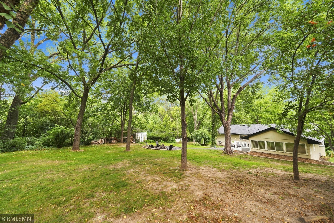
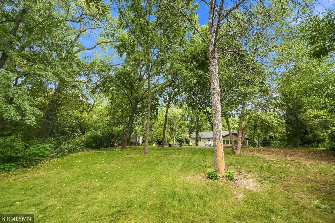
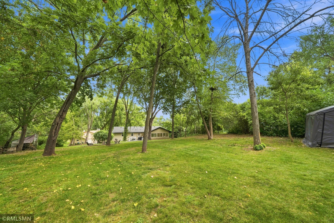
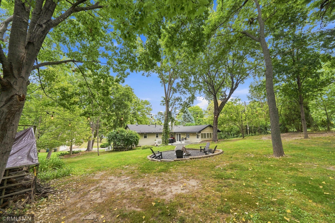
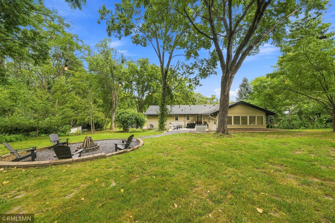
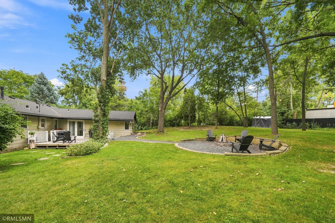
Ideally situated on a quiet cul-de-sac in the desirable Minnetonka Mills area. Set on a spacious, private, secluded nearly 1/2-acre lot surrounded by mature trees and landscaping, this inviting home combines an established neighborhood setting with numerous recent improvements and exceptional access to trails, parks, shopping and major roadways. The main level features 4 bedrooms, 3 with original hardwood floors, along with attractive LVP flooring throughout the main living areas. An owner's suite and an updated lower level provide additional comfortable and versatile living space, offering plenty of room to relax, entertain or accommodate a variety of needs. Important exterior improvements add to the home's appeal, including a new roof, LeafGuard gutters, soffit and fascia installed in 2021. Outside, the generous yard and mature trees create a wonderful setting for entertaining, gardening, recreation or simply enjoying your own outdoor space. Location is another highlight! Just blocks away, enjoy walking and biking along the Lake Minnetonka Regional Trail, explore scenic Minnehaha Creek, or visit nearby Minnetonka Mills Park and the historic Charles H. Burwell House. It's a wonderful area for walking, biking and enjoying Minnetonka's extensive parks, trails and natural surroundings. Convenient access to Minnetonka Boulevard, I-494, Highway 7 and Highway 169 makes commuting throughout the western Twin Cities easy, while shopping, dining and everyday conveniences are just minutes away, including Ridgedale Center and the surrounding retail and dining district. With 4 main-level bedrooms, original hardwood floors, LVP flooring, an updated lower level, owner's suite, 2021 roof and exterior improvements, a spacious mature yard and a desirable cul-de-sac location, this home offers a terrific opportunity to enjoy the best of Minnetonka living. Come make this home your own!
Details
Maps
Contract Information
Status: Active
Contingency: None
Current Price: 542400
Original List Price: 549900
ListPrice: 542400
List Date: 2026-08-21
Owner is an Agent?: No
Auction?: No
General Property Information
Common Wall: No
Lot Measurement: Acres
Manufactured Home?: No
Multiple PIDs?: No
New Development: No
Waterfront YN: No
Year Built: 1967
Yearly/Seasonal: Yearly
Zoning: Residential-Single Family
Bedrooms: 4
Baths Total: 3
Bath Full: 1
Bath Three Quarters: 1
Bath Half: 1
Main Floor Total SqFt: 1584
Above Grd Total SqFt: 1584
Below Grd Total SqFt: 634
Total SqFt: 2218
Total Finished Sqft: 2001.00
FireplaceYN: No
Style: (SF) Single Family
Foundation Size: 1584
Garage Stalls: 2
Lot Dimensions: 75x187x66x182x105
Acres: 0.49
Assessment Pending: Unknown
Location Tax and Other Information
House Number: 13240
Street Name: Dahlgren
Street Suffix: Road
Postal City: Minnetonka
County: Hennepin
State: MN
Zip Code: 55305
Complex/Dev/Subdivision: Reg Land Surv 1122
Assessments
Tax With Assessments: 5418.58
Building Information
Finished SqFt Above Ground: 1584
Finished SqFt Below Ground: 417
Lease Details
Land Leased: Not Applicable
Miscellaneous Information
DP Resource: Yes
Homestead: Yes
Ownership
Fractional Ownership: No
Parking Characteristics
Garage Dimensions: 24x22
Garage Door Height: 7
Garage Door Width: 16
Garage Square Feet: 528
Public Survey Info
Range#: 22
Section#: 15
Township#: 117
Property Features
Accessible: None
Air Conditioning: Central Air
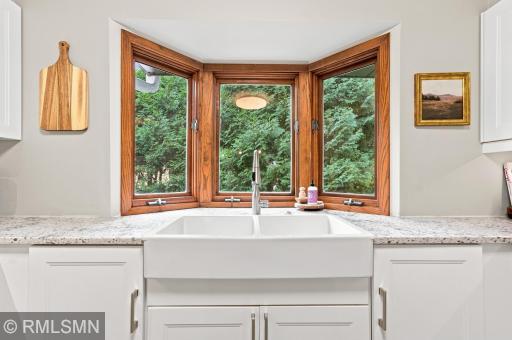
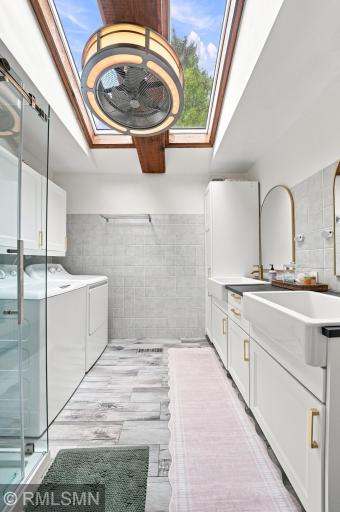
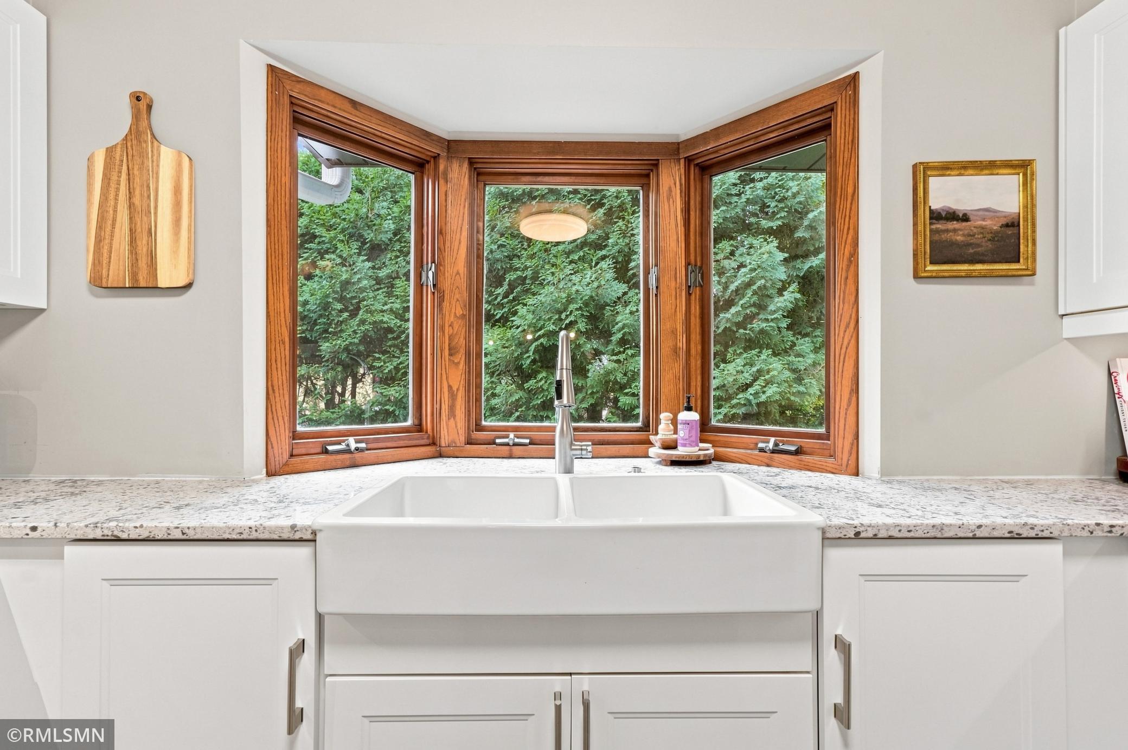
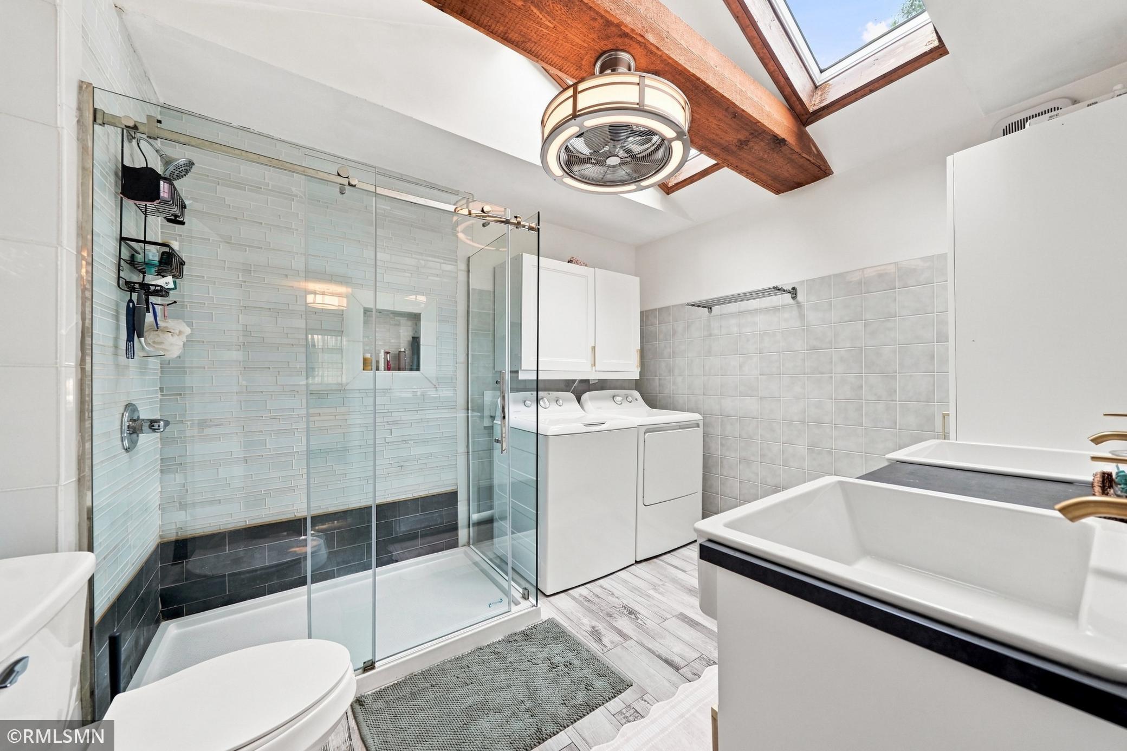
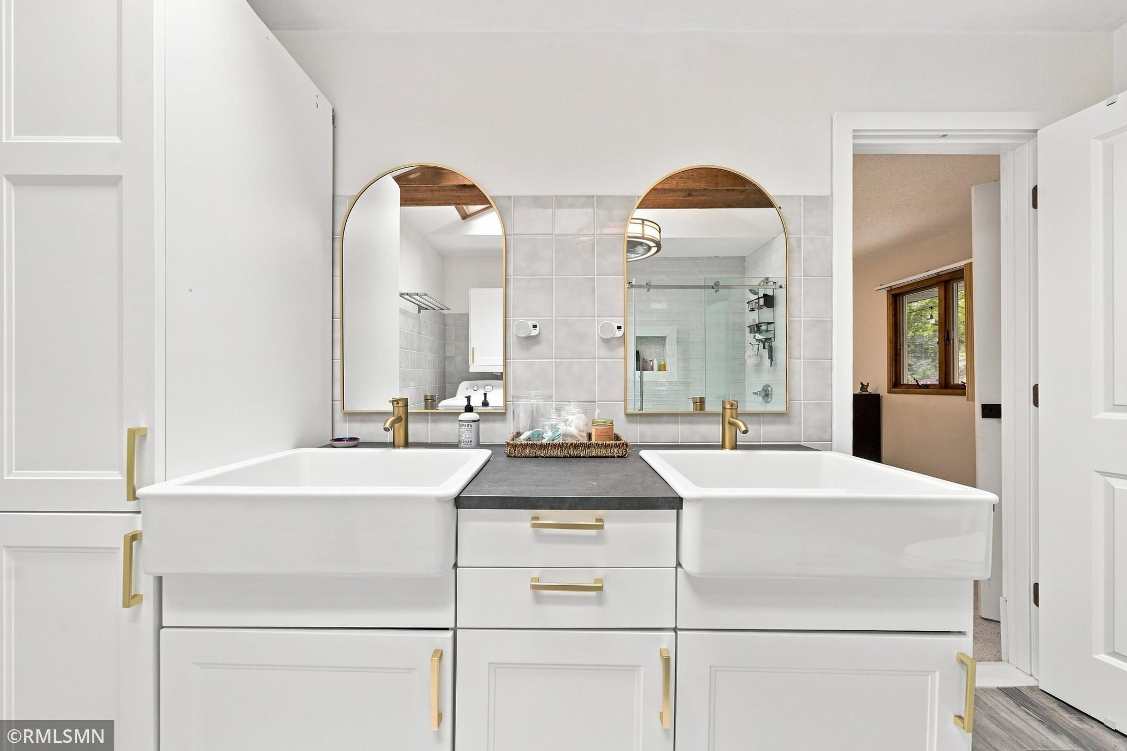
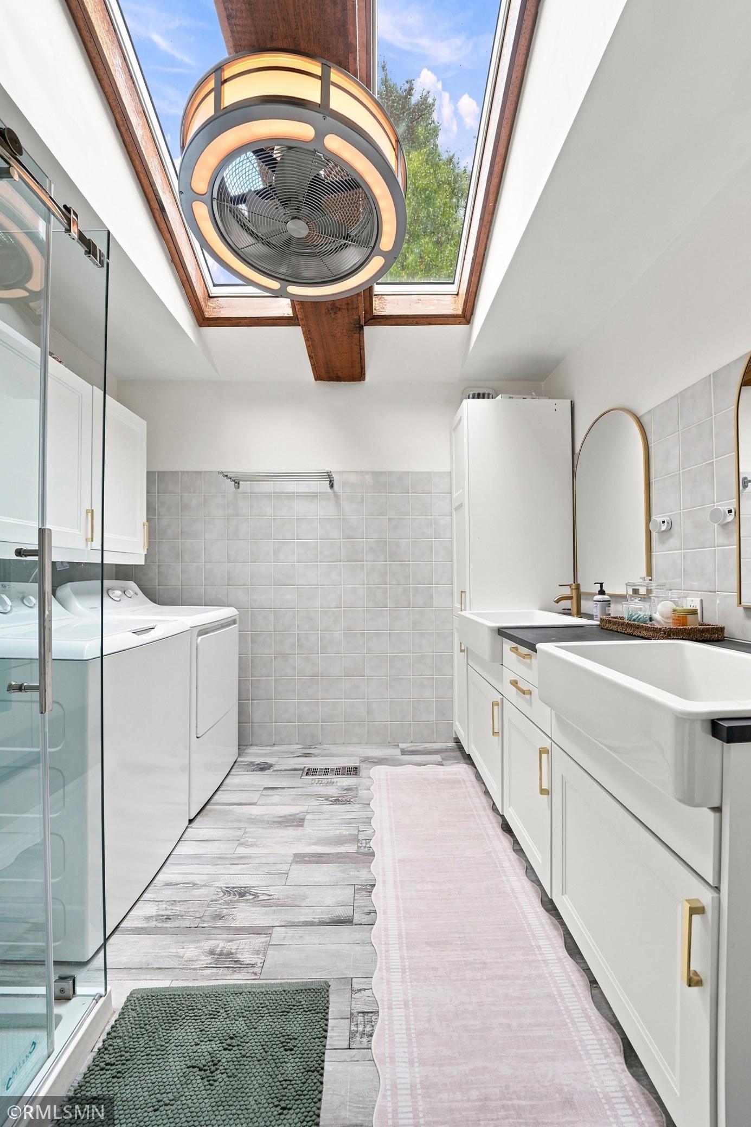
Amenities Unit: Deck; Hardwood Floors; Kitchen Window; Main Floor Primary Bedroom; Natural Woodwork; Primary Bedroom Walk-In Closet; Skylight; Vaulted Ceiling(s)
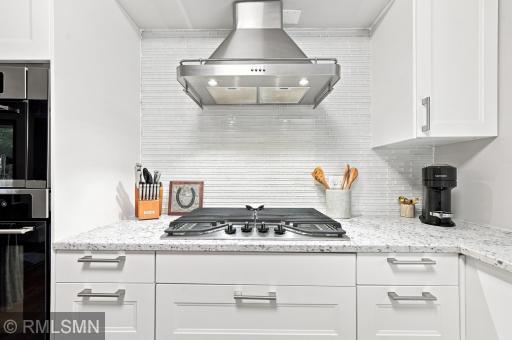
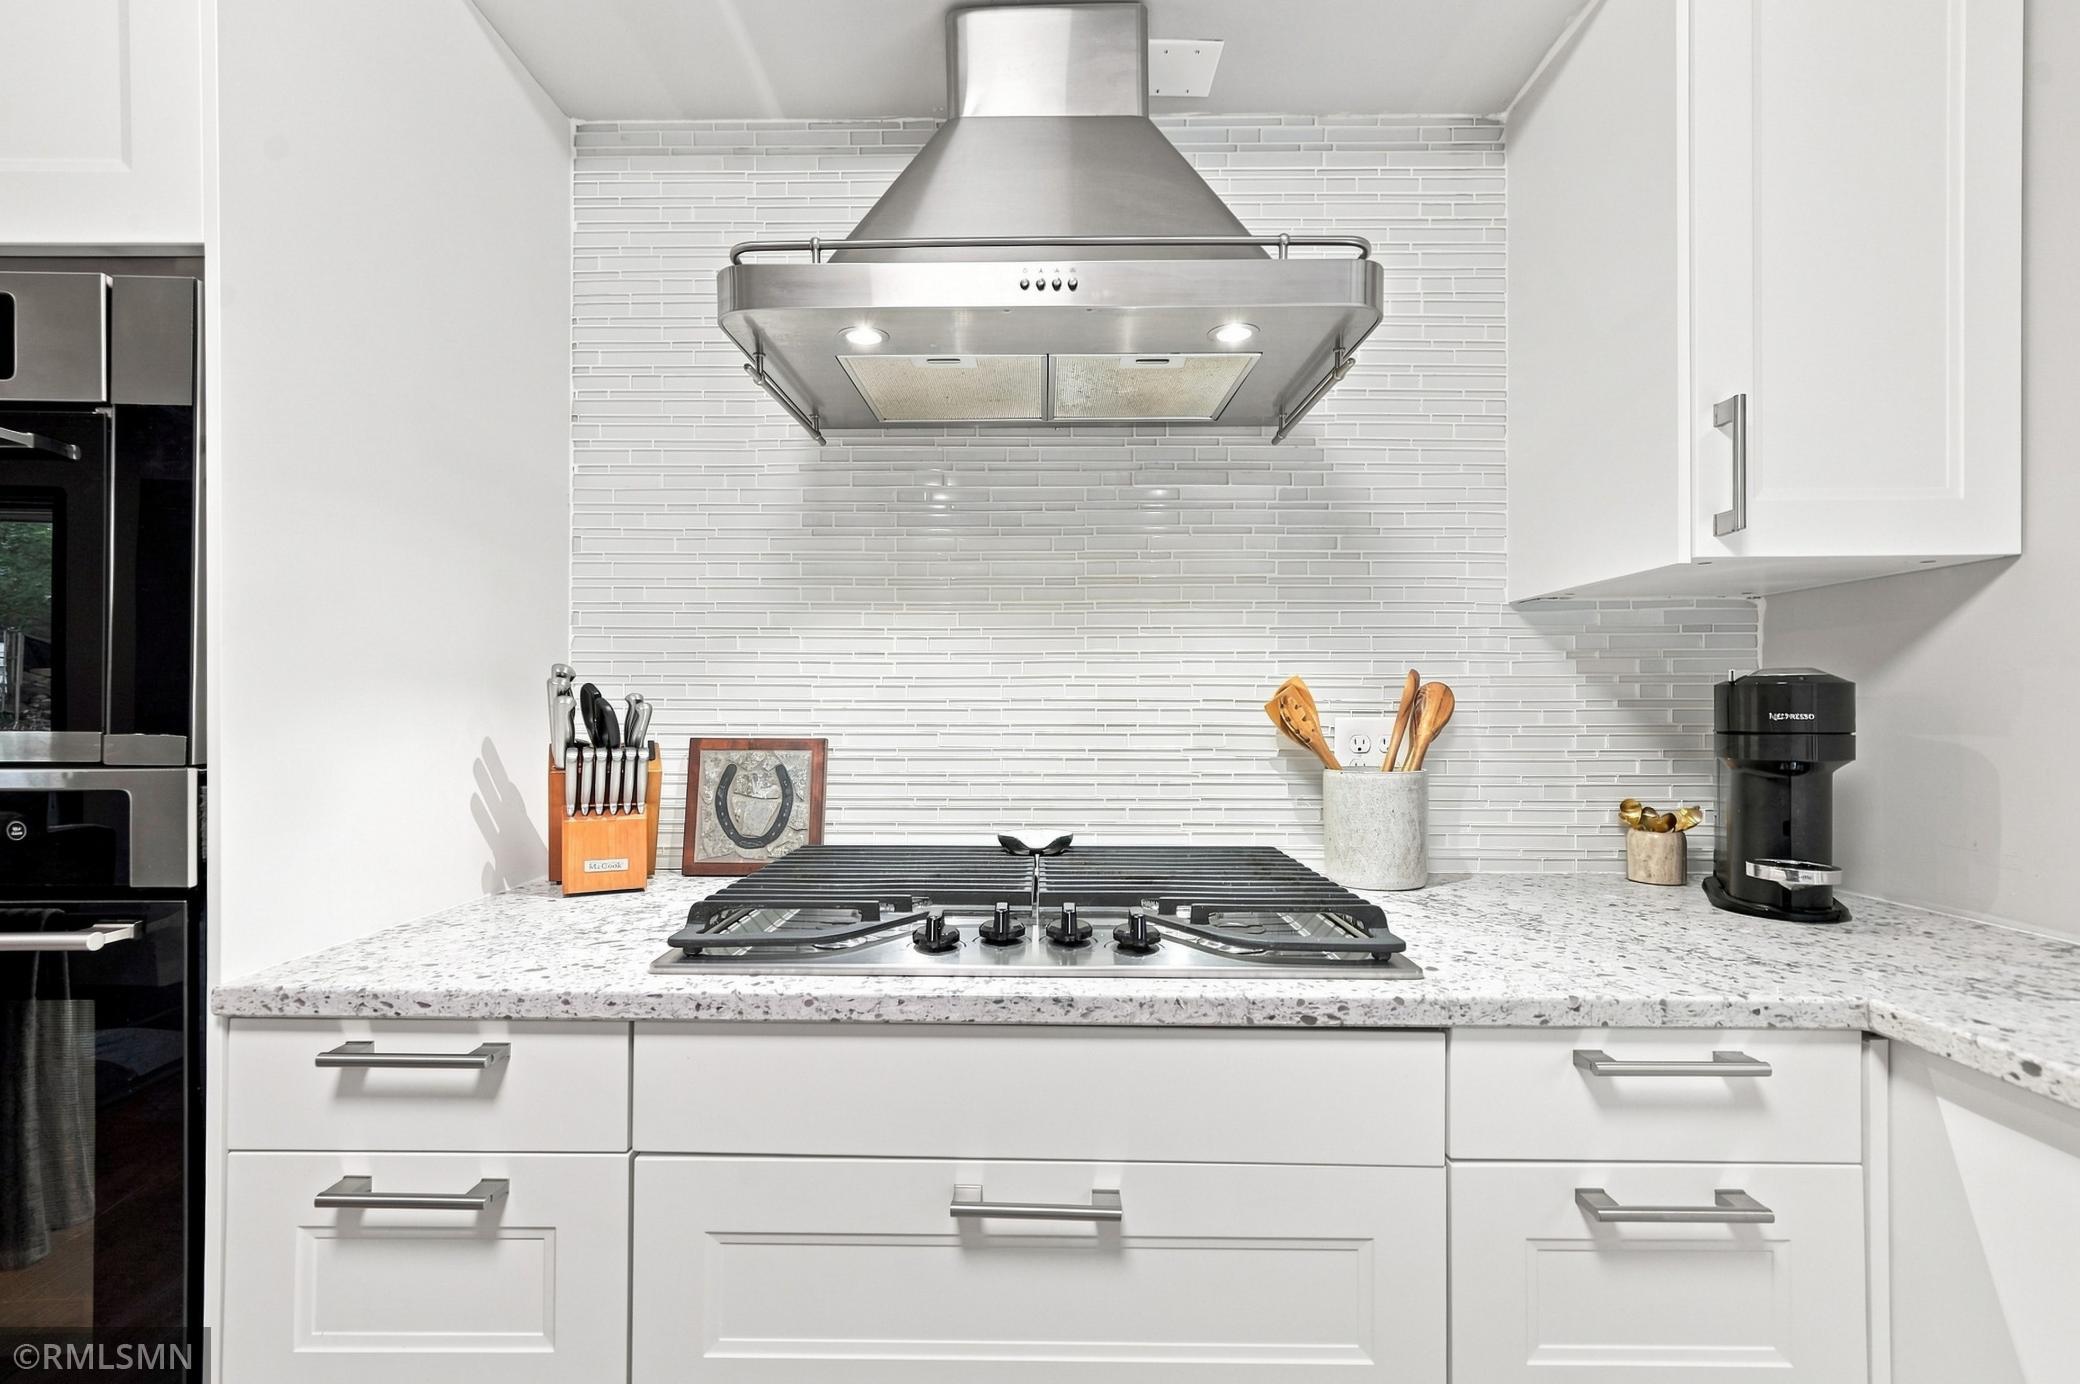
Appliances: Cooktop; Dishwasher; Dryer; Freezer; Microwave; Refrigerator; Washer
Assumable Loan: Not Assumable
Basement: Full; Partially Finished
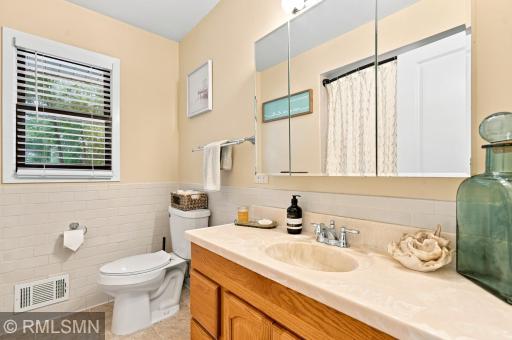
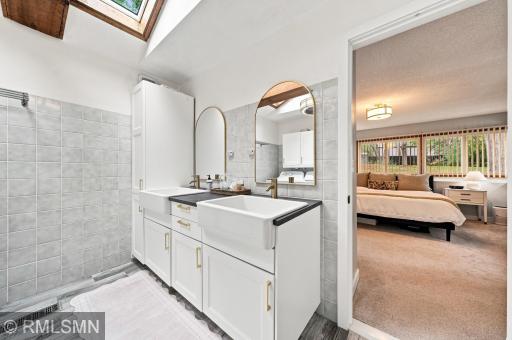
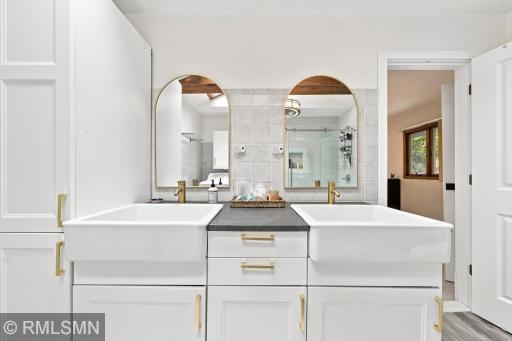
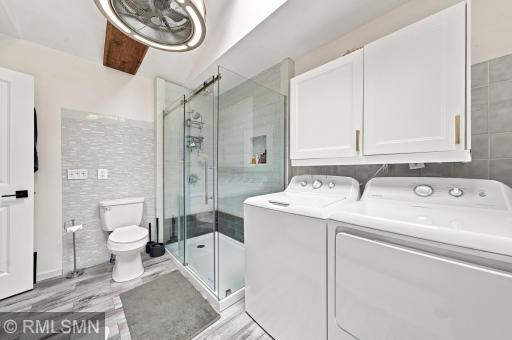
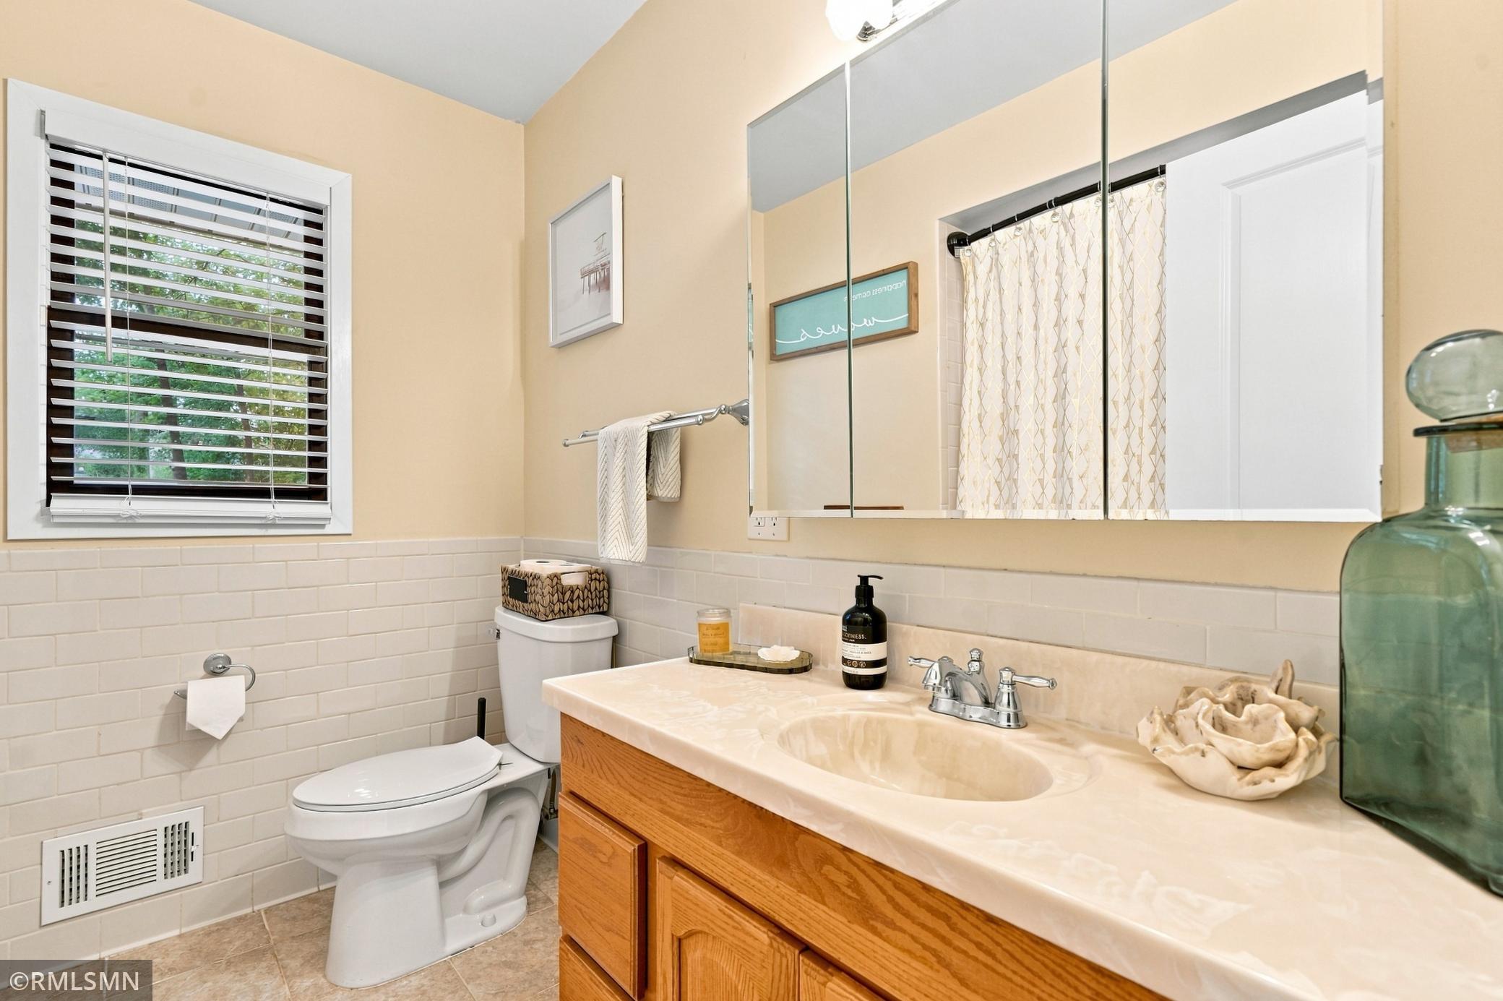
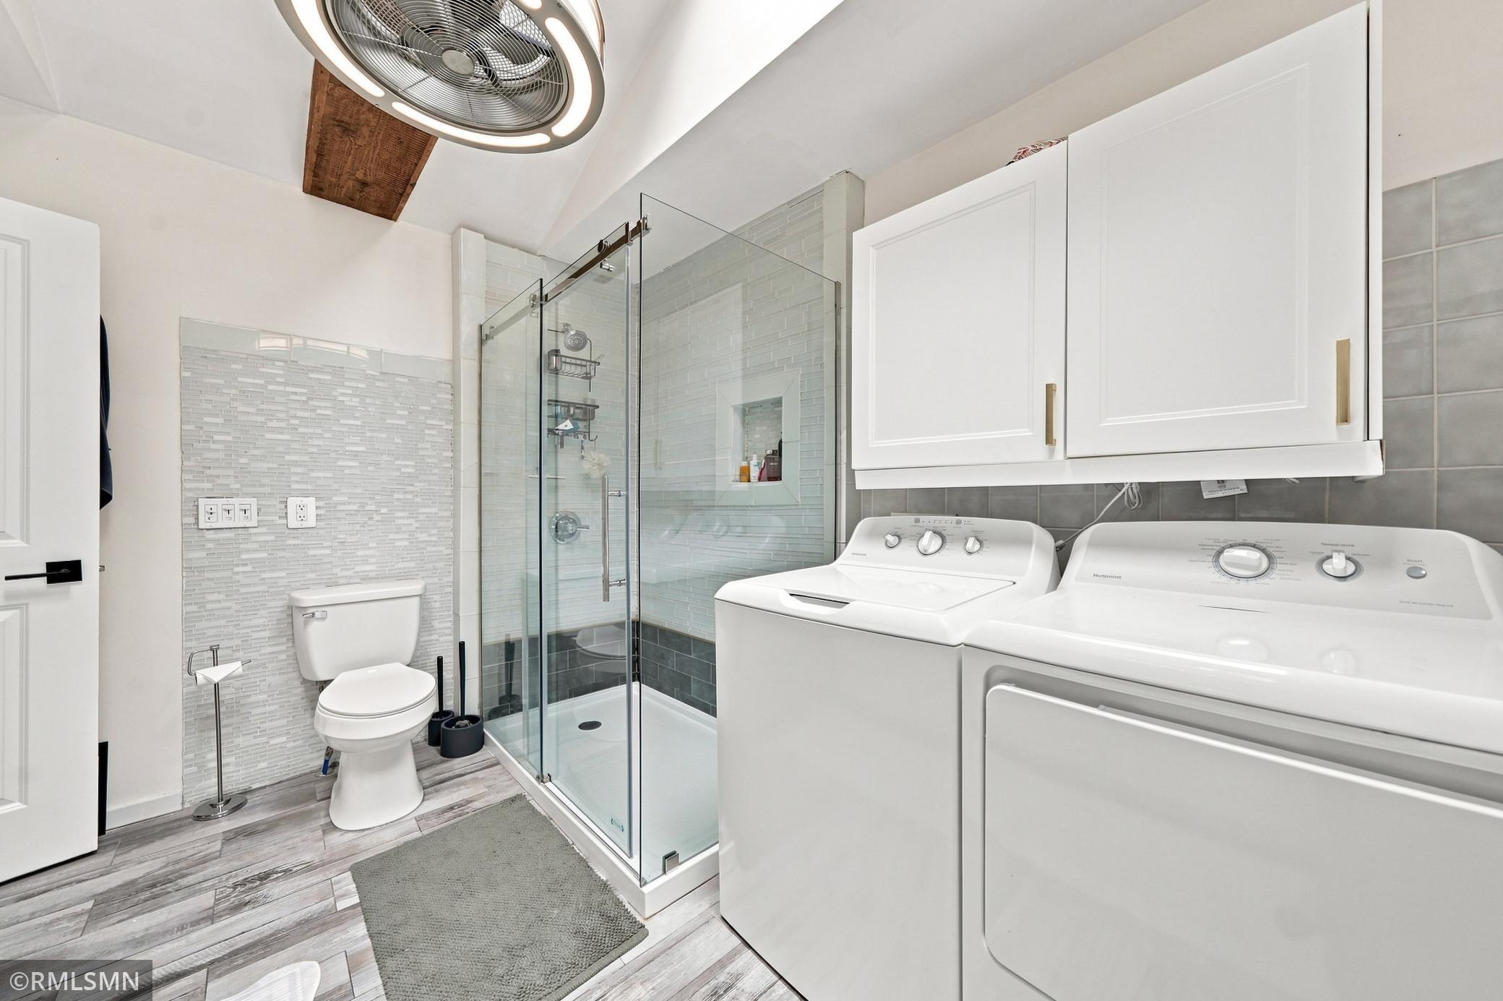
Bath Description: Main Floor 3/4 Bath; Main Floor Full Bath; 1/2 Primary; Walk-In Shower Stall
Construction Materials: Block; Concrete
Construction Status: Previously Owned
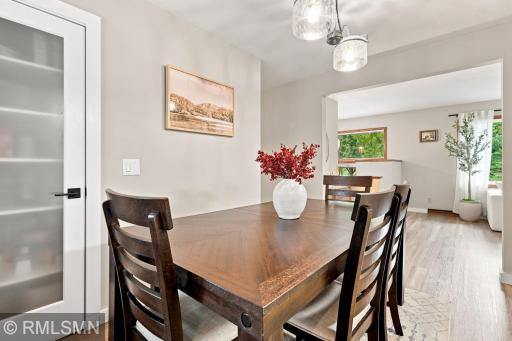
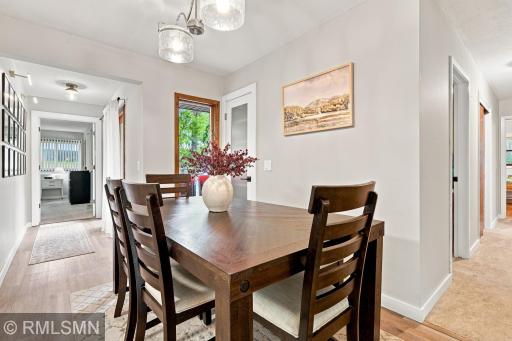
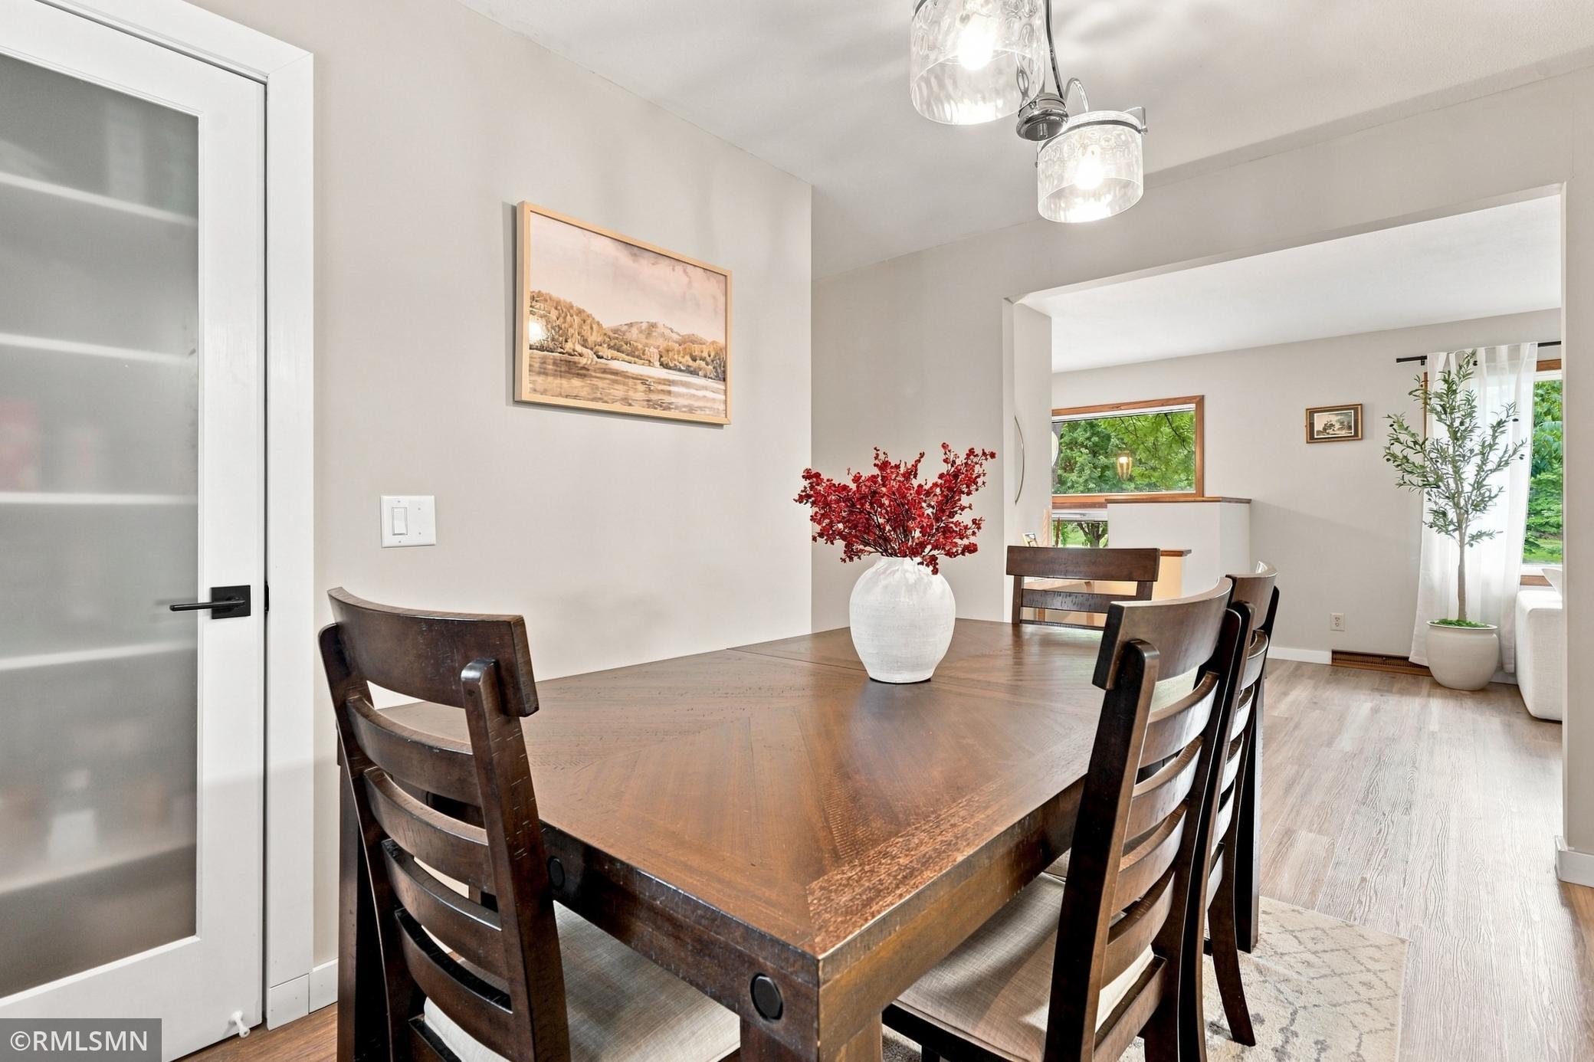
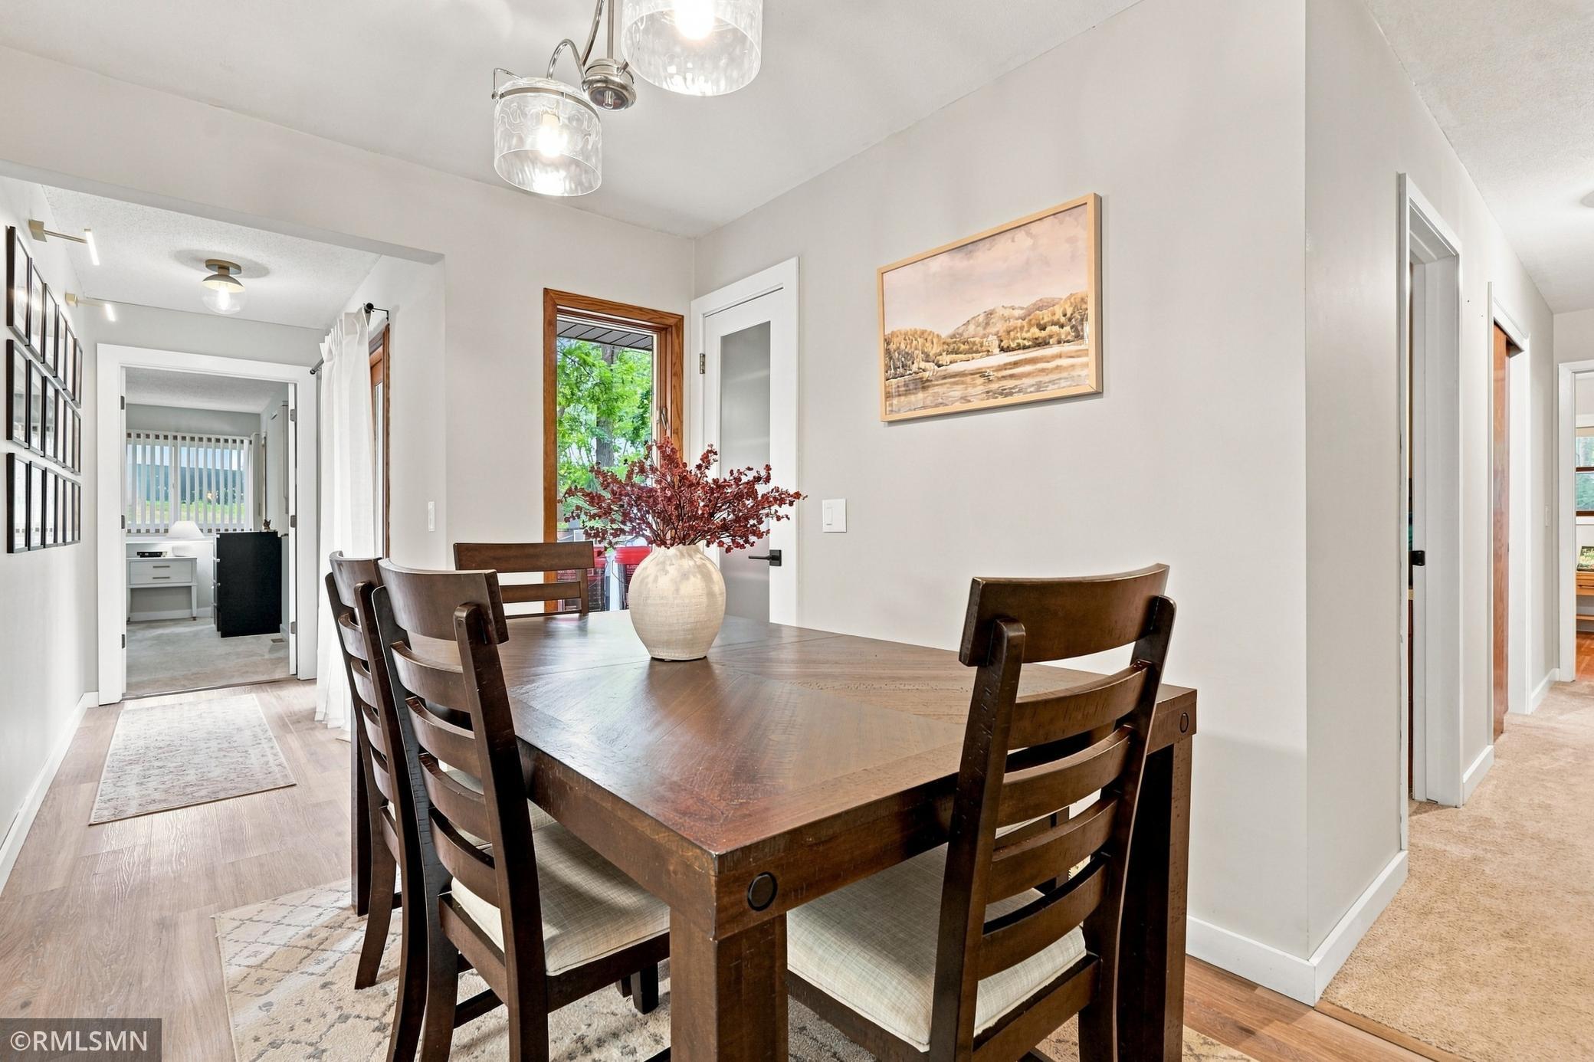
Dining Room Description: Informal Dining Room
Electric: Circuit Breakers
Existing Financing: Conventional
Exterior: Fiber Board
Family Room Characteristics: 2 or More; Lower Level; Main Level
Foundation: Concrete Block
Fuel: Natural Gas
Heating: Forced Air
Internet Options: Cable
Laundry: Main Level
Lock Box Type: Combo
Lot Description: Irregular Lot; Tree Coverage - Medium
Parking Characteristics: Tuckunder Garage
Pool Description: None
Road Frontage: Cul De Sac; No Outlet/Dead End; Paved Streets
Road Responsibility: Public Maintained Road
Roof: Age 8 Years or Less; Asphalt Shingles
Sellers Terms: Cash; Conventional
Sewer: City Sewer/Connected
Special Search: Main Floor Laundry
Stories: Bi-Level
Water: City Water/Connected
Room Information
| Room Name | Dimensions | Level |
| Dining Room | 11x7 | Main |
| Family Room | 14.5x14 | Basement |
| First (1st) Bedroom | 15x13.5 | Main |
| Fourth (4th) Bedroom | 11x9 | Main |
| Game Room | 9x7 | Basement |
| Kitchen | 11x9 | Main |
| Living Room | 16.5x11 | Main |
| Second (2nd) Bedroom | 11x11 | Main |
| Third (3rd) Bedroom | 11x10 | Main |
Listing Office: DirectByOwner.com, Inc. / Montgomery & Associates Realty
Last Updated: October - 13 - 2026

The data relating to real estate for sale on this web site comes in part from the Broker Reciprocity SM Program of the Regional Multiple Listing Service of Minnesota, Inc. The information provided is deemed reliable but not guaranteed. Properties subject to prior sale, change or withdrawal. ©2026 Regional Multiple Listing Service of Minnesota, Inc All rights reserved.
Friday 16th of October 2026 08:10 AM

218-998-4400
Mohagen Real Estate


Let's Connect

Mohagen Real Estate
sue@MohagenRealEstate.com
Office: 218-998-4400
Cell: 218-731-7376

Mohagen Real Estate is licensed in the State of Minnesota