13273 Carlingford Lane, Rosemount, MN 55068 (MLS# 7137532)
$799,000
Rosemount, MN 55068
MLS# 7137532
6 beds | 5 baths | 4860 sqft
1 / 93


Property Description
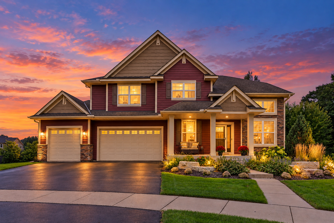
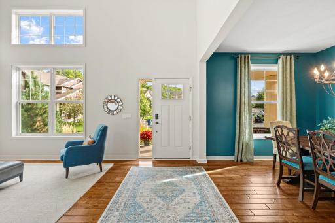
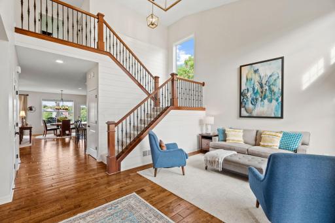
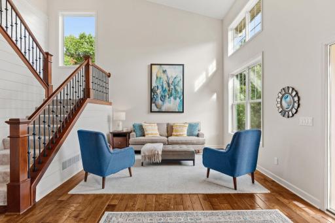
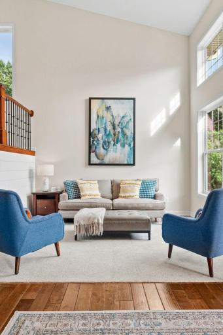
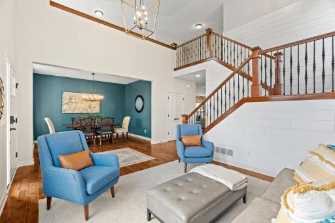
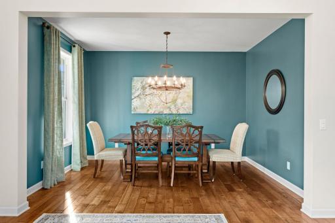
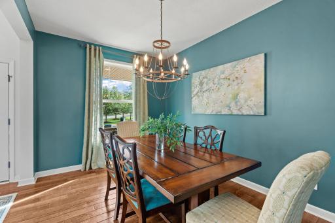
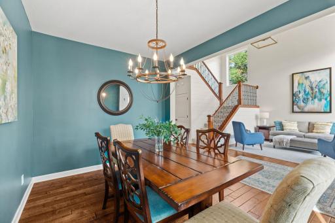
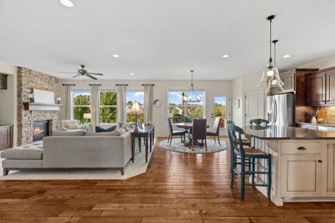
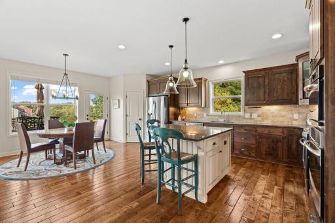
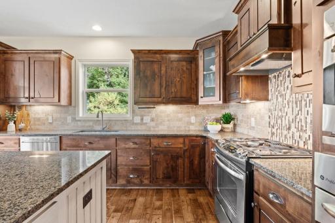
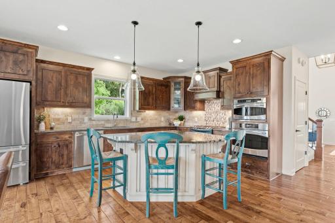
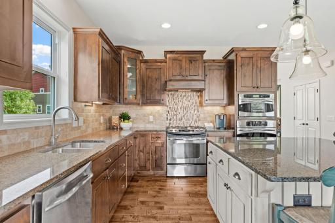
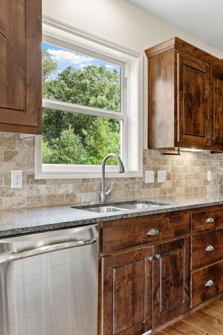
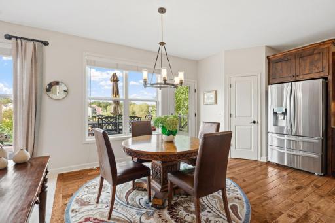
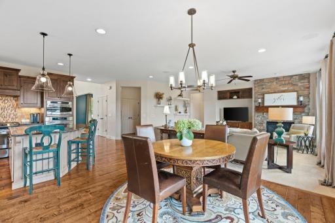
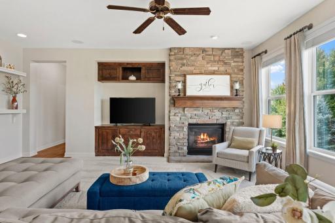
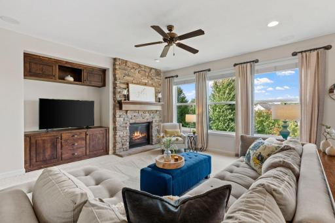
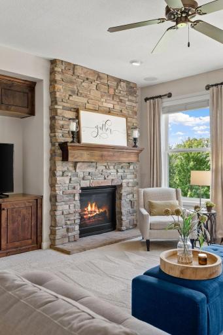
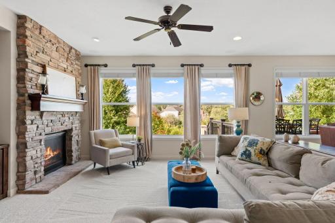
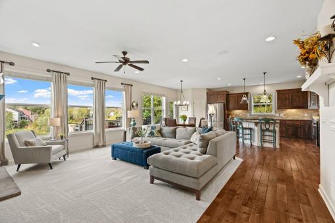
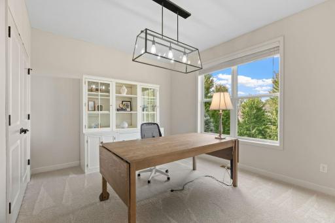
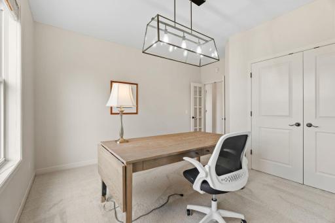
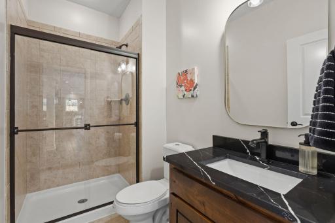
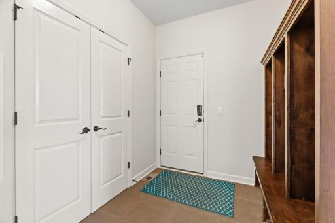
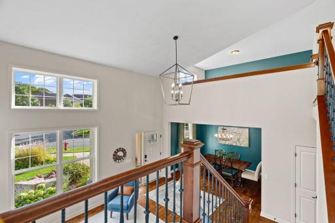
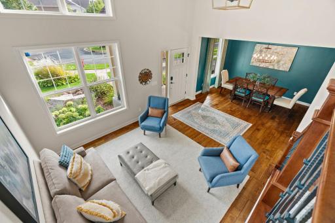
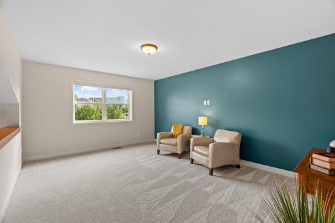
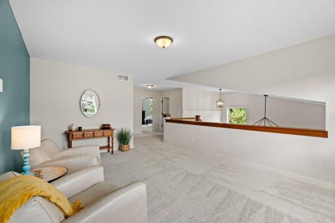
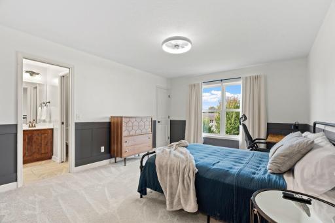
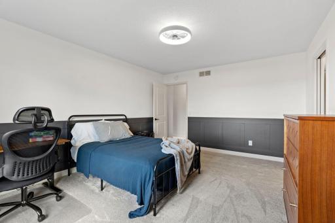
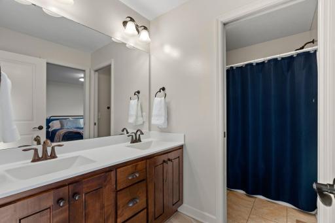
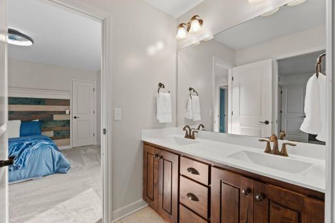
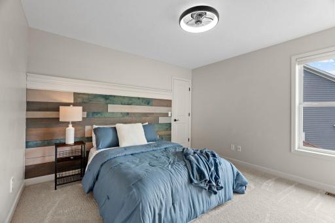
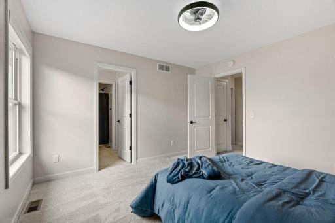
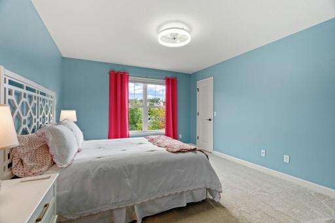
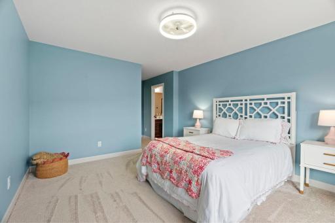
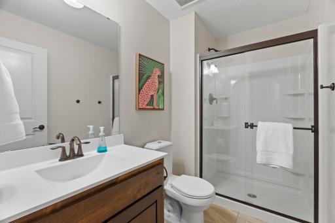
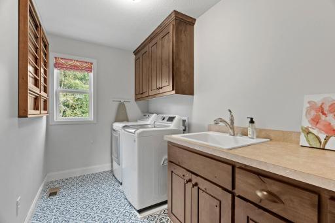
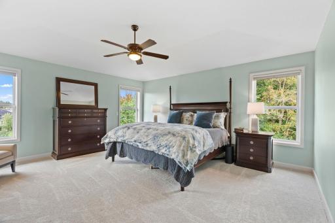
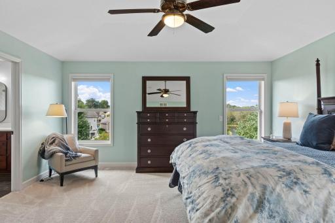
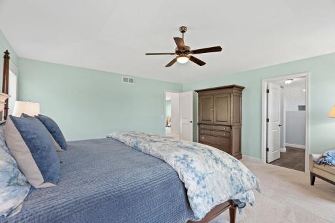
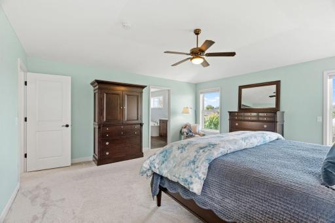
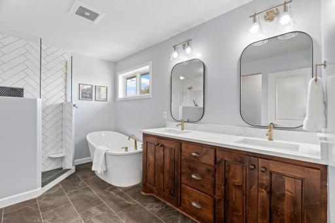
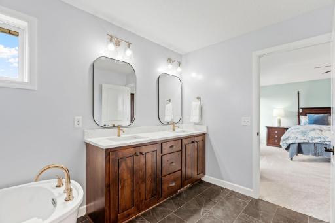
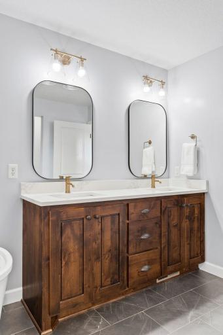
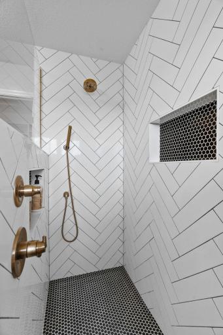
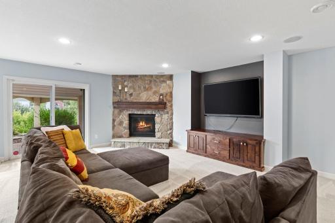
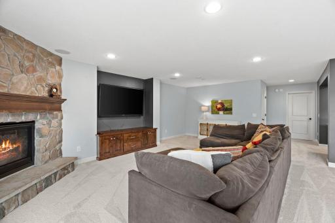
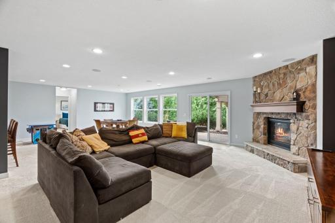
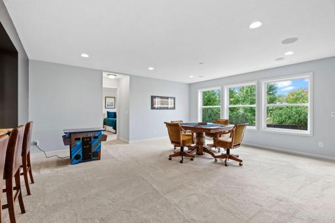
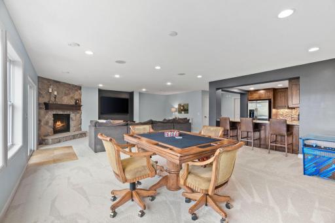
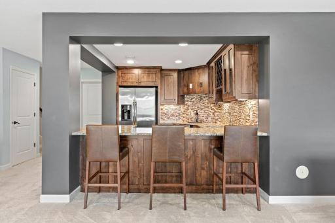
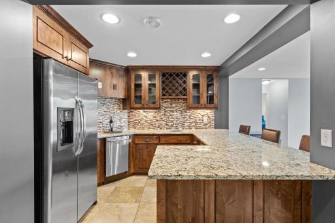
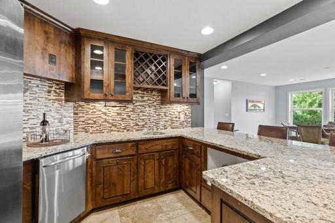
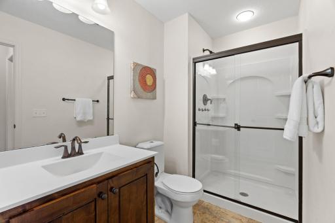
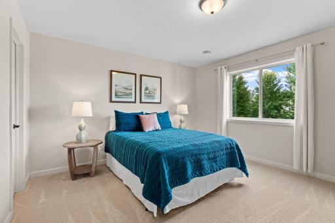
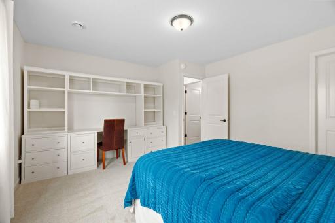
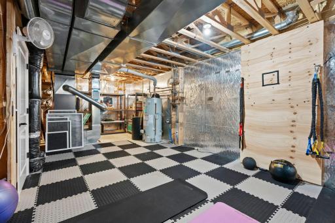
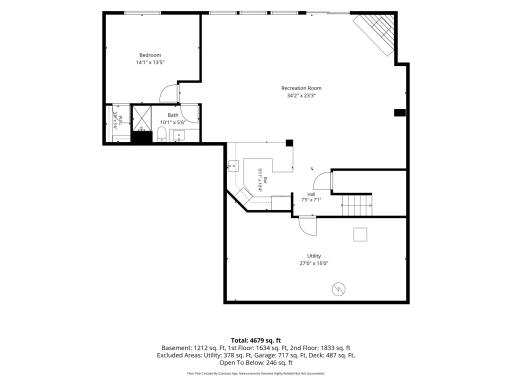
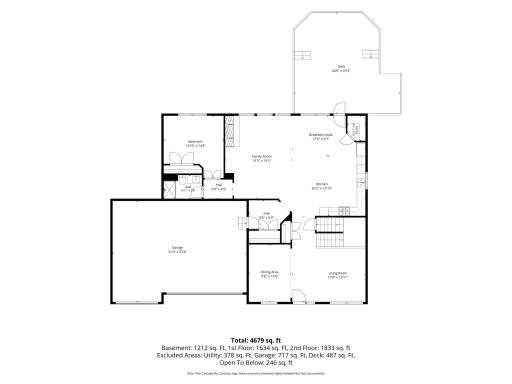
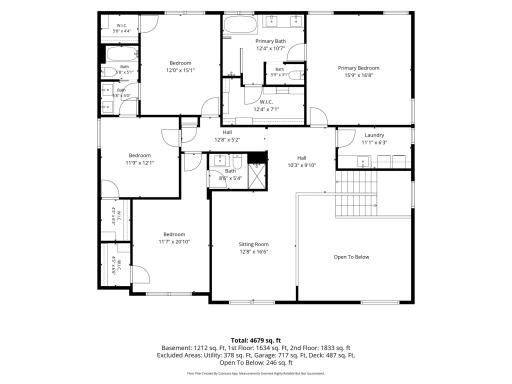
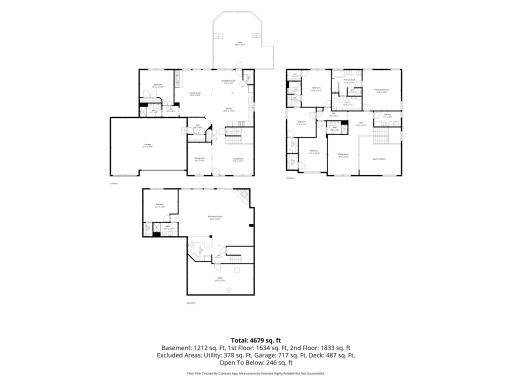
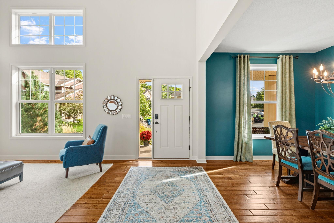
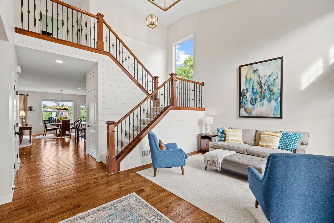
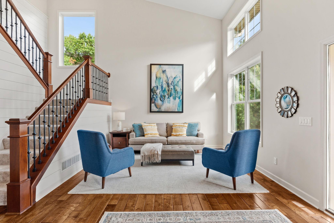
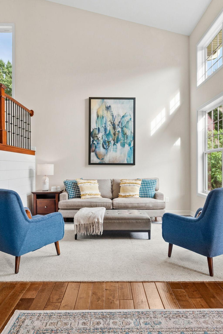
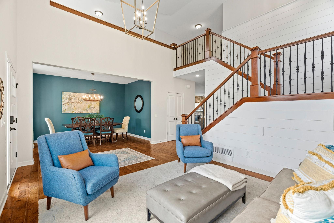
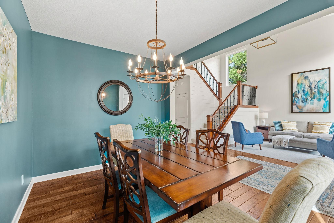
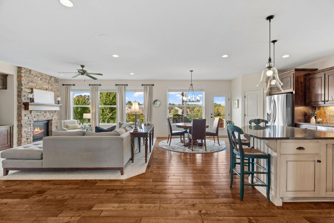
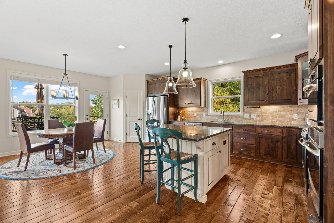
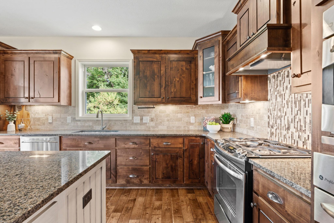
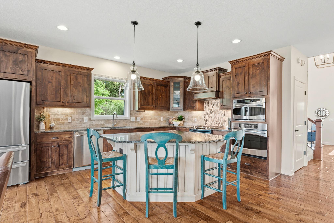
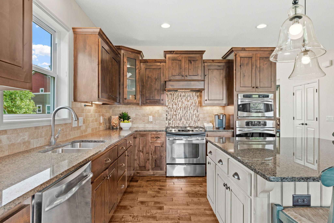
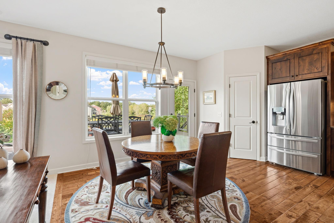
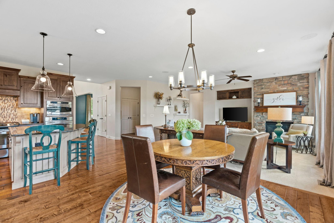
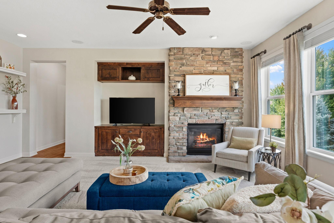
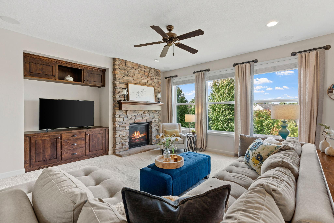
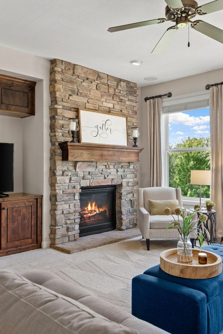
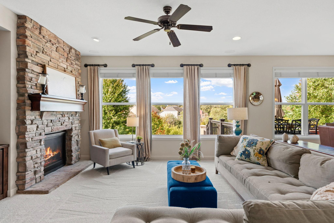
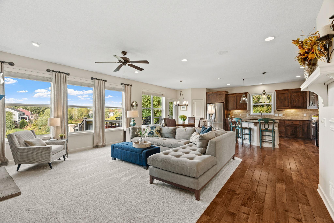
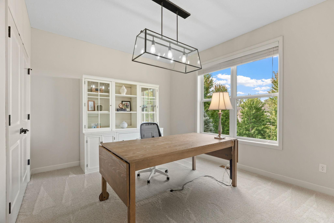
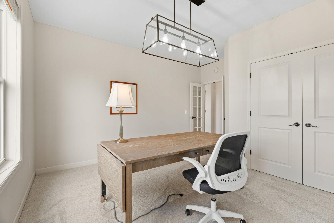
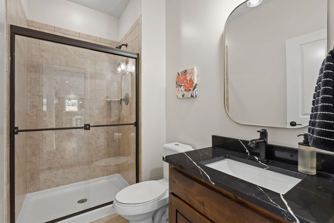
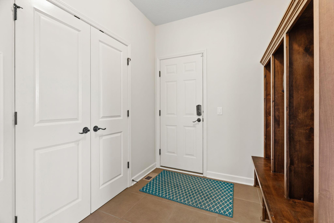
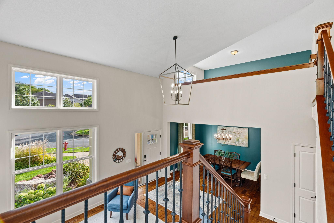
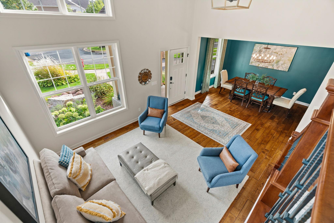
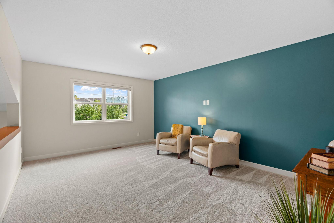
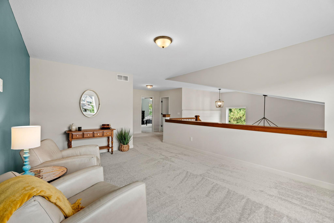
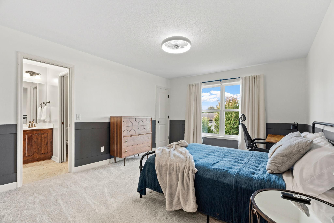
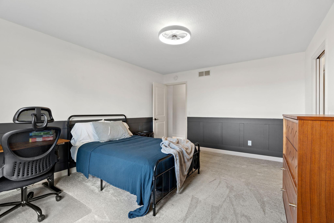
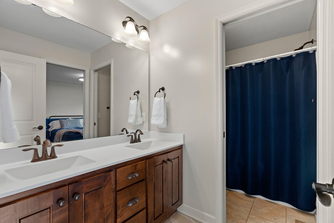
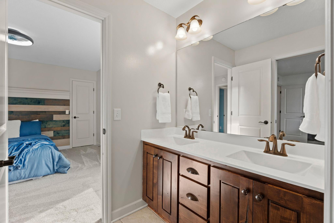
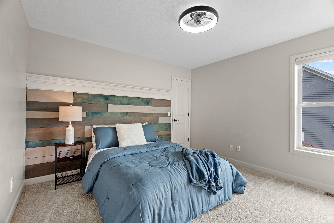
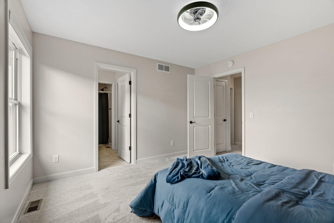
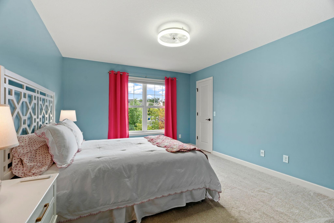
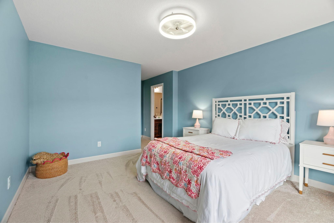
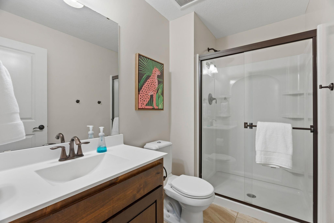
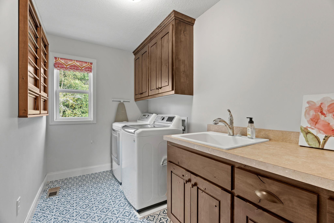
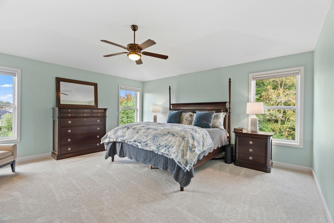
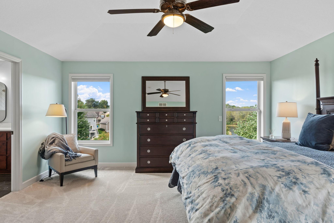
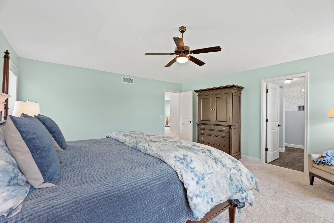
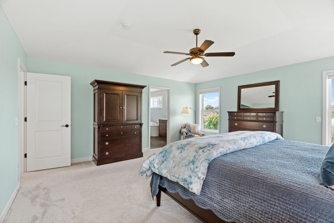
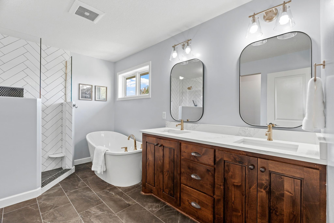
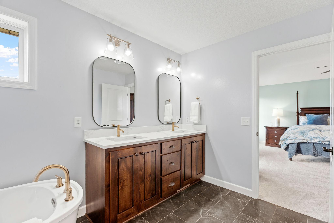
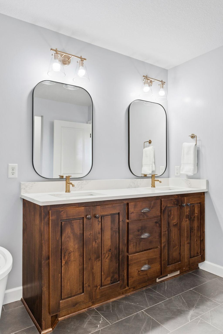
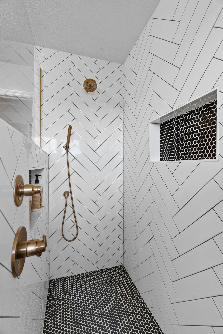
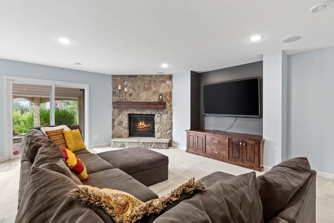
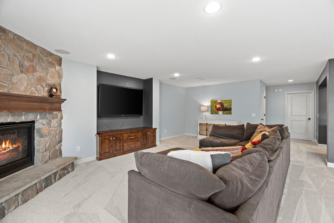
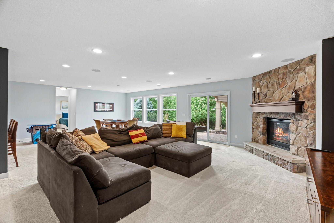
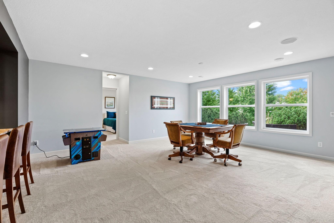
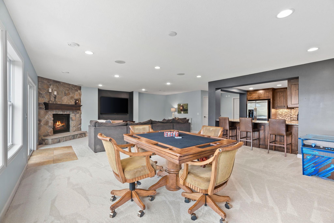
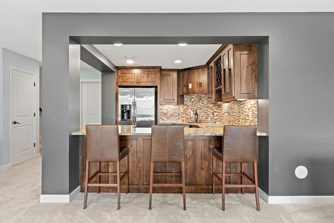
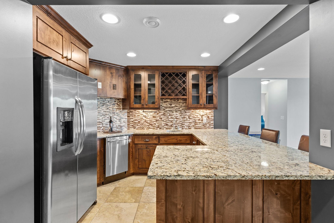
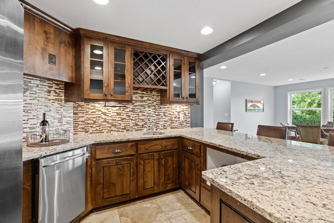
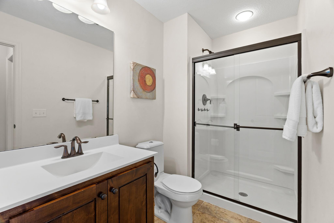
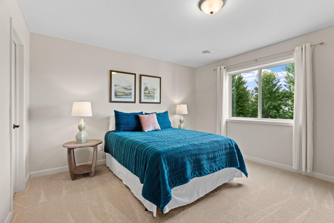
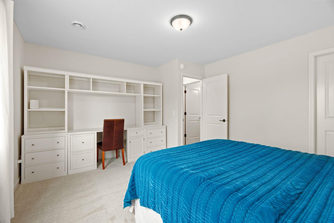
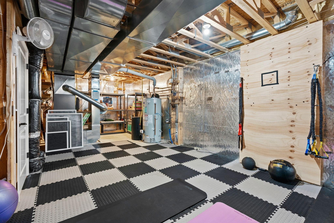
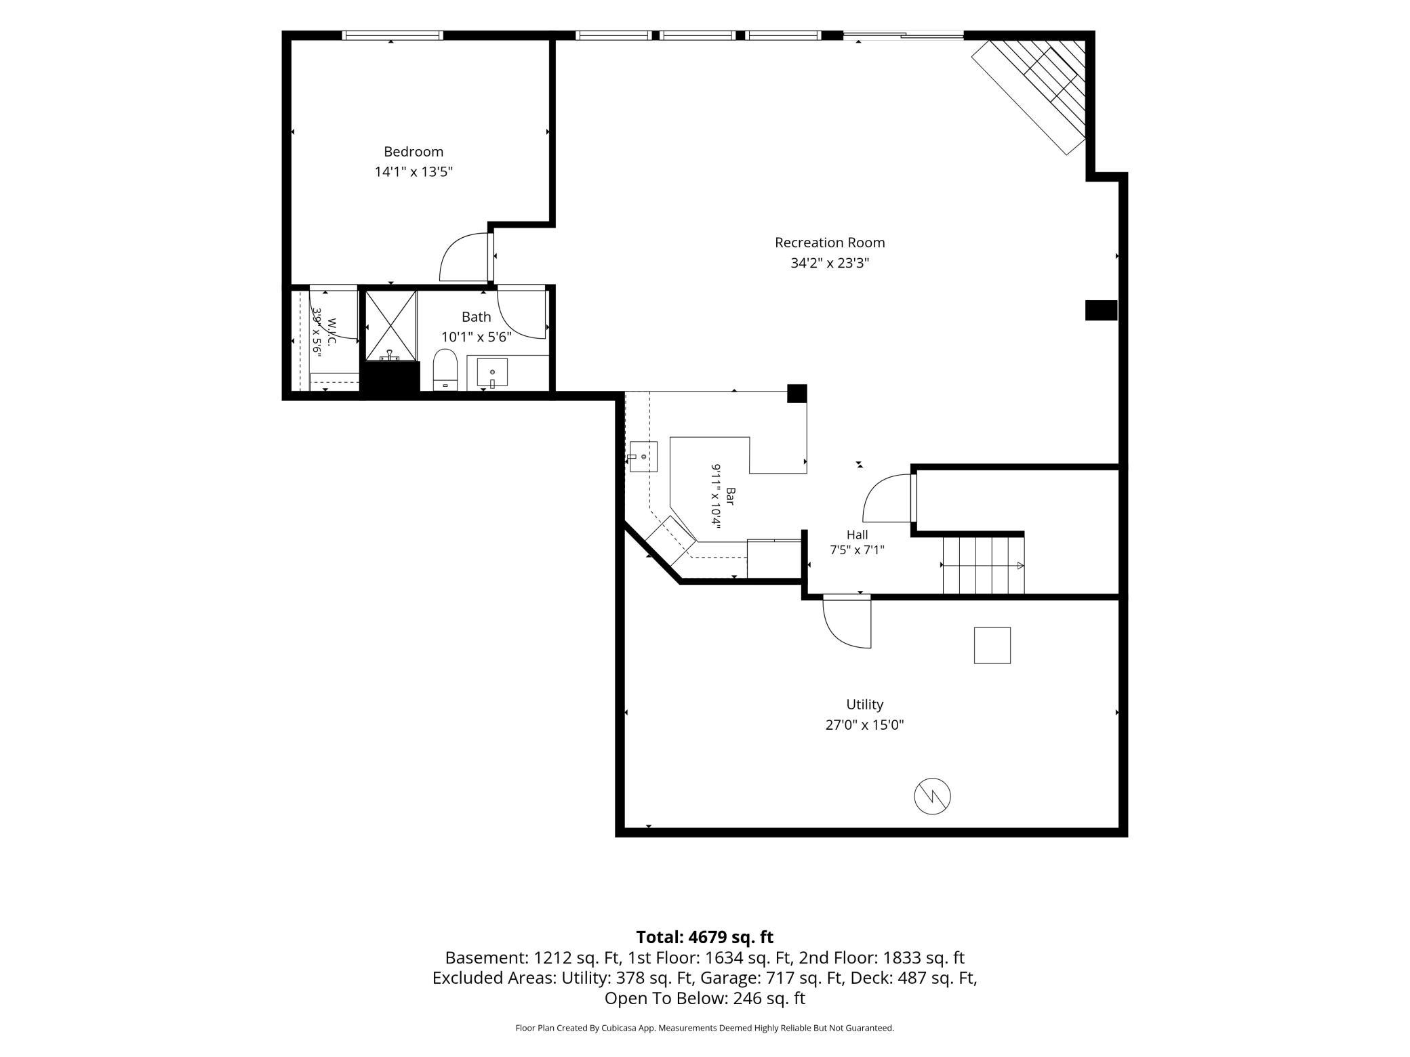
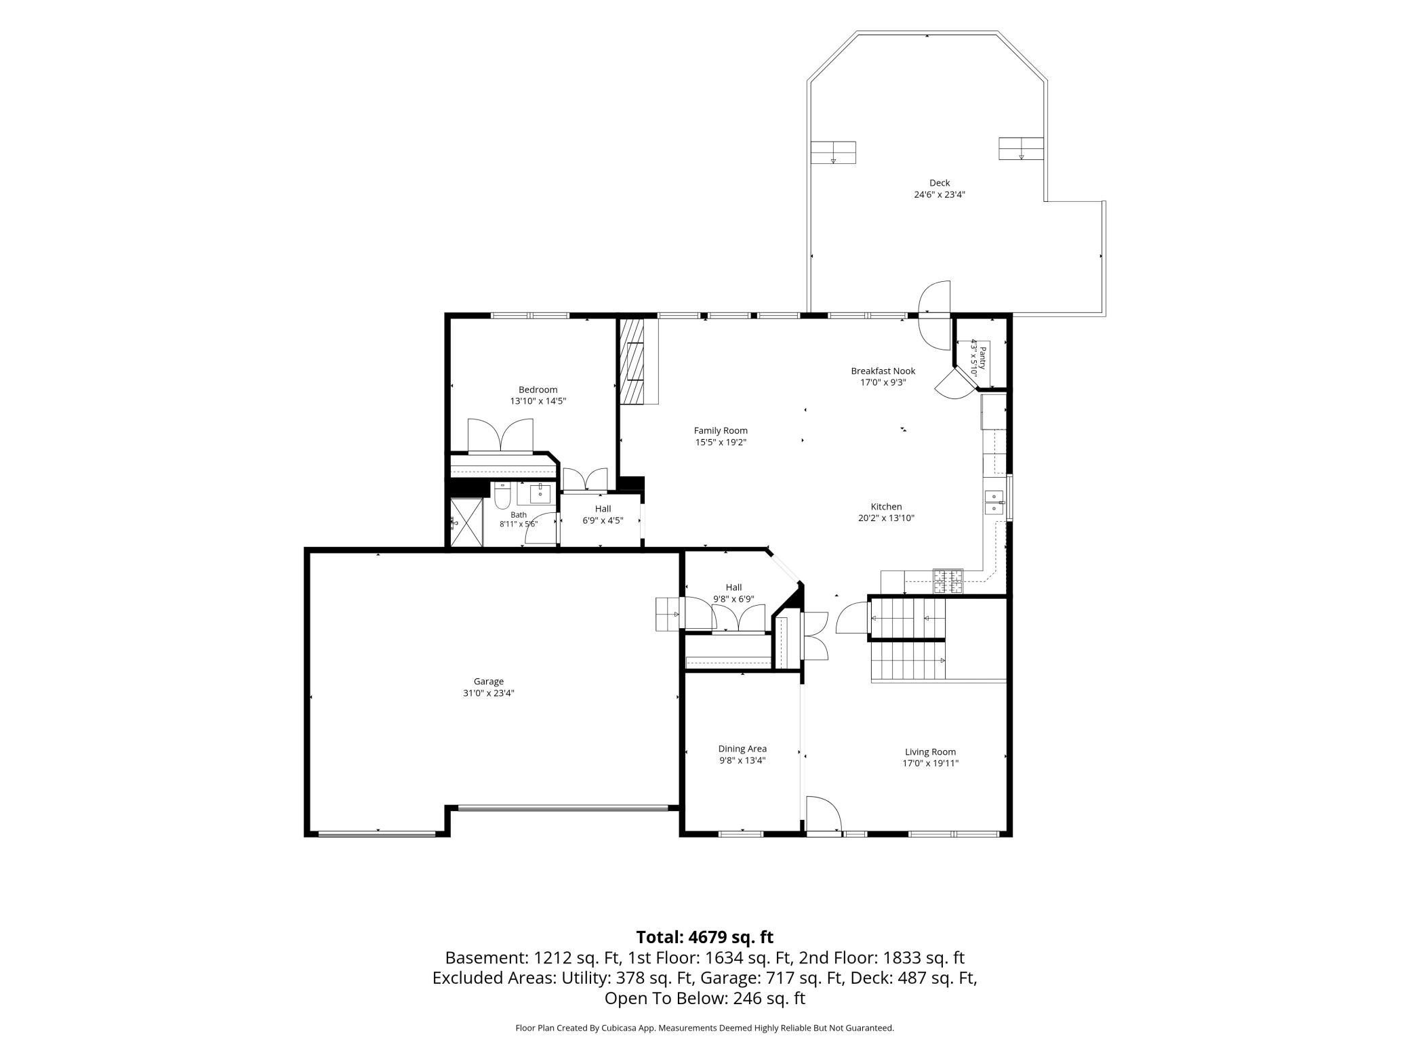
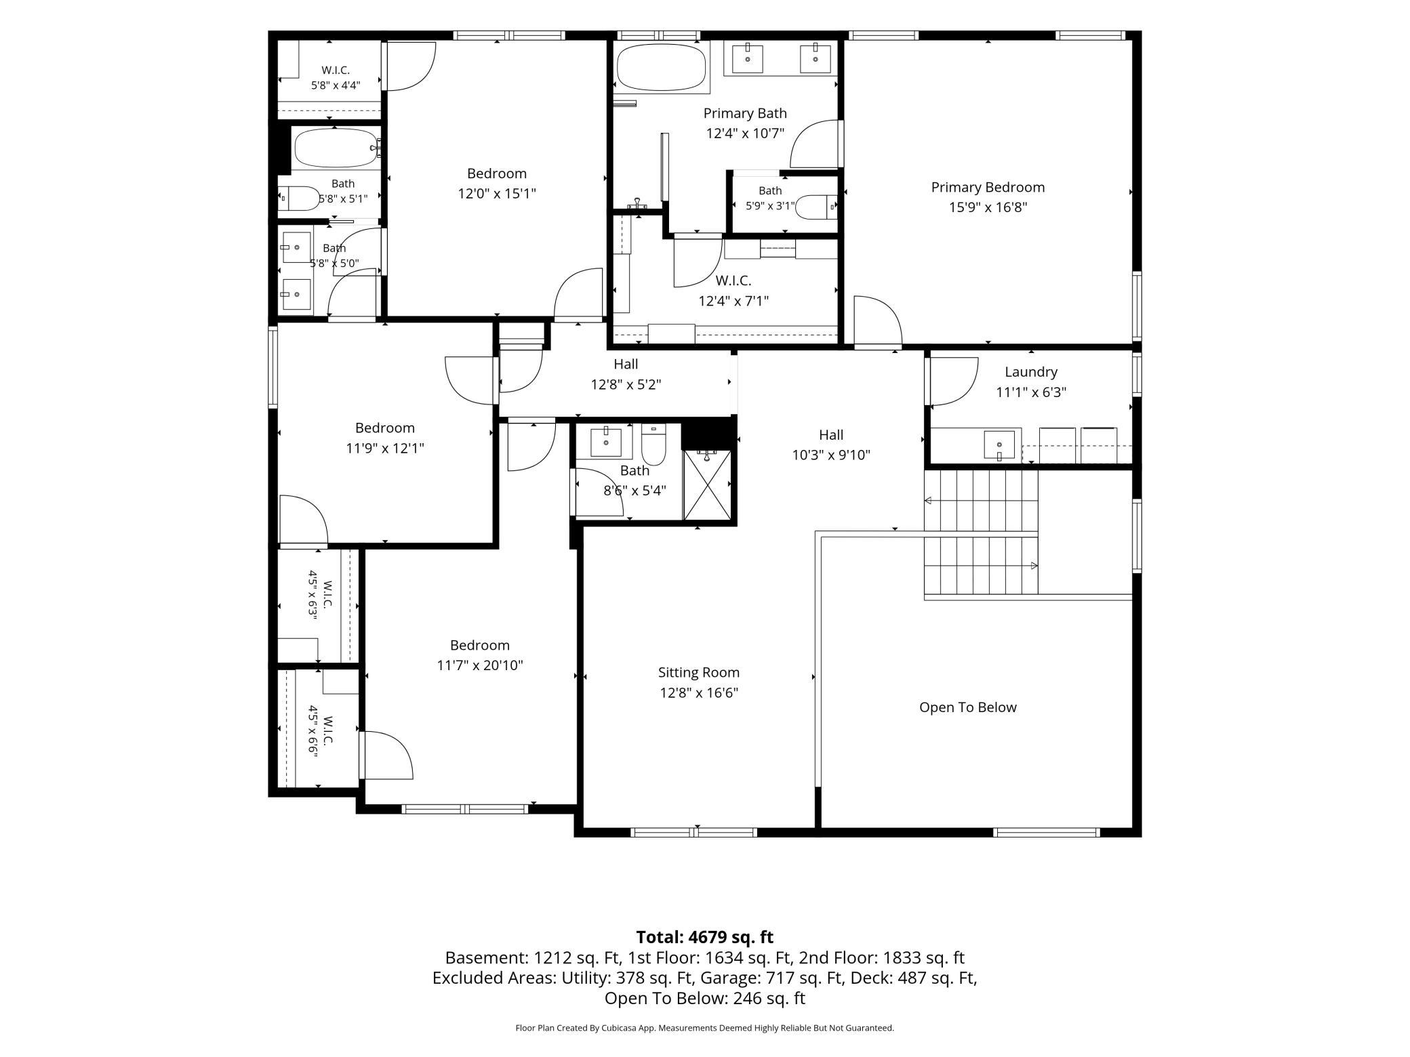
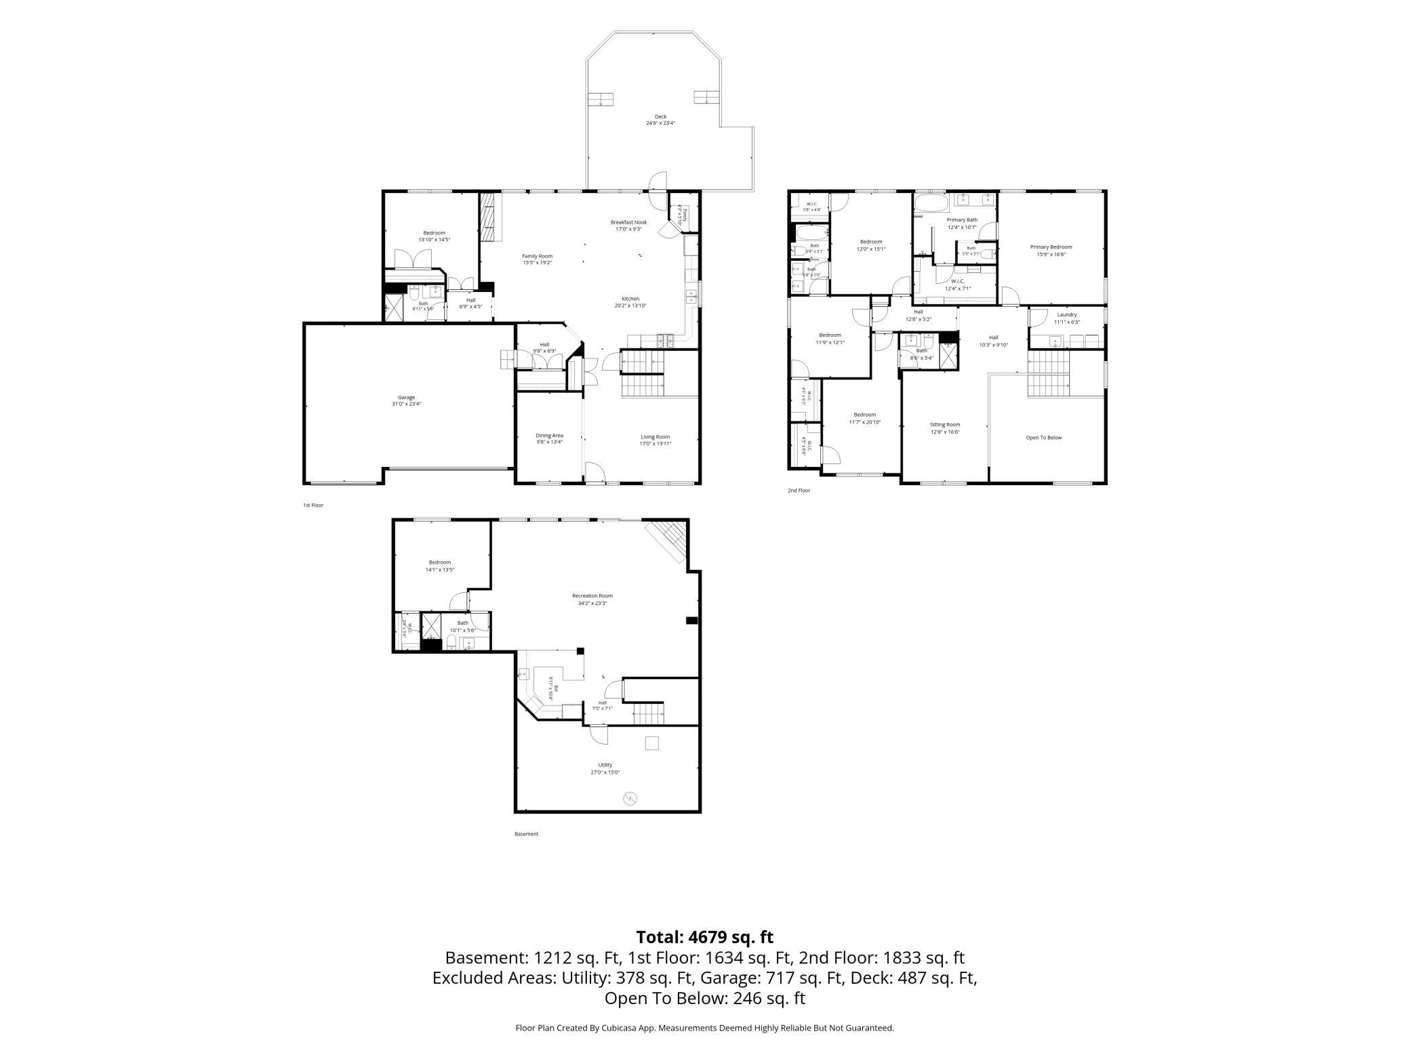
Multiple Offers Received: Best & Final Offers due, Sunday, September 27th by 6pm. This is the one youâve been waiting for! Tucked at the end of a quiet cul-de-sac in Rosemountâs desirable Evermoor neighborhood, this one-owner, 4750 finished-square-foot home sits on a truly special lot directly adjacent to walking trails with wooded privacy, long western views over a pond and spectacular sunsets. The outdoor spaces are simply extraordinary. A massive custom two-level maintenance-free deck rises above the wooded landscape creating an unforgettable setting for entertaining or relaxing. Below, elaborate cobblestone landscaping, multiple seating areas and a covered porch create an outdoor retreat rarely found in a neighborhood setting. Inside, the bright and airy floor plan delivers incredible flexibility with a great room with fireplace, main-level bedroom/office next to a ¾ bath, four upper-level bedrooms, large loft, three additional bathrooms incl. a Jack & Jill and upper-level laundry. The finished walkout lower level is an entertainerâs dream with a full wet bar/functional kitchen, second fireplace, large bedroom, full bath and oversized storage/exercise space. Fresh new carpet in the main level and basement, the primary bath was remodeled in 2022, new air conditioner, fresh new carpet, new tile in the laundry room, 2025 refrigerator, water heater was installed in 2026. This beautiful home is move-in ready. Enjoy the benefits of Evermoorâs multiple neighborhood pools, walking trails and tight-knit community, all while coming home to a setting that is nearly impossible to duplicate. The house is exceptional. The lot is irreplaceable. The sunsets are priceless. Sellers are flexible and open to accommodating buyer timing.
Details
Maps
Contract Information
Status: Active
Contingency: Subject to Statutory Rescission
Current Price: 799000
Original List Price: 799000
ListPrice: 799000
List Date: 2026-09-12
Owner is an Agent?: No
Auction?: No
General Property Information
Assoc Mgmt Co. Phone #: 763-225-6400
Association Fee Frequency: Quarterly
Association Mgmt Co. Name: Community Development
Common Wall: No
Lot Measurement: Acres
Manufactured Home?: No
Multiple PIDs?: No
New Development: No
Number of Fireplaces: 2
Waterfront YN: No
Year Built: 2012
Yearly/Seasonal: Yearly
Zoning: Residential-Single Family
Bedrooms: 6
Baths Total: 5
Bath Full: 2
Bath Three Quarters: 3
Main Floor Total SqFt: 1632
Above Grd Total SqFt: 3484
Below Grd Total SqFt: 1376
Total SqFt: 4860
Total Finished Sqft: 4750.00
FireplaceYN: Yes
Style: (SF) Single Family
Foundation Size: 1376
Association Fee: 248.12
Garage Stalls: 3
Lot Dimensions: irr
Acres: 0.29
Assessment Pending: Unknown
Location Tax and Other Information
House Number: 13273
Street Name: Carlingford
Street Suffix: Lane
Postal City: Rosemount
County: Dakota
State: MN
Zip Code: 55068
Complex/Dev/Subdivision: Glendalough of Evermoor
Assessments
Tax With Assessments: 7902
Building Information
Finished SqFt Above Ground: 3484
Finished SqFt Below Ground: 1266
Lease Details
Land Leased: Not Applicable
Miscellaneous Information
DP Resource: Yes
Homestead: Yes
Ownership
Fractional Ownership: No
Parking Characteristics
Garage Square Feet: 704
Property Features
Accessible: None
Air Conditioning: Central Air
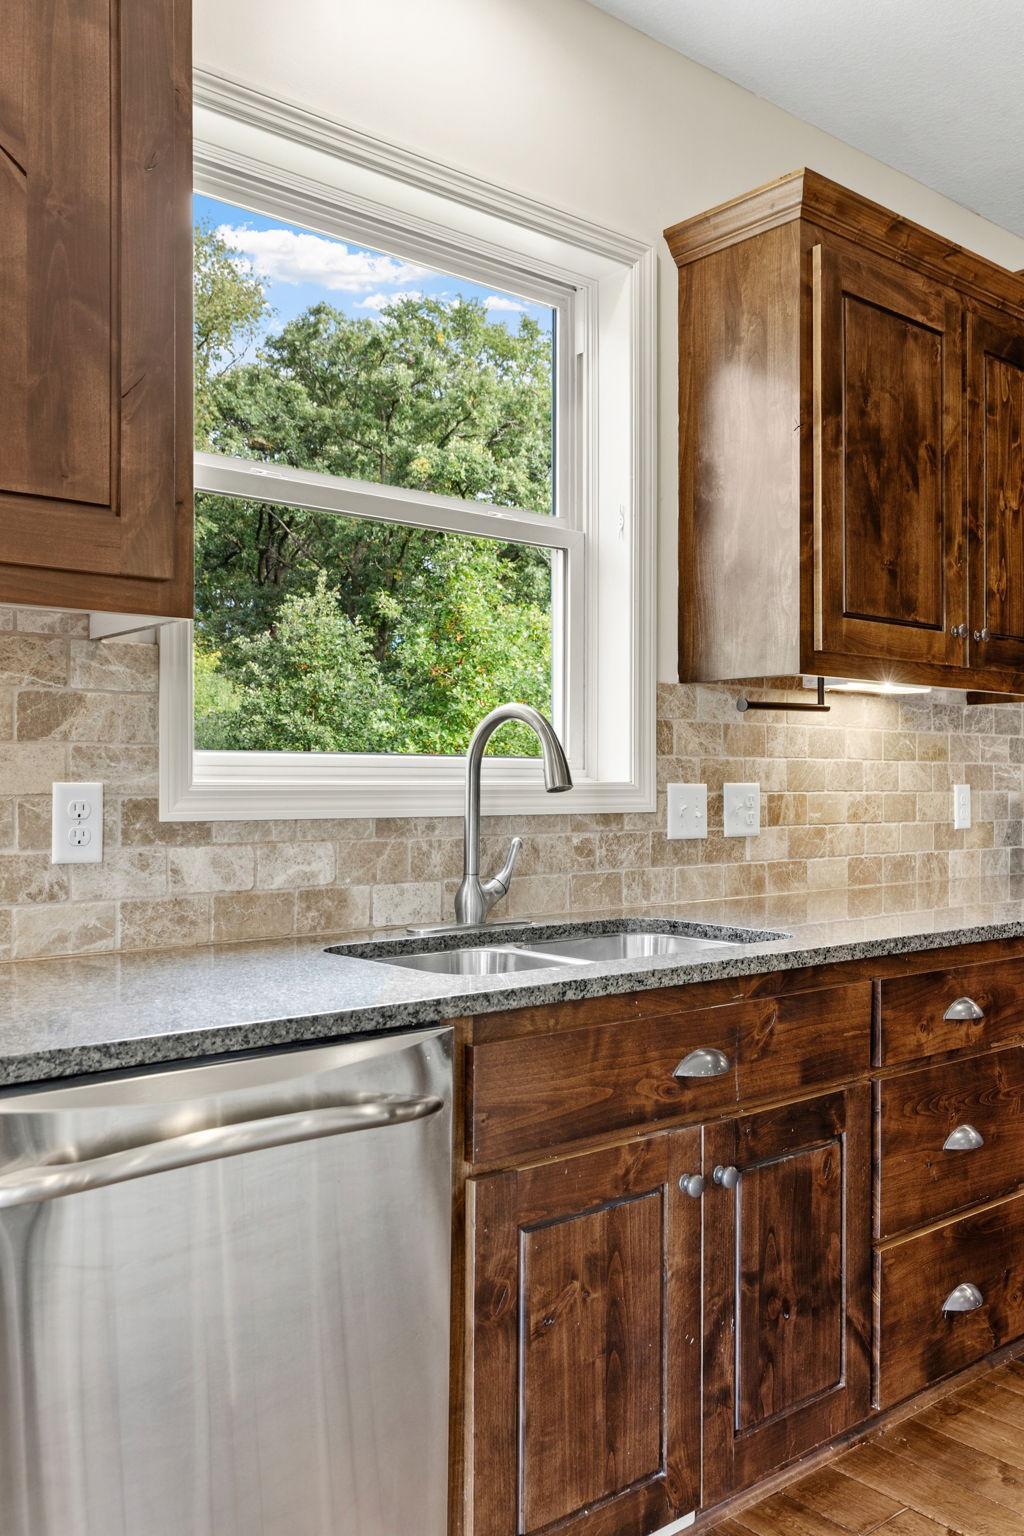
Amenities Unit: Ceiling Fan(s); Hardwood Floors; Kitchen Window; Local Area Network; Multiple Phone Lines; Tile Floors; Vaulted Ceiling(s); Walk-In Closet; Washer/Dryer Hookup; Other
Appliances: Dishwasher; Disposal; Microwave; Range; Refrigerator; Other
Association Fee Includes: Professional Mgmt; Shared Amenities; Other
Basement: Drain Tiled; Sump Pump
Bath Description: Main Floor 3/4 Bath; Full Primary; Private Primary; 3/4 Basement; Rough In; Separate Tub & Shower; Other
Construction Status: Previously Owned
Dining Room Description: Breakfast Area; Separate/Formal Dining Room
Exterior: Brick/Stone; Other
Family Room Characteristics: Entertainment/Media Center; Great Room; Main Level
Fencing: None
Fireplace Characteristics: Family Room; Gas Burning; Living Room
Foundation: Poured Concrete
Fuel: Natural Gas
Heating: Forced Air
Lot Description: Sod Included in Price
Parking Characteristics: Garage Door Opener; Other
Pool Description: Below Ground; Heated; Shared
Road Frontage: City Street; Curbs; Paved Streets; Sidewalks
Roof: Age 8 Years or Less; Asphalt Shingles; Pitched
Sewer: City Sewer/Connected
Special Search: 2nd Floor Laundry; 4 BR on One Level
Stories: Two
Water: City Water/Connected
Waterfront Type: Pond
Room Information
| Room Name | Dimensions | Level |
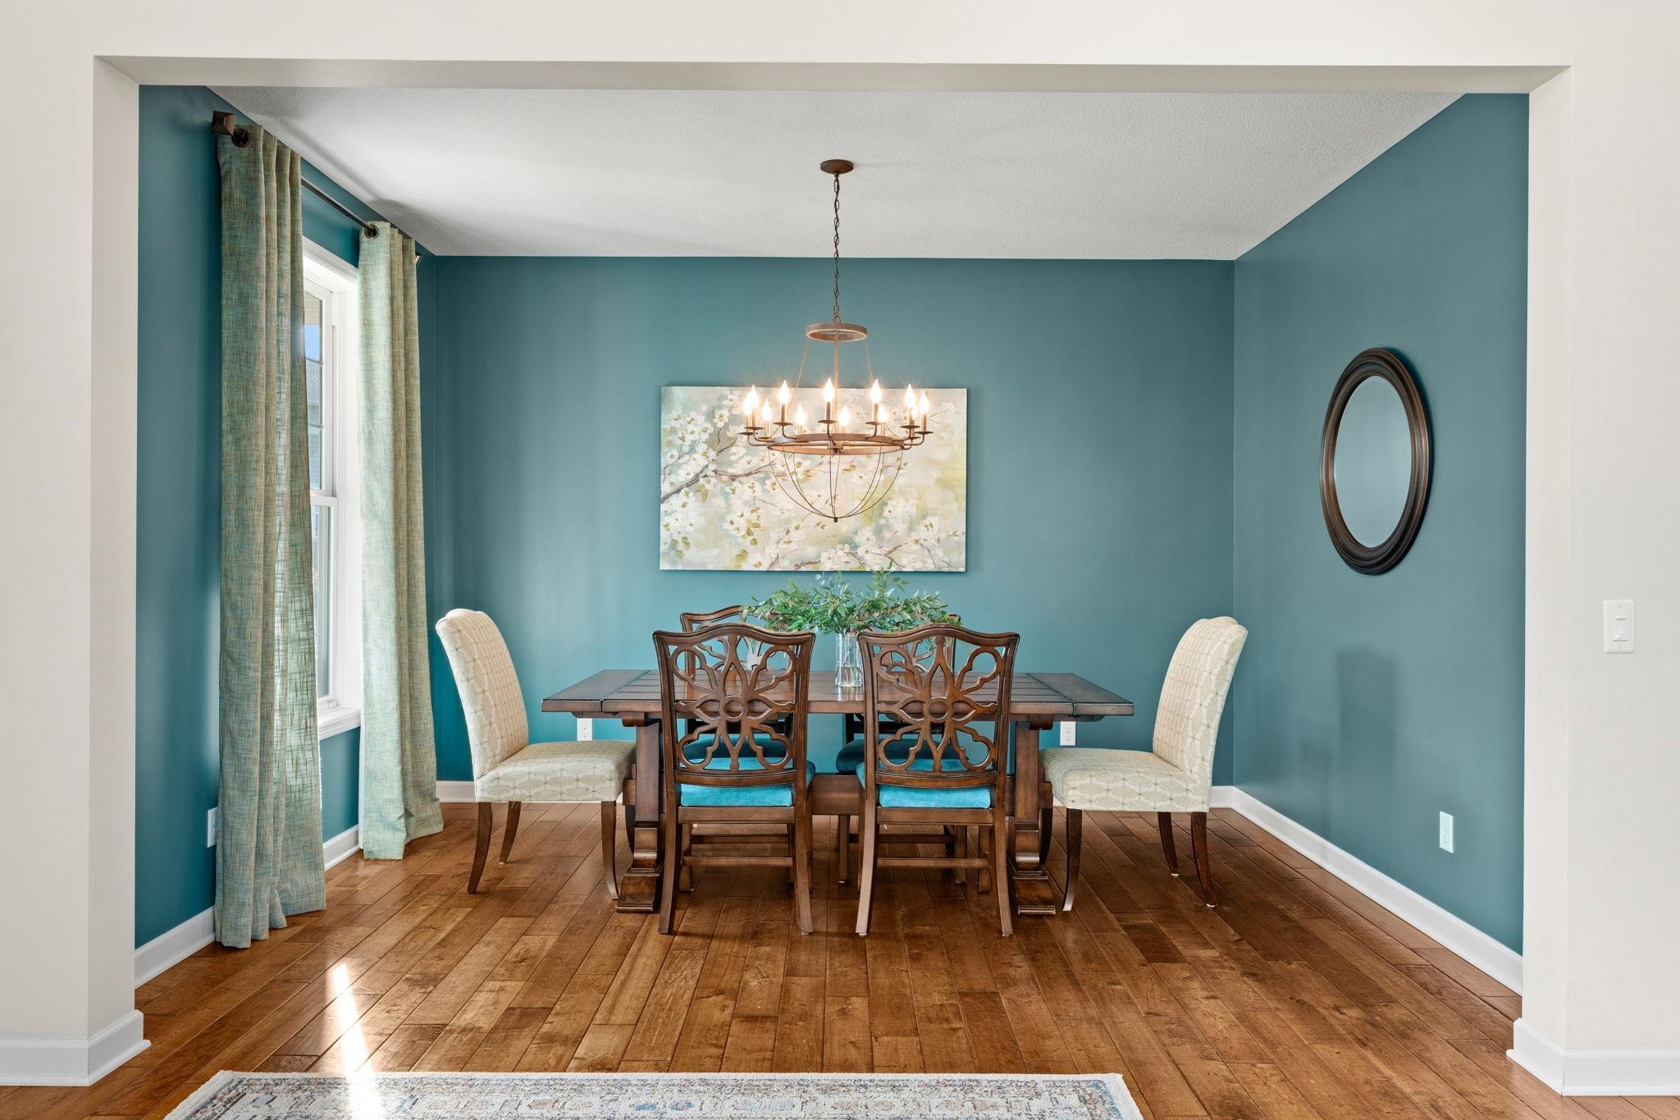
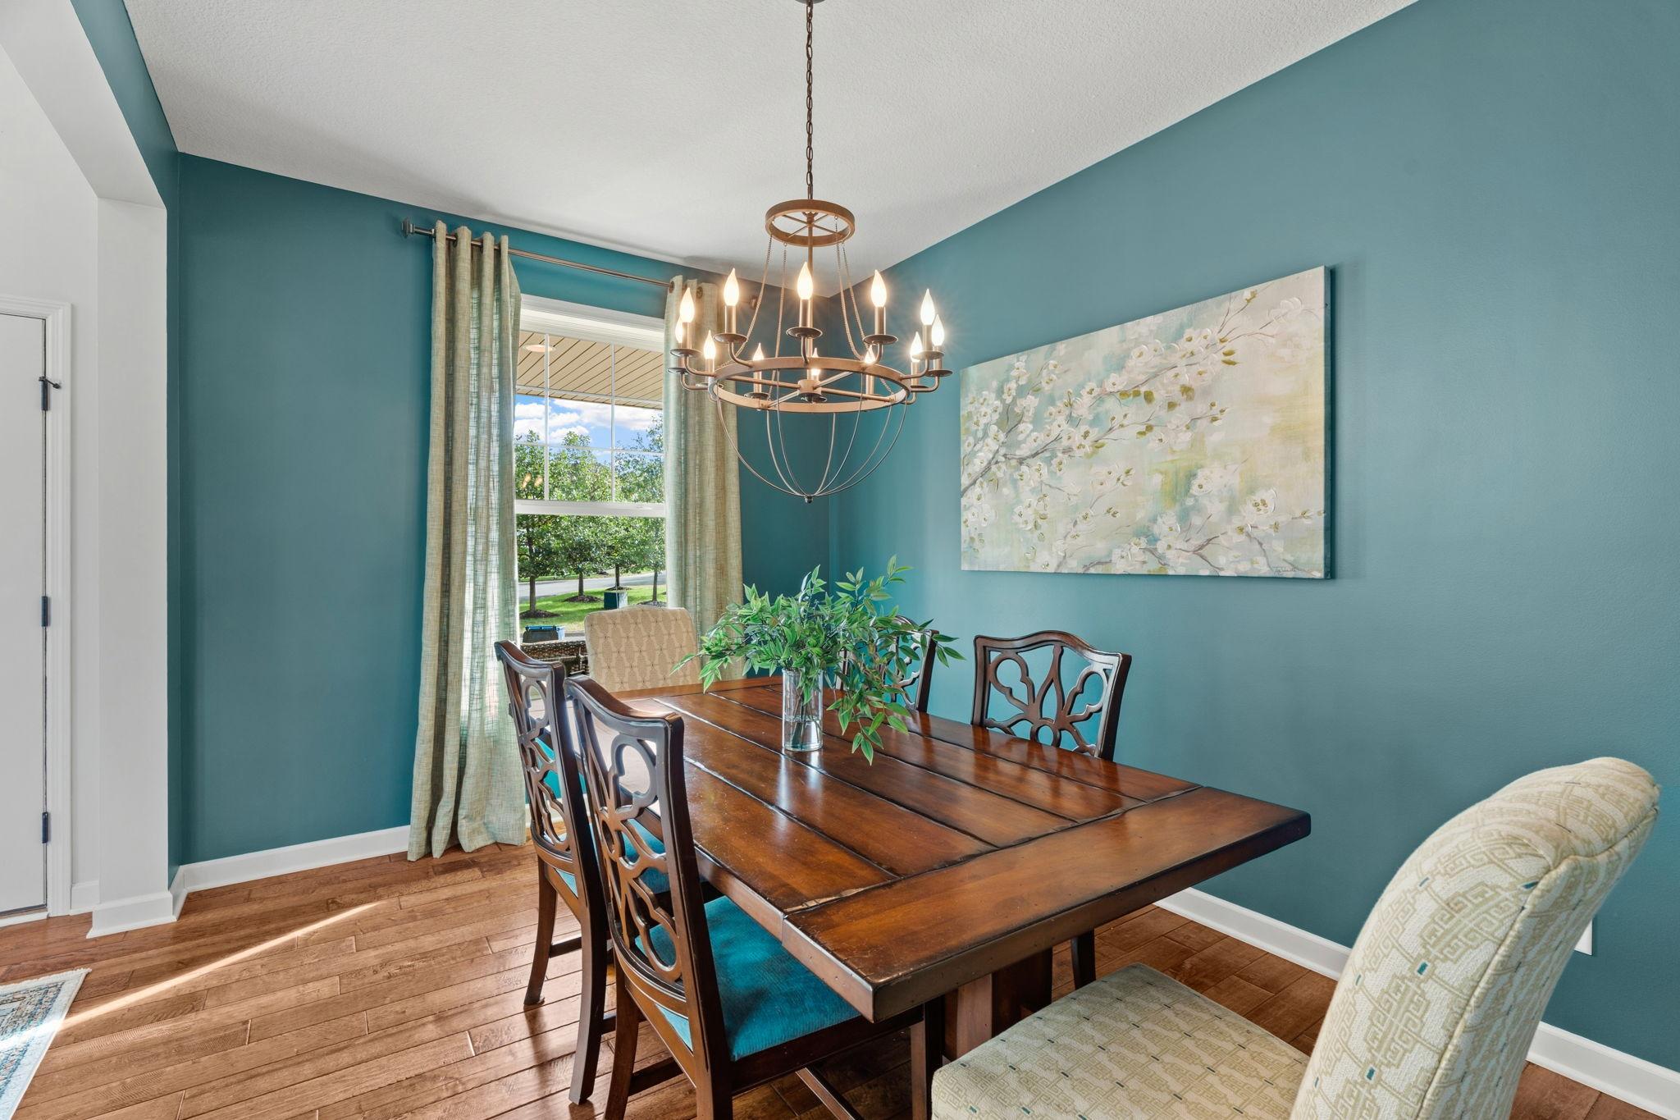
| Dining Room | 13x10 | Main |
| Family Room | 19x17 | Main |
| Fifth (5th) Bedroom | 16x13 | Lower |
| First (1st) Bedroom | 16x15 | Upper |
| Fourth (4th) Bedroom | 14x12 | Upper |
| Informal Dining Room | 11x11 | Main |
| Kitchen | 16x11 | Main |
| Laundry | 11X7 | Upper |
| Living Room | 12x11 | Main |
| Loft | 16x14 | Upper |
| Mud Room | 10x9 | Main |
| Second (2nd) Bedroom | 15x12 | Upper |
| Third (3rd) Bedroom | 12x12 | Upper |
Listing Office: Keller Williams Preferred Rlty
Last Updated: October - 06 - 2026

The data relating to real estate for sale on this web site comes in part from the Broker Reciprocity SM Program of the Regional Multiple Listing Service of Minnesota, Inc. The information provided is deemed reliable but not guaranteed. Properties subject to prior sale, change or withdrawal. ©2026 Regional Multiple Listing Service of Minnesota, Inc All rights reserved.
Wednesday 7th of October 2026 09:44 AM

218-998-4400
Mohagen Real Estate



Let's Connect

Mohagen Real Estate
sue@MohagenRealEstate.com
Office: 218-998-4400
Cell: 218-731-7376

Mohagen Real Estate is licensed in the State of Minnesota