1329 Waterford Drive, Golden Valley, MN 55422 (MLS# 7130701)
$918,000
Golden Valley, MN 55422
MLS# 7130701
3 beds | 4 baths | 4225 sqft
1 / 40
Property Description
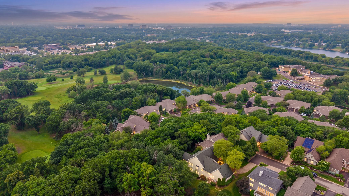
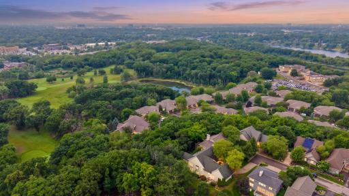
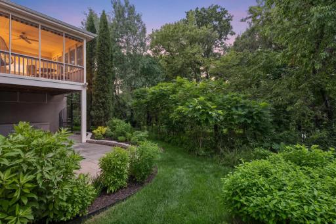
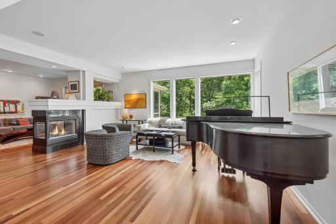
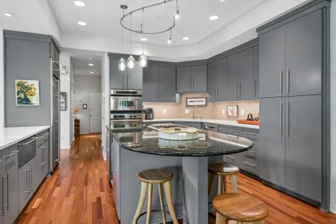
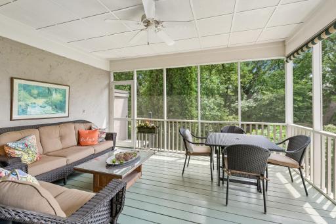
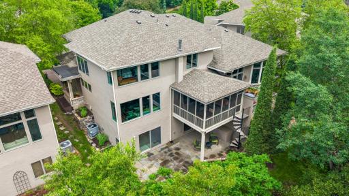
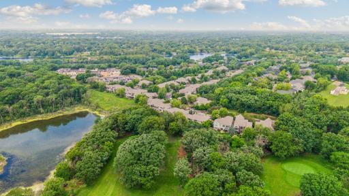
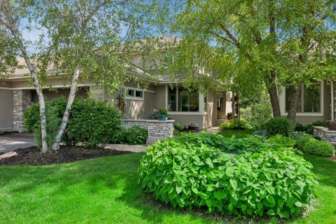
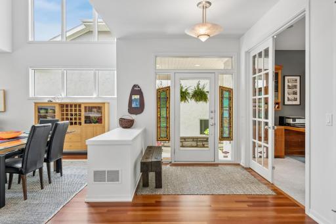
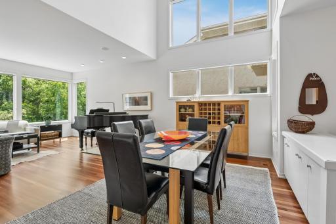
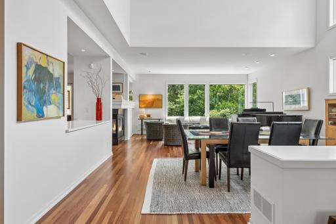
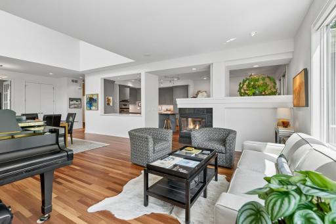
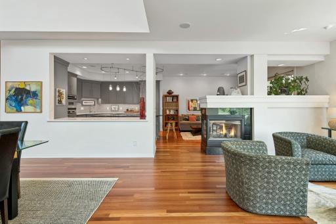
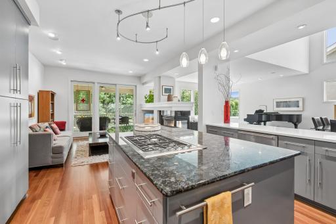
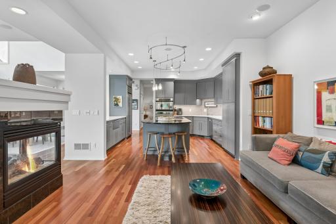
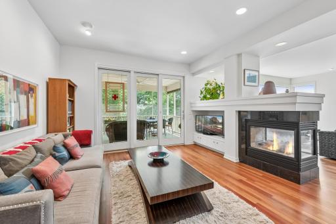
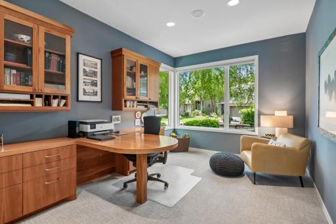
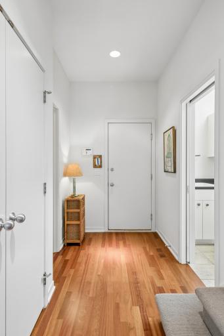
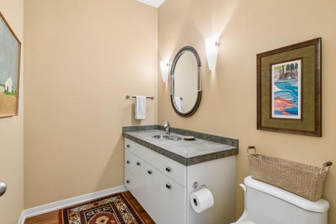
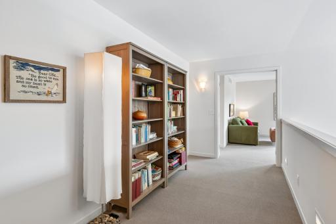
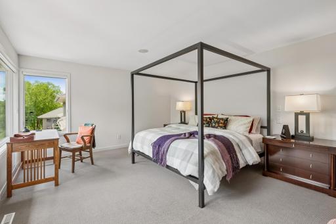
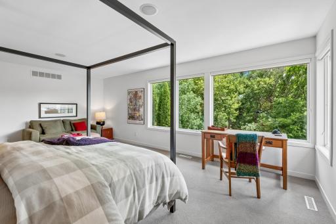
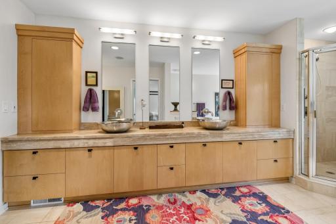
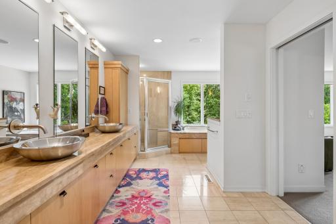
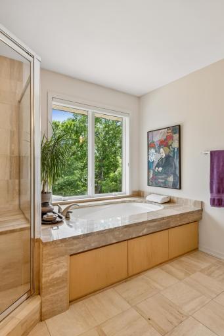
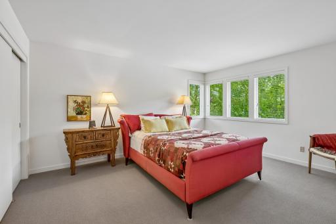
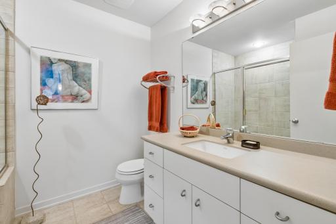
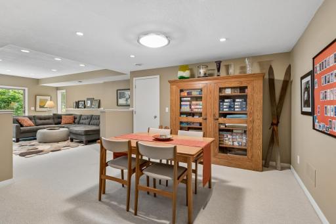
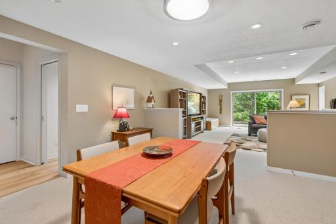
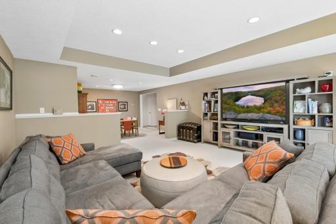
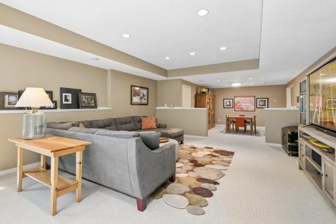
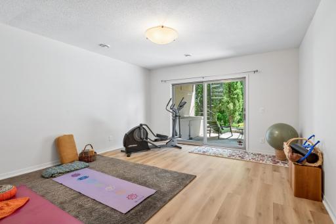
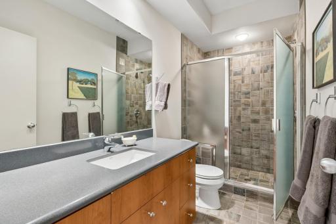
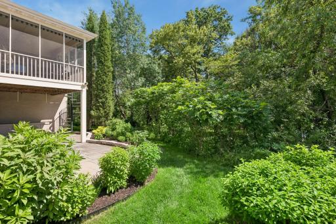
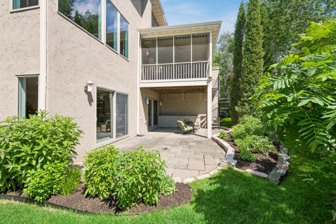
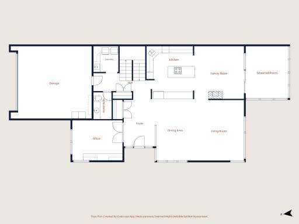
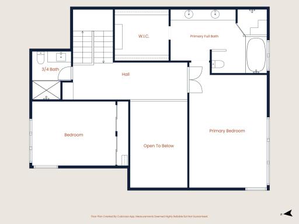
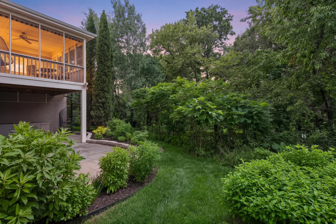
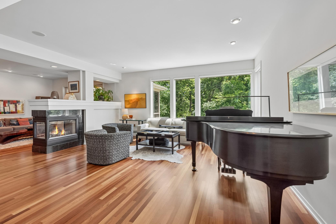
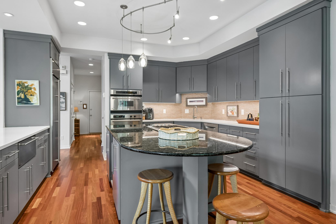
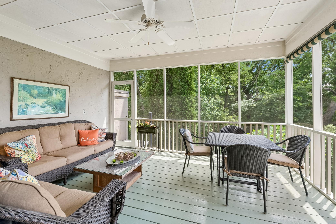
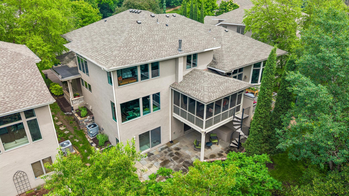
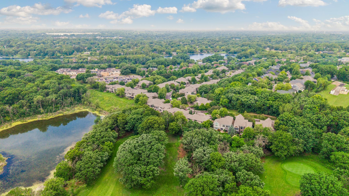
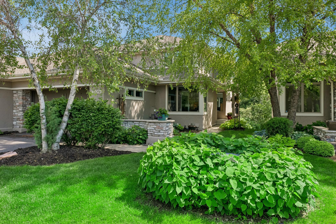
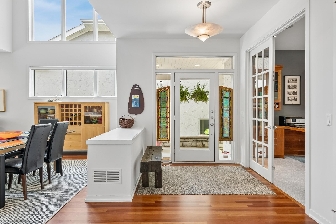
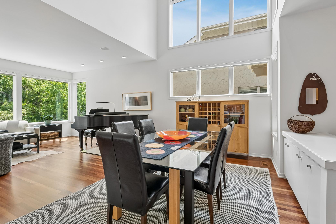
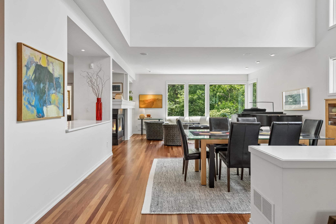
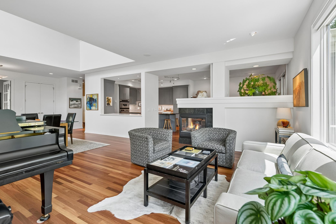
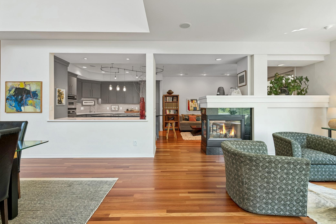
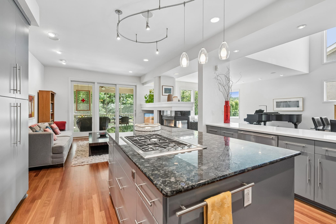
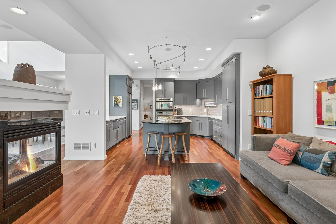
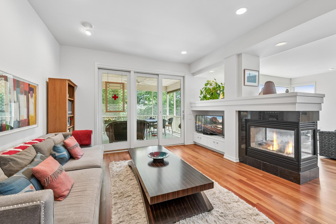
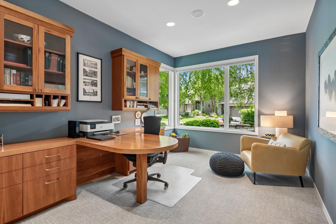
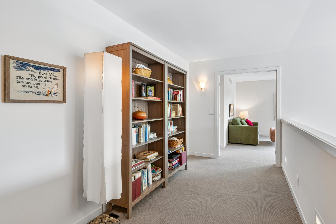
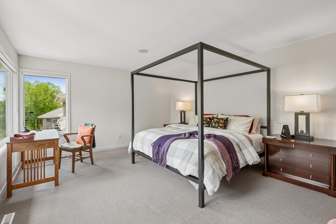
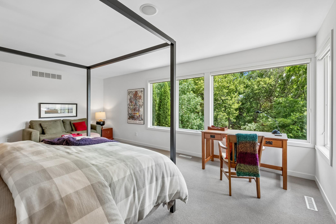
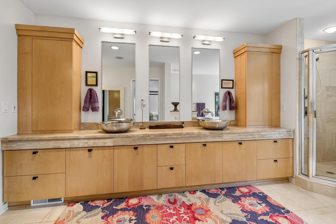
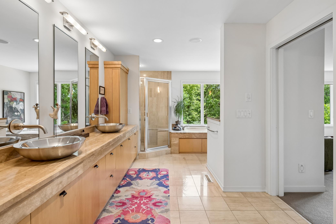
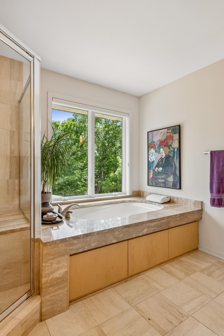
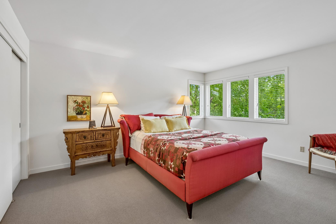
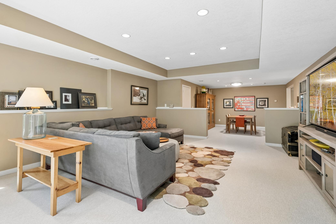
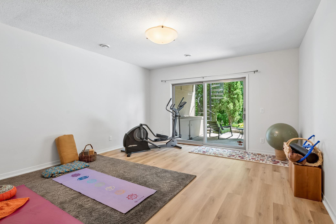
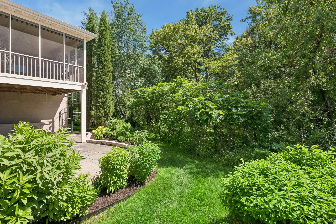
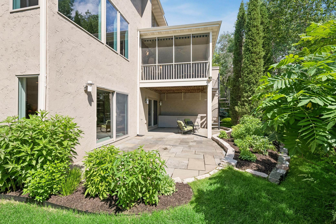
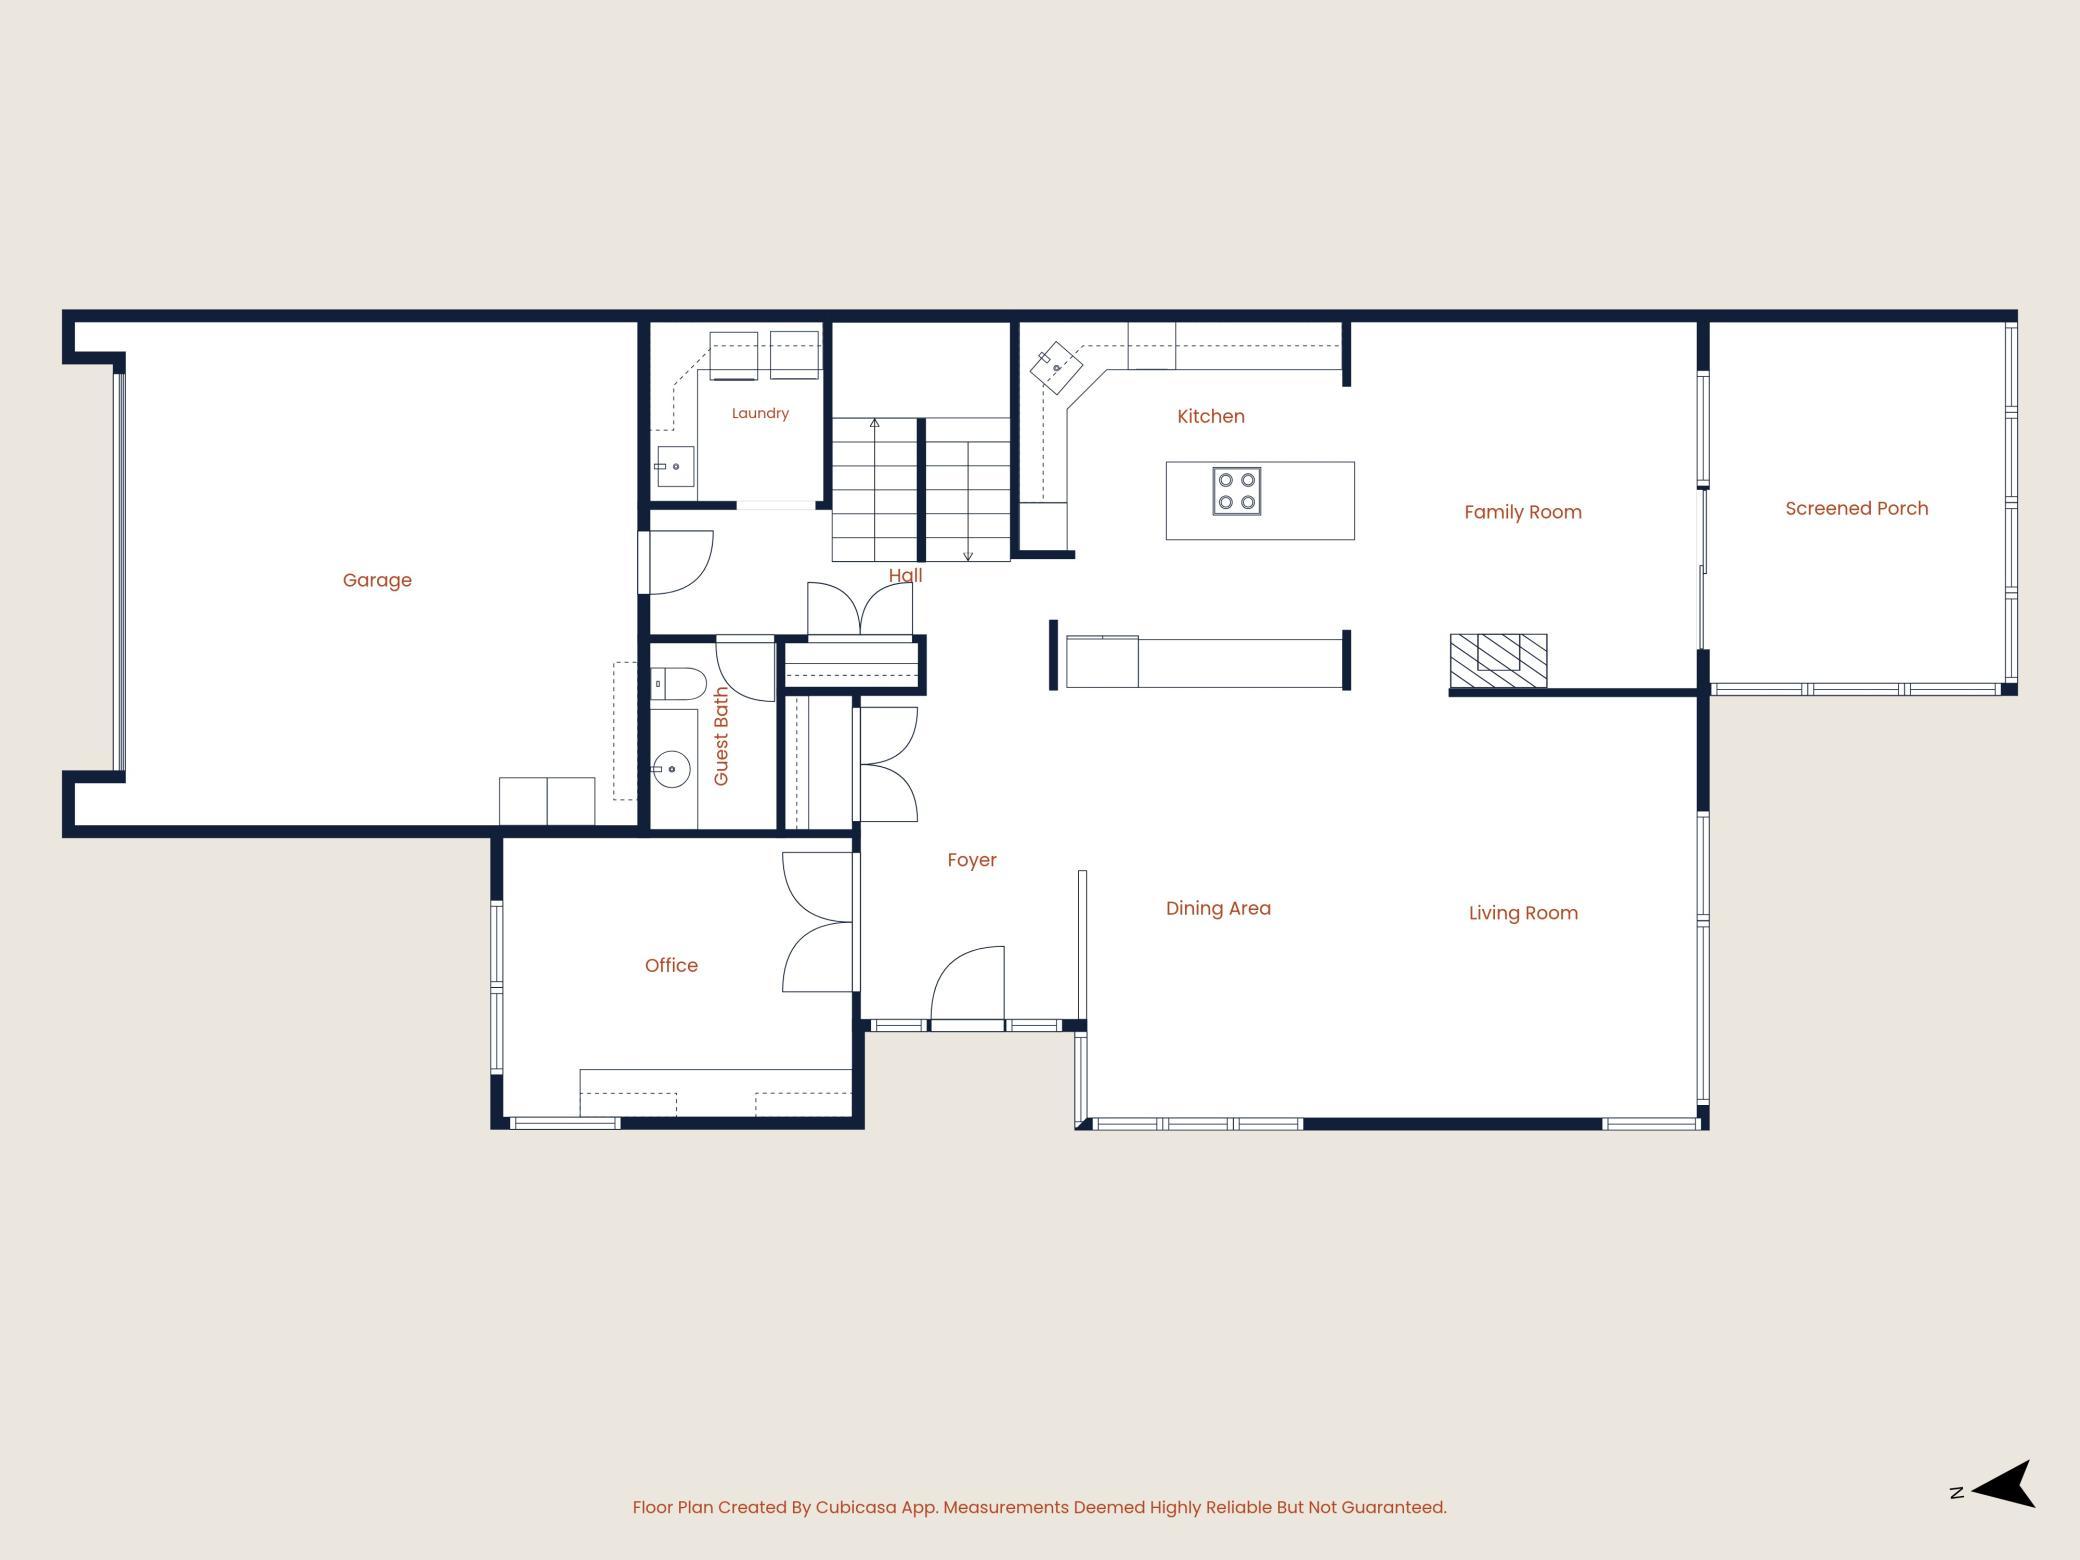
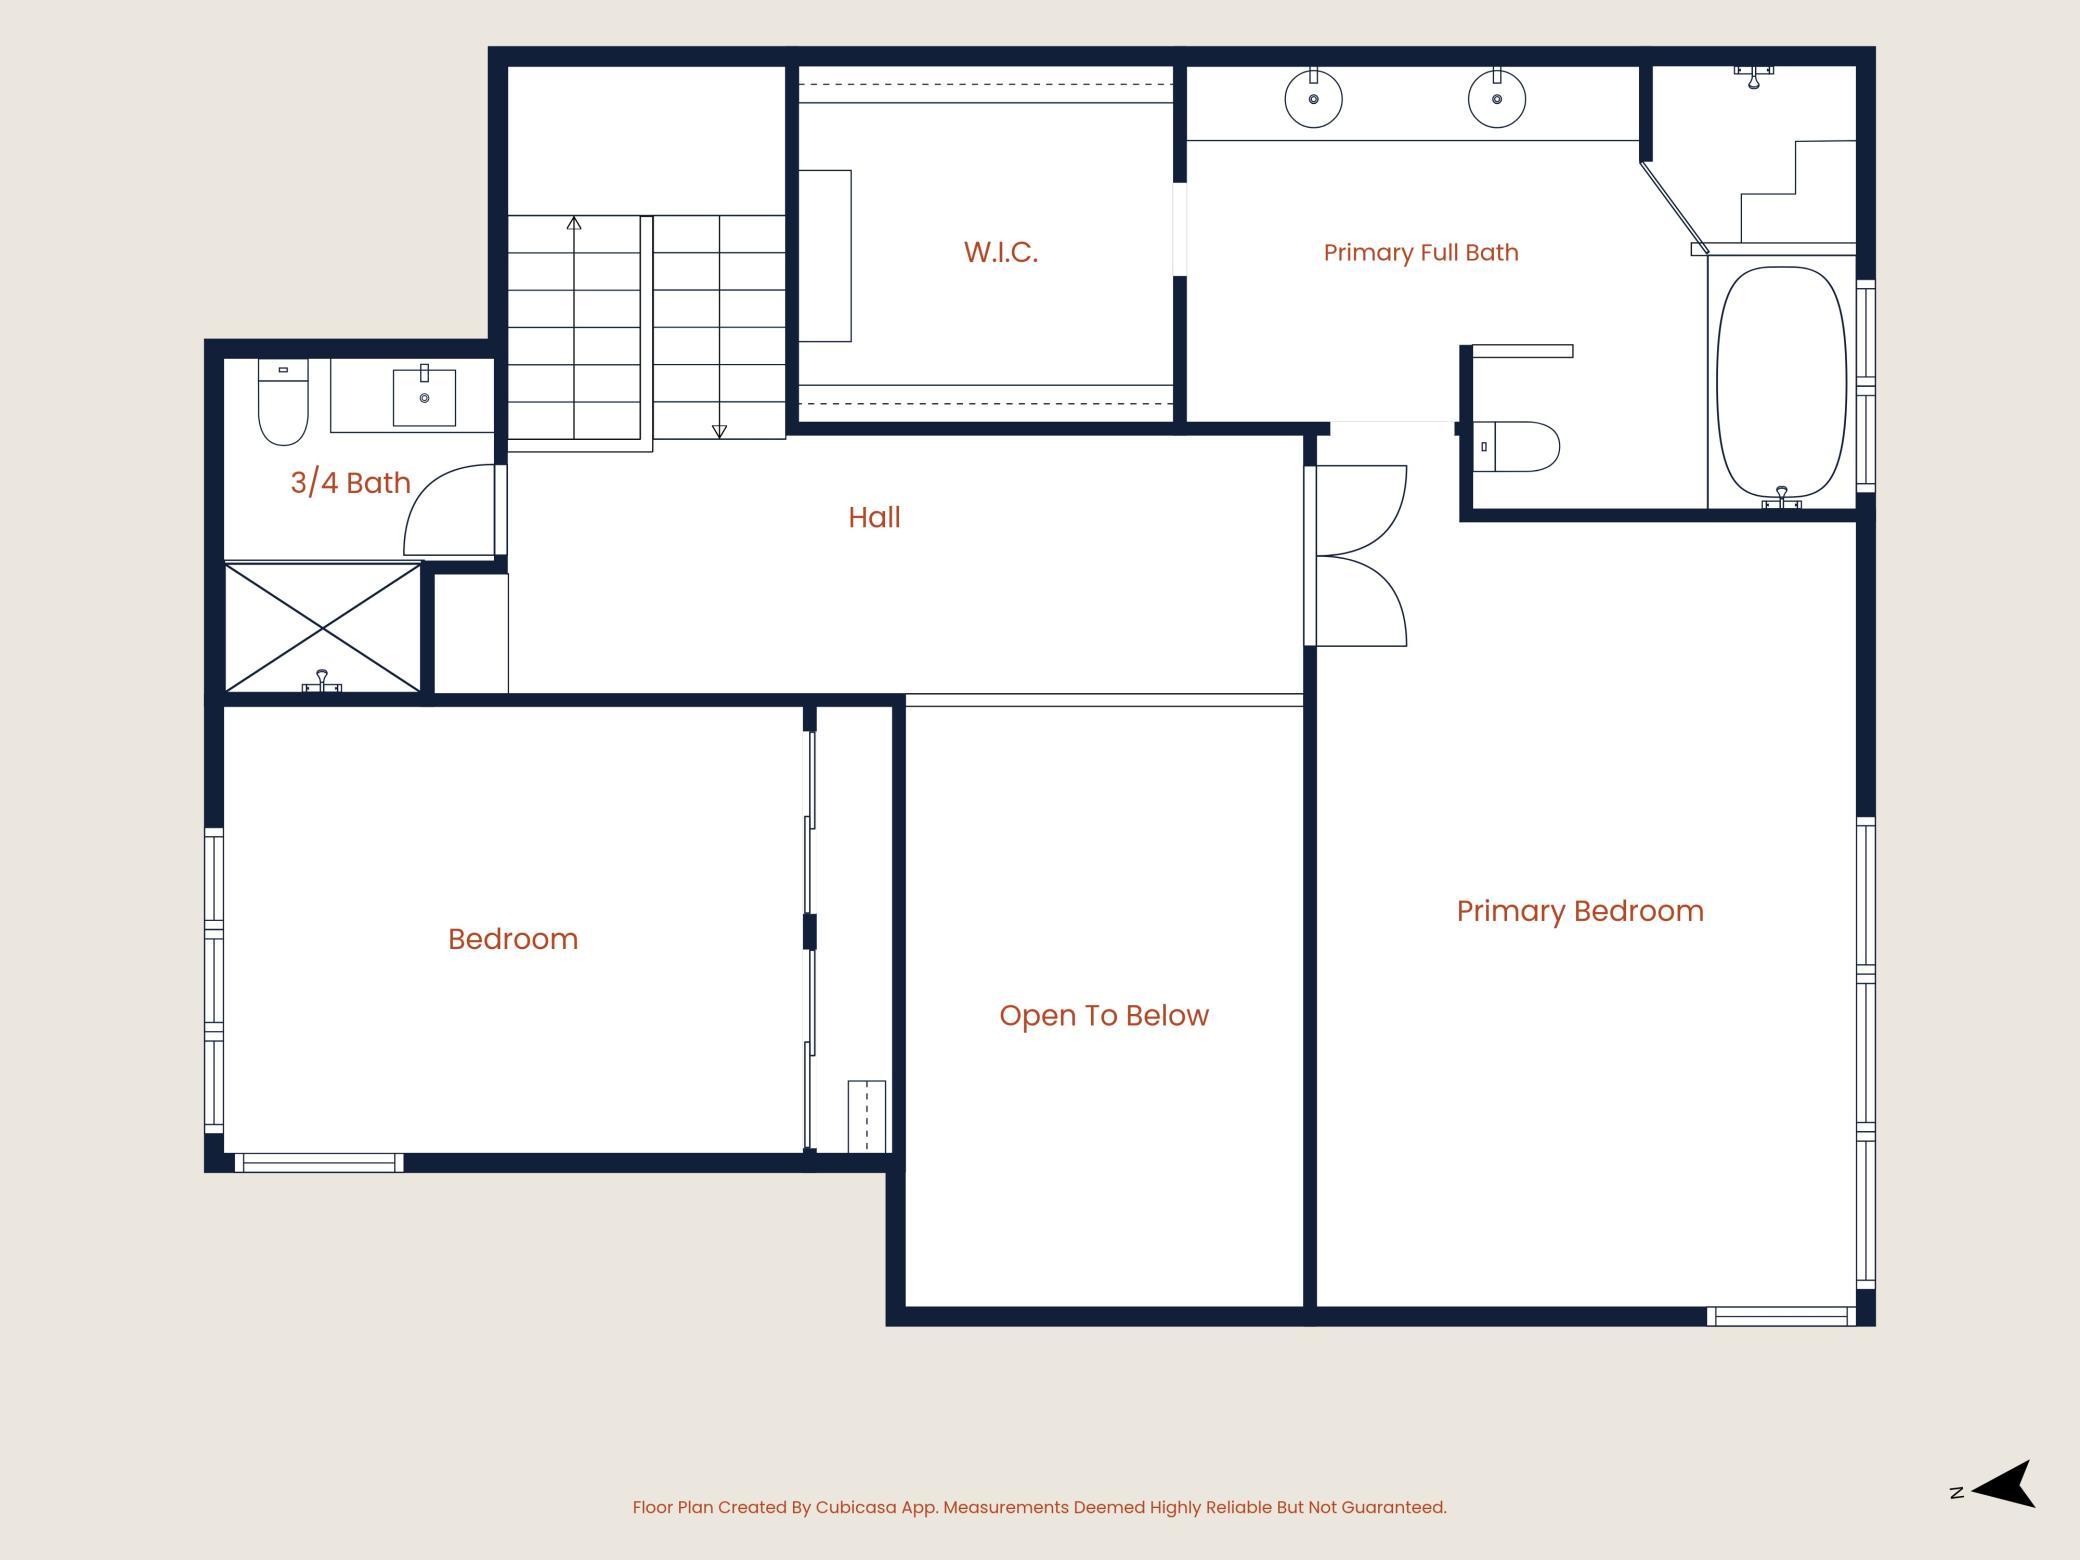
Some moves simplify life without shrinking it. Tucked against the wooded edge of Theodore Wirth Park in the highly desired Hidden Lakes development, with Hidden Lake glinting through the trees, this walkout townhome offers main-level living with room to breathe â soaring ceilings, walls of glass, and Brazilian cherry floors that warm every season. A three-sided fireplace anchors living and gathering spaces; the granite-topped kitchen keeps the cook in the conversation. The screened porch floats above a private, garden-framed patio â and just past the garden, the fairways of Theodore Wirth Golf Course begin. Step out your back door and you're on the course. The Hidden Lakes community is home to three lakes, and in the neighborhood, Sweeney Lake has an association dock â drop in a kayak or a line on a quiet morning. A main-floor office, serene owner's suite with spa bath, and a walkout lower level ready for overnight guests complete the picture. Wooded trails, groomed cross-country skiing, and the Wirth chalet are minutes on foot; the lakes area and downtown, minutes by car. Association living means the shoveling belongs to someone else. Your time is yours. A home move made simple.
Details
Maps
Documents
Contract Information
Status: Active
Contingency: None
Current Price: 918000
Original List Price: 918000
ListPrice: 918000
List Date: 2026-08-20
Owner is an Agent?: No
Auction?: No
General Property Information
Assoc Mgmt Co. Phone #: 952-224-4777
Association Fee Frequency: Monthly
Association Mgmt Co. Name: Sharper Management
Common Wall: Yes
Lot Measurement: Acres
Manufactured Home?: No
Multiple PIDs?: No
New Development: No
Number of Fireplaces: 1
Waterfront YN: No
Year Built: 2001
Yearly/Seasonal: Yearly
Zoning: Residential-Single Family
Bedrooms: 3
Baths Total: 4
Bath Full: 1
Bath Three Quarters: 2
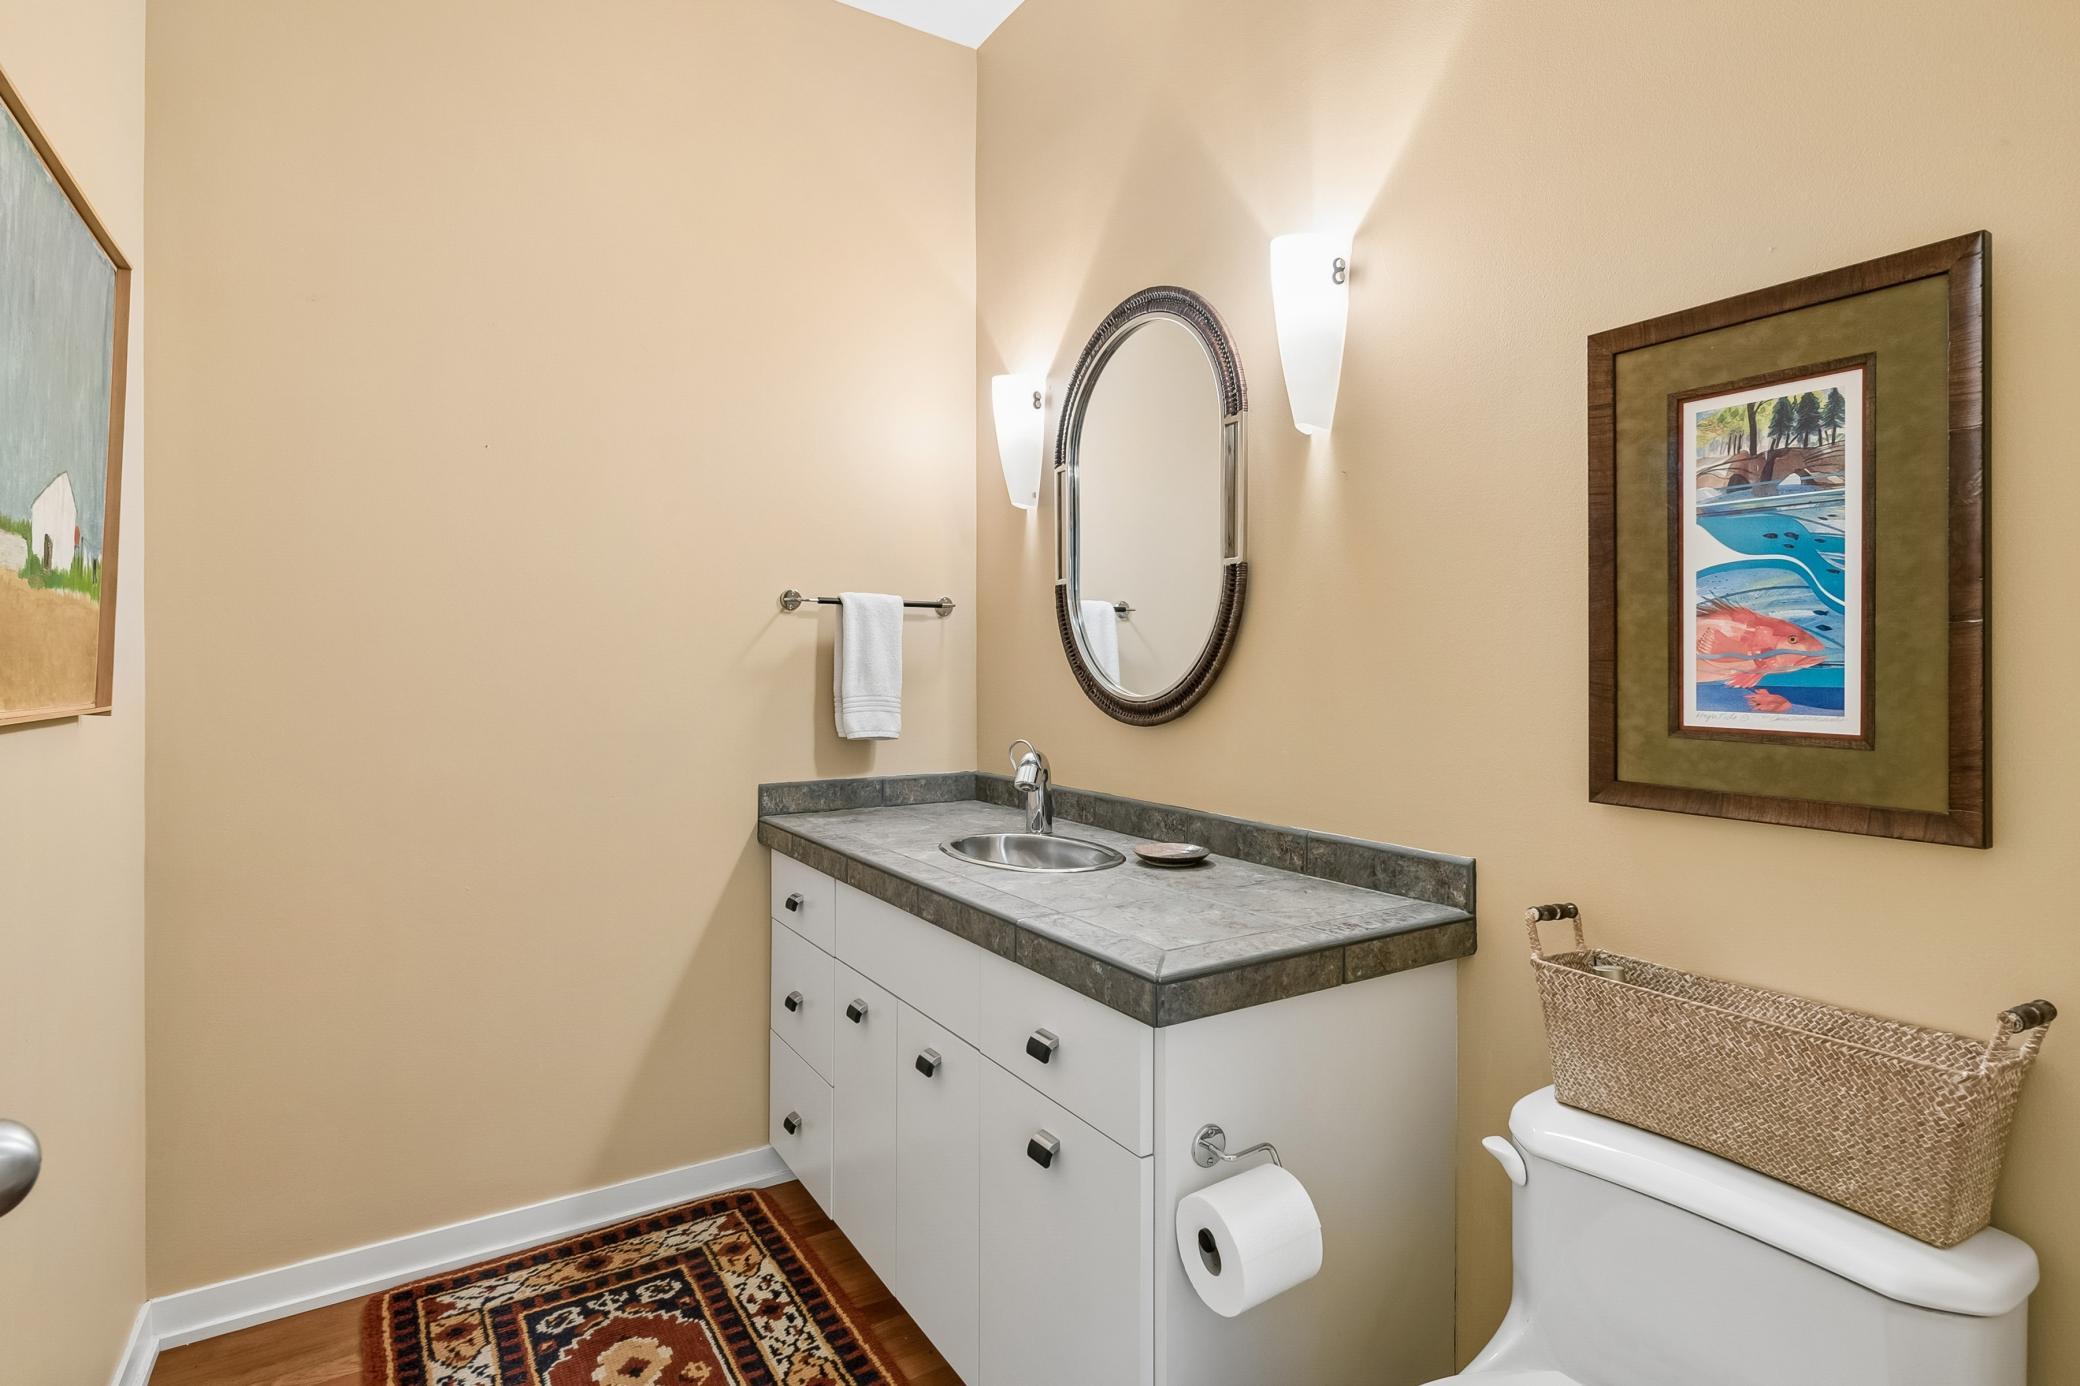
Bath Half: 1
Main Floor Total SqFt: 1524
Above Grd Total SqFt: 2702
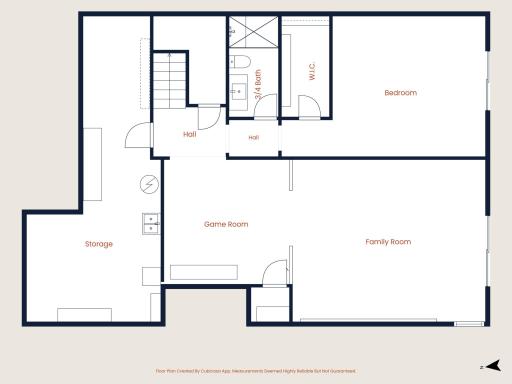
Below Grd Total SqFt: 1523
Total SqFt: 4225
Total Finished Sqft: 3871.00
FireplaceYN: Yes
Lake/Waterfront Name: Sweeney
Style: (TH) Side x Side
Foundation Size: 1523
Association Fee: 870
Garage Stalls: 2
Lot Dimensions: 43x131x43x136
Acres: 0.13
Assessment Pending: No
Location Tax and Other Information
House Number: 1329
Street Name: Waterford
Street Suffix: Drive
Postal City: Golden Valley
County: Hennepin
State: MN
Zip Code: 55422
Complex/Dev/Subdivision: Hidden Lakes
Assessments
Tax With Assessments: 14151.8
Building Information
Finished SqFt Above Ground: 2702
Finished SqFt Below Ground: 1169
Lake Details
Lake Acres: 67
Lake Depth: 28
Lease Details
Land Leased: Not Applicable
Miscellaneous Information
Homestead: Yes
Ownership
Fractional Ownership: No
Parking Characteristics
Garage Dimensions: 23x21
Garage Square Feet: 483
Property Features
Accessible: None
Air Conditioning: Central Air
Amenities Shared: Dock; Security Building
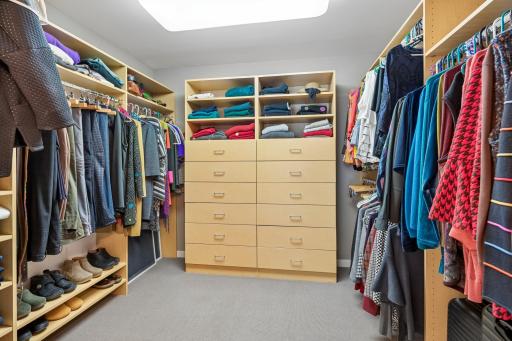
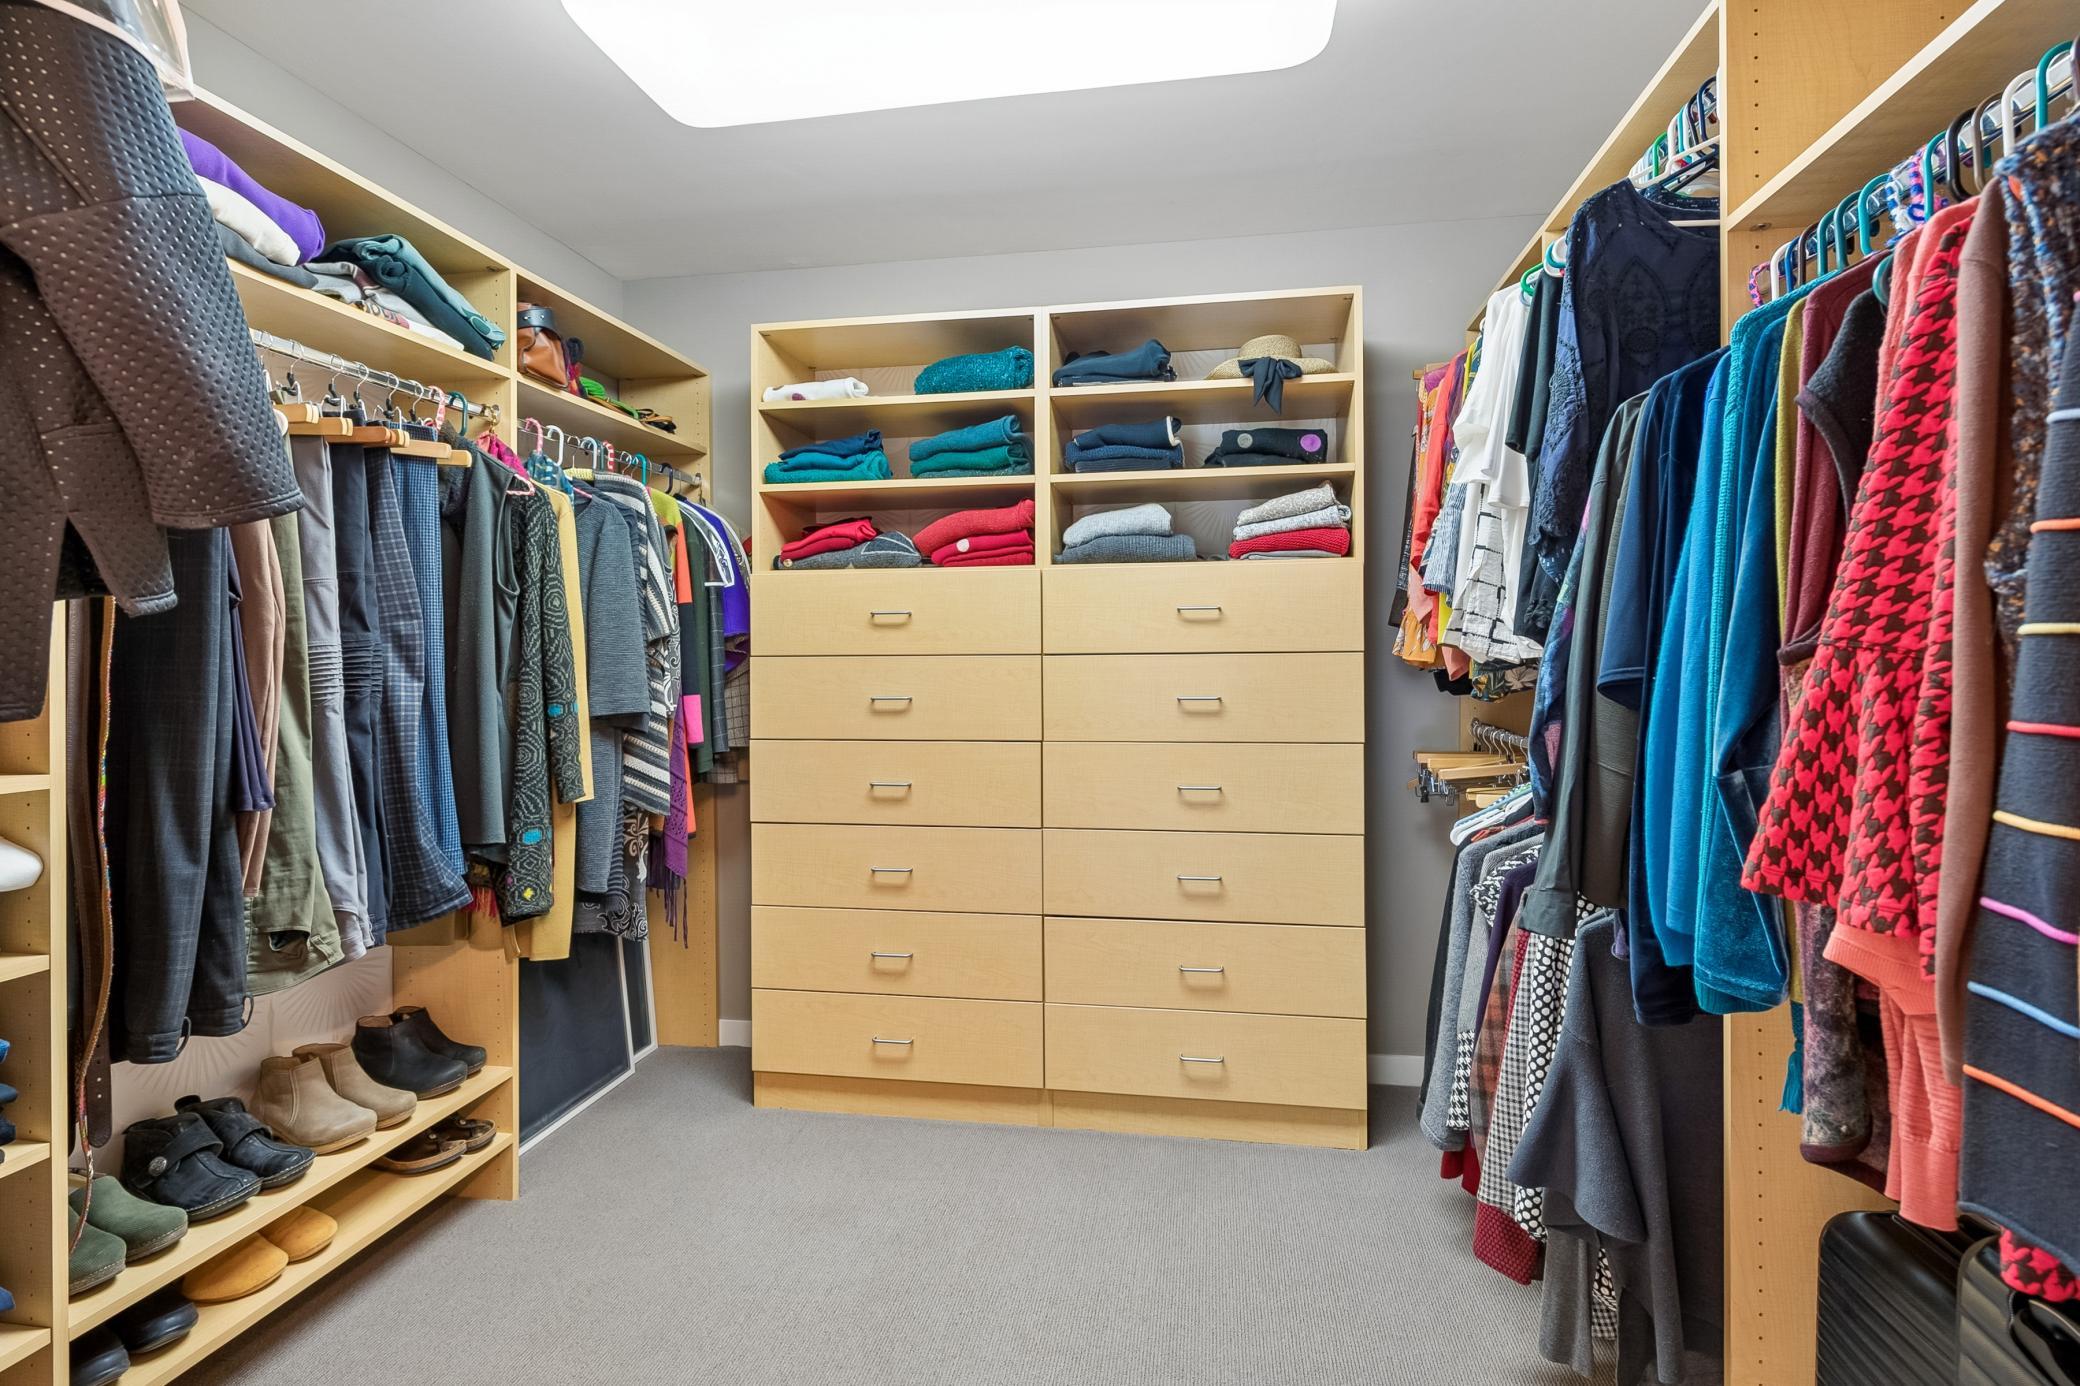
Amenities Unit: Ceiling Fan(s); Deck; Exercise Room; French Doors; Hardwood Floors; In-Ground Sprinkler; Kitchen Window; Natural Woodwork; Patio; Porch; Primary Bedroom Walk-In Closet; Security System; Tile Floors; Vaulted Ceiling(s); Walk-In Closet
Appliances: Air-To-Air Exchanger; Central Vacuum; Cooktop; Dishwasher; Disposal; Dryer; Microwave; Refrigerator; Washer
Association Fee Includes: Building Exterior; Dock; Hazard Insurance; Lawn Care; Outside Maintenance; Professional Mgmt; Sanitation; Shared Amenities; Snow Removal
Basement: Drain Tiled; Full; Storage Space; Sump Pump
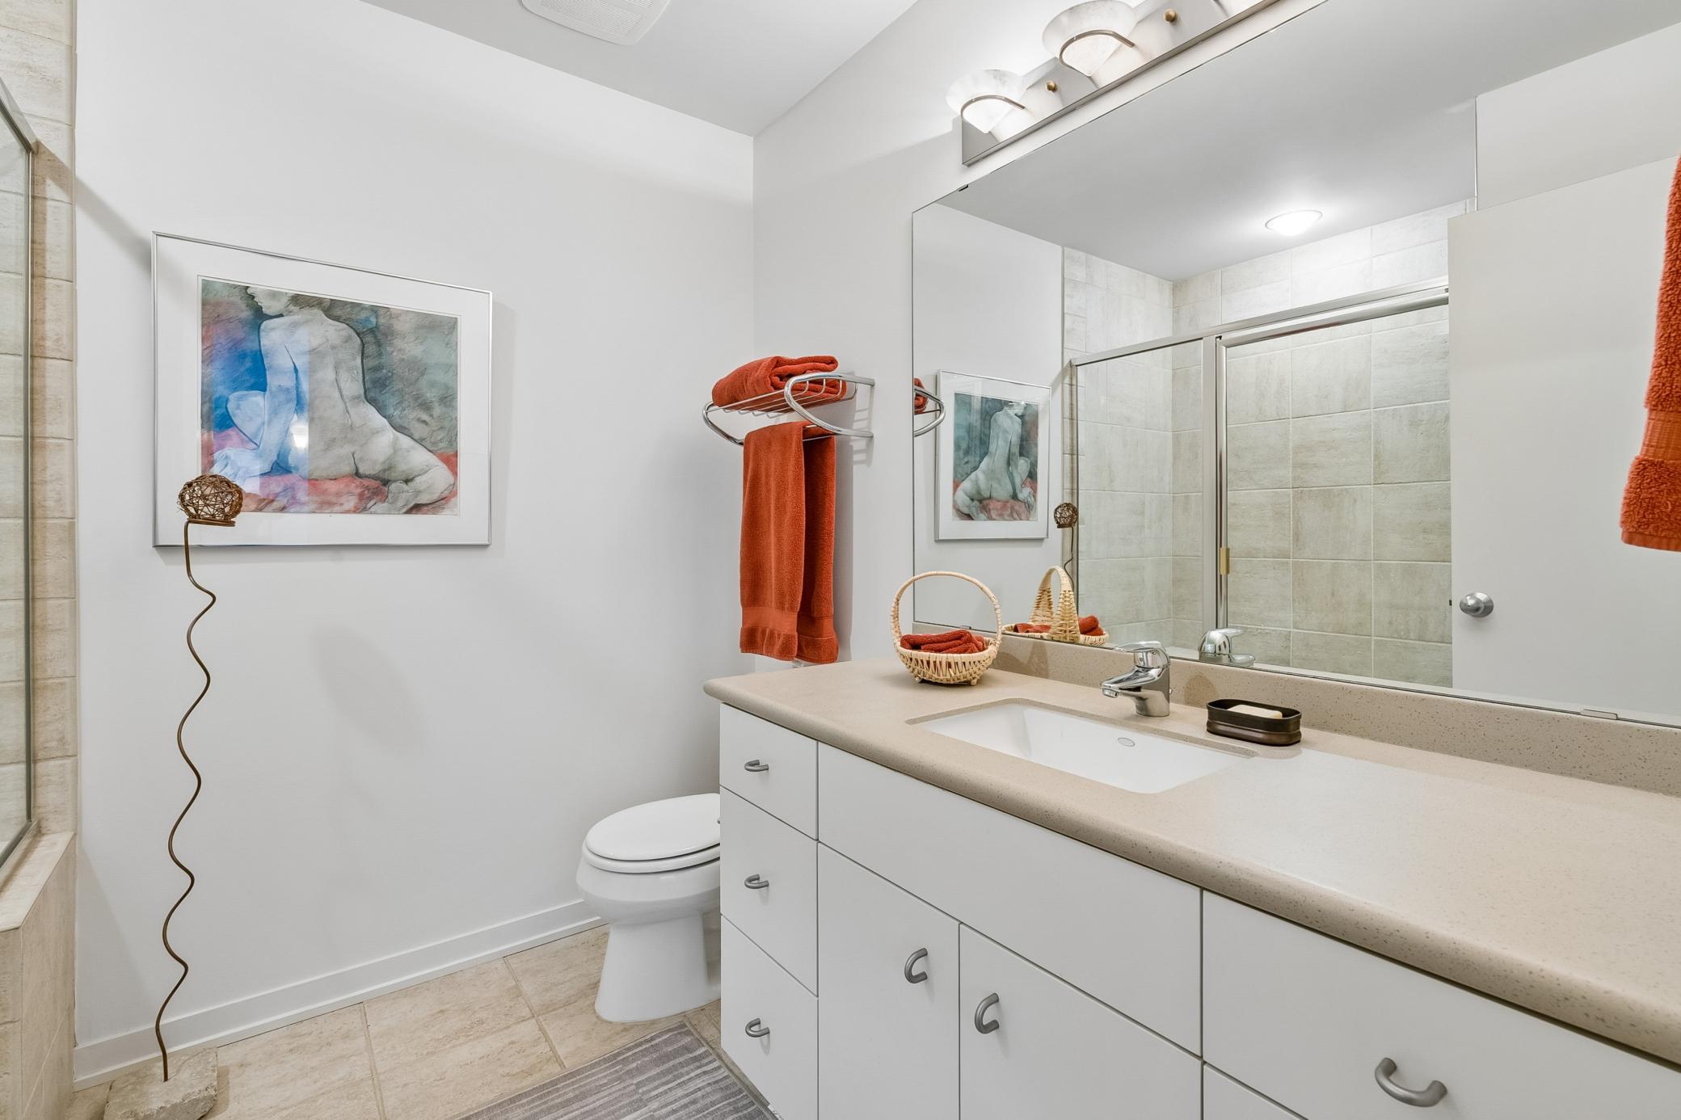
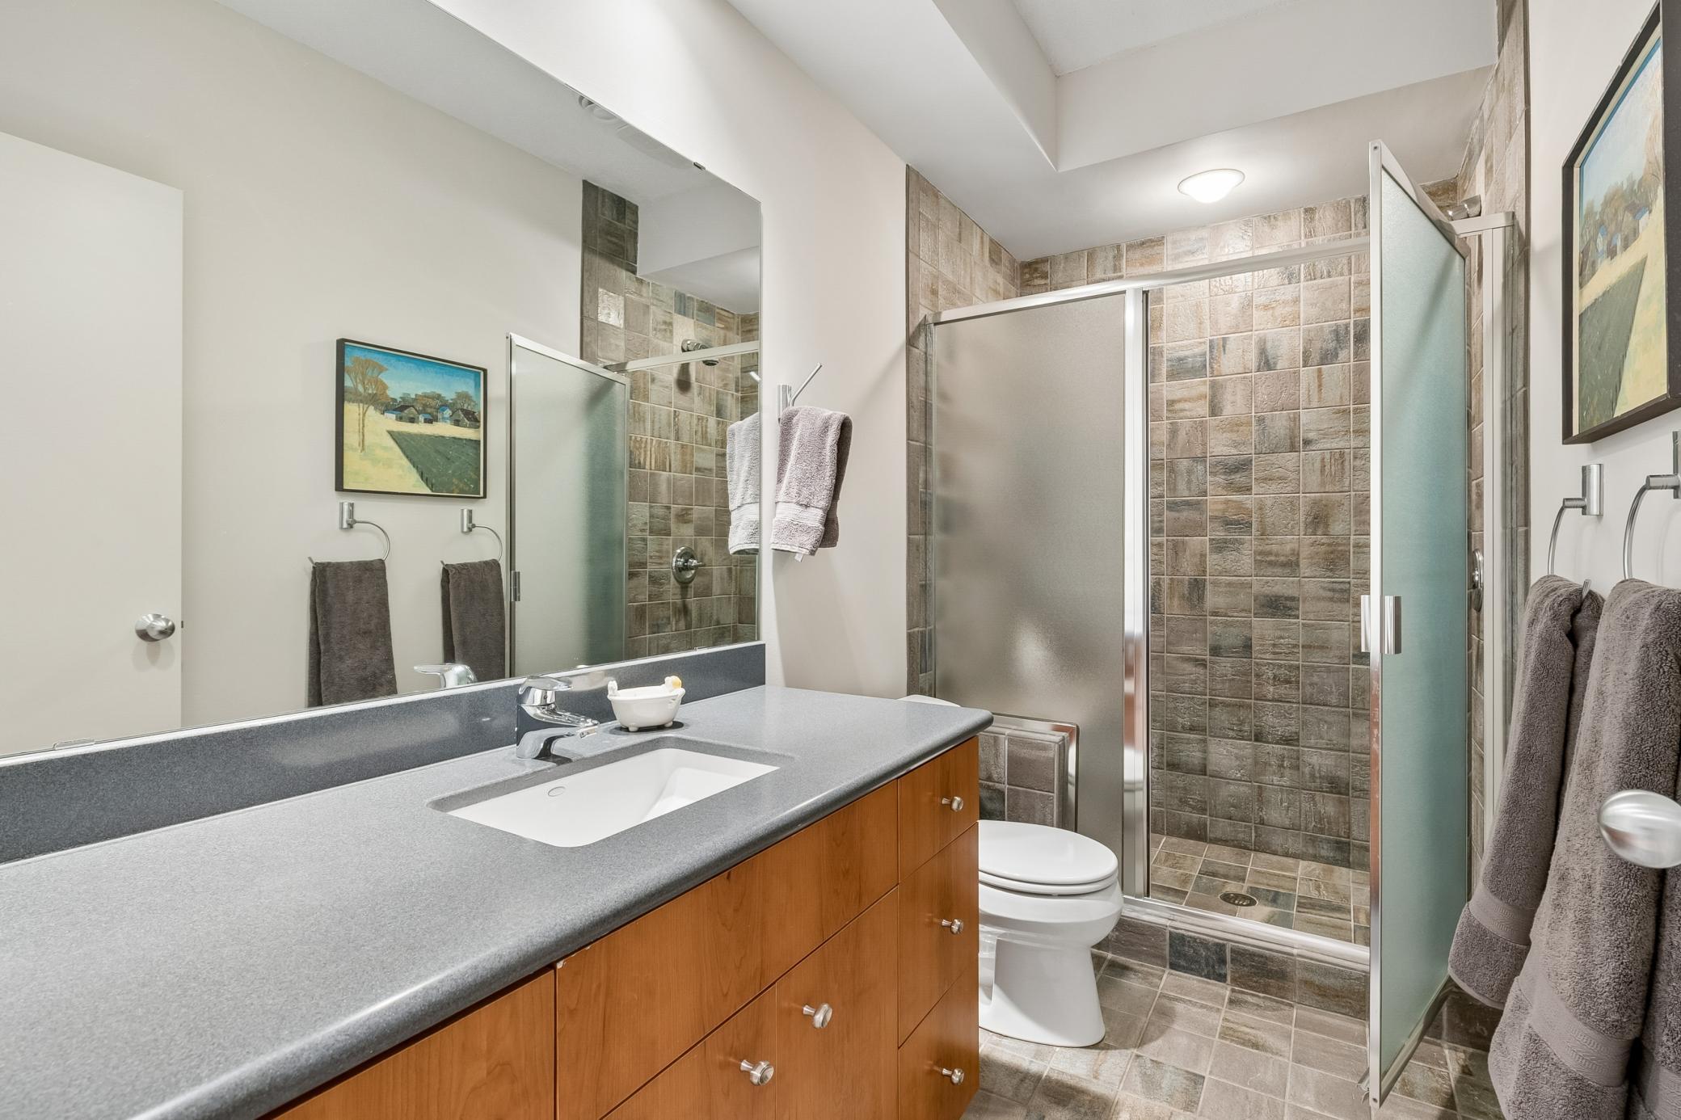
Bath Description: Double Sink; Main Floor 1/2 Bath; Upper Level 3/4 Bath; Full Primary; Private Primary; 3/4 Basement; Bathroom Ensuite; Separate Tub & Shower
Construction Status: Previously Owned
Dining Room Description: Eat In Kitchen; Informal Dining Room; Living/Dining Room
Exterior: Brick/Stone; Stucco
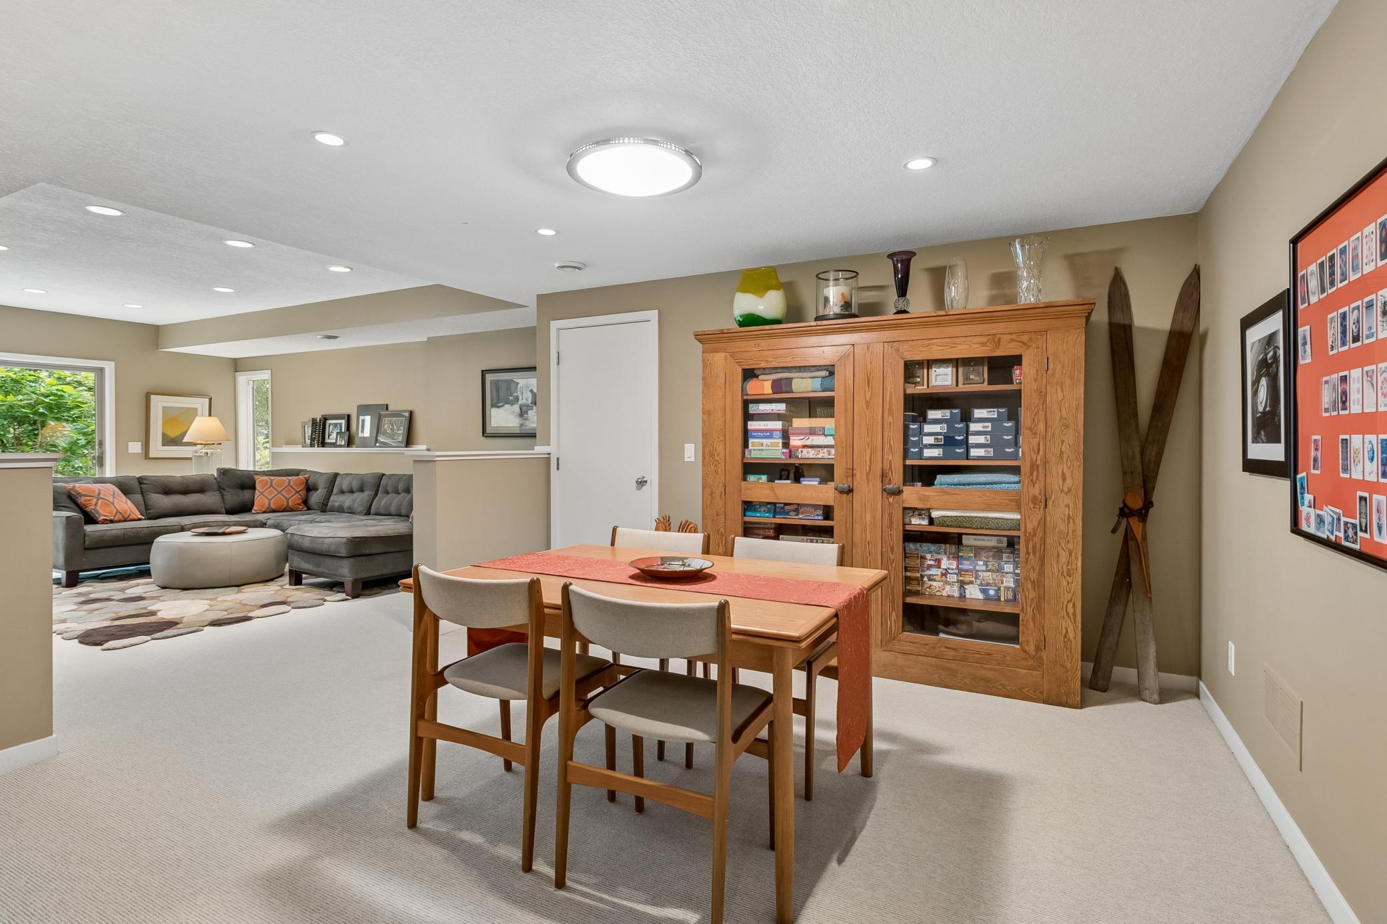
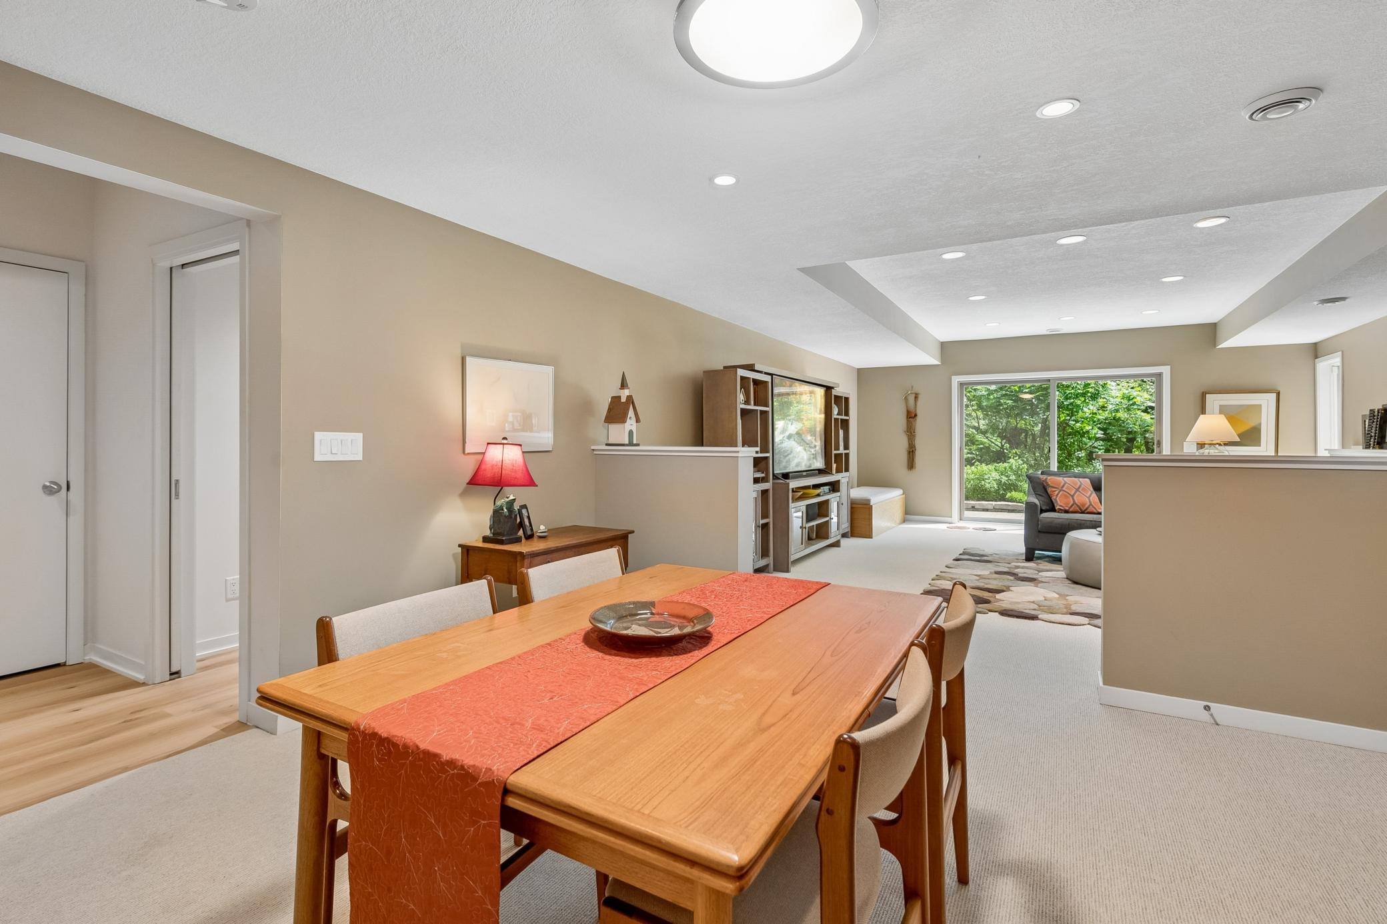
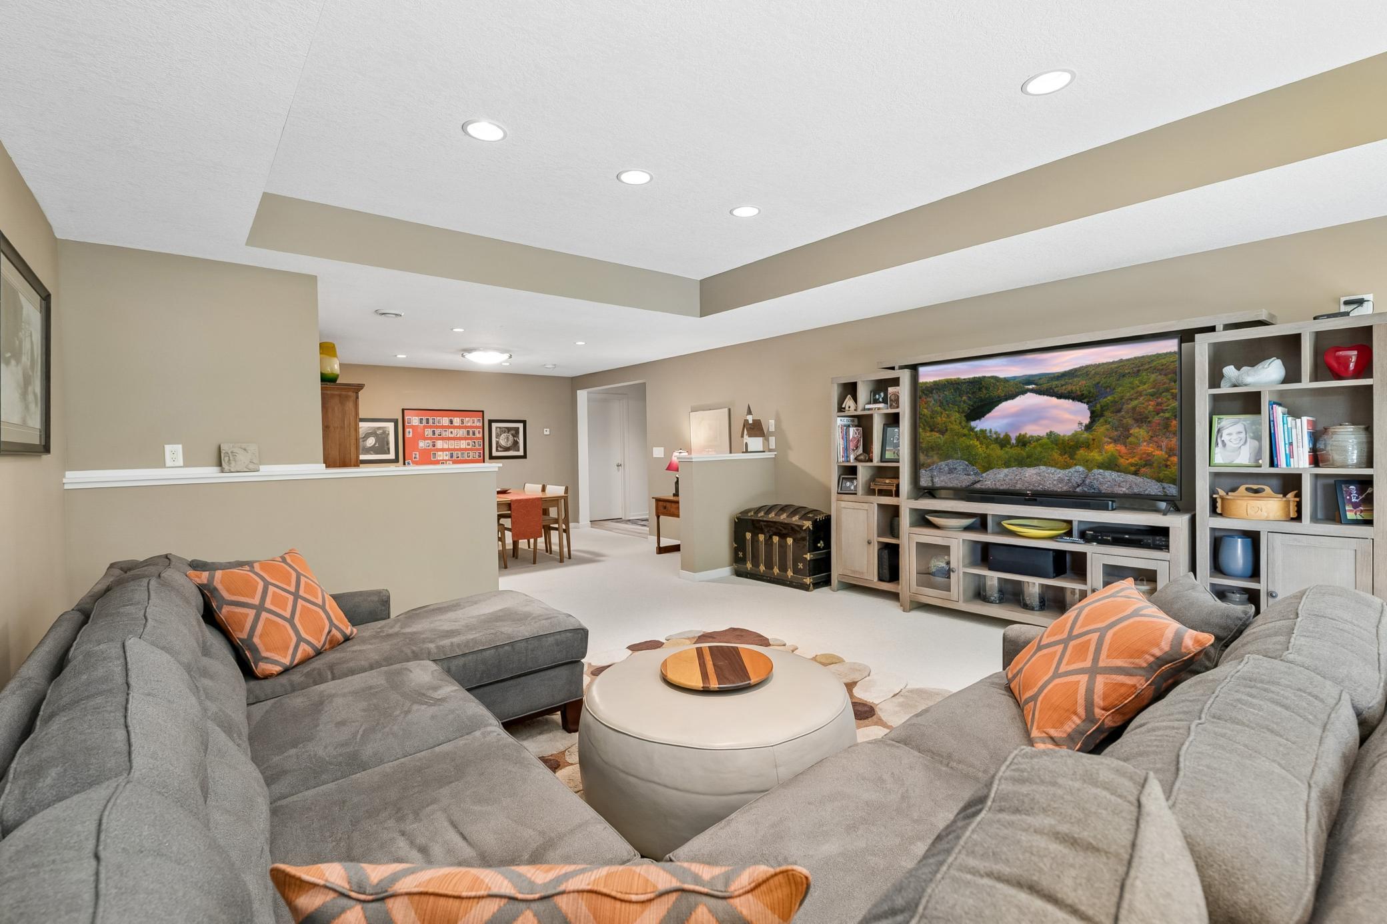
Family Room Characteristics: 2 or More; Family Room; Lower Level; Main Level
Fireplace Characteristics: 2-Sided; Family Room; Gas Burning; Living Room
Foundation: Other
Fuel: Natural Gas
Heating: Forced Air
Lot Description: Public Transit (w/in 6 blks); Tree Coverage - Medium
Parking Characteristics: Garage Door Opener
Road Frontage: Cul De Sac; Curbs; Paved Streets; Private Road
Roof: Asphalt Shingles
Sewer: City Sewer/Connected
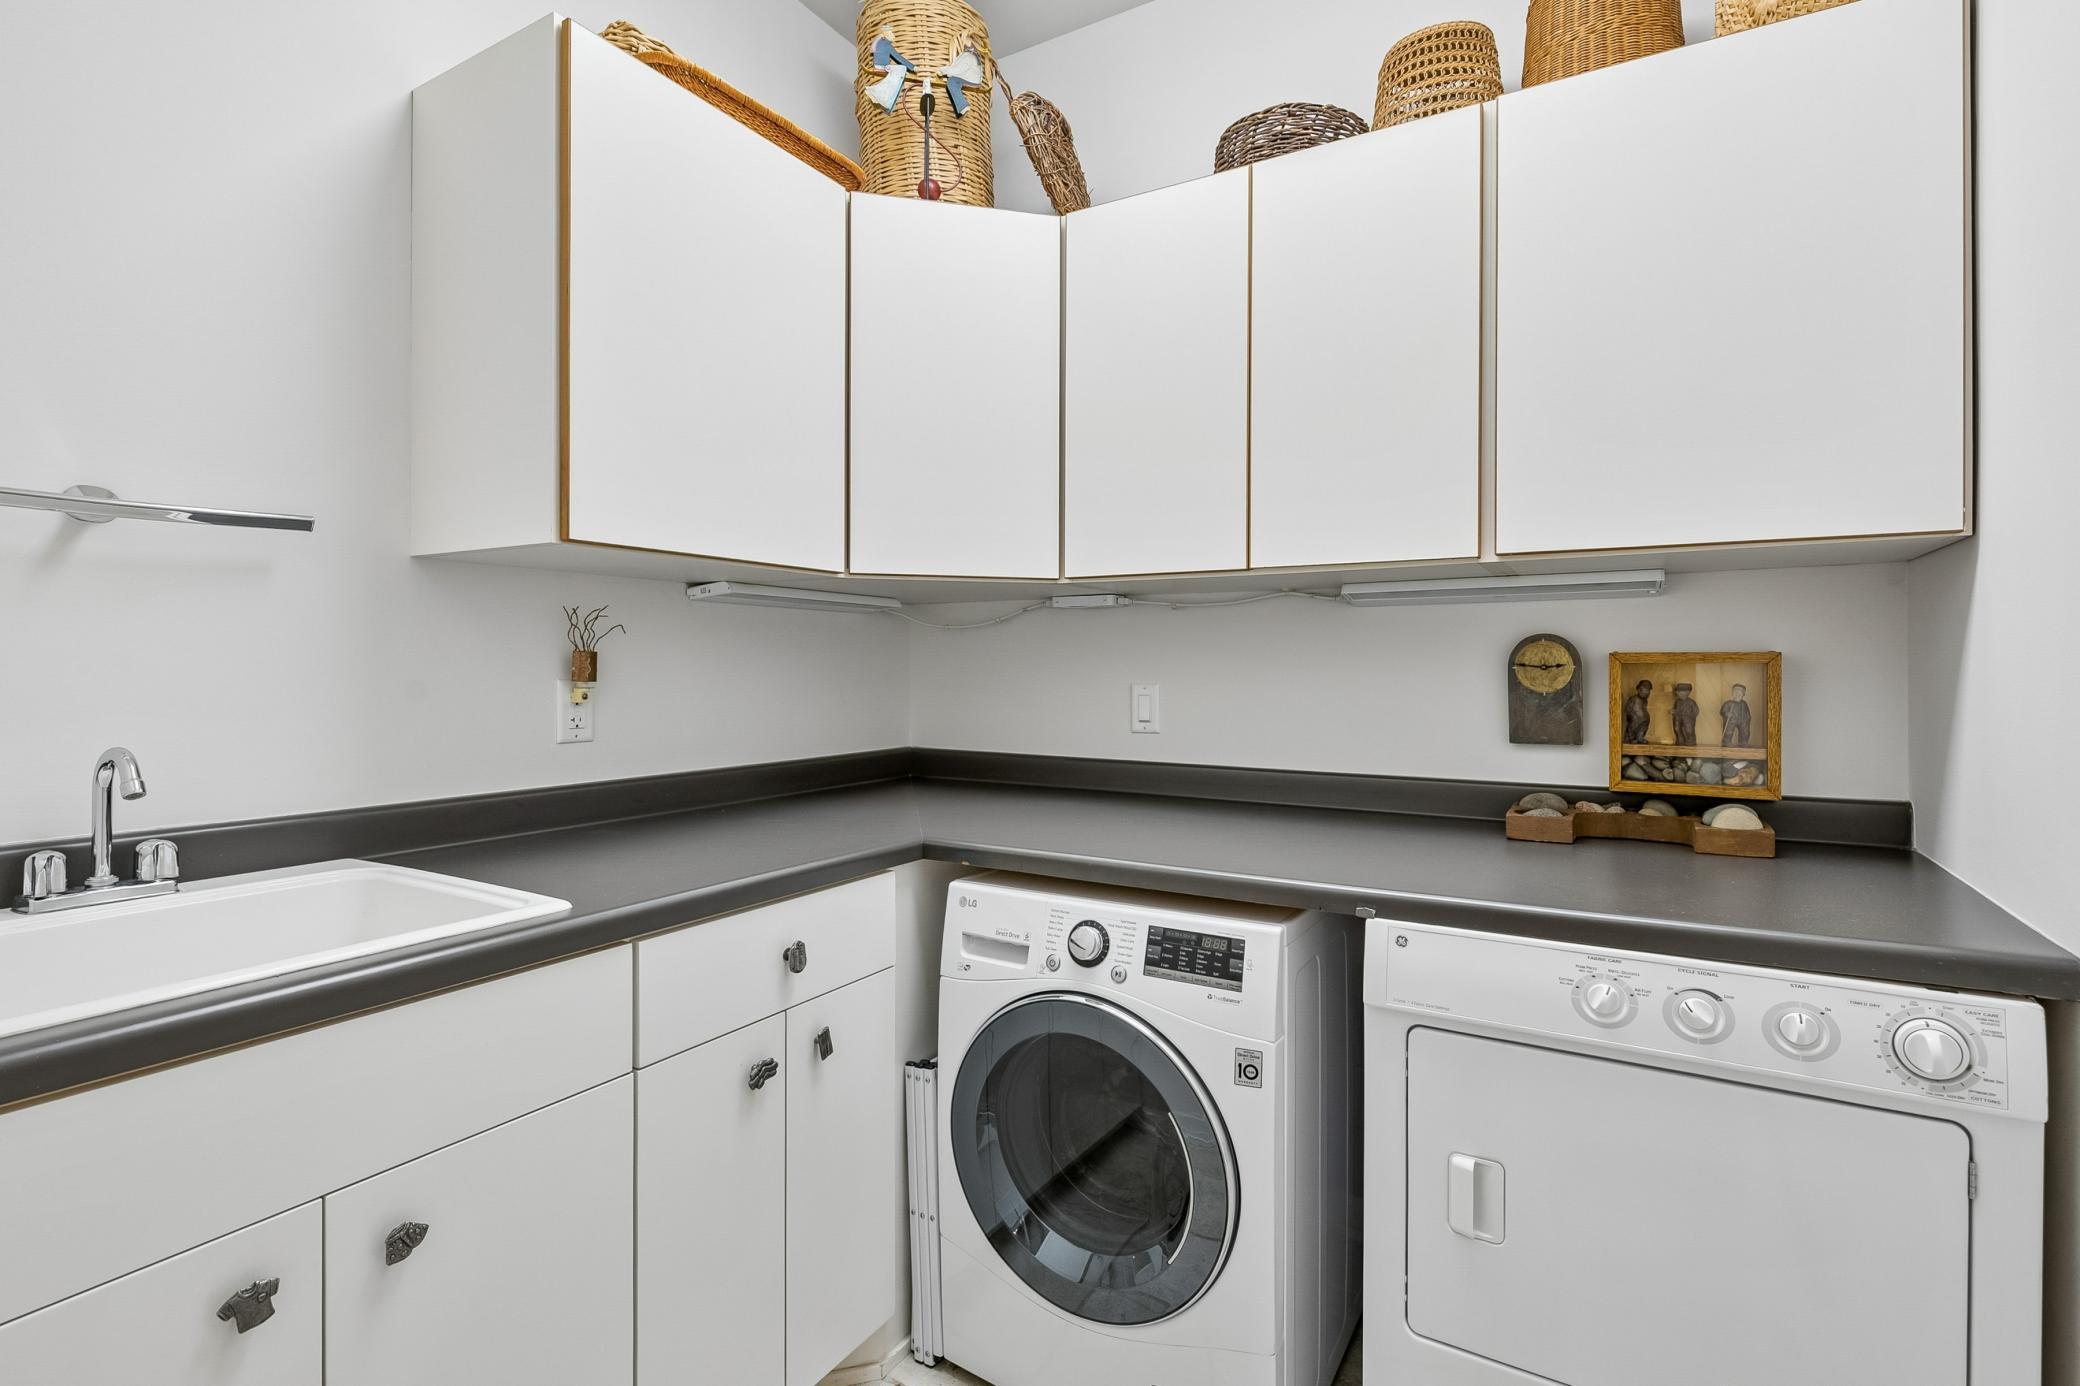
Special Search: Main Floor Laundry; Primary Bdr Suite
Stories: Two
Townhouse Characteristics: End Unit; Street-Level
Water: City Water/Connected
Waterfront Type: Association Access; Deeded Access; Shared; Dock
Waterfront View: Golf Course
Room Information
| Room Name | Dimensions | Level |
| Dining Room | 11x18 | Main |
| Family Room | 14x16 | Main |
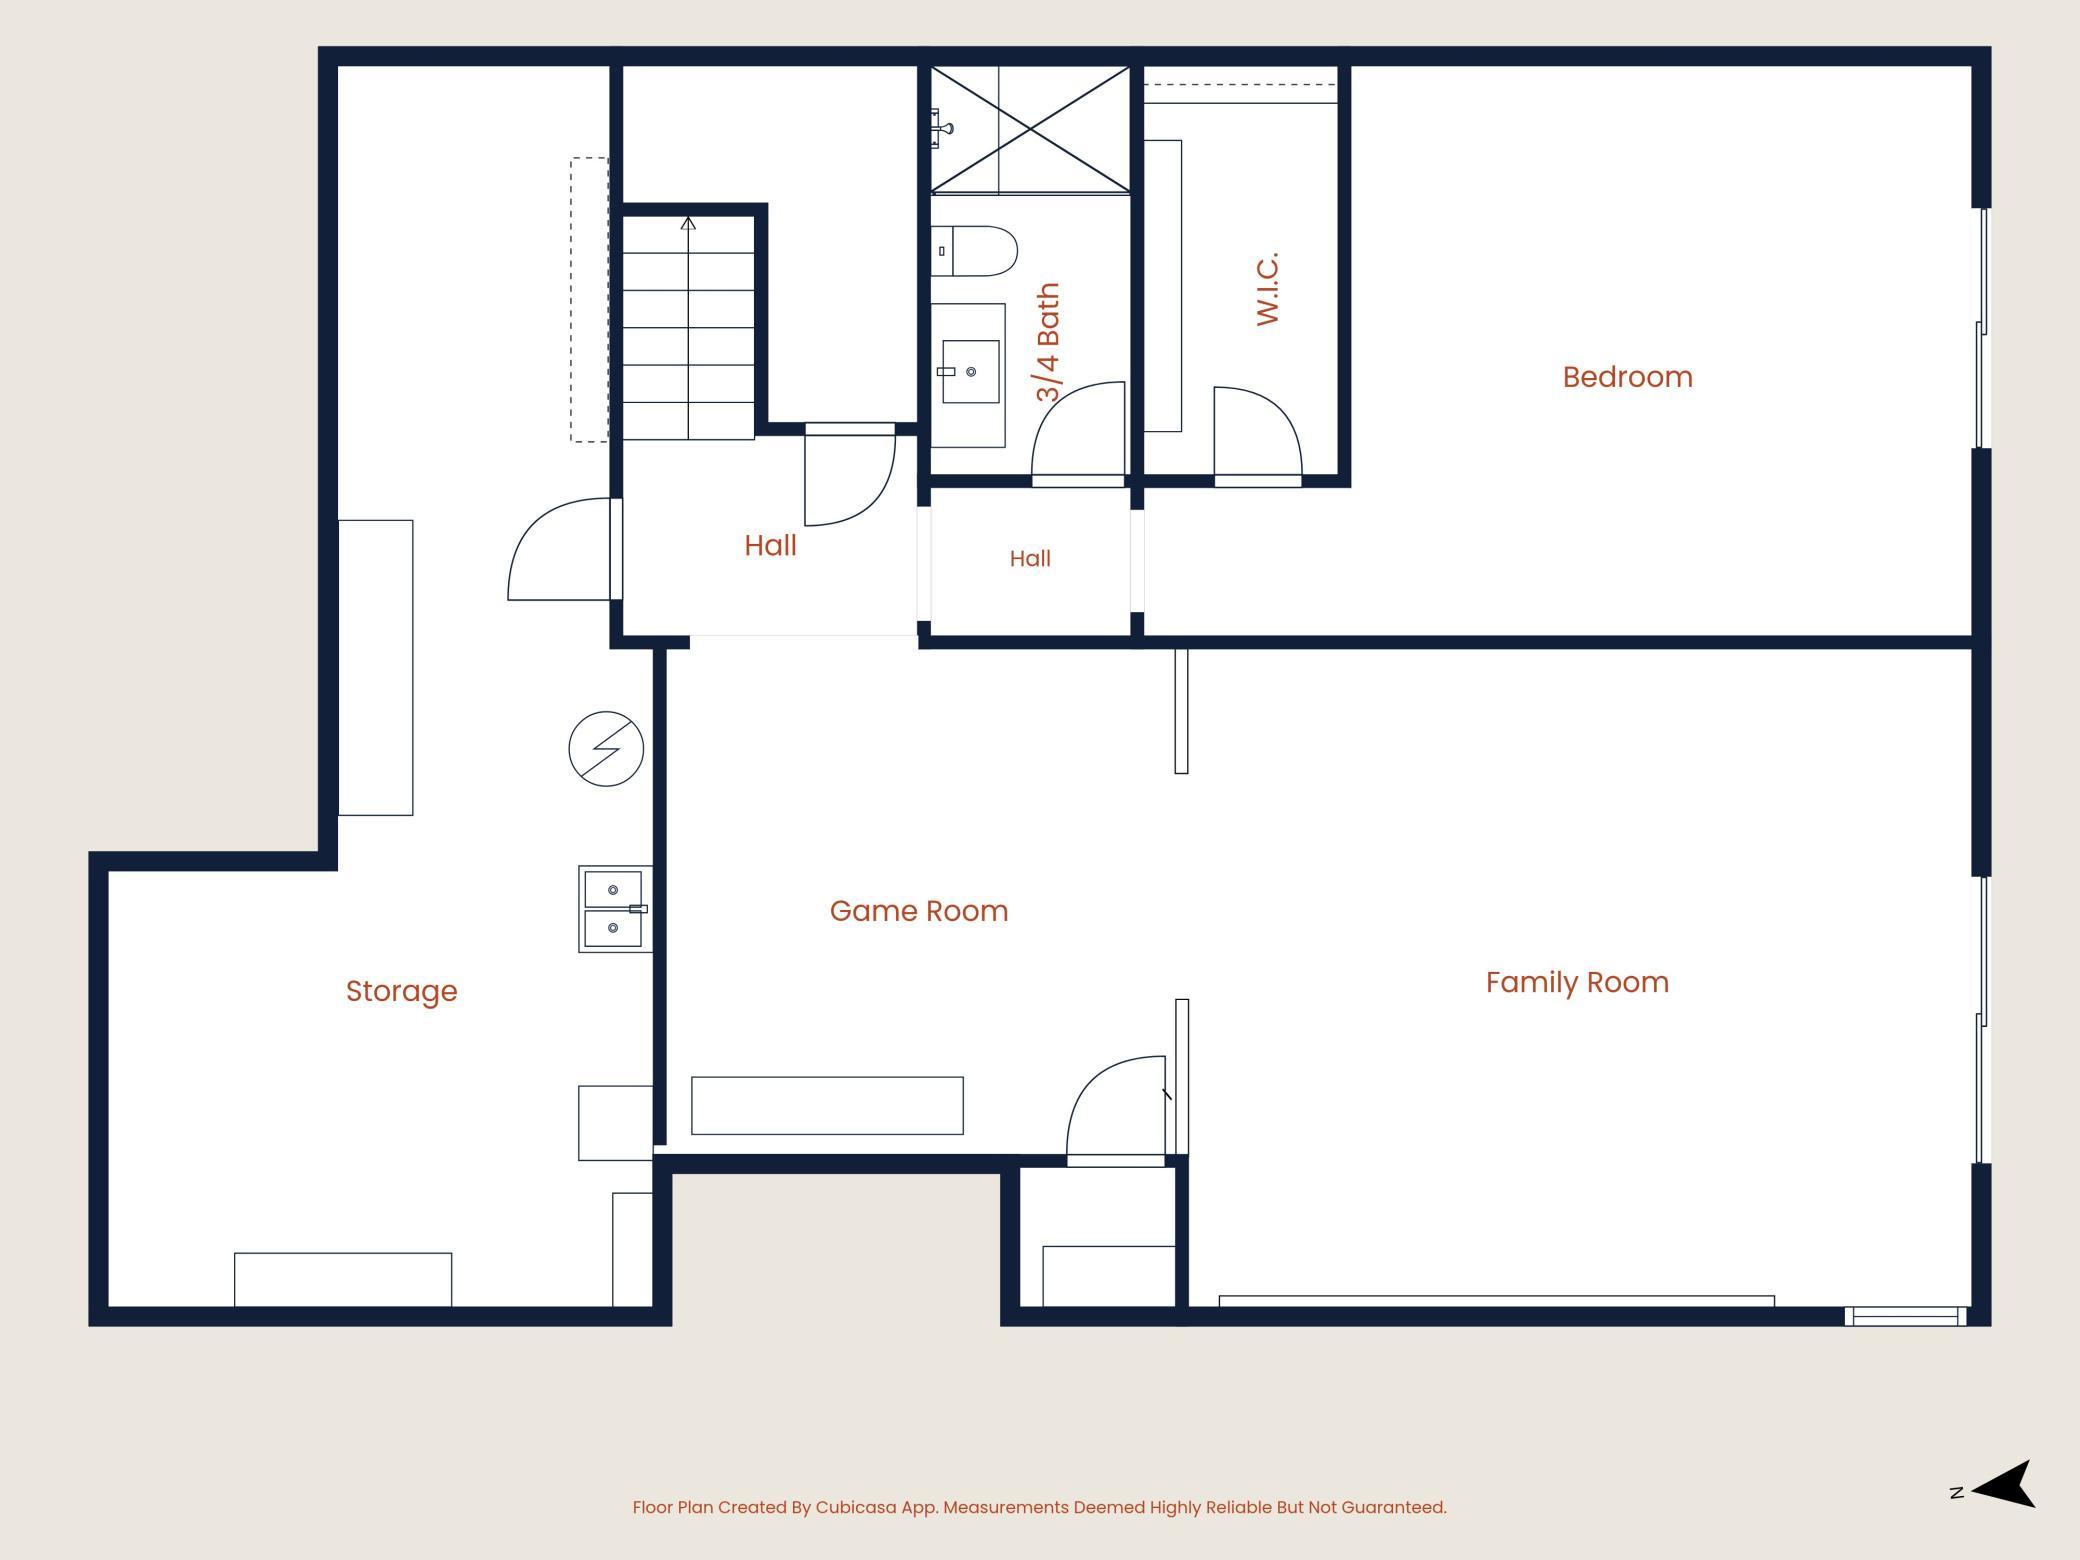
| Family Room | 21x17 | Lower |
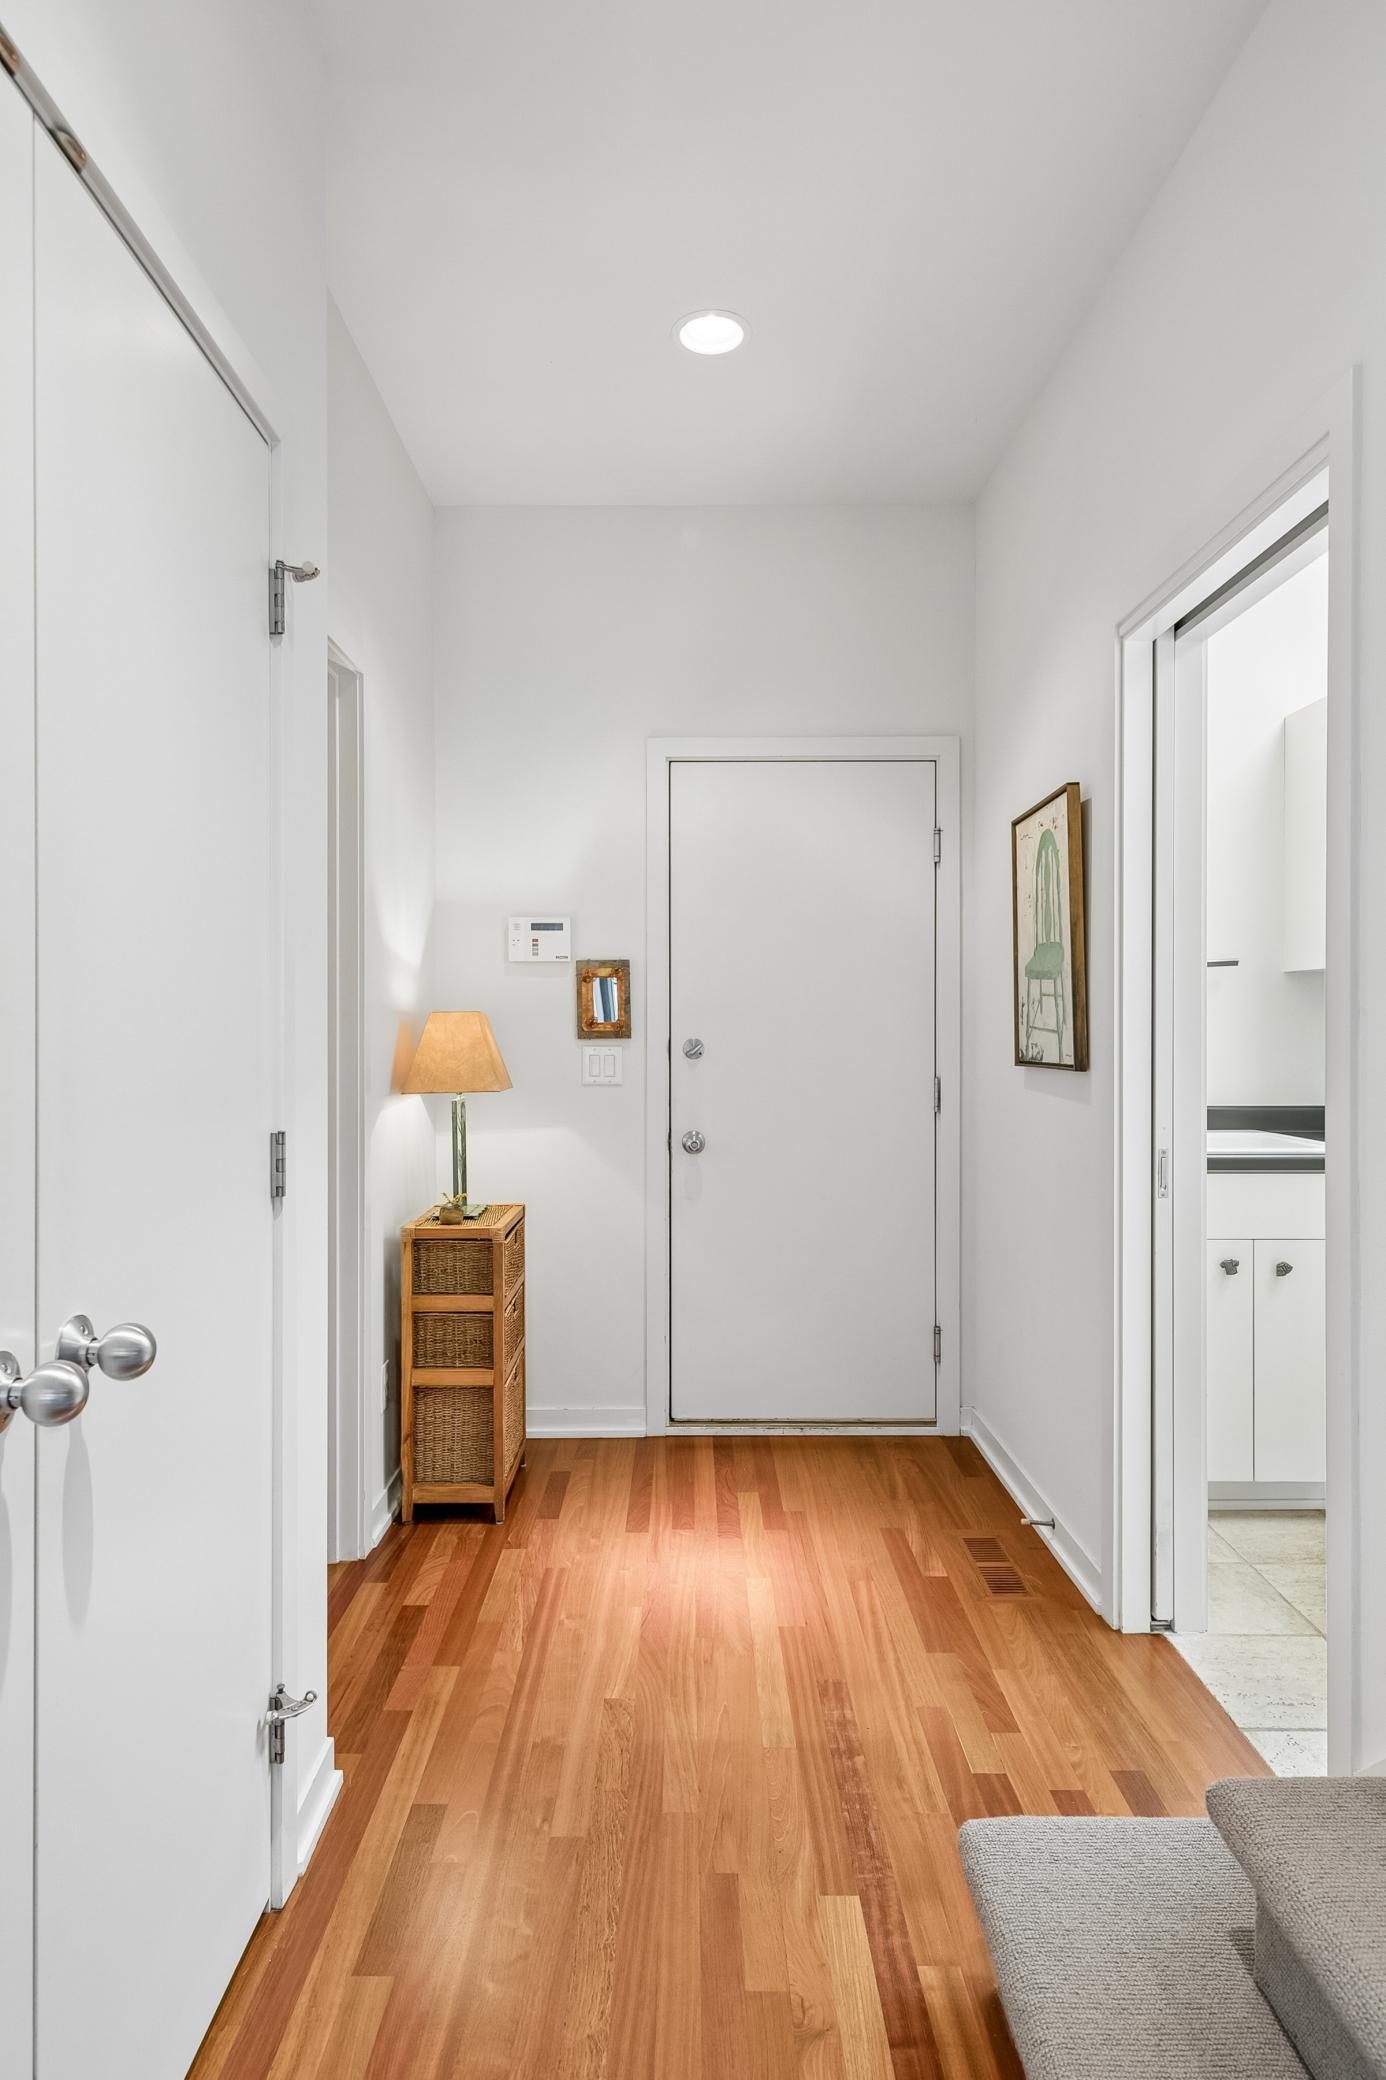
| Foyer | 09x14 | Main |
| Game Room | 14x13 | Lower |
| Kitchen | 14x15 | Main |
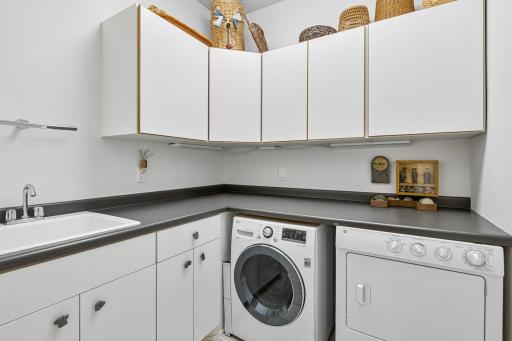
| Laundry | 07x07 | Main |
| Living Room | 14x17 | Main |
| Primary Bath | 18x12 | Upper |
| Office | 14x12 | Main |
| Screened Porch | 12x15 | Main |
| Second (2nd) Bedroom | 15x12 | Upper |
| Third (3rd) Bedroom | 22x15 | Lower |
| First (1st) Bedroom | 14x23 | Upper |
 all_floors_1329_waterford_drive_golden_v
Listing Office: Coldwell Banker Realty - Lakes
Last Updated: October - 16 - 2026

The data relating to real estate for sale on this web site comes in part from the Broker Reciprocity SM Program of the Regional Multiple Listing Service of Minnesota, Inc. The information provided is deemed reliable but not guaranteed. Properties subject to prior sale, change or withdrawal. ©2026 Regional Multiple Listing Service of Minnesota, Inc All rights reserved.
Tuesday 20th of October 2026 06:53 PM

218-998-4400
Mohagen Real Estate


Let's Connect

Mohagen Real Estate
sue@MohagenRealEstate.com
Office: 218-998-4400
Cell: 218-731-7376

Mohagen Real Estate is licensed in the State of Minnesota