133 Peavey Lane, Wayzata, MN 55391 (MLS# 6762776)
$2,495,000
Wayzata, MN 55391
MLS# 6762776
Status: Closed
3 beds | 4 baths | 5495 sqft
1 / 45



Property Description
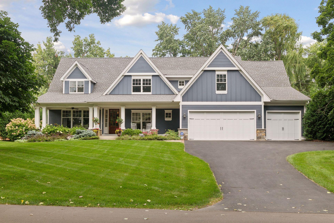
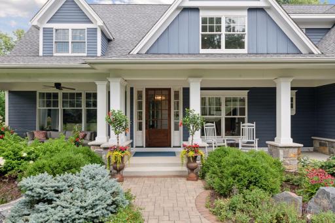
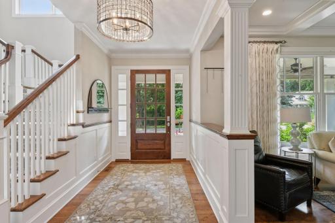
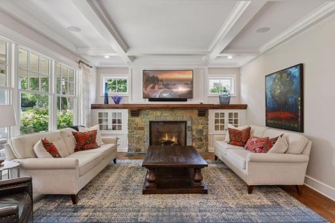
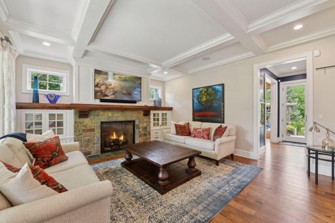
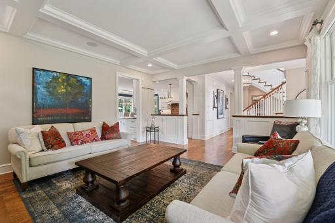
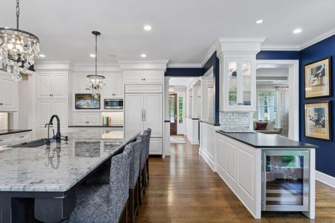
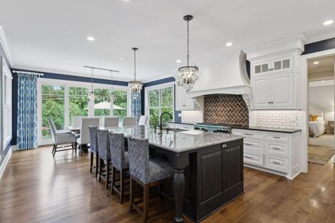
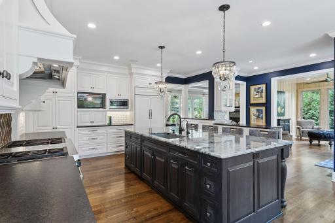
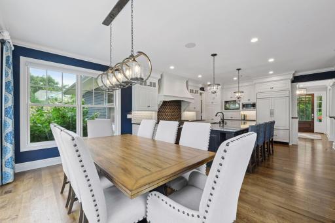
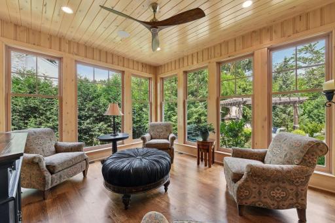
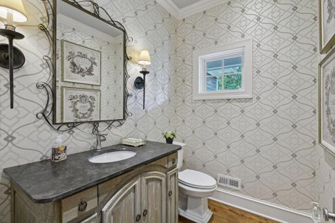
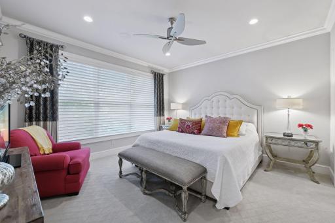
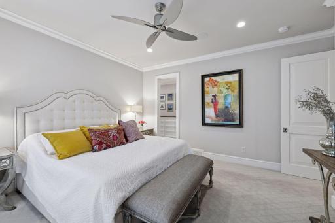
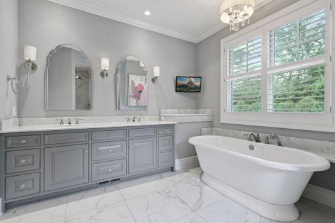
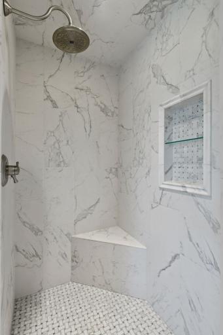
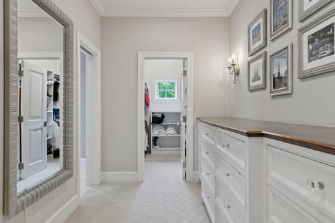
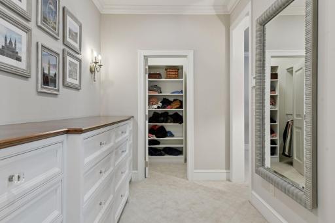
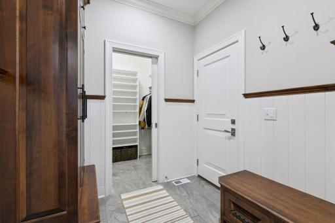
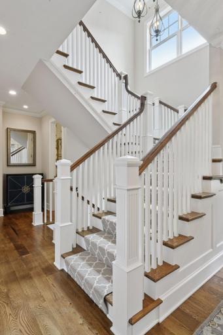
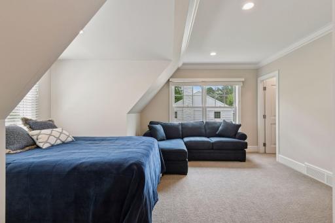
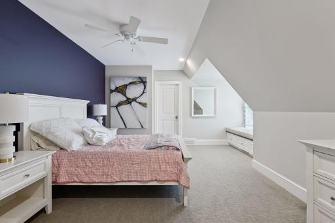
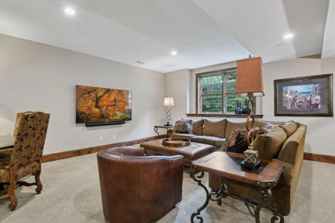
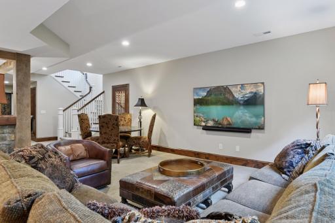
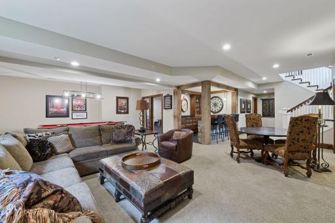
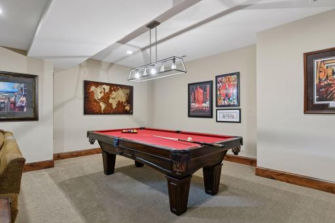
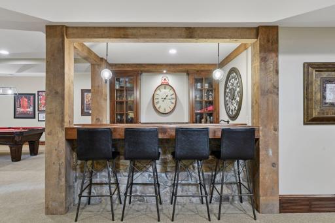
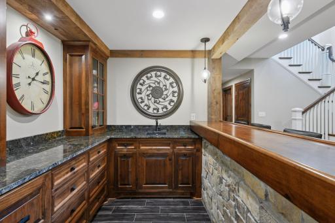
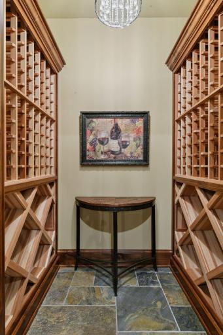
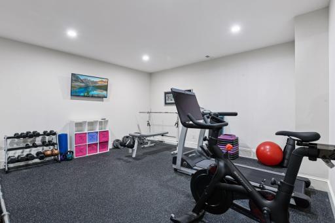
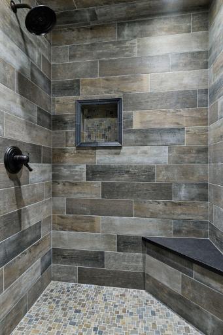
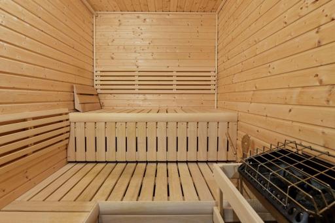
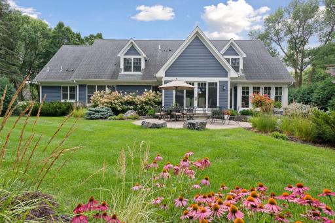
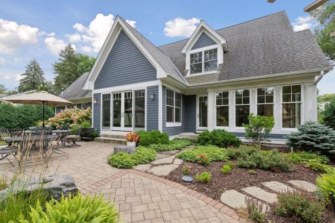
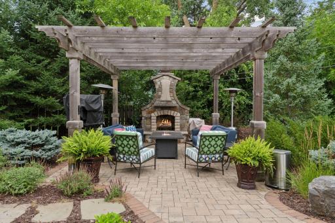
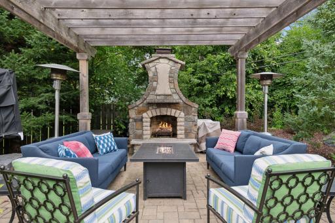
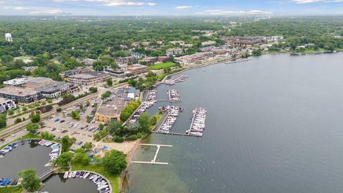
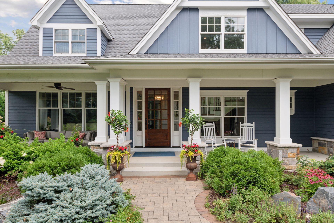
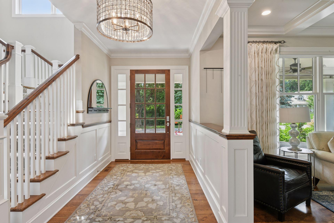
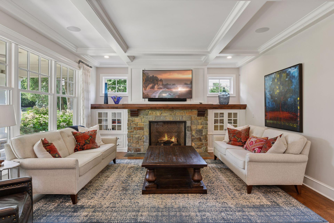
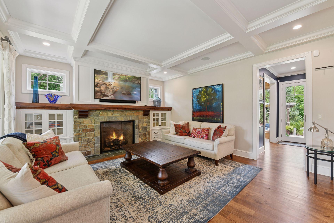
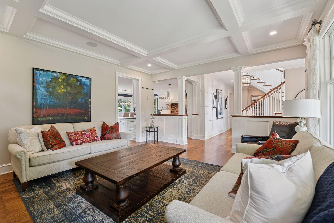

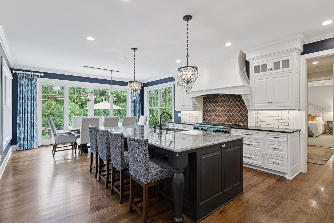
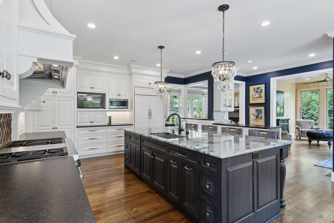


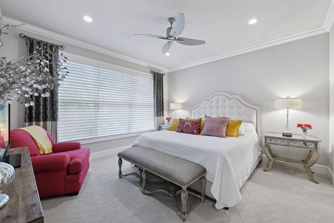
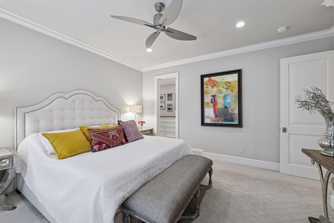
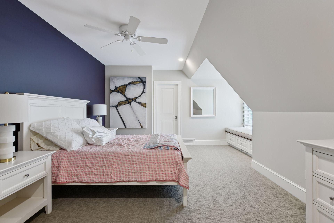
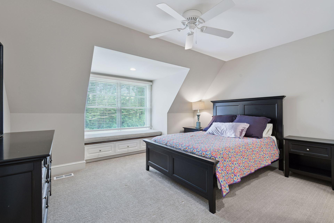
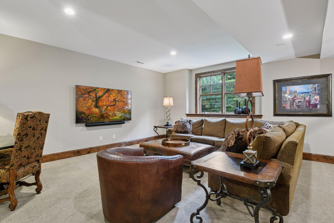
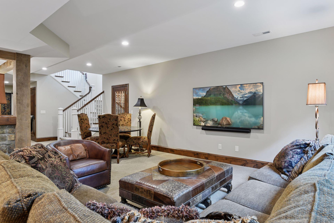

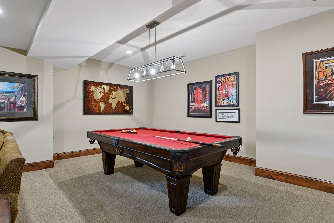
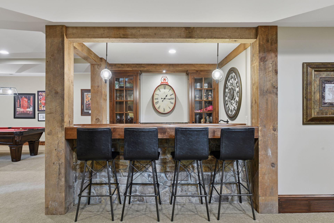
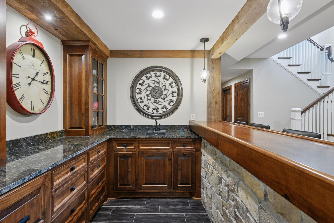
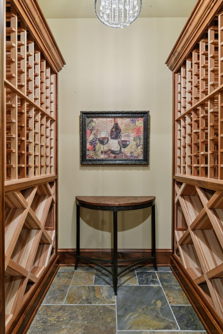
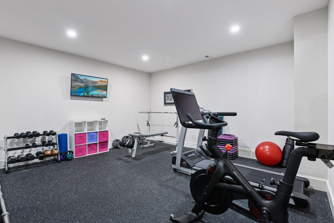
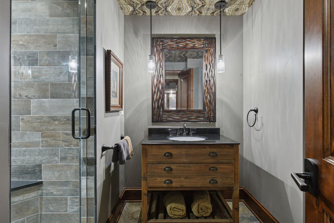
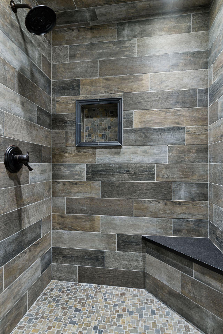
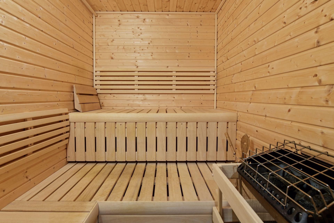
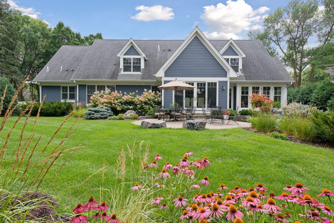
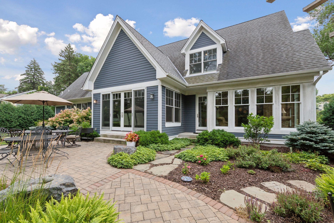
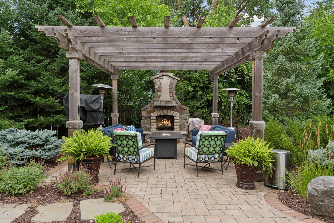
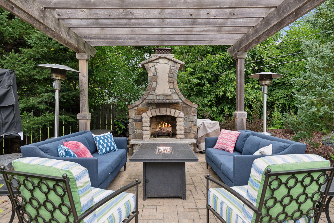
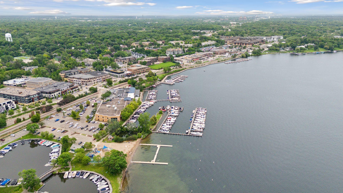
Experience Wayzata living in this exceptional custom-built Steiner & Koppelman executive home, surrounded by stunning professional landscaping with vibrant gardens. Ideally situated on a large lot just steps to Wayzata Beach, the marina, renowned restaurants, charming shops, and the scenic Dakota Trail â all just outside your door. "The home truly shines as an entertainer's dream, showcased by a custom gourmet kitchen, Massive island,Wolf and SubZero appliances that will delight any chef". Relax in the Living room featuring coffered ceiling, custom fireplace thats flanked with beautiful cabinets. Or gather with loved ones in the bright and airy sunroom, offering a tranquil space to relax and unwind.The lower level presents an unparalleled retreat for entertainment and relaxation. Watch your favorite sports with friends or play a game of pool, complete with a stylish bar. Connoisseurs will appreciate the custom wine cellar, perfect for showcasing your collection. Use the exercise studio and unwind in the luxurious sauna. Featuring 3 bedrooms, including a convenient main-level primary suite for ease and comfort. A versatile bonus loft space offers the potential for a 4th bedroom, adapting to your evolving needs.Discover a fantastic outdoor space designed for ultimate enjoyment. Gather around the unique outdoor fireplace, custom-designed to be enjoyed with the ambiance of natural wood or the convenience of gas, providing warmth and a captivating a focal point for every season. This isn't just a home; it's a wonderful retreat, thoughtfully designed for both intimate family life and entertaining!
Details
Maps
Contract Information
Status: Closed
Off Market Date: 2025-09-05
Contingency: None
Current Price: 2370000
Closed Date: 2025-10-30
Original List Price: 2495000
Sales Close Price: 2370000
ListPrice: 2495000
List Date: 2025-08-12
Owner is an Agent?: No
Auction?: No
General Property Information
Common Wall: No
Lot Measurement: Acres
Manufactured Home?: No
Multiple PIDs?: No
New Development: No
Number of Fireplaces: 1
Waterfront YN: No
Year Built: 2016
Yearly/Seasonal: Yearly
Zoning: Residential-Single Family
Bedrooms: 3
Baths Total: 4
Bath Full: 2
Bath Three Quarters: 1
Bath Half: 1
Main Floor Total SqFt: 2155
Above Grd Total SqFt: 3340
Below Grd Total SqFt: 2155
Total SqFt: 5495
Total Finished Sqft: 4889.00
FireplaceYN: Yes
Style: (SF) Single Family
Foundation Size: 2155
Garage Stalls: 3
Lot Dimensions: S114x182x114x188
Acres: 0.48
Location Tax and Other Information
House Number: 133
Street Name: Peavey
Street Suffix: Lane
Postal City: Wayzata
County: Hennepin
State: MN
Zip Code: 55391
Assessments
Tax With Assessments: 15724.46
Building Information
Finished SqFt Above Ground: 3340
Finished SqFt Below Ground: 1549
Lease Details
Land Leased: Not Applicable
Miscellaneous Information
Homestead: Yes
Ownership
Fractional Ownership: No
Parking Characteristics
Garage Square Feet: 792
Property Features
Accessible: None
Air Conditioning: Central Air
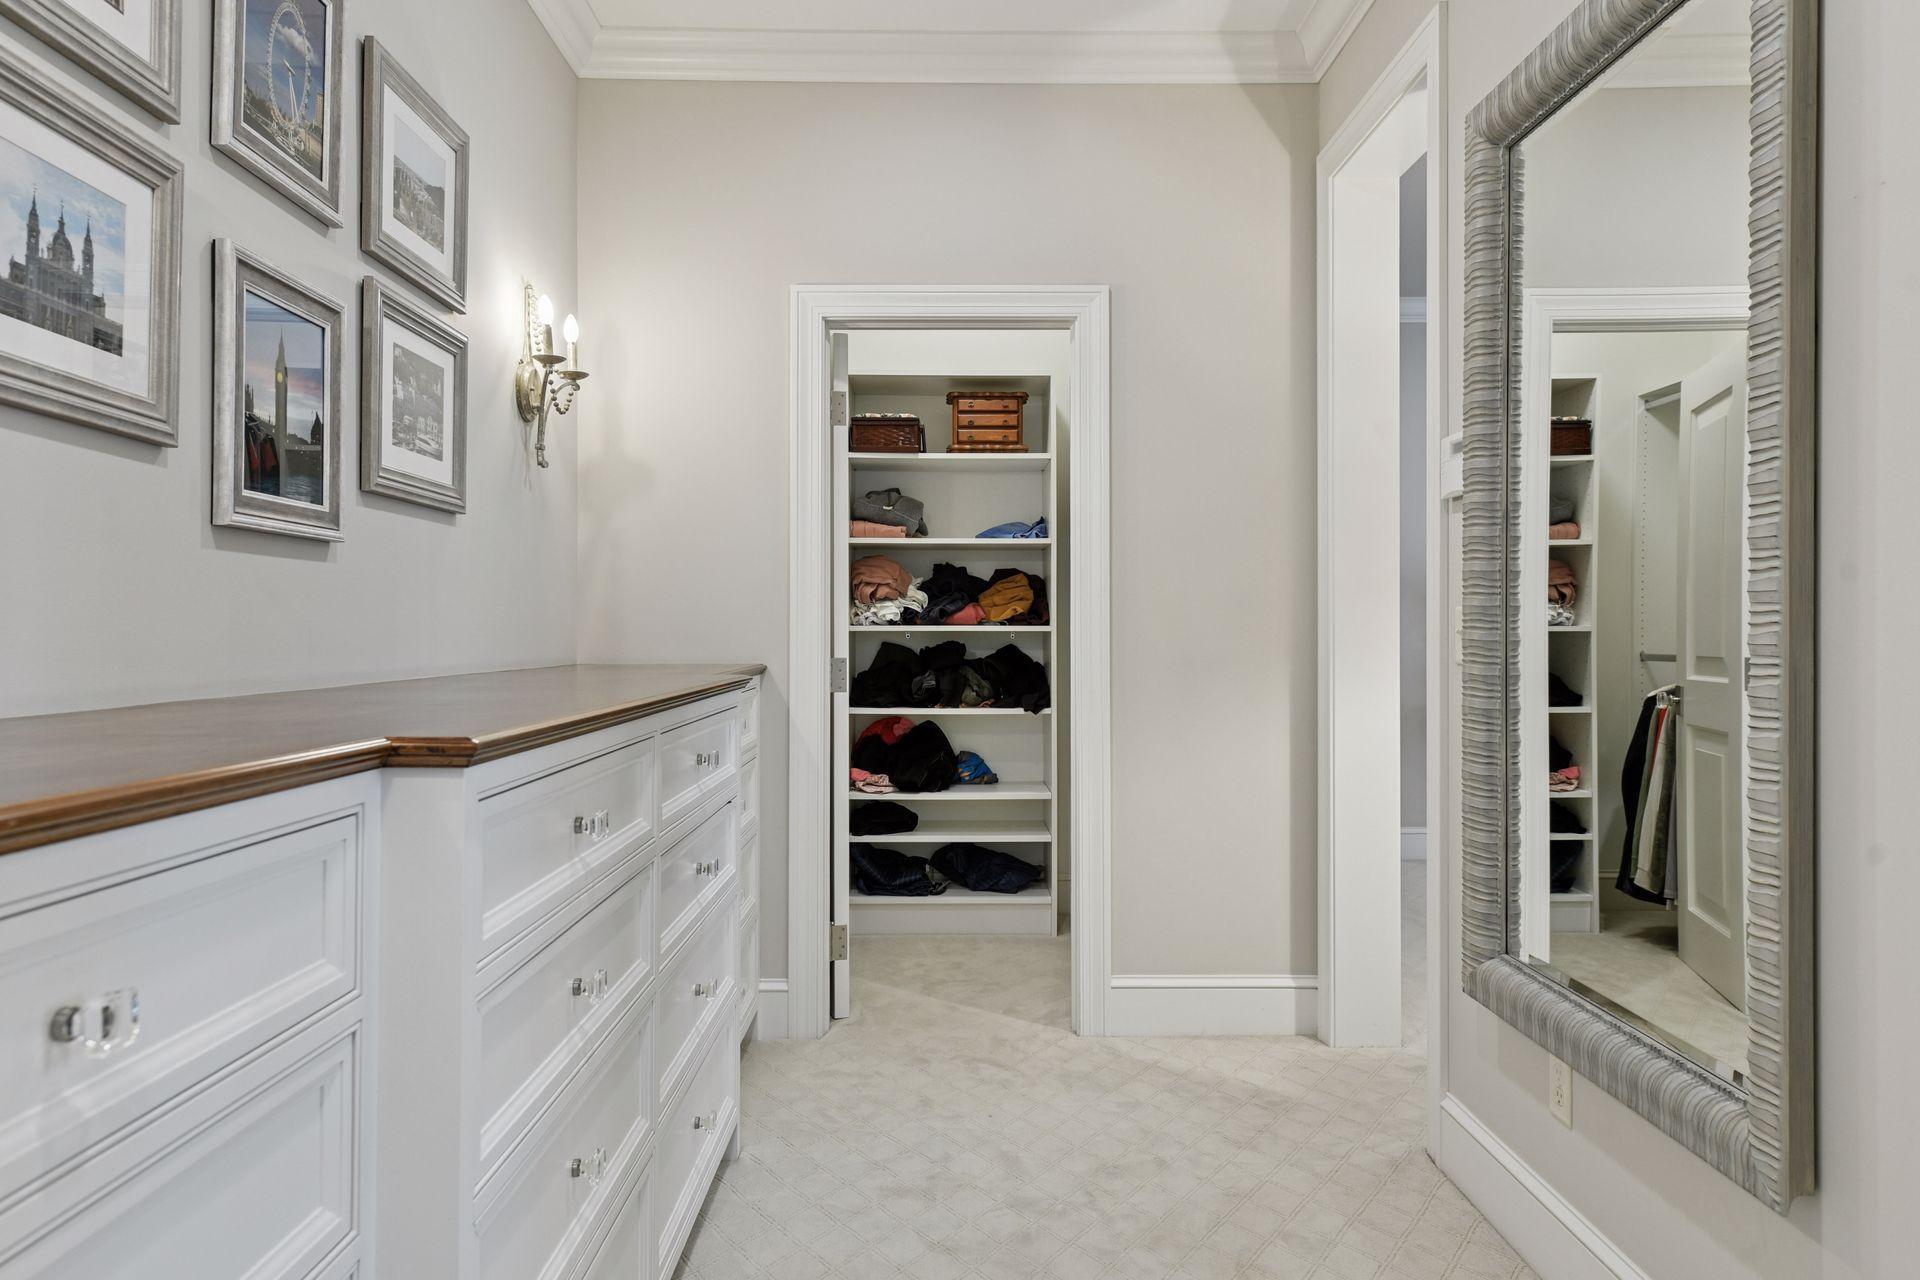
Amenities Unit: Ceiling Fan(s); Exercise Room; Hardwood Floors; Kitchen Center Island; Kitchen Window; Main Floor Primary Bedroom; Natural Woodwork; Patio; Primary Bedroom Walk-In Closet; Sauna; Tile Floors; Walk-In Closet; Washer/Dryer Hookup; Wet Bar
Appliances: Dishwasher; Dryer; Microwave; Range; Refrigerator; Washer
Basement: Concrete Block; Full
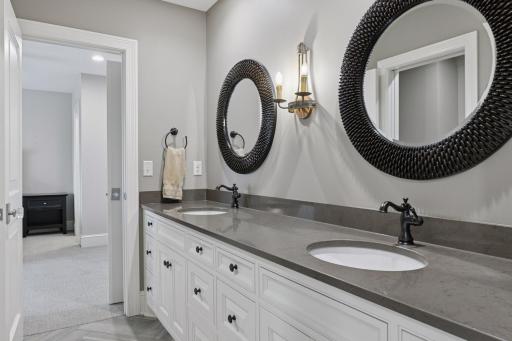
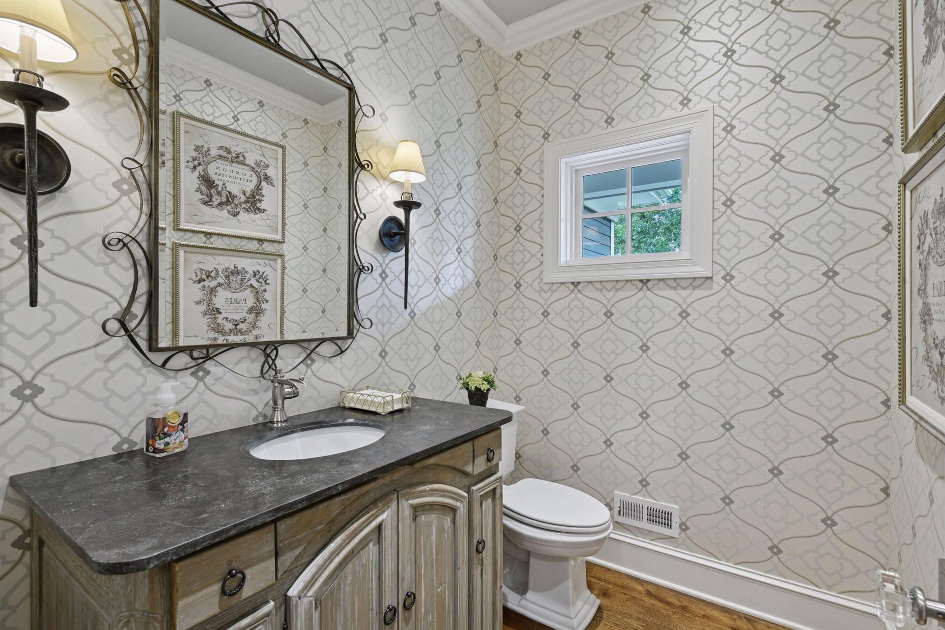
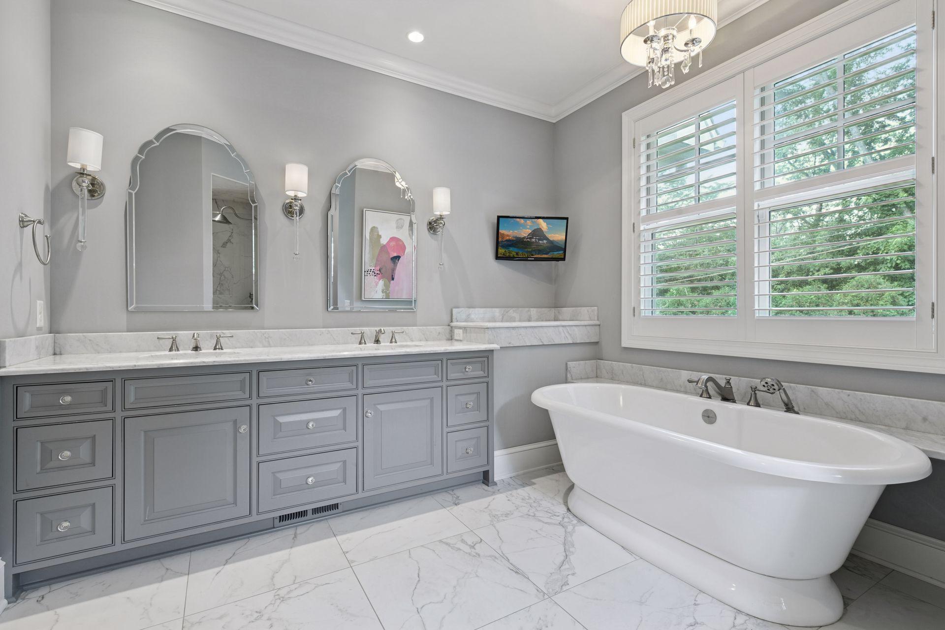
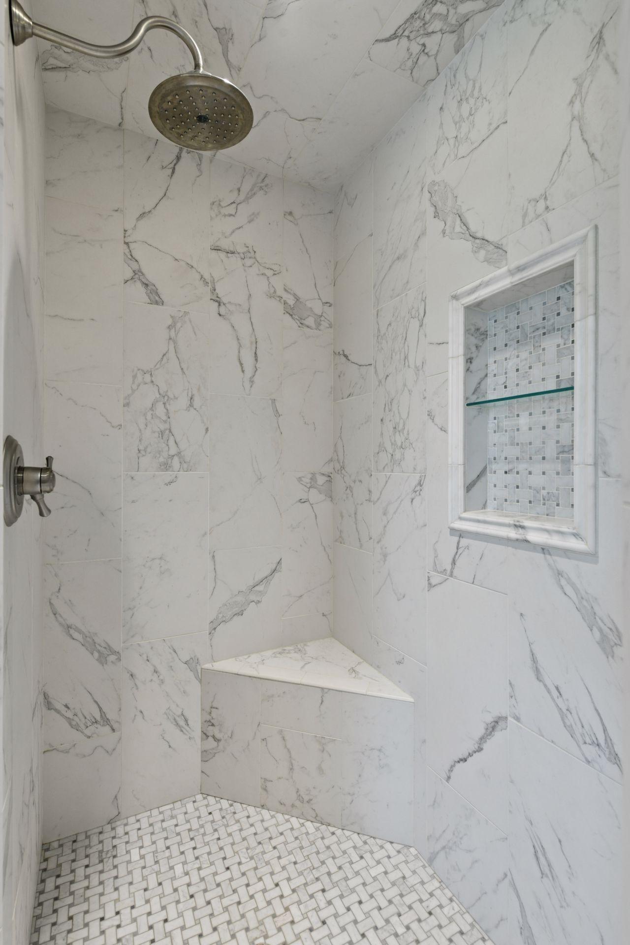
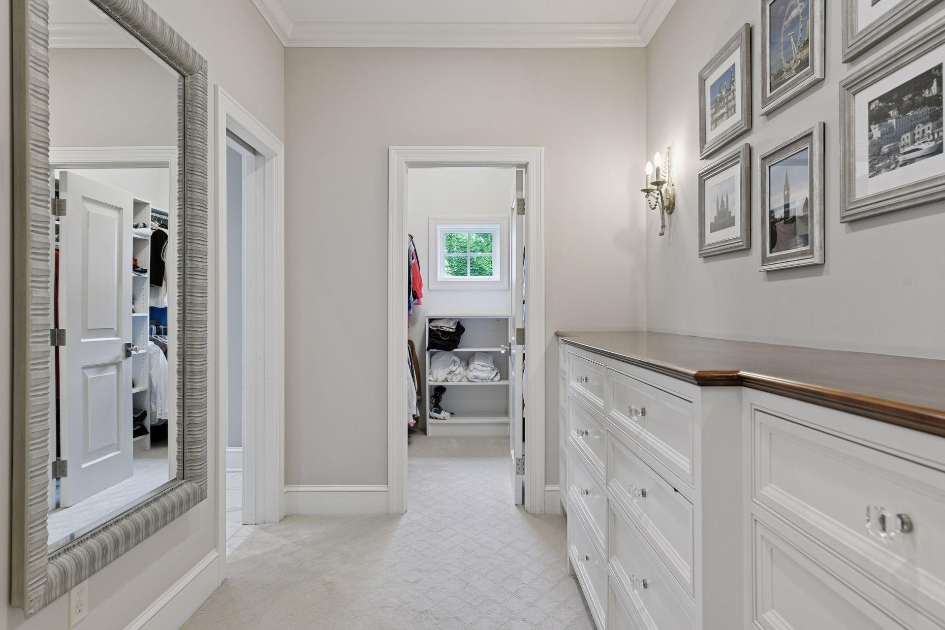
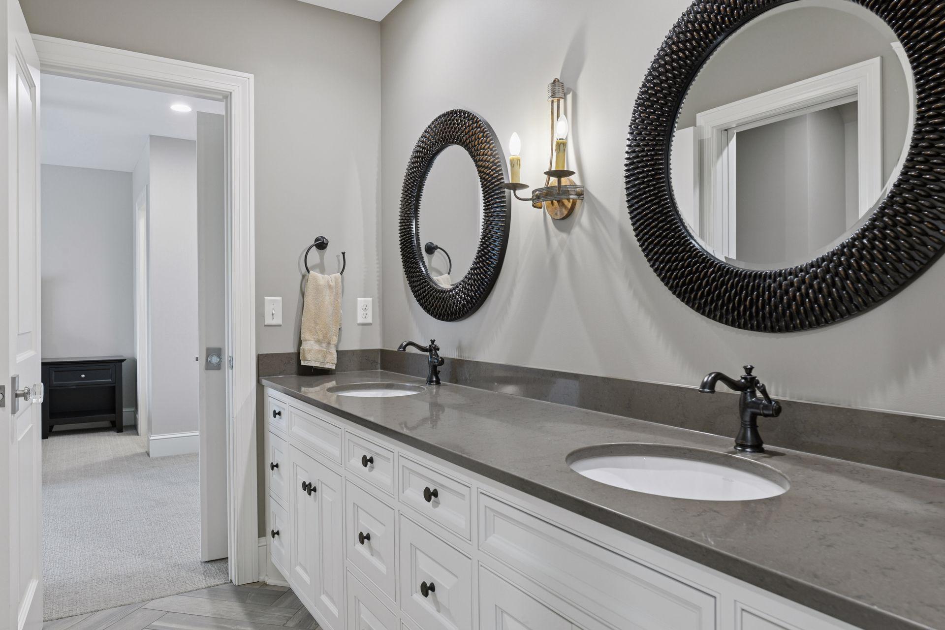
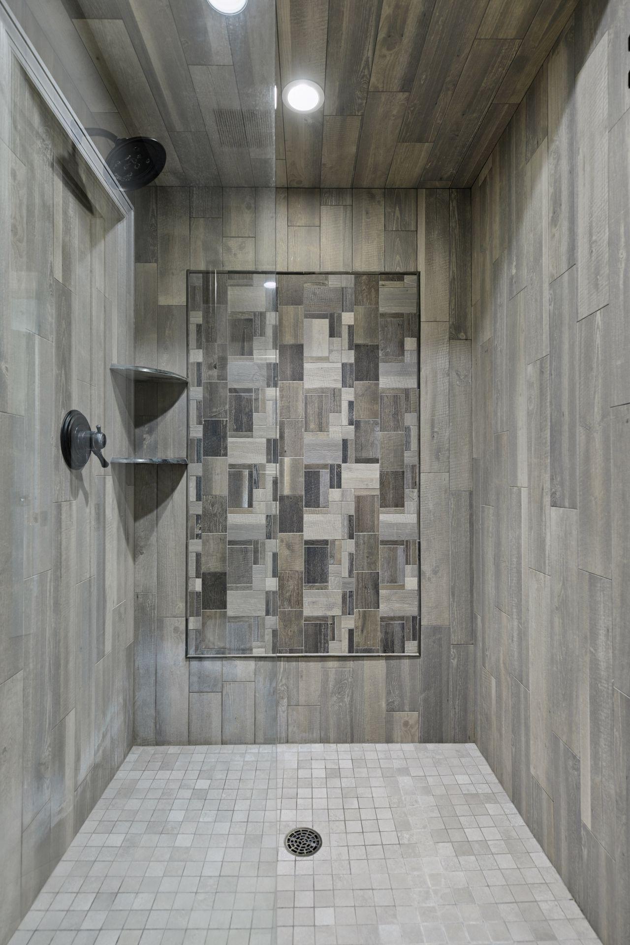
Bath Description: Double Sink; Full Jack & Jill; His and Her Closets; Main Floor 1/2 Bath; Main Floor Full Bath; Full Primary; Private Primary; 3/4 Basement; Bathroom Ensuite; Separate Tub & Shower
Construction Status: Previously Owned
Dining Room Description: Eat In Kitchen; Kitchen/Dining Room
Exterior: Wood
Family Room Characteristics: 2 or More; Family Room; Lower Level; Main Level
Fencing: Chain Link
Financing Terms: Cash
Fireplace Characteristics: Gas Burning; Living Room
Foundation: Other
Fuel: Natural Gas
Heating: Forced Air
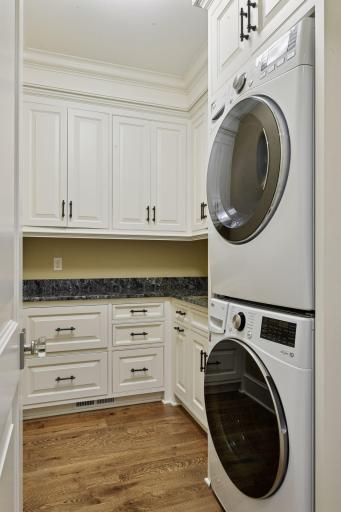
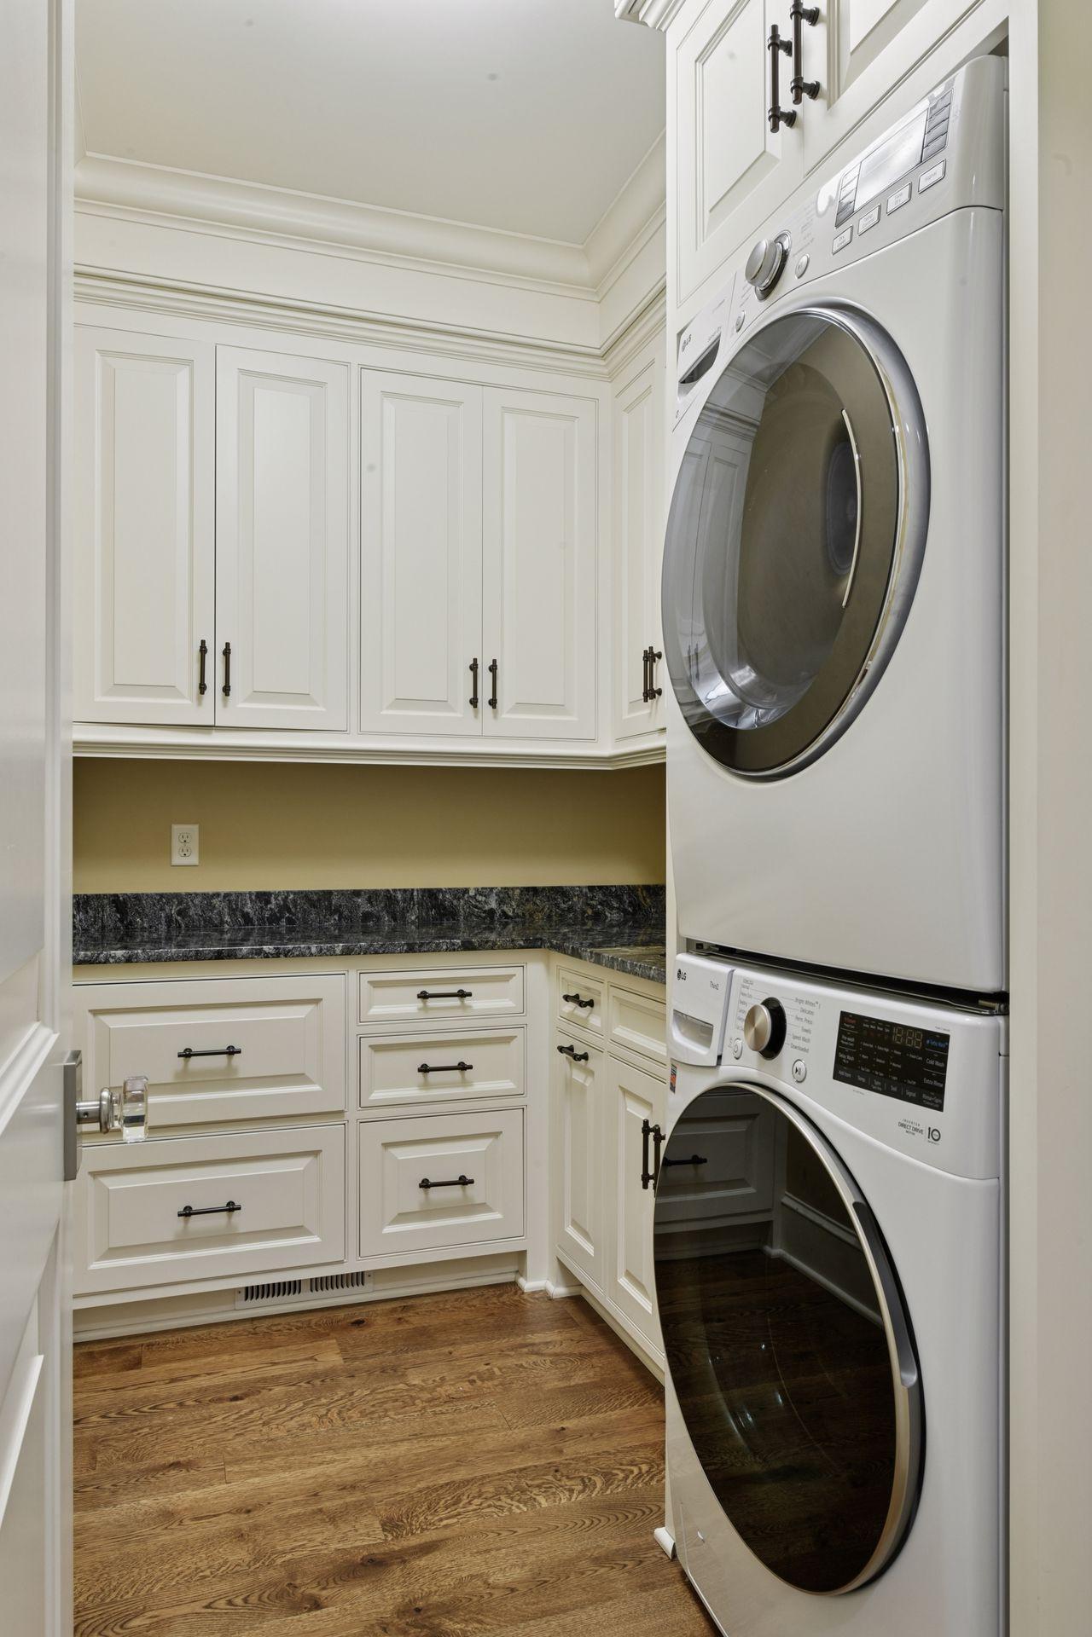
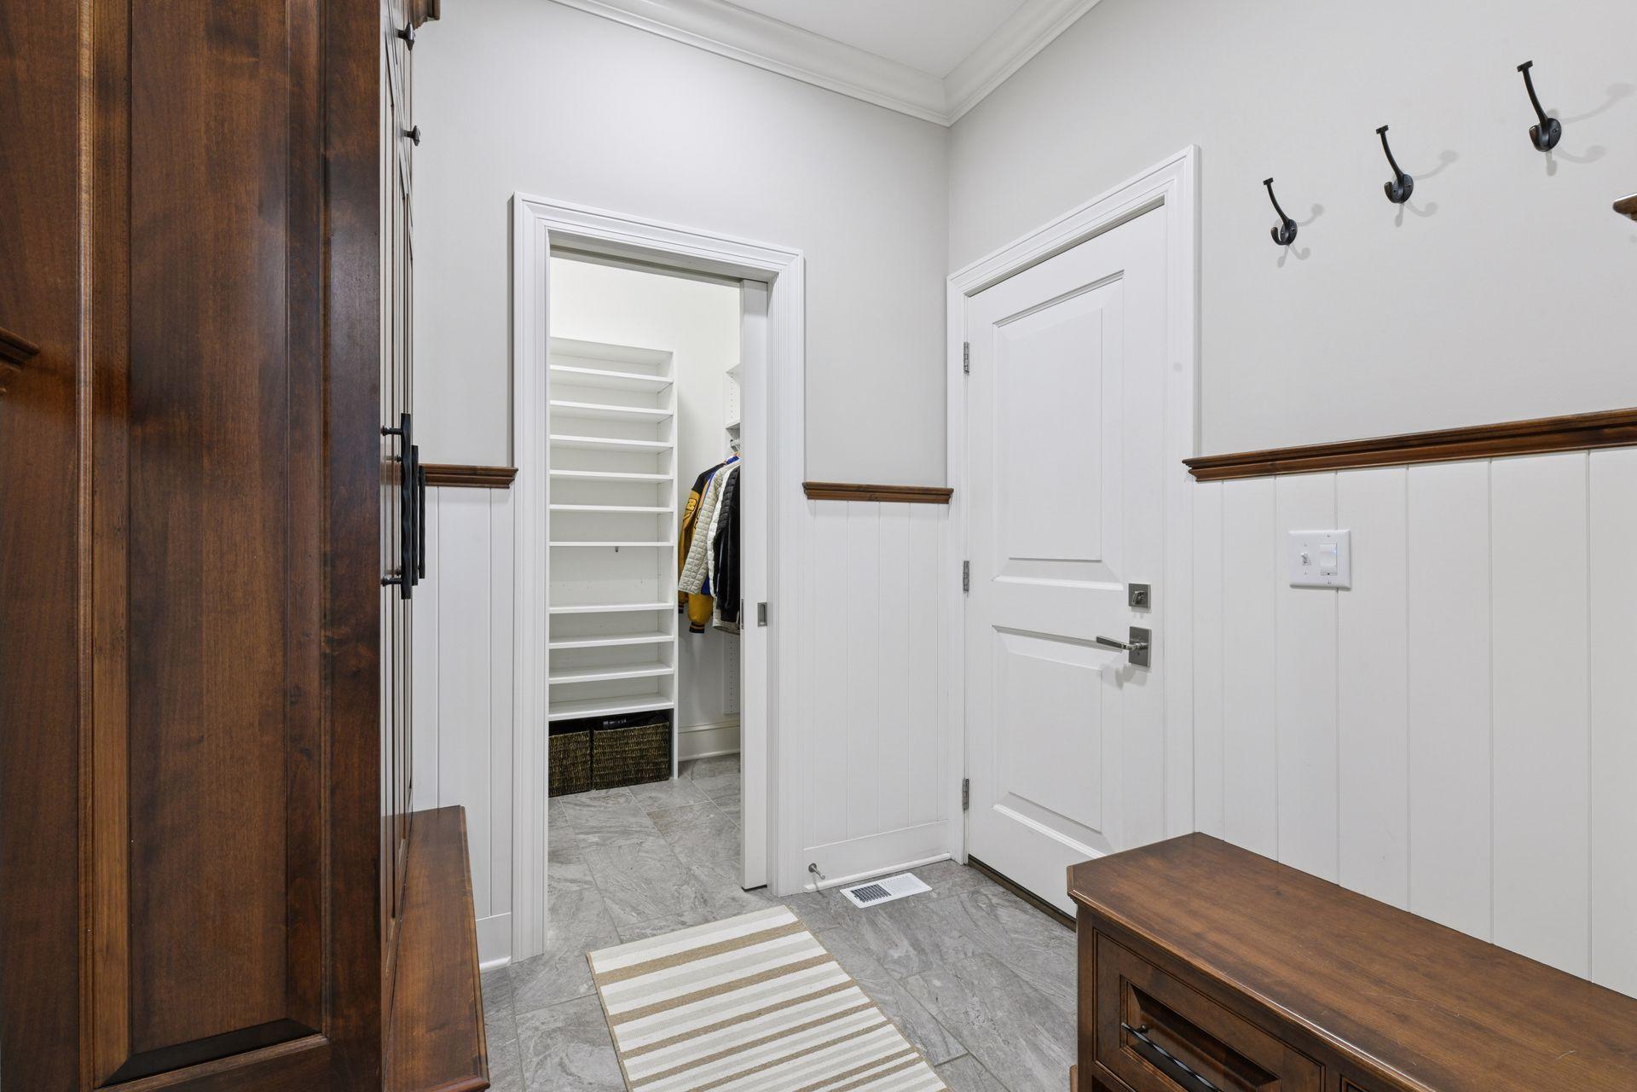
Laundry: Laundry Room; Main Level
Lot Description: Tree Coverage - Medium
Pool Description: None
Sellers Terms: Cash; Conventional; Other
Sewer: City Sewer/Connected
Special Search: All Living Facilities on One Level; Main Floor Bedroom; Main Floor Laundry
Stories: Two
Water: City Water/Connected
Room Information
| Room Name | Dimensions | Level |
| Living Room | 15.5x15.5 | Main |
| Family Room | 17x16.5 | Lower |
| Dining Room | 16x11 | Main |
| First (1st) Bedroom | 14x14 | Main |
| Exercise Room | 14.5x17.5 | Lower |
| Kitchen | 16x17 | Main |
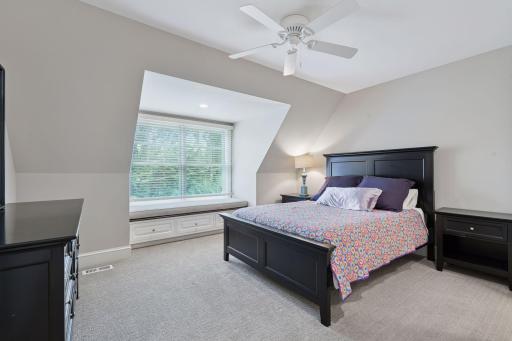
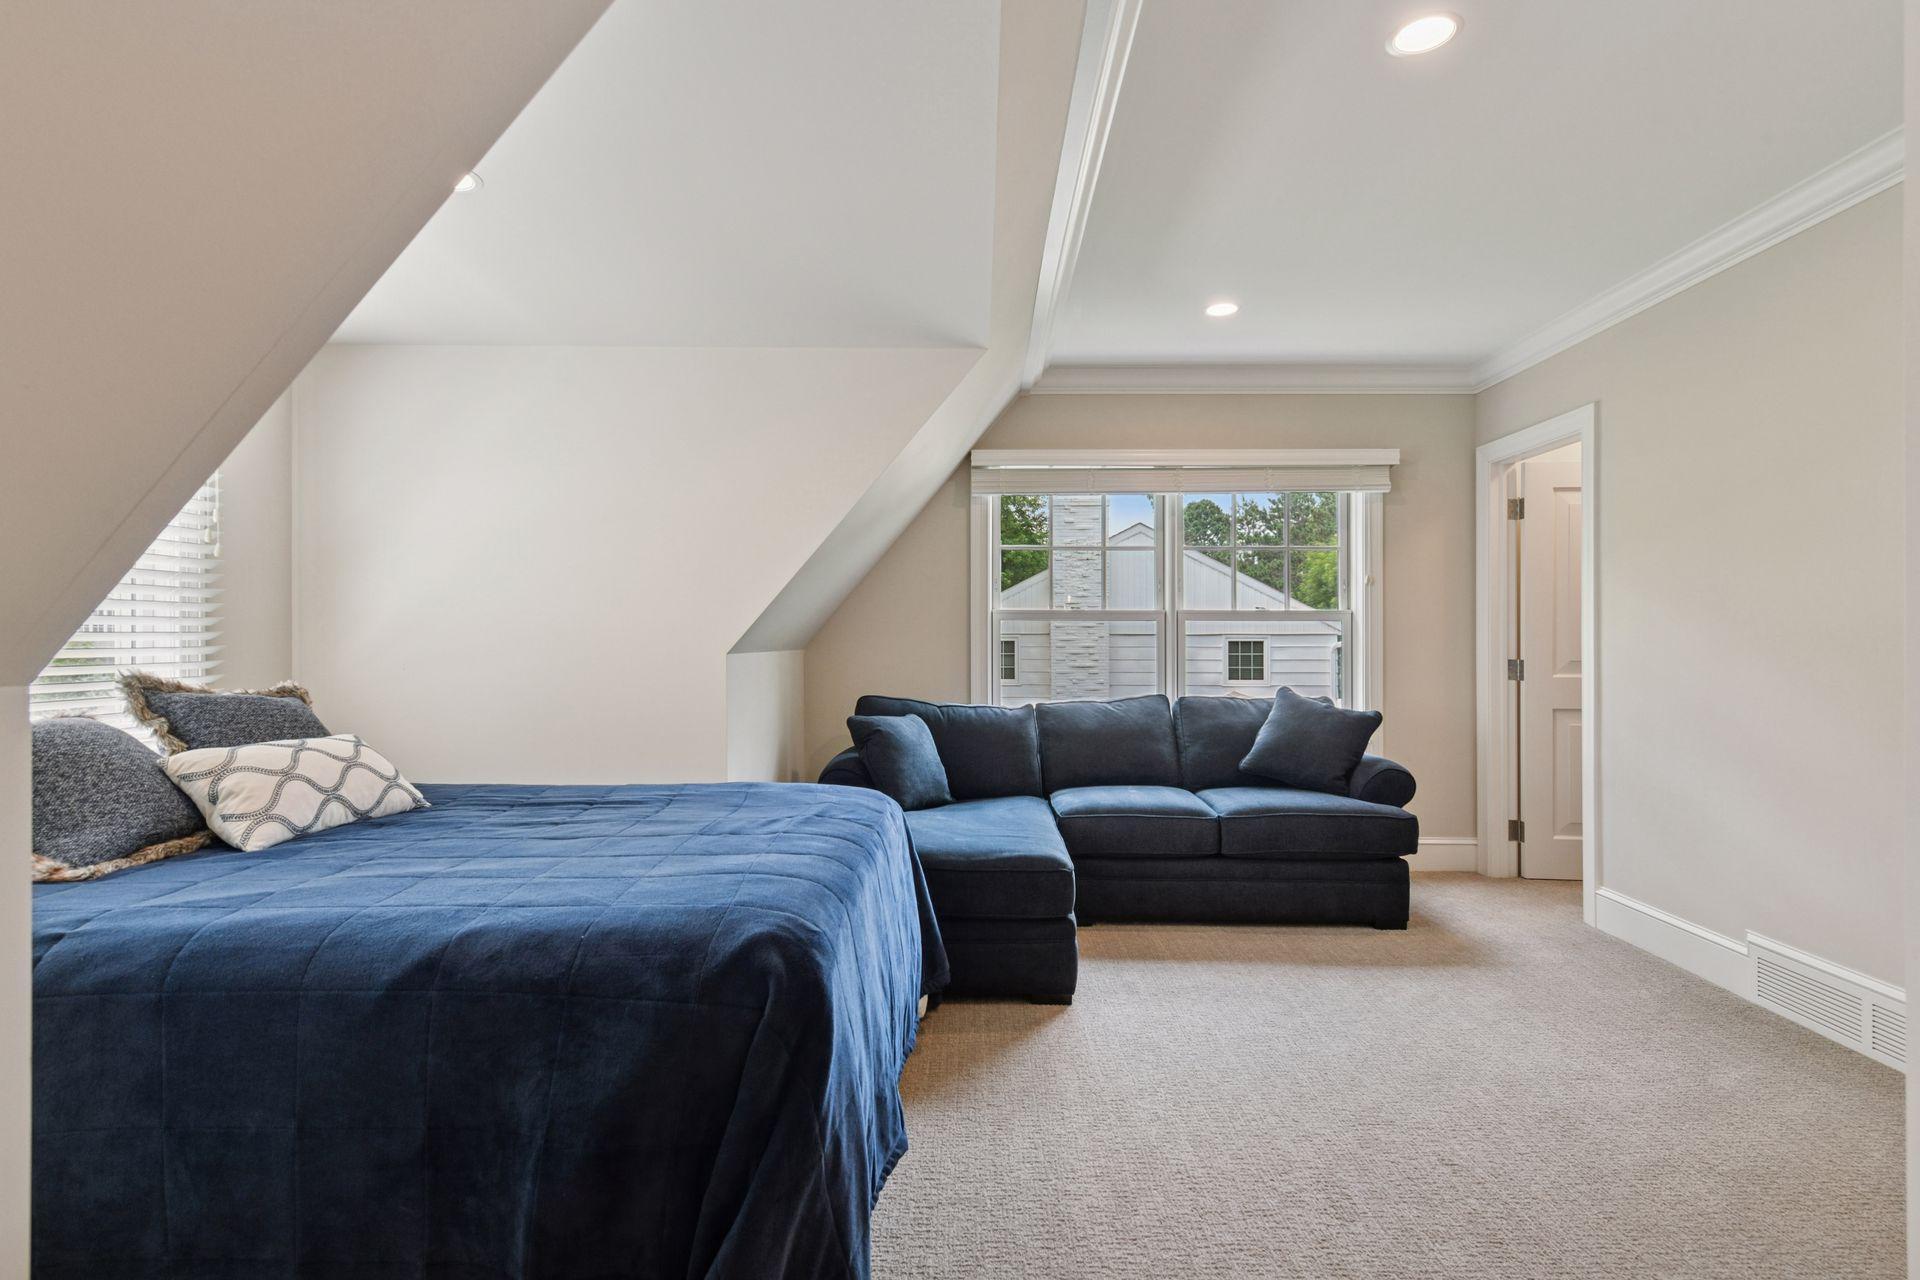
| Third (3rd) Bedroom | 14x13 | Upper |
| Second (2nd) Bedroom | 19x12 | Upper |
| Loft | 25x11 | Upper |
| Bar/Wet Bar Room | 8x8 | Lower |
| Recreation Room | 20x10.5 | Lower |
Listing Office: Keller Williams Premier Realty Lake Minnetonka
Last Updated: January - 27 - 2026

The data relating to real estate for sale on this web site comes in part from the Broker Reciprocity SM Program of the Regional Multiple Listing Service of Minnesota, Inc. The information provided is deemed reliable but not guaranteed. Properties subject to prior sale, change or withdrawal. ©2026 Regional Multiple Listing Service of Minnesota, Inc All rights reserved.
Monday 12th of October 2026 12:58 AM

218-998-4400
Mohagen Real Estate





Let's Connect

Mohagen Real Estate
sue@MohagenRealEstate.com
Office: 218-998-4400
Cell: 218-731-7376

Mohagen Real Estate is licensed in the State of Minnesota