133 Ridgewood Drive, Hopkins, MN 55343 (MLS# 7079786)
$399,000
Hopkins, MN 55343
MLS# 7079786
Status: Coming Soon
3 beds | 2 baths | 1430 sqft
1 / 21
Property Description
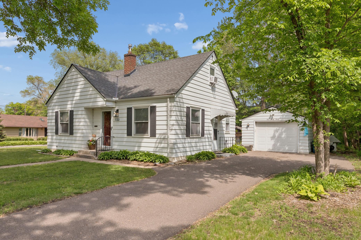
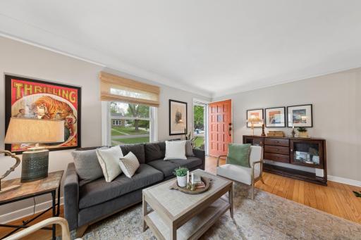
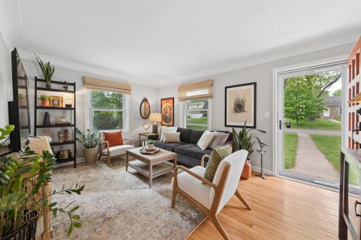
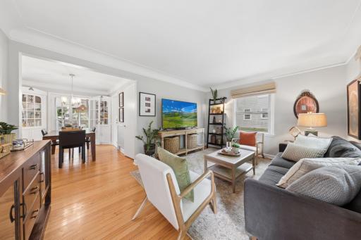
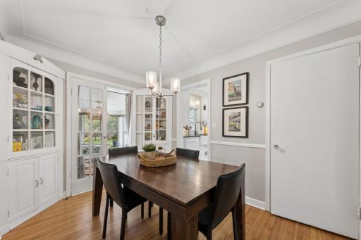
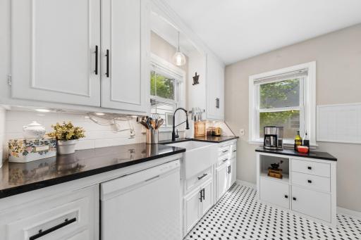
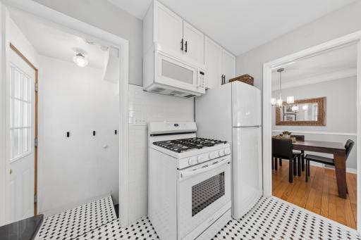
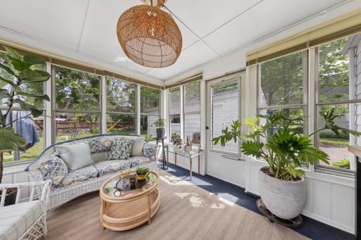
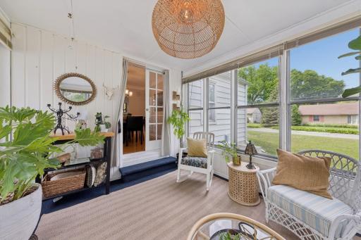
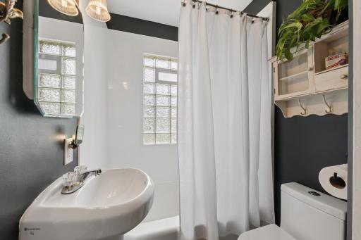
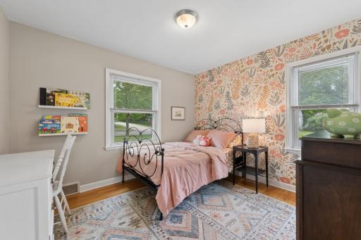
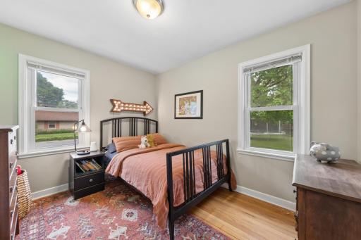
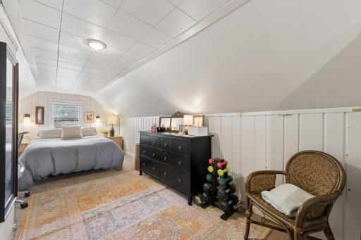
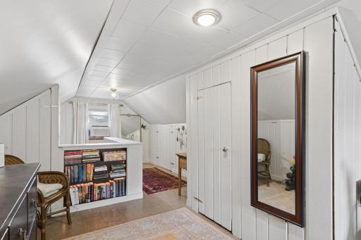
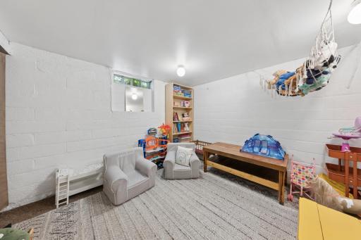
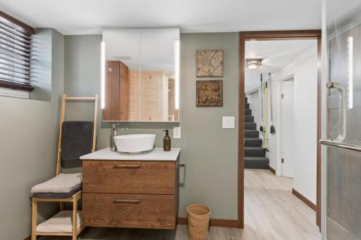
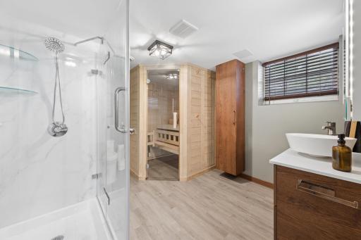
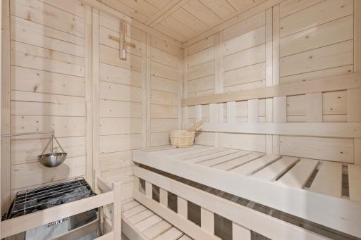
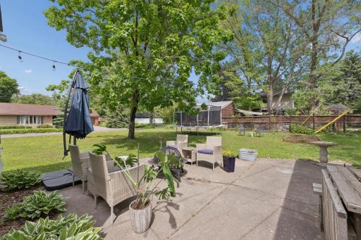
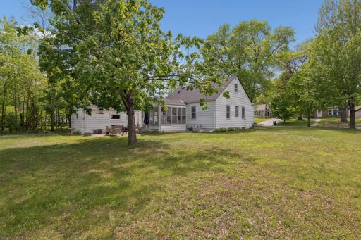
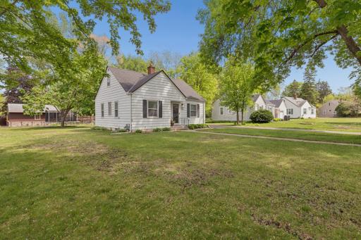
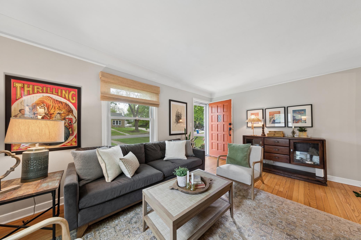
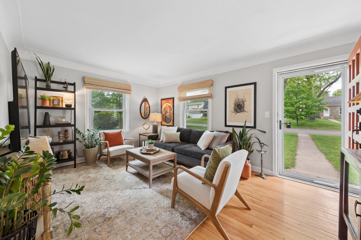
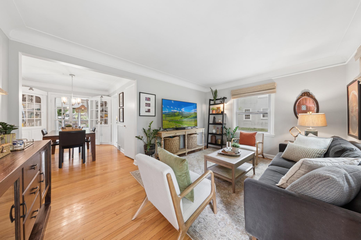
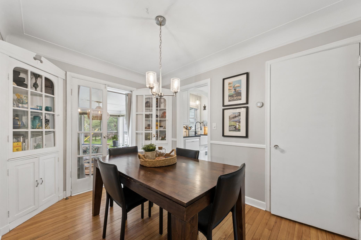
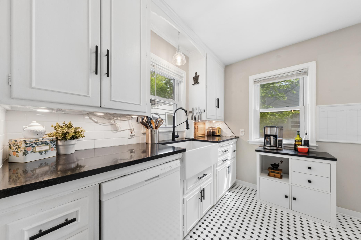
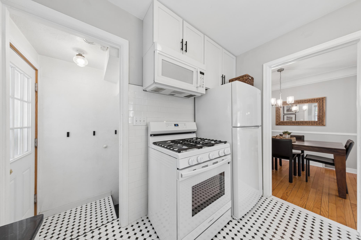
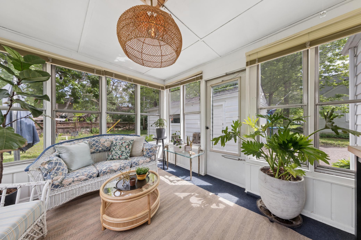
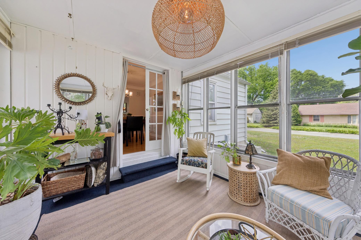
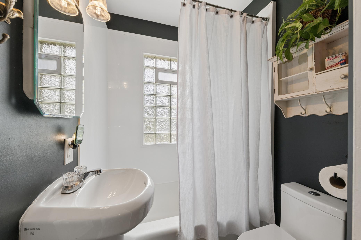
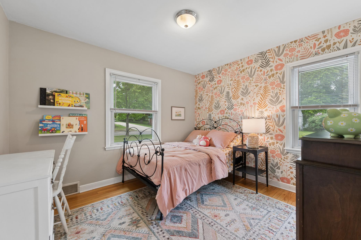
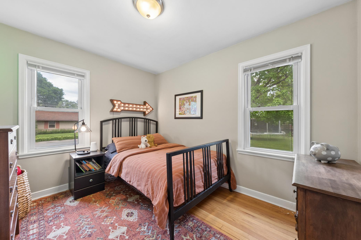
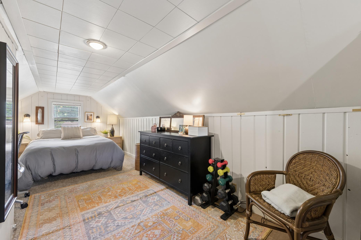
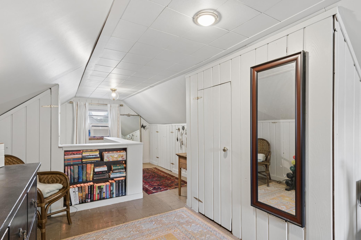
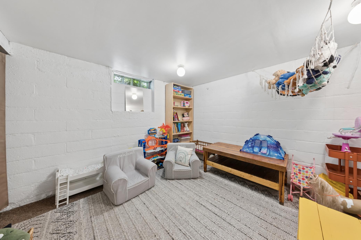
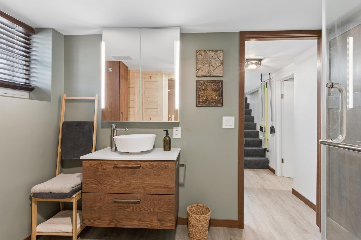
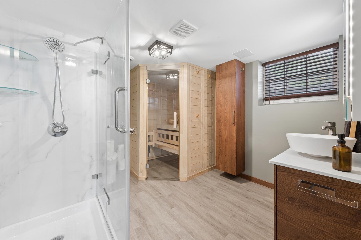
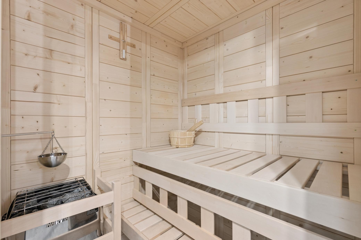
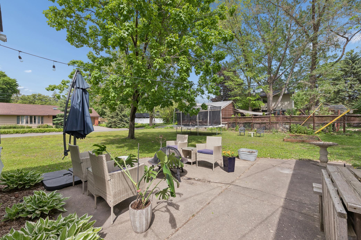
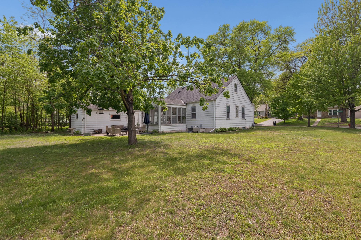
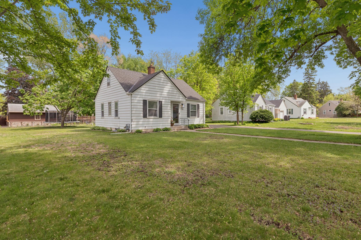
Tucked into one of Hopkins' most walkable neighborhoods, this move-in ready charmer delivers timeless character and thoughtful modern updates in equal measure. Gorgeous hardwood floors and coved ceilings set the tone on the main level, where a completely remodeled kitchen and updated bath anchor everyday living, and a charming dining room with corner built-ins flows through French doors to a cozy sun porch and out to the patio â an effortless indoor-outdoor sequence perfect for entertaining. Two main-floor bedrooms plus a third on the upper level offer flexible living, while the lower level adds a flex space for your specific needs, an ample sized storage room, and a stunning new spa-like ¾ bath complete with sauna. Major systems have been addressed throughout â newer furnace, windows, driveway, and full electrical, plumbing, and sewer line upgrades â giving buyers the confidence of a well-maintained home with years of worry-free living ahead. Outside, a large lot offers endless possibilities, and the location is hard to beat: walk to vibrant Downtown Hopkins, stroll to Burnes Park's splash pad, tennis courts, and winter skating rink, or hop onto the Bryant Lake Regional Trail just a block away, connecting you to three additional regional trails and miles of outdoor adventure. A move in ready home in a convenient location, what more could you ask for?
Details
Maps
Contract Information
Status: Coming Soon
Contingency: None
Current Price: 399000
Original List Price: 399000
ListPrice: 399000
List Date: 2026-05-22
Owner is an Agent?: No
Auction?: No
General Property Information
Common Wall: No
Lot Measurement: Acres
Manufactured Home?: No
Multiple PIDs?: No
New Development: No
Waterfront Present: No
Year Built: 1942
Yearly/Seasonal: Yearly
Zoning: Residential-Single Family
Bedrooms: 3
Baths Total: 2
Bath Full: 1
Bath Three Quarters: 1
Main Floor Total SqFt: 744
Above Grd Total SqFt: 1034
Below Grd Total SqFt: 396
Total SqFt: 1430
Total Finished Sqft: 1430.00
FireplaceYN: No
Style: (SF) Single Family
Foundation Size: 744
Garage Stalls: 1
Lot Dimensions: 129x73x11x113x85
Acres: 0.25
Assessment Pending: Unknown
Location Tax and Other Information
House Number: 133
Street Name: Ridgewood
Street Suffix: Drive
Postal City: Hopkins
County: Hennepin
State: MN
Zip Code: 55343
Complex/Dev/Subdivision: Parkridge
Assessments
Tax With Assessments: 5257.42
Building Information
Finished SqFt Above Ground: 1034
Finished SqFt Below Ground: 396
Lease Details
Land Leased: Not Applicable
Miscellaneous Information
Homestead: Yes
Ownership
Fractional Ownership: No
Parking Characteristics
Garage Dimensions: 20x14
Garage Square Feet: 308
Public Survey Info
Range#: 22
Section#: 24
Township#: 117
Property Features
Accessible: None
Air Conditioning: Central Air
Amenities Unit: Hardwood Floors; Kitchen Window; Natural Woodwork; Patio; Sauna; Tile Floors; Vaulted Ceiling(s)
Assumable Loan: Not Assumable
Basement: Full
Bath Description: Main Floor Full Bath; 3/4 Basement
Construction Materials: Block
Construction Status: Previously Owned
Dining Room Description: Informal Dining Room
Exterior: Aluminum Siding
Fencing: None
Foundation: Concrete Block
Fuel: Natural Gas
Heating: Forced Air
Laundry: In Basement
Lock Box Type: Combo
Lot Description: Public Transit (w/in 6 blks); Tree Coverage - Medium
Roof: Age Over 8 Years; Asphalt Shingles
Sellers Terms: Cash; Conventional; FHA; VA
Sewer: City Sewer/Connected
Stories: One and One Half
Water: City Water/Connected
Room Information
| Room Name | Dimensions | Level |
| Dining Room | 11x8 | Main |
| First (1st) Bedroom | 29x10 | Upper |
| Flex Room | 11x10 | Lower |
| Kitchen | 9x8 | Main |
| Living Room | 15x11 | Main |
| Screened Porch | 11x10 | Main |
| Second (2nd) Bedroom | 11x10 | Main |
| Third (3rd) Bedroom | 11x9 | Main |
Listing Office: Coldwell Banker Realty
Last Updated: May - 22 - 2026

The data relating to real estate for sale on this web site comes in part from the Broker Reciprocity SM Program of the Regional Multiple Listing Service of Minnesota, Inc. The information provided is deemed reliable but not guaranteed. Properties subject to prior sale, change or withdrawal. ©2024 Regional Multiple Listing Service of Minnesota, Inc All rights reserved.
Monday 25th of May 2026 01:49 AM

218-998-4400
Mohagen Real Estate


Let's Connect

Mohagen Real Estate
sue@MohagenRealEstate.com
Office: 218-998-4400
Cell: 218-731-7376

Mohagen Real Estate is licensed in the State of Minnesota